Leave a Message

Thank you for your message. I will be in touch with you shortly.

1287 E CORNER VIEW CT
SEE ALL PHOTOS
1287 E CORNER VIEW CT
Sold

1287 E CORNER VIEW CT

1287 E CORNER VIEW CT, Draper, UT 84020

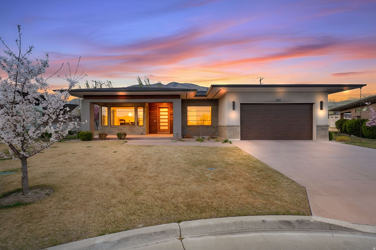
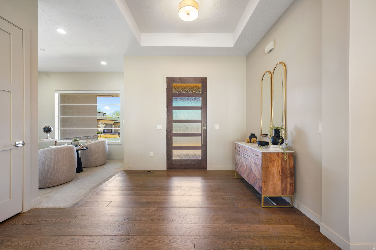
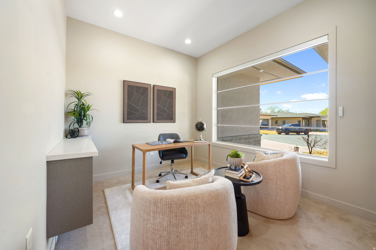
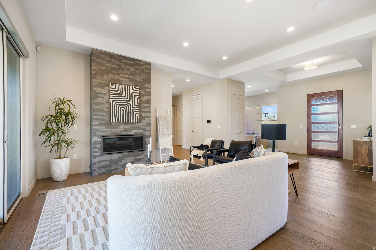
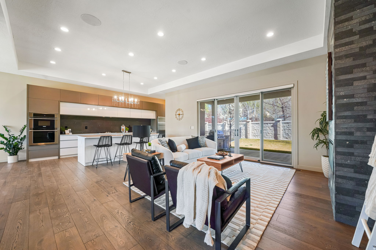
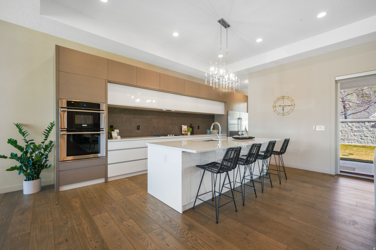
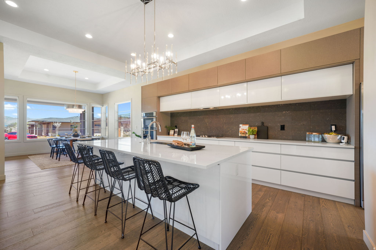
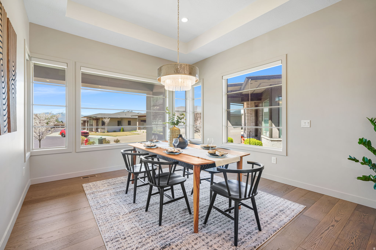
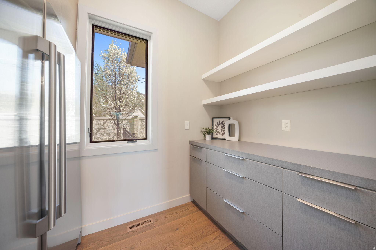
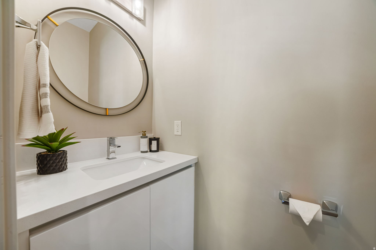
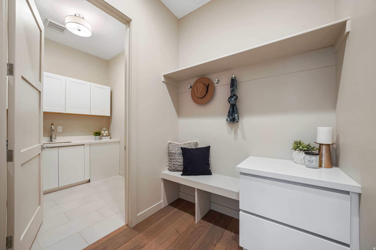
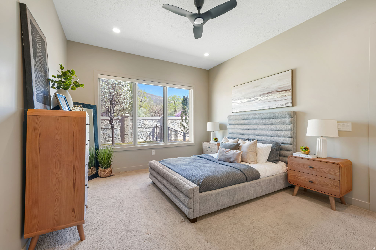
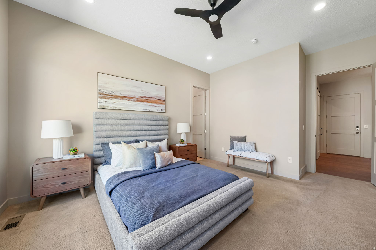
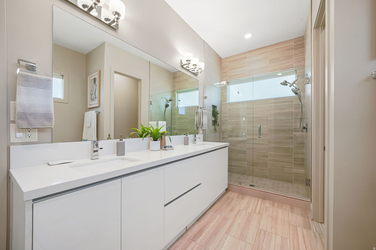
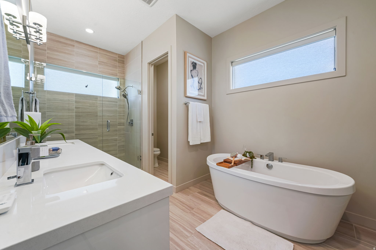
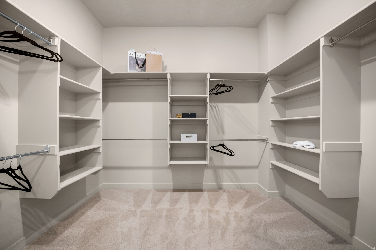
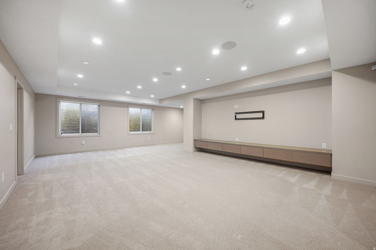
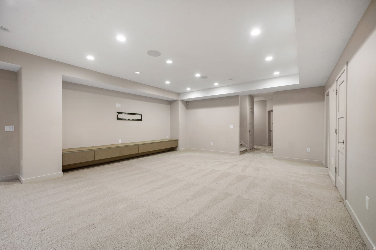
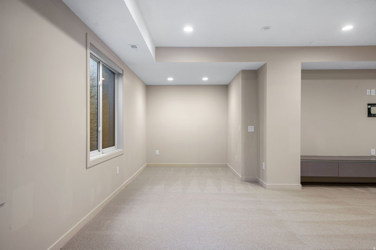
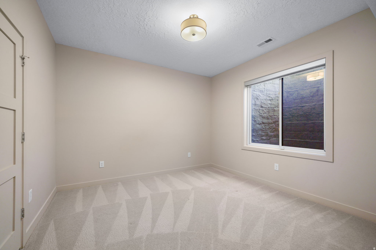
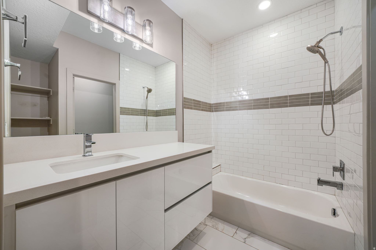
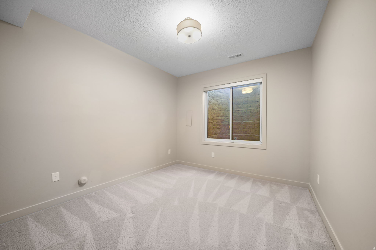
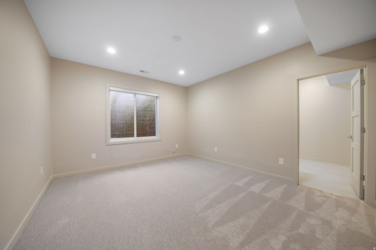
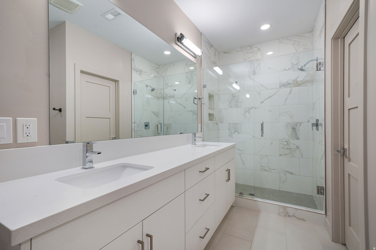
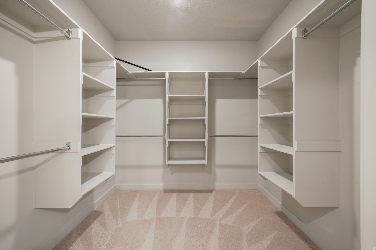
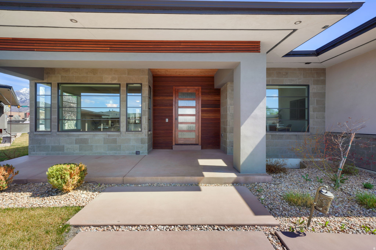
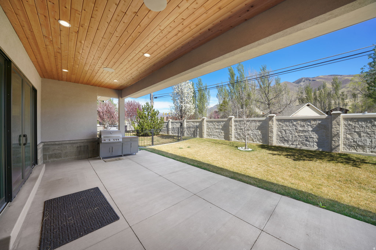
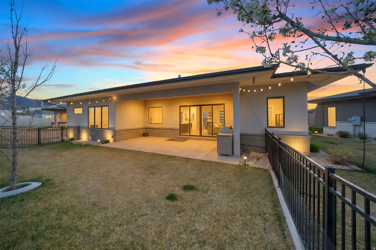
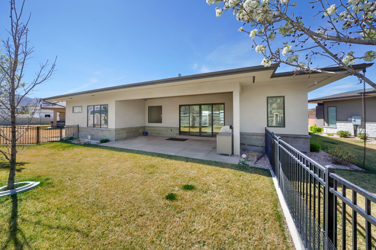
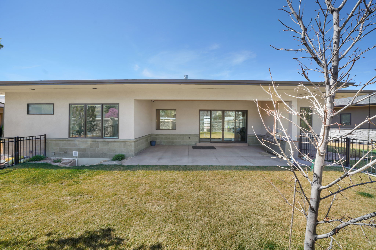
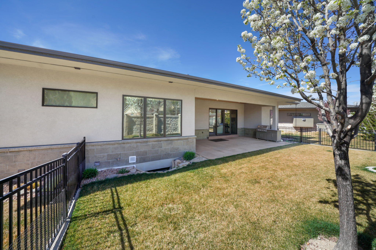
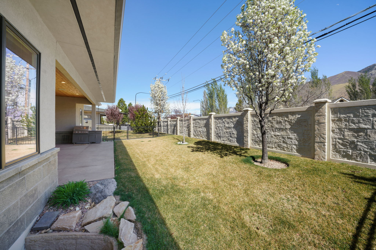
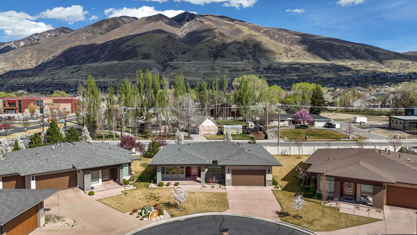
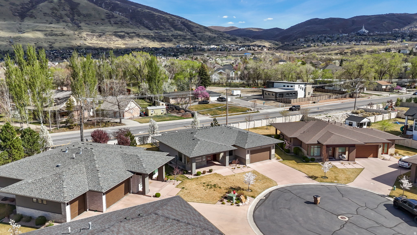
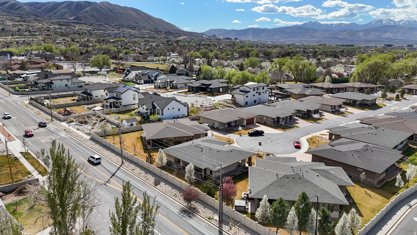
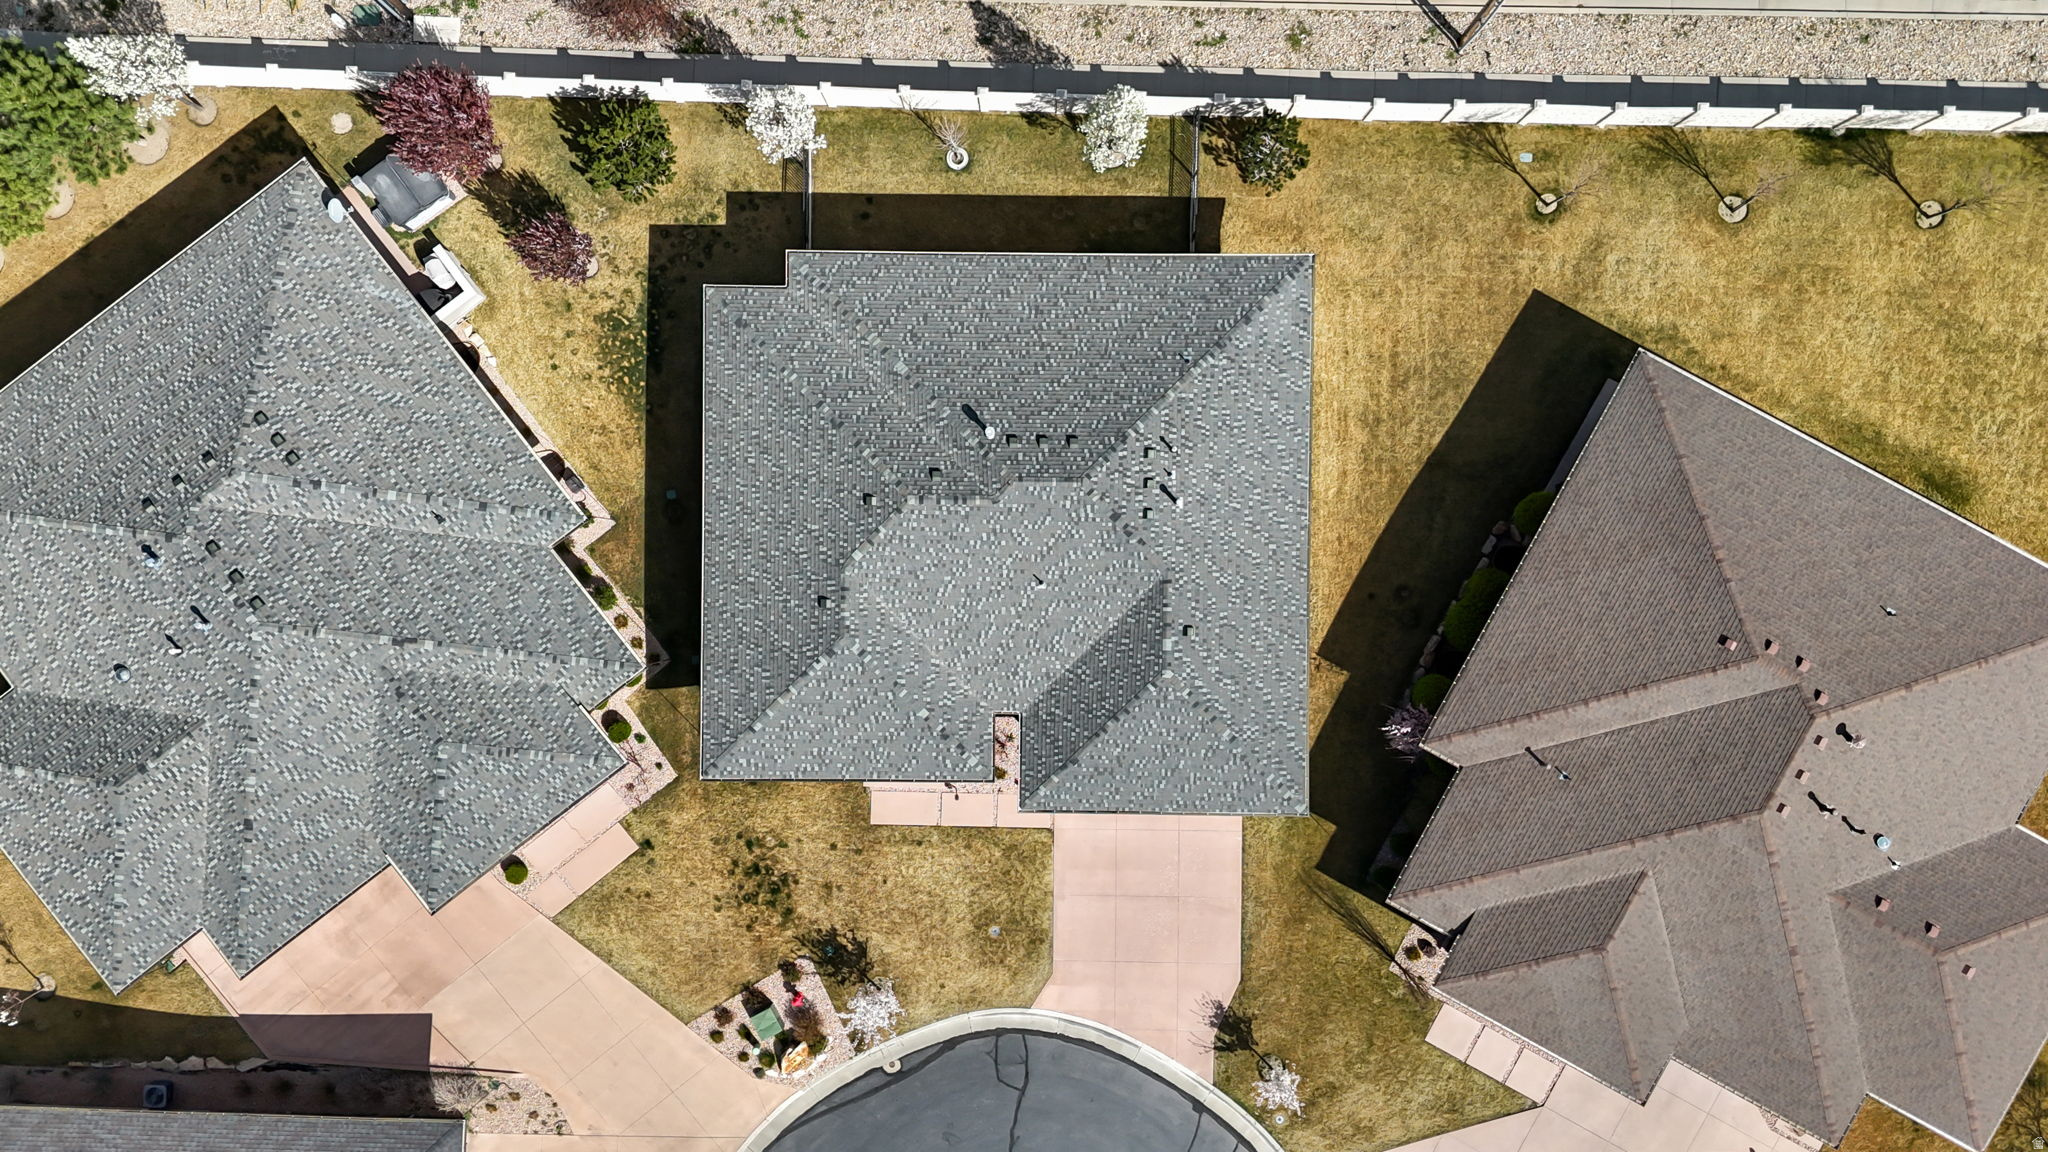
Welcome to this stunning 3,698 sq. ft. rambler in the heart of Draper. Built in 2018, this modern home offers a spacious and functional layout with 4 bedrooms and 4 bathrooms, designed for both comfort and style. The main floor features 1,849 sq. ft. of beautifully appointed living space, including a private primary suite with a walk-in closet and separate tub and shower, a dedicated den/office, a formal living room, and a spacious kitchen with granite countertops and high-end finishes. Hardwood flooring, vaulted ceilings, and energy-efficient double-pane windows enhance the home's bright, contemporary feel. The nearly fully finished basement mirrors the main level's footprint and offers exceptional versatility, including a second primary suite with a large walk-in closet, two additional bedrooms, a full bathroom, and a generous second family room-perfect for guests, multi-generational living, or entertaining. Step outside to a fully fenced yard with automatic sprinklers and a charming open porch, ideal for relaxing or hosting. The attached tandem 2-car garage provides ample parking and storage. Located in the highly sought-after Canyons School District, near Corner Canyon High School, this home combines convenience with an exceptional lifestyle. The HOA includes full lawn care, maintenance, and snow removal, offering a truly low-maintenance living experience in a prime Draper location. Square footage figures are provided as courtesy estimates only and were obtained from county records. Buyer is advised to obtain an independent measurement.

4
beds

4
baths

3,698 Sq.Ft. LIVING AREA

3,484.8 Sq.Ft. lot

Features & Amenities

Interior

  • total bedrooms4
  • Total bathrooms4
  • full bathrooms2
  • three quarter bathroom1
  • half bathroom1
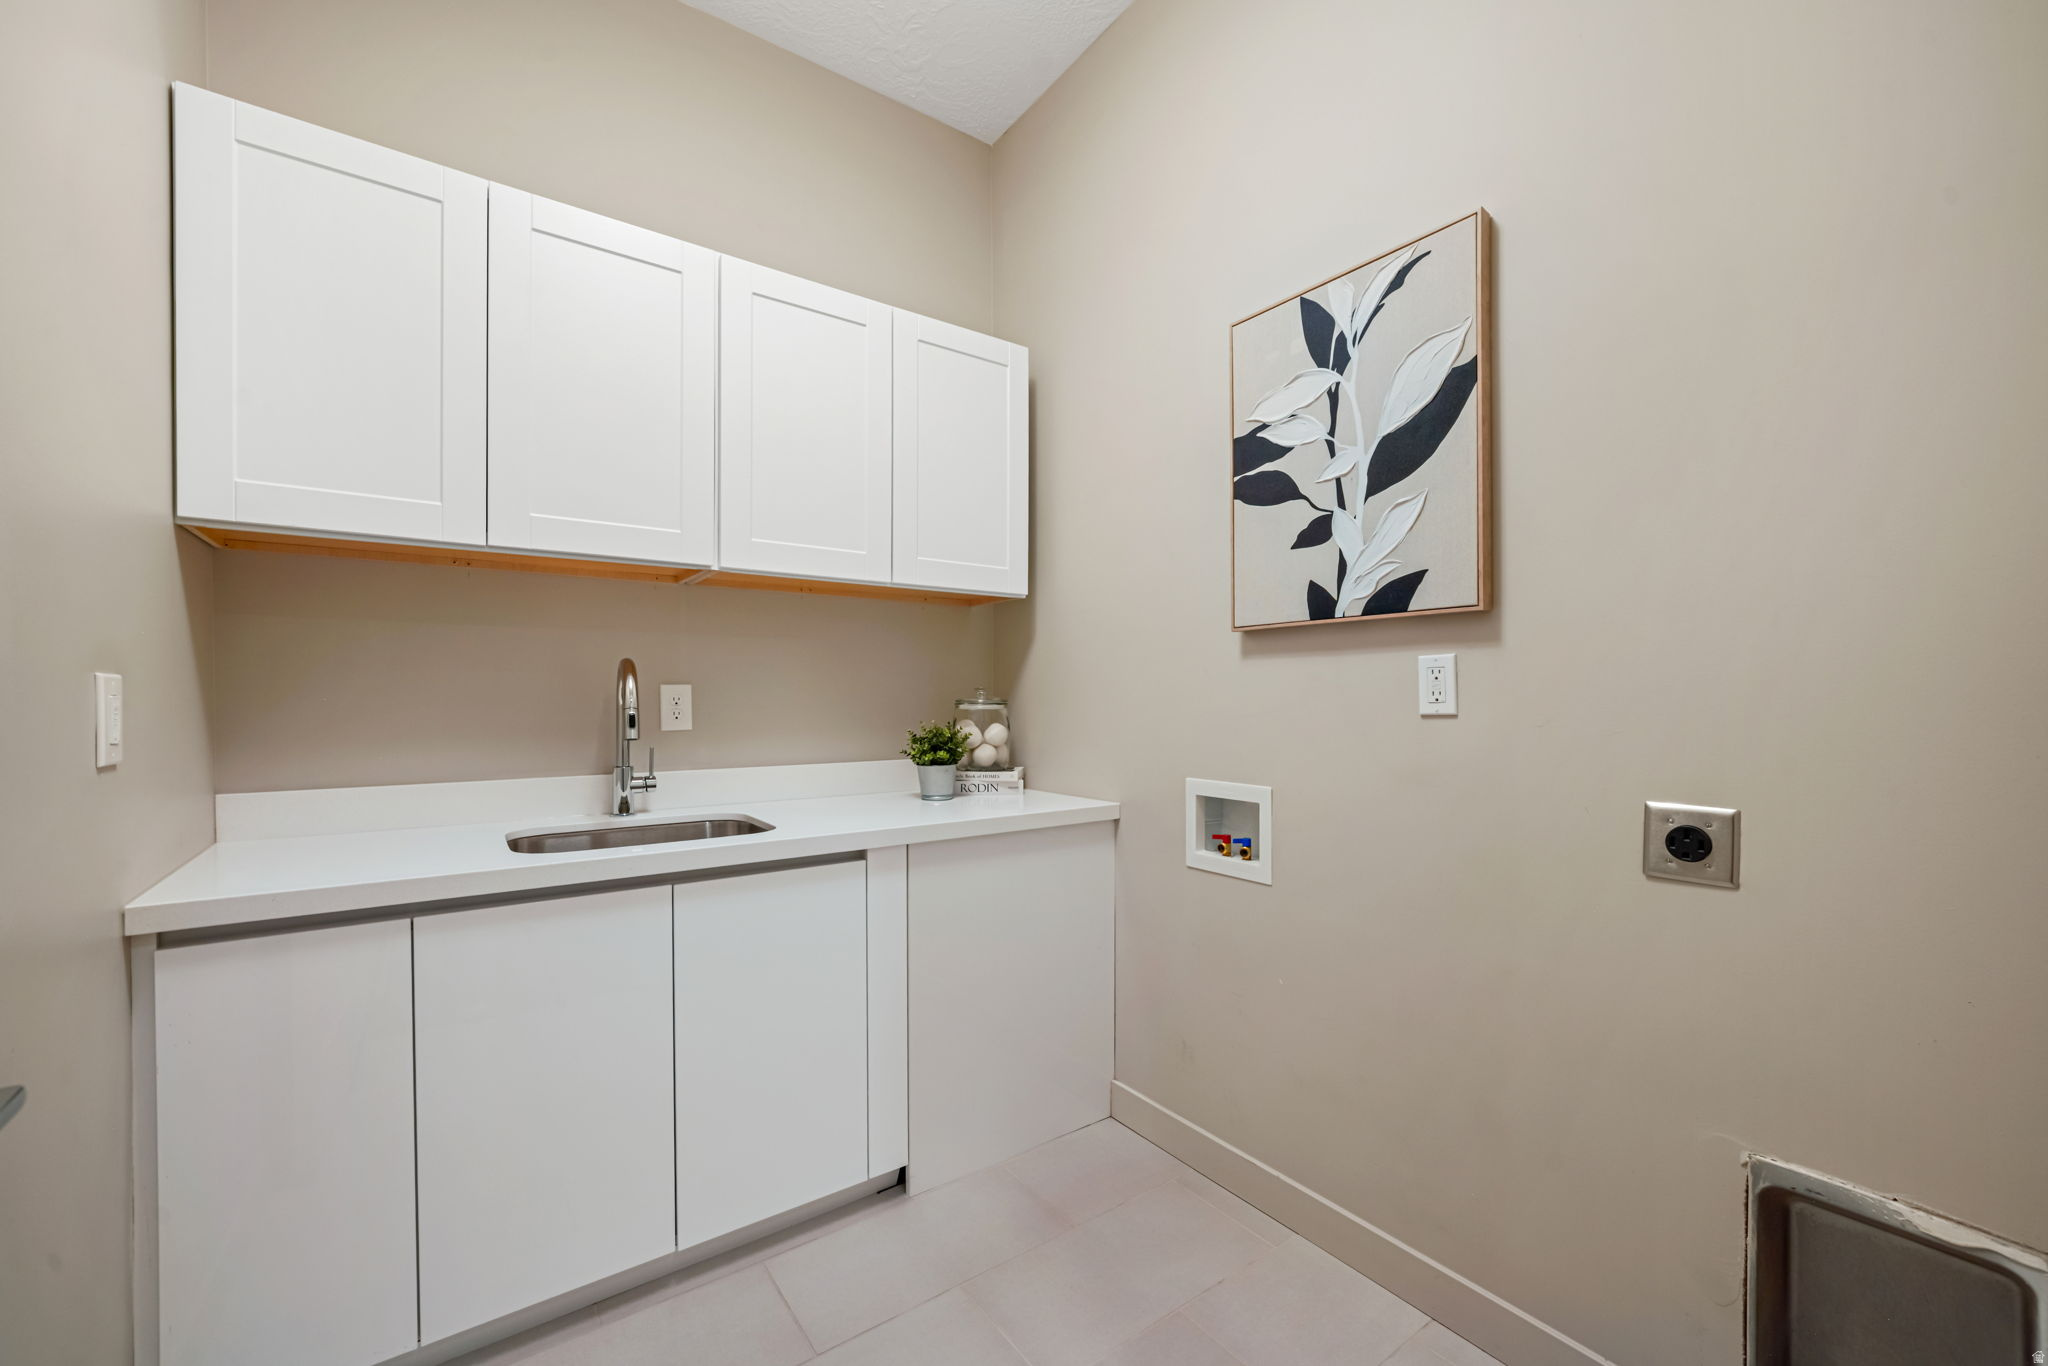
  • Laundry room Electric Dryer Hookup
  • Flooring Carpet, Hardwood, Tile
  • other interior Features Alarm: Security, Bath: Primary, Bath: Sep Tub/Shower, Closet: Walk-In, Den/Office, Disposal, Gas Log, Great Room, Oven: Double, Range: Countertop, Range: Gas, Vaulted Ceilings, Silestone Countertops

Area & Lot

  • Status Sold
  • Date Sold May 26, 2026
  • Living Area3,698 Sq.Ft.
  • Total Area3,698 Sq.Ft.
  • Lot Area3,484.8 Sq.Ft.
  • MLS® ID2145679
  • TypeResidential
  • YEAR BUILT2018
  • Architecture StylesRambler/Ranch
  • View DescriptionMountain(s)
  • Elementary SchoolDraper
  • Middle SchoolDraper Park
  • High SchoolCorner Canyon
  • School DistrictCanyons

Exterior

  • STORIES2
  • Garage Space3.0
  • water SourceCulinary
  • utilitiesNatural Gas Connected, Electricity Connected, Sewer Connected, Water Connected
  • roofAsphalt
  • lot featuresCul-De-Sac, Fenced: Full, Road: Paved, Sprinkler: Auto-Full, View: Mountain, Drip Irrigation: Auto-Full
  • HEAT TYPEForced Air, Gas: Central
  • AIR CONDITIONINGCentral Air
  • sewerSewer: Connected
  • HOA AmenitiesMaintenance, Pets Permitted, Snow Removal, Water
  • other exterior FeaturesDouble Pane Windows, Entry (Foyer), Patio: Covered, Porch: Open, Sliding Glass Doors

Financial

  • Price Upon Request
  • Zoning Single-Family
View Virtual Tour

Experience the Difference

When you work with Jared, you gain a trusted advisor who values transparency, strategy, and long-term relationships. His background in executive finance allows him to provide thoughtful insights that help clients make informed decisions. Whether buying, selling, or investing, Jared is committed to delivering an exceptional real estate experience.

Follow Me on Instagram