128 W AUTUMN LN
128 W AUTUMN LN
128 W AUTUMN LN
128 W AUTUMN LN
128 W AUTUMN LN
128 W AUTUMN LN
128 W AUTUMN LN
128 W AUTUMN LN
128 W AUTUMN LN
128 W AUTUMN LN
128 W AUTUMN LN
128 W AUTUMN LN
128 W AUTUMN LN
128 W AUTUMN LN
128 W AUTUMN LN
128 W AUTUMN LN
128 W AUTUMN LN
128 W AUTUMN LN
128 W AUTUMN LN
128 W AUTUMN LN
128 W AUTUMN LN
128 W AUTUMN LN
128 W AUTUMN LN
128 W AUTUMN LN
128 W AUTUMN LN
128 W AUTUMN LN
128 W AUTUMN LN
128 W AUTUMN LN
128 W AUTUMN LN
SEE ALL PHOTOS
128 W AUTUMN LN
128 W AUTUMN LN
128 W AUTUMN LN
128 W AUTUMN LN
128 W AUTUMN LN
128 W AUTUMN LN
128 W AUTUMN LN
128 W AUTUMN LN
128 W AUTUMN LN
128 W AUTUMN LN
128 W AUTUMN LN
128 W AUTUMN LN
128 W AUTUMN LN
128 W AUTUMN LN
128 W AUTUMN LN
128 W AUTUMN LN
128 W AUTUMN LN
128 W AUTUMN LN
128 W AUTUMN LN
128 W AUTUMN LN
128 W AUTUMN LN
128 W AUTUMN LN
128 W AUTUMN LN
128 W AUTUMN LN
128 W AUTUMN LN
128 W AUTUMN LN
128 W AUTUMN LN
128 W AUTUMN LN
128 W AUTUMN LN
Sold

128 W AUTUMN LN

128 W AUTUMN LN, Saratoga Springs, UT 84045

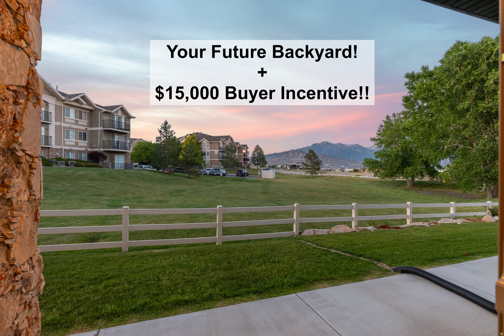
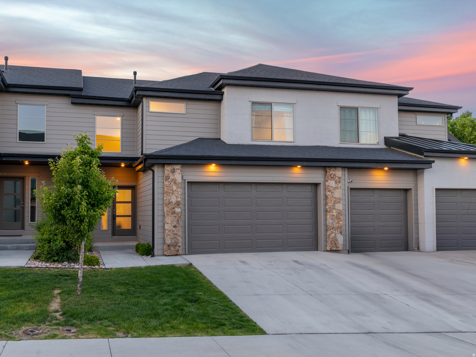
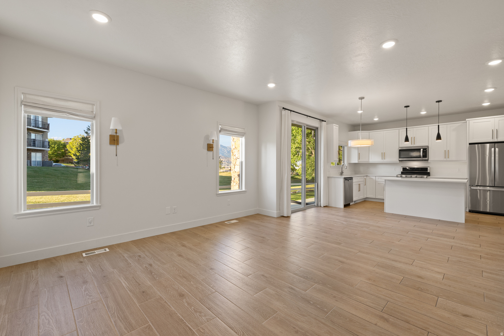
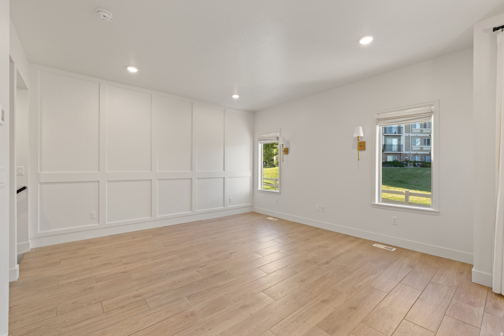
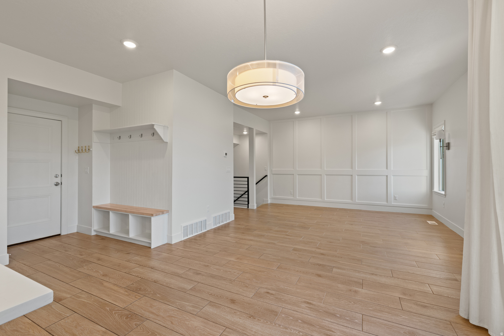
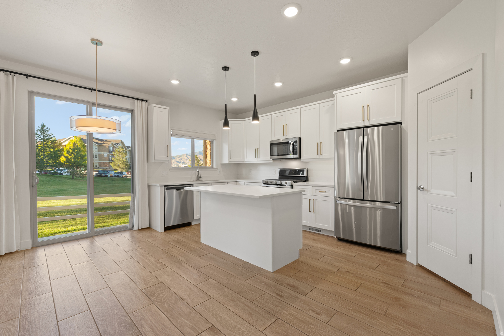
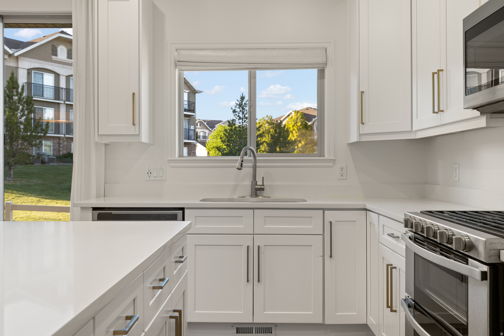
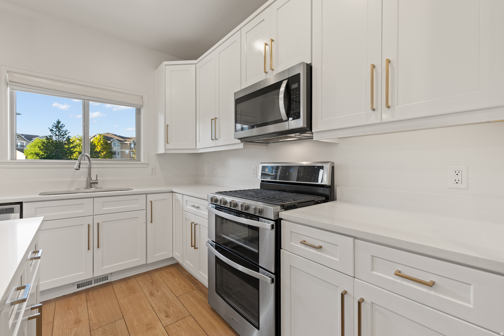
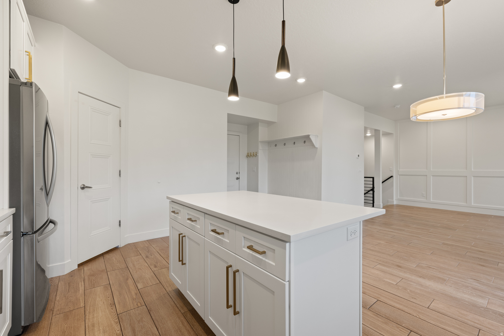
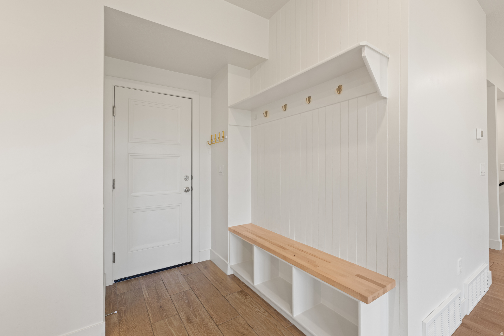
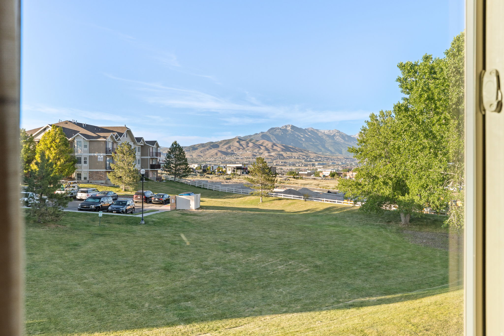
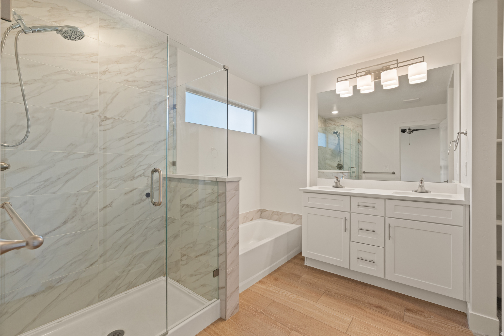
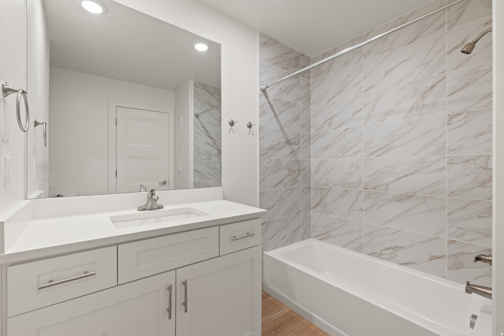
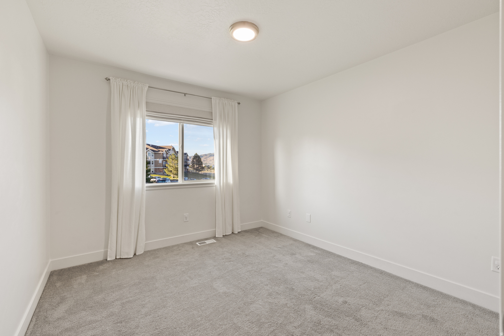
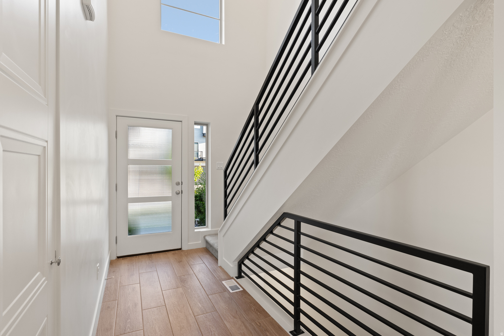
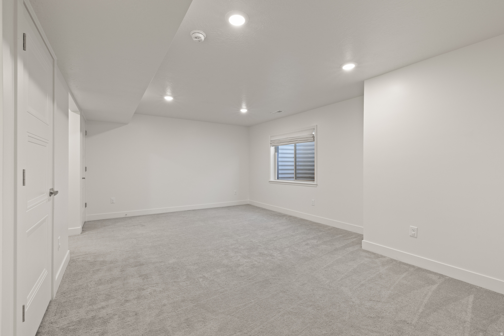
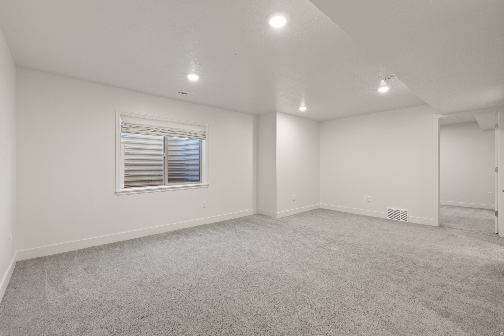
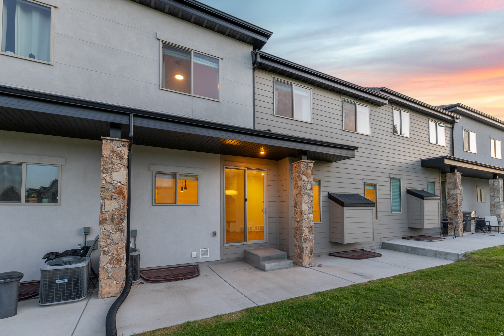
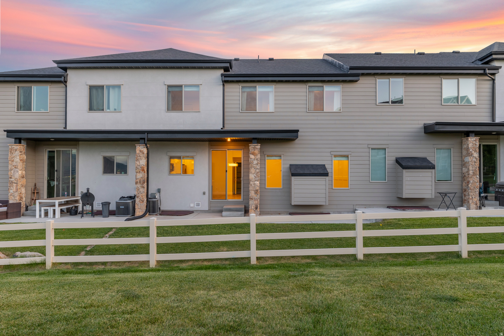
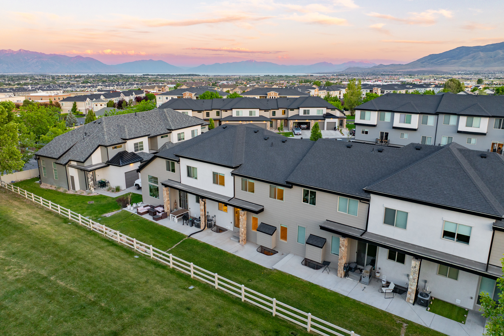
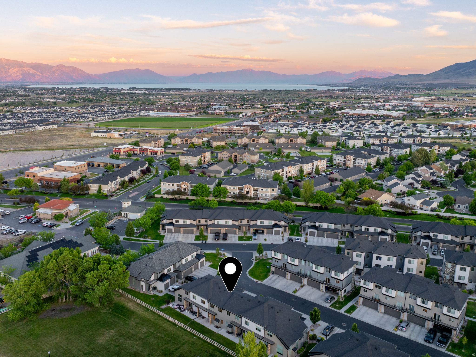
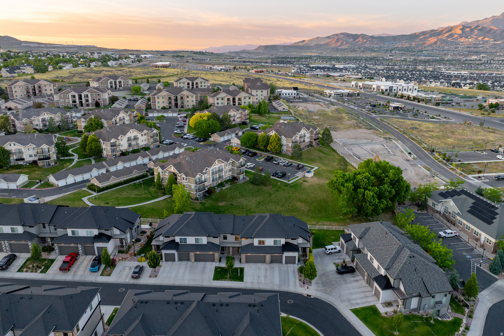
*** $15,000 Seller Credit to Buyer!*** The #1 frustration buyers have with townhomes is 99% of them don't have backyards... Well, that's not the case with this one! There's a HUGE grassy park behind your future home and the best part is you don't have to maintain any of it! Even the grass in your fenced in area is handled by the community. After you're finished hanging out in your secluded backyard, you'll also love the elevated finishes inside with the upgrades like the designer lighting, metal railings and custom carpentry accents on the wall. Wait until you see the unobstructed views of the mountains and park in your backyard (instead of your neighbors' garages like most congested townhomes)! This townhome is in the top 1% and has your name all over it. Call/Text the listing agent anytime to check it out!

5
beds

4
baths

2,502 Sq.Ft. LIVING AREA

1,306.8 Sq.Ft. lot

Features & Amenities

Interior

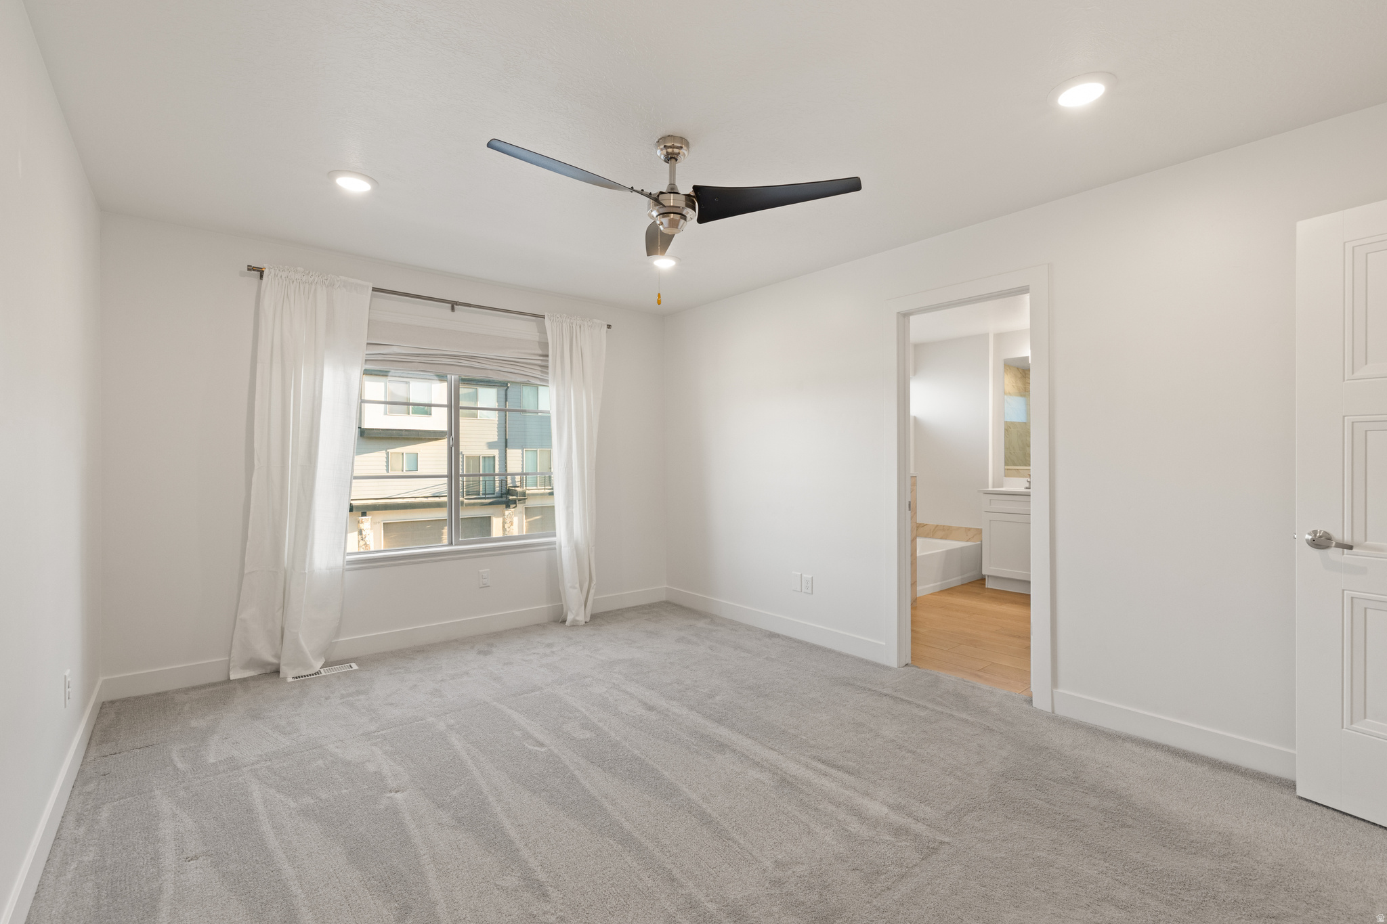
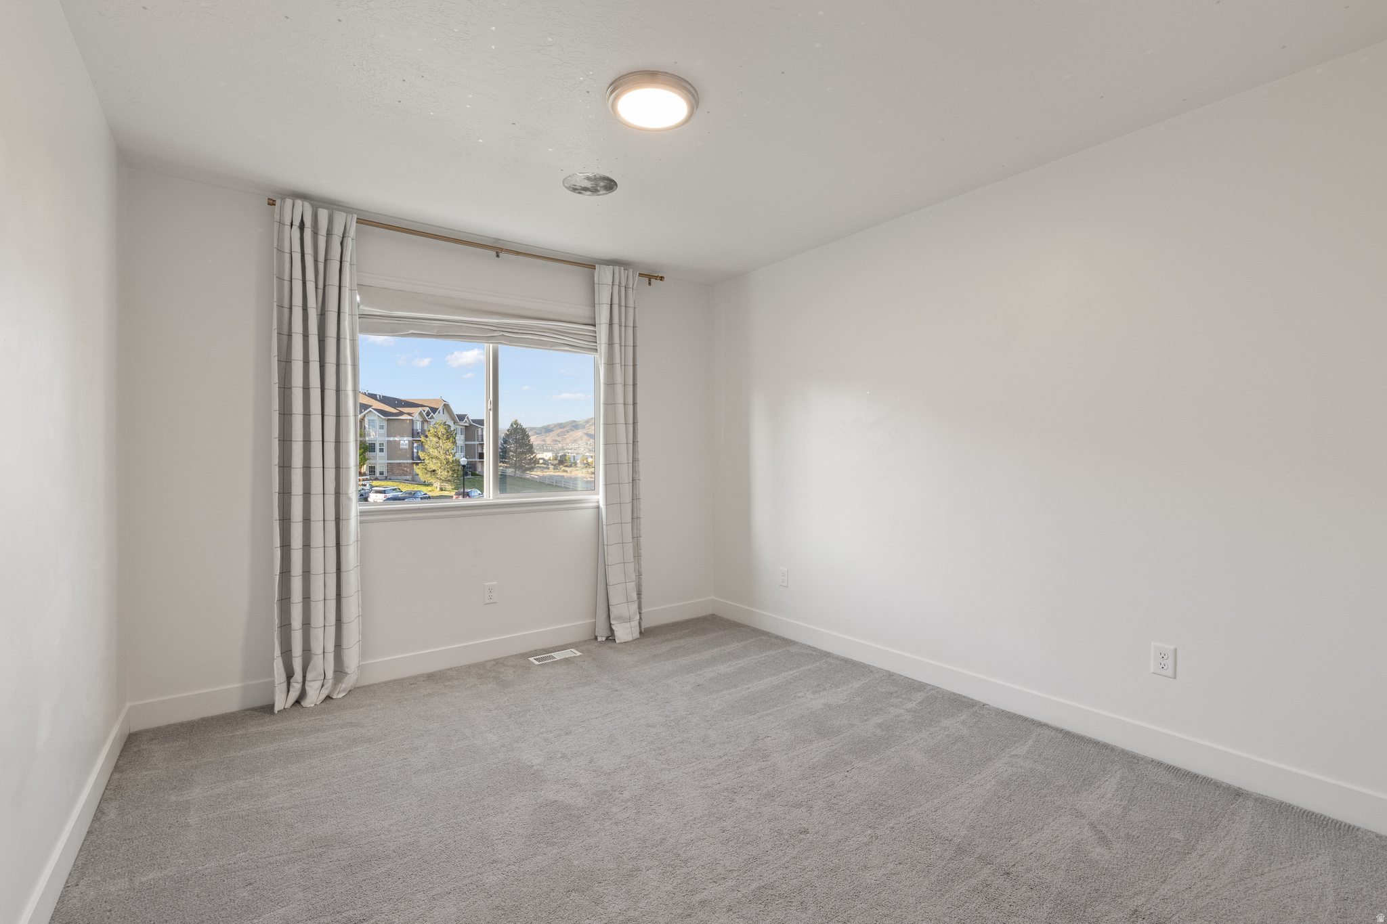
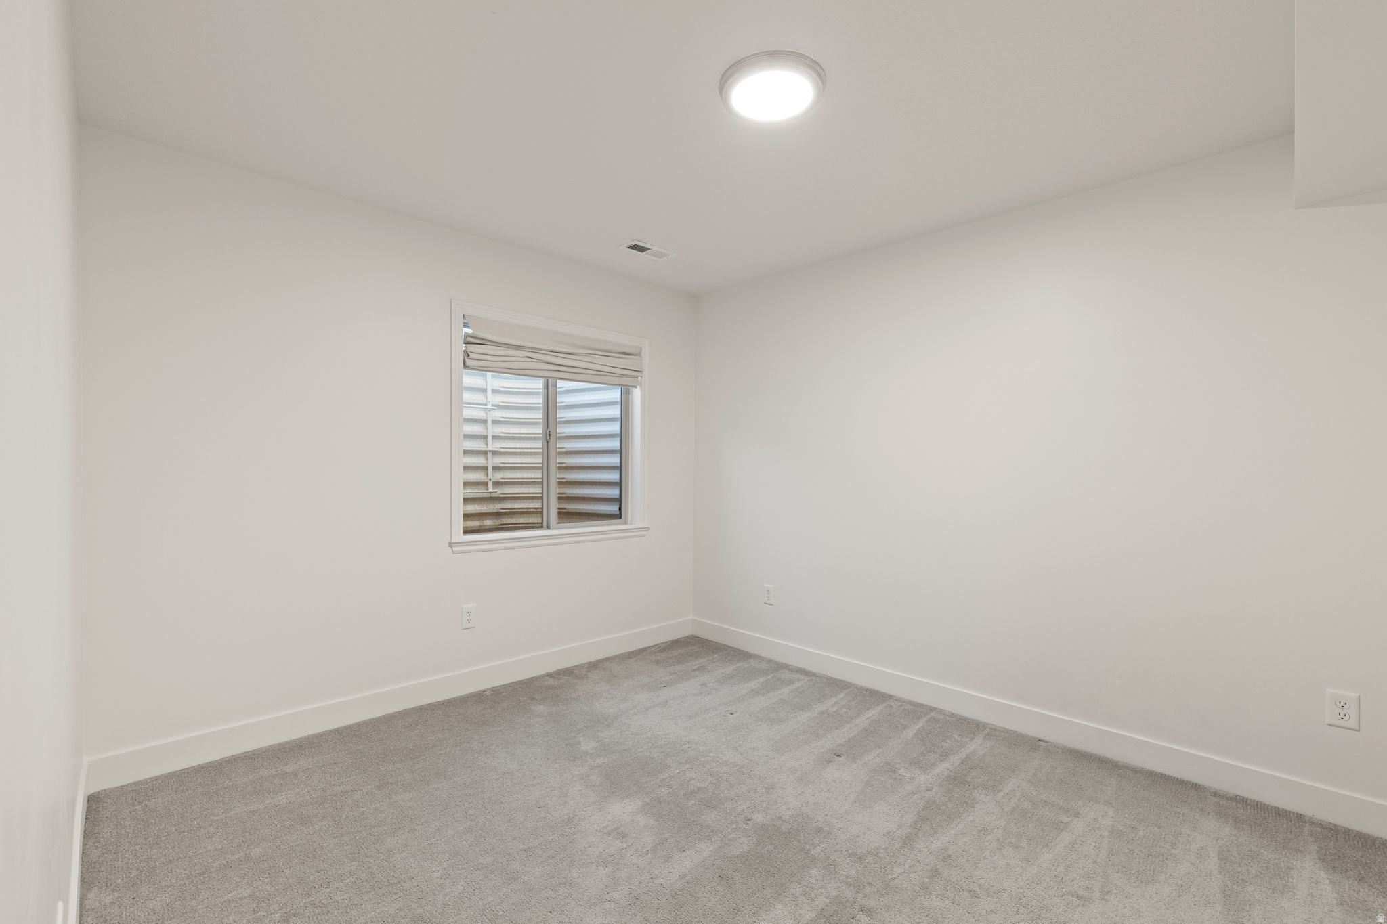
  • total bedrooms5
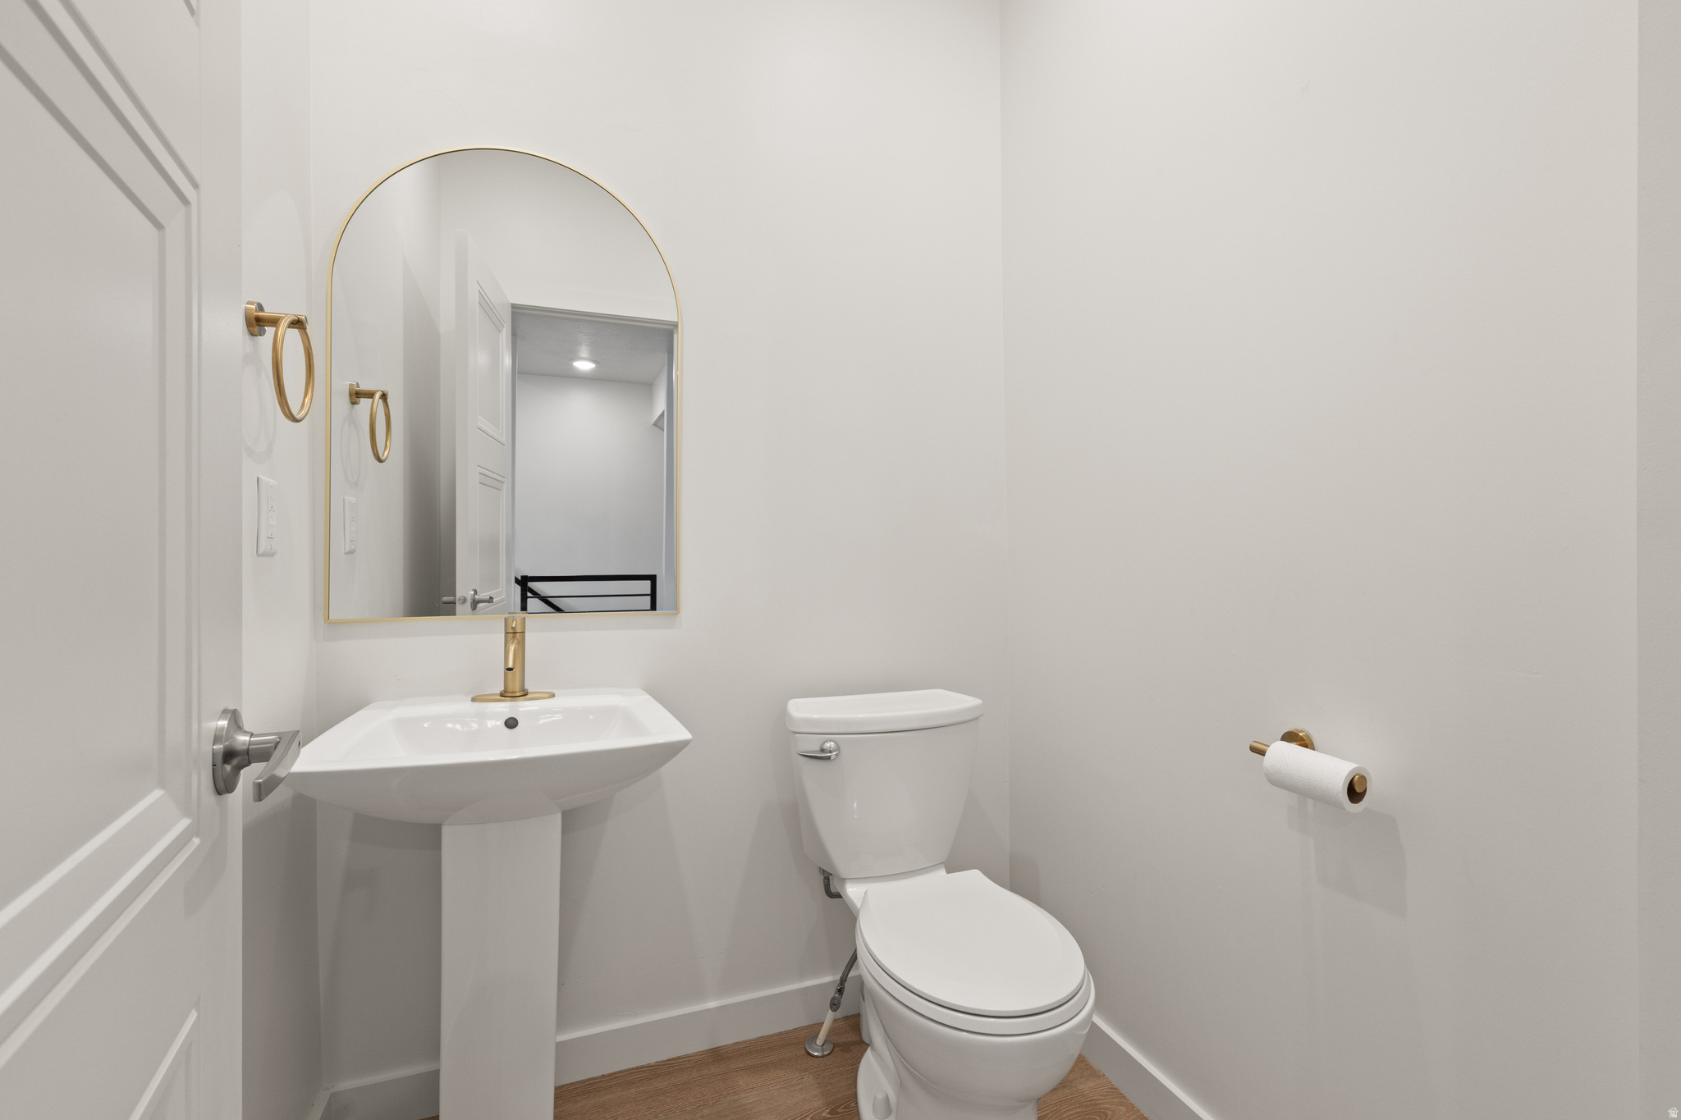
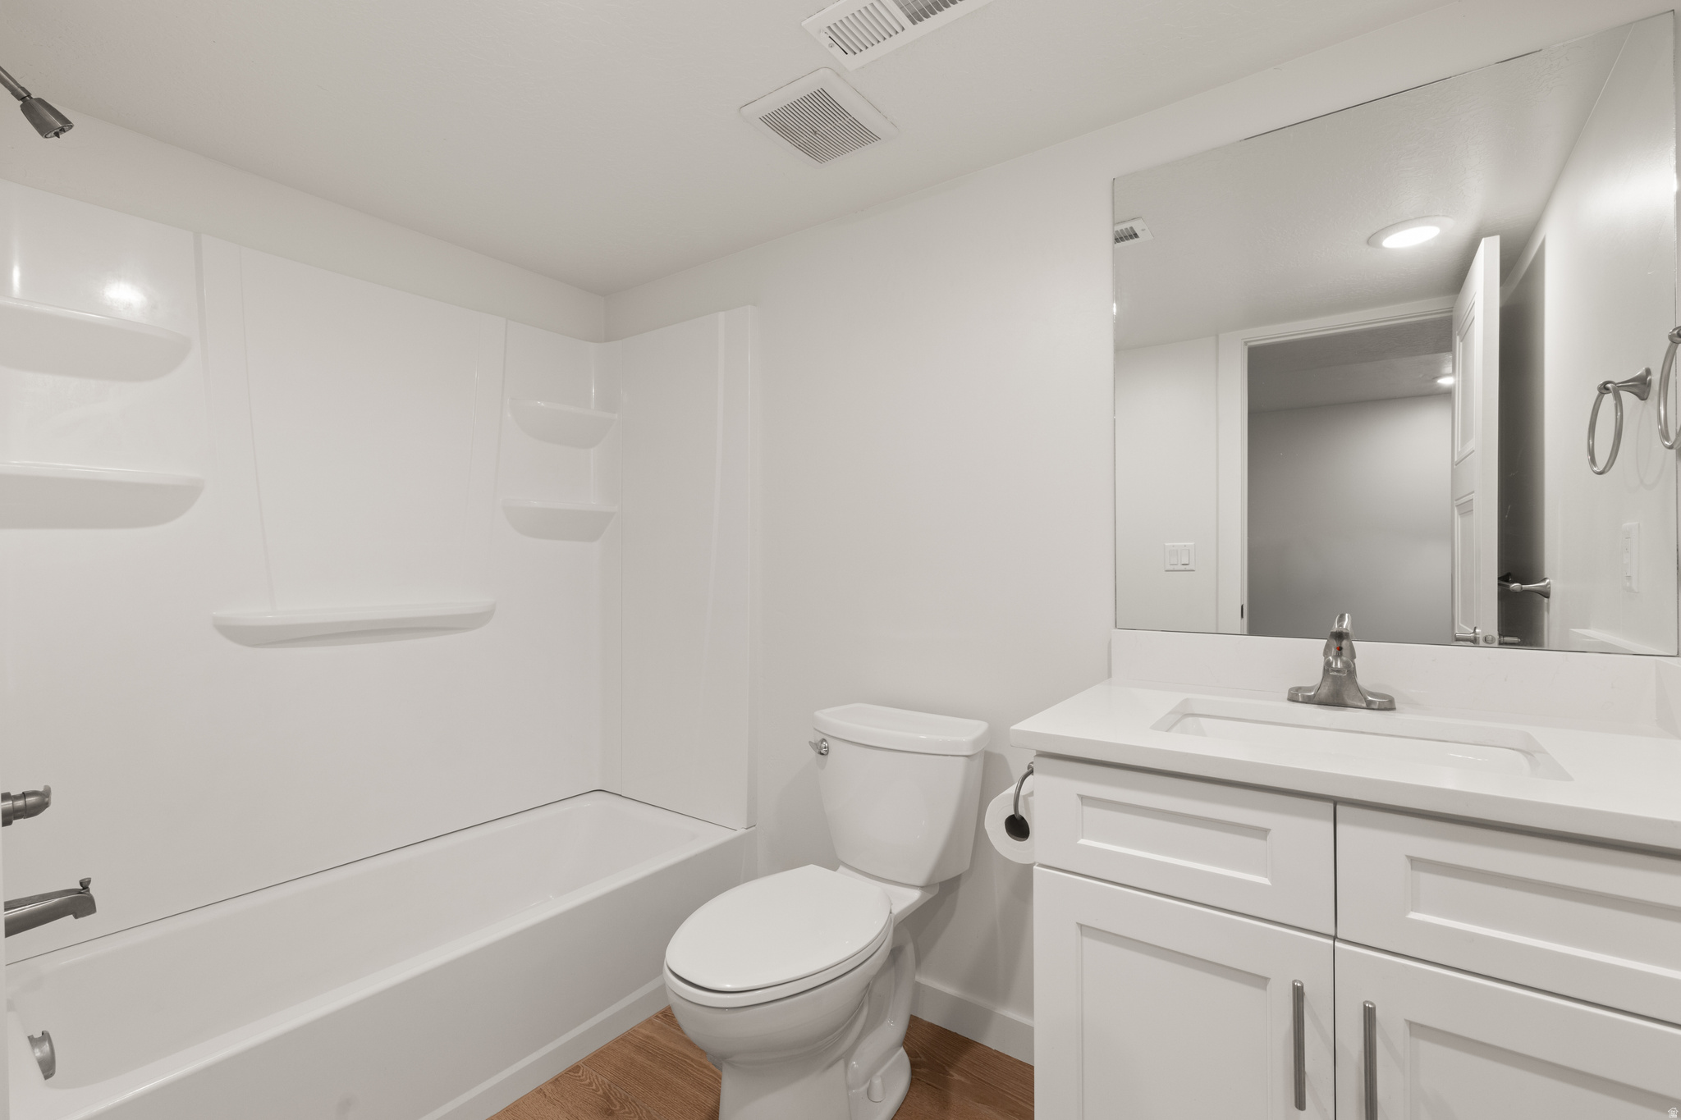
  • Total bathrooms4
  • full bathrooms3
  • half bathroom1
  • Laundry room Electric Dryer Hookup
  • Flooring Carpet, Laminate
  • APPLIANCES Microwave, Range Hood, Refrigerator
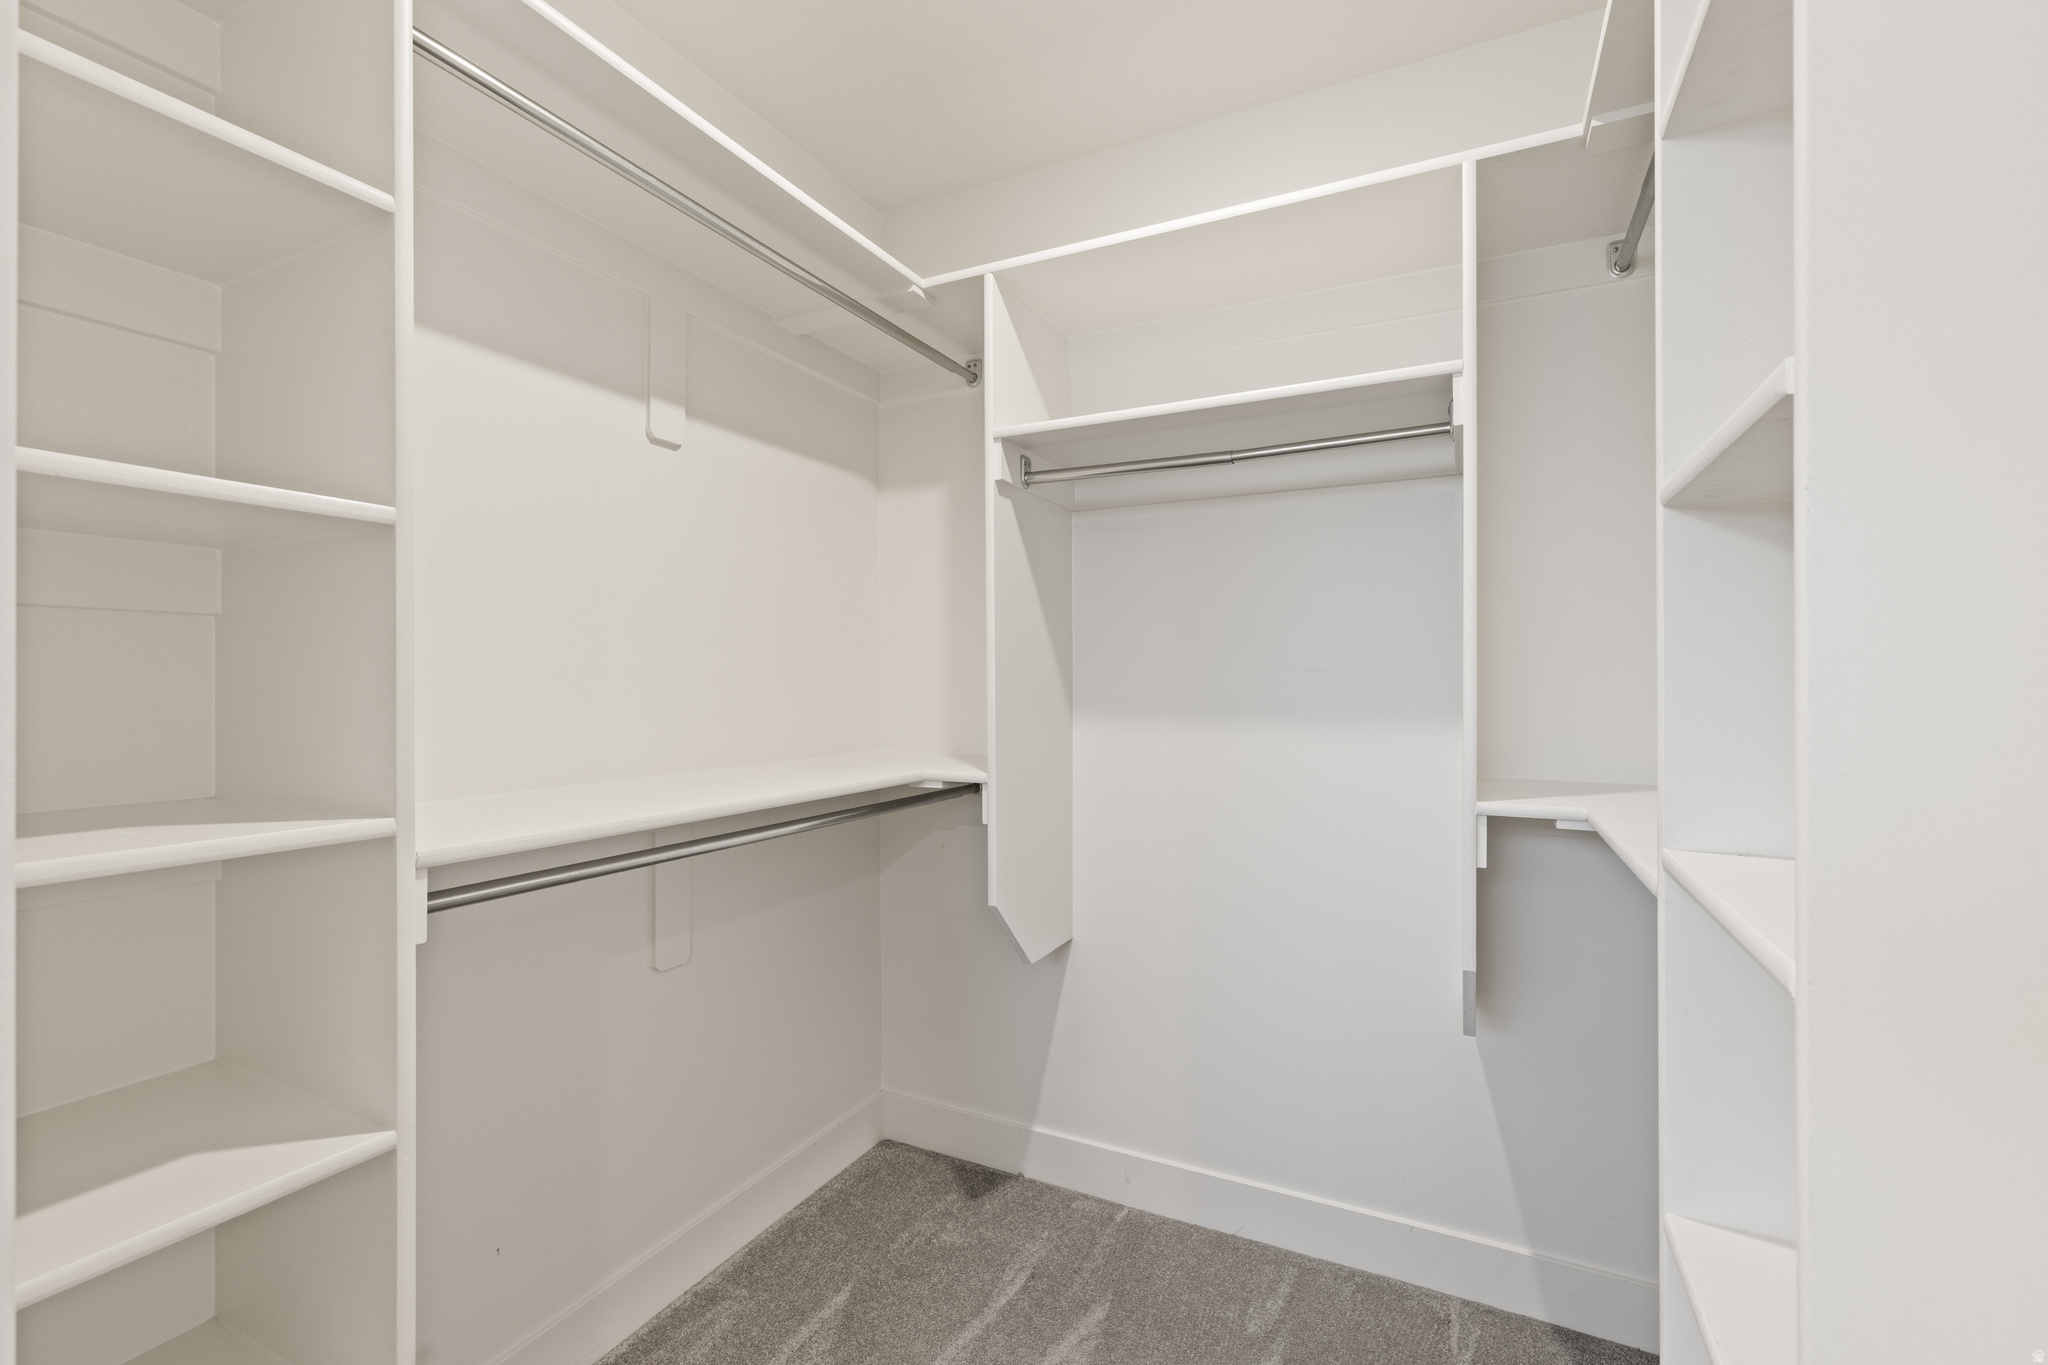
  • other interior Features Bath: Primary, Closet: Walk-In, Disposal, Great Room, Range/Oven: Free Stdng, Granite Countertops

Area & Lot

  • Status Sold
  • Date Sold October 2, 2026
  • Living Area2,502 Sq.Ft.
  • Total Area2,502 Sq.Ft.
  • Lot Area1,306.8 Sq.Ft.
  • MLS® ID2162828
  • TypeTownhouse
  • YEAR BUILT2021
  • NeighborhoodSaratoga Springs
  • Architecture StylesStories: 2
  • View DescriptionMountain(s)
  • Elementary SchoolHarvest
  • Middle SchoolVista Heights Middle School
  • High SchoolWestlake
  • School DistrictAlpine

Exterior

  • STORIES3
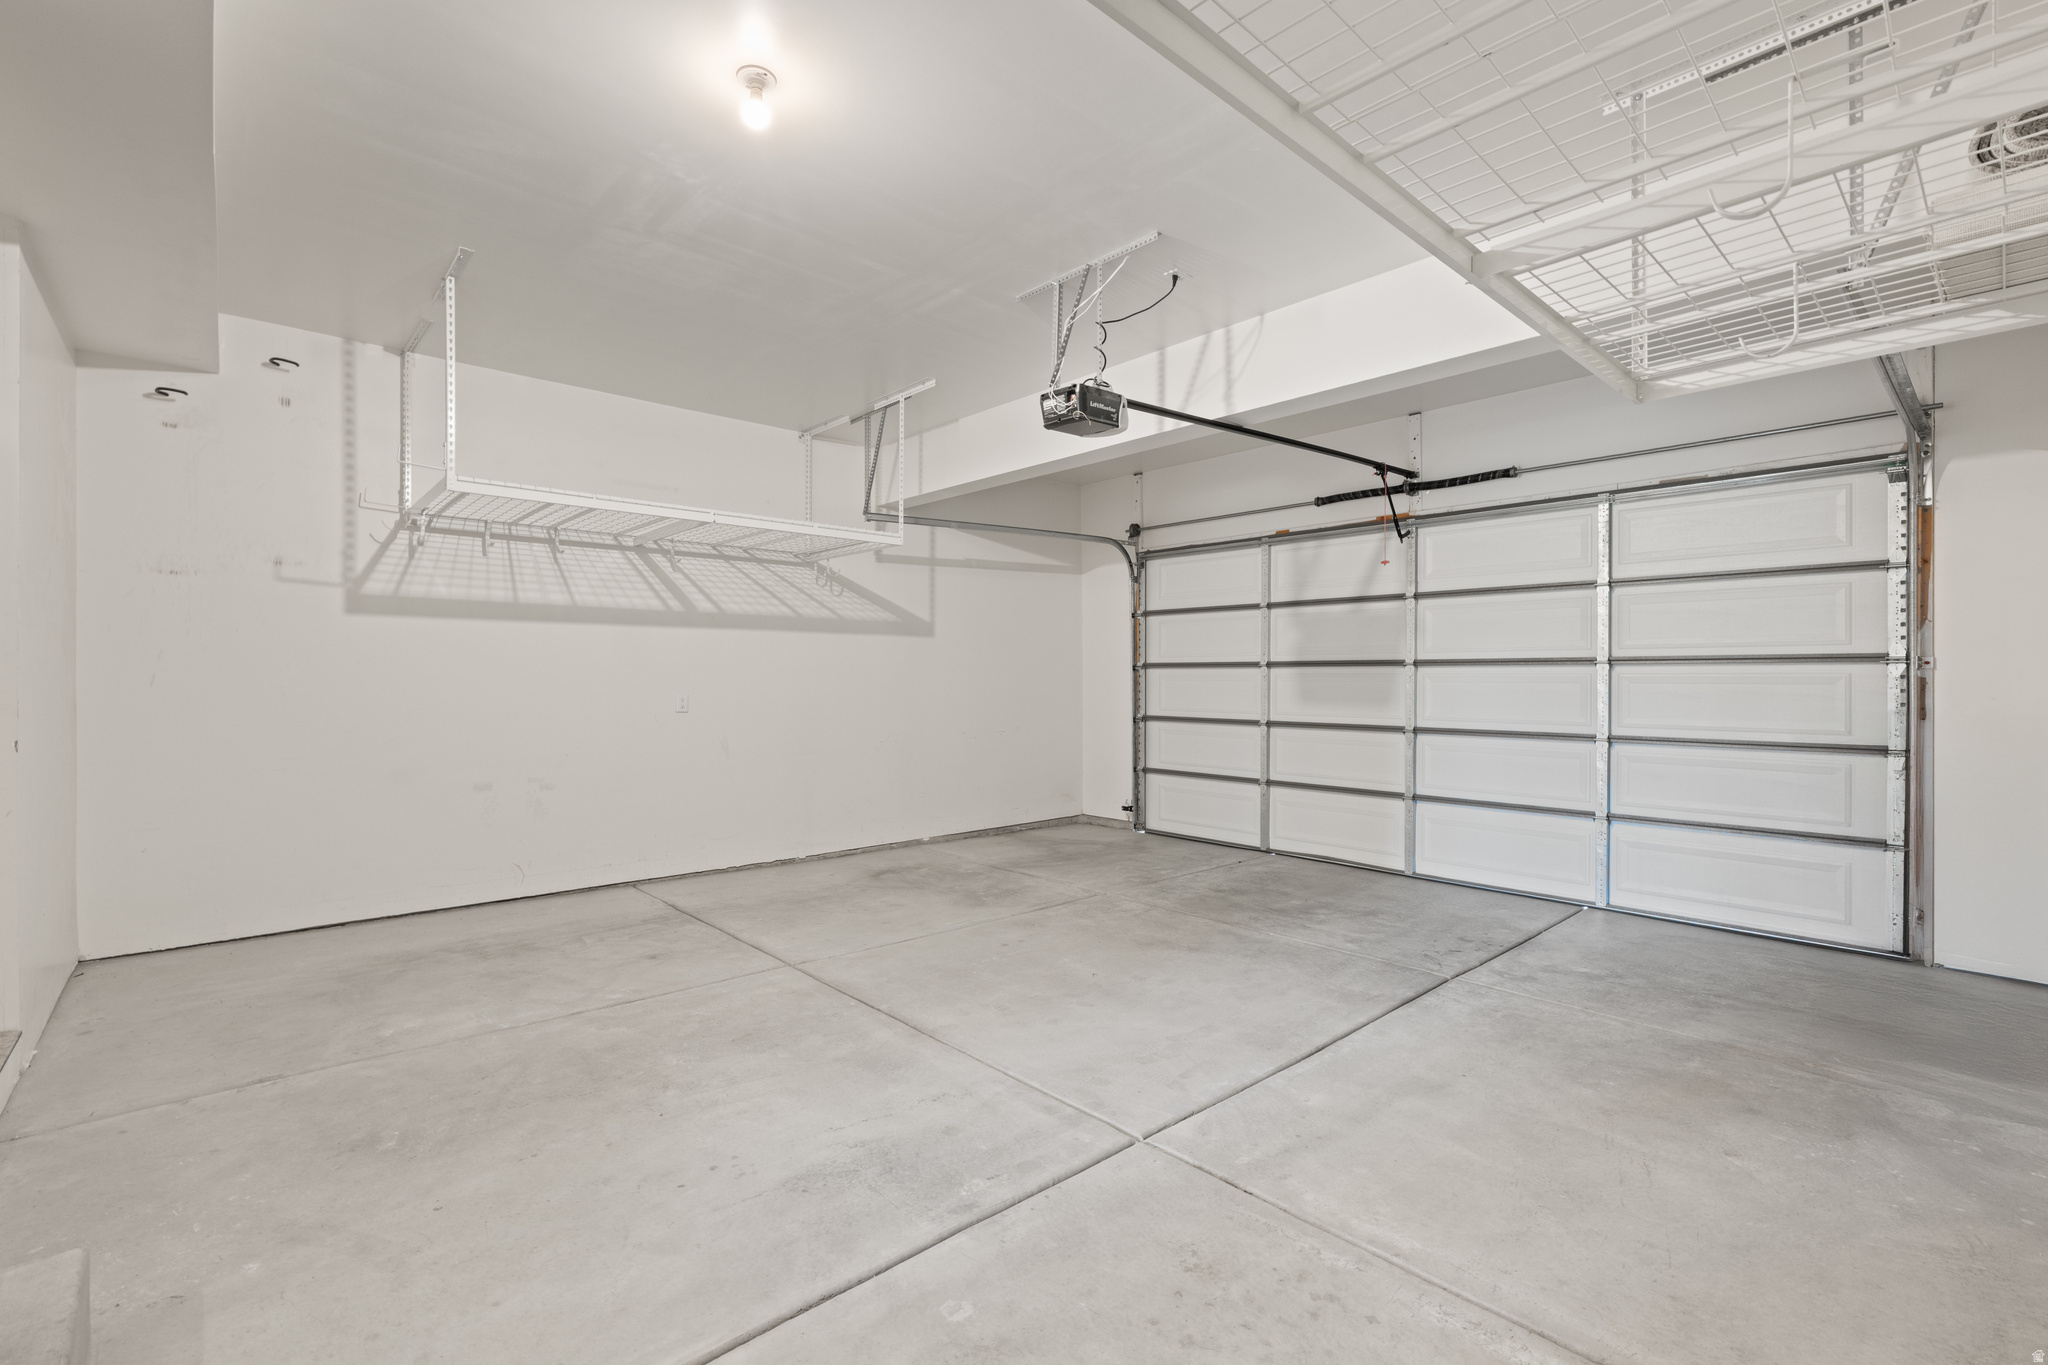
  • Garage Space2.0
  • water SourceCulinary
  • utilitiesNatural Gas Connected, Electricity Connected, Sewer Connected, Water Connected
  • roofAsphalt
  • lot featuresCurb Gutter, Fenced: Part, Road: Paved, View: Mountain
  • parkingAttached, Opener, Storage Above
  • HEAT TYPEForced Air, Gas: Central
  • AIR CONDITIONINGCentral Air
  • sewerSewer: Connected
  • HOA AmenitiesBarbecue, Insurance, Maintenance, Playground, Snow Removal
  • other exterior FeaturesDouble Pane Windows, Lighting, Patio: Covered, Sliding Glass Doors

Financial

  • Price Upon Request
  • Zoning Single-Family

Saratoga Springs

Explore

Experience the Difference

When you work with Jared, you gain a trusted advisor who values transparency, strategy, and long-term relationships. His background in executive finance allows him to provide thoughtful insights that help clients make informed decisions. Whether buying, selling, or investing, Jared is committed to delivering an exceptional real estate experience.

Follow Me on Instagram