Leave a Message

Thank you for your message. I will be in touch with you shortly.

1258 W 2850 N
1258 W 2850 N
1258 W 2850 N
1258 W 2850 N
1258 W 2850 N
1258 W 2850 N
1258 W 2850 N
1258 W 2850 N
1258 W 2850 N
1258 W 2850 N
1258 W 2850 N
1258 W 2850 N
1258 W 2850 N
1258 W 2850 N
1258 W 2850 N
1258 W 2850 N
1258 W 2850 N
1258 W 2850 N
1258 W 2850 N
1258 W 2850 N
1258 W 2850 N
1258 W 2850 N
1258 W 2850 N
1258 W 2850 N
1258 W 2850 N
1258 W 2850 N
1258 W 2850 N
1258 W 2850 N
1258 W 2850 N
1258 W 2850 N
1258 W 2850 N
1258 W 2850 N
1258 W 2850 N
1258 W 2850 N
1258 W 2850 N
1258 W 2850 N
1258 W 2850 N
1258 W 2850 N
1258 W 2850 N
1258 W 2850 N
1258 W 2850 N
1258 W 2850 N
1258 W 2850 N
1258 W 2850 N
1258 W 2850 N
1258 W 2850 N
1258 W 2850 N
1258 W 2850 N
1258 W 2850 N
1258 W 2850 N
1258 W 2850 N
1258 W 2850 N
1258 W 2850 N
1258 W 2850 N
1258 W 2850 N
1258 W 2850 N
1258 W 2850 N
1258 W 2850 N
1258 W 2850 N
1258 W 2850 N
1258 W 2850 N
1258 W 2850 N
1258 W 2850 N
1258 W 2850 N
1258 W 2850 N
1258 W 2850 N
1258 W 2850 N
1258 W 2850 N
1258 W 2850 N
1258 W 2850 N
1258 W 2850 N
1258 W 2850 N
1258 W 2850 N
1258 W 2850 N
1258 W 2850 N
1258 W 2850 N
1258 W 2850 N
1258 W 2850 N
1258 W 2850 N
1258 W 2850 N
1258 W 2850 N
1258 W 2850 N
1258 W 2850 N
1258 W 2850 N
1258 W 2850 N
1258 W 2850 N
1258 W 2850 N
1258 W 2850 N
1258 W 2850 N
1258 W 2850 N
SEE ALL PHOTOS
1258 W 2850 N
1258 W 2850 N
1258 W 2850 N
1258 W 2850 N
1258 W 2850 N
1258 W 2850 N
1258 W 2850 N
1258 W 2850 N
1258 W 2850 N
1258 W 2850 N
1258 W 2850 N
1258 W 2850 N
1258 W 2850 N
1258 W 2850 N
1258 W 2850 N
1258 W 2850 N
1258 W 2850 N
1258 W 2850 N
1258 W 2850 N
1258 W 2850 N
1258 W 2850 N
1258 W 2850 N
1258 W 2850 N
1258 W 2850 N
1258 W 2850 N
1258 W 2850 N
1258 W 2850 N
1258 W 2850 N
1258 W 2850 N
1258 W 2850 N
1258 W 2850 N
1258 W 2850 N
1258 W 2850 N
1258 W 2850 N
1258 W 2850 N
1258 W 2850 N
1258 W 2850 N
1258 W 2850 N
1258 W 2850 N
1258 W 2850 N
1258 W 2850 N
1258 W 2850 N
1258 W 2850 N
1258 W 2850 N
1258 W 2850 N
1258 W 2850 N
1258 W 2850 N
1258 W 2850 N
1258 W 2850 N
1258 W 2850 N
1258 W 2850 N
1258 W 2850 N
1258 W 2850 N
1258 W 2850 N
1258 W 2850 N
1258 W 2850 N
1258 W 2850 N
1258 W 2850 N
1258 W 2850 N
1258 W 2850 N
1258 W 2850 N
1258 W 2850 N
1258 W 2850 N
1258 W 2850 N
1258 W 2850 N
1258 W 2850 N
1258 W 2850 N
1258 W 2850 N
1258 W 2850 N
1258 W 2850 N
1258 W 2850 N
1258 W 2850 N
1258 W 2850 N
1258 W 2850 N
1258 W 2850 N
1258 W 2850 N
1258 W 2850 N
1258 W 2850 N
1258 W 2850 N
1258 W 2850 N
1258 W 2850 N
1258 W 2850 N
1258 W 2850 N
1258 W 2850 N
1258 W 2850 N
1258 W 2850 N
1258 W 2850 N
1258 W 2850 N
1258 W 2850 N
1258 W 2850 N
Sold

1258 W 2850 N

1258 W 2850 N, Pleasant Grove, UT 84062

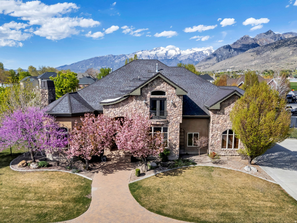
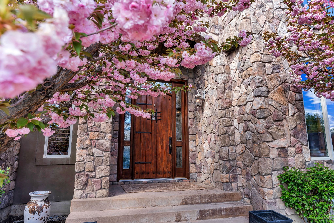
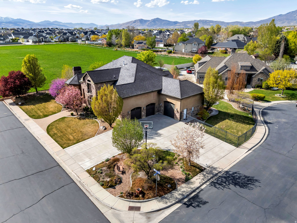
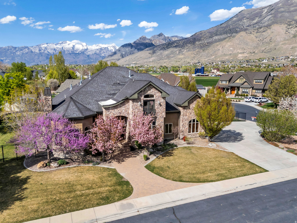
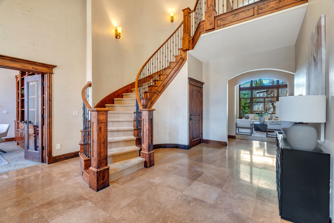
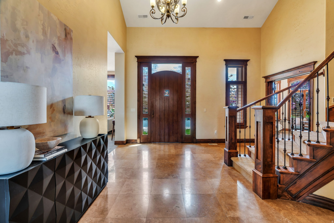
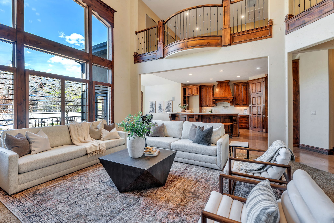
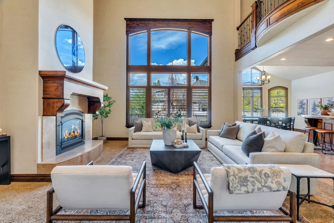
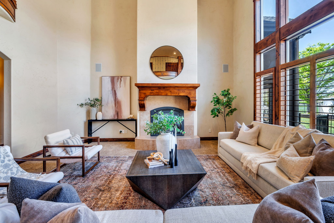
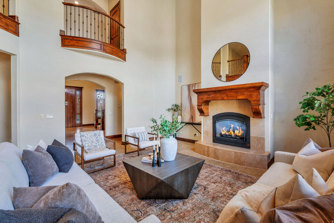
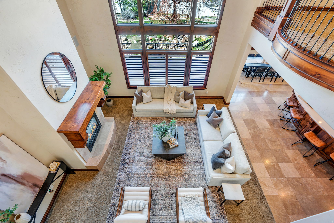
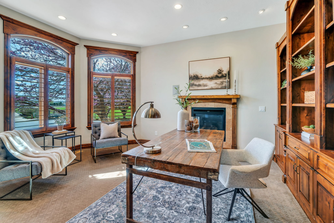
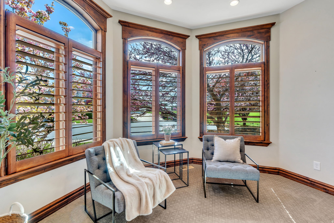
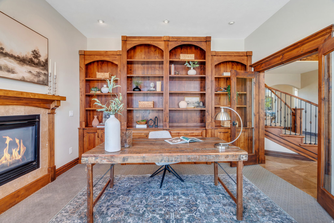
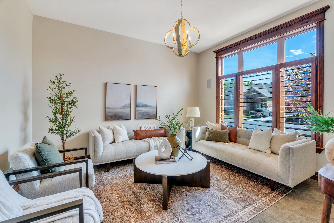
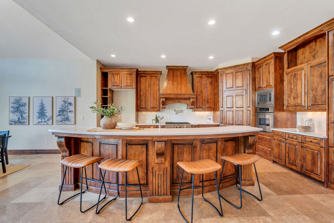
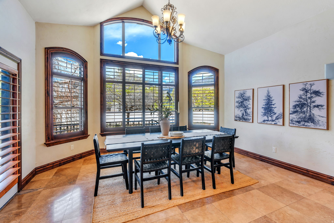
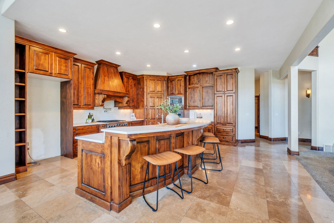
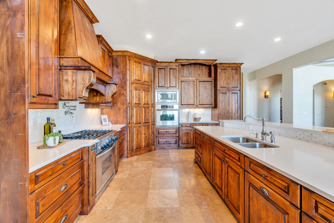
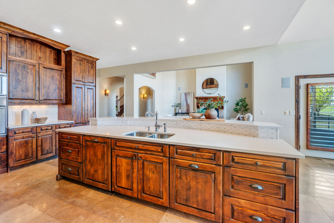
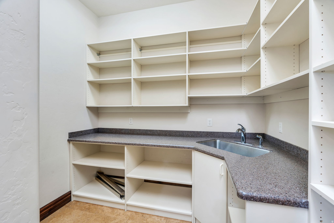
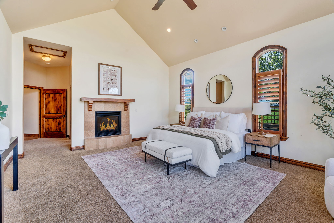
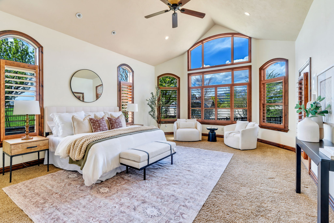
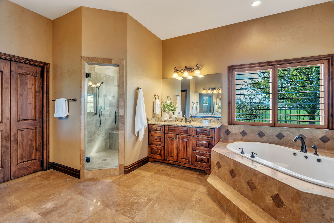
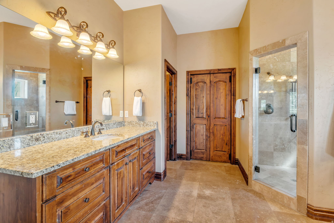
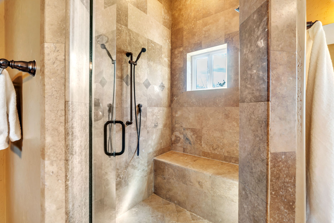
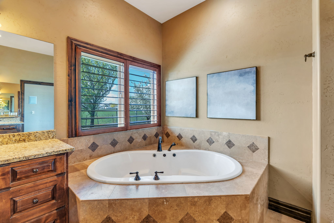
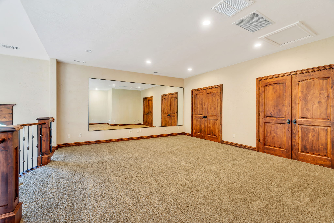
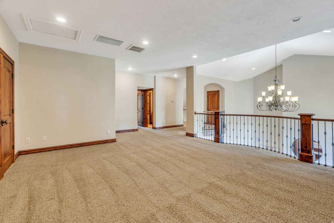
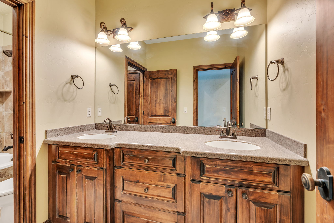
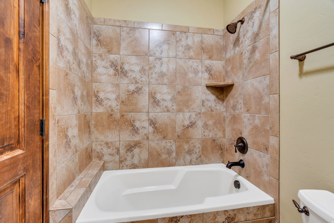
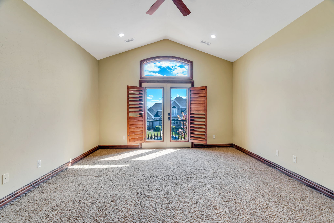
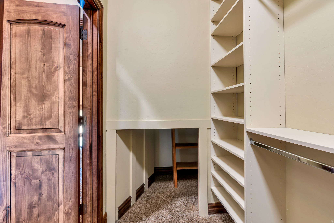
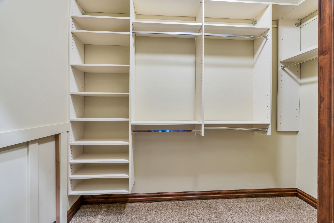
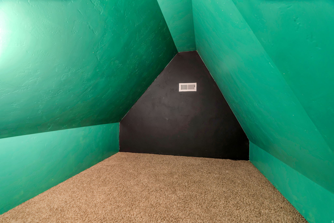
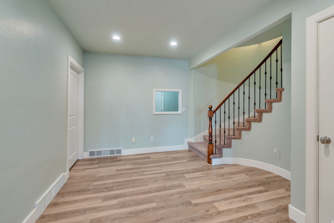
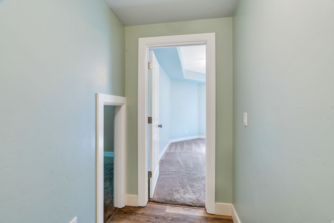
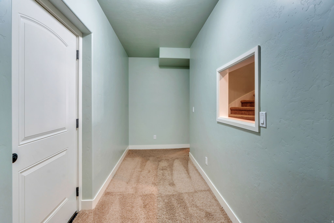
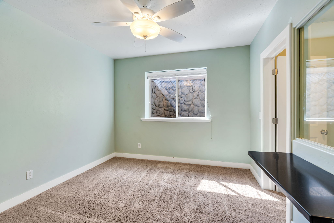
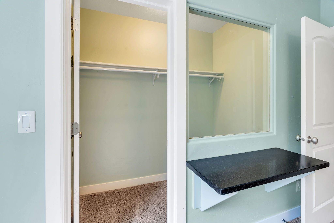
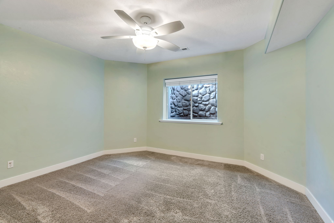
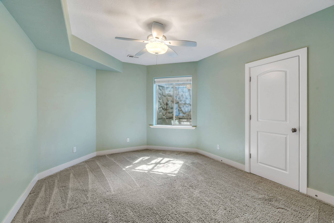
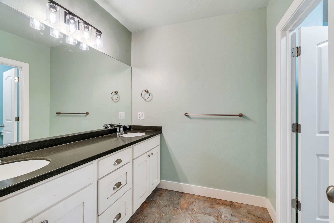
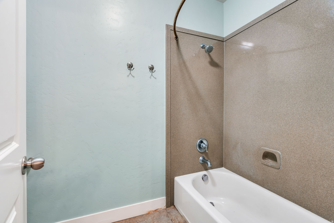
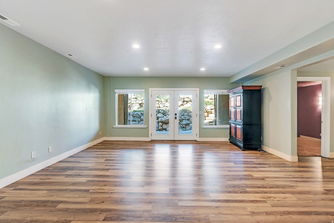
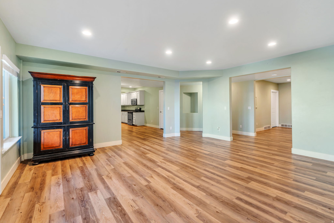
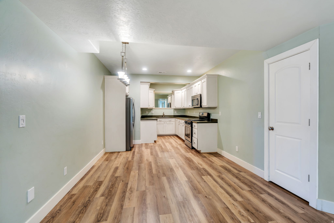
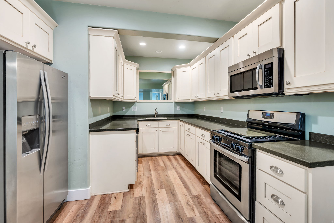
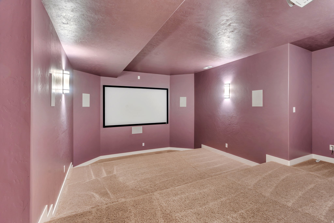
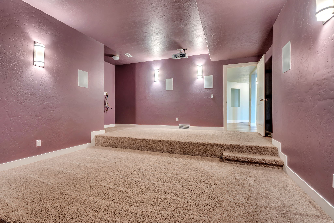
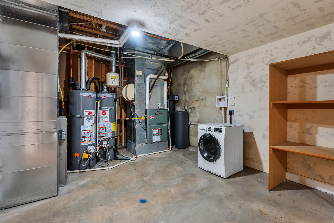
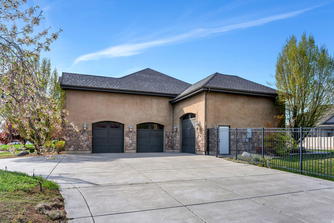
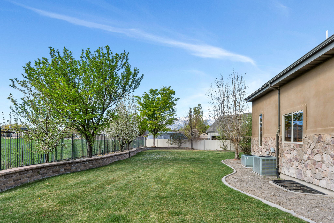
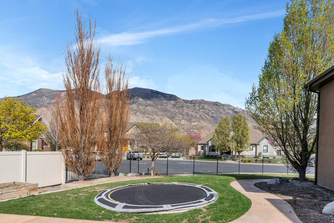
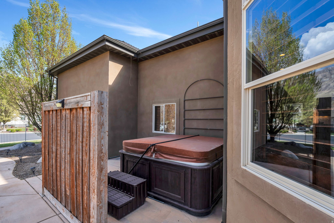
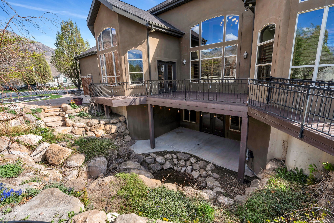
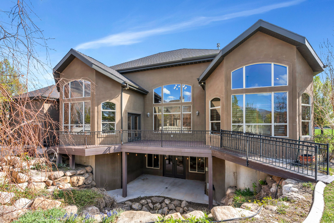
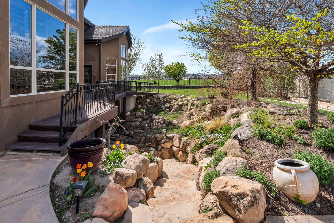
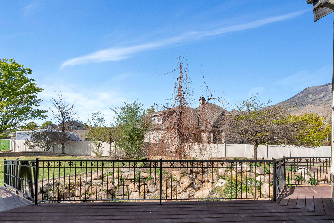
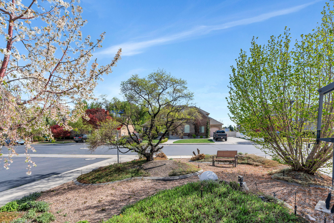
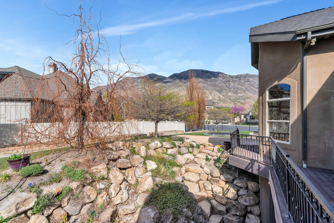
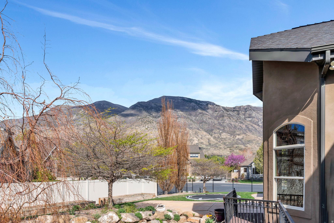
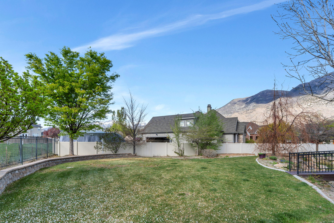
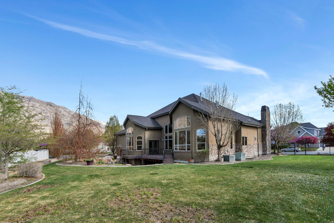
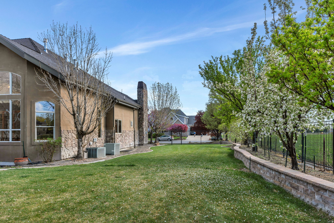
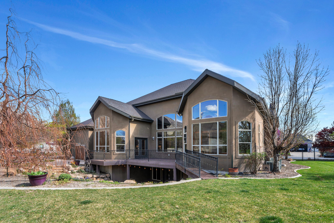
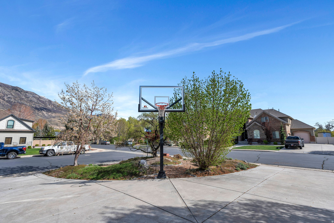
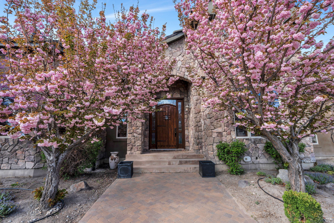
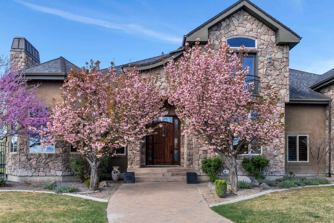
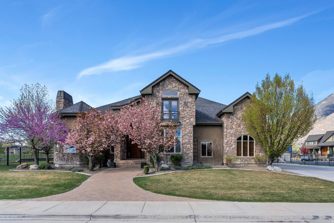
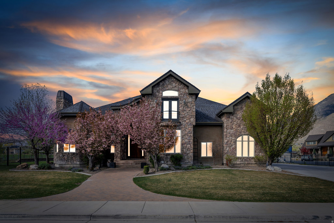
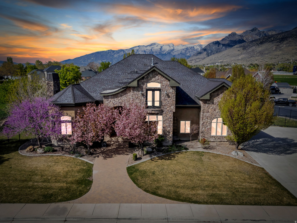
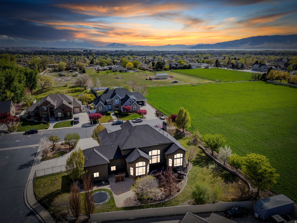
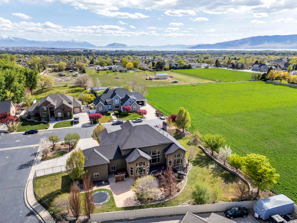
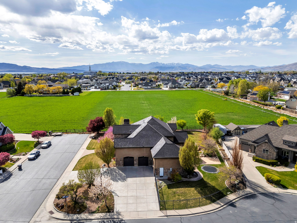
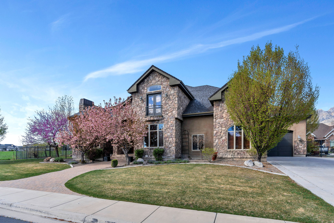
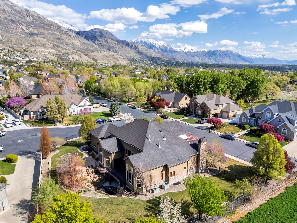
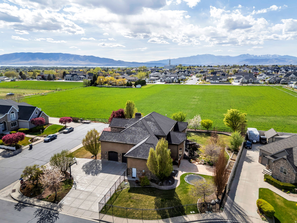
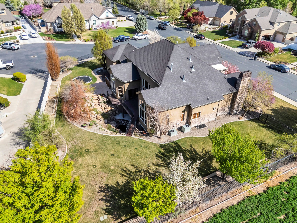
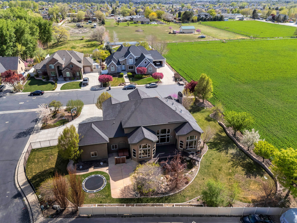
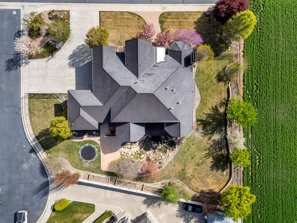
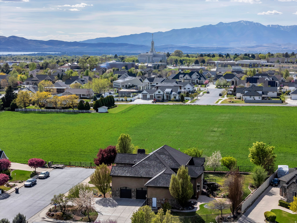
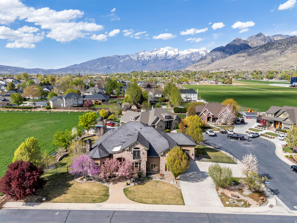
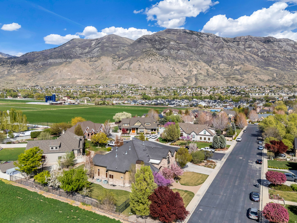
Welcome to one of the most captivating estate properties in Pleasant Grove, where timeless design meets privacy, space, and unforgettable character. Situated on a rare half-acre at the end of a quiet street and a cul-de-sac, this 7,265 sq ft home offers 5 bedrooms, 4 bathrooms, and a fully equipped basement apartment with a separate entrance, perfect for rental income or multigenerational living. The sellers are currently installing a brand new roof, providing a significant upgrade to the property. Surrounded by open fields and located near the Timpanogos Temple, the setting is both peaceful and picturesque. Inside, you'll find a chef's kitchen, executive office, home theater, plantation shutters, and unique architectural features, including a hidden room, secret passageway, and concealed butler's pantry that add charm and intrigue. The outdoor space is just as impressive, featuring a private backyard retreat with a waterfall, hot tub, trampoline, garden boxes, fruit trees, and mature landscaping. Enjoy multiple outdoor living areas, including a balcony, expansive deck, and walkout basement patio. With an RV garage, four total garage spaces, and parking for approximately 10 vehicles in the circular driveway, this property offers both luxury and functionality in one of the quietest and most desirable neighborhoods in the area. Come see!

5
beds

4
baths

7,265 Sq.Ft. LIVING AREA

0.5 Acres lot

Features & Amenities

Interior

  • total bedrooms5
  • Total bathrooms4
  • full bathrooms3
  • half bathroom1
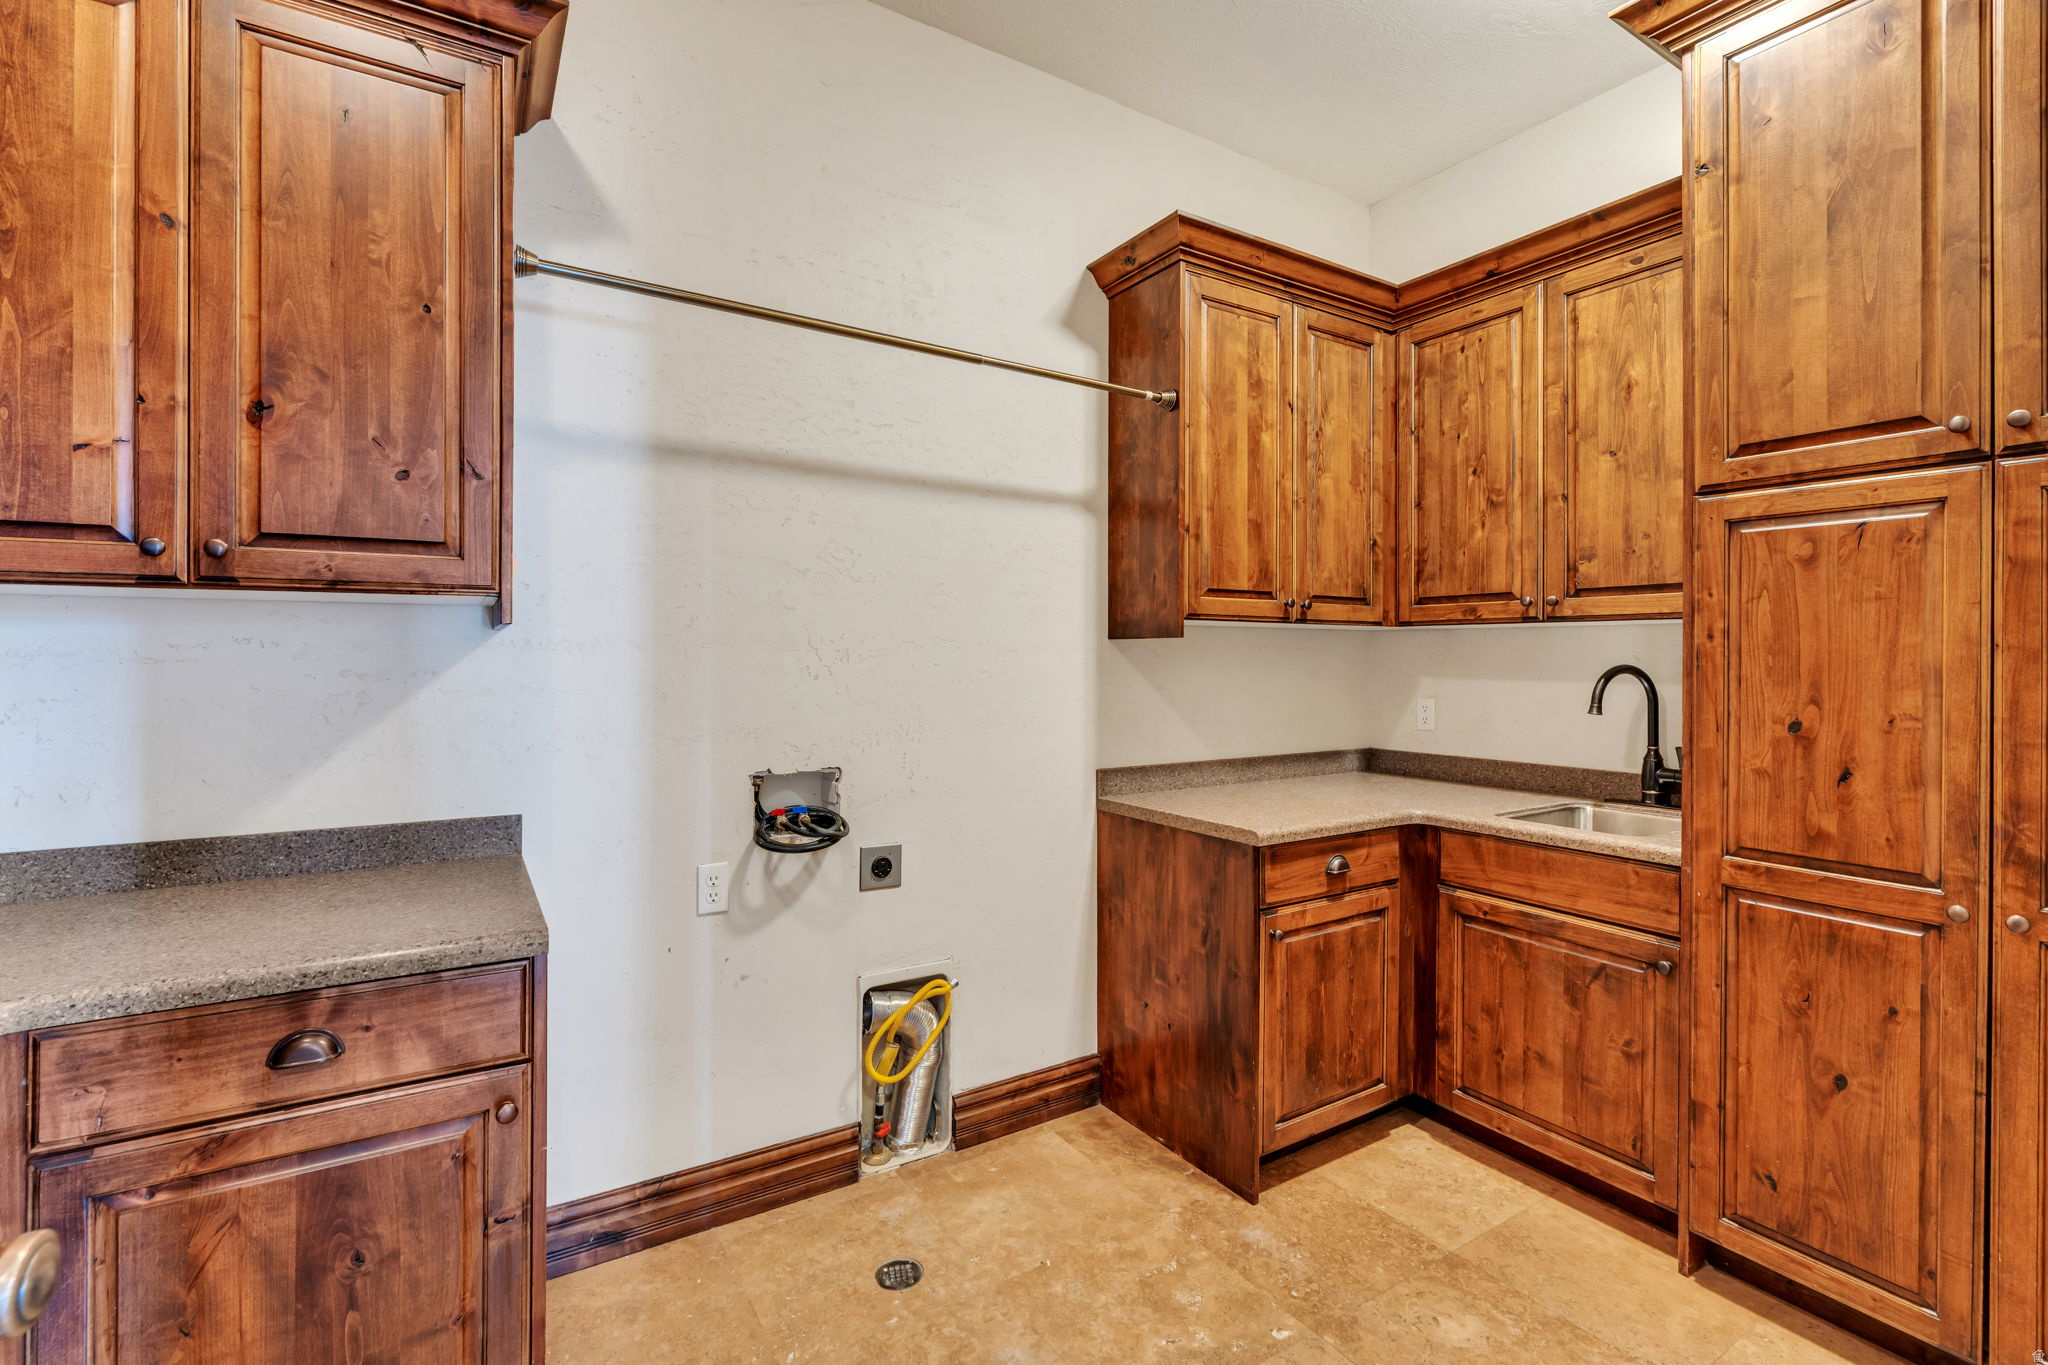
  • Laundry room Electric Dryer Hookup, Gas Dryer Hookup
  • Flooring Carpet, Laminate, Tile, Travertine
  • Fireplace Insert
  • APPLIANCES Ceiling Fan, Microwave, Range Hood
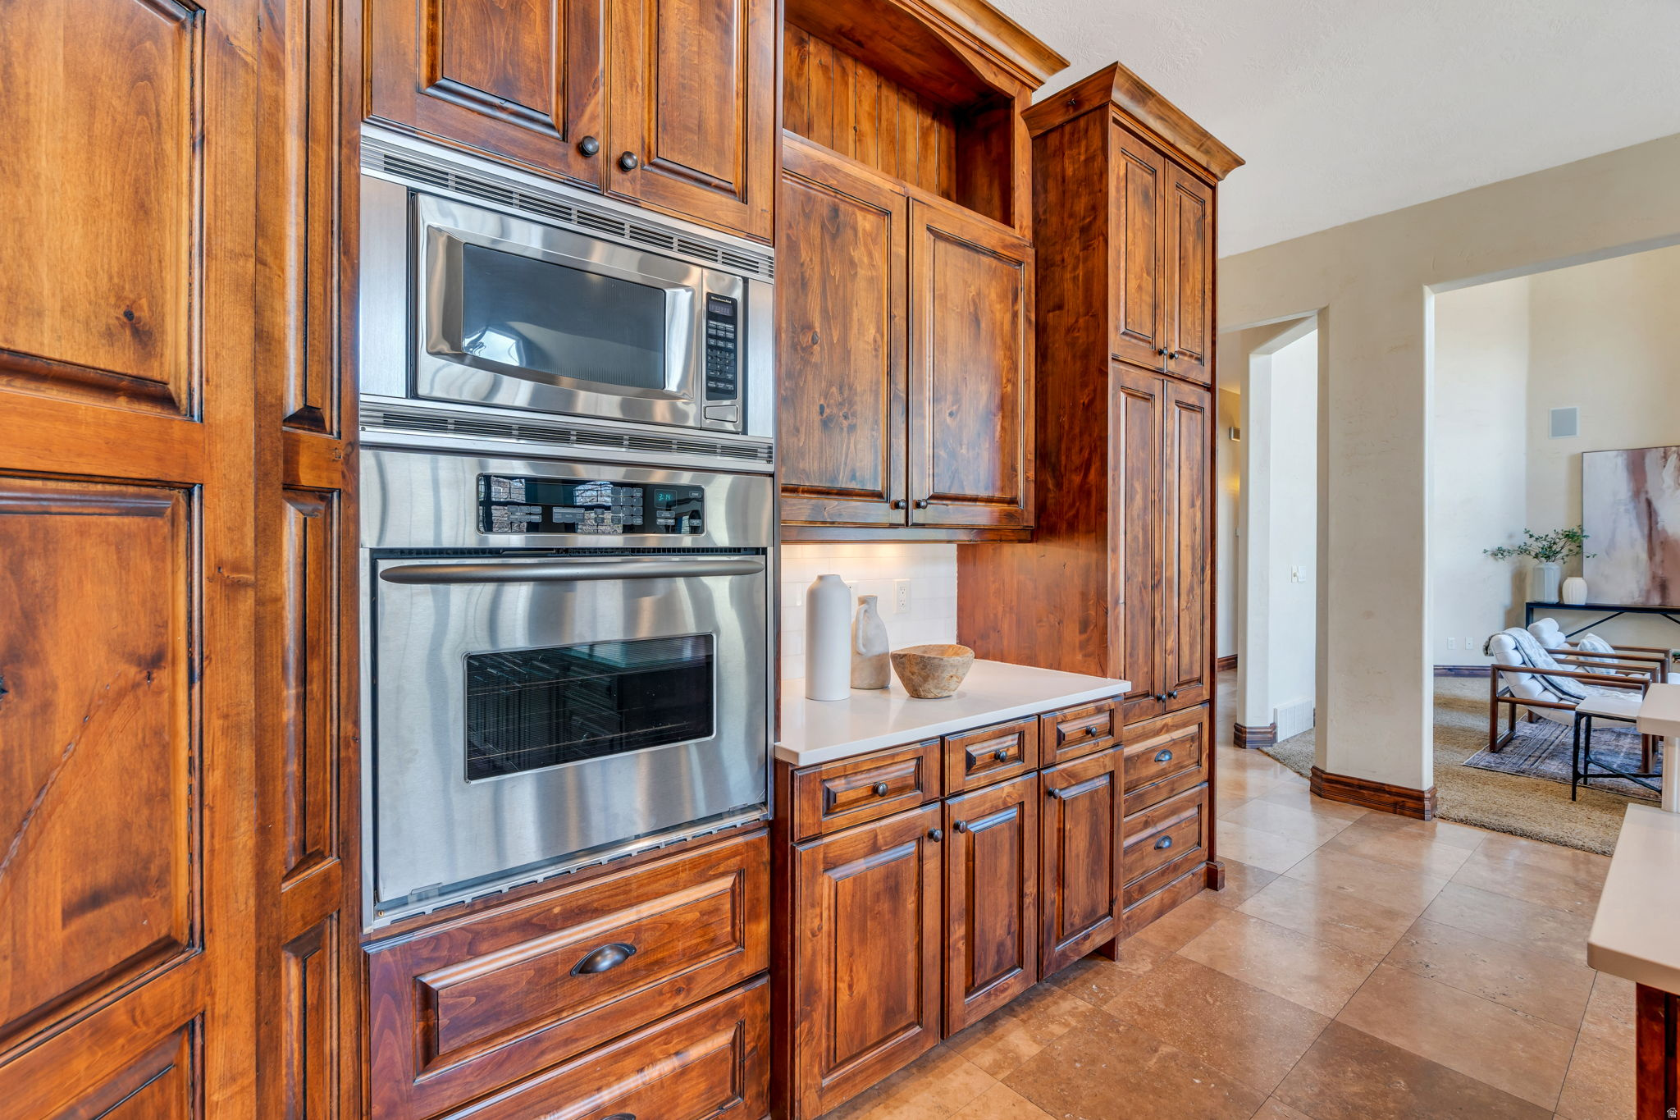
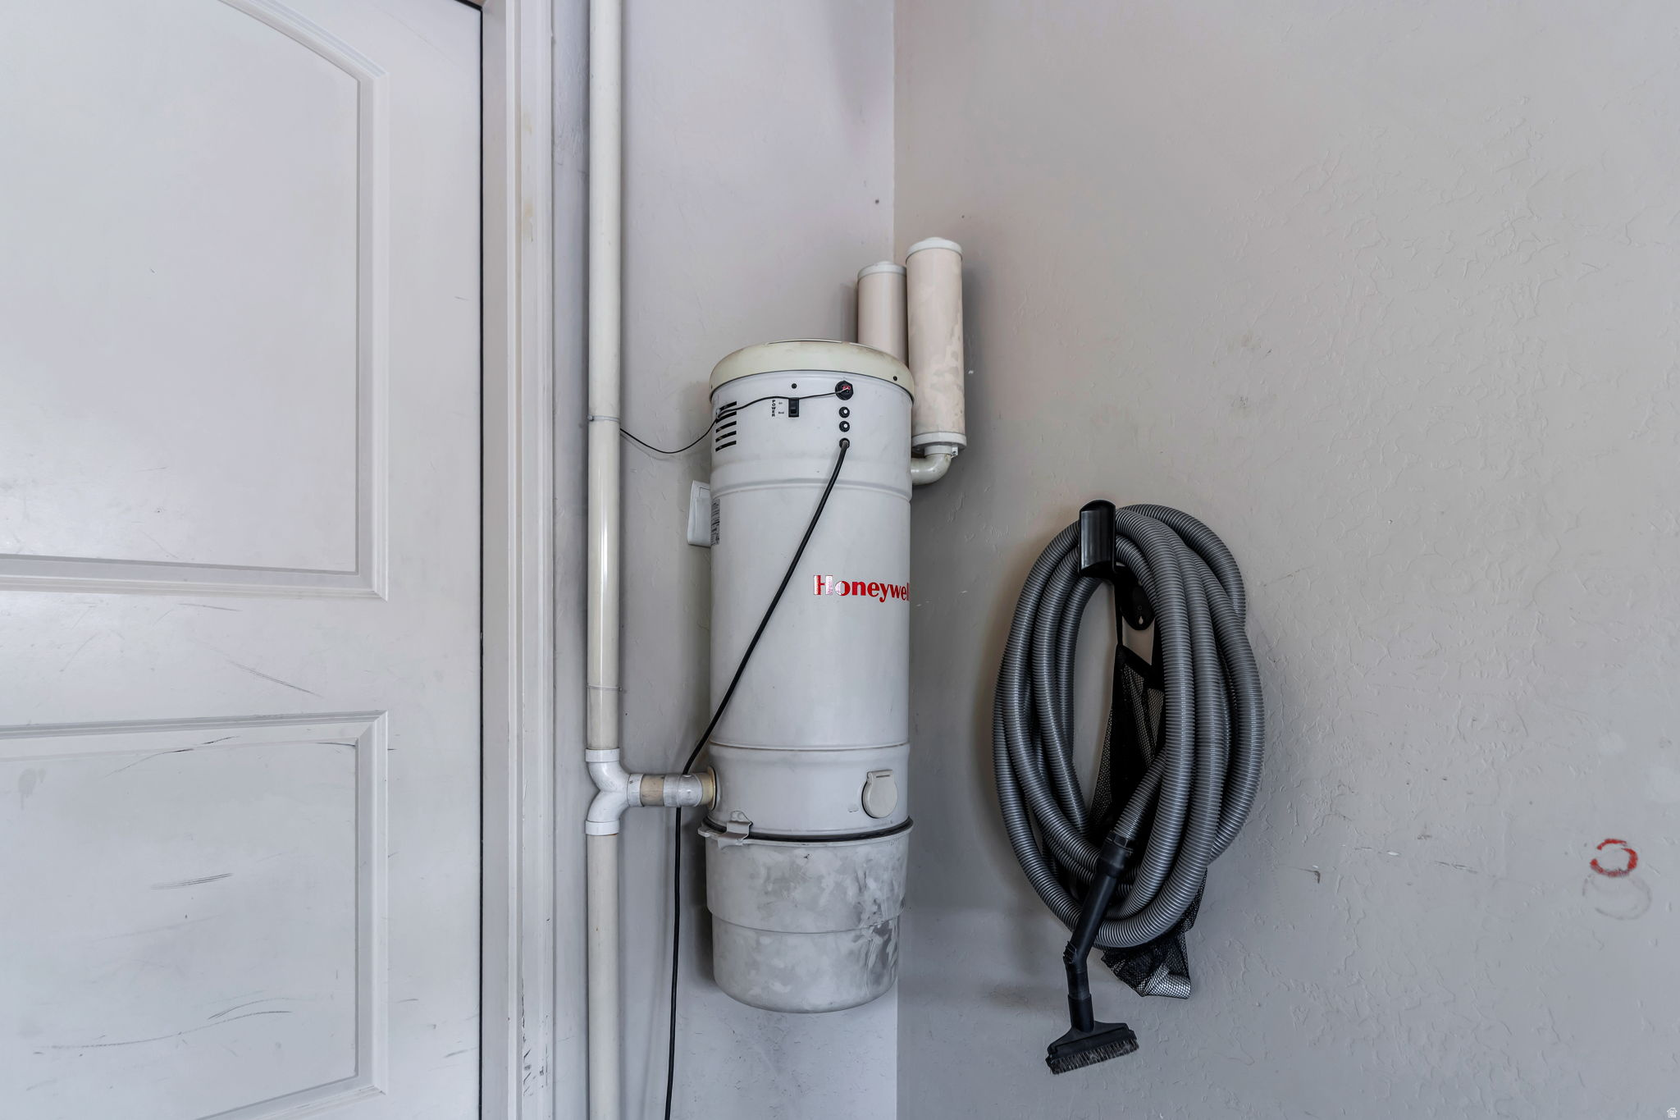
  • other interior Features Basement Apartment, Bath: Primary, Bath: Sep Tub/Shower, Central Vacuum, Closet: Walk-In, Den/Office, Disposal, French Doors, Great Room, Jetted Tub, Kitchen: Second, Oven: Double, Oven: Gas, Oven: Wall, Range: Gas, Range/Oven: Built-In, Vaulted Ceilings, Theater Room

Area & Lot

  • Status Sold
  • Date Sold August 11, 2026
  • Living Area7,265 Sq.Ft.
  • Total Area7,265 Sq.Ft.
  • Lot Area0.5 Acres
  • MLS® ID2149373
  • TypeResidential
  • YEAR BUILT2006
  • NeighborhoodPleasant Grove
  • Architecture StylesStories: 2
  • View DescriptionMountain(s)
  • Elementary SchoolDeerfield
  • Middle SchoolMt Ridge
  • High SchoolAmerican Fork
  • School DistrictAlpine

Exterior

  • STORIES3
  • Garage Space4.0
  • water SourceCulinary
  • utilitiesNatural Gas Connected, Electricity Connected, Sewer Connected, Water Connected
  • roofAsphalt
  • lot featuresCorner Lot, Cul-De-Sac, Curb Gutter, Fenced: Full, Road: Paved, Sidewalks, Sprinkler: Auto-Full, View: Mountain, Drip Irrigation: Auto-Full, Private
  • parkingRv Parking
  • HEAT TYPEForced Air, Gas: Central, Gas: Stove
  • AIR CONDITIONINGCentral Air
  • sewerSewer: Connected
  • Disability FeaturesAccessible Hallway(s), Ramp, Single Level Living, Customized Wheelchair Accessible
  • other exterior FeaturesAttic Fan, Balcony, Basement Entrance, Double Pane Windows, Entry (Foyer), Lighting, Porch: Open, Walkout

Financial

  • Price Upon Request
  • Zoning Single-Family

Pleasant Grove

Explore

Experience the Difference

When you work with Jared, you gain a trusted advisor who values transparency, strategy, and long-term relationships. His background in executive finance allows him to provide thoughtful insights that help clients make informed decisions. Whether buying, selling, or investing, Jared is committed to delivering an exceptional real estate experience.

Follow Me on Instagram