Leave a Message

Thank you for your message. I will be in touch with you shortly.

1251 E 4130 S
1251 E 4130 S
1251 E 4130 S
1251 E 4130 S
1251 E 4130 S
1251 E 4130 S
1251 E 4130 S
1251 E 4130 S
1251 E 4130 S
1251 E 4130 S
1251 E 4130 S
1251 E 4130 S
1251 E 4130 S
1251 E 4130 S
1251 E 4130 S
1251 E 4130 S
1251 E 4130 S
1251 E 4130 S
1251 E 4130 S
1251 E 4130 S
1251 E 4130 S
1251 E 4130 S
1251 E 4130 S
1251 E 4130 S
1251 E 4130 S
1251 E 4130 S
1251 E 4130 S
SEE ALL PHOTOS
1251 E 4130 S
1251 E 4130 S
1251 E 4130 S
1251 E 4130 S
1251 E 4130 S
1251 E 4130 S
1251 E 4130 S
1251 E 4130 S
1251 E 4130 S
1251 E 4130 S
1251 E 4130 S
1251 E 4130 S
1251 E 4130 S
1251 E 4130 S
1251 E 4130 S
1251 E 4130 S
1251 E 4130 S
1251 E 4130 S
1251 E 4130 S
1251 E 4130 S
1251 E 4130 S
1251 E 4130 S
1251 E 4130 S
1251 E 4130 S
1251 E 4130 S
1251 E 4130 S
1251 E 4130 S
Sold

1251 E 4130 S

1251 E 4130 S, Millcreek, UT 84124

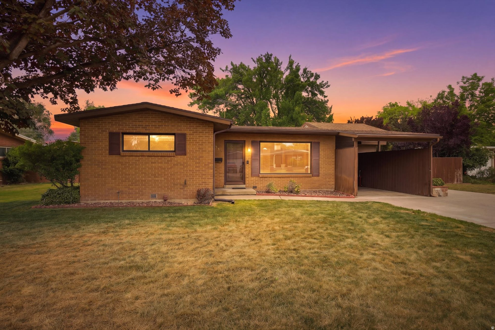
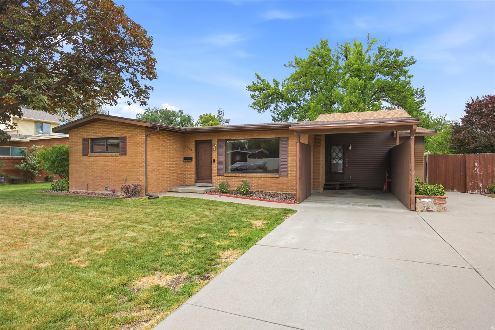
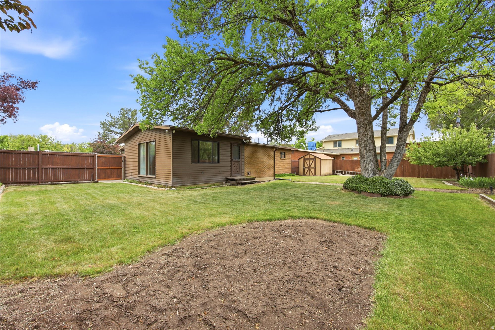
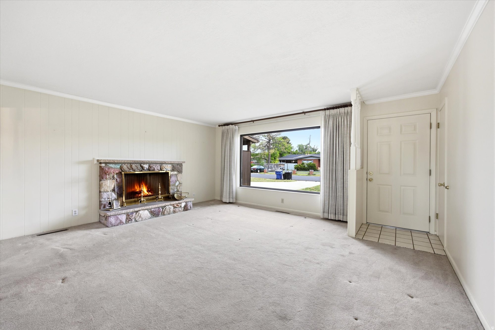
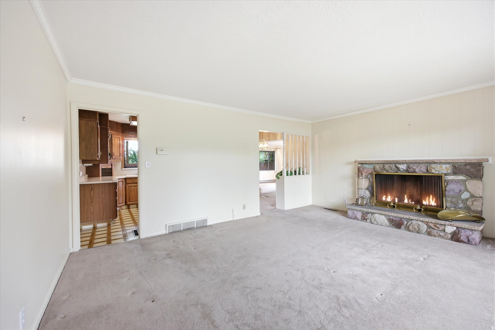
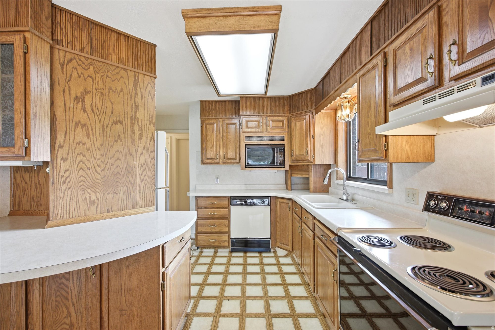
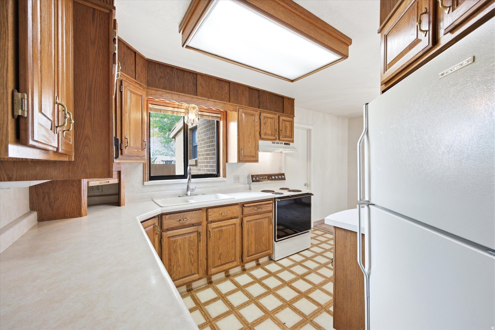
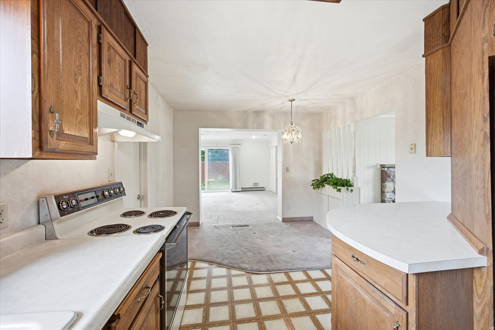
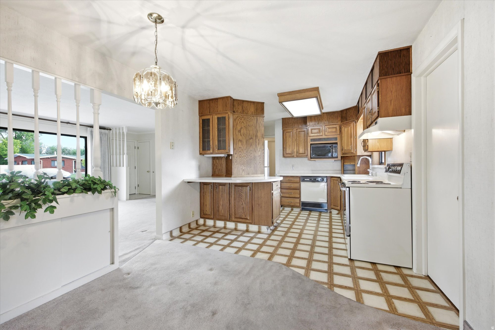
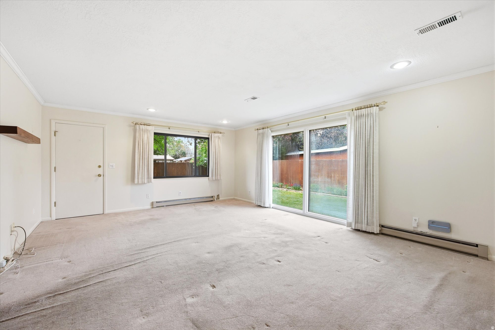
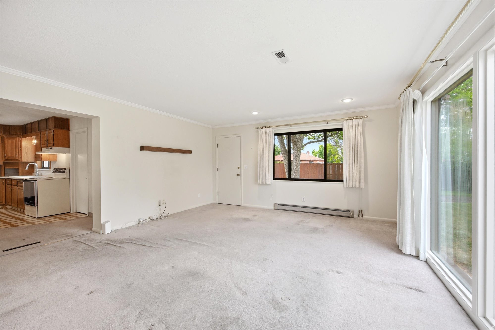
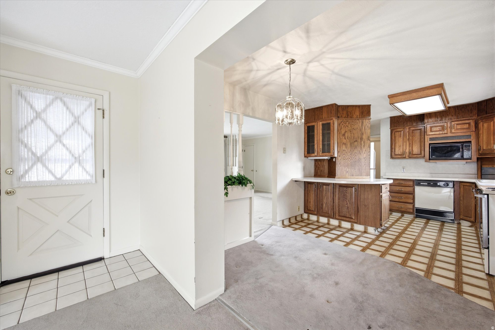
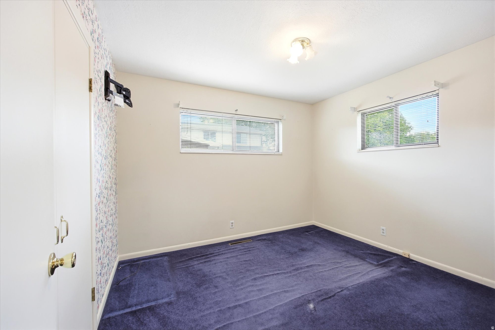
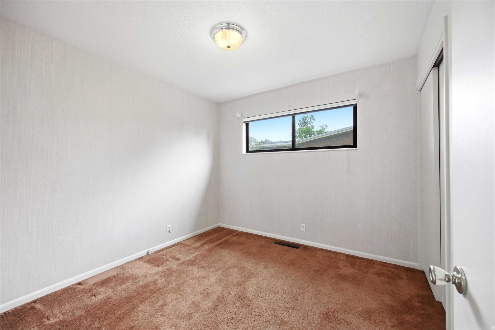
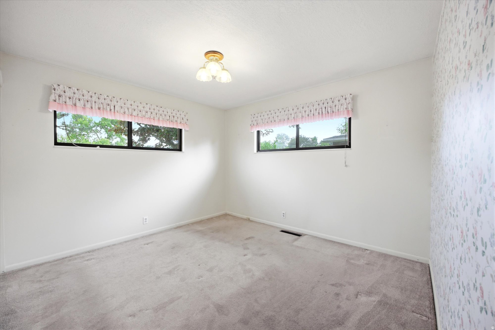
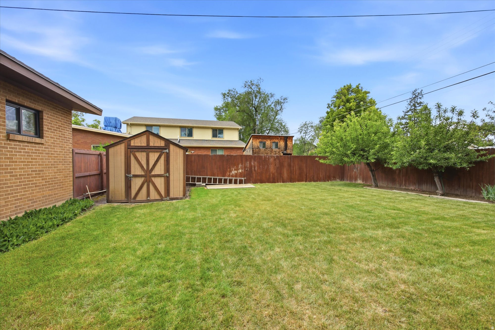
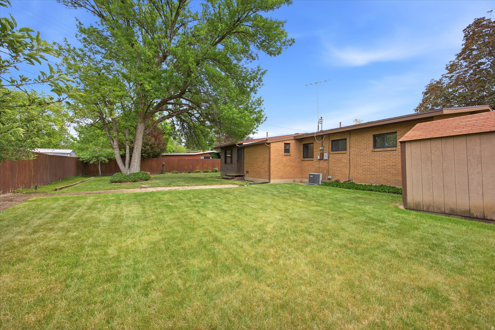
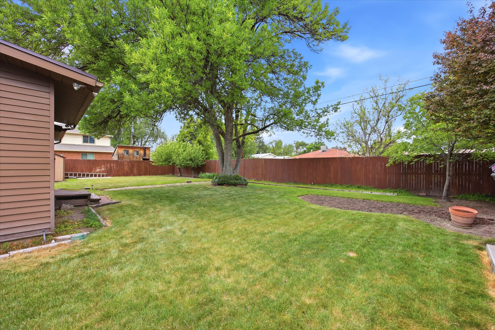
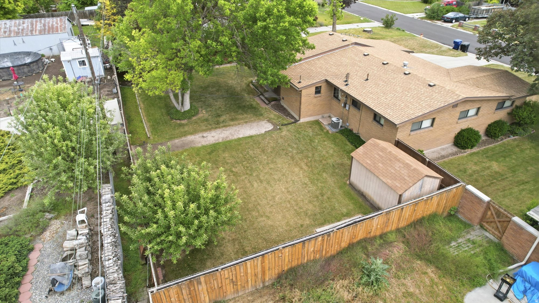
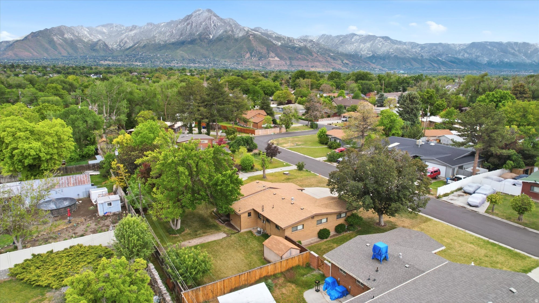
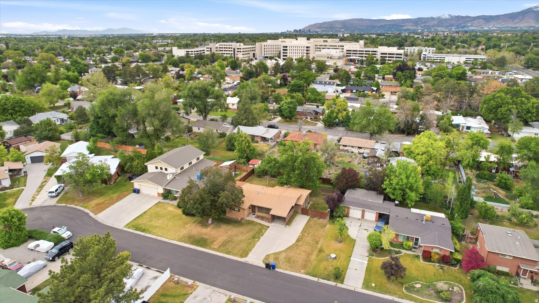
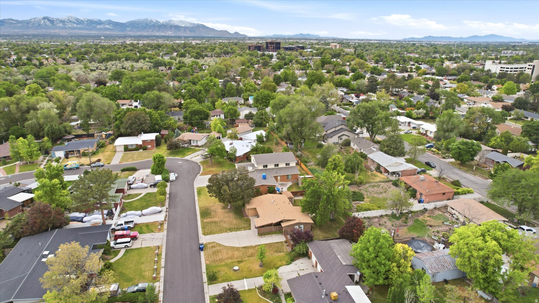
***MULTIPLE OFFERS RECEIVED seller reserves the right to accept a. Offer at any time*** Some homes just feel like home. Loved for generations and beautifully cared for, this sweet Millcreek home is ready for its next chapter. With two family rooms, a gorgeous backyard, and space to gather, grow, celebrate and slow down... this is the kind of home where new memories are waiting to be made. And honestly? They just don't make them like this anymore.

3
beds

2
baths

1,579 Sq.Ft. LIVING AREA

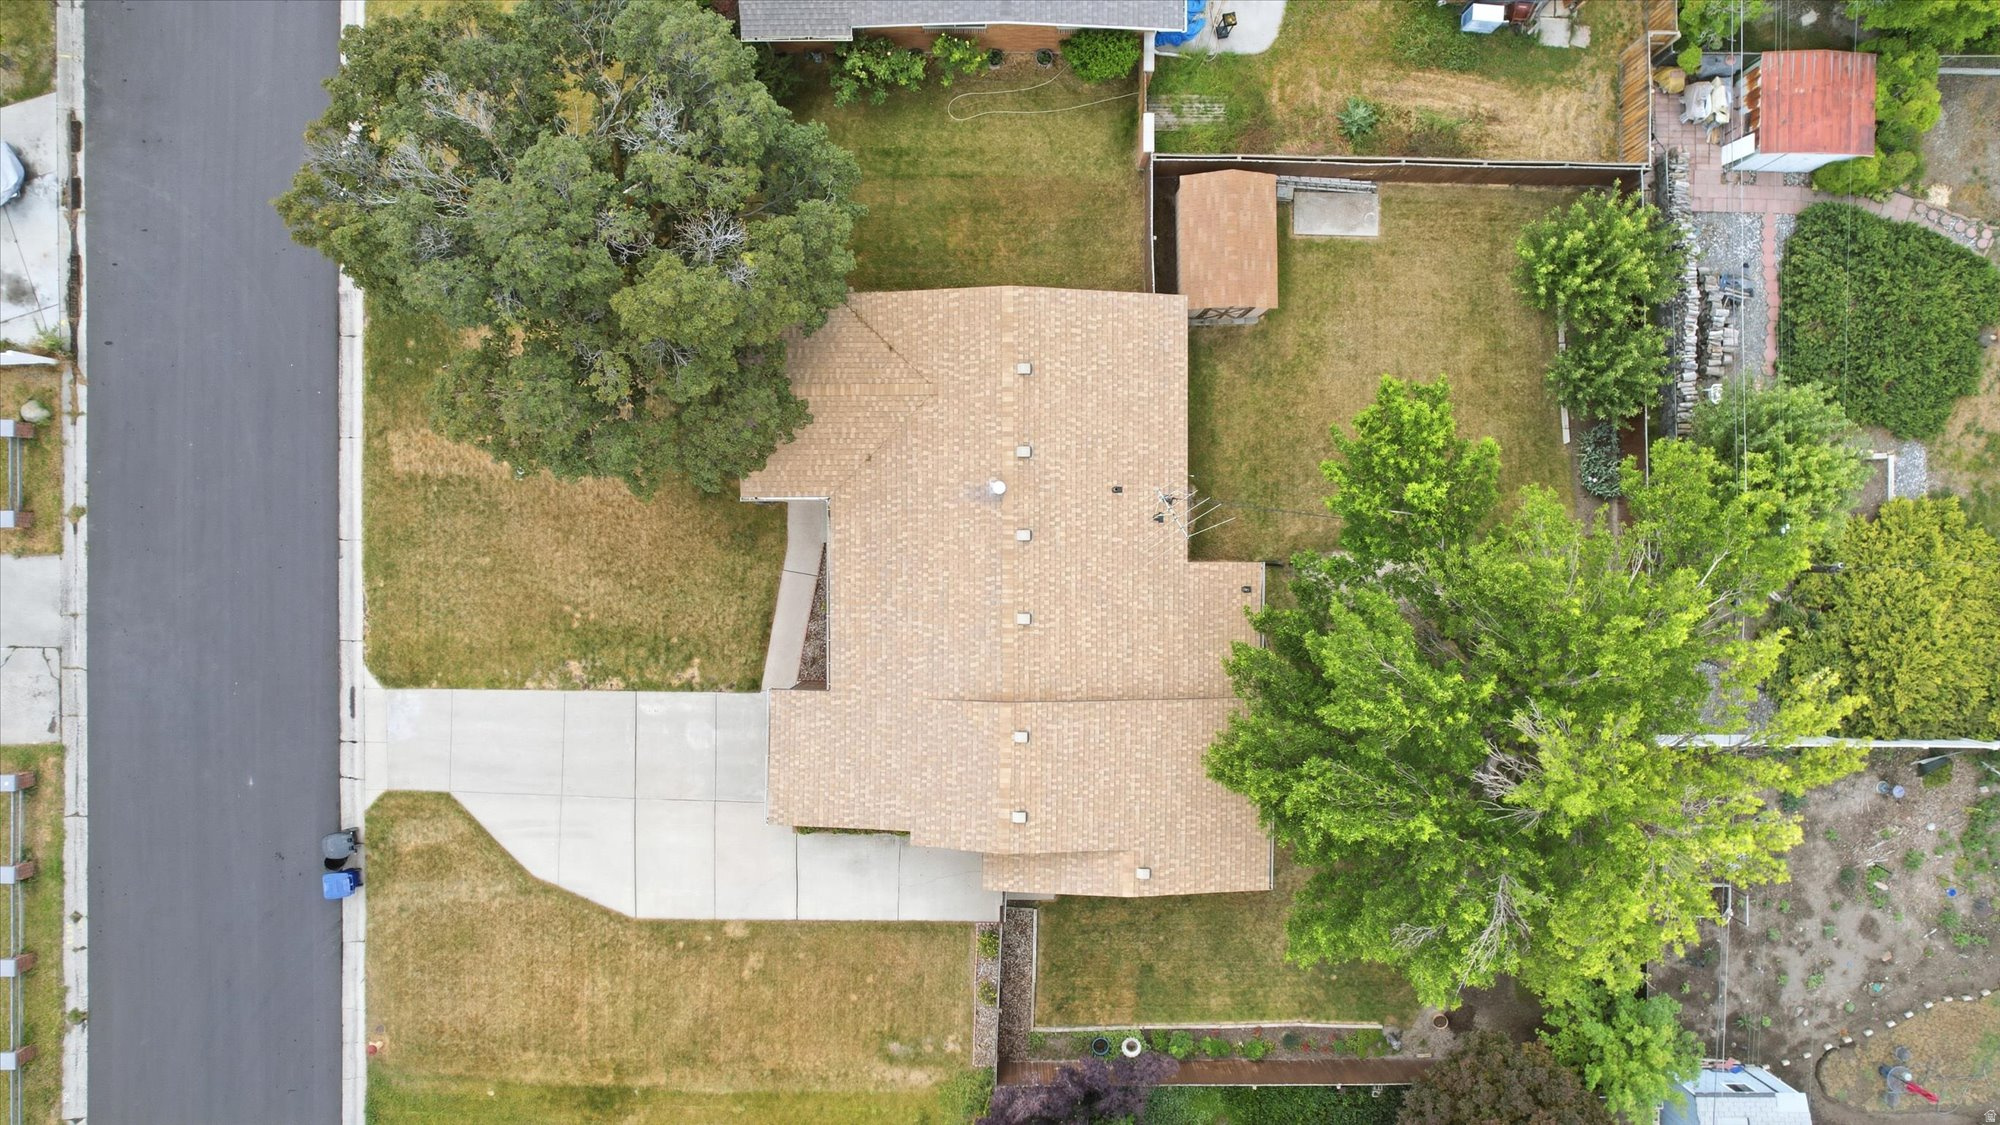
10,018.8 Sq.Ft. lot

Features & Amenities

Interior

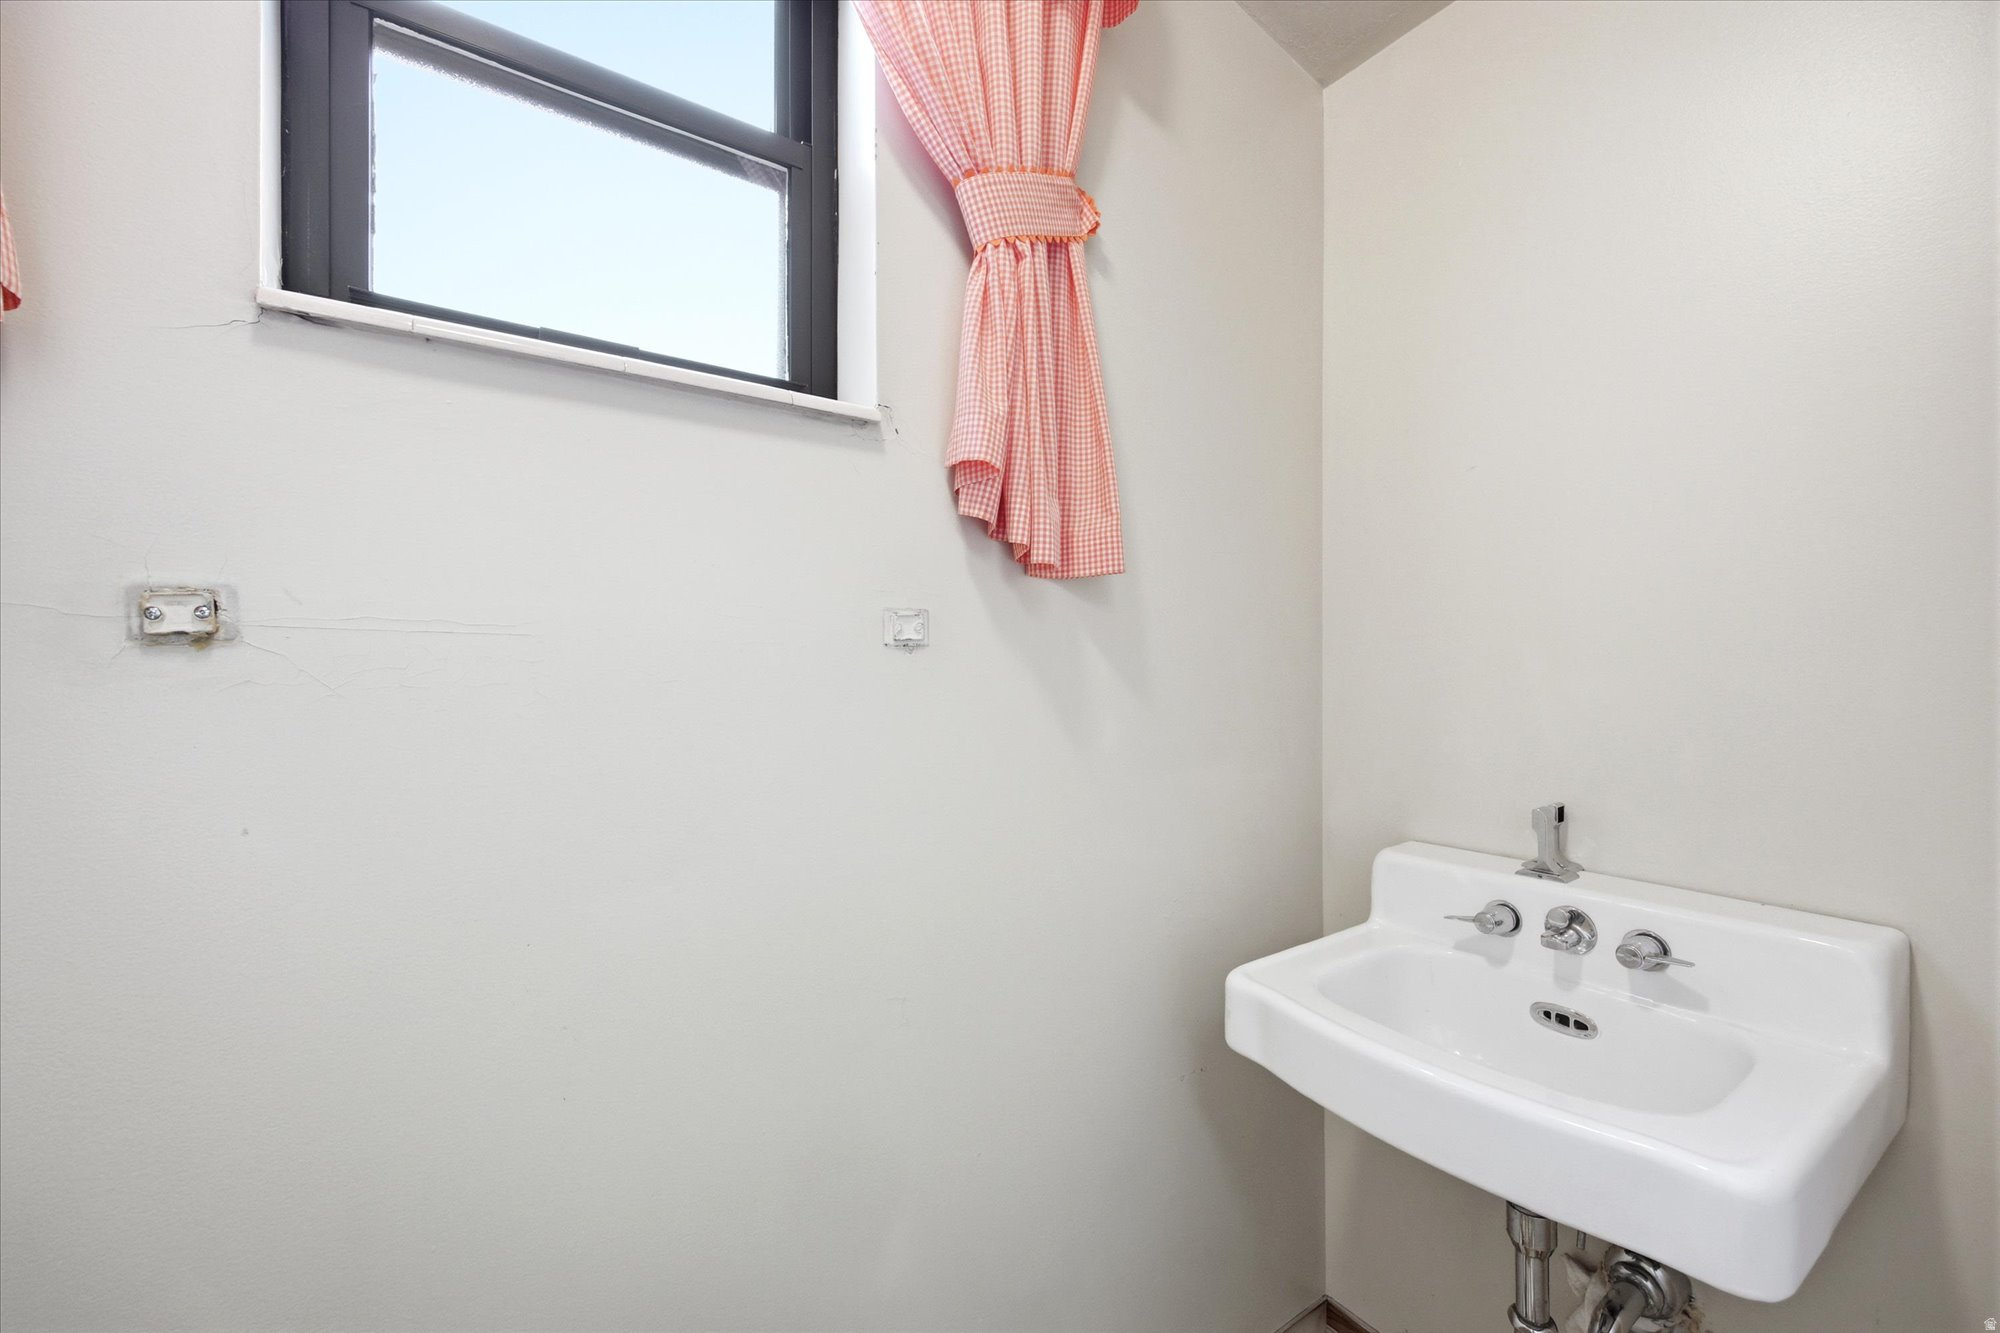
  • total bedrooms3
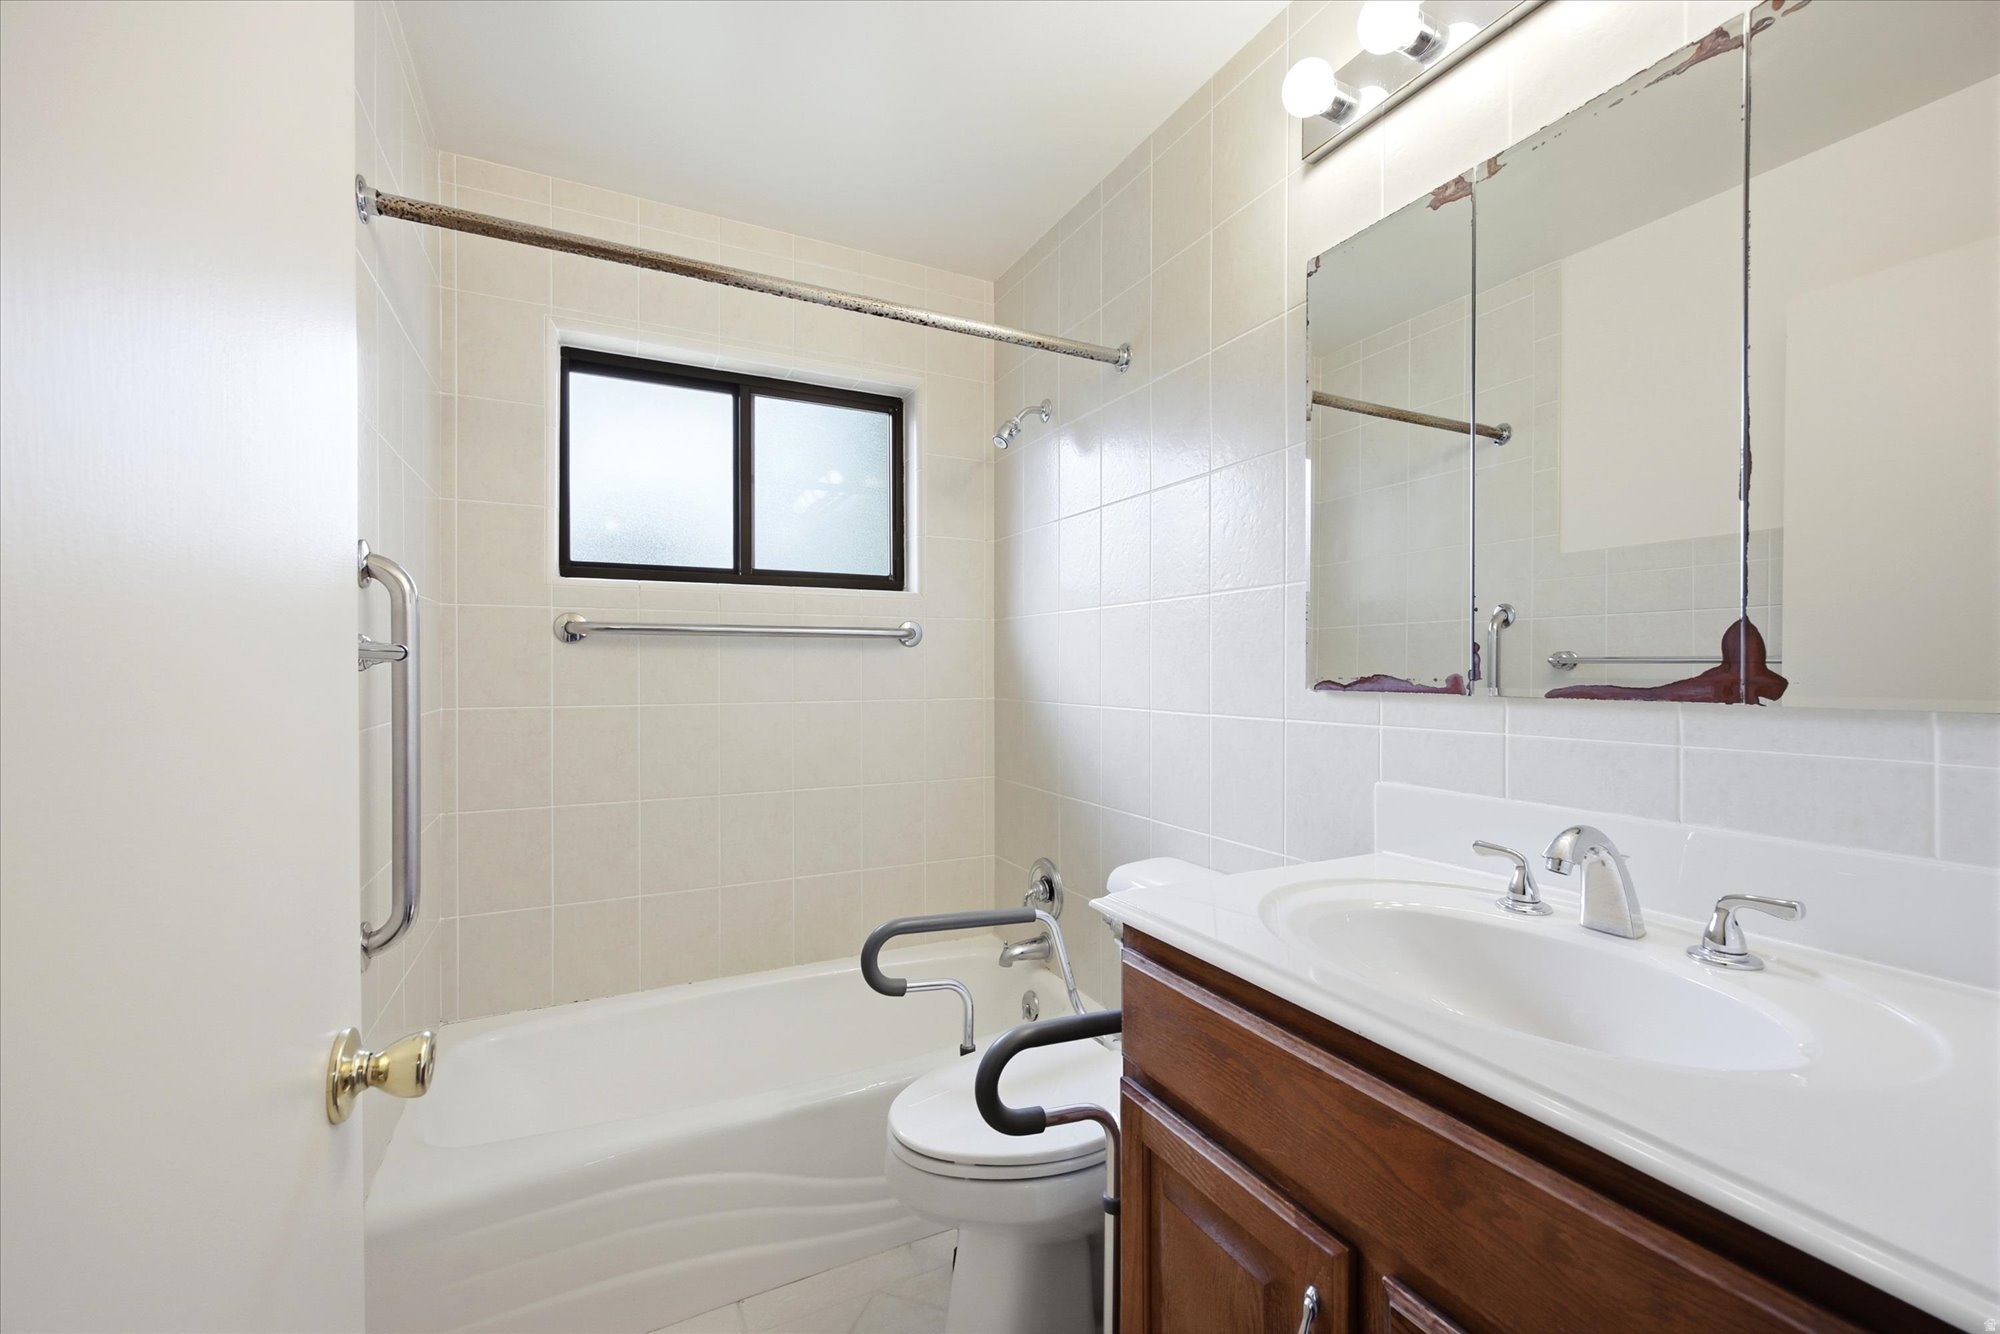
  • Total bathrooms2
  • full bathroom1
  • half bathroom1
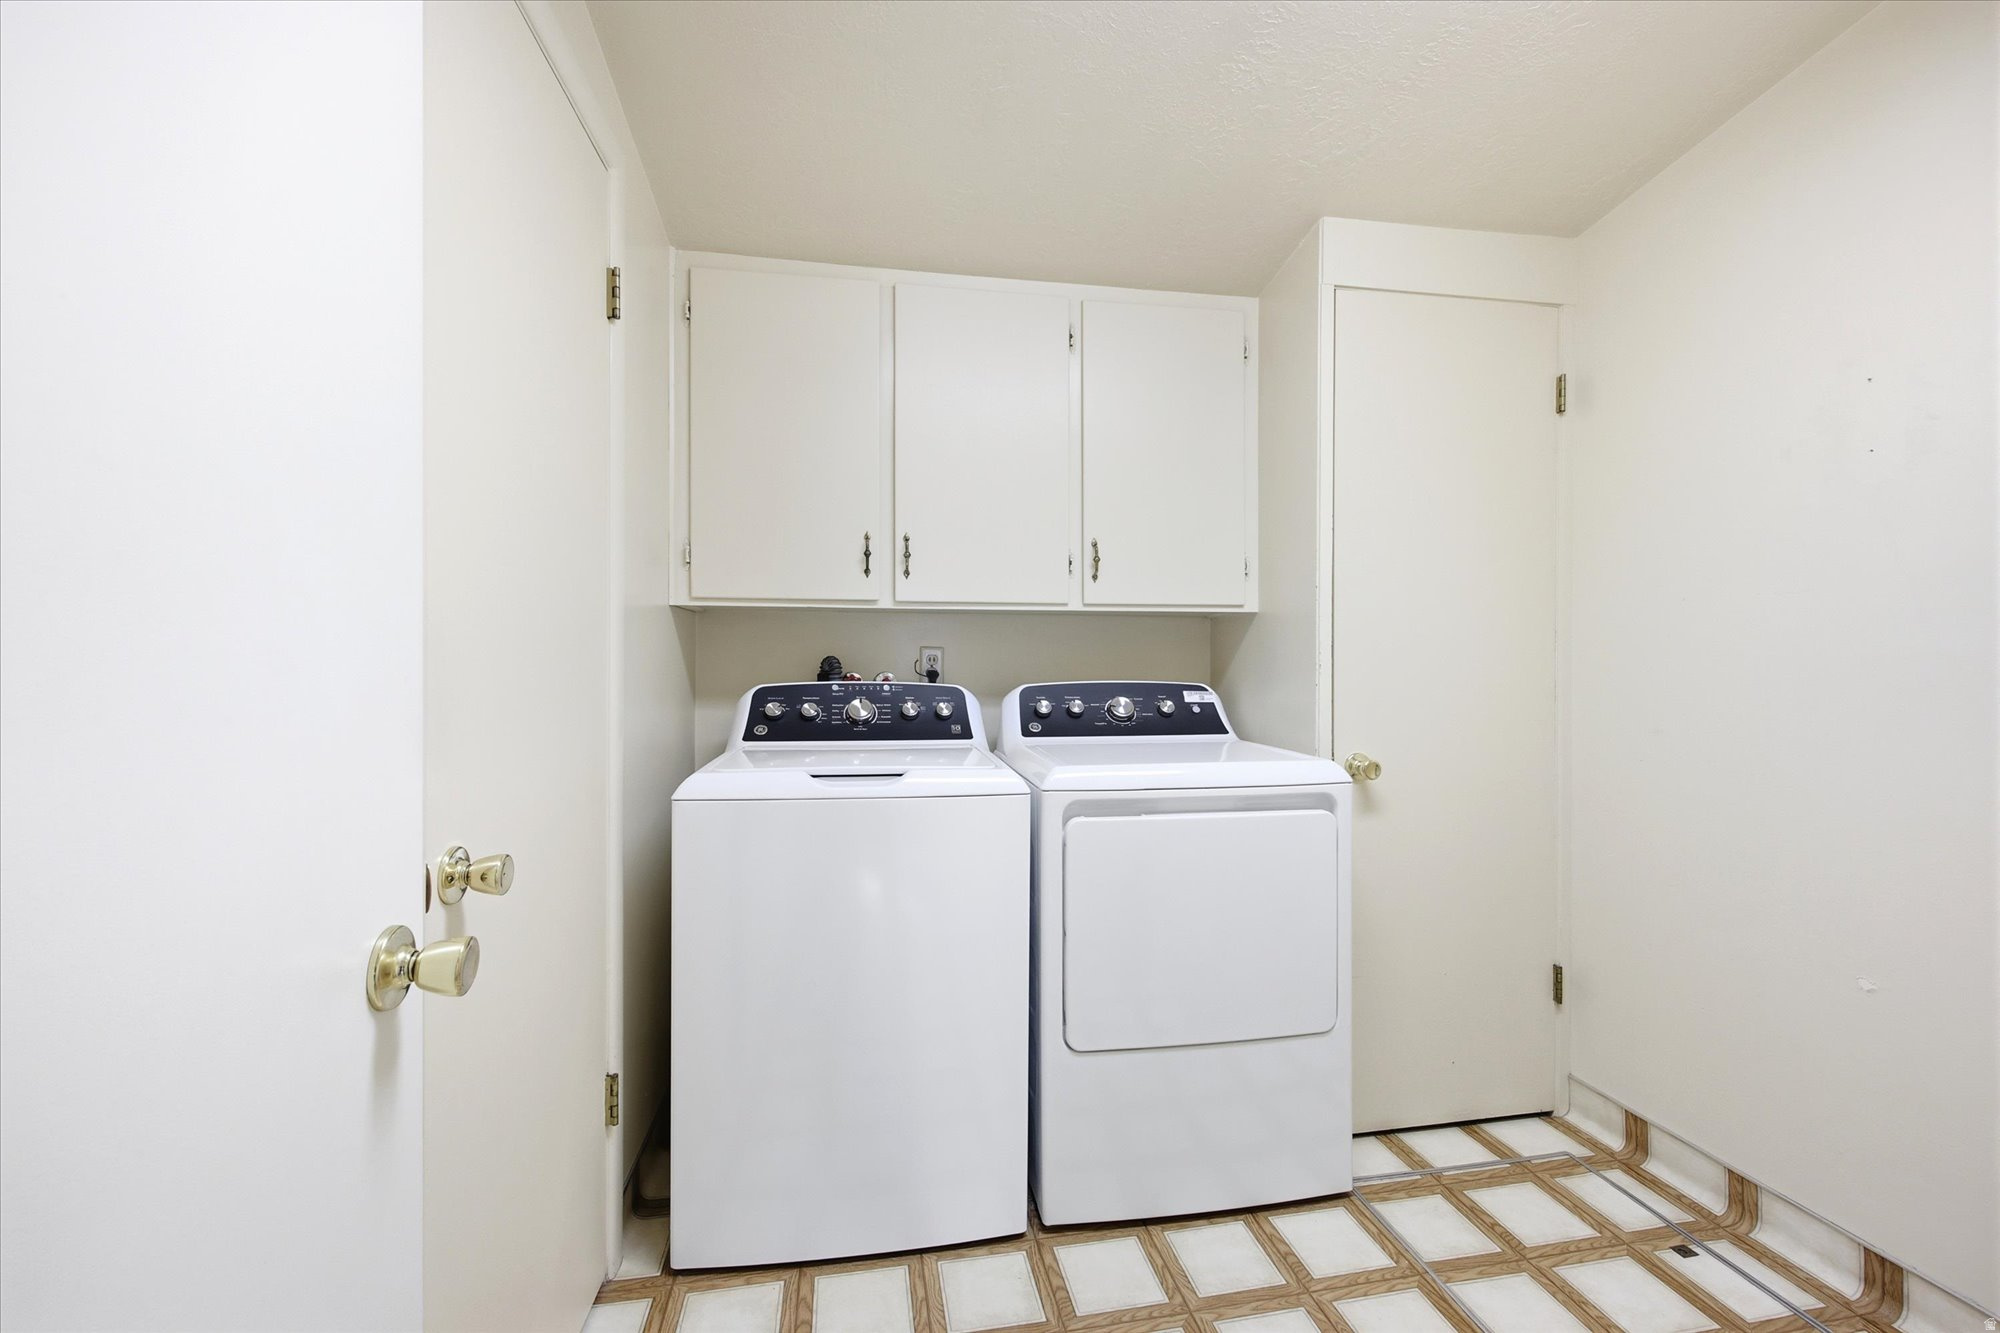
  • Laundry room Electric Dryer Hookup
  • Flooring Carpet, Vinyl
  • APPLIANCES Dryer, Microwave, Refrigerator, Washer
  • other interior Features Alarm: Fire, Bath: Primary, Closet: Walk-In, Disposal, Range/Oven: Free Stdng, Vaulted Ceilings, Theater Room, Video Door Bell(s), Smart Thermostat(s)

Area & Lot

  • Status Sold
  • Date Sold June 11, 2026
  • Living Area1,579 Sq.Ft.
  • Total Area1,579 Sq.Ft.
  • Lot Area10,018.8 Sq.Ft.
  • MLS® ID2159290
  • TypeResidential
  • YEAR BUILT1958
  • Architecture StylesRambler/Ranch
  • View DescriptionMountain(s), Valley
  • Elementary SchoolJames E. Moss
  • Middle SchoolBonneville
  • High SchoolCottonwood
  • School DistrictGranite

Exterior

  • STORIES1
  • water SourceCulinary
  • utilitiesNatural Gas Connected, Electricity Connected, Sewer Connected, Sewer: Public, Water Connected
  • roofAsphalt
  • lot featuresCurb Gutter, Road: Paved, Sidewalks, Sprinkler: Auto-Full, View: Mountain, View: Valley, Drip Irrigation: Auto-Part
  • parkingParking: Uncovered, Rv Parking
  • HEAT TYPEForced Air
  • AIR CONDITIONINGCentral Air
  • sewerSewer: Connected, Sewer: Public
  • Disability FeaturesGrip-Accessible Features, Single Level Living
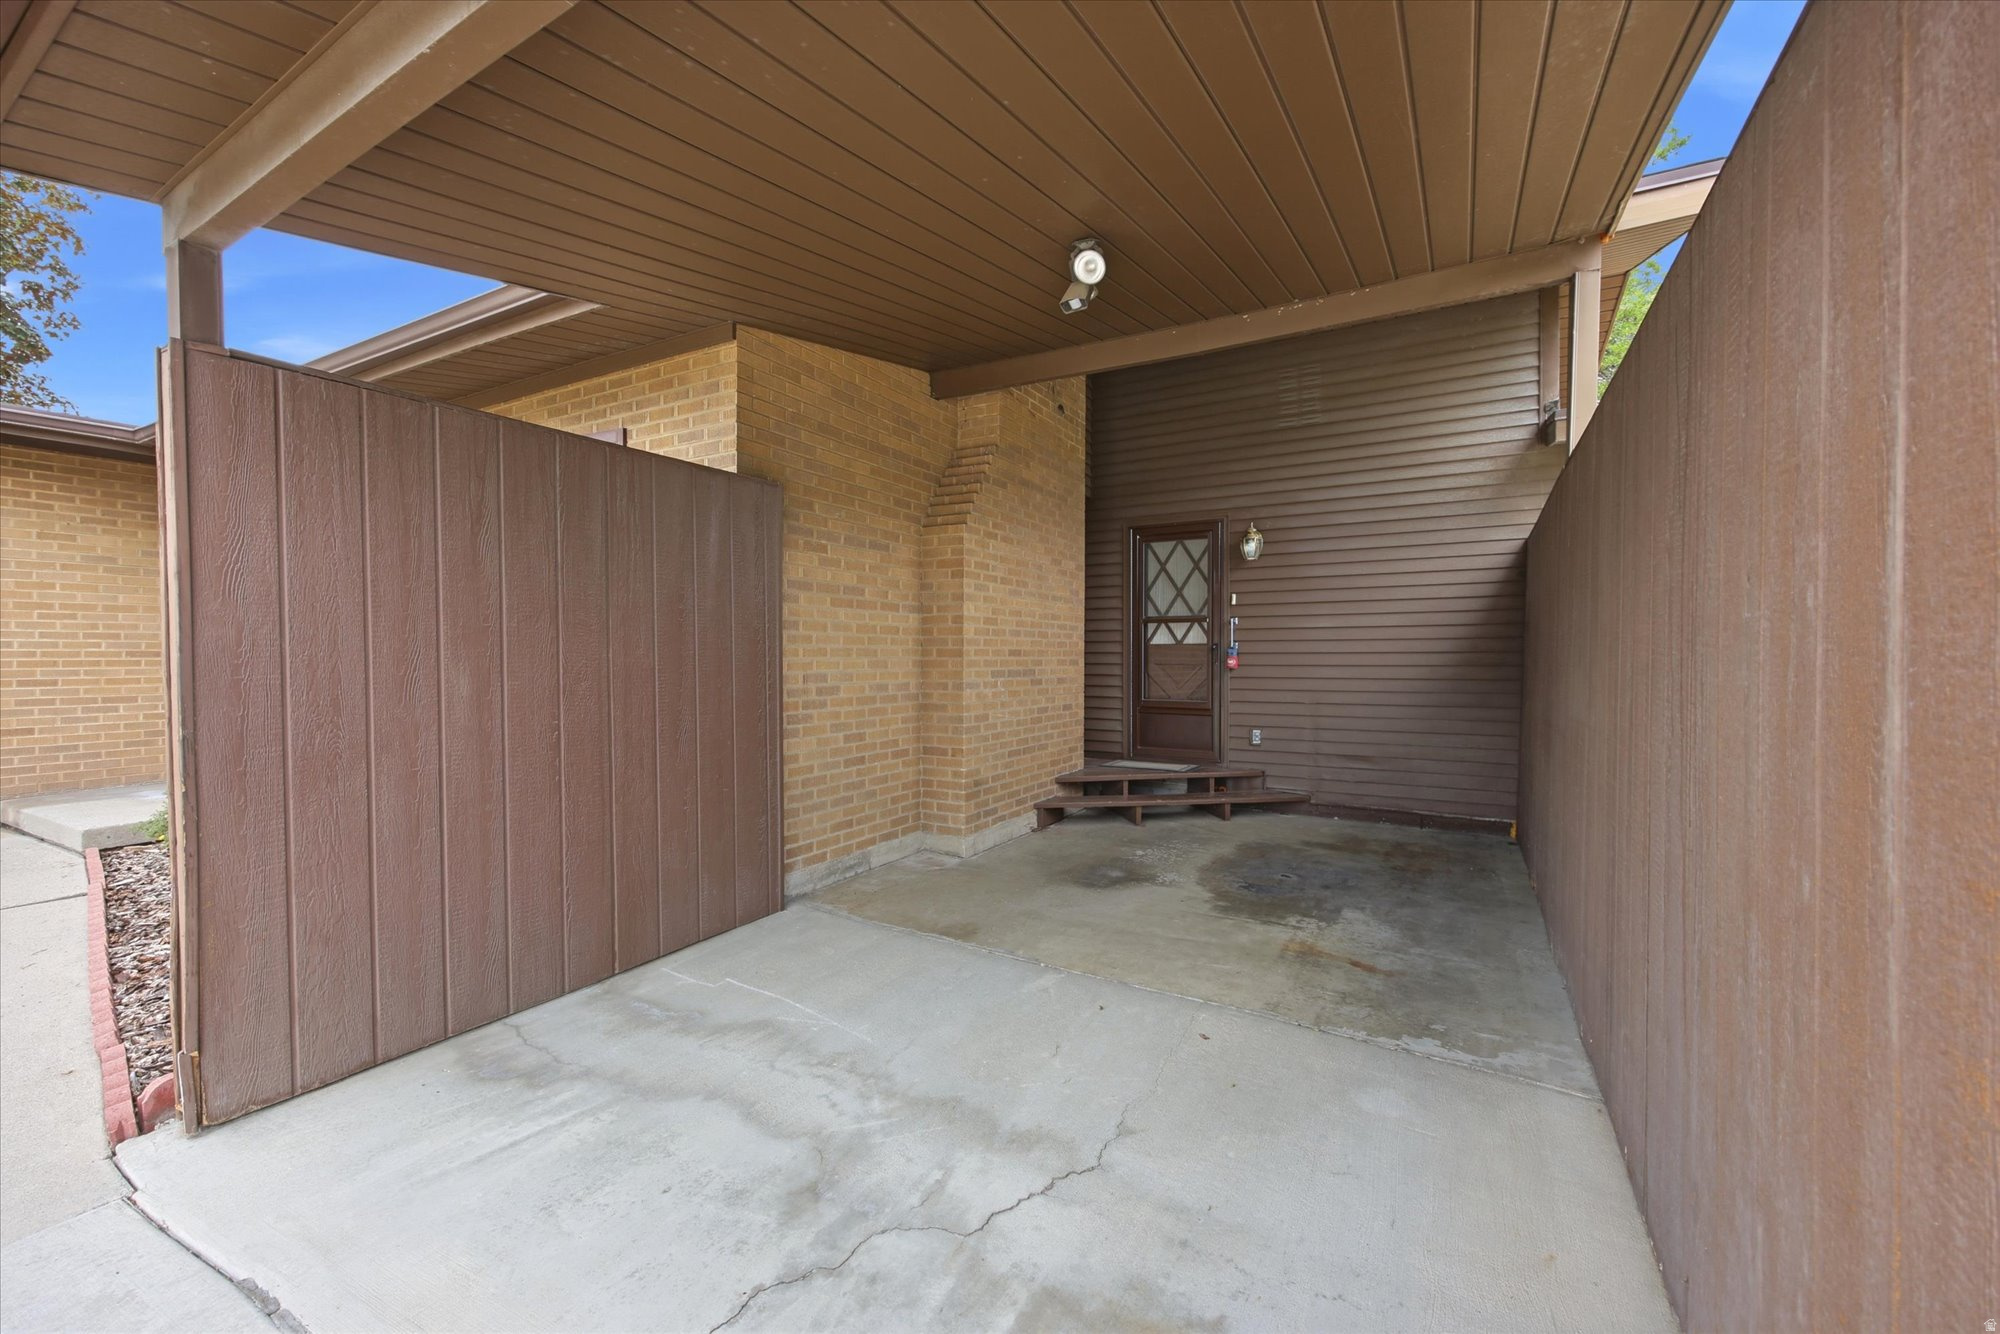
  • other exterior FeaturesDouble Pane Windows, Sliding Glass Doors, Patio: Open

Financial

  • Price Upon Request
  • Zoning Single-Family

Experience the Difference

When you work with Jared, you gain a trusted advisor who values transparency, strategy, and long-term relationships. His background in executive finance allows him to provide thoughtful insights that help clients make informed decisions. Whether buying, selling, or investing, Jared is committed to delivering an exceptional real estate experience.

Follow Me on Instagram