Leave a Message

Thank you for your message. I will be in touch with you shortly.

125 W SALEM HILLS DR.
SEE ALL PHOTOS
125 W SALEM HILLS DR.
Sold

125 W SALEM HILLS DR.

125 W SALEM HILLS DR., Elk Ridge, UT 84651

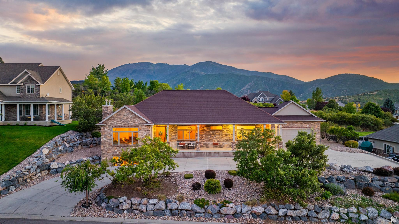
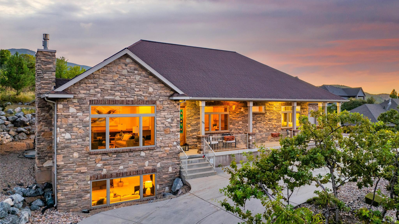
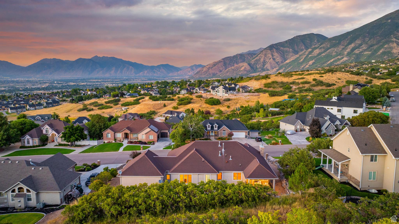
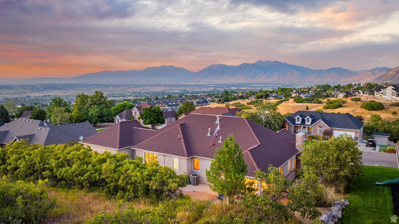
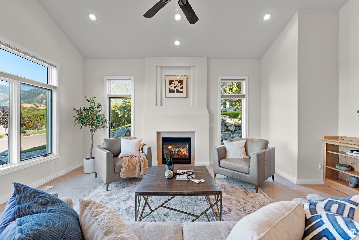
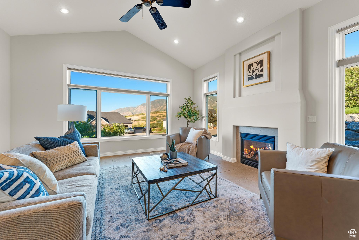
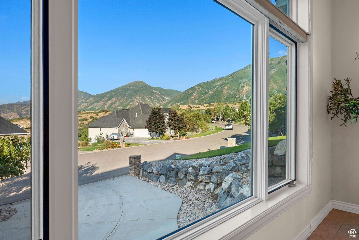
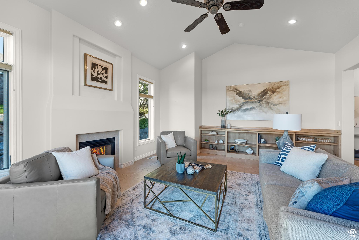
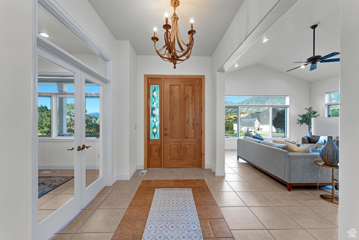
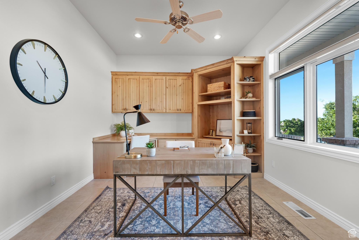
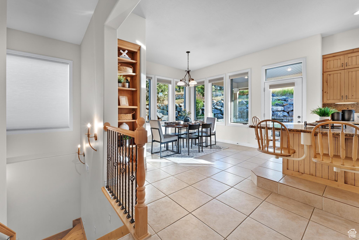
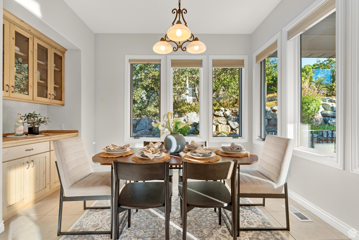
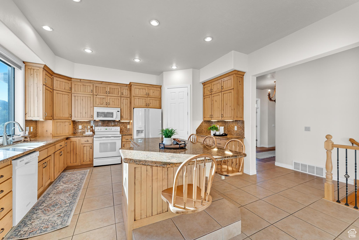
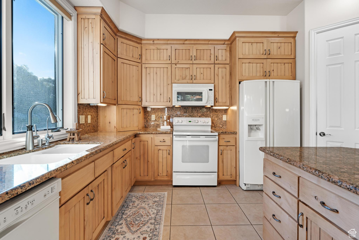
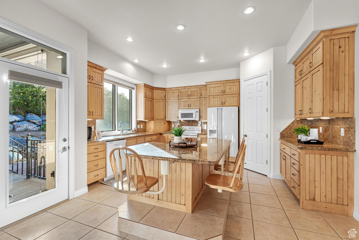
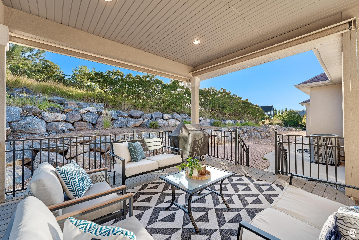
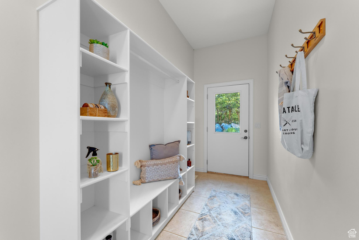
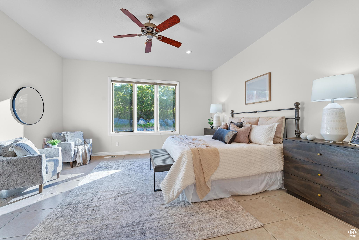
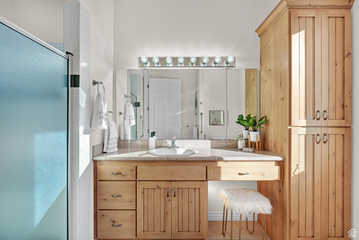
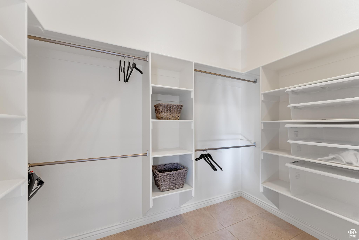
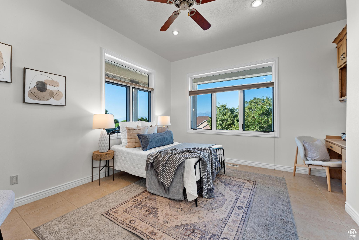
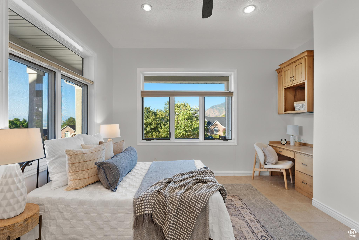
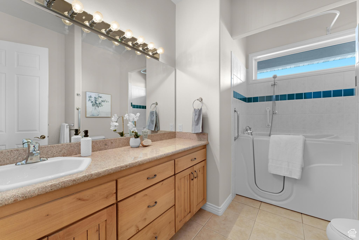
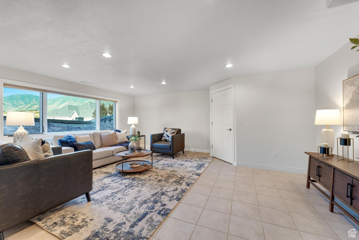
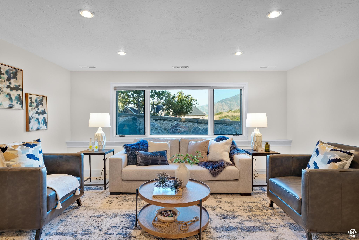
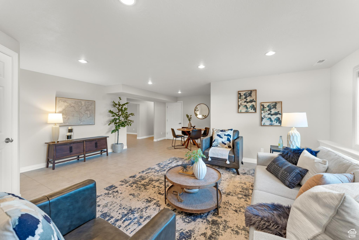
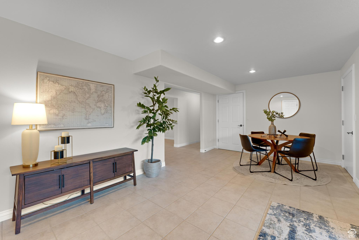
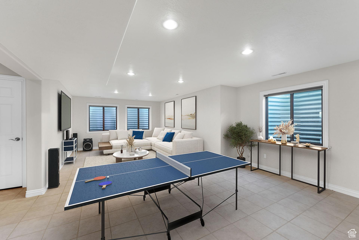
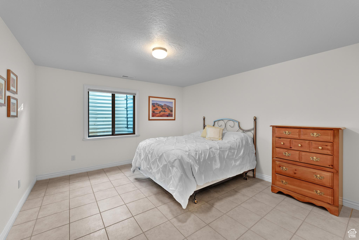
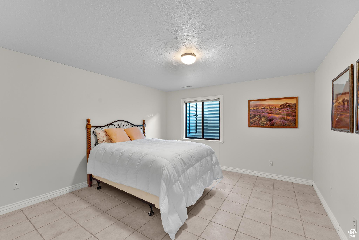
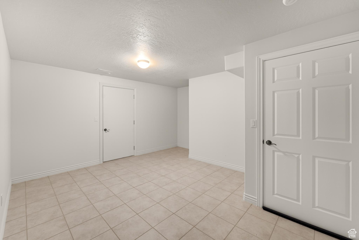
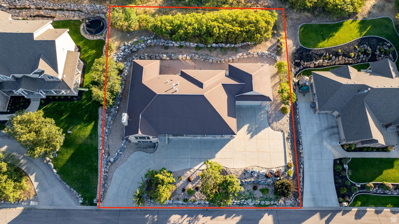
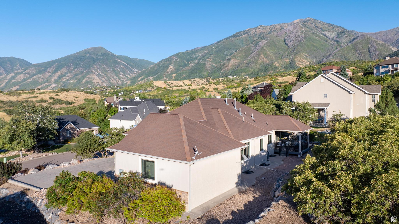
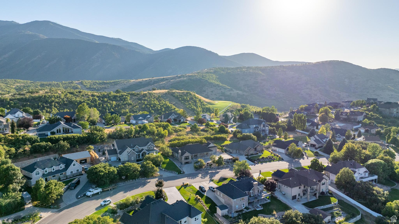
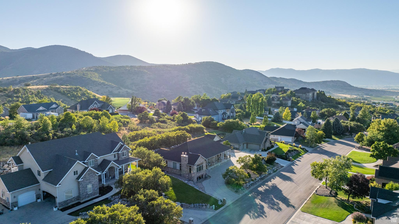
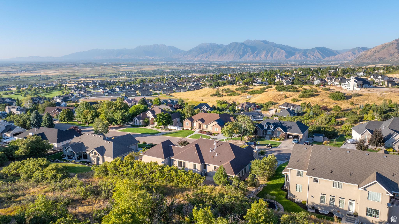
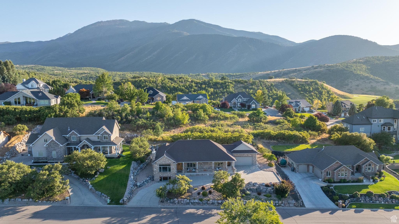
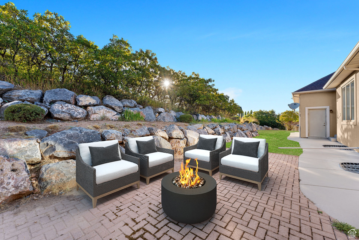
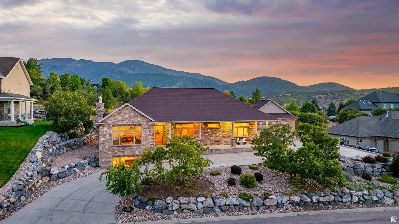
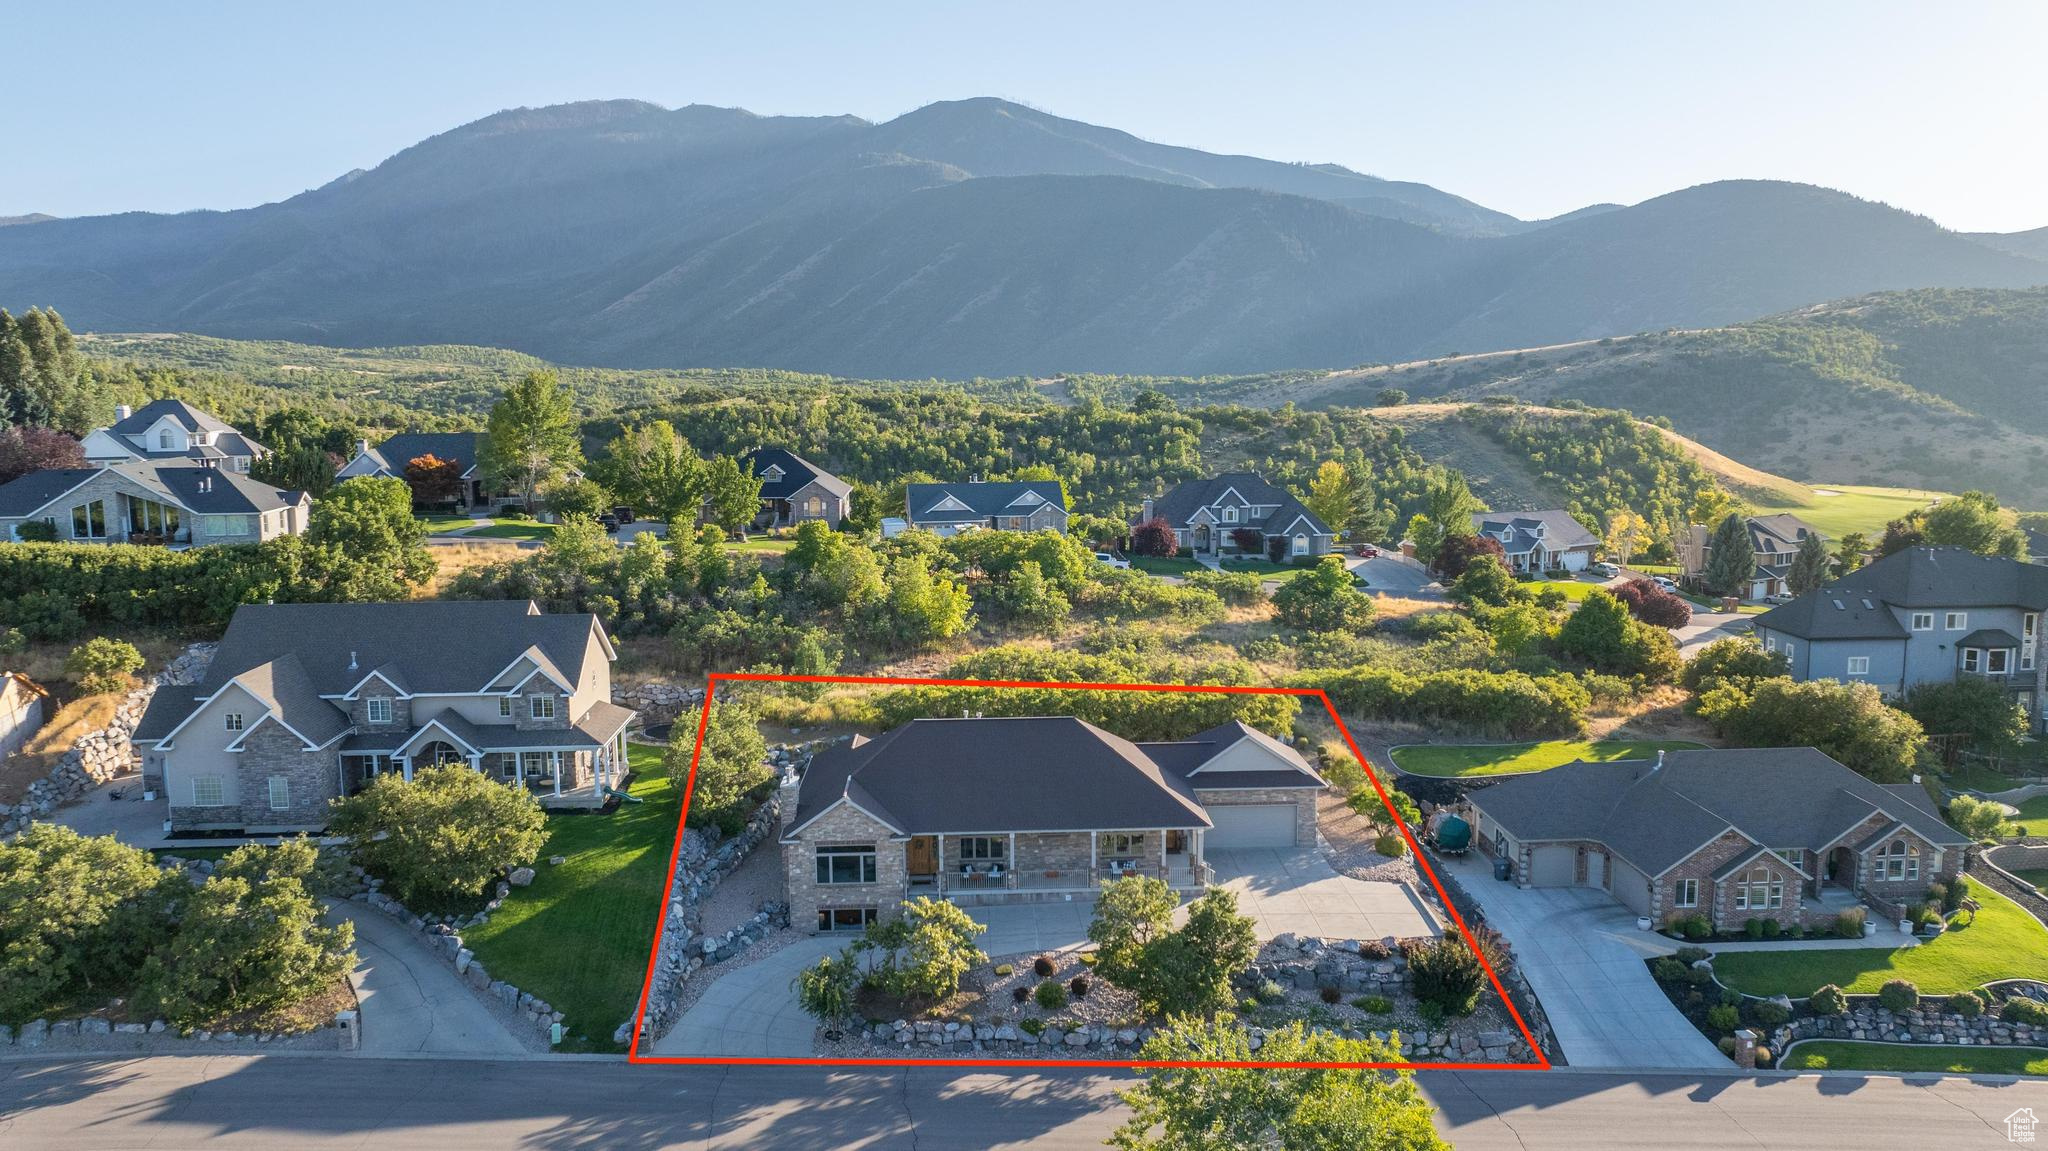
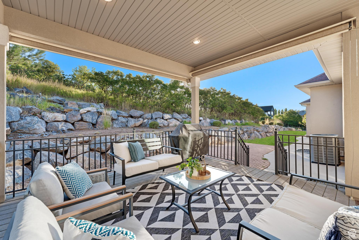
*OPEN HOUSE* SAT SEPT 28th 11:00-1:00 HUGE PRICE DROP! Your stress will melt away as you drive into this mountain community in the benches of Elk Ridge, while just minutes from shopping. This well-kept custom home is priced to sell! You will love the wrap-around porch, stunning mountain and valley views, tall ceilings, office, abundant storage, beautiful built-ins, tranquil deck, single-level living, and large primary bedroom. Additional features include separate furnaces, two water heaters, a water softener, a central vacuum system, and a kitchen reverse osmosis water filtration system. Need a mother-in-law apartment? There's room for that! The backyard is peaceful and low-maintenance, with space for more play areas if desired. Property goes back into the trees!

4
beds

3
baths

5,078 Sq.Ft. LIVING AREA

0.41 Acres lot

Features & Amenities

Interior

  • total bedrooms4
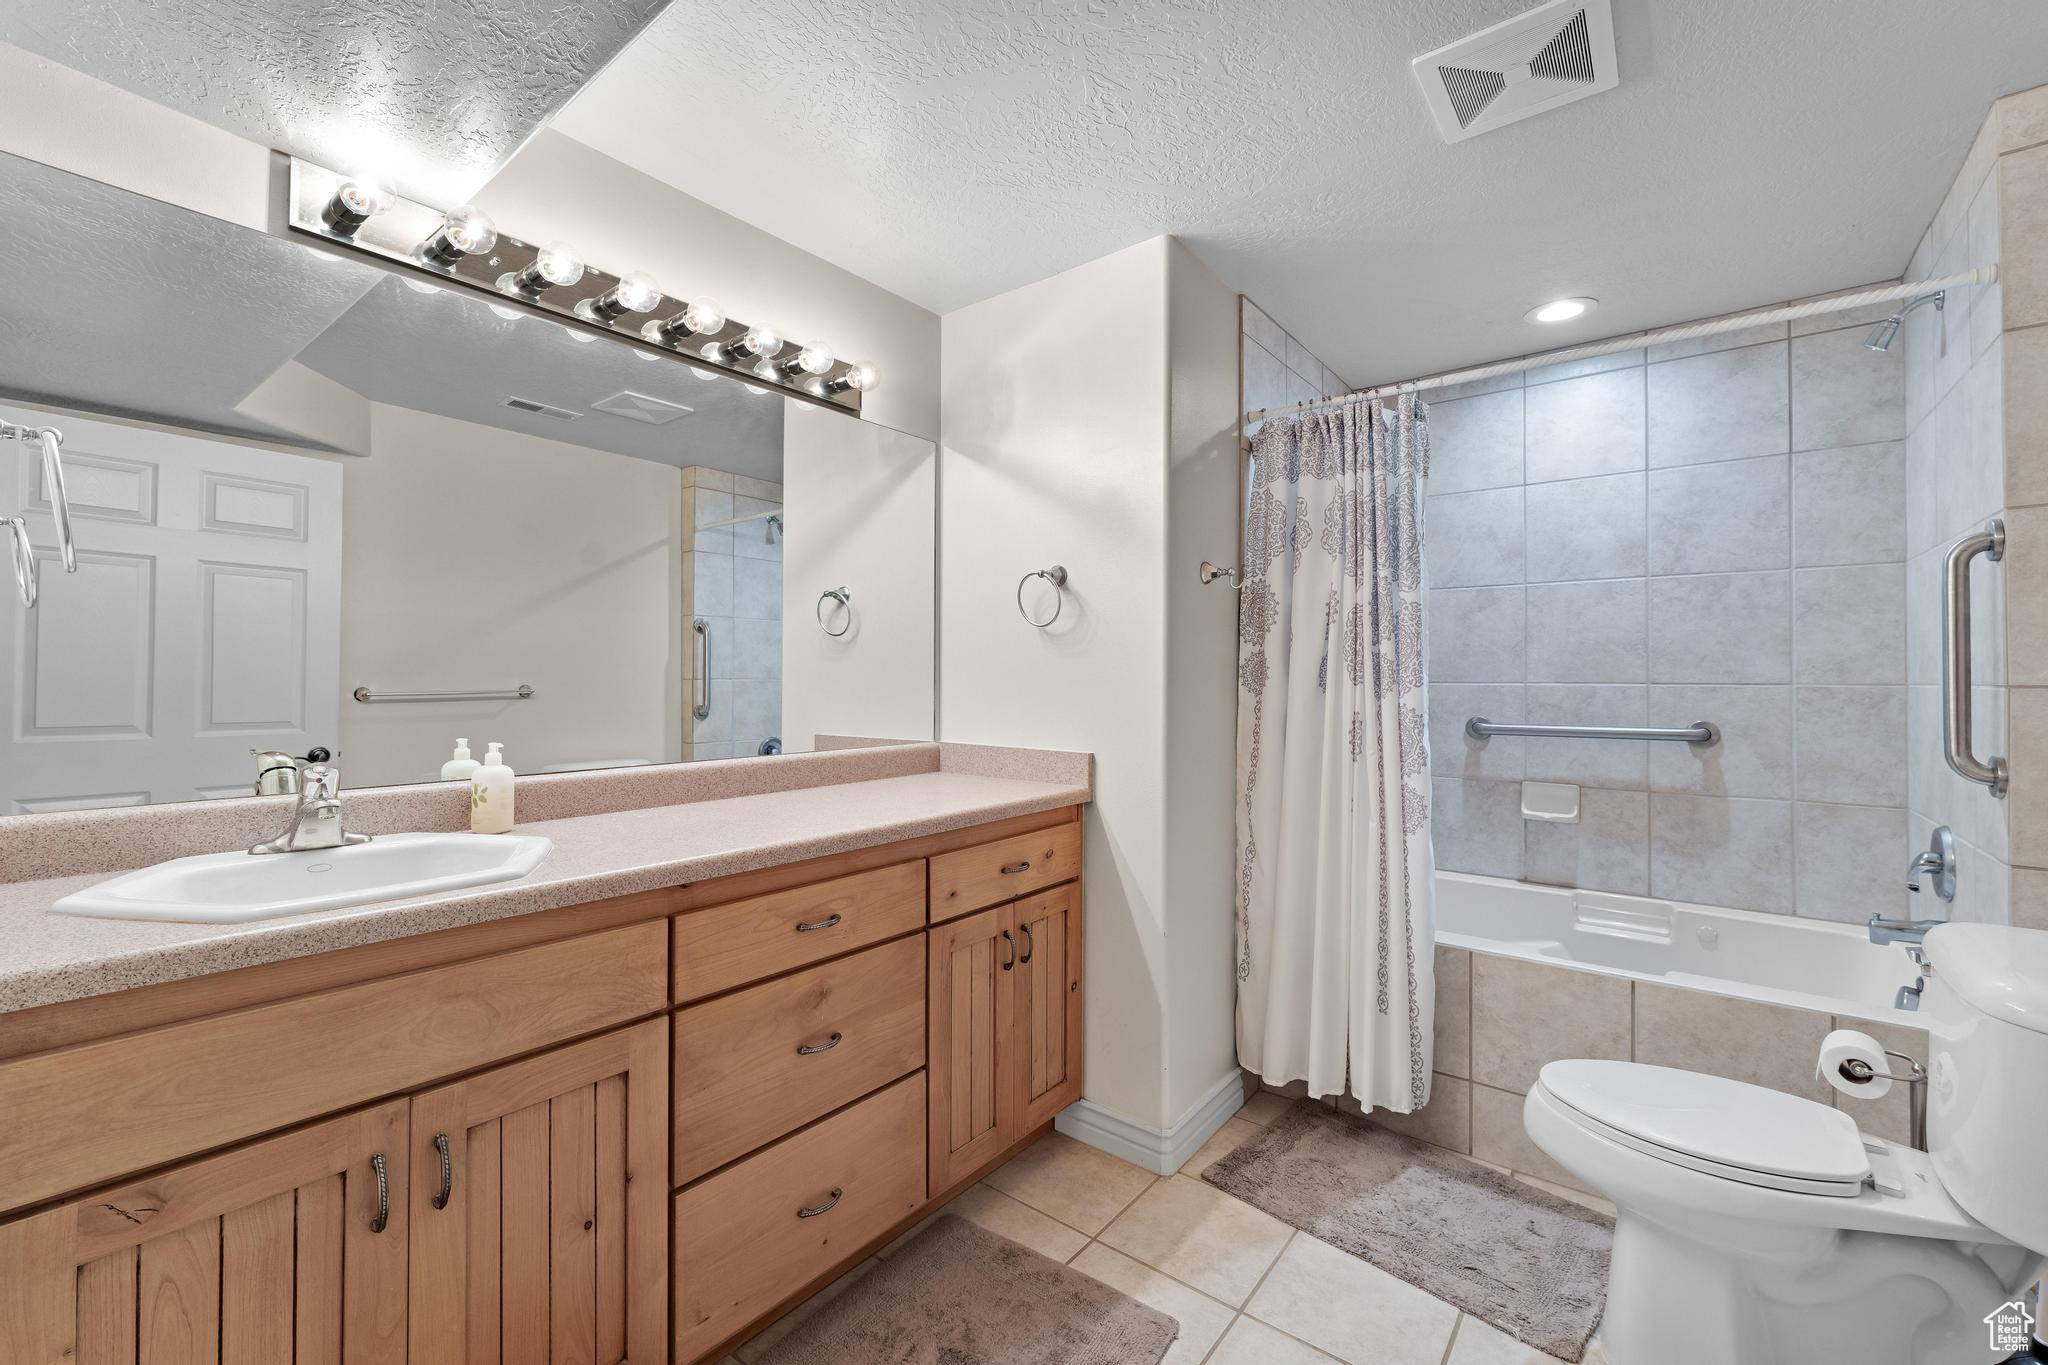
  • Total bathrooms3
  • full bathrooms3
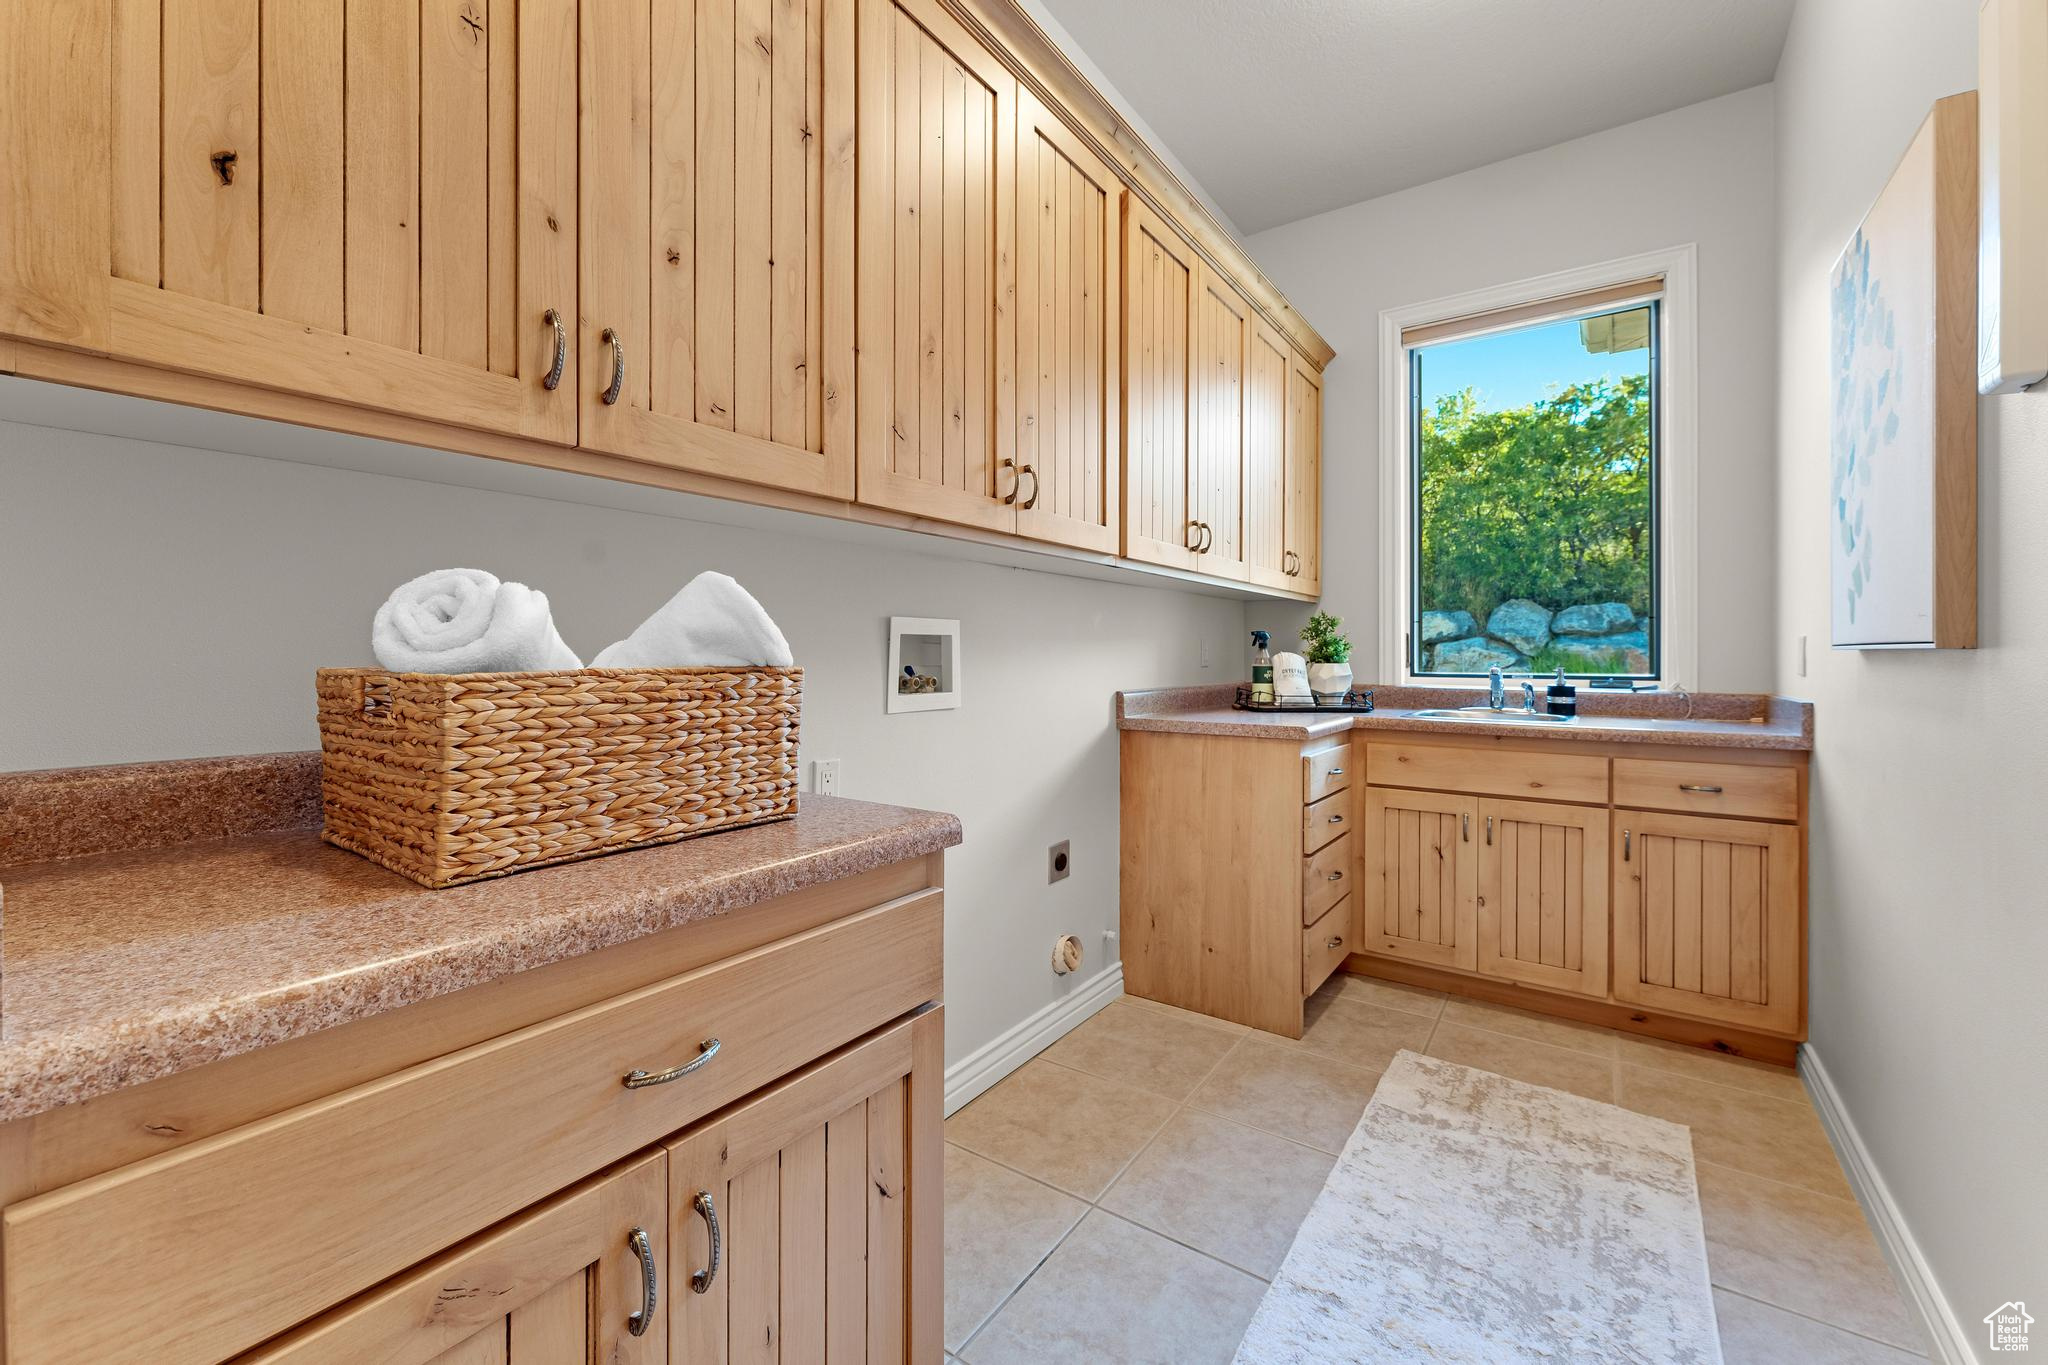
  • Laundry room Electric Dryer Hookup
  • Flooring Tile
  • APPLIANCES Ceiling Fan, Gas Grill/BBQ, Microwave, Refrigerator, Water Softener Owned
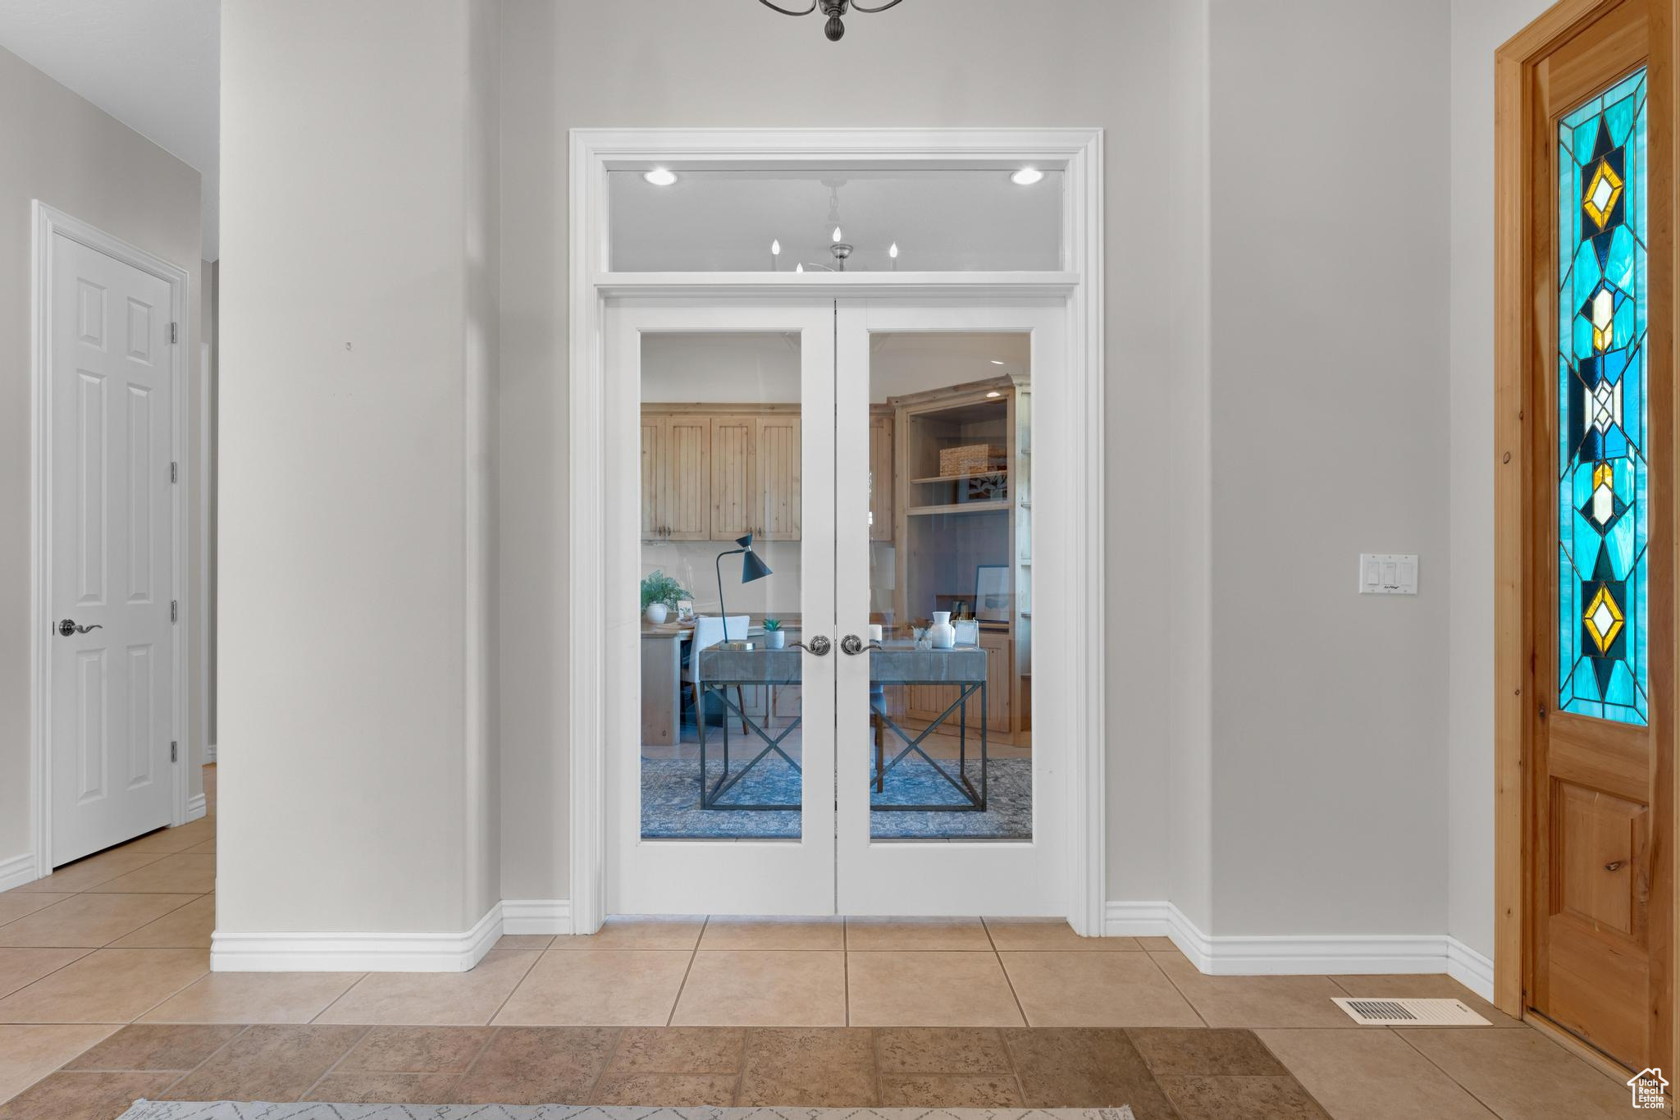
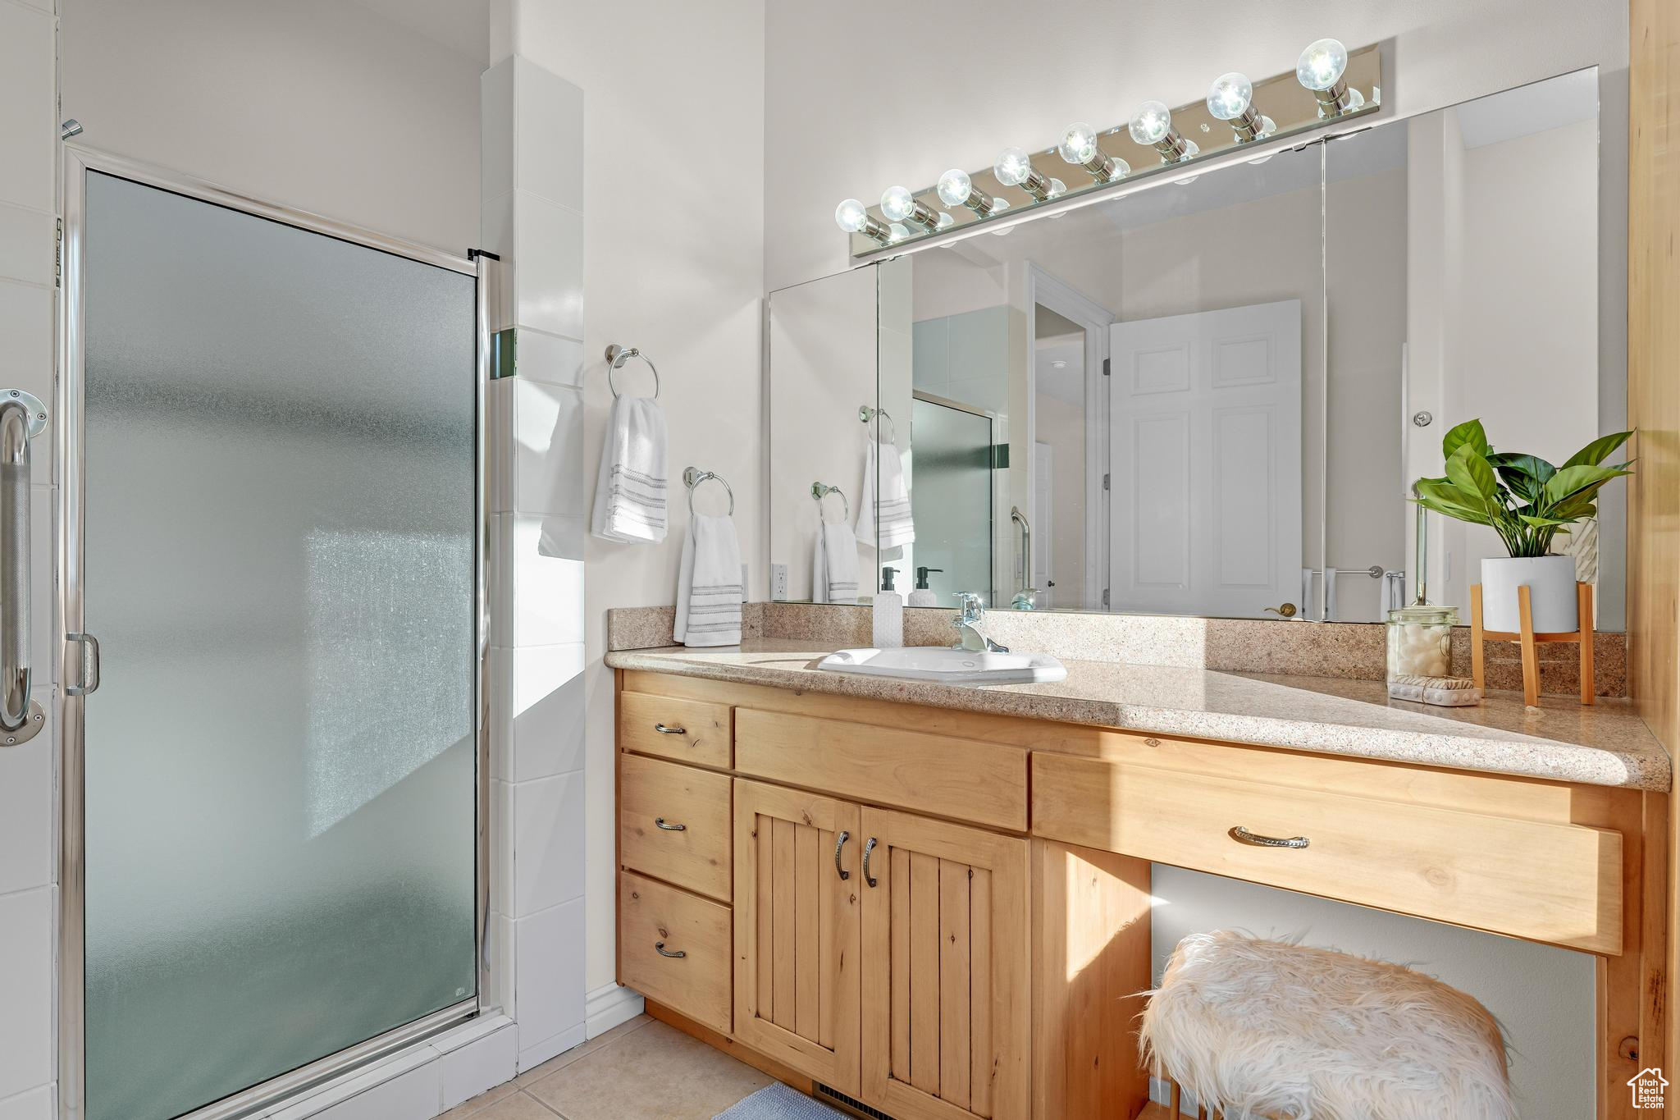
  • other interior Features Bath: Primary, Central Vacuum, Closet: Walk-In, Den/Office, Disposal, Floor Drains, French Doors, Gas Log, Great Room, Range/Oven: Free Stdng, Vaulted Ceilings, Granite Countertops

Area & Lot

  • Status Sold
  • Date Sold November 15, 2024
  • Living Area5,078 Sq.Ft.
  • Total Area5,078 Sq.Ft.
  • Lot Area0.41 Acres
  • MLS® ID2021246
  • TypeResidential
  • YEAR BUILT2003
  • Architecture StylesRambler/Ranch
  • View DescriptionMountain(s), Valley
  • Elementary SchoolFoothills
  • Middle SchoolSalem Jr
  • High SchoolSalem Hills
  • School DistrictNebo

Exterior

  • STORIES2
  • Garage Space2.0
  • water SourceCulinary
  • utilitiesNatural Gas Connected, Electricity Connected, Sewer Connected, Sewer: Public, Water Connected
  • roofAsphalt
  • lot featuresCurb Gutter, Sprinkler: Auto-Full, Terrain: Mountain, View: Mountain, View: Valley, Drip Irrigation: Auto-Full
  • parkingParking: Uncovered
  • HEAT TYPEGas: Central
  • AIR CONDITIONINGCentral Air
  • sewerSewer: Connected, Sewer: Public
  • Disability FeaturesAccessible Doors, Accessible Hallway(s), Grip-Accessible Features, Accessible Entrance, Ramp, Single Level Living, Customized Wheelchair Accessible
  • other exterior FeaturesDeck, Covered, Double Pane Windows, Entry (Foyer), Lighting, Patio: Covered, Porch: Open, Stained Glass Windows, Patio: Open

Financial

  • Price Upon Request
  • Zoning Single-Family
View Virtual Tour

Experience the Difference

When you work with Jared, you gain a trusted advisor who values transparency, strategy, and long-term relationships. His background in executive finance allows him to provide thoughtful insights that help clients make informed decisions. Whether buying, selling, or investing, Jared is committed to delivering an exceptional real estate experience.

Follow Me on Instagram