Leave a Message

Thank you for your message. I will be in touch with you shortly.

1239 SHERIDAN DR
1239 SHERIDAN DR
1239 SHERIDAN DR
1239 SHERIDAN DR
1239 SHERIDAN DR
1239 SHERIDAN DR
1239 SHERIDAN DR
1239 SHERIDAN DR
1239 SHERIDAN DR
1239 SHERIDAN DR
1239 SHERIDAN DR
1239 SHERIDAN DR
1239 SHERIDAN DR
1239 SHERIDAN DR
1239 SHERIDAN DR
1239 SHERIDAN DR
1239 SHERIDAN DR
1239 SHERIDAN DR
1239 SHERIDAN DR
1239 SHERIDAN DR
1239 SHERIDAN DR
1239 SHERIDAN DR
1239 SHERIDAN DR
1239 SHERIDAN DR
1239 SHERIDAN DR
SEE ALL PHOTOS
1239 SHERIDAN DR
1239 SHERIDAN DR
1239 SHERIDAN DR
1239 SHERIDAN DR
1239 SHERIDAN DR
1239 SHERIDAN DR
1239 SHERIDAN DR
1239 SHERIDAN DR
1239 SHERIDAN DR
1239 SHERIDAN DR
1239 SHERIDAN DR
1239 SHERIDAN DR
1239 SHERIDAN DR
1239 SHERIDAN DR
1239 SHERIDAN DR
1239 SHERIDAN DR
1239 SHERIDAN DR
1239 SHERIDAN DR
1239 SHERIDAN DR
1239 SHERIDAN DR
1239 SHERIDAN DR
1239 SHERIDAN DR
1239 SHERIDAN DR
1239 SHERIDAN DR
1239 SHERIDAN DR
Sold

1239 SHERIDAN DR

1239 SHERIDAN DR, Ogden, UT 84404

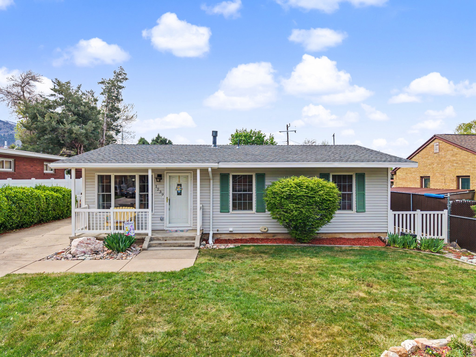
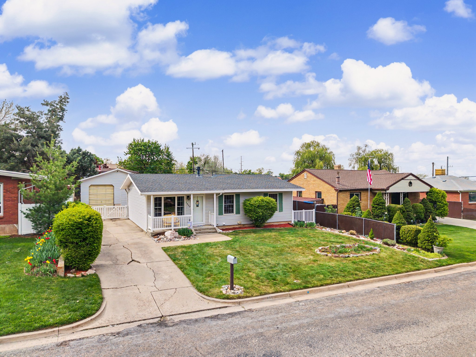
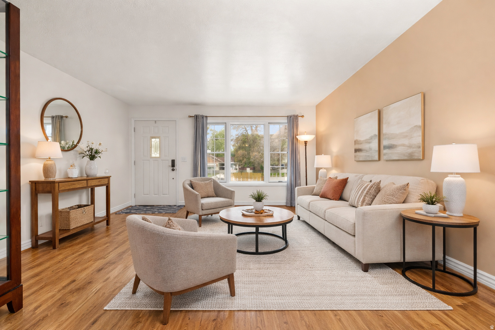
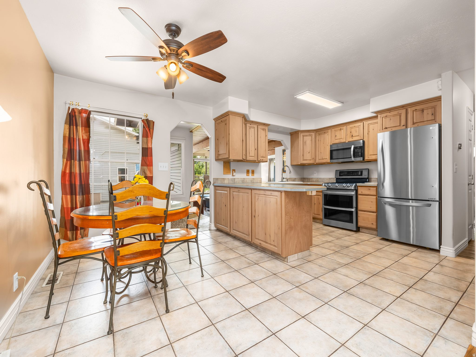
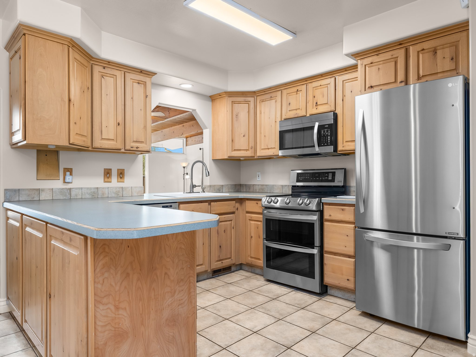
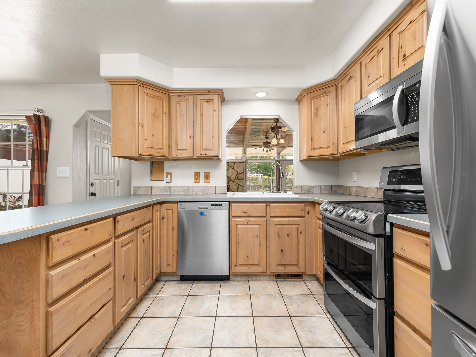
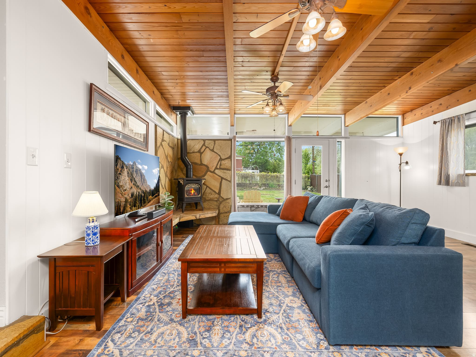
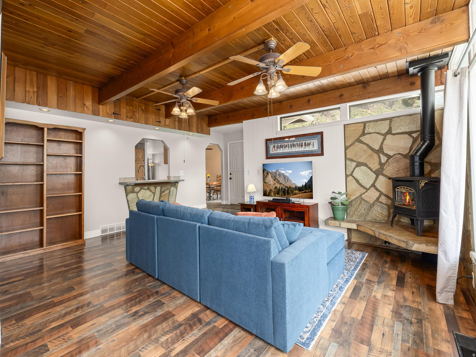
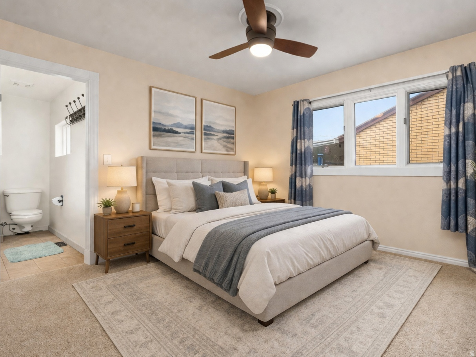
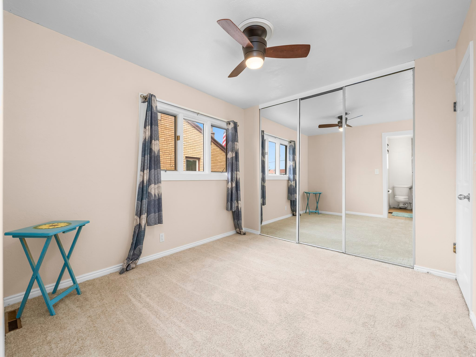
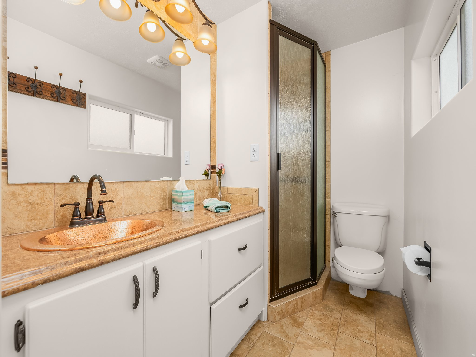
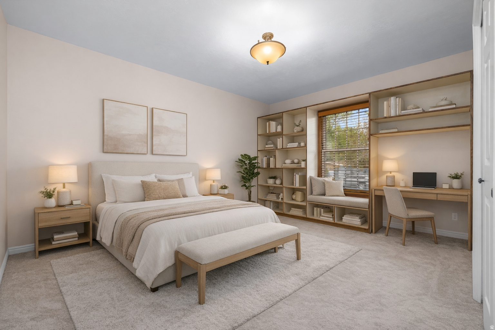
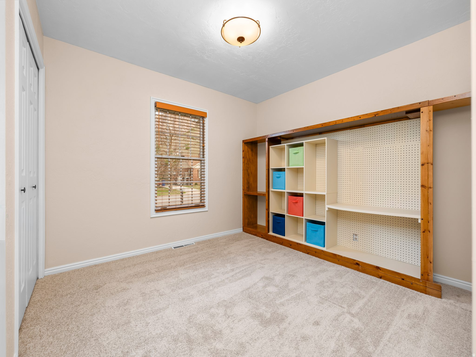
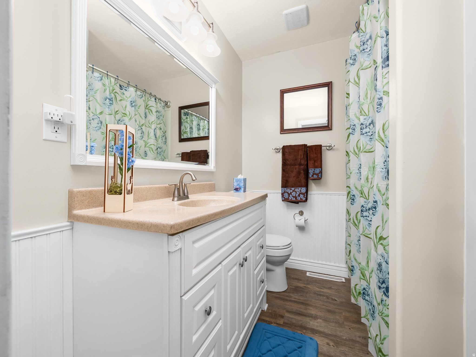
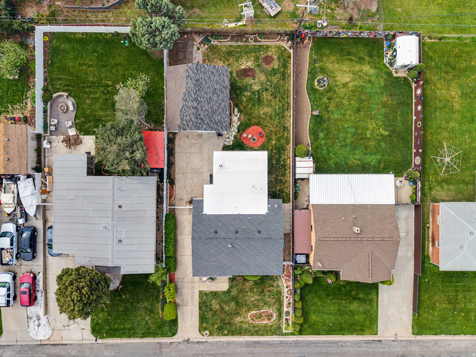
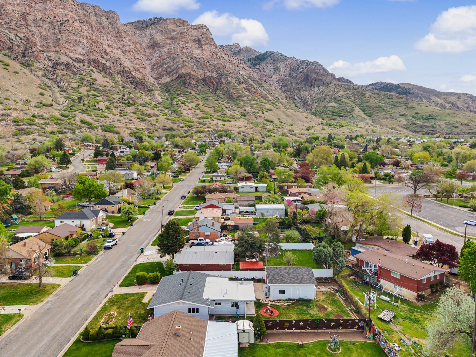
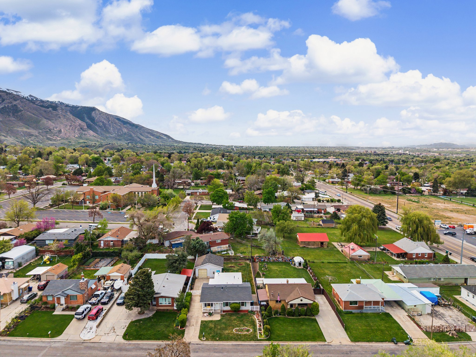
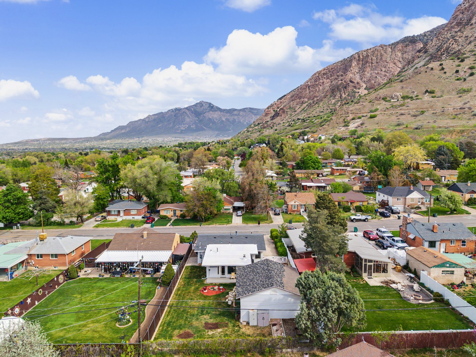
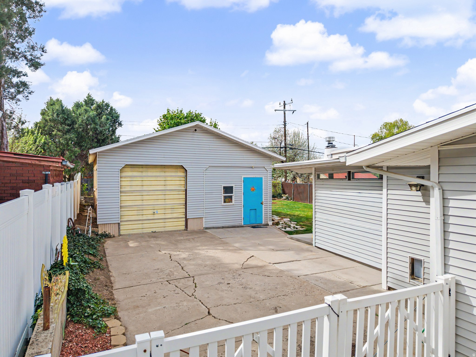
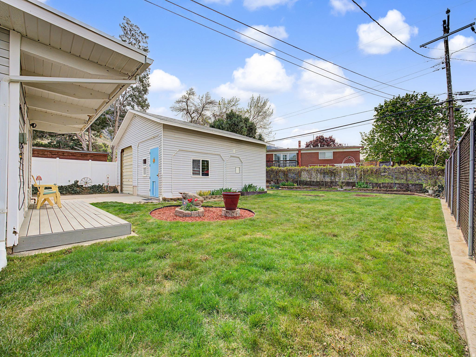
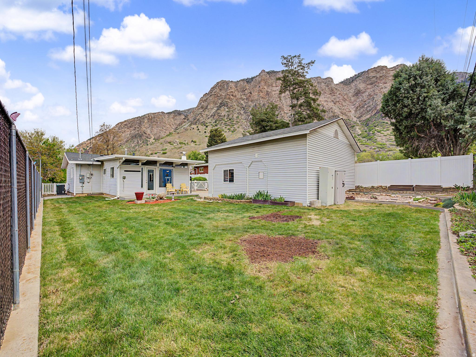
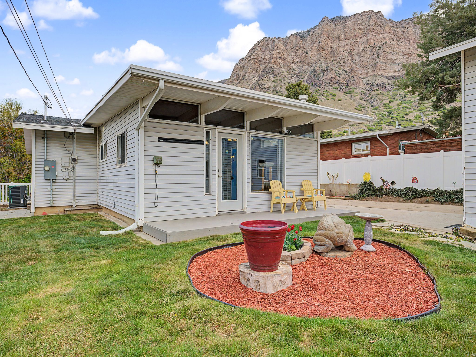
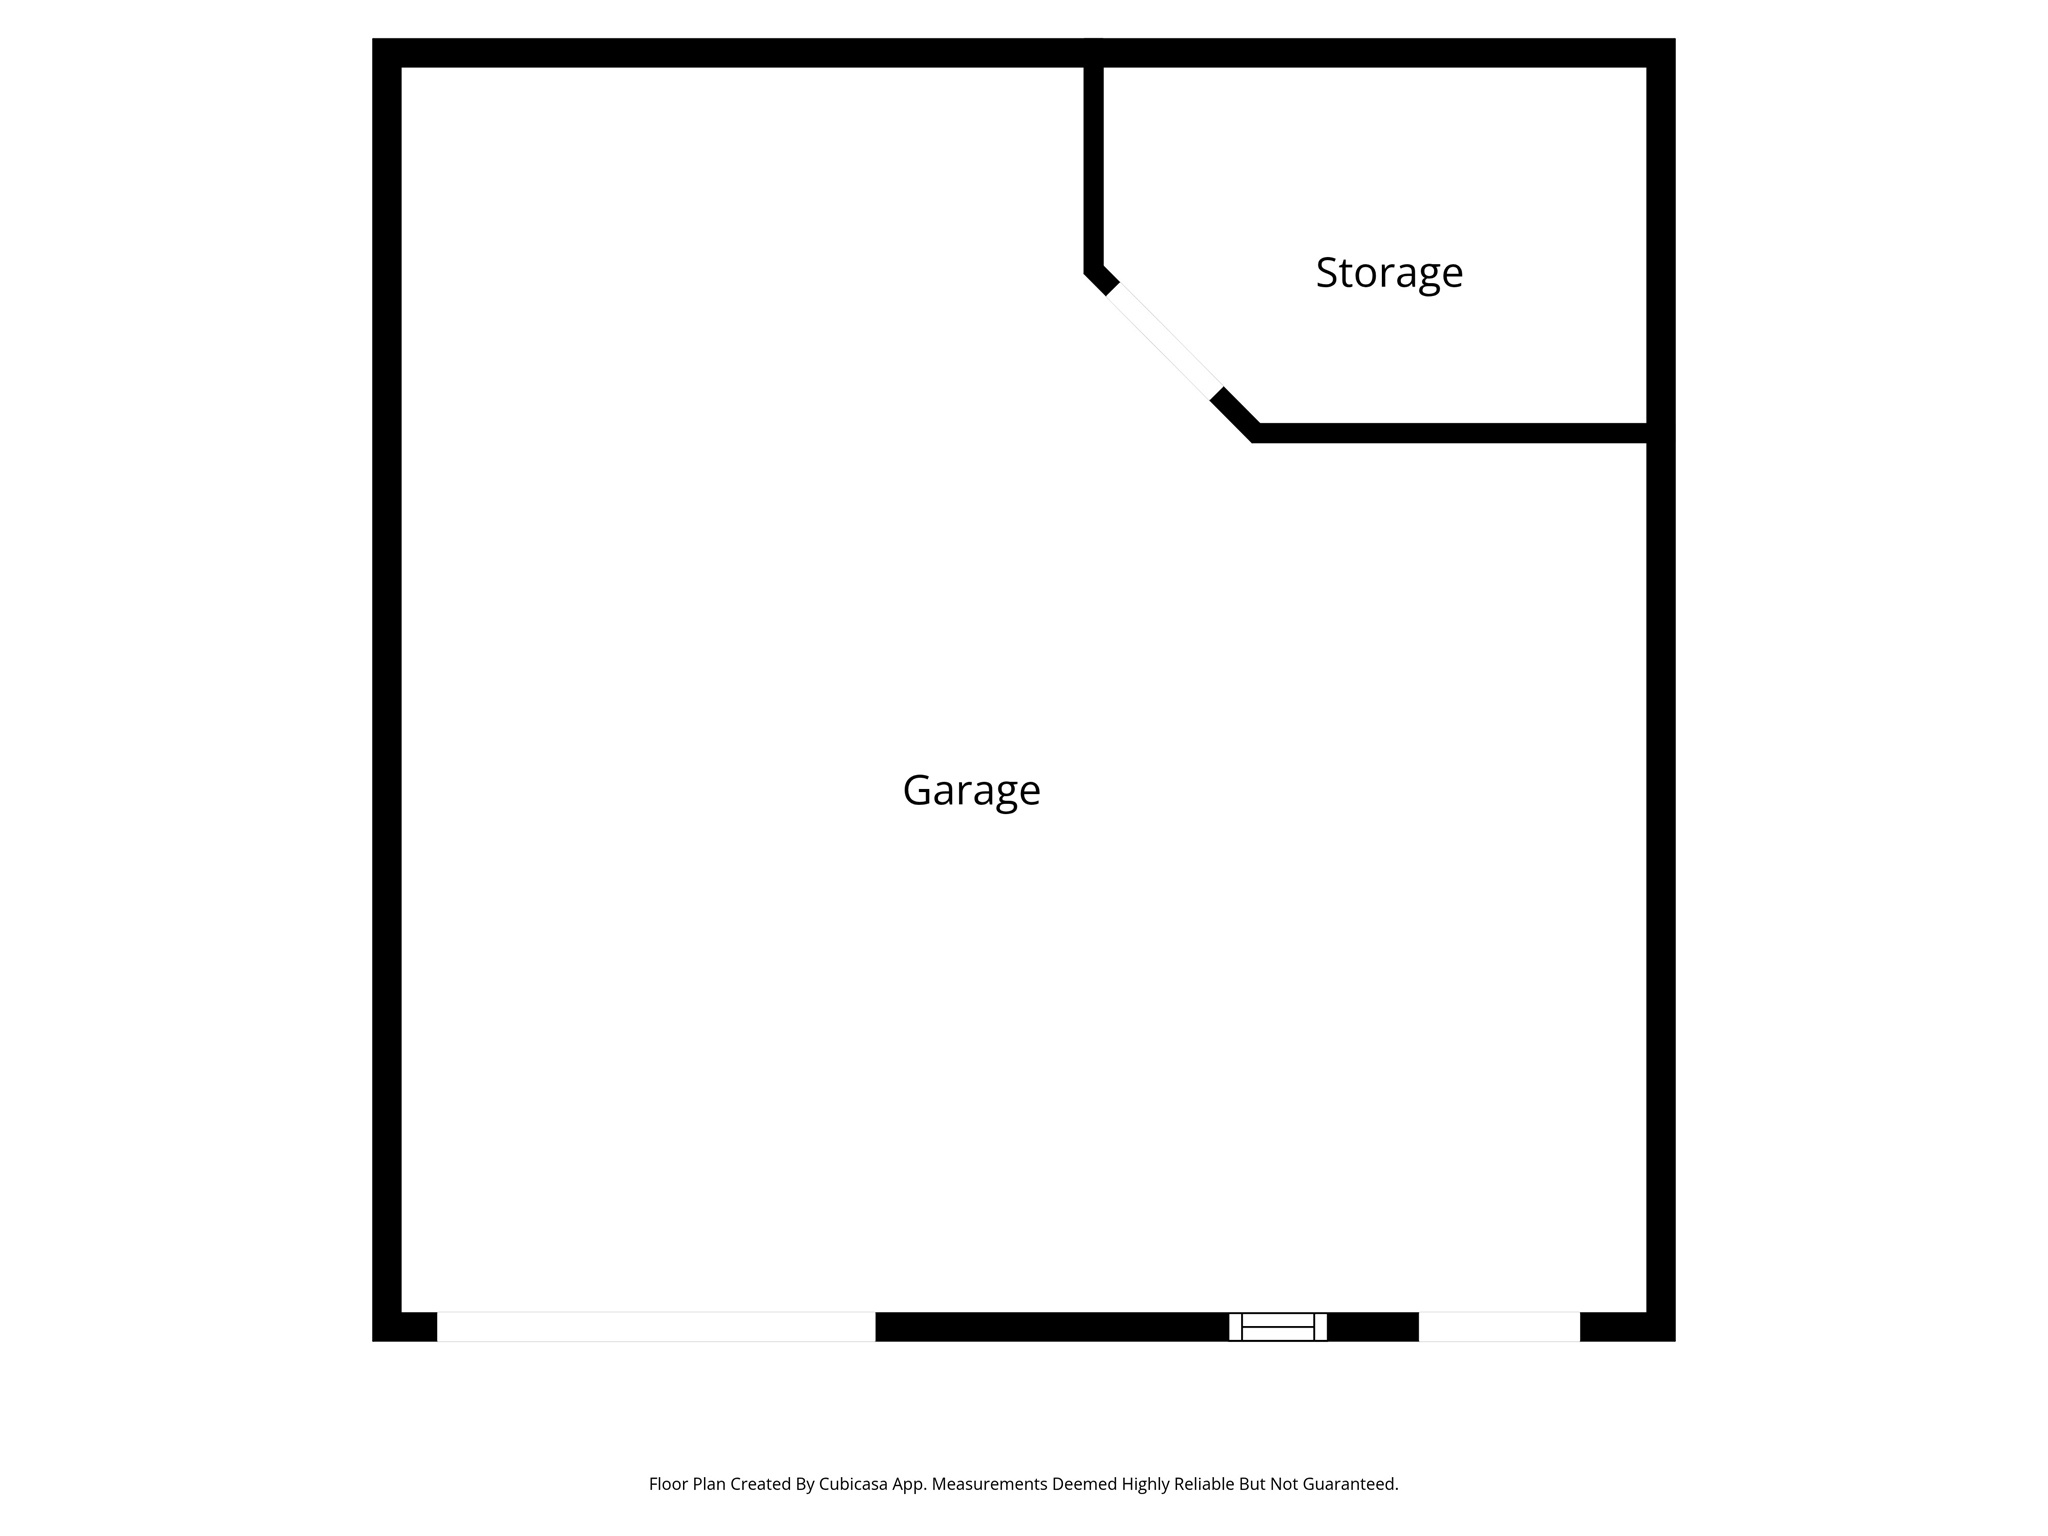
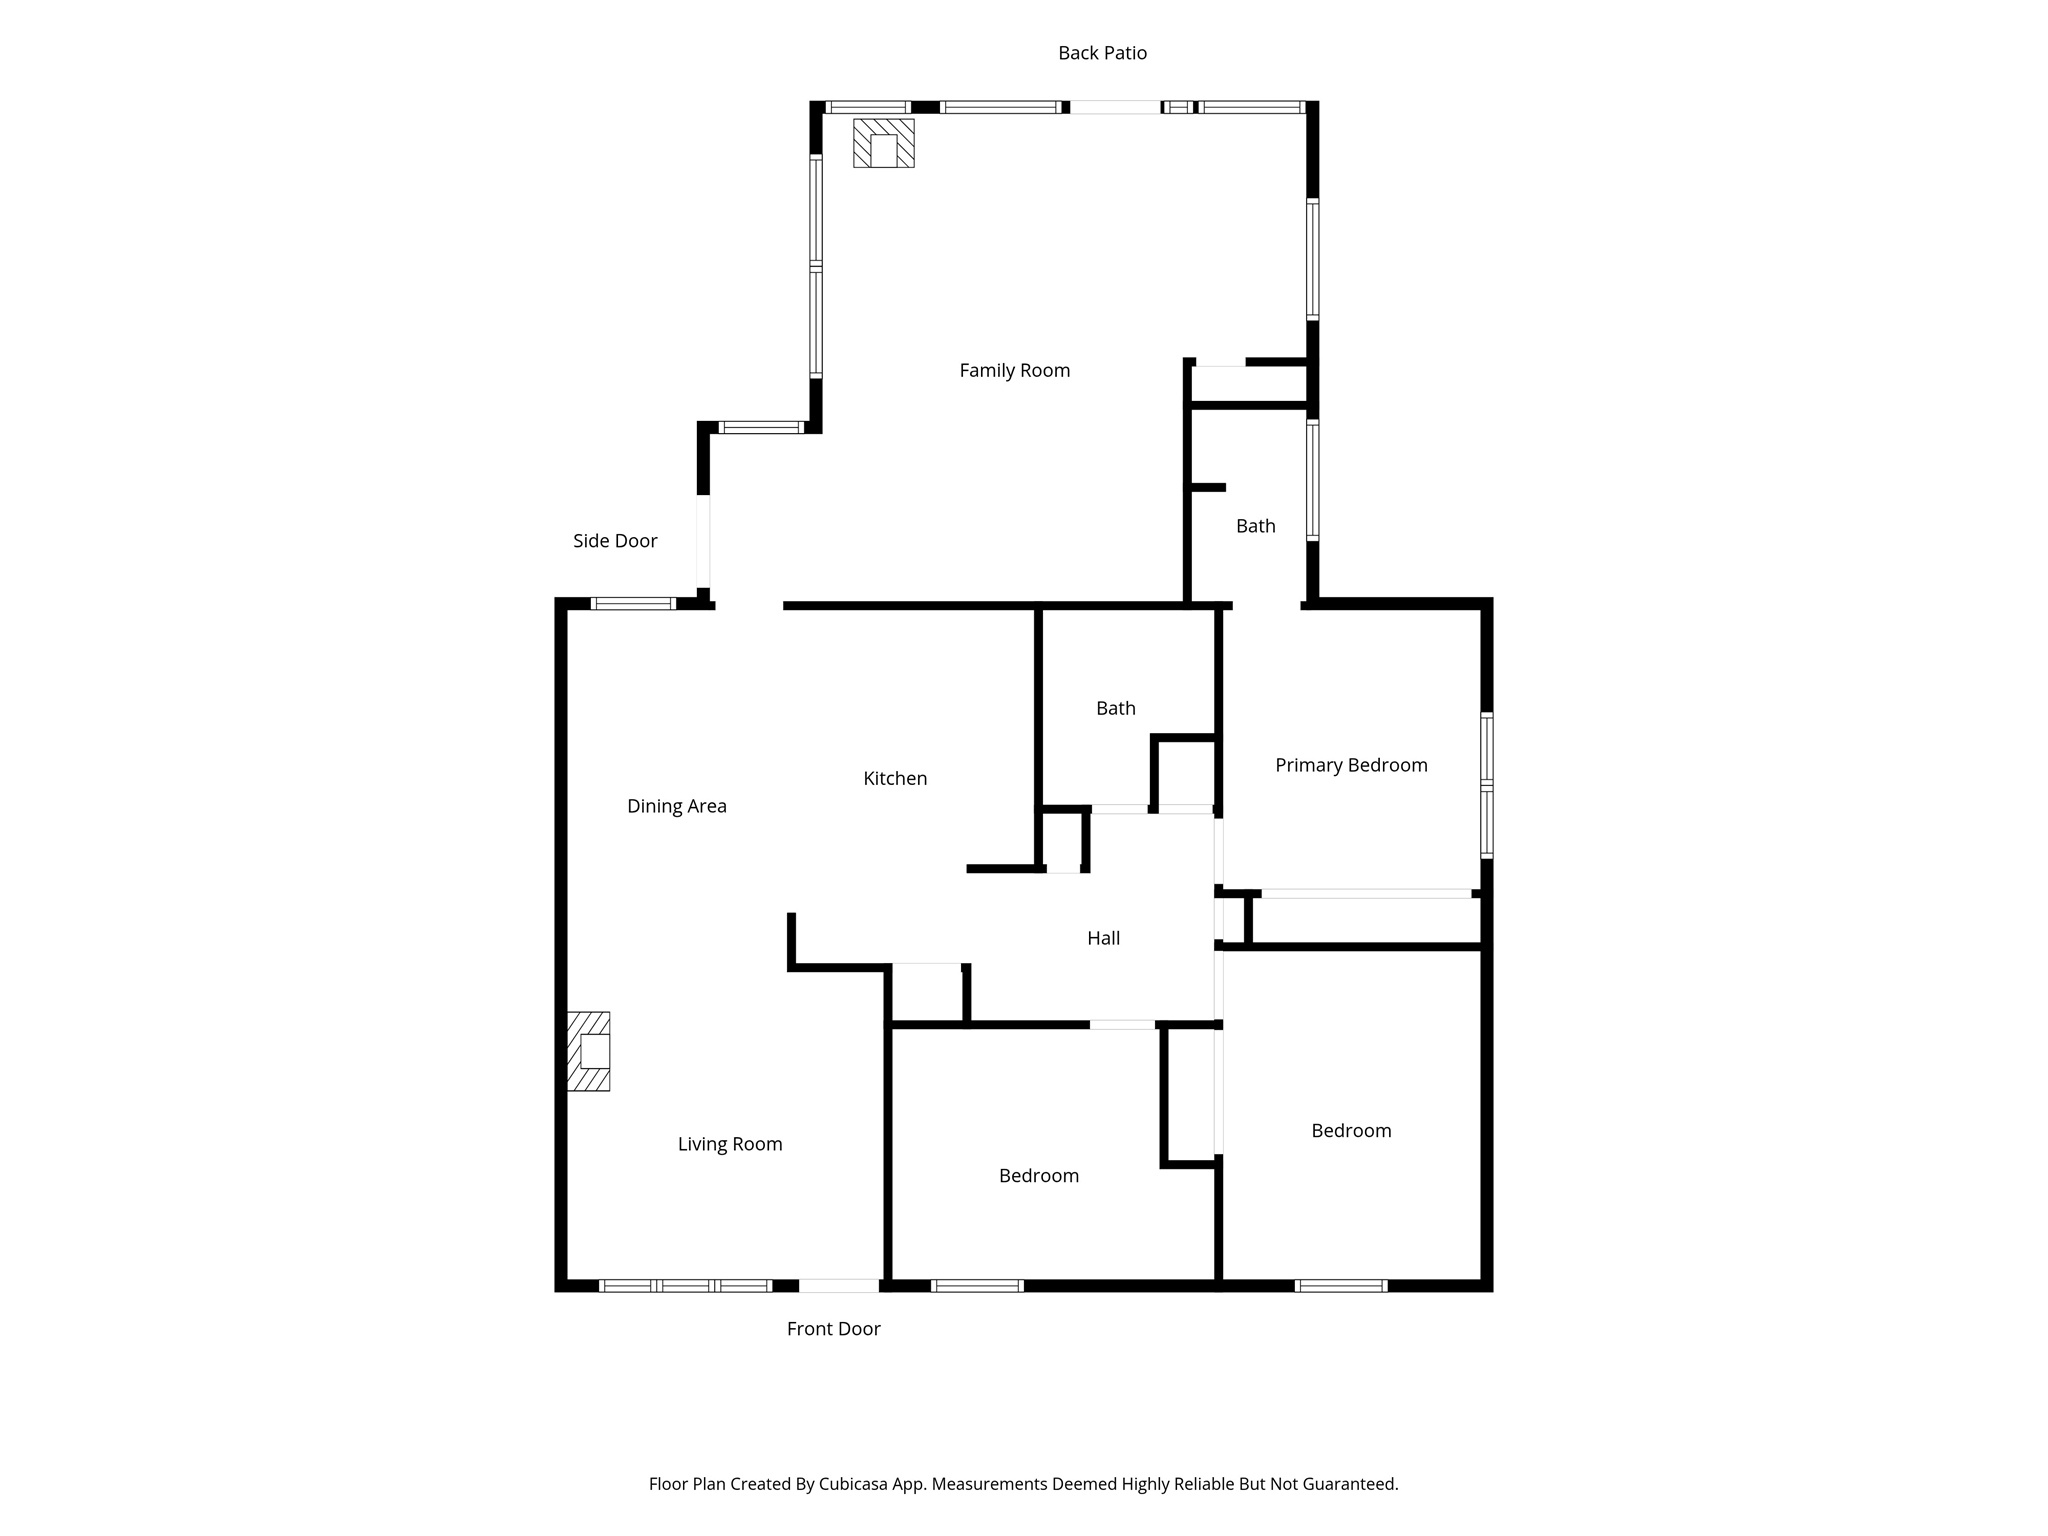
Located in one of Ogden's most desirable east bench neighborhoods this well cared for home offers comfortable one level living with minimal stairs and incredible mountain views right out your door. Inside, you'll find a recently updated kitchen, new carpet and paint, and a warm, inviting living space centered around a stove that is capable of heating most of the home, creating both comfort and efficiency. The layout is functional and easy to live in, making it a great fit for a wide range of buyers. Major systems have been thoughtfully updated, including a new HVAC system in 2022, water heater in 2023, and a full electrical upgrade in 2024 featuring a new main line, exterior panel, and surge protection, giving added peace of mind. Outside, the fully fenced yard offers mature landscaping and a private setting to enjoy the surrounding views. The two car garage offers tons of storage space along with a built in workbench, making it ideal for projects, hobbies, or additional organization. This home has been well maintained and clearly loved, with the big ticket items already taken care of for the next owner.

3
beds

2
baths

1,582 Sq.Ft. LIVING AREA

8,276.4 Sq.Ft. lot

Features & Amenities

Interior

  • total bedrooms3
  • Total bathrooms2
  • full bathroom1
  • three quarter bathroom1
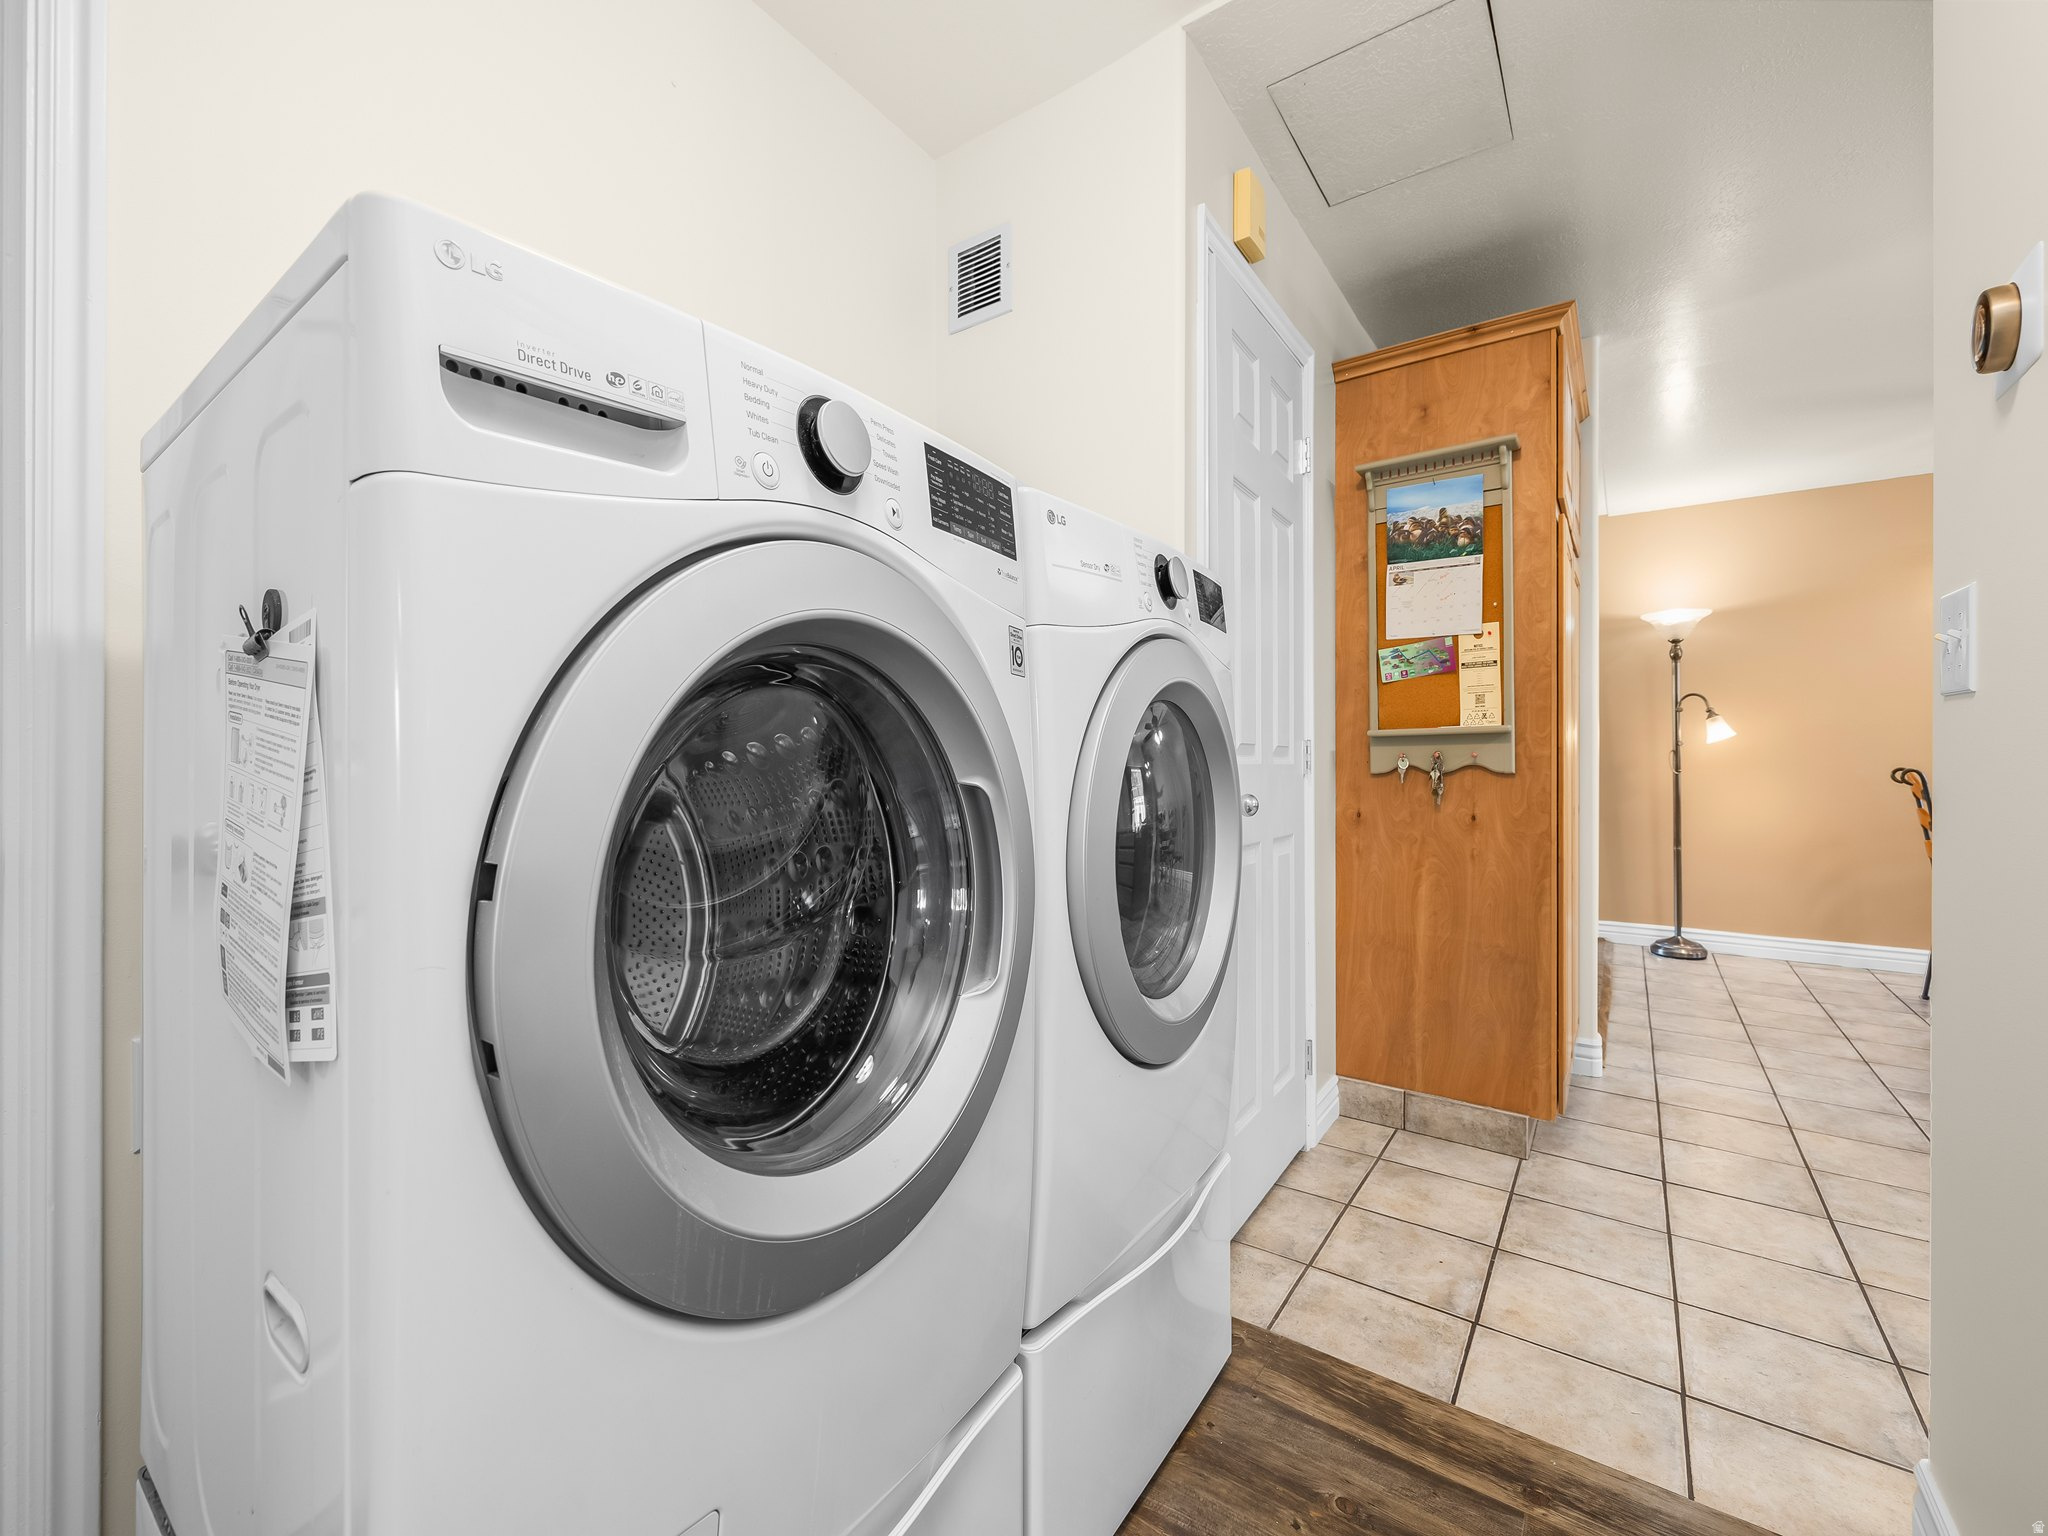
  • Laundry room Electric Dryer Hookup
  • Flooring Carpet, Laminate, Tile
  • APPLIANCES Ceiling Fan, Microwave, Refrigerator
  • other interior Features Bath: Primary, Disposal, Gas Log, Kitchen: Updated, Oven: Double, Range/Oven: Built-In, Range/Oven: Free Stdng

Area & Lot

  • Status Sold
  • Date Sold June 3, 2026
  • Living Area1,582 Sq.Ft.
  • Total Area1,582 Sq.Ft.
  • Lot Area8,276.4 Sq.Ft.
  • MLS® ID2150587
  • TypeResidential
  • YEAR BUILT1956
  • Architecture StylesRambler/Ranch
  • View DescriptionMountain(s)
  • Elementary SchoolHillcrest
  • Middle SchoolHighland
  • High SchoolBen Lomond
  • School DistrictOgden

Exterior

  • STORIES1
  • Garage Space2.0
  • water SourceCulinary
  • utilitiesNatural Gas Connected, Electricity Connected, Sewer Connected, Sewer: Public, Water Connected
  • roofAsphalt
  • lot featuresCurb Gutter, Fenced: Full, Sprinkler: Auto-Full, View: Mountain
  • HEAT TYPEGas: Central, Gas: Stove
  • AIR CONDITIONINGCentral Air
  • sewerSewer: Connected, Sewer: Public
  • other exterior FeaturesDeck, Covered, Double Pane Windows, Lighting, Patio: Covered, Porch: Open

Financial

  • Price Upon Request
  • Zoning Single-Family

Experience the Difference

When you work with Jared, you gain a trusted advisor who values transparency, strategy, and long-term relationships. His background in executive finance allows him to provide thoughtful insights that help clients make informed decisions. Whether buying, selling, or investing, Jared is committed to delivering an exceptional real estate experience.

Follow Me on Instagram