Leave a Message

Thank you for your message. I will be in touch with you shortly.

1236 S 120 E #104
Coming Soon

1236 S 120 E #104

1236 S 120 E #104, Salem, UT 84653

$675,000
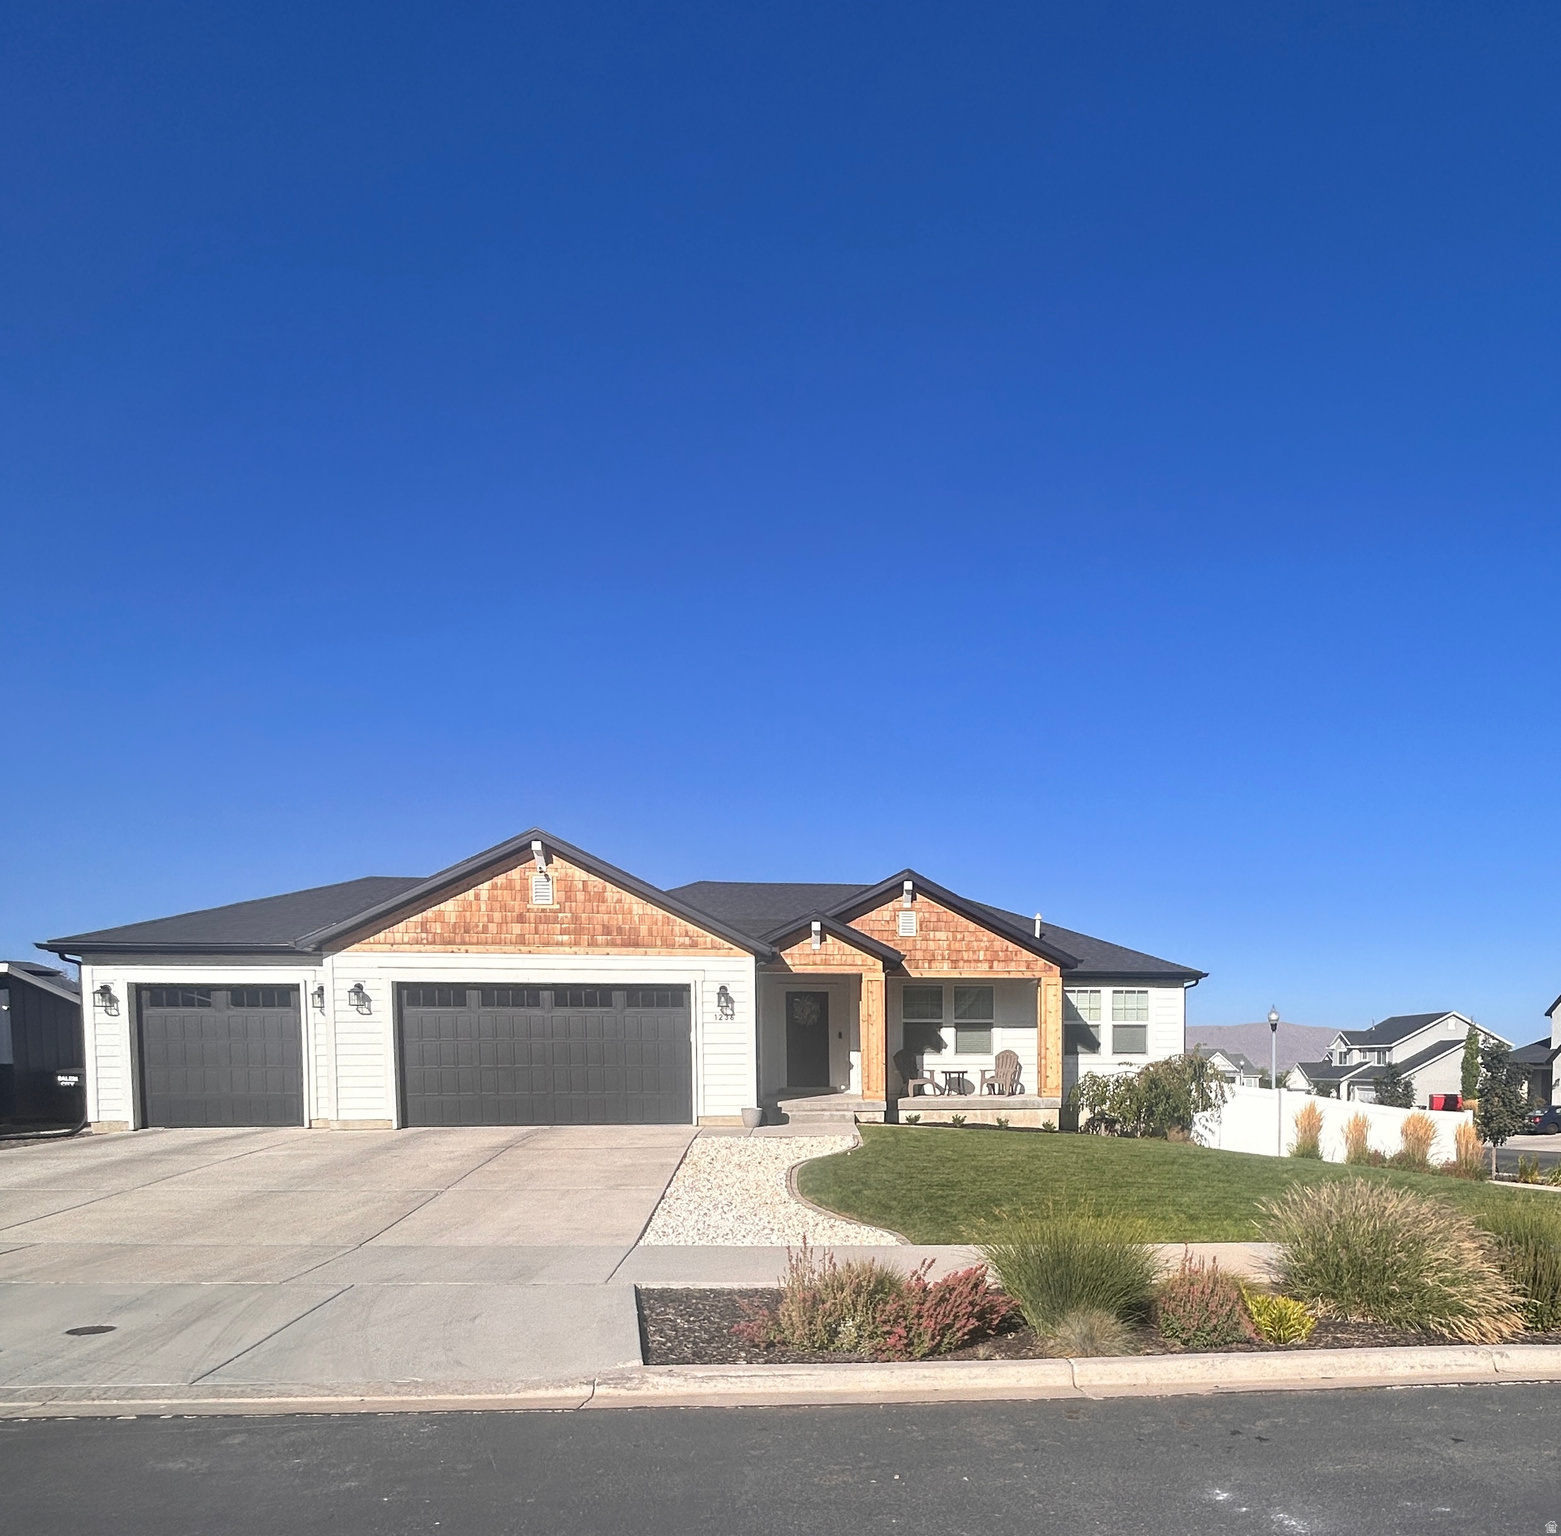
This home has been well taken care of and was built in 2021 with Arive homes, it is the Brock floor plan with some custom finishes. This home offers, 6 bedrooms, 3.5 bathrooms, and two separate living rooms, there's room for everyone to spread out, gather, and make memories. Step inside and notice the thoughtful design touches throughout, custom accent walls paired with floating shelves add warmth and character to the living spaces, while the layout itself is a standout: intuitive, functional, and built for real life. The laundry room, conveniently located right off the garage, features a utility sink that makes muddy boots, gardening gloves, and everyday messes a non-issue. Car and toy lovers, take note: this home comes with a 3-car garage plus dedicated RV parking, giving you room for vehicles, recreation gear, and a home business or workshop setup. Out back, a fully landscaped backyard on a quarter-acre lot creates the ultimate private retreat with plenty of room to entertain, garden, or simply enjoy Utah's evenings under open sky, and because it sits on a corner lot in a cul-de-sac, you get added privacy, less through traffic, and that coveted neighborhood feel.
6
beds

4
baths

3,260 Sq.Ft. LIVING AREA

10,018.8 Sq.Ft. lot

Features & Amenities

Interior

  • total bedrooms6
  • Total bathrooms4
  • full bathrooms3
  • half bathroom1
  • Laundry room Electric Dryer Hookup
  • Flooring Carpet, Tile
  • APPLIANCES Portable Dishwasher, Microwave
  • other interior Features Bath: Primary, Bath: Sep Tub/Shower, Closet: Walk-In, Disposal, Great Room, Range/Oven: Free Stdng, Vaulted Ceilings, Granite Countertops

Area & Lot

  • Status Coming Soon
  • Living Area3,260 Sq.Ft.
  • Total Area3,260 Sq.Ft.
  • Lot Area10,018.8 Sq.Ft.
  • MLS® ID2185119
  • TypeResidential
  • YEAR BUILT2021
  • Architecture StylesRambler/Ranch
  • View DescriptionLake, Mountain(s)
  • Elementary SchoolMt Loafer
  • Middle SchoolSalem Jr
  • High SchoolSalem Hills
  • School DistrictNebo

Exterior

  • STORIES2
  • Garage Space3.0
  • water SourceCulinary
  • utilitiesNatural Gas Connected, Electricity Connected, Sewer Connected, Water Connected
  • roofAsphalt
  • lot featuresCorner Lot, Cul-De-Sac, Curb Gutter, Fenced: Full, Road: Paved, Sidewalks, View: Lake, View: Mountain
  • parkingRv Parking, Attached, Opener
  • HEAT TYPEForced Air, Gas: Central, 95 efficiency
  • AIR CONDITIONINGCentral Air
  • sewerSewer: Connected
  • other exterior FeaturesDouble Pane Windows, Entry (Foyer), Out Buildings

Financial

  • Sales Price$675,000
  • Real Estate Tax $3,400/yr
  • Zoning Single-Family

Mortgage Calculator

Estimate your monthly mortgage payment, including the principal and interest, property taxes, and HOA. Adjust the values to generate a more accurate rate.

All estimates are provided for informational purposes only. Actual amounts may vary.
$0,000 Your Payment 20 15 65
$0,000 Your Payment

Experience the Difference

When you work with Jared, you gain a trusted advisor who values transparency, strategy, and long-term relationships. His background in executive finance allows him to provide thoughtful insights that help clients make informed decisions. Whether buying, selling, or investing, Jared is committed to delivering an exceptional real estate experience.

Follow Me on Instagram