Leave a Message

Thank you for your message. I will be in touch with you shortly.

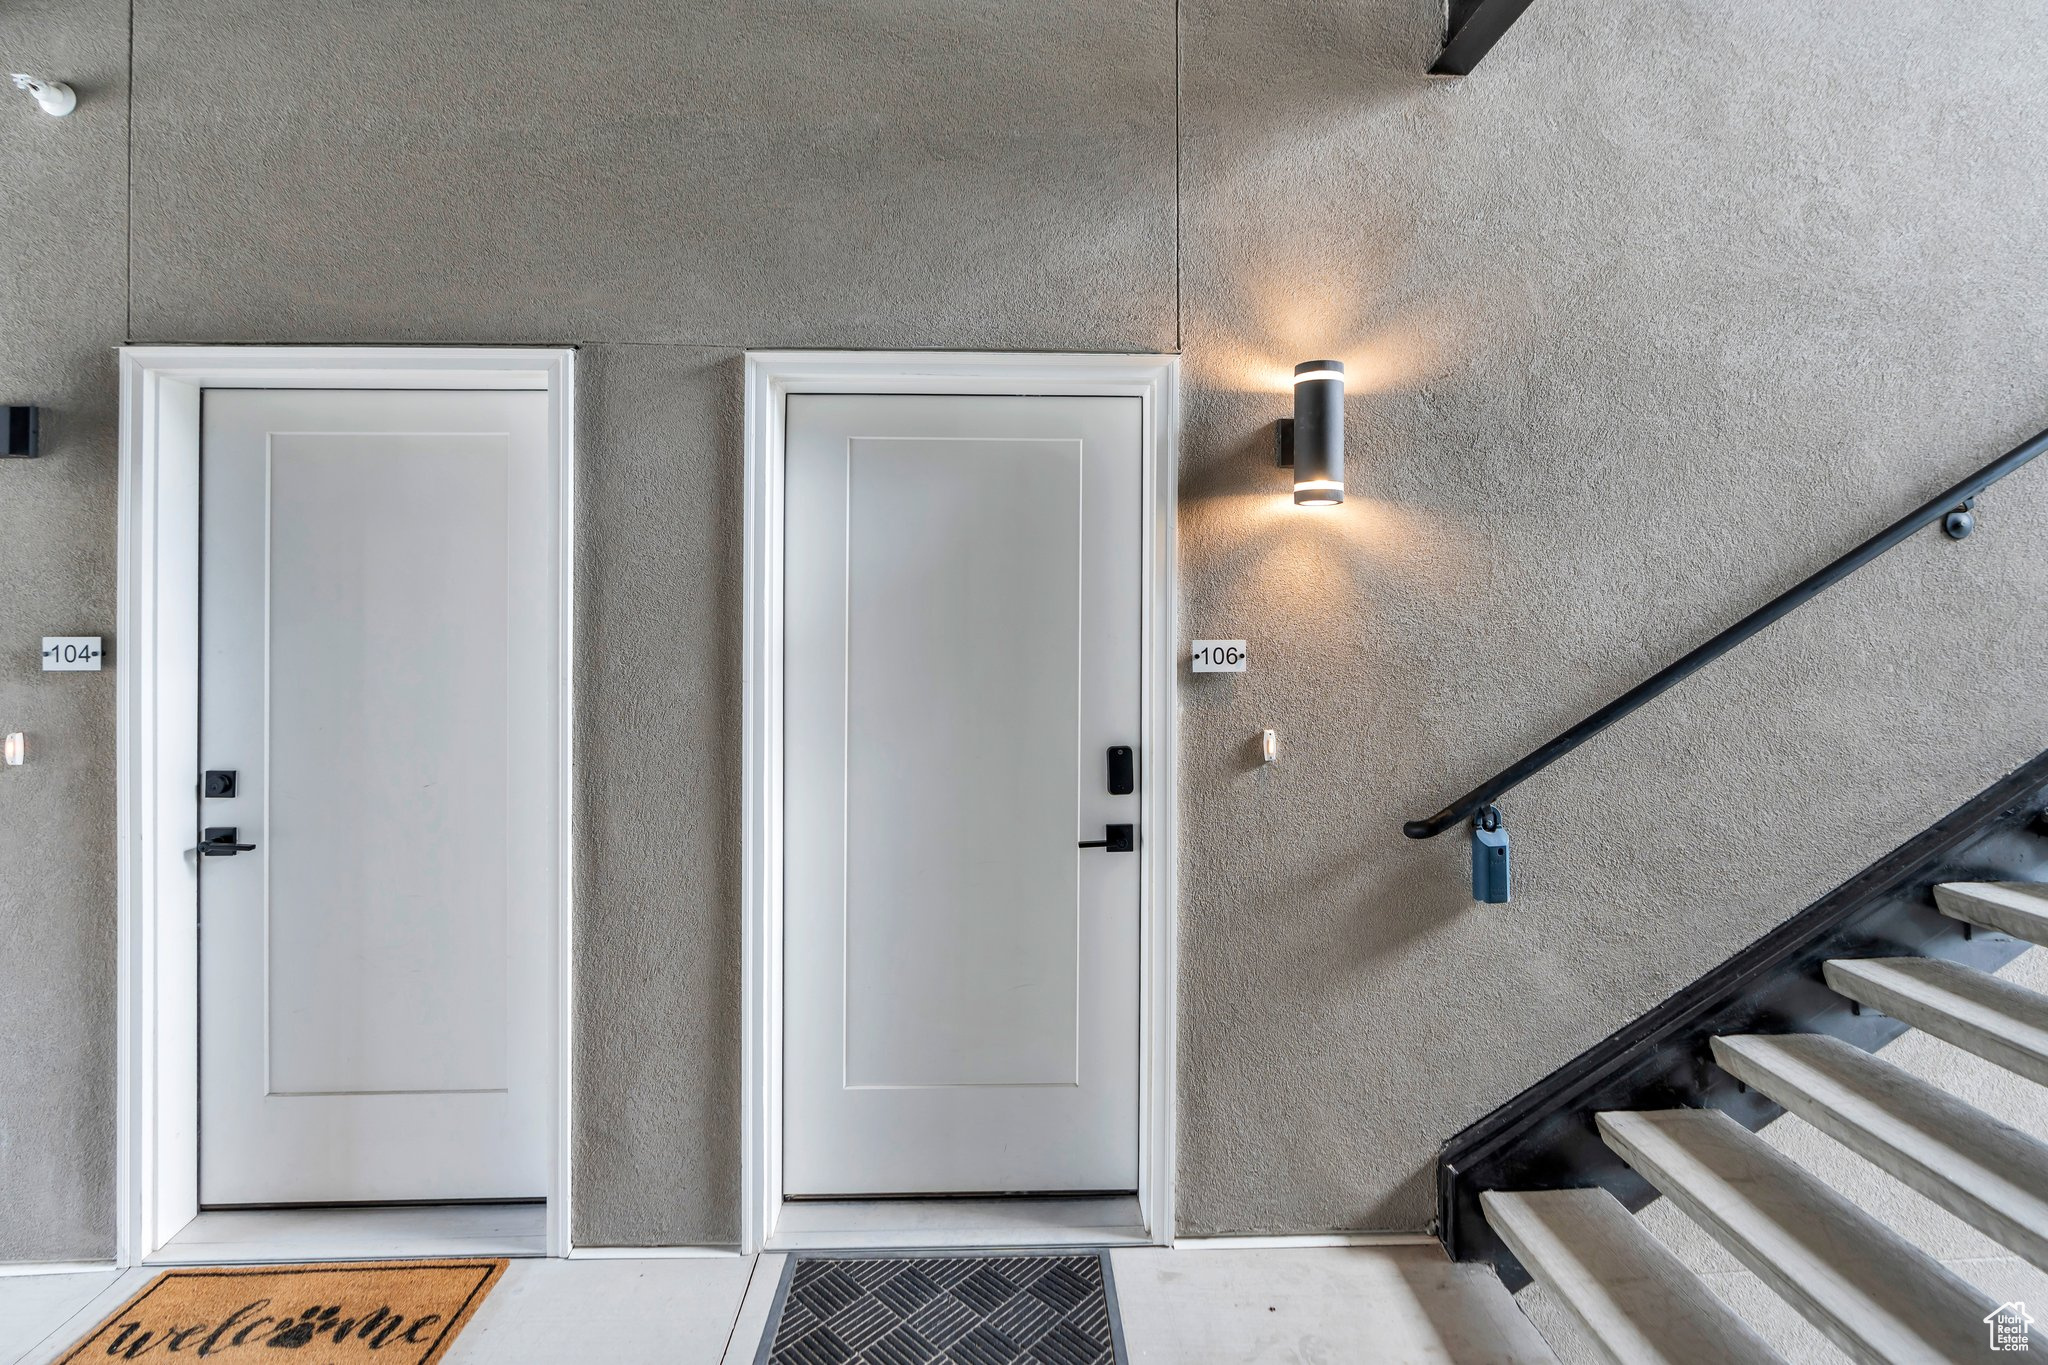
1218 S SAWMILL BLVD #1-106
SEE ALL PHOTOS
1218 S SAWMILL BLVD #1-106
Sold

1218 S SAWMILL BLVD #1-106

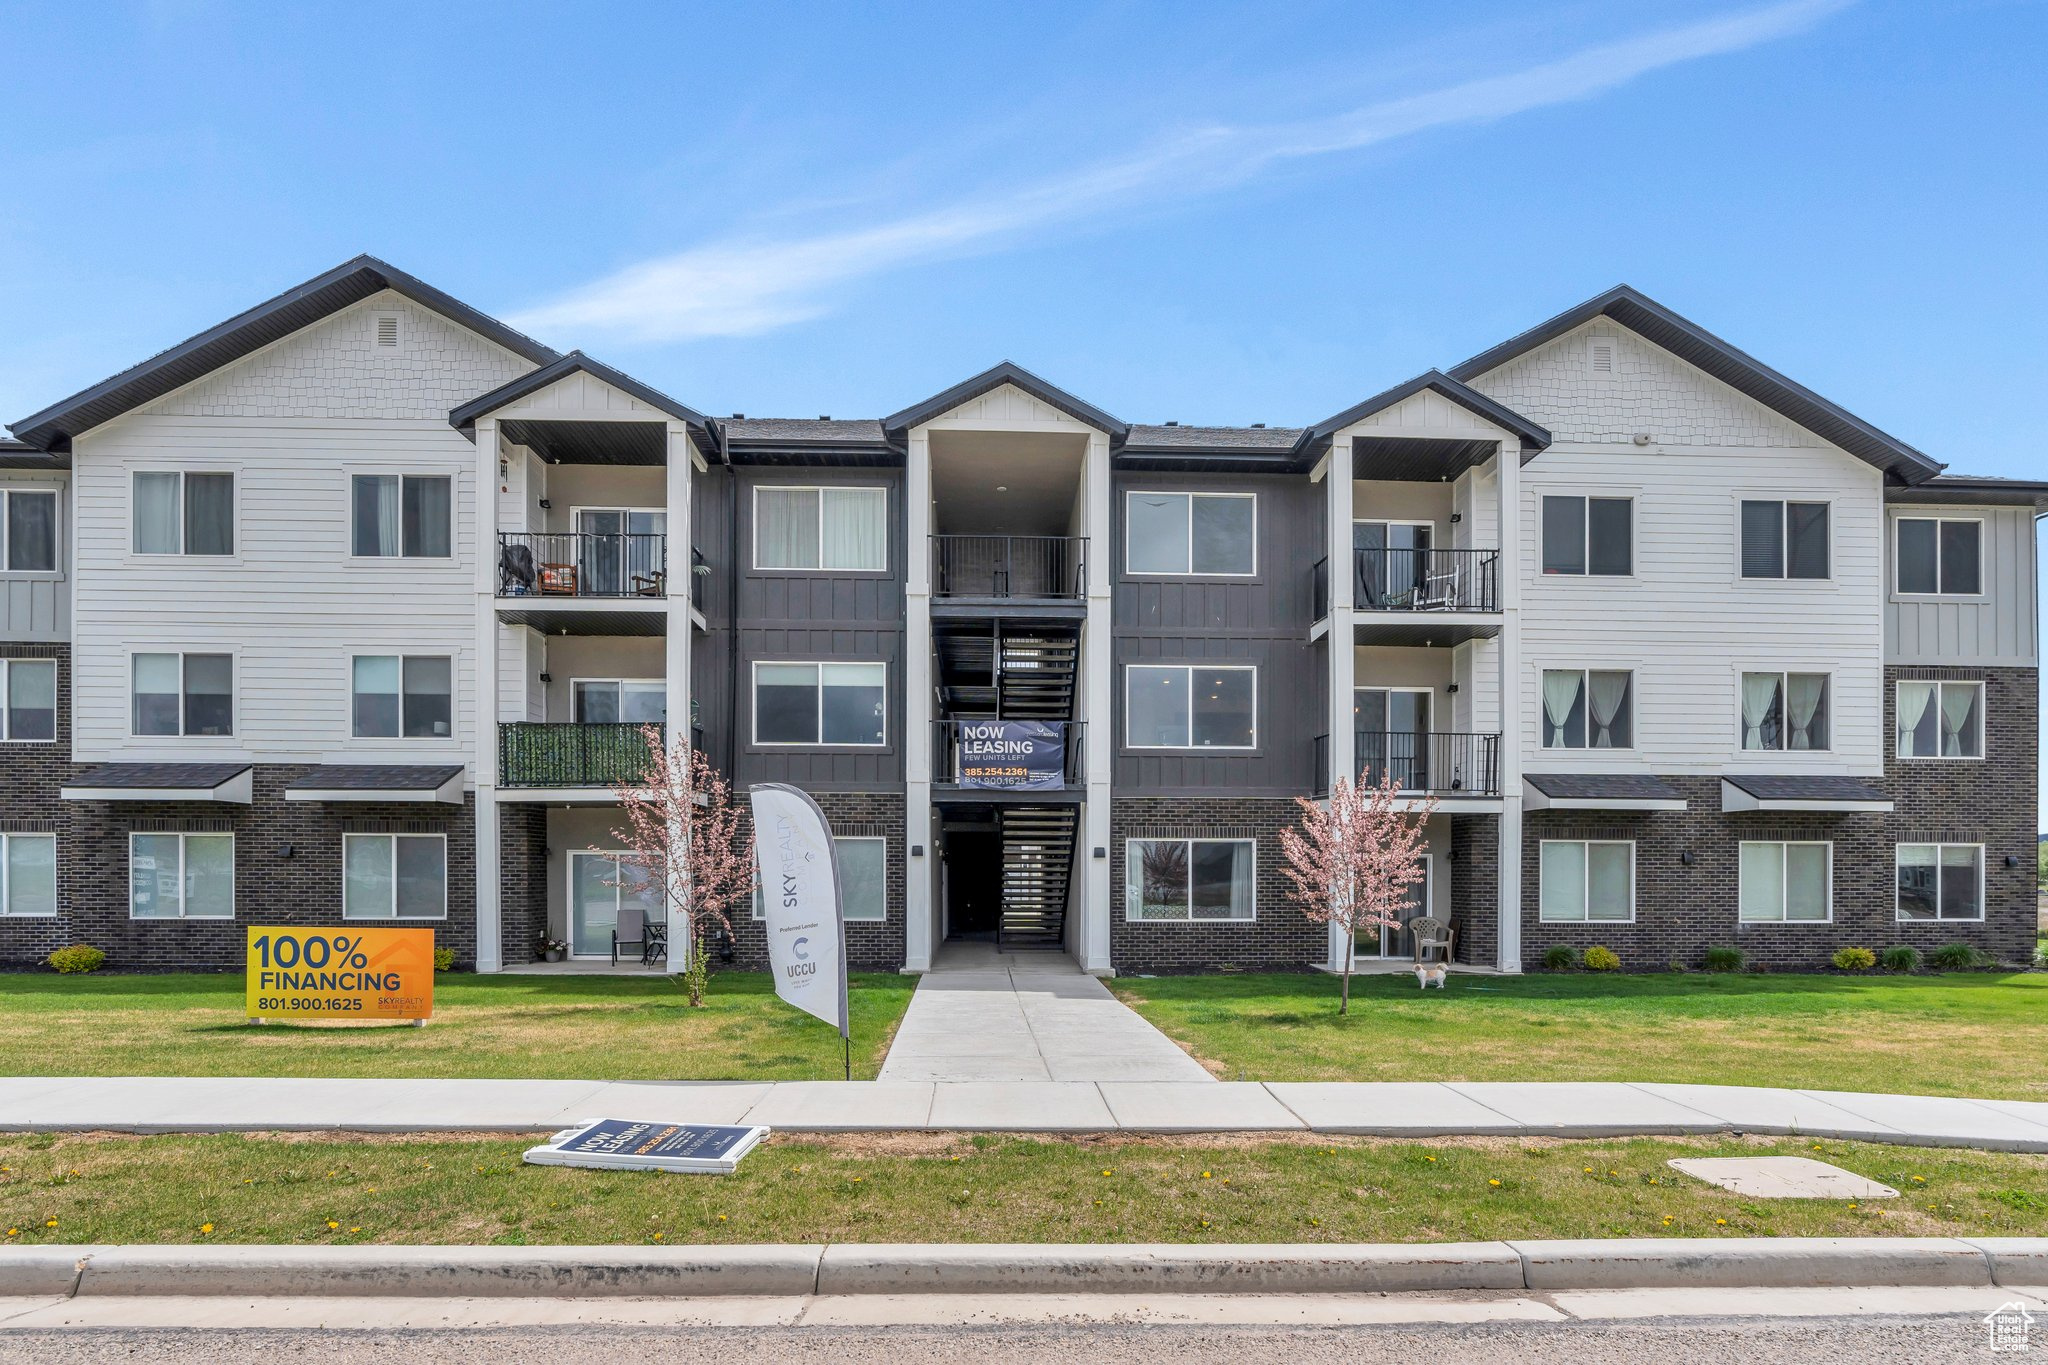
1218 S SAWMILL BLVD #1-106, Heber City, UT 84032

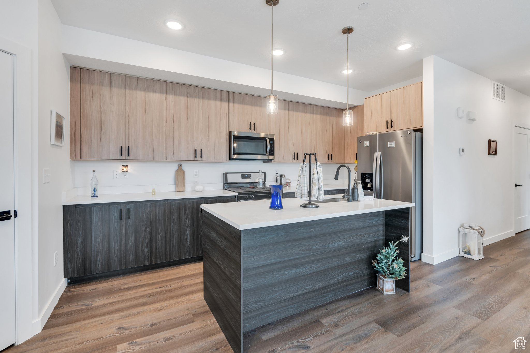
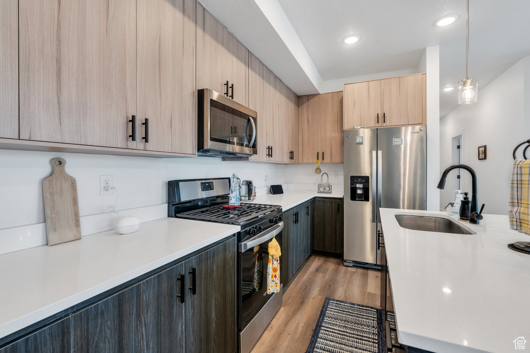
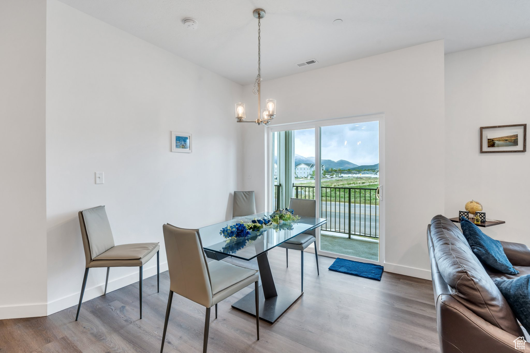
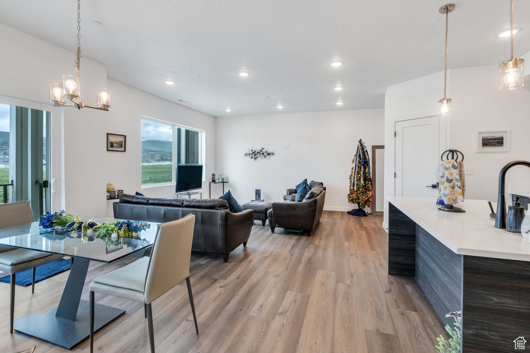
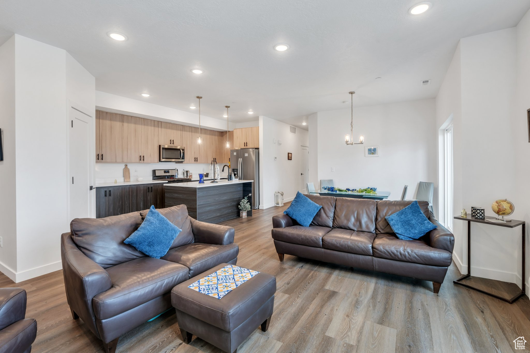
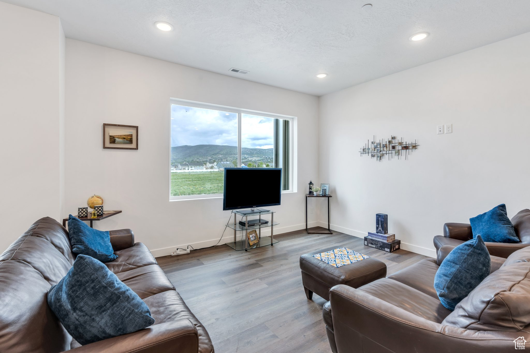
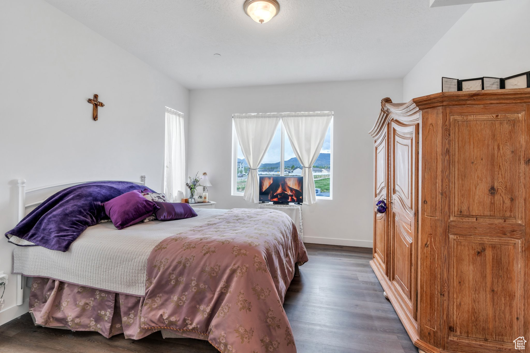
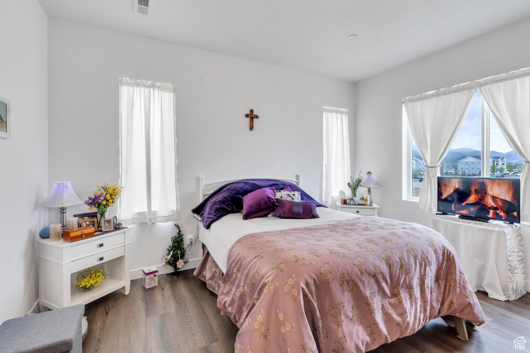
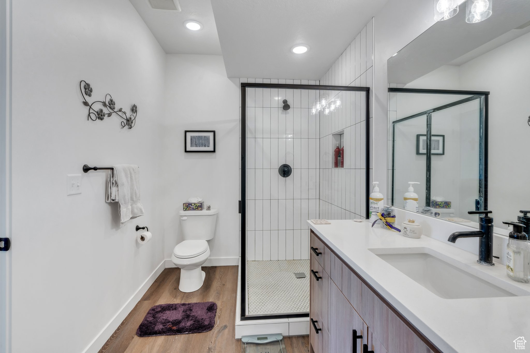
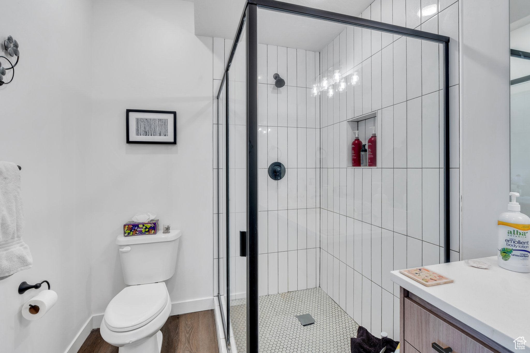
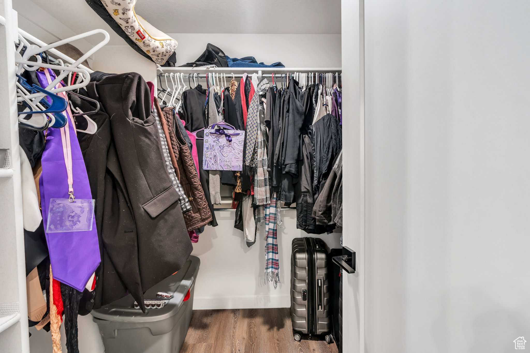
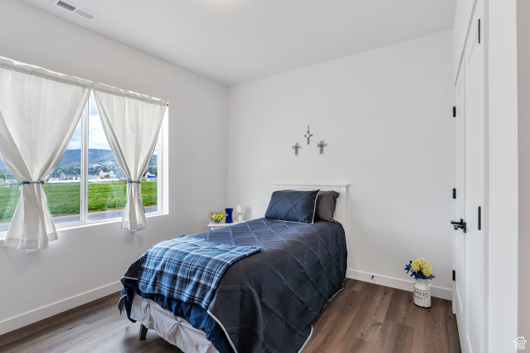
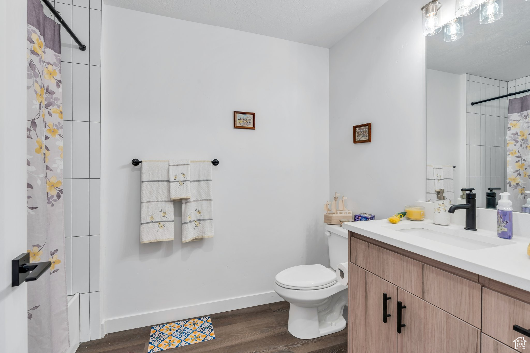
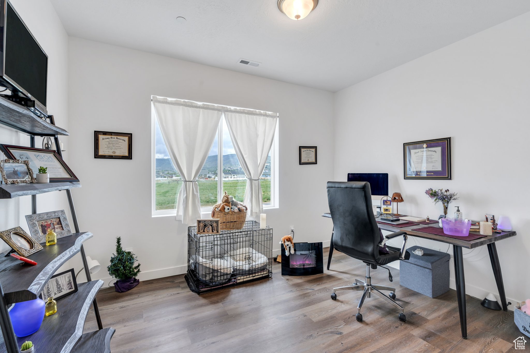
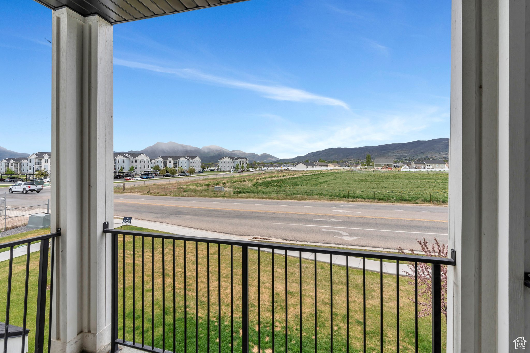
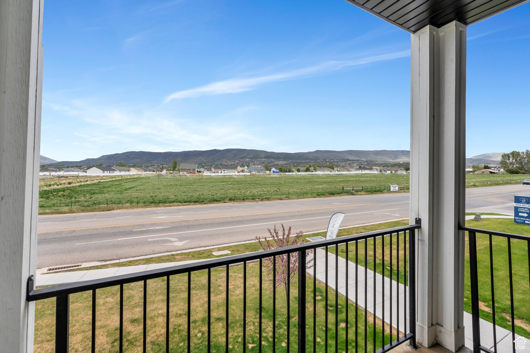
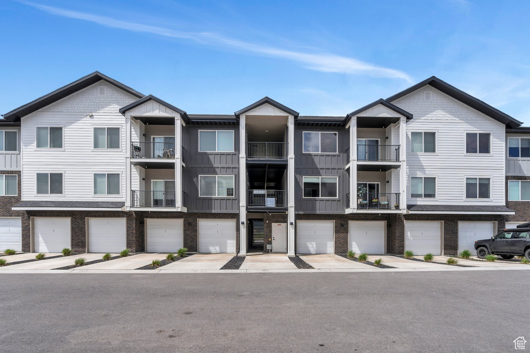
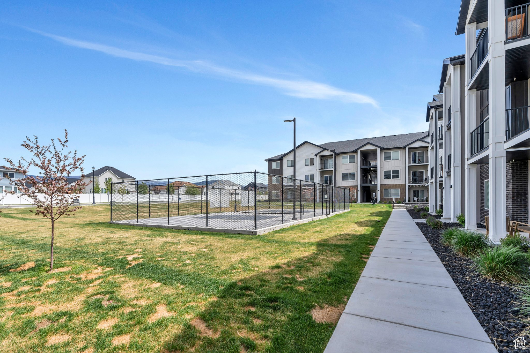
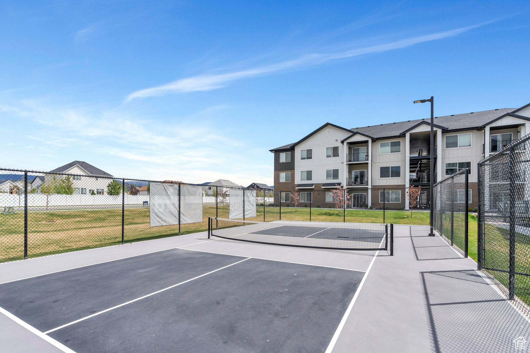
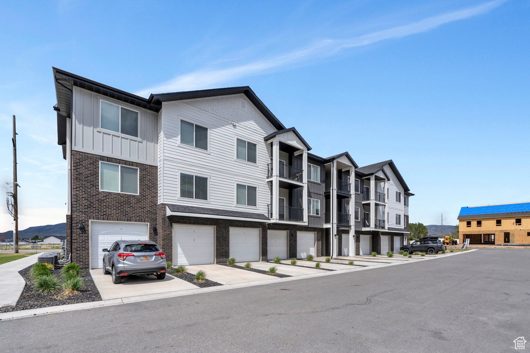
Luxury condo in beautiful Heber City. The kitchen boasts rich wooden cabinetry, sleek quartz countertops, generous storage, and a spacious island providing additional seating. The Fridge, washer, and dryer are included! The open-concept layout flows effortlessly into a bright, sun-filled living area. The primary bedroom features a walk-in closet and a private ensuite with a walk-in shower. Enjoy top-notch HOA amenities, including a pickleball court, clubhouse, and pool. Conveniently located near excellent schools, scenic parks, shopping, dining, and more! Measurements provided as a courtesy only, buyer to verify all info.

3
beds

2
baths

1,406 Sq.Ft. LIVING AREA

435.6 Sq.Ft. lot

Features & Amenities

Interior

  • total bedrooms3
  • Total bathrooms2
  • full bathrooms2
  • Flooring Carpet, Laminate, Tile
  • APPLIANCES Dryer, Refrigerator, Washer
  • other interior Features Alarm: Fire, Bath: Primary, Closet: Walk-In, Disposal, Oven: Gas, Range: Gas, Range/Oven: Free Stdng

Area & Lot

  • Status Sold
  • Date Sold December 22, 2025
  • Living Area1,406 Sq.Ft.
  • Total Area1,406 Sq.Ft.
  • Lot Area435.6 Sq.Ft.
  • MLS® ID2085108
  • TypeCondo
  • YEAR BUILT2021
  • Architecture StylesCondo, Middle Level
  • View DescriptionMountain(s)
  • Elementary SchoolDaniel Canyon
  • Middle SchoolTimpanogos Middle
  • High SchoolWasatch
  • School DistrictWasatch

Exterior

  • STORIES1
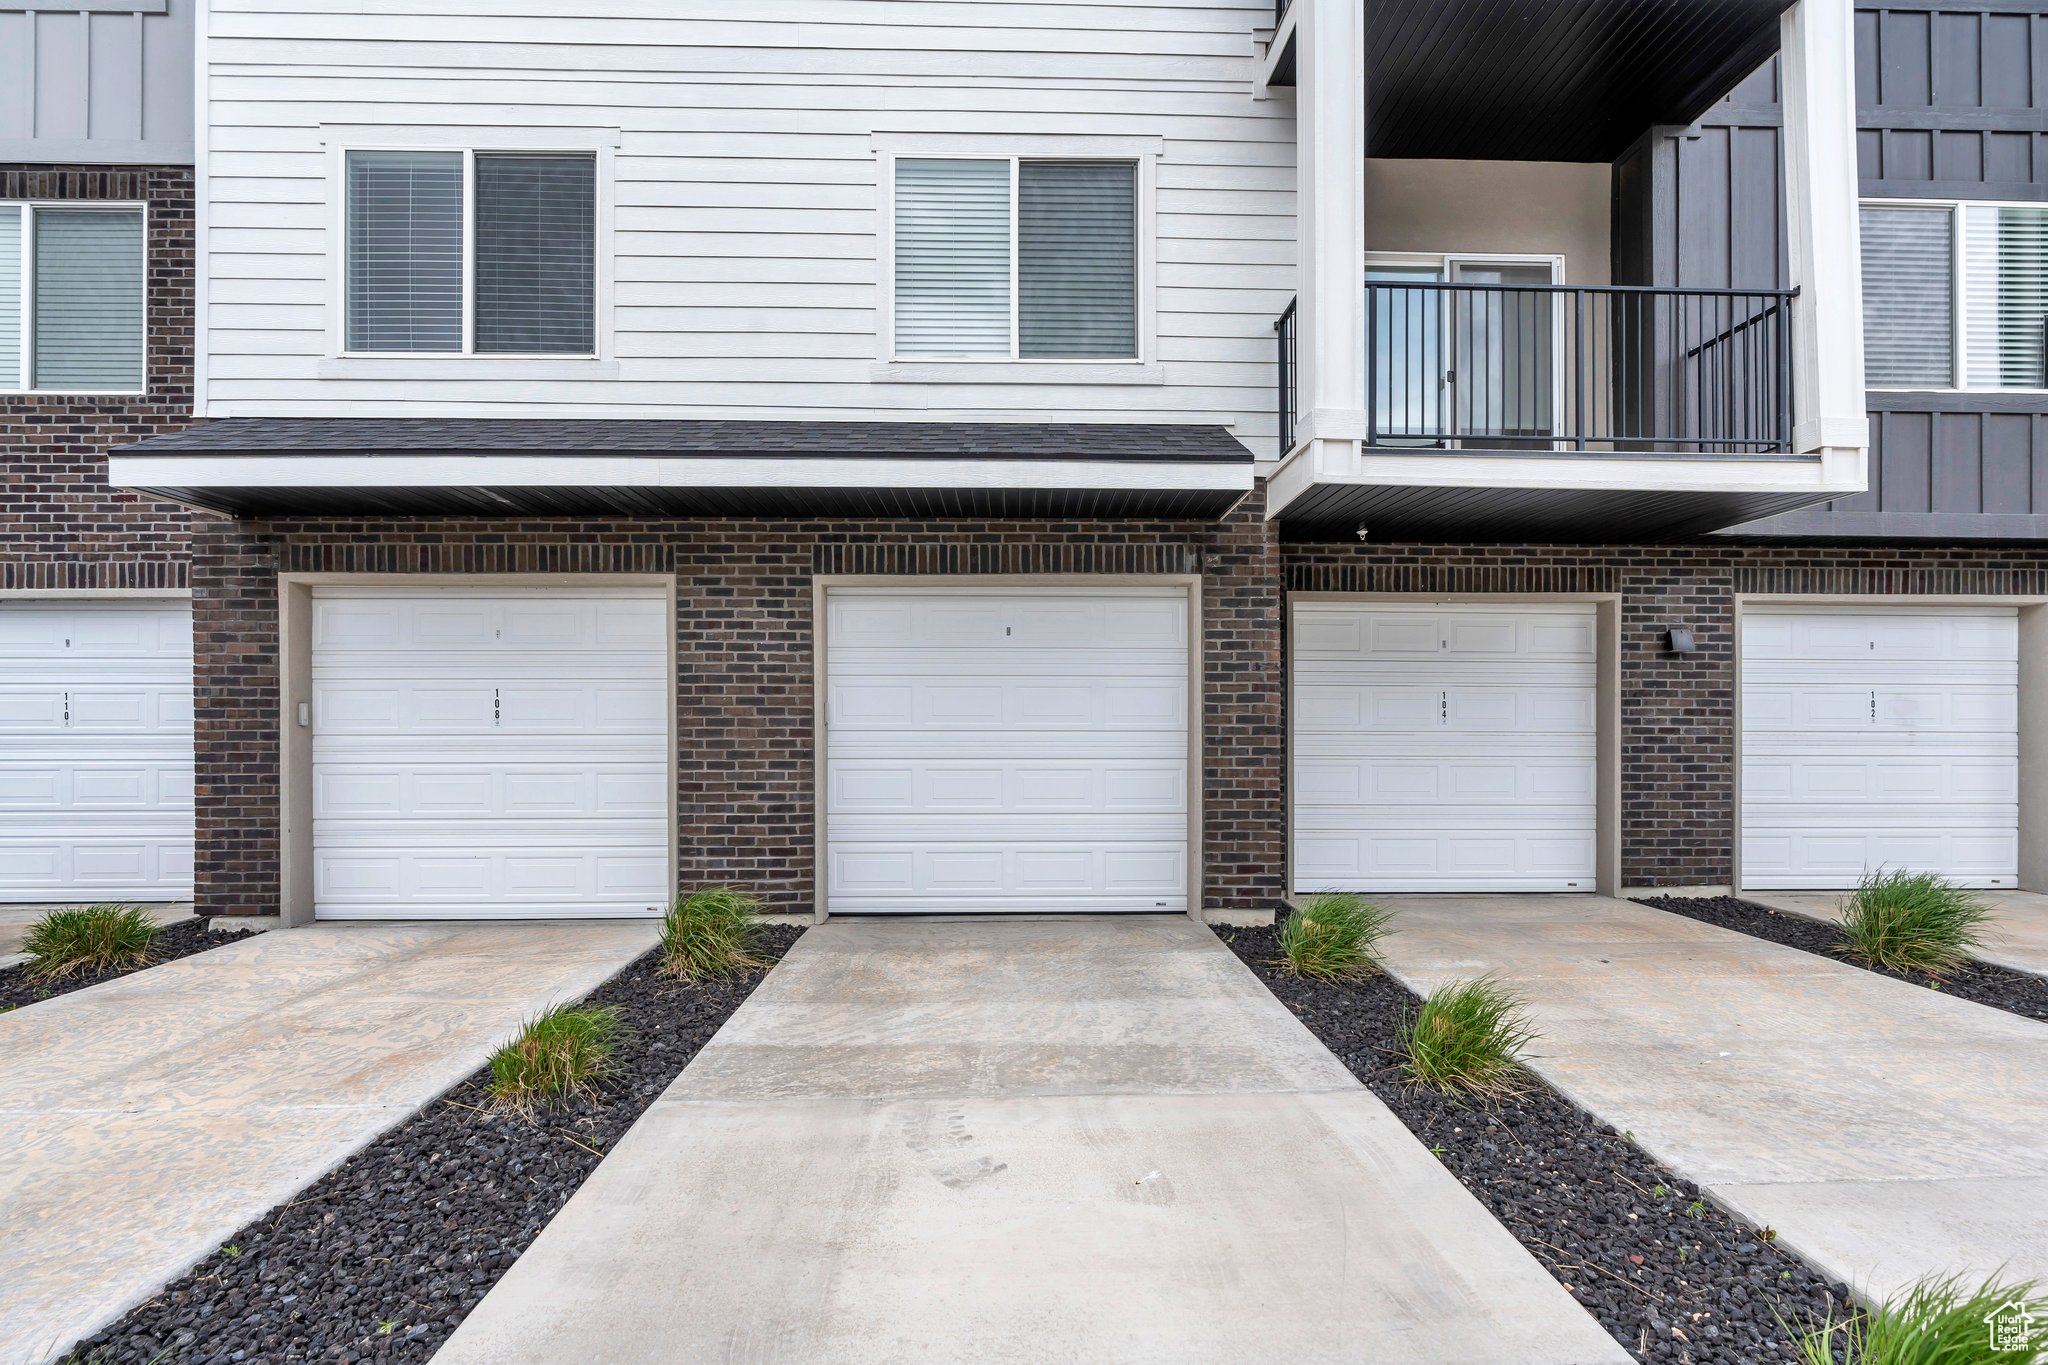
  • Garage Space1.0
  • water SourceCulinary
  • utilitiesNatural Gas Connected, Electricity Connected, Sewer Connected, Sewer: Public, Water Connected
  • PoolGunite, Heated, In Ground
  • roofAsphalt
  • lot featuresView: Mountain
  • HEAT TYPEForced Air, Gas: Central
  • AIR CONDITIONINGCentral Air
  • sewerSewer: Connected, Sewer: Public
  • HOA AmenitiesInsurance, Maintenance, Pets Permitted, Picnic Area, Playground, Sewer Paid, Snow Removal, Trash, Water
  • other exterior FeaturesDeck, Covered

Financial

  • Price Upon Request
  • Zoning Single-Family

Experience the Difference

When you work with Jared, you gain a trusted advisor who values transparency, strategy, and long-term relationships. His background in executive finance allows him to provide thoughtful insights that help clients make informed decisions. Whether buying, selling, or investing, Jared is committed to delivering an exceptional real estate experience.

Follow Me on Instagram