Leave a Message

Thank you for your message. I will be in touch with you shortly.

1216 S 1150 W #19
1216 S 1150 W #19
1216 S 1150 W #19
1216 S 1150 W #19
1216 S 1150 W #19
1216 S 1150 W #19
1216 S 1150 W #19
1216 S 1150 W #19
1216 S 1150 W #19
1216 S 1150 W #19
1216 S 1150 W #19
1216 S 1150 W #19
1216 S 1150 W #19
1216 S 1150 W #19
1216 S 1150 W #19
1216 S 1150 W #19
1216 S 1150 W #19
1216 S 1150 W #19
1216 S 1150 W #19
1216 S 1150 W #19
1216 S 1150 W #19
1216 S 1150 W #19
1216 S 1150 W #19
1216 S 1150 W #19
1216 S 1150 W #19
1216 S 1150 W #19
1216 S 1150 W #19
1216 S 1150 W #19
1216 S 1150 W #19
1216 S 1150 W #19
1216 S 1150 W #19
SEE ALL PHOTOS
1216 S 1150 W #19
1216 S 1150 W #19
1216 S 1150 W #19
1216 S 1150 W #19
1216 S 1150 W #19
1216 S 1150 W #19
1216 S 1150 W #19
1216 S 1150 W #19
1216 S 1150 W #19
1216 S 1150 W #19
1216 S 1150 W #19
1216 S 1150 W #19
1216 S 1150 W #19
1216 S 1150 W #19
1216 S 1150 W #19
1216 S 1150 W #19
1216 S 1150 W #19
1216 S 1150 W #19
1216 S 1150 W #19
1216 S 1150 W #19
1216 S 1150 W #19
1216 S 1150 W #19
1216 S 1150 W #19
1216 S 1150 W #19
1216 S 1150 W #19
1216 S 1150 W #19
1216 S 1150 W #19
1216 S 1150 W #19
1216 S 1150 W #19
1216 S 1150 W #19
1216 S 1150 W #19
Sold

1216 S 1150 W #19

1216 S 1150 W #19, Payson, UT 84651

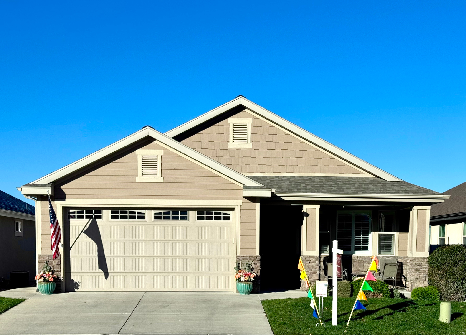
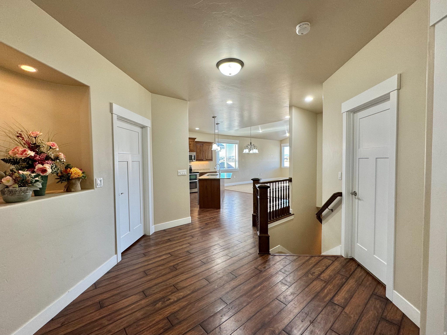
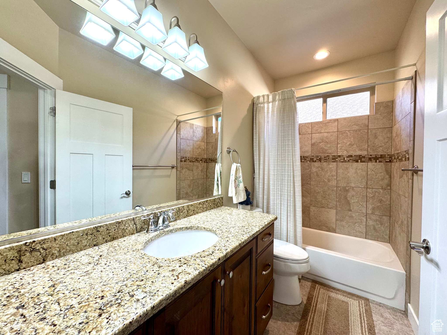
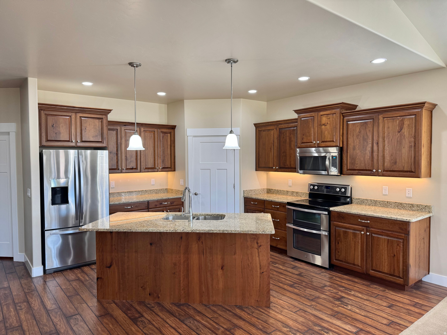
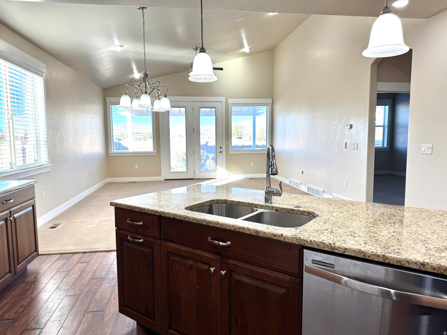
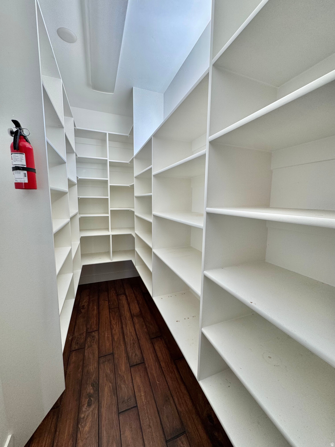
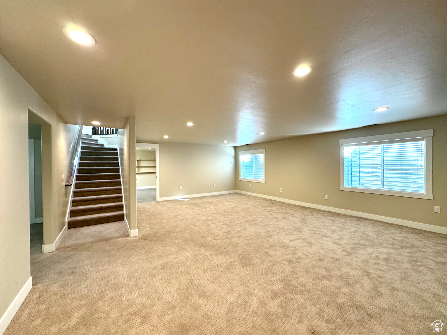
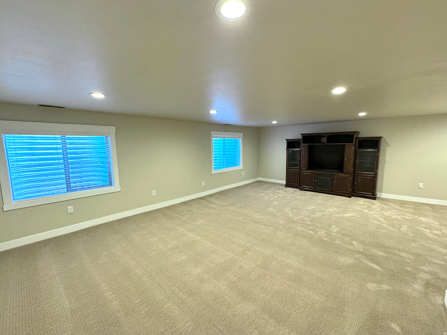
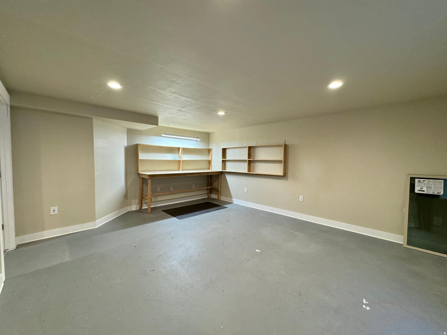
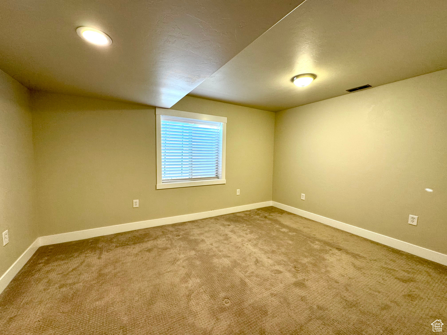
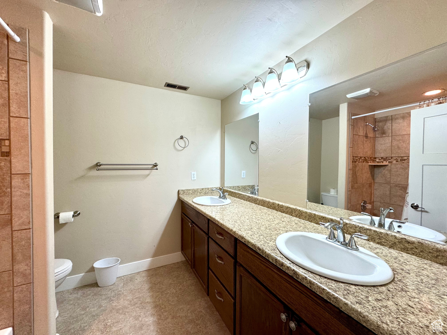
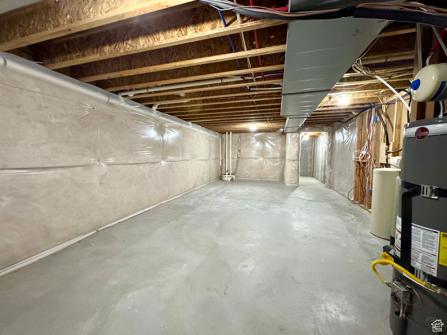
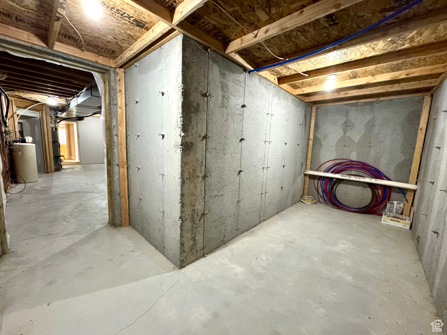
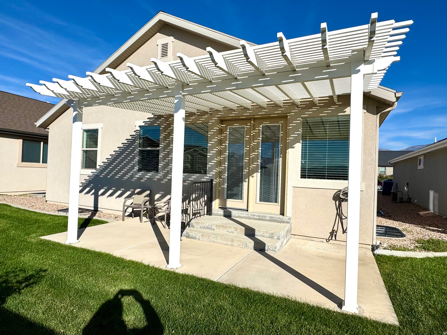
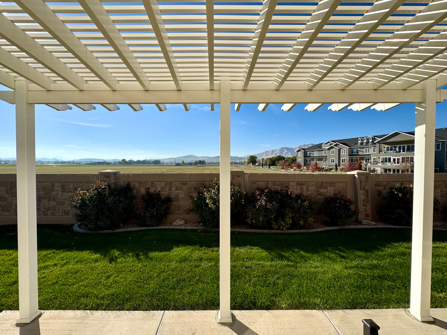
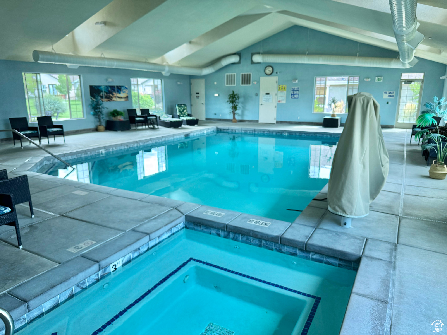
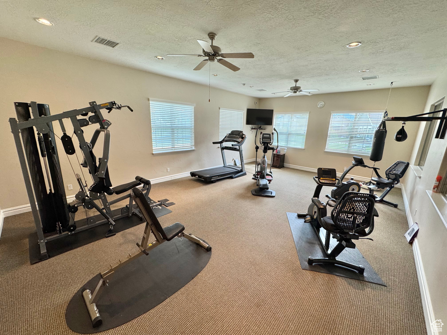
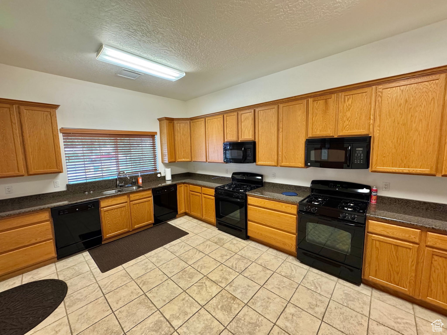
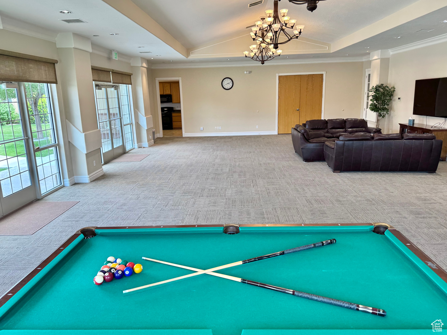
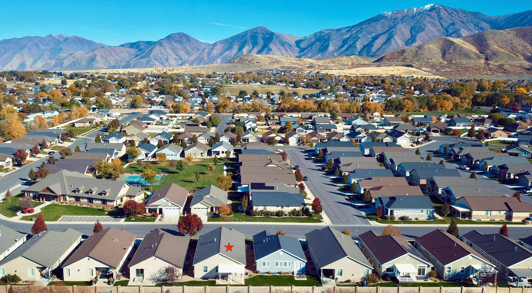
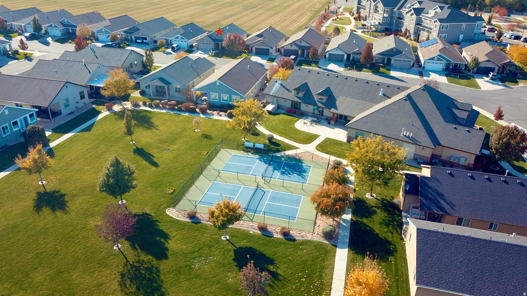
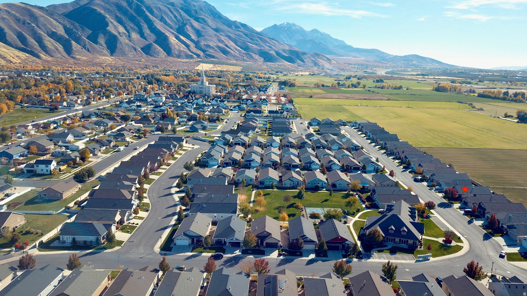
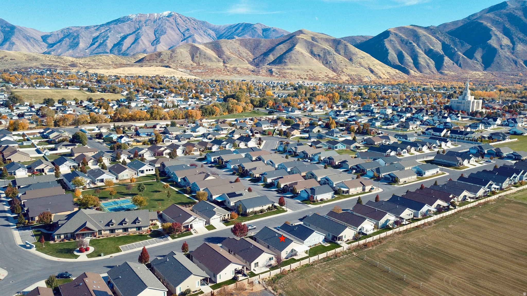
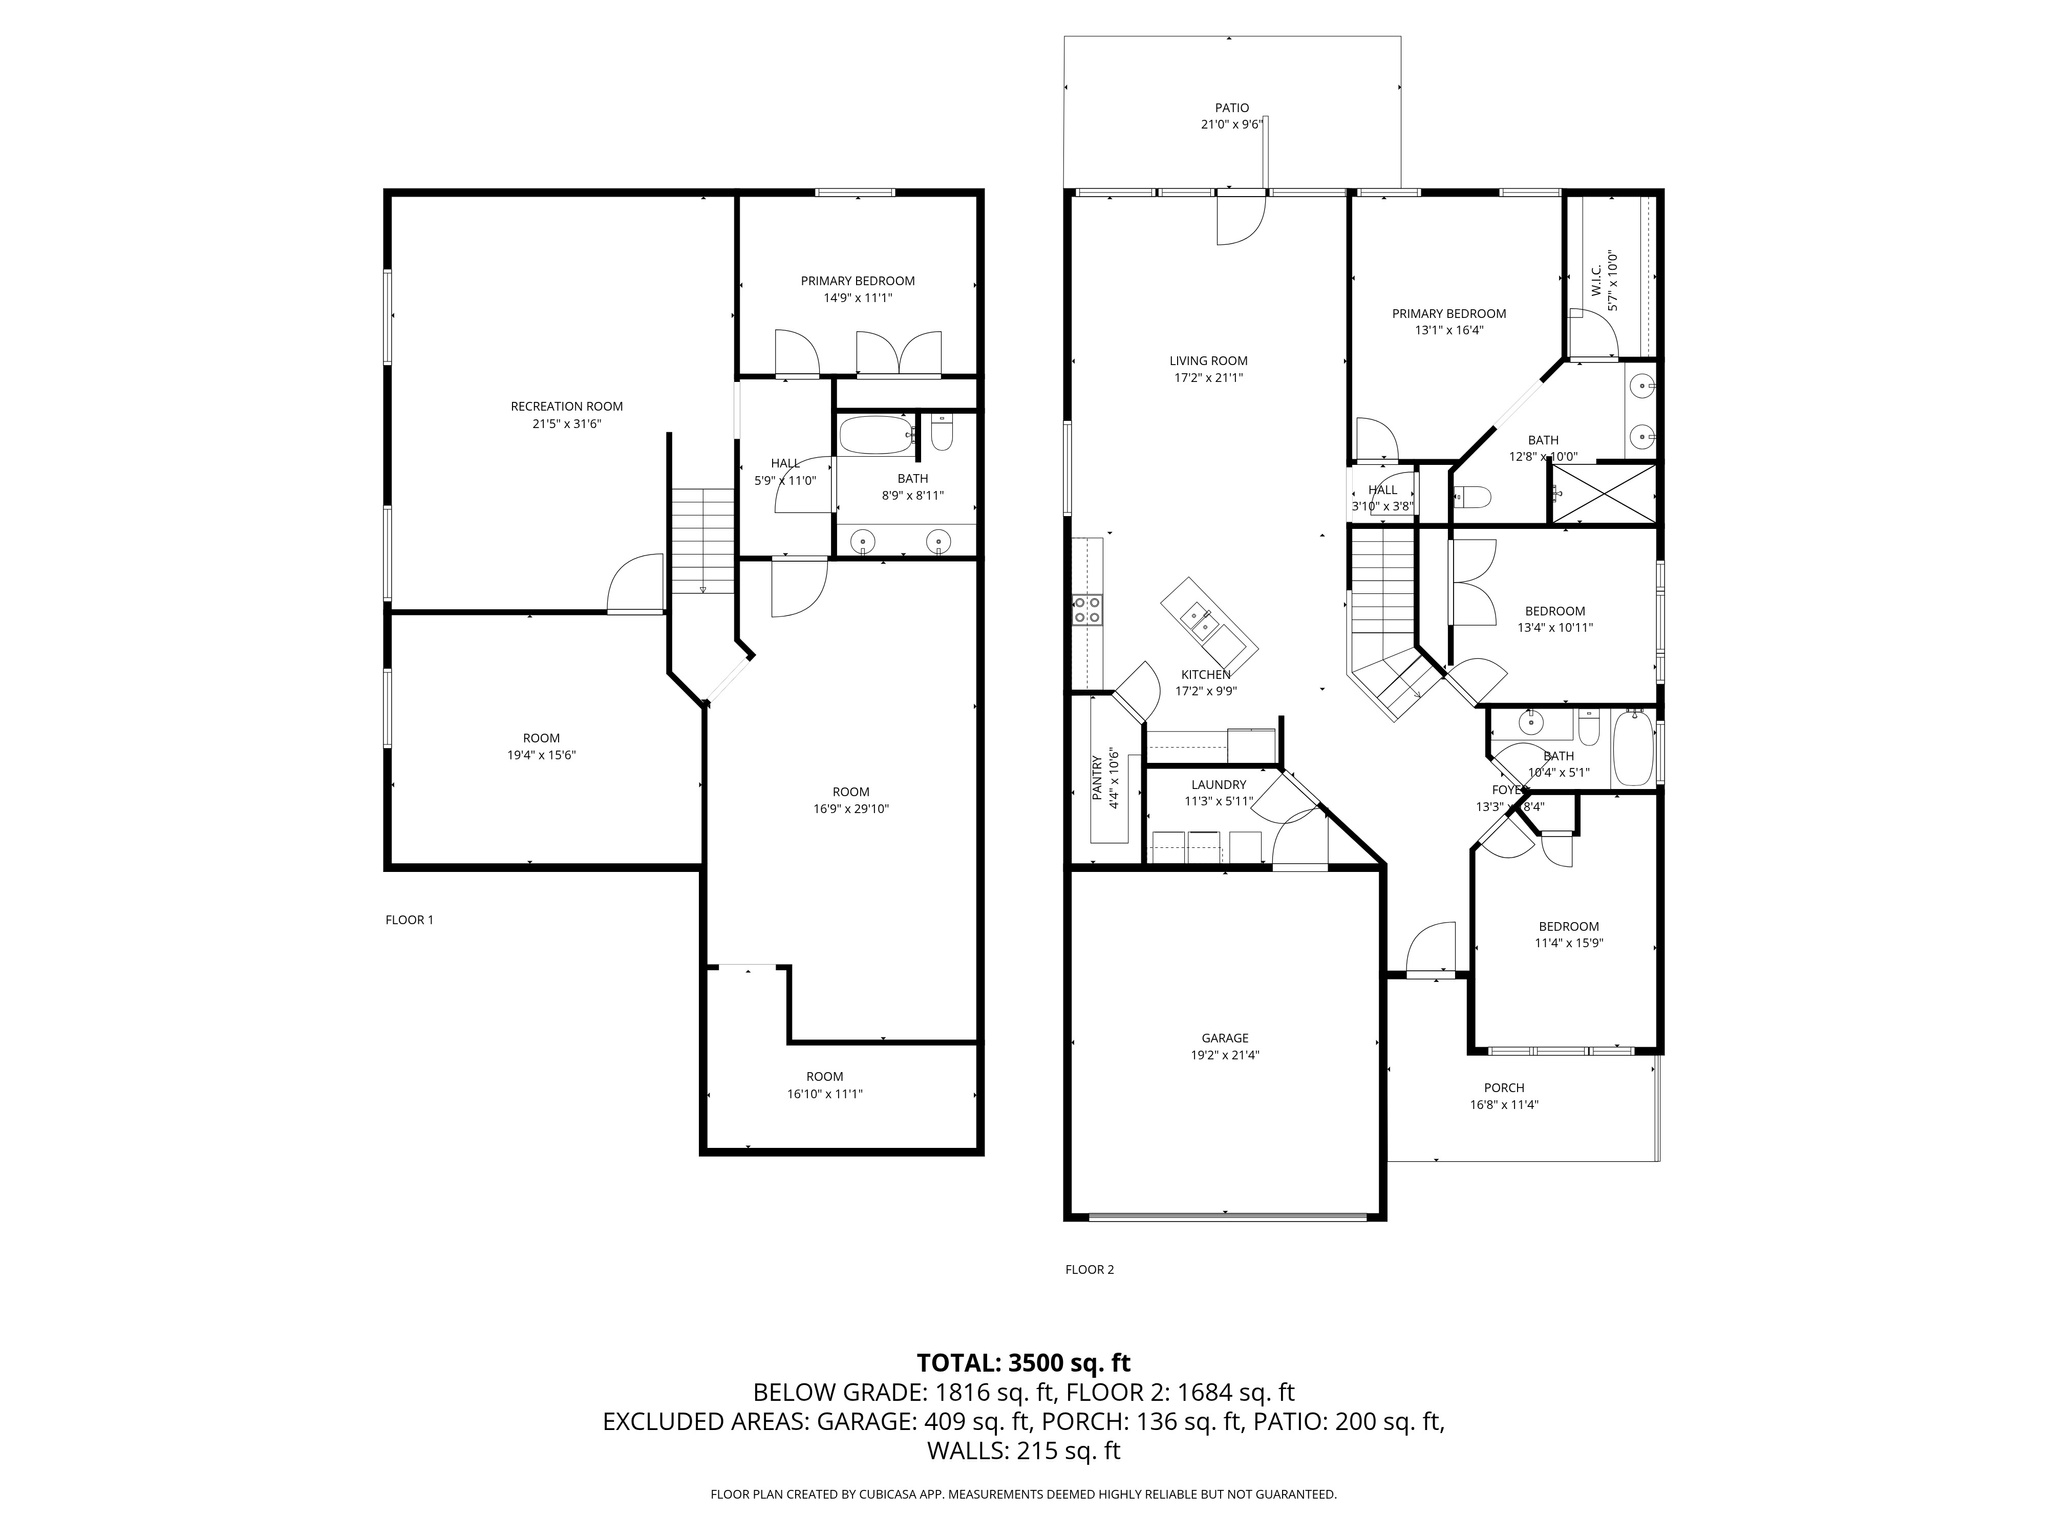
Beautiful home in prestigious Heritage Village, a 55+ HOA community designed for comfort, convenience, and active living. Enjoy main floor living with no-step access and an open-concept design featuring a spacious kitchen with an island, seamlessly connected to the family room with enough room for hosting family and grandchildren. Home is across the street from the clubhouse featuring a year-round, heated indoor swimming pool which grandchildren love, reception area with full kitchen for family gatherings and wedding receptions, a pool table, library, and fitness room. Behind the clubhouse is a park and pickleball court. Residents enjoy a variety of activities such as crafts, quilting, movie night, and more. The home is within walking distance to Walmart and the Payson Temple, just mile to I-15, and a short 10-mile drive up Payson Canyon to Payson Lakes for boating, fishing, hiking, camping, and horseback riding. The HOA takes care of all yard maintenance and snow removal, giving you more time to relax and enjoy your family and friends. Nearby, you'll find excellent hospitals and medical services. This is truly a dream home for active senior living. Square footage figures are provided as courtesy estimates only and were obtained from county records. Buyer is advised to obtain an independent measurement.

4
beds

3
baths

3,653 Sq.Ft. LIVING AREA

2,613.6 Sq.Ft. lot

Features & Amenities

Interior

  • total bedrooms4
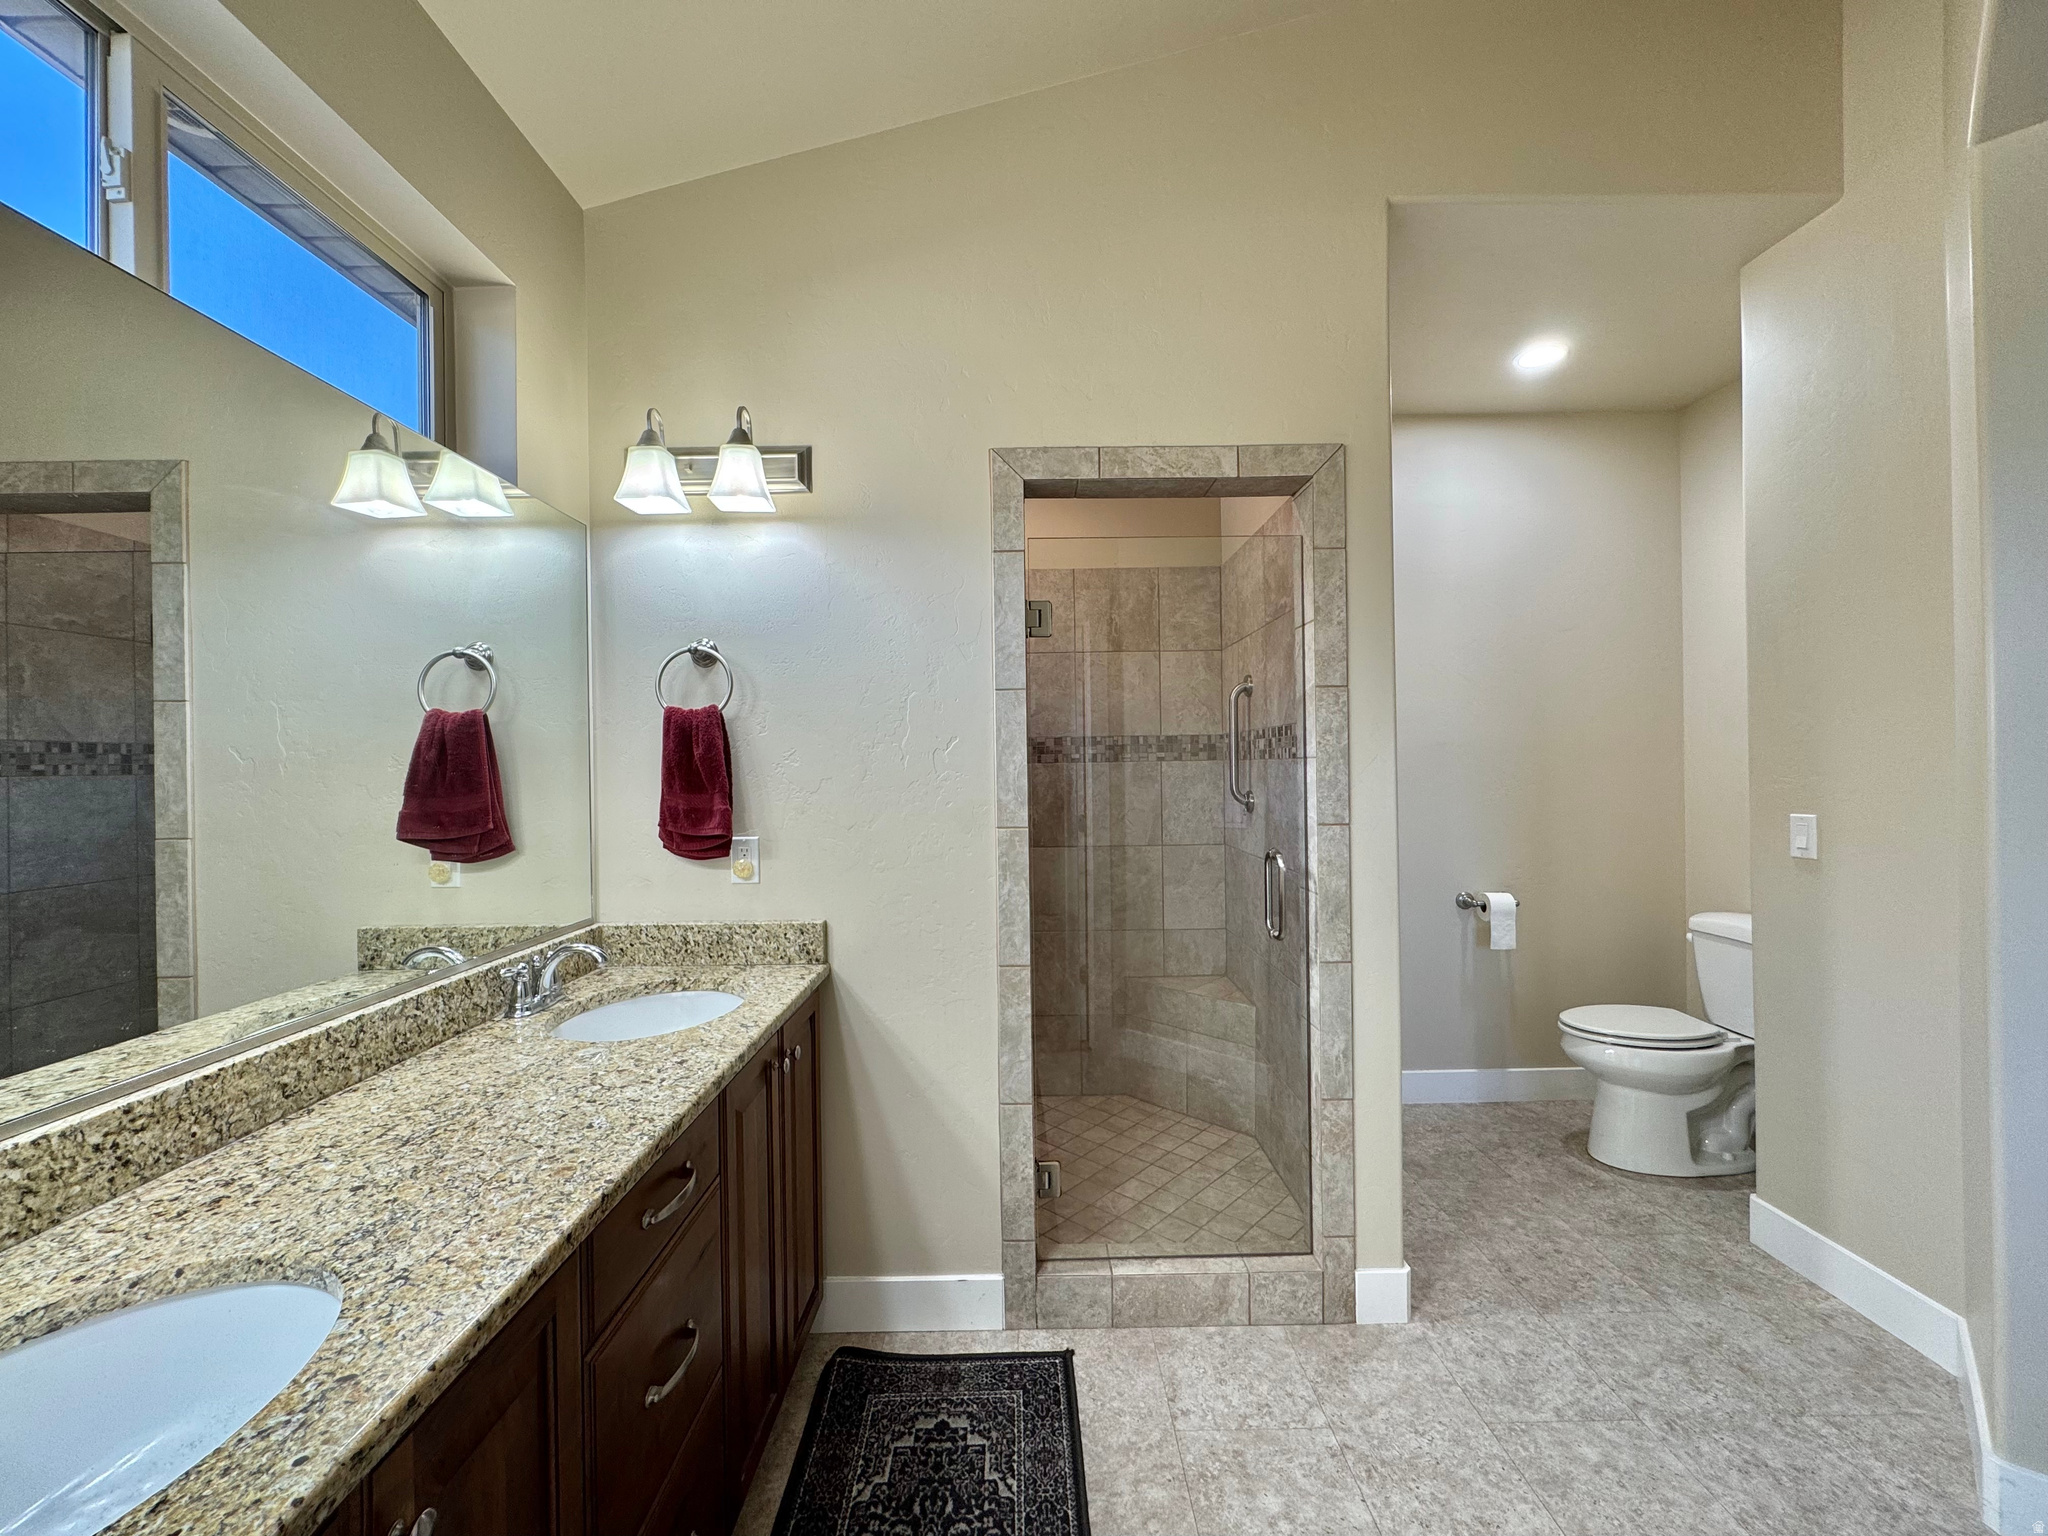
  • Total bathrooms3
  • full bathrooms2
  • three quarter bathroom1
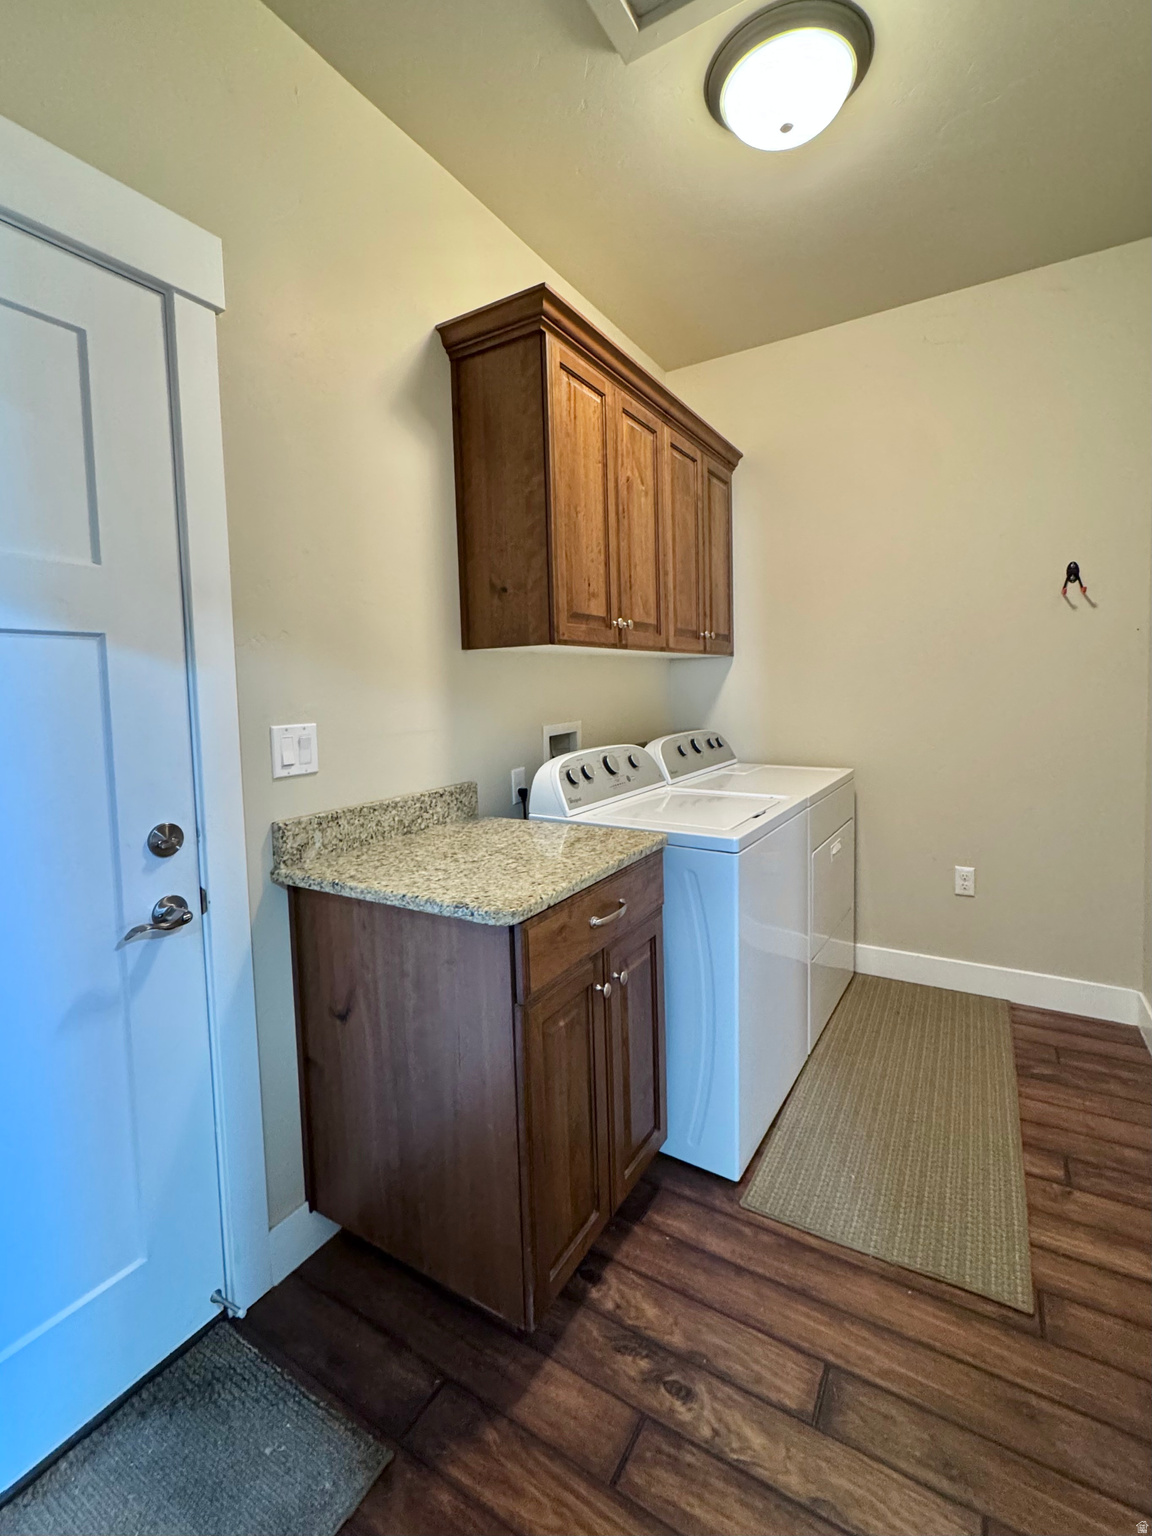
  • Laundry room Electric Dryer Hookup
  • Flooring Carpet, Laminate
  • APPLIANCES Ceiling Fan, Dryer, Microwave, Range Hood, Refrigerator, Washer, Water Softener Owned
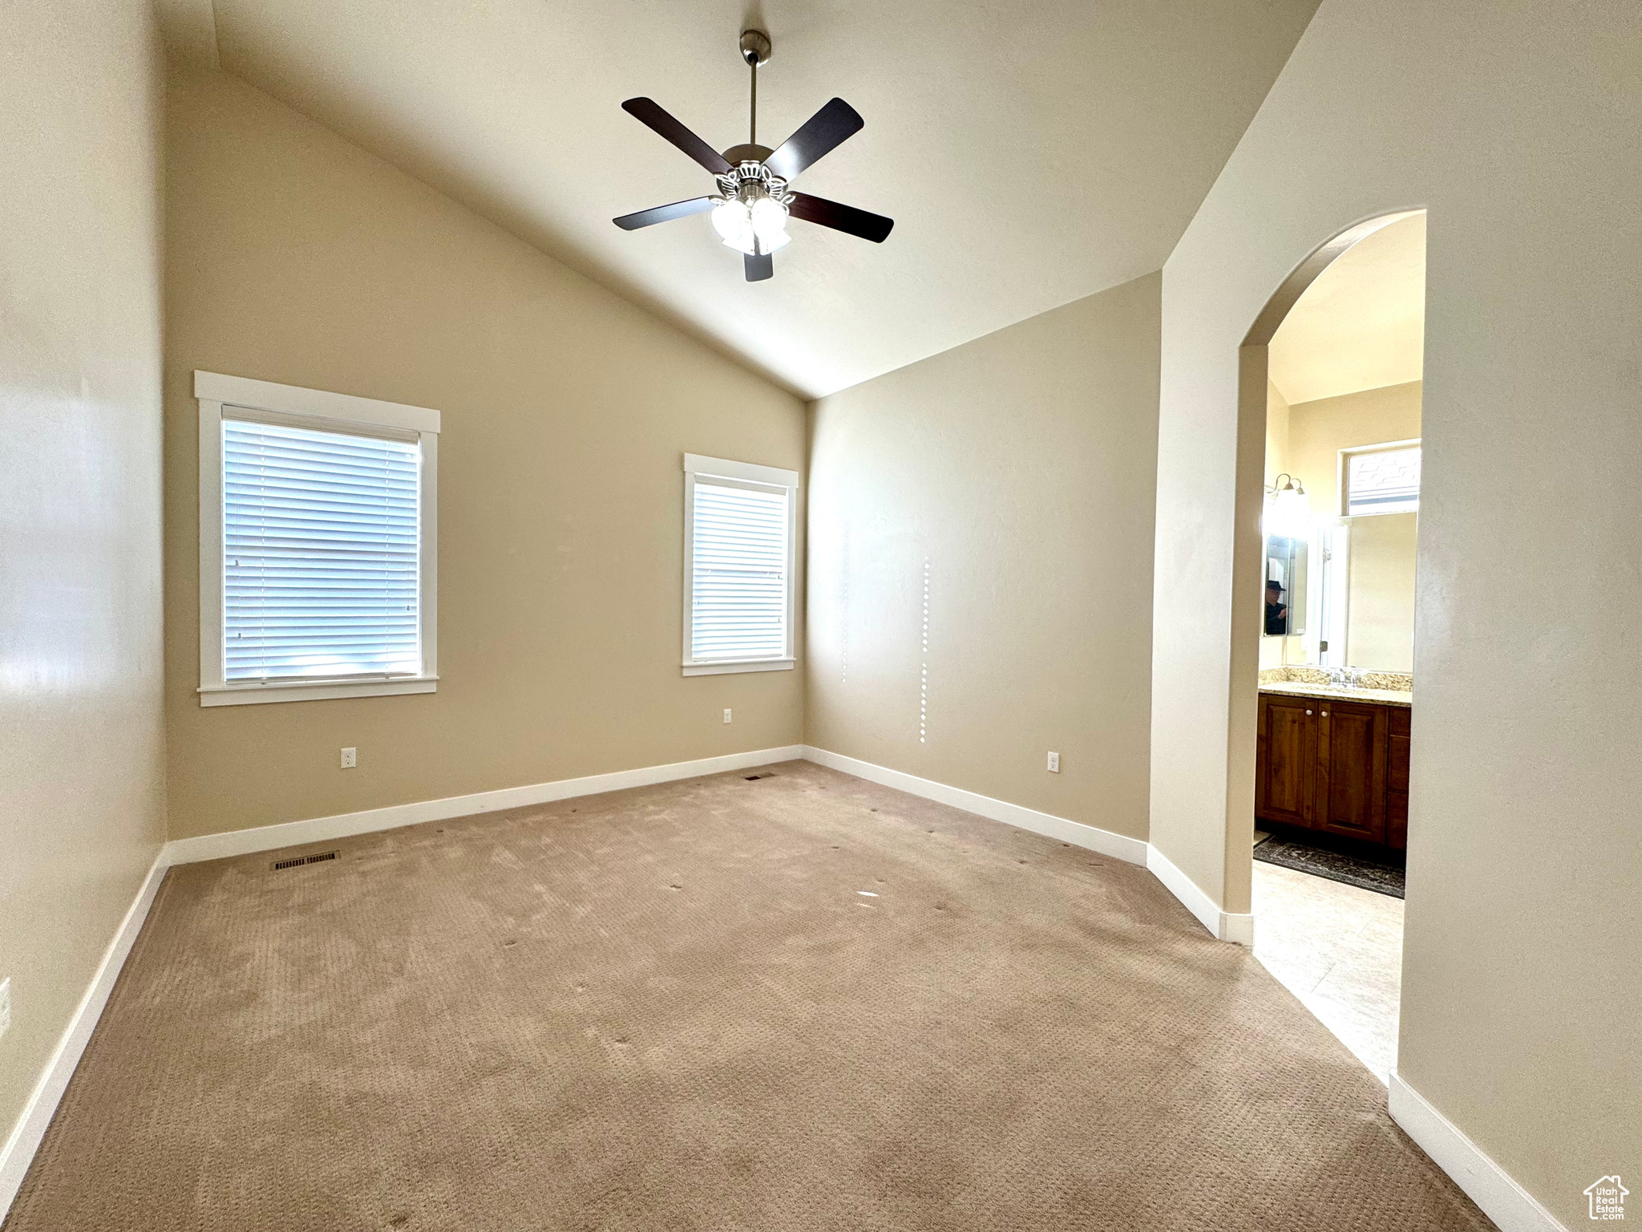
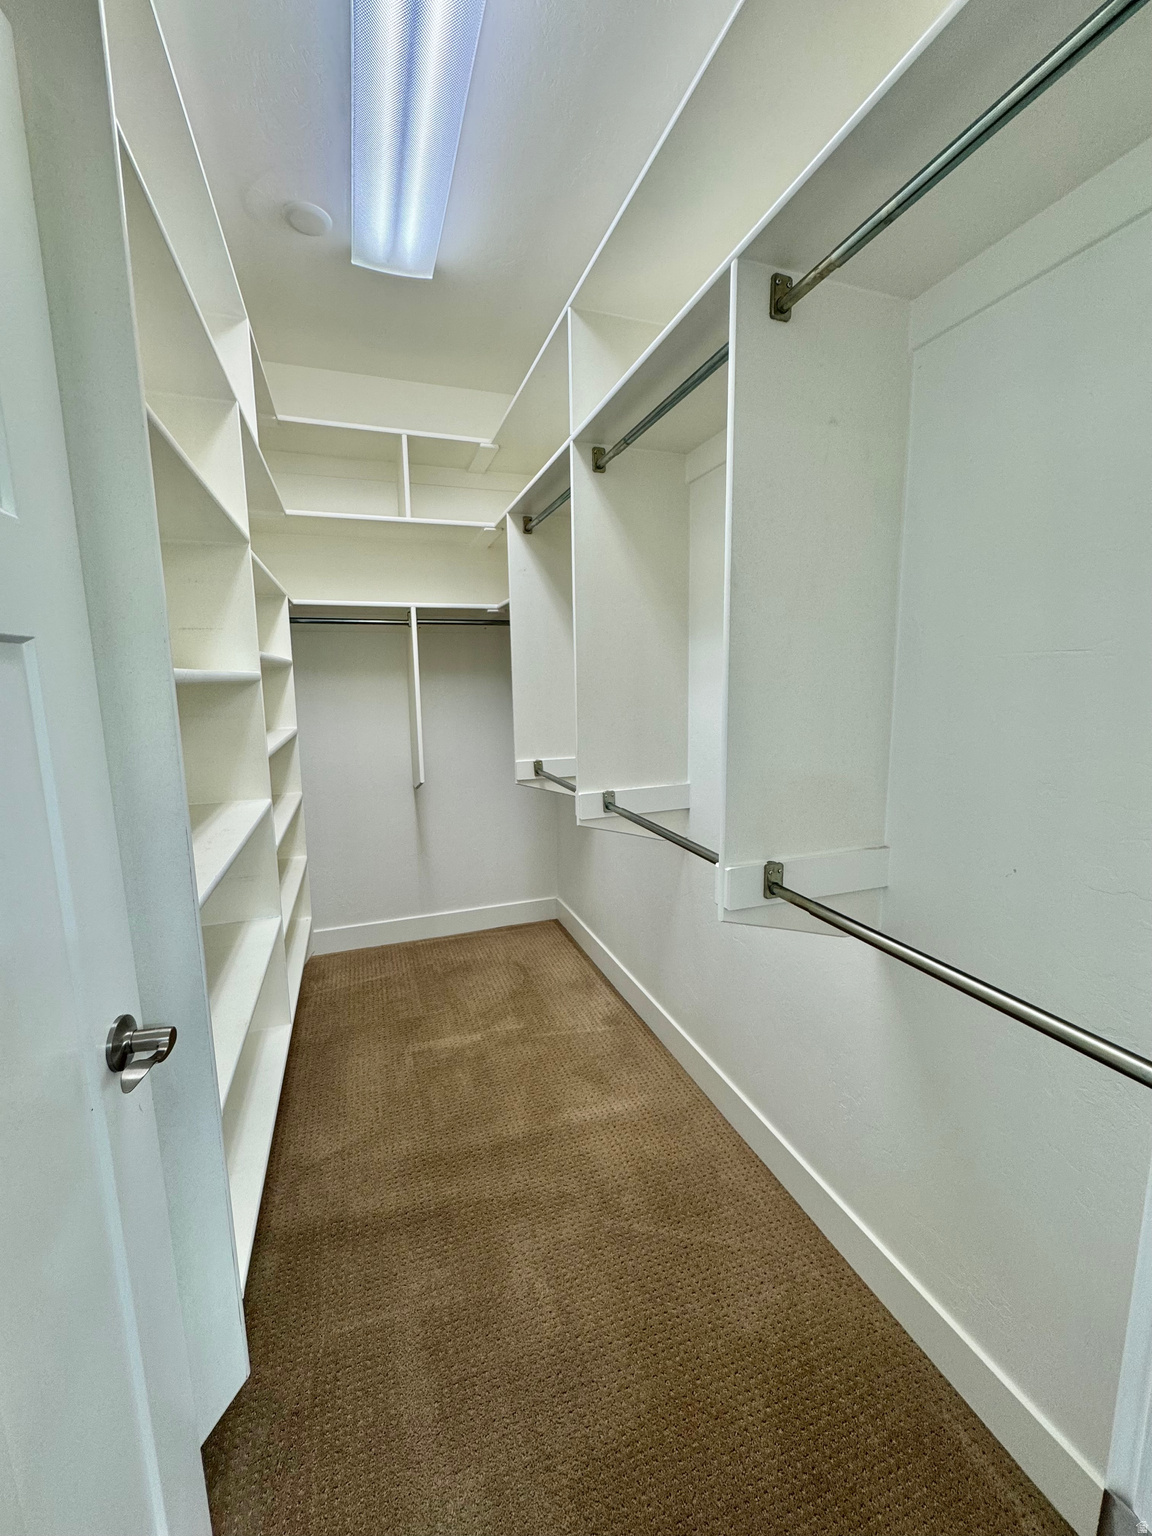
  • other interior Features Alarm: Fire, Bath: Primary, Closet: Walk-In, Den/Office, Disposal, Floor Drains, Great Room, Range/Oven: Built-In, Vaulted Ceilings, Granite Countertops

Area & Lot

  • Status Sold
  • Date Sold April 6, 2026
  • Living Area3,653 Sq.Ft.
  • Total Area3,653 Sq.Ft.
  • Lot Area2,613.6 Sq.Ft.
  • MLS® ID2118835
  • TypeResidential
  • YEAR BUILT2015
  • Architecture StylesRambler/Ranch
  • View DescriptionMountain(s)
  • Elementary SchoolWilson
  • Middle SchoolPayson Jr
  • High SchoolPayson
  • School DistrictNebo

Exterior

  • STORIES2
  • Garage Space2.0
  • water SourceCulinary, Irrigation: Pressure
  • utilitiesNatural Gas Connected, Electricity Connected, Sewer Connected, Water Connected
  • PoolGunite, Heated, In Ground, Indoor, With Spa
  • roofAsphalt
  • lot featuresCurb Gutter, Fenced: Part, Road: Paved, Sidewalks, Sprinkler: Auto-Full, View: Mountain, Drip Irrigation: Auto-Full
  • HEAT TYPEForced Air, Gas: Central, 95 efficiency
  • AIR CONDITIONINGCentral Air
  • sewerSewer: Connected
  • Disability FeaturesAccessible Doors, Accessible Hallway(s), Grip-Accessible Features, Accessible Entrance, Single Level Living
  • HOA AmenitiesBarbecue, Clubhouse, Fitness Center, Maintenance, Pet Rules, Pets Permitted, Picnic Area, Playground, Pool, Snow Removal, Spa/Hot Tub
  • other exterior FeaturesDouble Pane Windows, Entry (Foyer), Patio: Covered, Porch: Open, Patio: Open

Financial

  • Price Upon Request
  • Zoning Single-Family

Experience the Difference

When you work with Jared, you gain a trusted advisor who values transparency, strategy, and long-term relationships. His background in executive finance allows him to provide thoughtful insights that help clients make informed decisions. Whether buying, selling, or investing, Jared is committed to delivering an exceptional real estate experience.

Follow Me on Instagram