Leave a Message

Thank you for your message. I will be in touch with you shortly.

12159 S SWENSEN CIR
12159 S SWENSEN CIR
12159 S SWENSEN CIR
12159 S SWENSEN CIR
12159 S SWENSEN CIR
12159 S SWENSEN CIR
12159 S SWENSEN CIR
12159 S SWENSEN CIR
12159 S SWENSEN CIR
12159 S SWENSEN CIR
12159 S SWENSEN CIR
12159 S SWENSEN CIR
12159 S SWENSEN CIR
12159 S SWENSEN CIR
12159 S SWENSEN CIR
12159 S SWENSEN CIR
12159 S SWENSEN CIR
12159 S SWENSEN CIR
12159 S SWENSEN CIR
12159 S SWENSEN CIR
12159 S SWENSEN CIR
12159 S SWENSEN CIR
12159 S SWENSEN CIR
12159 S SWENSEN CIR
12159 S SWENSEN CIR
12159 S SWENSEN CIR
12159 S SWENSEN CIR
12159 S SWENSEN CIR
12159 S SWENSEN CIR
12159 S SWENSEN CIR
12159 S SWENSEN CIR
12159 S SWENSEN CIR
12159 S SWENSEN CIR
12159 S SWENSEN CIR
12159 S SWENSEN CIR
12159 S SWENSEN CIR
12159 S SWENSEN CIR
12159 S SWENSEN CIR
12159 S SWENSEN CIR
12159 S SWENSEN CIR
12159 S SWENSEN CIR
12159 S SWENSEN CIR
12159 S SWENSEN CIR
12159 S SWENSEN CIR
12159 S SWENSEN CIR
SEE ALL PHOTOS
12159 S SWENSEN CIR
12159 S SWENSEN CIR
12159 S SWENSEN CIR
12159 S SWENSEN CIR
12159 S SWENSEN CIR
12159 S SWENSEN CIR
12159 S SWENSEN CIR
12159 S SWENSEN CIR
12159 S SWENSEN CIR
12159 S SWENSEN CIR
12159 S SWENSEN CIR
12159 S SWENSEN CIR
12159 S SWENSEN CIR
12159 S SWENSEN CIR
12159 S SWENSEN CIR
12159 S SWENSEN CIR
12159 S SWENSEN CIR
12159 S SWENSEN CIR
12159 S SWENSEN CIR
12159 S SWENSEN CIR
12159 S SWENSEN CIR
12159 S SWENSEN CIR
12159 S SWENSEN CIR
12159 S SWENSEN CIR
12159 S SWENSEN CIR
12159 S SWENSEN CIR
12159 S SWENSEN CIR
12159 S SWENSEN CIR
12159 S SWENSEN CIR
12159 S SWENSEN CIR
12159 S SWENSEN CIR
12159 S SWENSEN CIR
12159 S SWENSEN CIR
12159 S SWENSEN CIR
12159 S SWENSEN CIR
12159 S SWENSEN CIR
12159 S SWENSEN CIR
12159 S SWENSEN CIR
12159 S SWENSEN CIR
12159 S SWENSEN CIR
12159 S SWENSEN CIR
12159 S SWENSEN CIR
12159 S SWENSEN CIR
12159 S SWENSEN CIR
12159 S SWENSEN CIR
Sold

12159 S SWENSEN CIR

12159 S SWENSEN CIR, Riverton, UT 84096

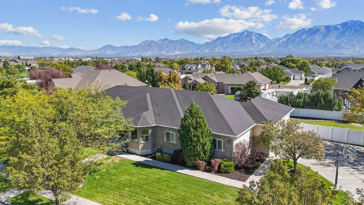
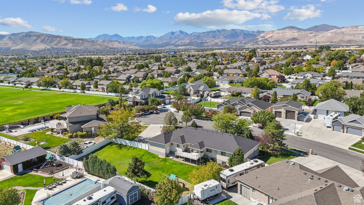
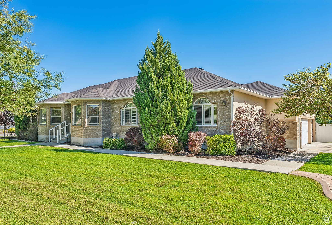
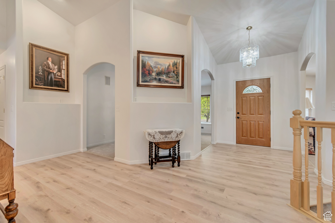
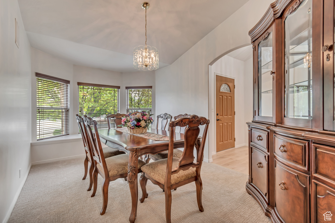
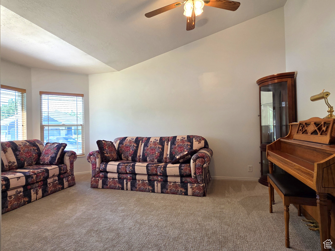
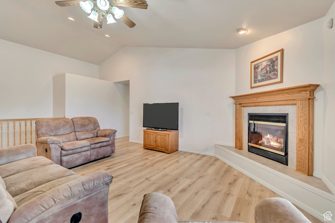
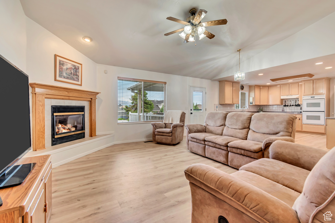
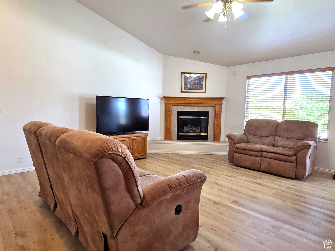
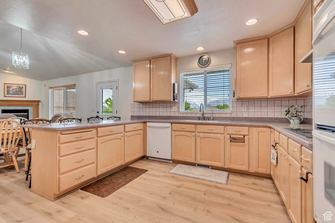
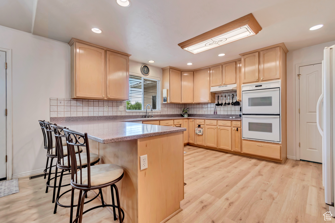
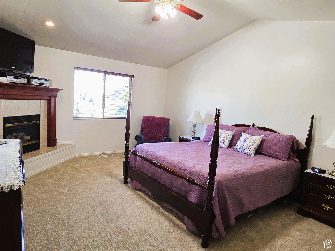
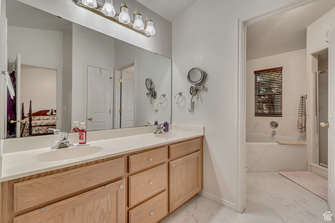
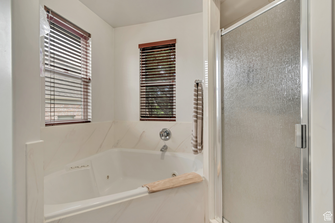
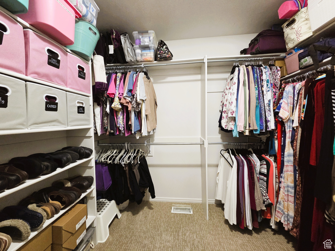
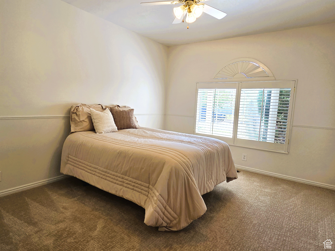
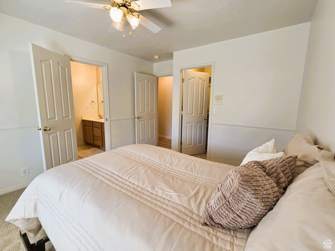
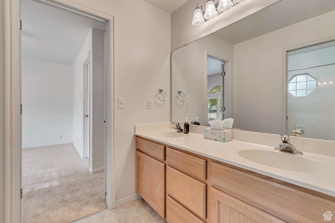
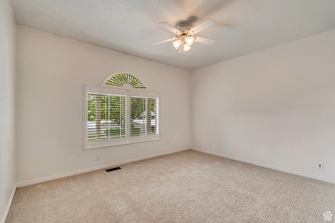
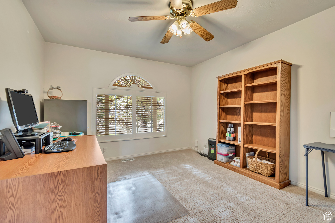
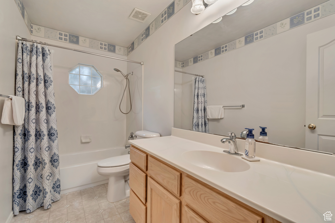
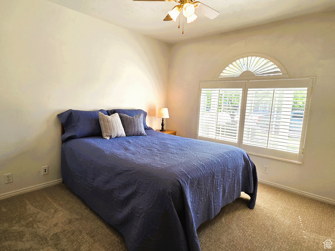
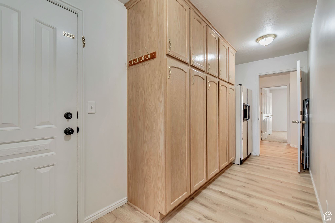
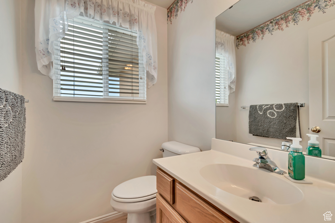
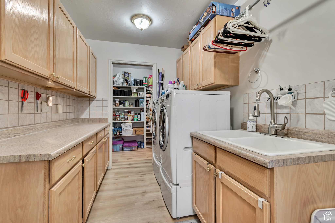
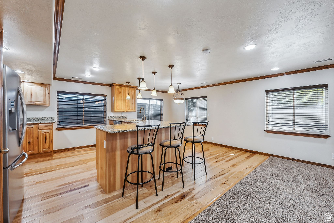
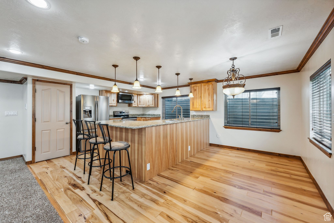
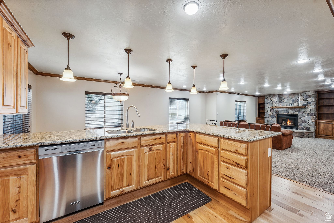
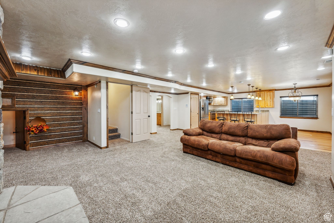
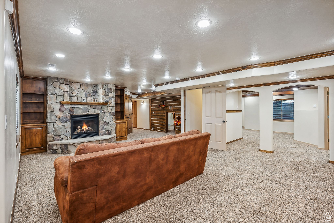
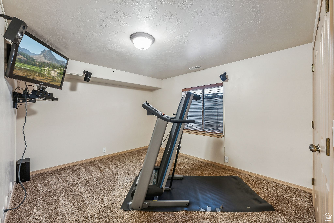
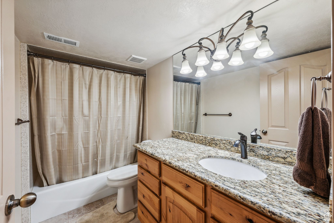
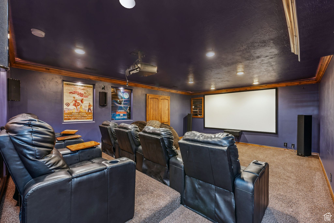
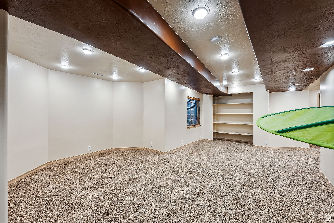
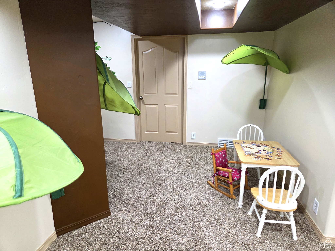
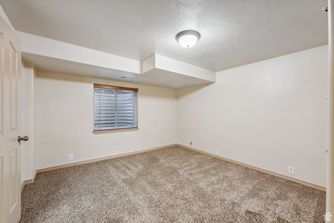
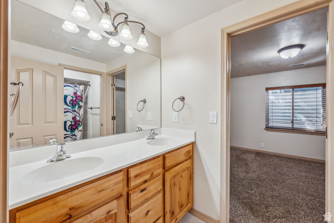
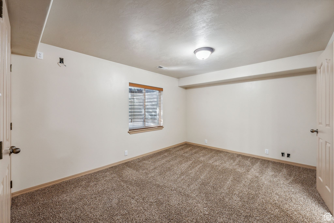
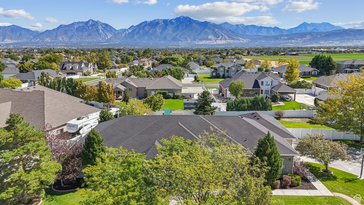
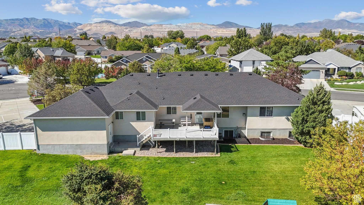
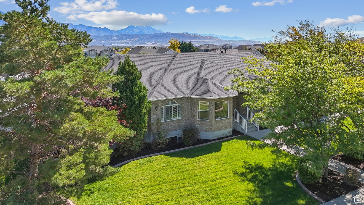
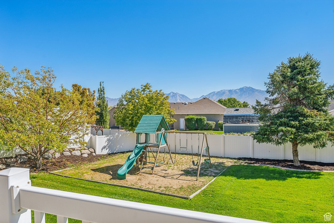
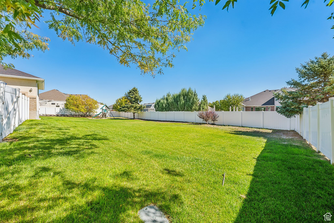
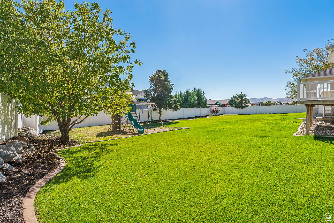
Rare opportunity to own over 6,100 finished square feet in Riverton! Tucked away at the end of a peaceful cul-de-sac with sweeping mountain views, this custom-built residence offers an unmatched blend of space, design, and flexibility. With 6,110 fully finished square feet, including a private ADU with its own entrance, this home is perfect for multi-generational living, rental potential, or simply enjoying room to grow. Step inside to a freshly updated main level featuring brand-new premium carpet and durable LVP flooring throughout the kitchen, living spaces, and walkways-creating a bright, inviting feel. The kitchen includes a double gas oven and a walk-in pantry, while the primary suite retreat features a cozy fireplace, spa-like jacuzzi tub, and dual vanities. The main level bedrooms boasts a walk-in closet, and the oversized laundry room offers double sinks and abundant storage. The fully finished basement adds incredible versatility with a second kitchen, theater room with surround sound and included seating, a game area, three additional bedrooms, two full bathrooms, and private access through the third-car garage. Enjoy the outdoors on the expansive deck overlooking the mountains and a fully fenced backyard, perfect for entertaining or relaxing. This unbeatable location is just steps from two parks, walking distance to a highly rated elementary school, and minutes from top shopping and dining. With a newer roof and fresh flooring, this home is move-in ready. Don't miss your chance to own one of Riverton's most spacious and versatile homes-schedule your tour today!

7
beds

6
baths

6,110 Sq.Ft. LIVING AREA

0.52 Acres lot

Features & Amenities

Interior

  • total bedrooms7
  • Total bathrooms6
  • full bathrooms5
  • half bathroom1
  • Laundry room Electric Dryer Hookup
  • Flooring Carpet, Tile
  • APPLIANCES Microwave, Refrigerator, Water Softener Owned
  • other interior Features Accessory Apt, Alarm: Security, Closet: Walk-In, Great Room, Kitchen: Second, Oven: Double, Vaulted Ceilings, Granite Countertops, Theater Room

Area & Lot

  • Status Sold
  • Date Sold October 24, 2025
  • Living Area6,110 Sq.Ft.
  • Total Area6,110 Sq.Ft.
  • Lot Area0.52 Acres
  • MLS® ID2100766
  • TypeResidential
  • YEAR BUILT2001
  • Architecture StylesRambler/Ranch
  • View DescriptionMountain(s)
  • Elementary SchoolMidas Creek
  • Middle SchoolOquirrh Hills
  • High SchoolRiverton
  • School DistrictJordan

Exterior

  • STORIES2
  • Garage Space3.0
  • water SourceCulinary, Irrigation
  • utilitiesNatural Gas Connected, Electricity Connected, Sewer Connected, Sewer: Public, Water Connected
  • roofAsphalt
  • lot featuresCul-De-Sac, Curb Gutter, Fenced: Full, Sidewalks, Sprinkler: Auto-Full, View: Mountain, Drip Irrigation: Auto-Full
  • HEAT TYPEGas: Central
  • AIR CONDITIONINGCentral Air
  • sewerSewer: Connected, Sewer: Public
  • Disability FeaturesSingle Level Living
  • other exterior FeaturesBasement Entrance, Deck, Covered

Financial

  • Price Upon Request
  • Zoning Single-Family

Experience the Difference

When you work with Jared, you gain a trusted advisor who values transparency, strategy, and long-term relationships. His background in executive finance allows him to provide thoughtful insights that help clients make informed decisions. Whether buying, selling, or investing, Jared is committed to delivering an exceptional real estate experience.

Follow Me on Instagram