Leave a Message

Thank you for your message. I will be in touch with you shortly.

1215 E 375 S
1215 E 375 S
1215 E 375 S
1215 E 375 S
1215 E 375 S
1215 E 375 S
1215 E 375 S
1215 E 375 S
1215 E 375 S
1215 E 375 S
1215 E 375 S
1215 E 375 S
1215 E 375 S
1215 E 375 S
1215 E 375 S
1215 E 375 S
1215 E 375 S
1215 E 375 S
1215 E 375 S
1215 E 375 S
1215 E 375 S
1215 E 375 S
1215 E 375 S
1215 E 375 S
1215 E 375 S
1215 E 375 S
1215 E 375 S
1215 E 375 S
1215 E 375 S
1215 E 375 S
1215 E 375 S
1215 E 375 S
1215 E 375 S
1215 E 375 S
1215 E 375 S
1215 E 375 S
1215 E 375 S
1215 E 375 S
1215 E 375 S
1215 E 375 S
1215 E 375 S
1215 E 375 S
SEE ALL PHOTOS
1215 E 375 S
1215 E 375 S
1215 E 375 S
1215 E 375 S
1215 E 375 S
1215 E 375 S
1215 E 375 S
1215 E 375 S
1215 E 375 S
1215 E 375 S
1215 E 375 S
1215 E 375 S
1215 E 375 S
1215 E 375 S
1215 E 375 S
1215 E 375 S
1215 E 375 S
1215 E 375 S
1215 E 375 S
1215 E 375 S
1215 E 375 S
1215 E 375 S
1215 E 375 S
1215 E 375 S
1215 E 375 S
1215 E 375 S
1215 E 375 S
1215 E 375 S
1215 E 375 S
1215 E 375 S
1215 E 375 S
1215 E 375 S
1215 E 375 S
1215 E 375 S
1215 E 375 S
1215 E 375 S
1215 E 375 S
1215 E 375 S
1215 E 375 S
1215 E 375 S
1215 E 375 S
1215 E 375 S
Sold

1215 E 375 S

1215 E 375 S, Springville, UT 84663

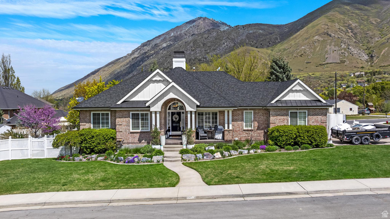
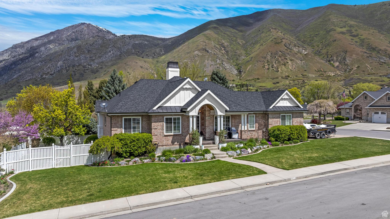
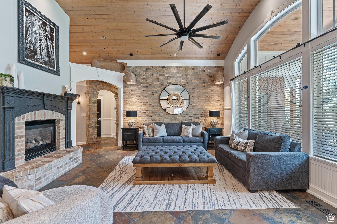
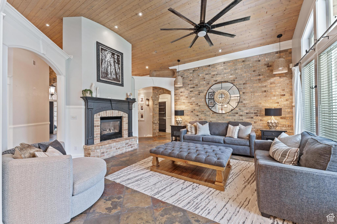
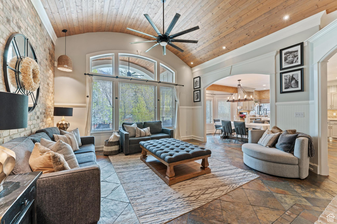
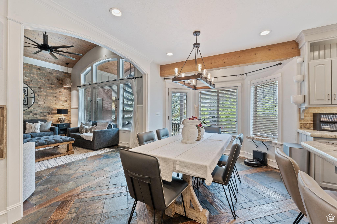
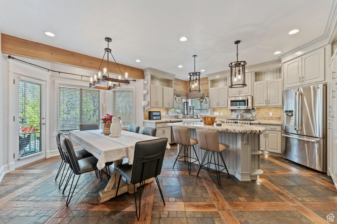
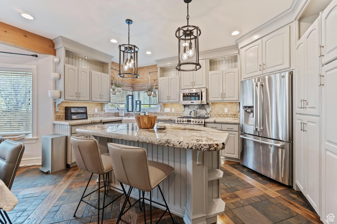
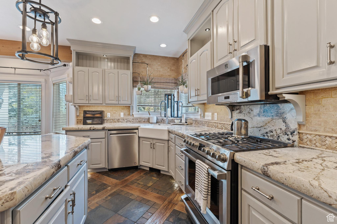
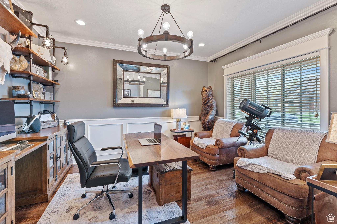
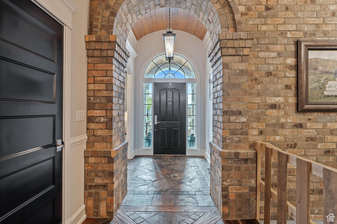
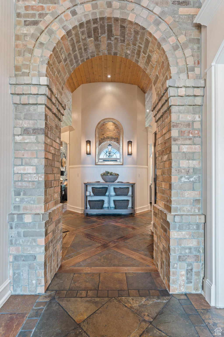
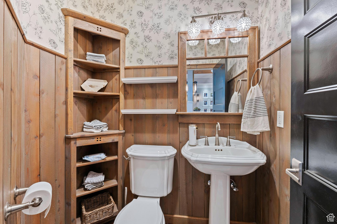
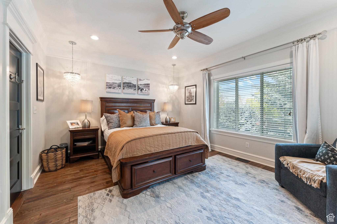
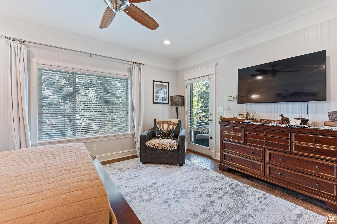
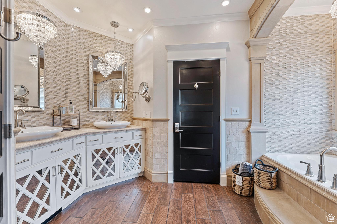
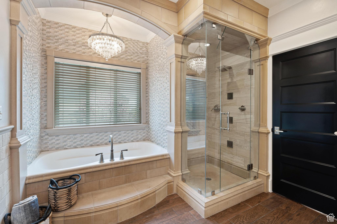
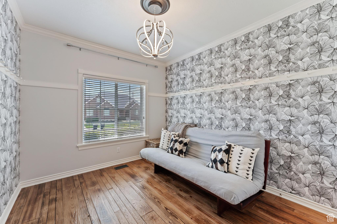
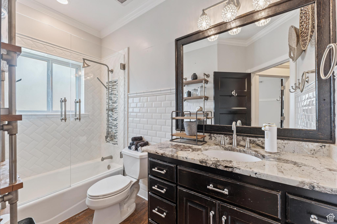
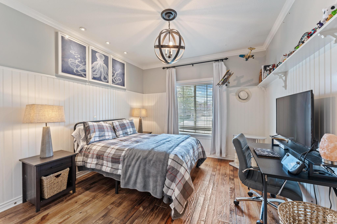
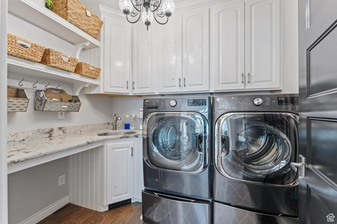
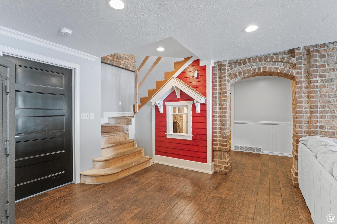
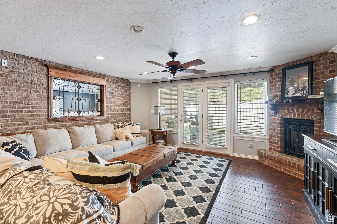
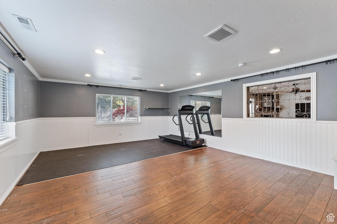
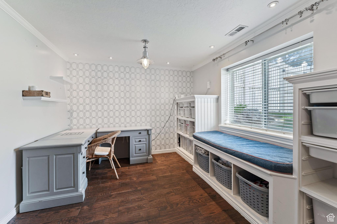
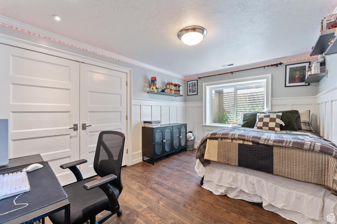
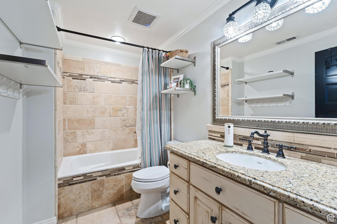
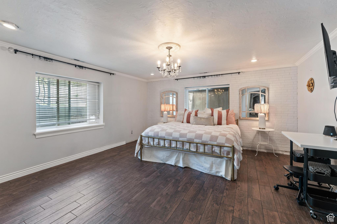
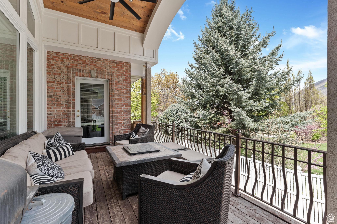
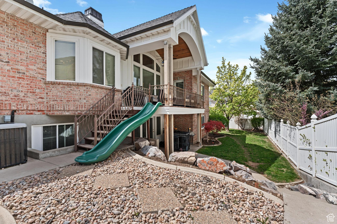
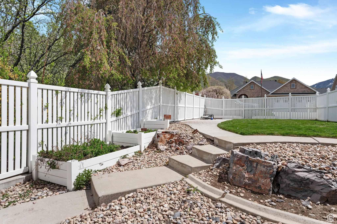
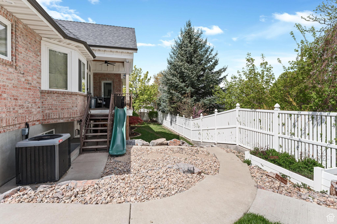
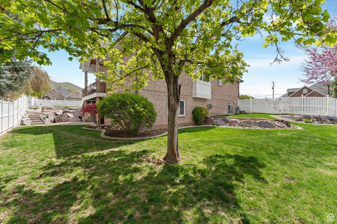
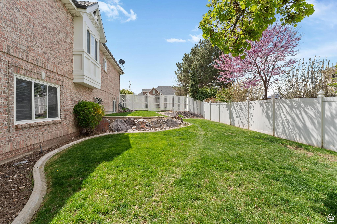
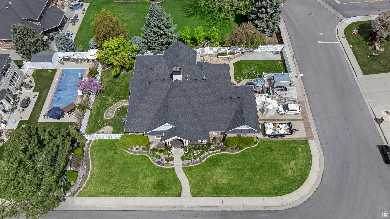
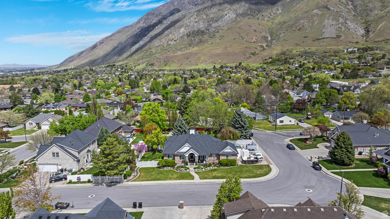
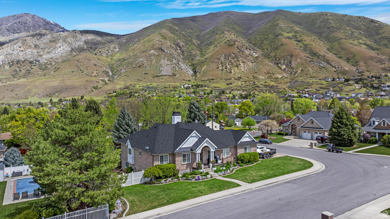
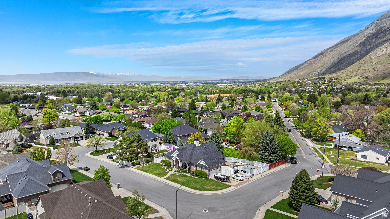
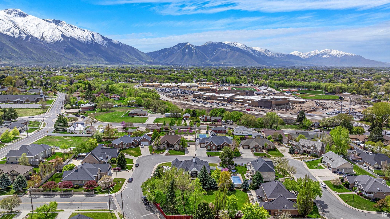
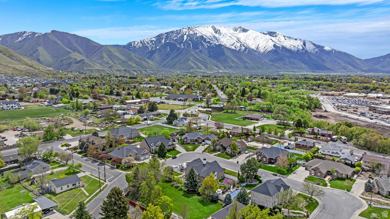
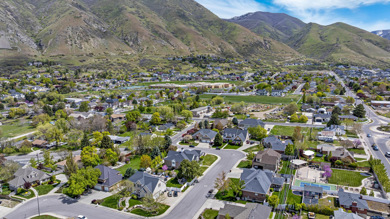
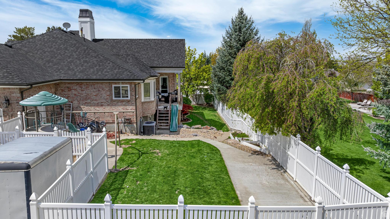
Step into this extraordinary 4,553 sq ft residence that seamlessly blends spacious living with modern elegance. Situated on a well-manicured 0.27-acre lot, this 7-bedroom, 3.5-bathroom home offers both scale and style - ideal for growing families, multi-generational living, or those seeking generous work-from-home flexibility. Inside, the layout is bright and open, featuring gleaming hardwood floors, custom trim work, and large windows that flood each space with natural light. The expansive main floor is perfect for entertaining, with a large living room, semi-formal dining area, and a sleek, updated kitchen boasting stainless steel appliances, ample counter space, and a timeless tile backsplash. On the main floor, you'll find spacious bedrooms with ample closet space and tranquil views, while the primary suite serves as a private retreat with a spa-like en-suite bath, complete with double vanities, a soaking tub, and walk-in shower. Downstairs, a finished basement offers even more livable space - perfect for a home theater, gym, or guest suite. The outdoor living is equally impressive. A professionally landscaped backyard features mature trees, a large patio for dining and entertaining, and plenty of room to play or relax in total privacy. The location also leaves little to be desired, just a few minutes walk to multiple nearby schools and a short drive to Hobble Creek Golf Course, one of Utah's true gems. With its thoughtful updates, generous square footage, and turn-key charm, this home is a rare find in a prime location.

7
beds

5
baths

4,553 Sq.Ft. LIVING AREA

0.27 Acres lot

Features & Amenities

Interior

  • total bedrooms7
  • Total bathrooms5
  • full bathrooms3
  • three quarter bathroom1
  • half bathroom1
  • Laundry room Electric Dryer Hookup, Gas Dryer Hookup
  • Flooring Hardwood, Tile
  • APPLIANCES Refrigerator
  • other interior Features Bath: Sep Tub/Shower, Central Vacuum, Closet: Walk-In, Disposal, Gas Log, Jetted Tub, Range: Gas, Range/Oven: Built-In, Vaulted Ceilings, Granite Countertops

Area & Lot

  • Status Sold
  • Date Sold June 20, 2025
  • Living Area4,553 Sq.Ft.
  • Total Area4,553 Sq.Ft.
  • Lot Area0.27 Acres
  • MLS® ID2081522
  • TypeResidential
  • YEAR BUILT1998
  • Architecture StylesRambler/Ranch
  • View DescriptionMountain(s)
  • Elementary SchoolBrookside
  • High SchoolSpringville
  • School DistrictNebo

Exterior

  • STORIES2
  • Garage Space2.0
  • water SourceCulinary
  • utilitiesNatural Gas Connected, Electricity Connected, Sewer Connected, Sewer: Public, Water Connected
  • roofAsphalt
  • lot featuresCorner Lot, Curb Gutter, Fenced: Full, Secluded, Sidewalks, Sprinkler: Auto-Full, View: Mountain, Drip Irrigation: Auto-Full
  • HEAT TYPEForced Air, Gas: Central
  • AIR CONDITIONINGCentral Air
  • sewerSewer: Connected, Sewer: Public
  • Disability FeaturesAccessible Doors, Accessible Hallway(s), Single Level Living
  • other exterior FeaturesBay Box Windows, Deck, Covered, Double Pane Windows, Entry (Foyer), Lighting, Patio: Covered, Porch: Open, Storm Doors

Financial

  • Price Upon Request
  • Zoning Single-Family

Experience the Difference

When you work with Jared, you gain a trusted advisor who values transparency, strategy, and long-term relationships. His background in executive finance allows him to provide thoughtful insights that help clients make informed decisions. Whether buying, selling, or investing, Jared is committed to delivering an exceptional real estate experience.

Follow Me on Instagram