Leave a Message

Thank you for your message. I will be in touch with you shortly.

11979 N ITHICA DR
11979 N ITHICA DR
11979 N ITHICA DR
11979 N ITHICA DR
11979 N ITHICA DR
11979 N ITHICA DR
11979 N ITHICA DR
11979 N ITHICA DR
11979 N ITHICA DR
11979 N ITHICA DR
11979 N ITHICA DR
11979 N ITHICA DR
11979 N ITHICA DR
11979 N ITHICA DR
11979 N ITHICA DR
11979 N ITHICA DR
11979 N ITHICA DR
11979 N ITHICA DR
11979 N ITHICA DR
11979 N ITHICA DR
11979 N ITHICA DR
11979 N ITHICA DR
11979 N ITHICA DR
11979 N ITHICA DR
11979 N ITHICA DR
11979 N ITHICA DR
11979 N ITHICA DR
11979 N ITHICA DR
11979 N ITHICA DR
11979 N ITHICA DR
SEE ALL PHOTOS
11979 N ITHICA DR
11979 N ITHICA DR
11979 N ITHICA DR
11979 N ITHICA DR
11979 N ITHICA DR
11979 N ITHICA DR
11979 N ITHICA DR
11979 N ITHICA DR
11979 N ITHICA DR
11979 N ITHICA DR
11979 N ITHICA DR
11979 N ITHICA DR
11979 N ITHICA DR
11979 N ITHICA DR
11979 N ITHICA DR
11979 N ITHICA DR
11979 N ITHICA DR
11979 N ITHICA DR
11979 N ITHICA DR
11979 N ITHICA DR
11979 N ITHICA DR
11979 N ITHICA DR
11979 N ITHICA DR
11979 N ITHICA DR
11979 N ITHICA DR
11979 N ITHICA DR
11979 N ITHICA DR
11979 N ITHICA DR
11979 N ITHICA DR
11979 N ITHICA DR
Sold

11979 N ITHICA DR

11979 N ITHICA DR, Highland, UT 84003

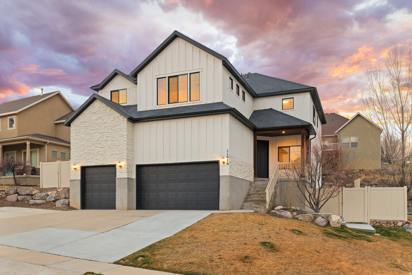
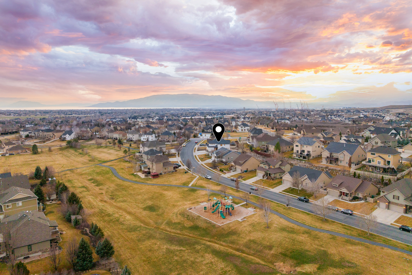
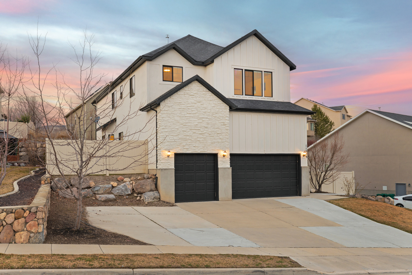
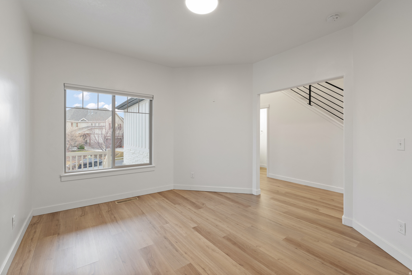
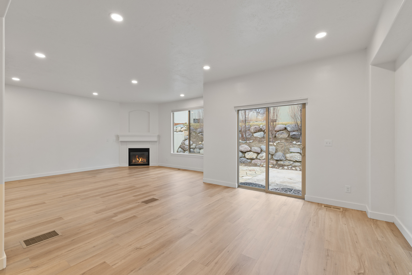
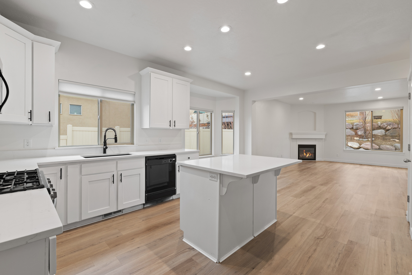
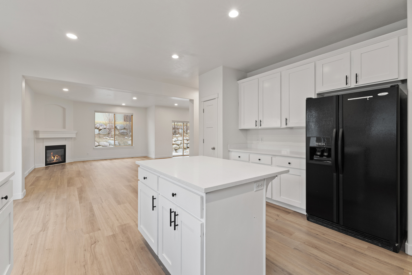
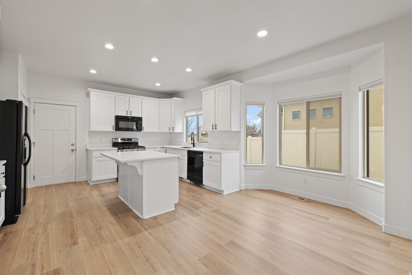
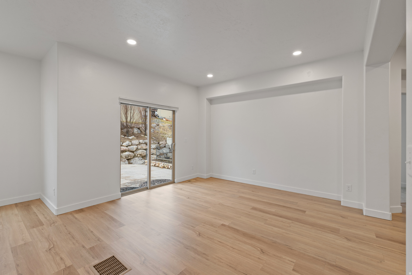
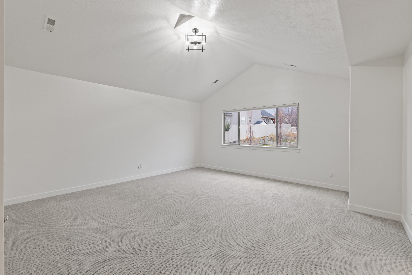
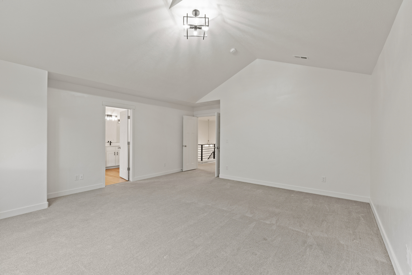
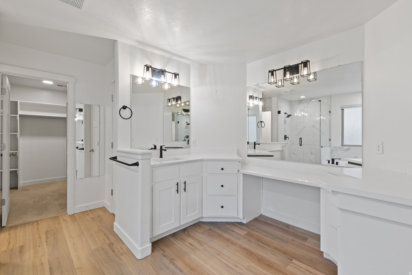
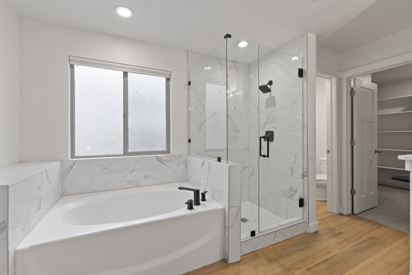
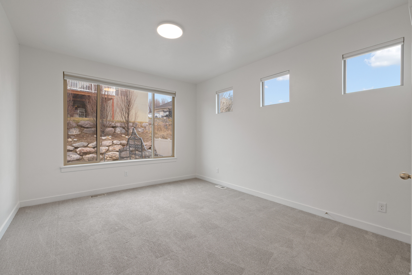
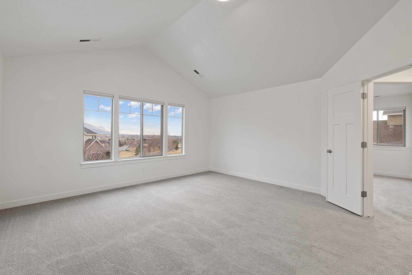
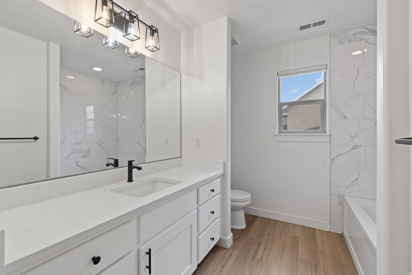
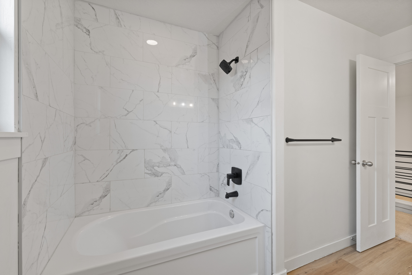
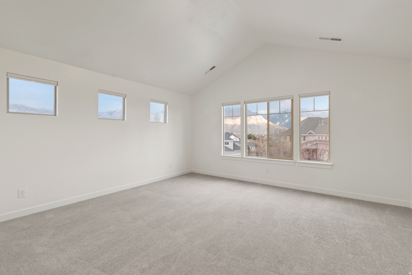
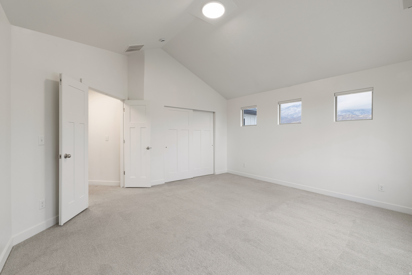
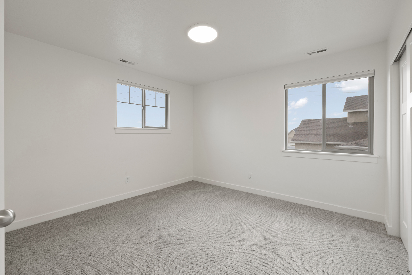
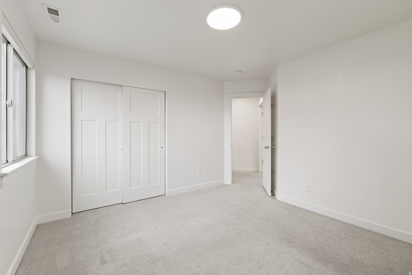
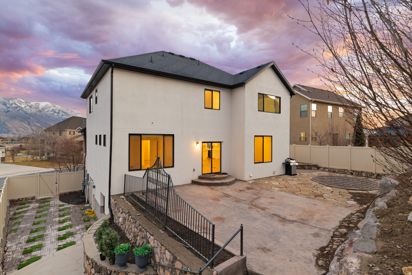
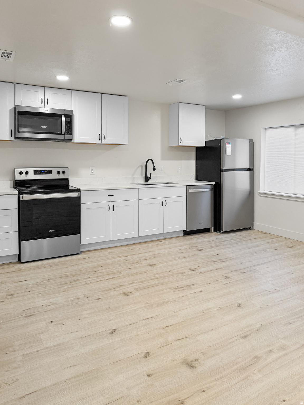
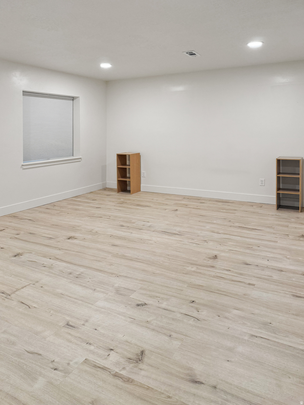
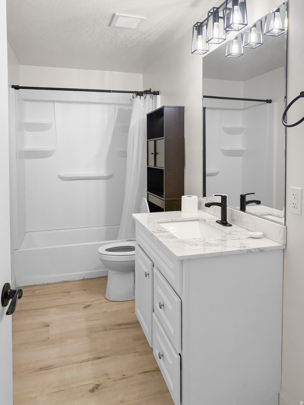
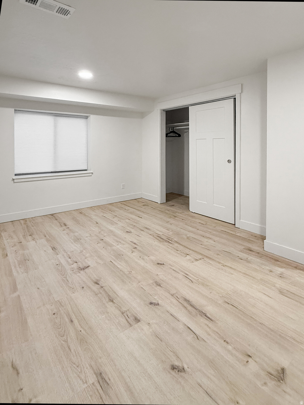
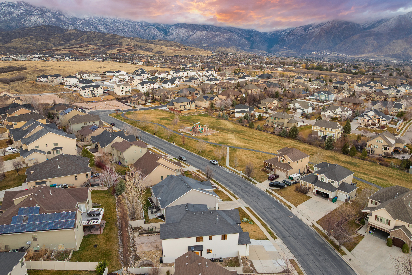
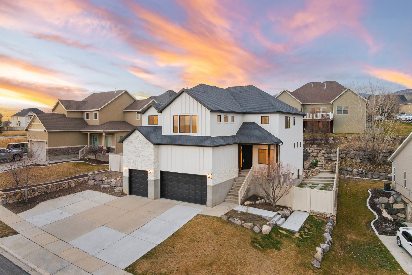
Beautifully updated Highland home featuring a fully finished basement apartment with a separate entrance-ideal for rental income, multigenerational living, or a private guest suite. Over $100K in recent upgrades include new paint, LVP flooring, modern lighting, plumbing fixtures, updated railing, etc. Enjoy a low-maintenance backyard with side-yard garden beds and relaxing outdoor space. Located directly across from a large grassy park and playground with beautiful mountain views. Situated in a desirable Highland neighborhood close to parks, schools, shopping, and daily amenities. Call or text listing agent anytime to schedule your private showing!

8
beds

4
baths

4,722 Sq.Ft. LIVING AREA

7,840.8 Sq.Ft. lot

Features & Amenities

Interior

  • total bedrooms8
  • Total bathrooms4
  • full bathrooms3
  • half bathroom1
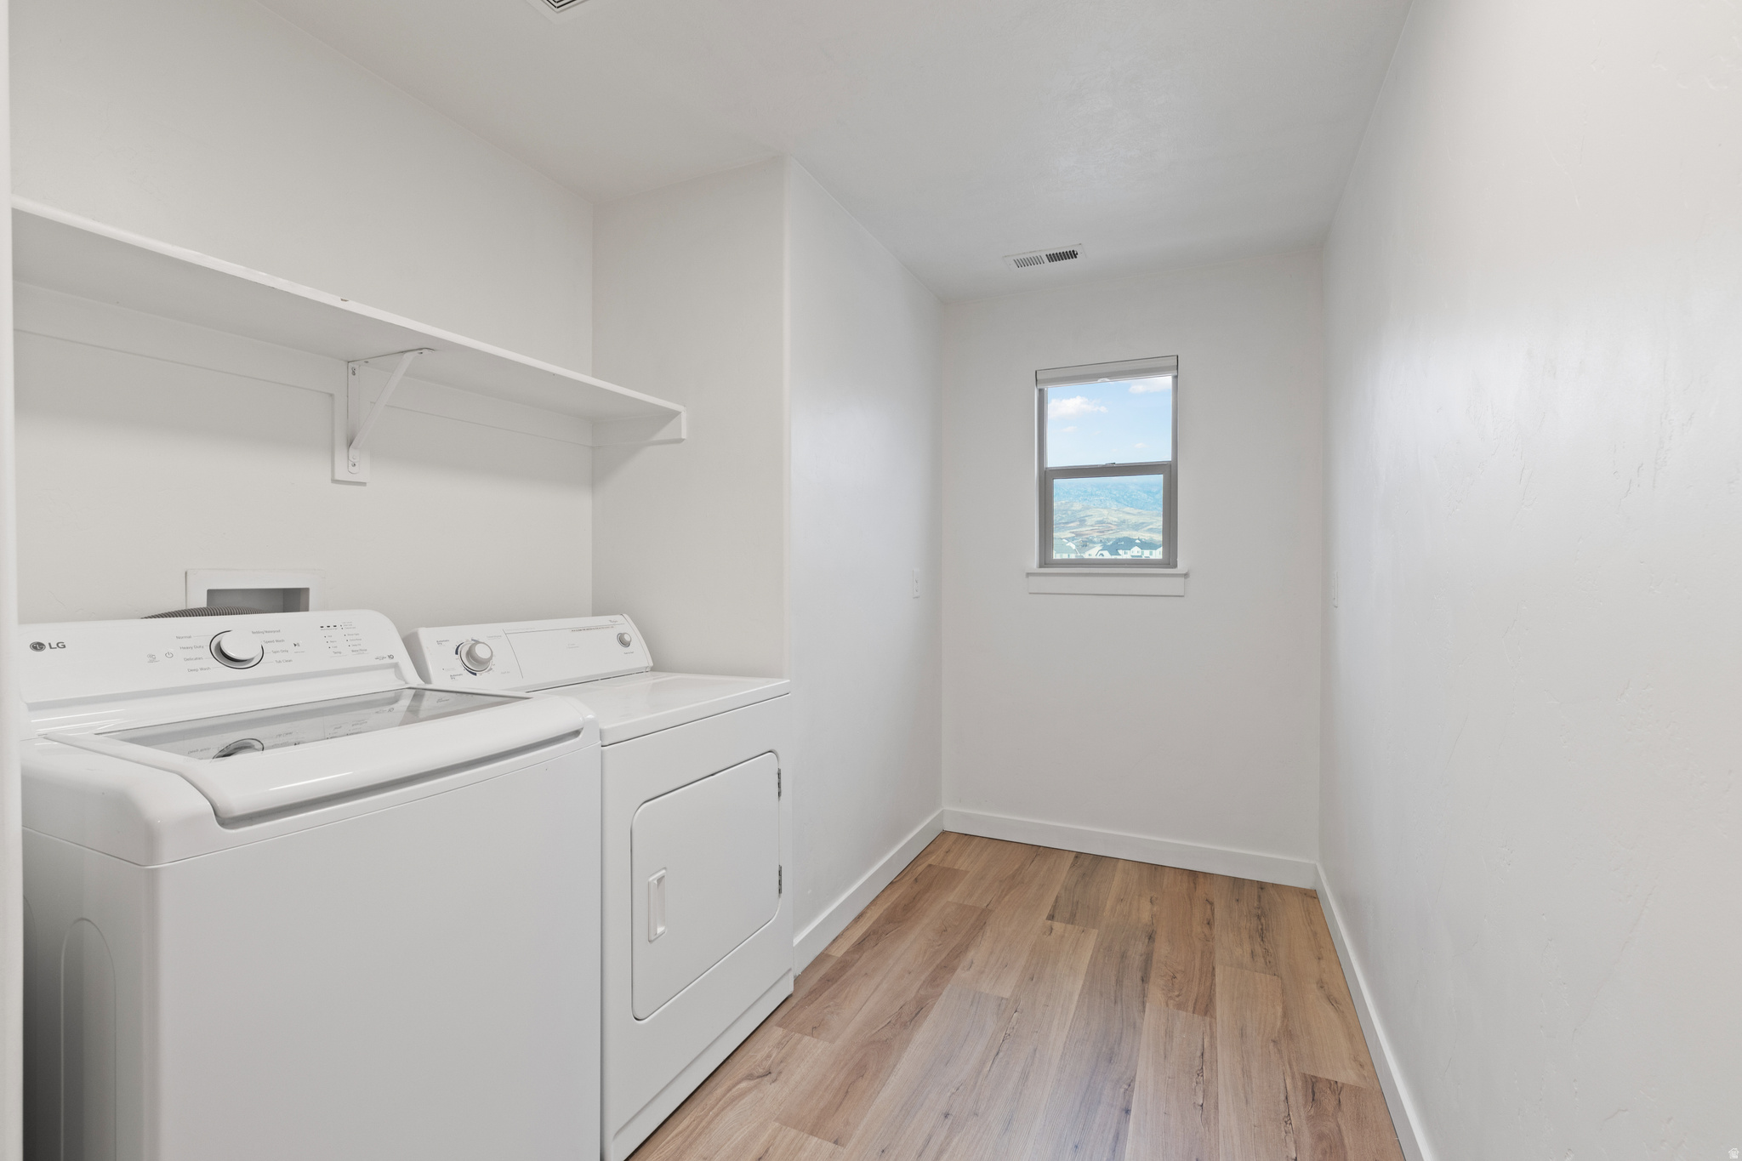
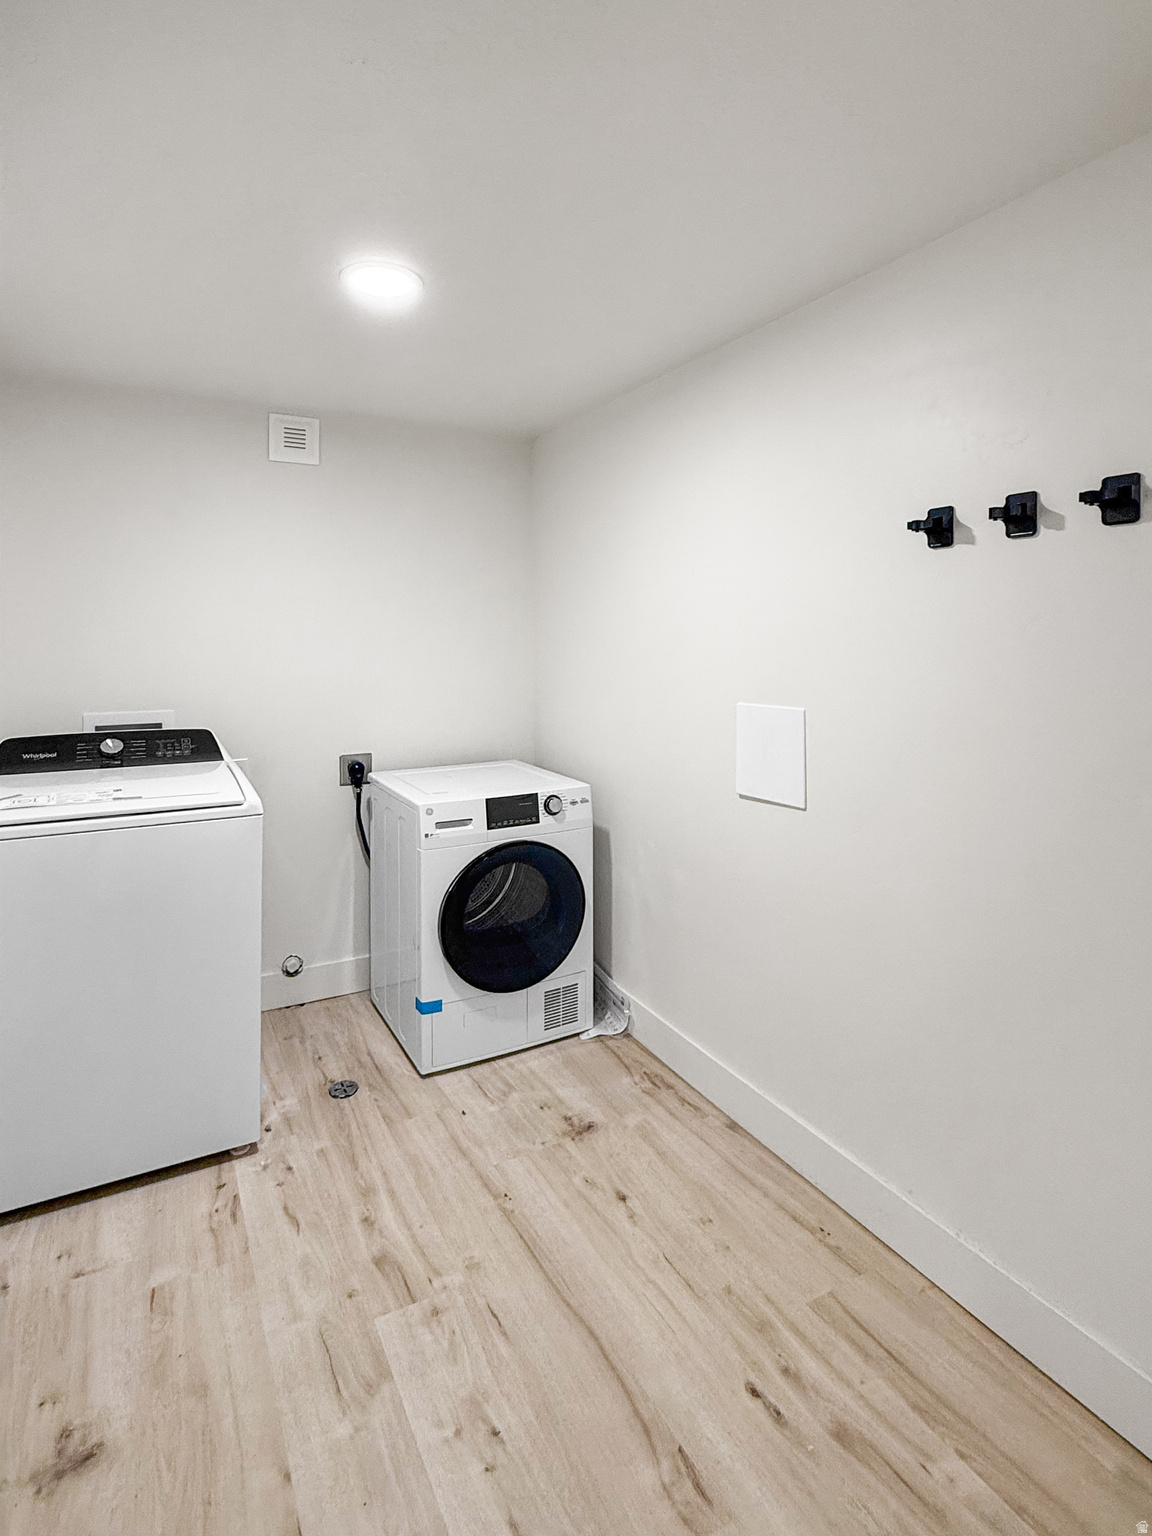
  • Laundry room Electric Dryer Hookup
  • Flooring Carpet
  • Fireplace Insert
  • APPLIANCES Ceiling Fan, Dryer, Microwave, Range Hood, Refrigerator, Washer
  • other interior Features Bath: Primary, Bath: Sep Tub/Shower, Closet: Walk-In, Den/Office, Gas Log, Great Room, Kitchen: Second, Mother-in-Law Apt, Oven: Gas, Range/Oven: Free Stdng, Vaulted Ceilings, Video Door Bell(s), Video Camera(s), Smart Thermostat(s)

Area & Lot

  • Status Sold
  • Date Sold May 26, 2026
  • Living Area4,722 Sq.Ft.
  • Total Area4,722 Sq.Ft.
  • Lot Area7,840.8 Sq.Ft.
  • MLS® ID2141719
  • TypeResidential
  • YEAR BUILT2012
  • NeighborhoodHighland
  • Architecture StylesStories: 2
  • View DescriptionMountain(s)
  • Elementary SchoolRidgeline
  • Middle SchoolTimberline
  • High SchoolLone Peak
  • School DistrictAlpine

Exterior

  • STORIES3
  • Garage Space3.0
  • water SourceCulinary
  • utilitiesNatural Gas Connected, Electricity Connected, Sewer Connected, Sewer: Private, Water Connected
  • roofAsphalt
  • lot featuresCurb Gutter, Road: Paved, Sidewalks, View: Mountain
  • parkingRv Parking
  • HEAT TYPEForced Air, Gas: Central
  • AIR CONDITIONINGCentral Air
  • sewerSewer: Connected, Sewer: Private
  • other exterior FeaturesDouble Pane Windows

Financial

  • Price Upon Request
  • Zoning Single-Family

Highland

Explore

Experience the Difference

When you work with Jared, you gain a trusted advisor who values transparency, strategy, and long-term relationships. His background in executive finance allows him to provide thoughtful insights that help clients make informed decisions. Whether buying, selling, or investing, Jared is committed to delivering an exceptional real estate experience.

Follow Me on Instagram