Leave a Message

Thank you for your message. I will be in touch with you shortly.

119 S HILLSIDE DRIVE DR
SEE ALL PHOTOS
119 S HILLSIDE DRIVE DR
Sold

119 S HILLSIDE DRIVE DR

119 S HILLSIDE DRIVE DR, Elk Ridge, UT 84651

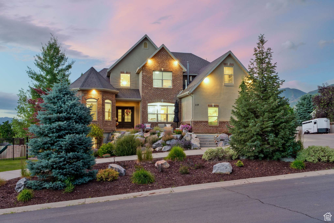
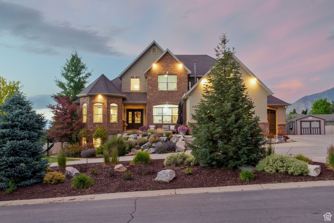
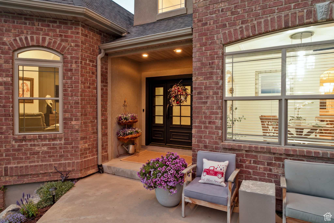
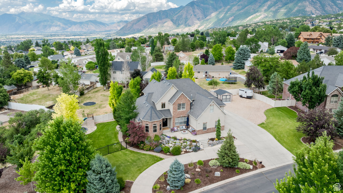
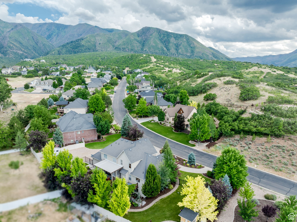
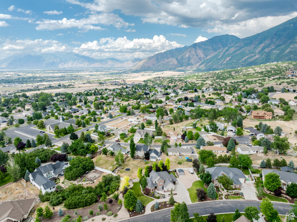
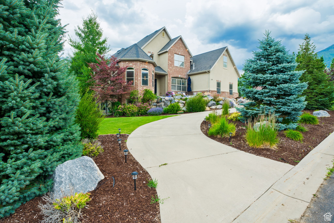
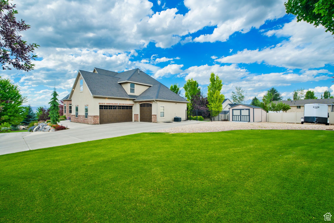
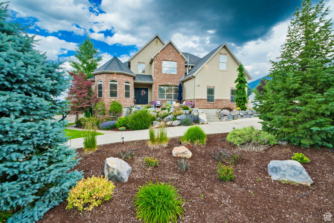
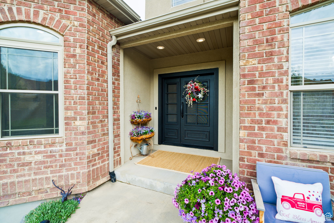
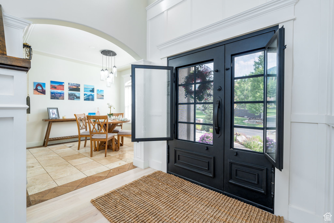
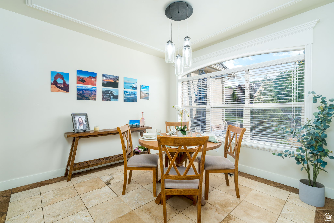
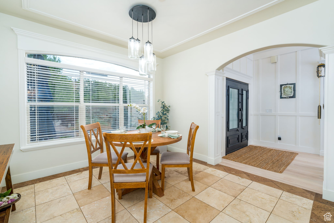
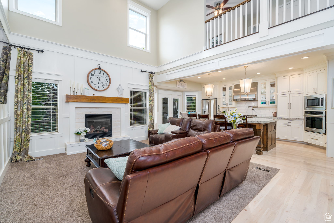
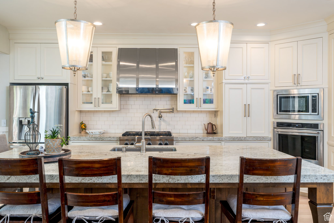
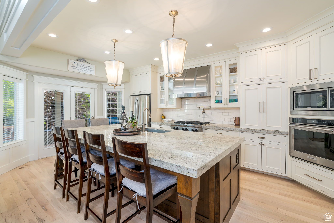
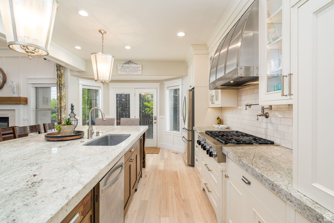
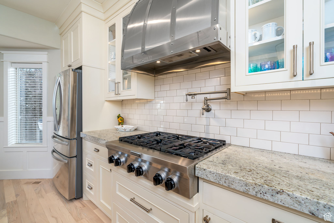
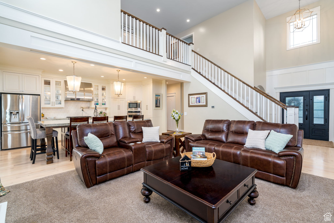
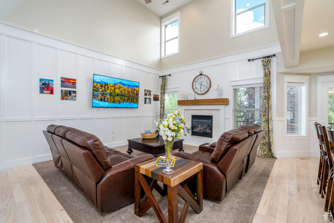
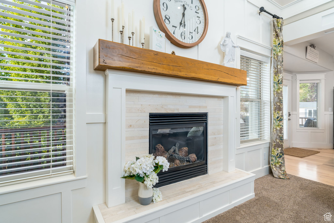
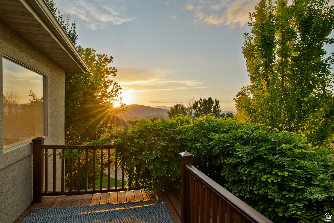
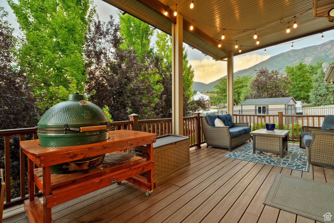
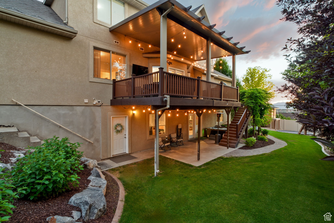
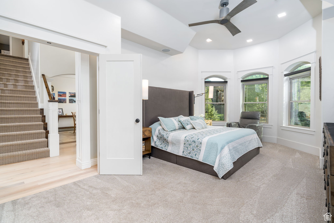
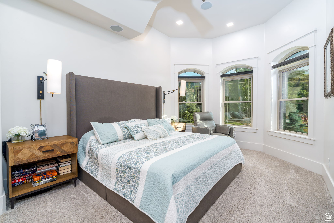
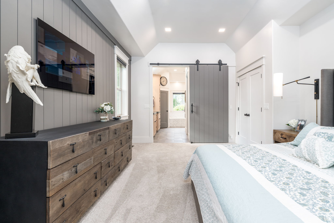
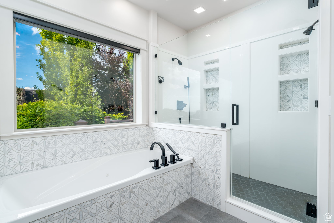
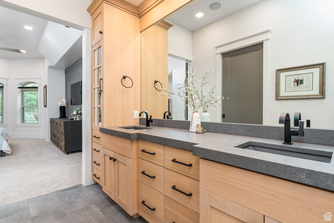
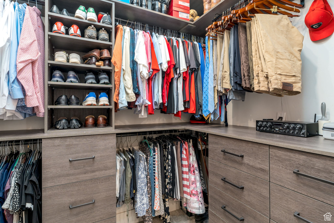
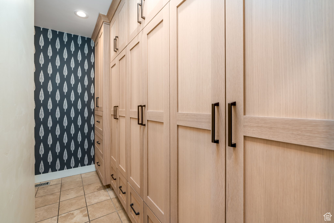
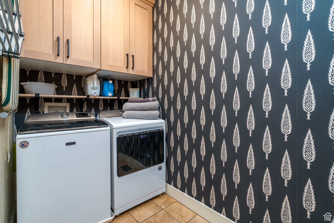
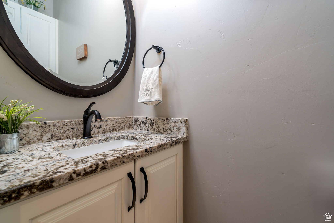
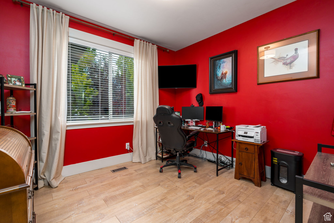
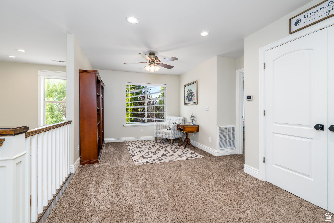
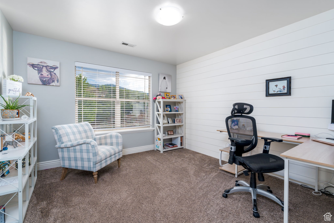
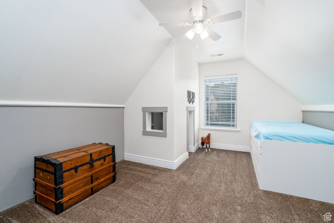
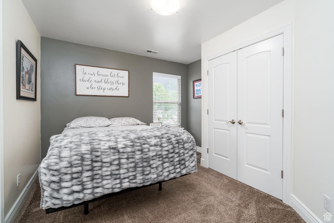
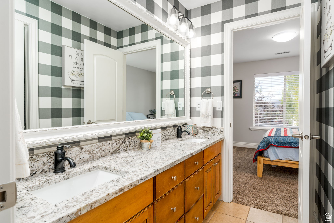
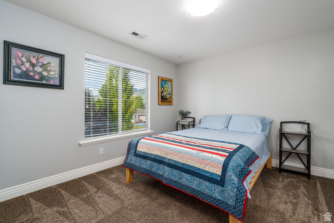
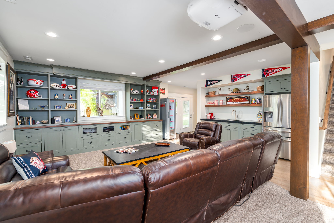
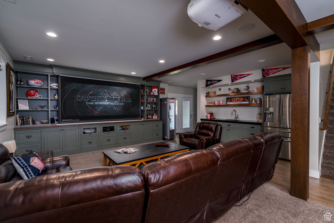
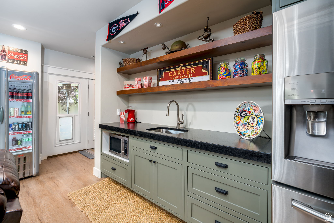
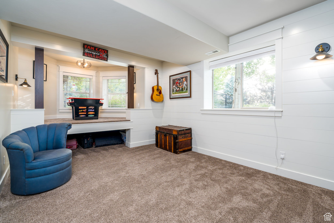
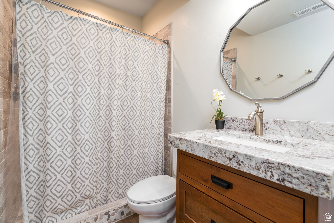
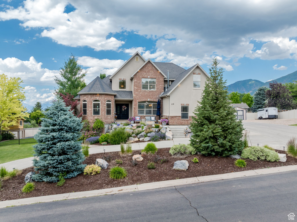
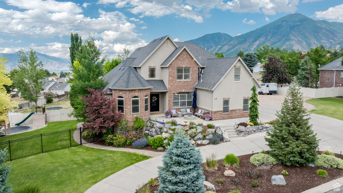
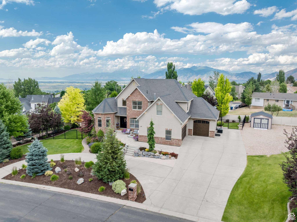
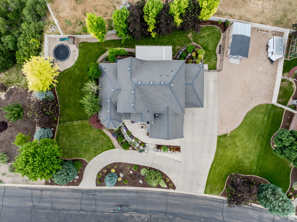
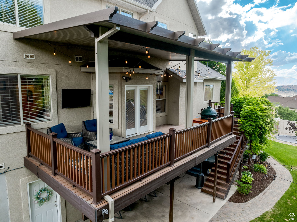
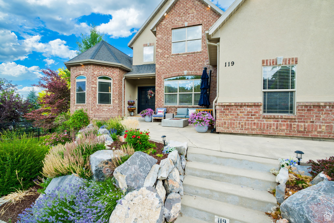
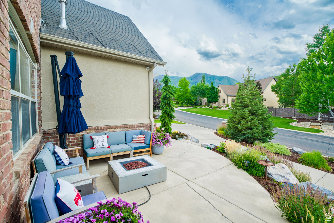
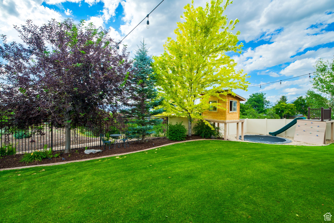
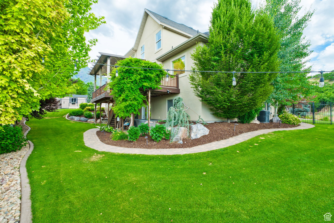
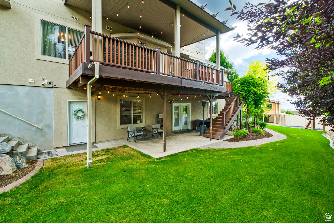
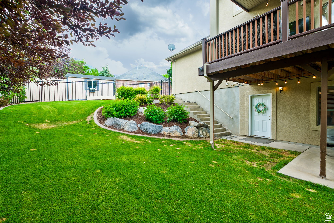
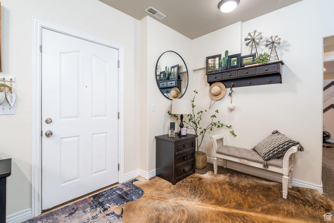
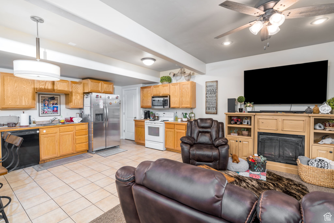
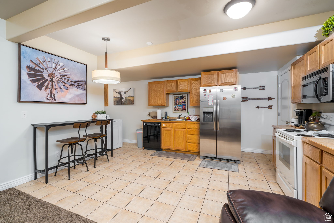
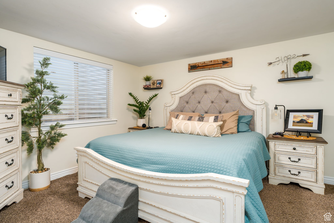
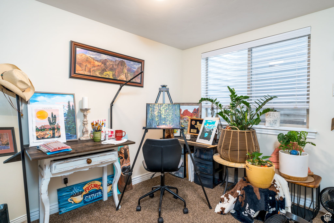
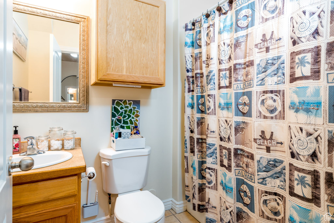
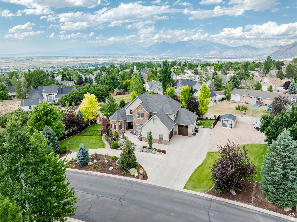
Welcome to your dream retreat nestled in the serene foothills of Mt. Loafer! This Custom Designer Home, boasting breathtaking views and a City Approved Income Apartment, offers a luxurious lifestyle like no other. The main residence features 5 bedrooms, 3.5 baths, plus an office, providing ample space for comfortable living. With an abundance of storage and upgrades throughout, this home caters to both convenience and sophistication. Step into the elegant chef's kitchen, adorned with inset cabinetry, a sprawling 10' island, handcrafted hood, and a clever bake center for seamless entertaining. The dining room showcases vast picture windows, bathing the space in natural light and offering picturesque views of the surrounding landscape. The master suite, conveniently located on the main level, boasts programmable window shades for added comfort and privacy. Indulge in the luxurious master bath, featuring heated flooring, white oak cabinets, a double shower, and exquisite countertops. Entertain guests in the inviting family room, adorned with a limestone fireplace and towering 10' wainscoting. The adjacent laundry room, equipped with built-in white oak storage lockers, ensures functionality meets style. Descend into the walkout basement, where a world of entertainment awaits. Discover a fabulous theater room complete with a drop-down screen and HD projector, garden window seating, custom built-in cabinets, and a full bathroom. Additional storage rooms and a certified ADU with separate entrance provide versatility and potential income opportunities. Upstairs, a separate reading area and four bedrooms await, including a charming children's play nook and a spacious game closet. Outside, the fully fenced and landscaped yard beckons with amenities such as a new trampoline, climbing wall, slide, and treehouse, perfect for outdoor enjoyment. This exceptional property also features a new Styles Iron Front Double Door, a large three-car heated garage, RV and trailer parking area, and a new double shed. With furnace, AC units, and garage doors less than 4 years old, peace of mind and comfort are guaranteed. The certified ADU offers 2 bedrooms, 1 bath, a kitchen with pantry, washer, and dryer, separate furnace, and new refrigerator. Enjoy independent living with outside entrance and no access to the main home. Experience the epitome of luxury living with stunning views at every turn. Don't miss out on this rare opportunity. Schedule your private tour today! *Owner/Agent* Square footage figures are provided as a courtesy estimate only and were obtained from an appraisal. Buyer is advised to obtain an independent measurement. Be sure to come from Goosenest Drive in Payson for easy access. Road construction scheduled to complete in November, with direct access to I-15 ***No showings until July 11th***

8
beds

5
baths

4,862 Sq.Ft. LIVING AREA

0.44 Acres lot

Features & Amenities

Interior

  • total bedrooms8
  • Total bathrooms5
  • full bathrooms4
  • half bathroom1
  • Laundry room Electric Dryer Hookup
  • Flooring Carpet, Hardwood, Tile, Travertine
  • APPLIANCES Ceiling Fan, Trash Compactor, Microwave, Range Hood, Refrigerator, Water Softener Owned
  • other interior Features Accessory Apt, Bath: Sep Tub/Shower, Great Room, Kitchen: Second, Kitchen: Updated, Range: Down Vent, Range/Oven: Built-In, Granite Countertops, Theater Room, Video Camera(s)

Area & Lot

  • Status Sold
  • Date Sold August 19, 2024
  • Living Area4,862 Sq.Ft.
  • Total Area4,862 Sq.Ft.
  • Lot Area0.44 Acres
  • MLS® ID2008922
  • TypeResidential
  • YEAR BUILT2005
  • Architecture StylesStories: 2
  • View DescriptionLake, Mountain(s), Valley
  • Elementary SchoolFoothills
  • Middle SchoolSalem Jr
  • High SchoolSalem Hills
  • School DistrictNebo

Exterior

  • STORIES3
  • Garage Space3.0
  • water SourceCulinary
  • utilitiesNatural Gas Connected, Electricity Connected, Sewer Connected, Water Connected
  • roofAsphalt
  • lot featuresCurb Gutter, Fenced: Full, Road: Paved, Sprinkler: Auto-Full, View: Lake, View: Mountain, View: Valley, Drip Irrigation: Auto-Full
  • parkingRv Parking
  • HEAT TYPEForced Air, 95 efficiency
  • AIR CONDITIONINGCentral Air
  • sewerSewer: Connected
  • other exterior FeaturesBasement Entrance, Deck, Covered, Out Buildings, Patio: Covered, Walkout, Patio: Open

Financial

  • Price Upon Request
  • Zoning Single-Family

Experience the Difference

When you work with Jared, you gain a trusted advisor who values transparency, strategy, and long-term relationships. His background in executive finance allows him to provide thoughtful insights that help clients make informed decisions. Whether buying, selling, or investing, Jared is committed to delivering an exceptional real estate experience.

Follow Me on Instagram