Leave a Message

Thank you for your message. I will be in touch with you shortly.

11872 S RIDGE OAK LN #203
SEE ALL PHOTOS
11872 S RIDGE OAK LN #203
Sold

11872 S RIDGE OAK LN #203

11872 S RIDGE OAK LN #203, Draper, UT 84020

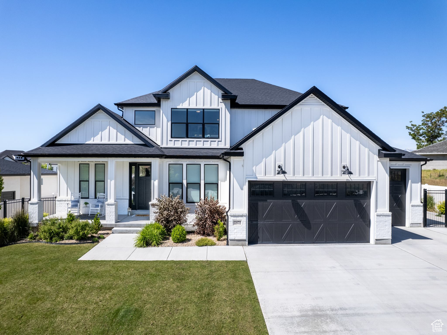
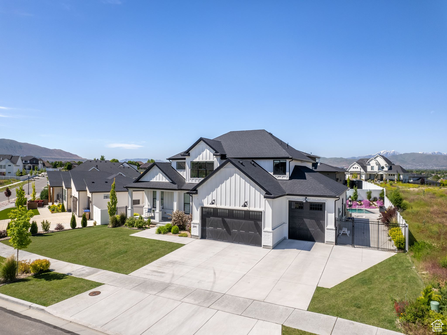
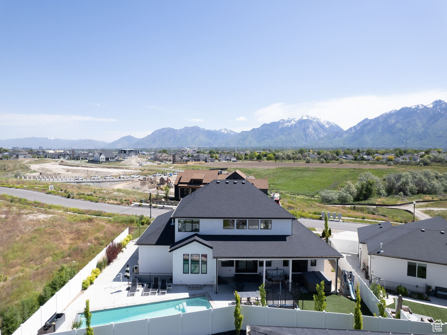
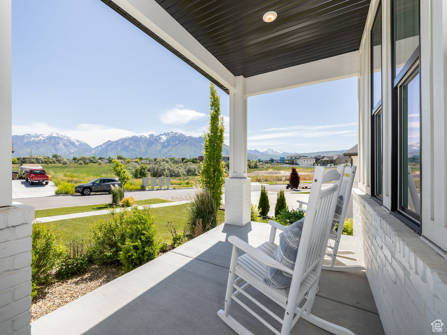
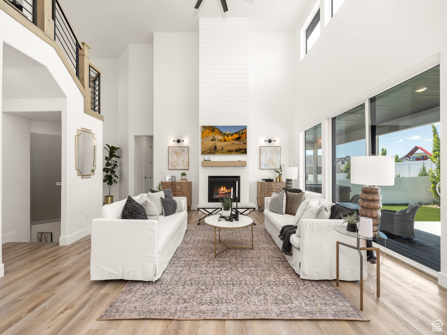
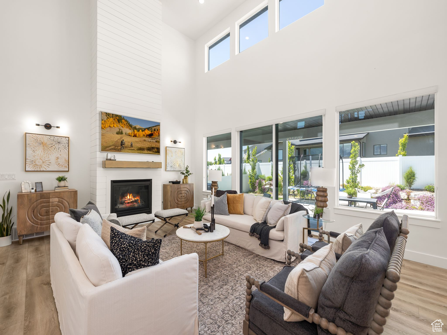
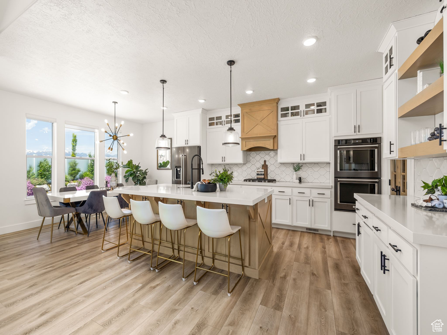
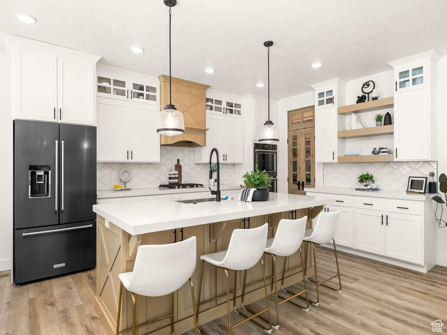
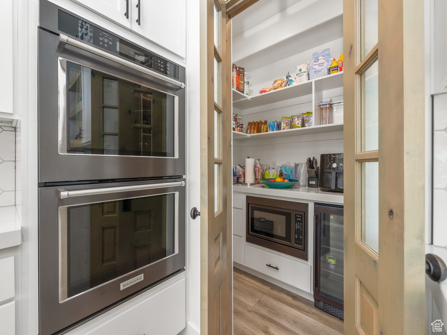
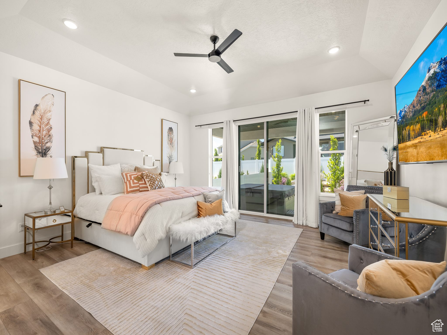
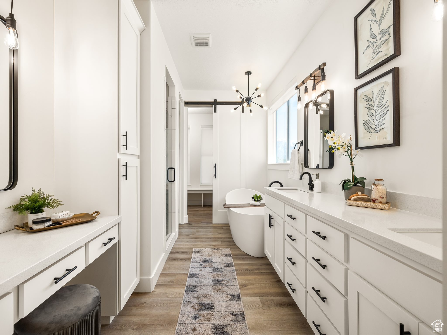
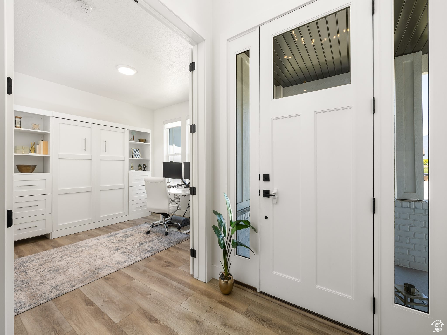
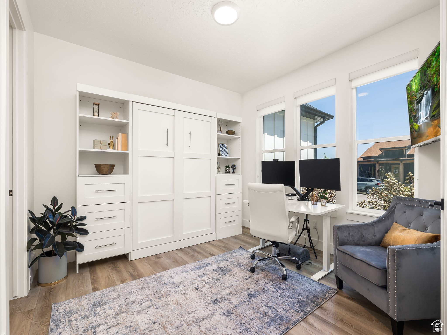
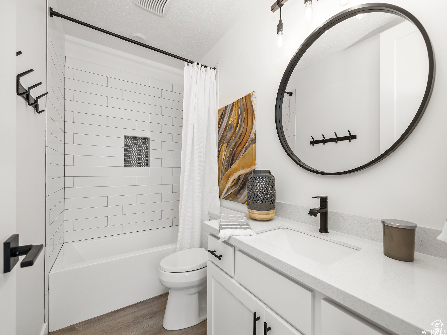
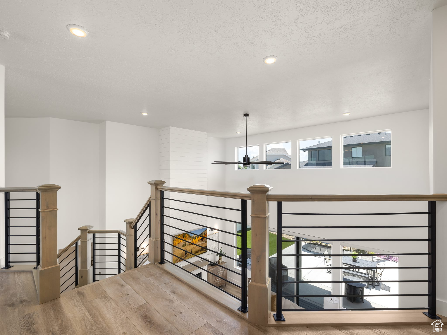
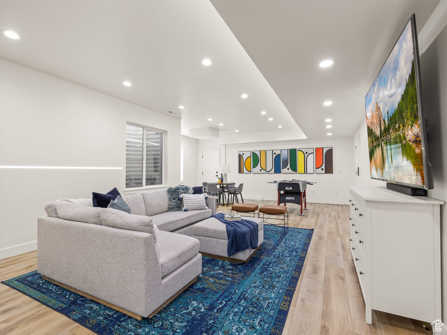
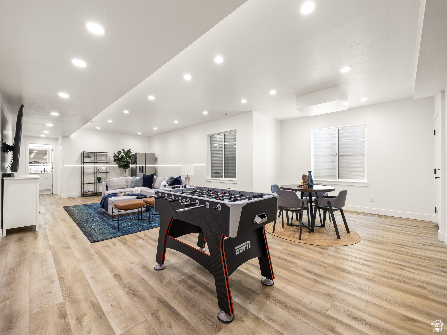
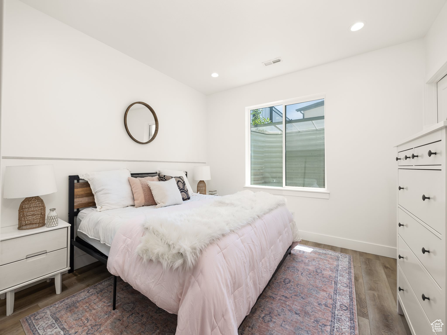
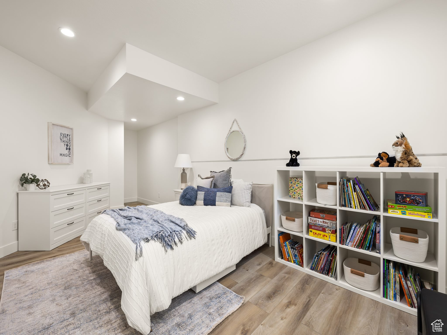
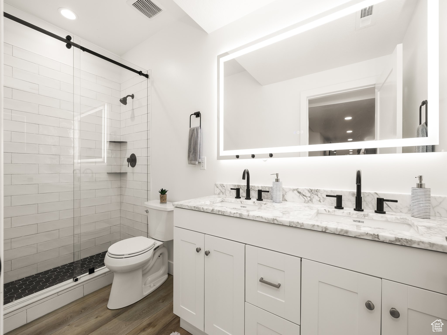
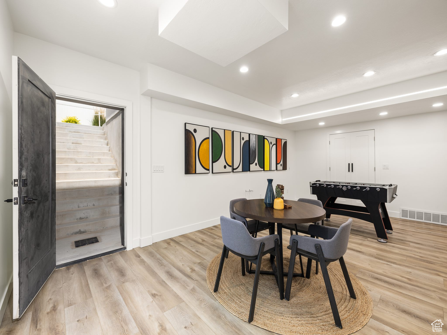
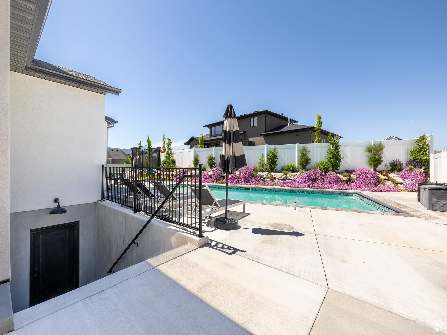
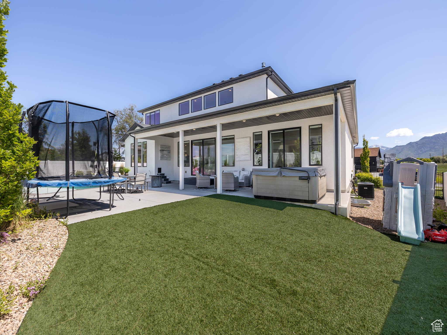
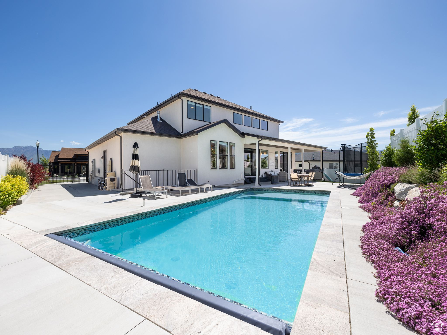
Welcome to your dream home nestled in the picturesque beauty of the Wasatch Mountains! Enjoy evenings sitting on the front porch, where you can relax and soak in the breathtaking views. The large green space across the street is the future Jenson farm park. A rendering from Draper's website is attached in the documents. The heart of this home is the great room with floor and ceiling windows, gas fireplace and open floor plan that includes a gourmet kitchen, including quartz countertops, double ovens, and a chef's walk-in pantry, perfect for culinary enthusiasts and entertaining alike. Retreat to the luxurious primary suite on the main floor, offering private access to the backyard oasis. Imagine waking up to the serene sight of your heated saltwater pool, complete with an automatic cover. Adjacent to the pool is a covered patio, ideal for alfresco dining. Upstairs, a grand staircase leads to a loft area overlooking the great room, creates an inviting ambiance and seamless flow throughout the home. The basement, with its own entrance, is primed for versatility with plumbing installed for a kitchen, making it ideal for guests or multigenerational living. 4 car garage and RV parking on the side provide plenty of room for everything! Indulge in the ultimate blend of luxury and comfort in this remarkable property, where every detail has been meticulously crafted for the discerning homeowner seeking tranquility and sophistication amidst the natural splendor of the Wasatch Mountains. Square footage figures are provided as a courtesy estimate only and were obtained from appraisal. Buyer is advised to obtain an independent measurement.

7
beds

6
baths

5,265 Sq.Ft. LIVING AREA

0.26 Acres lot

Features & Amenities

Interior

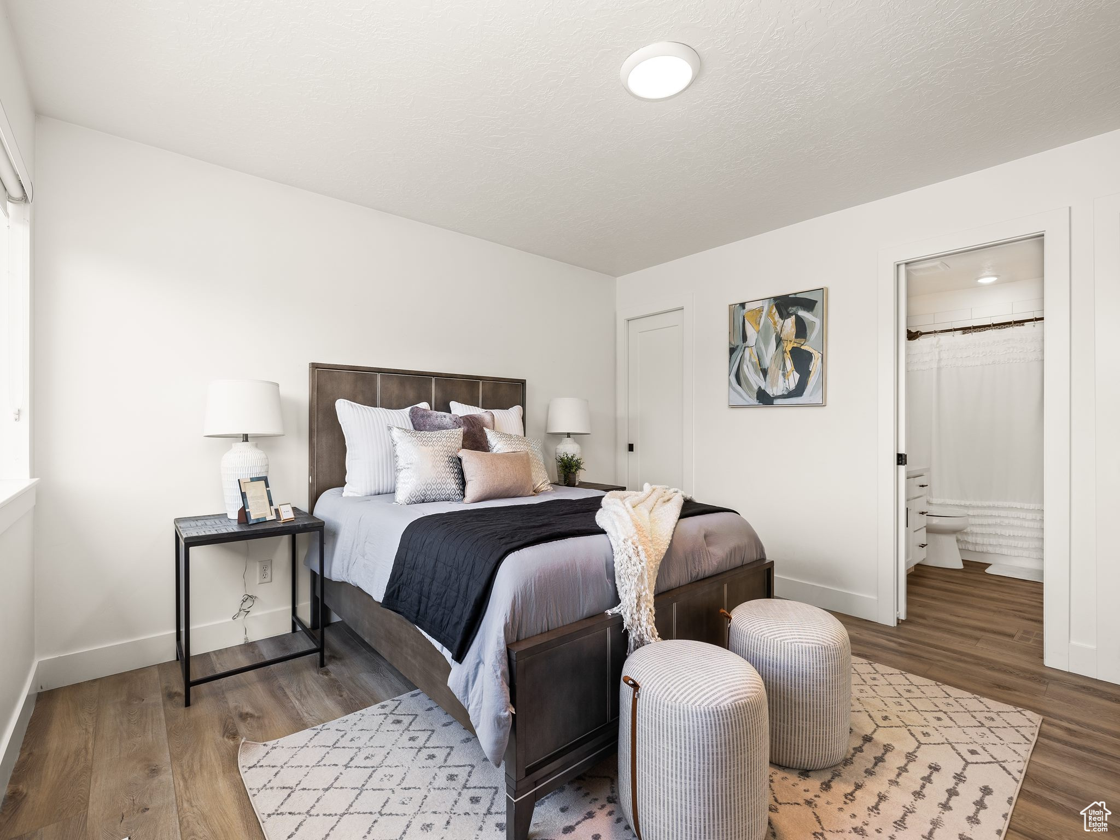
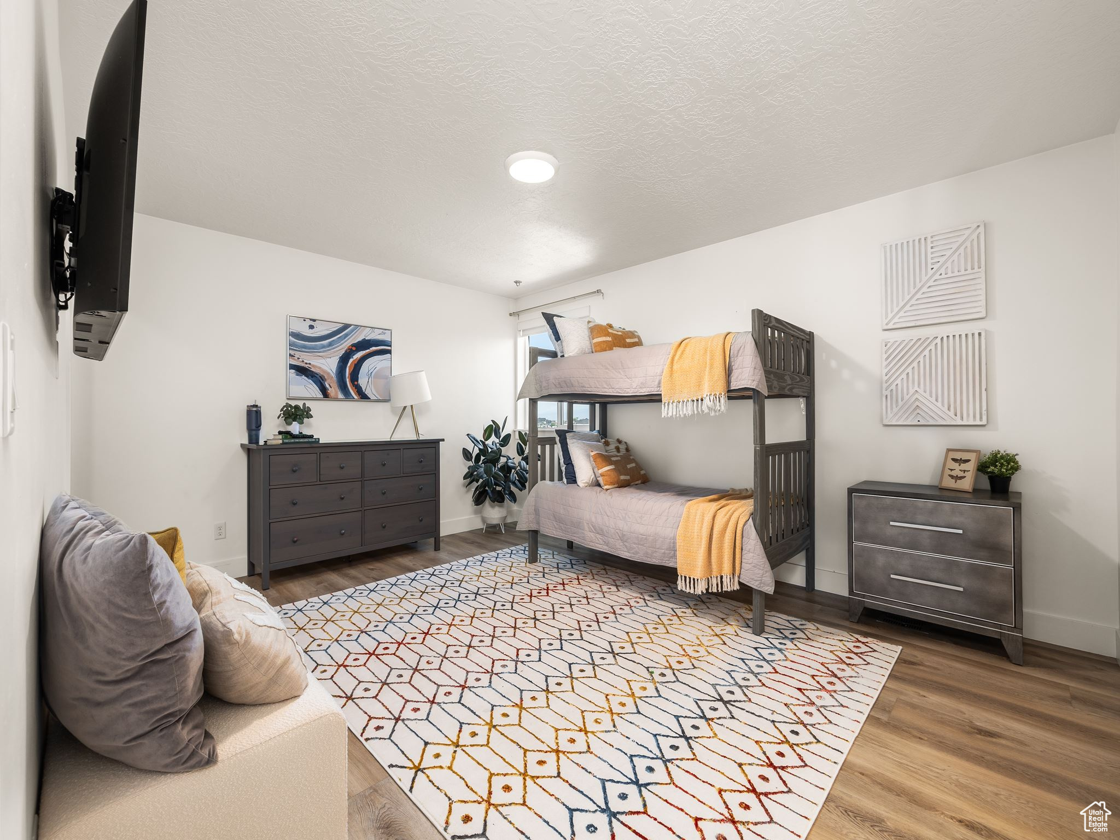
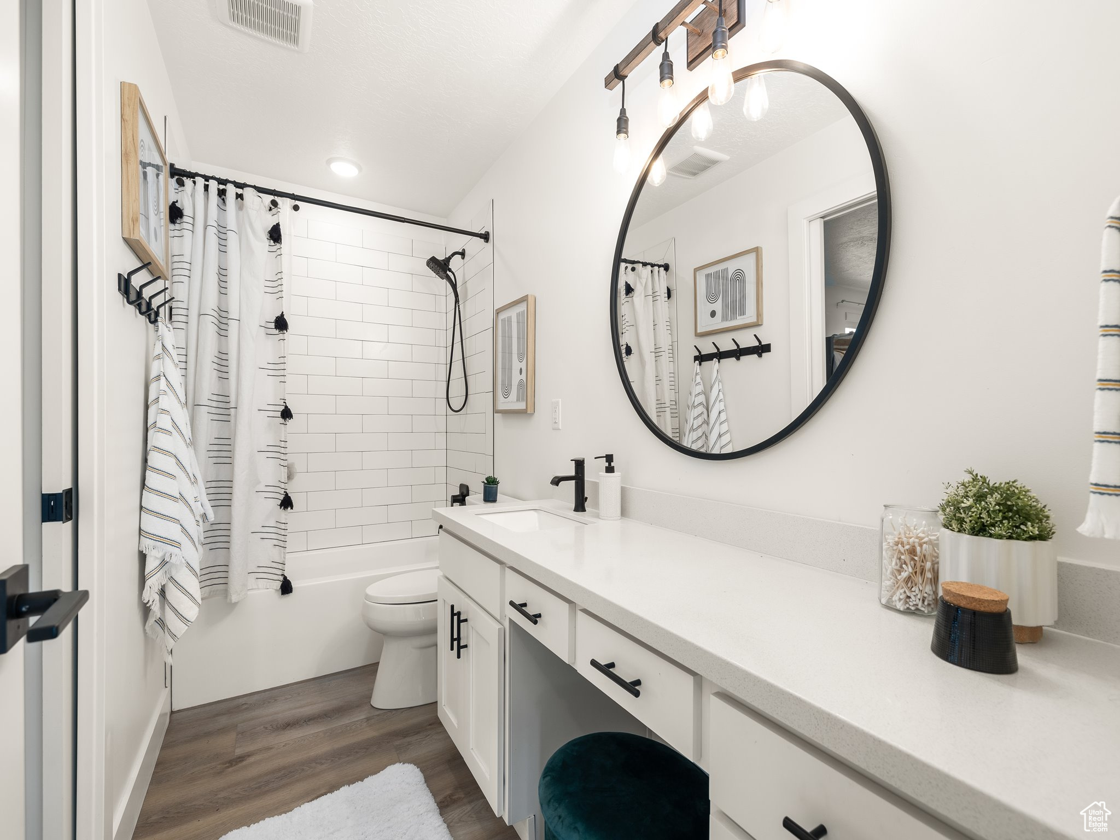
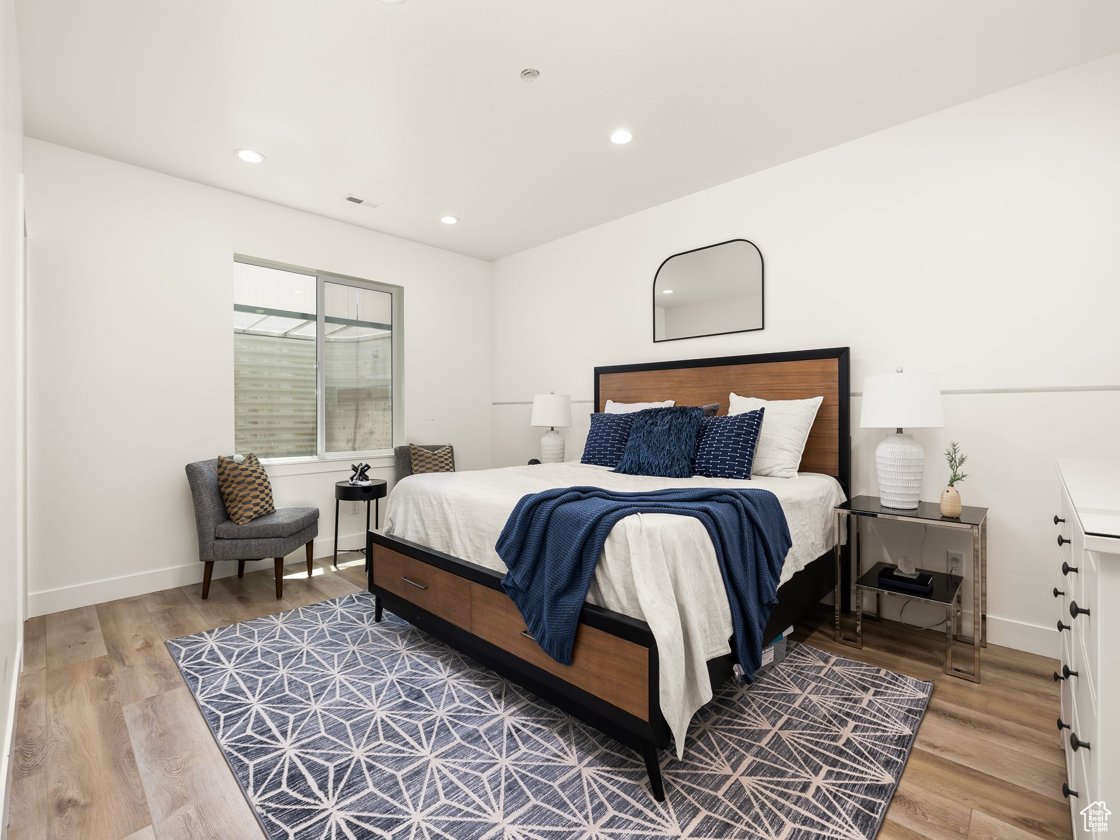
  • total bedrooms7
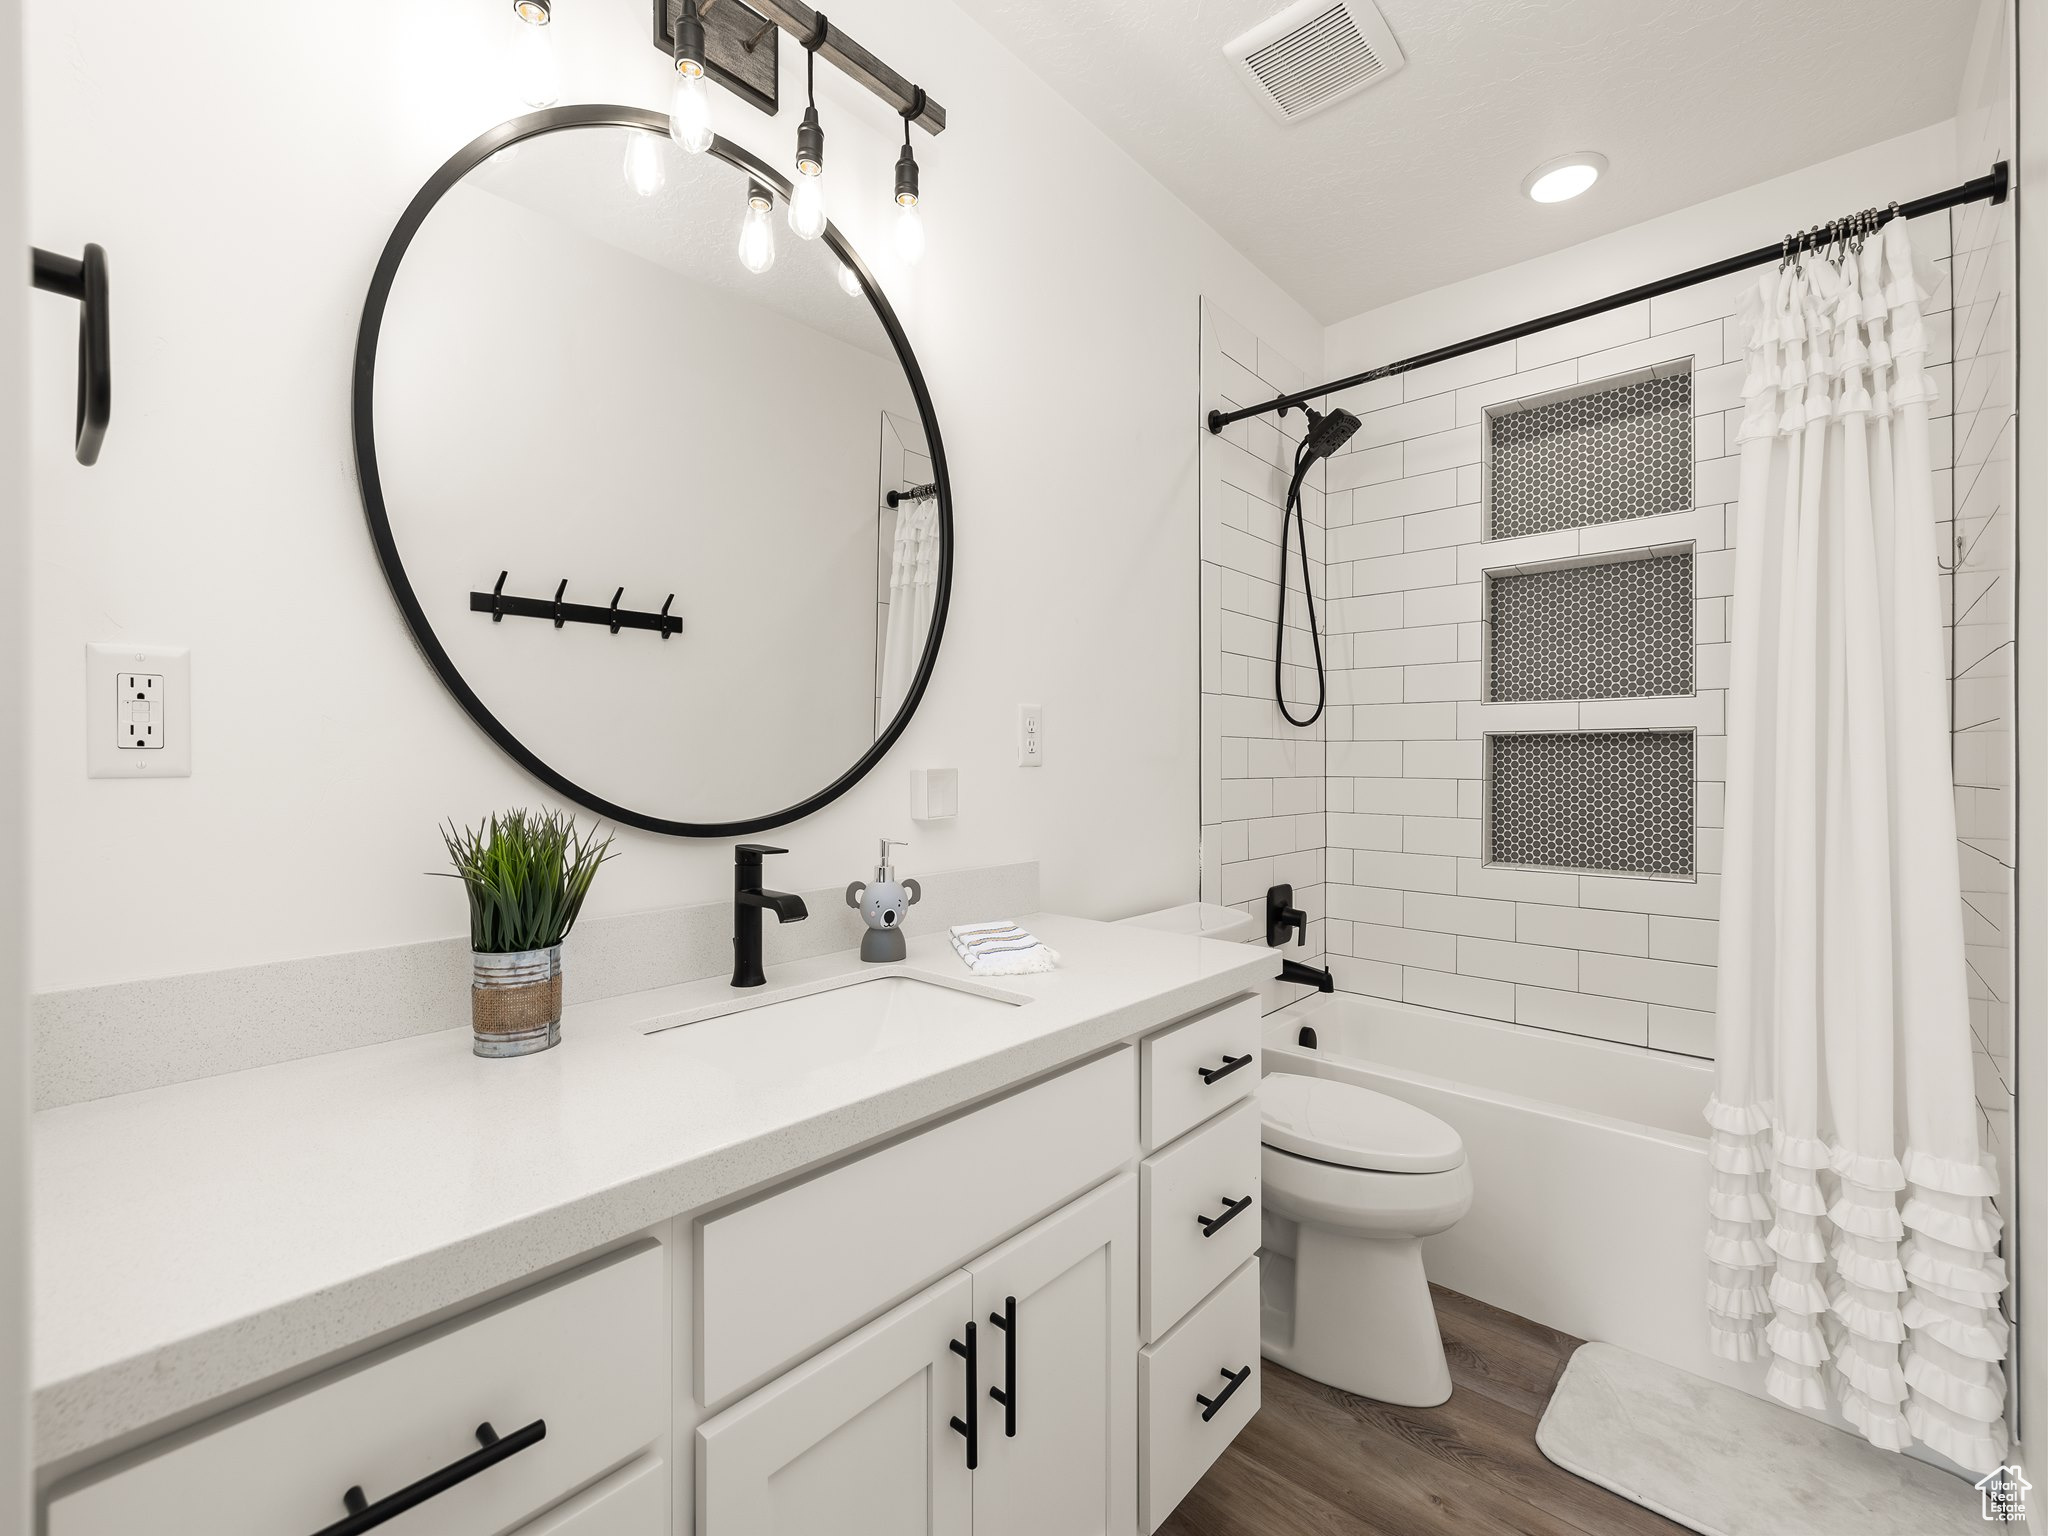
  • Total bathrooms6
  • full bathrooms4
  • three quarter bathroom1
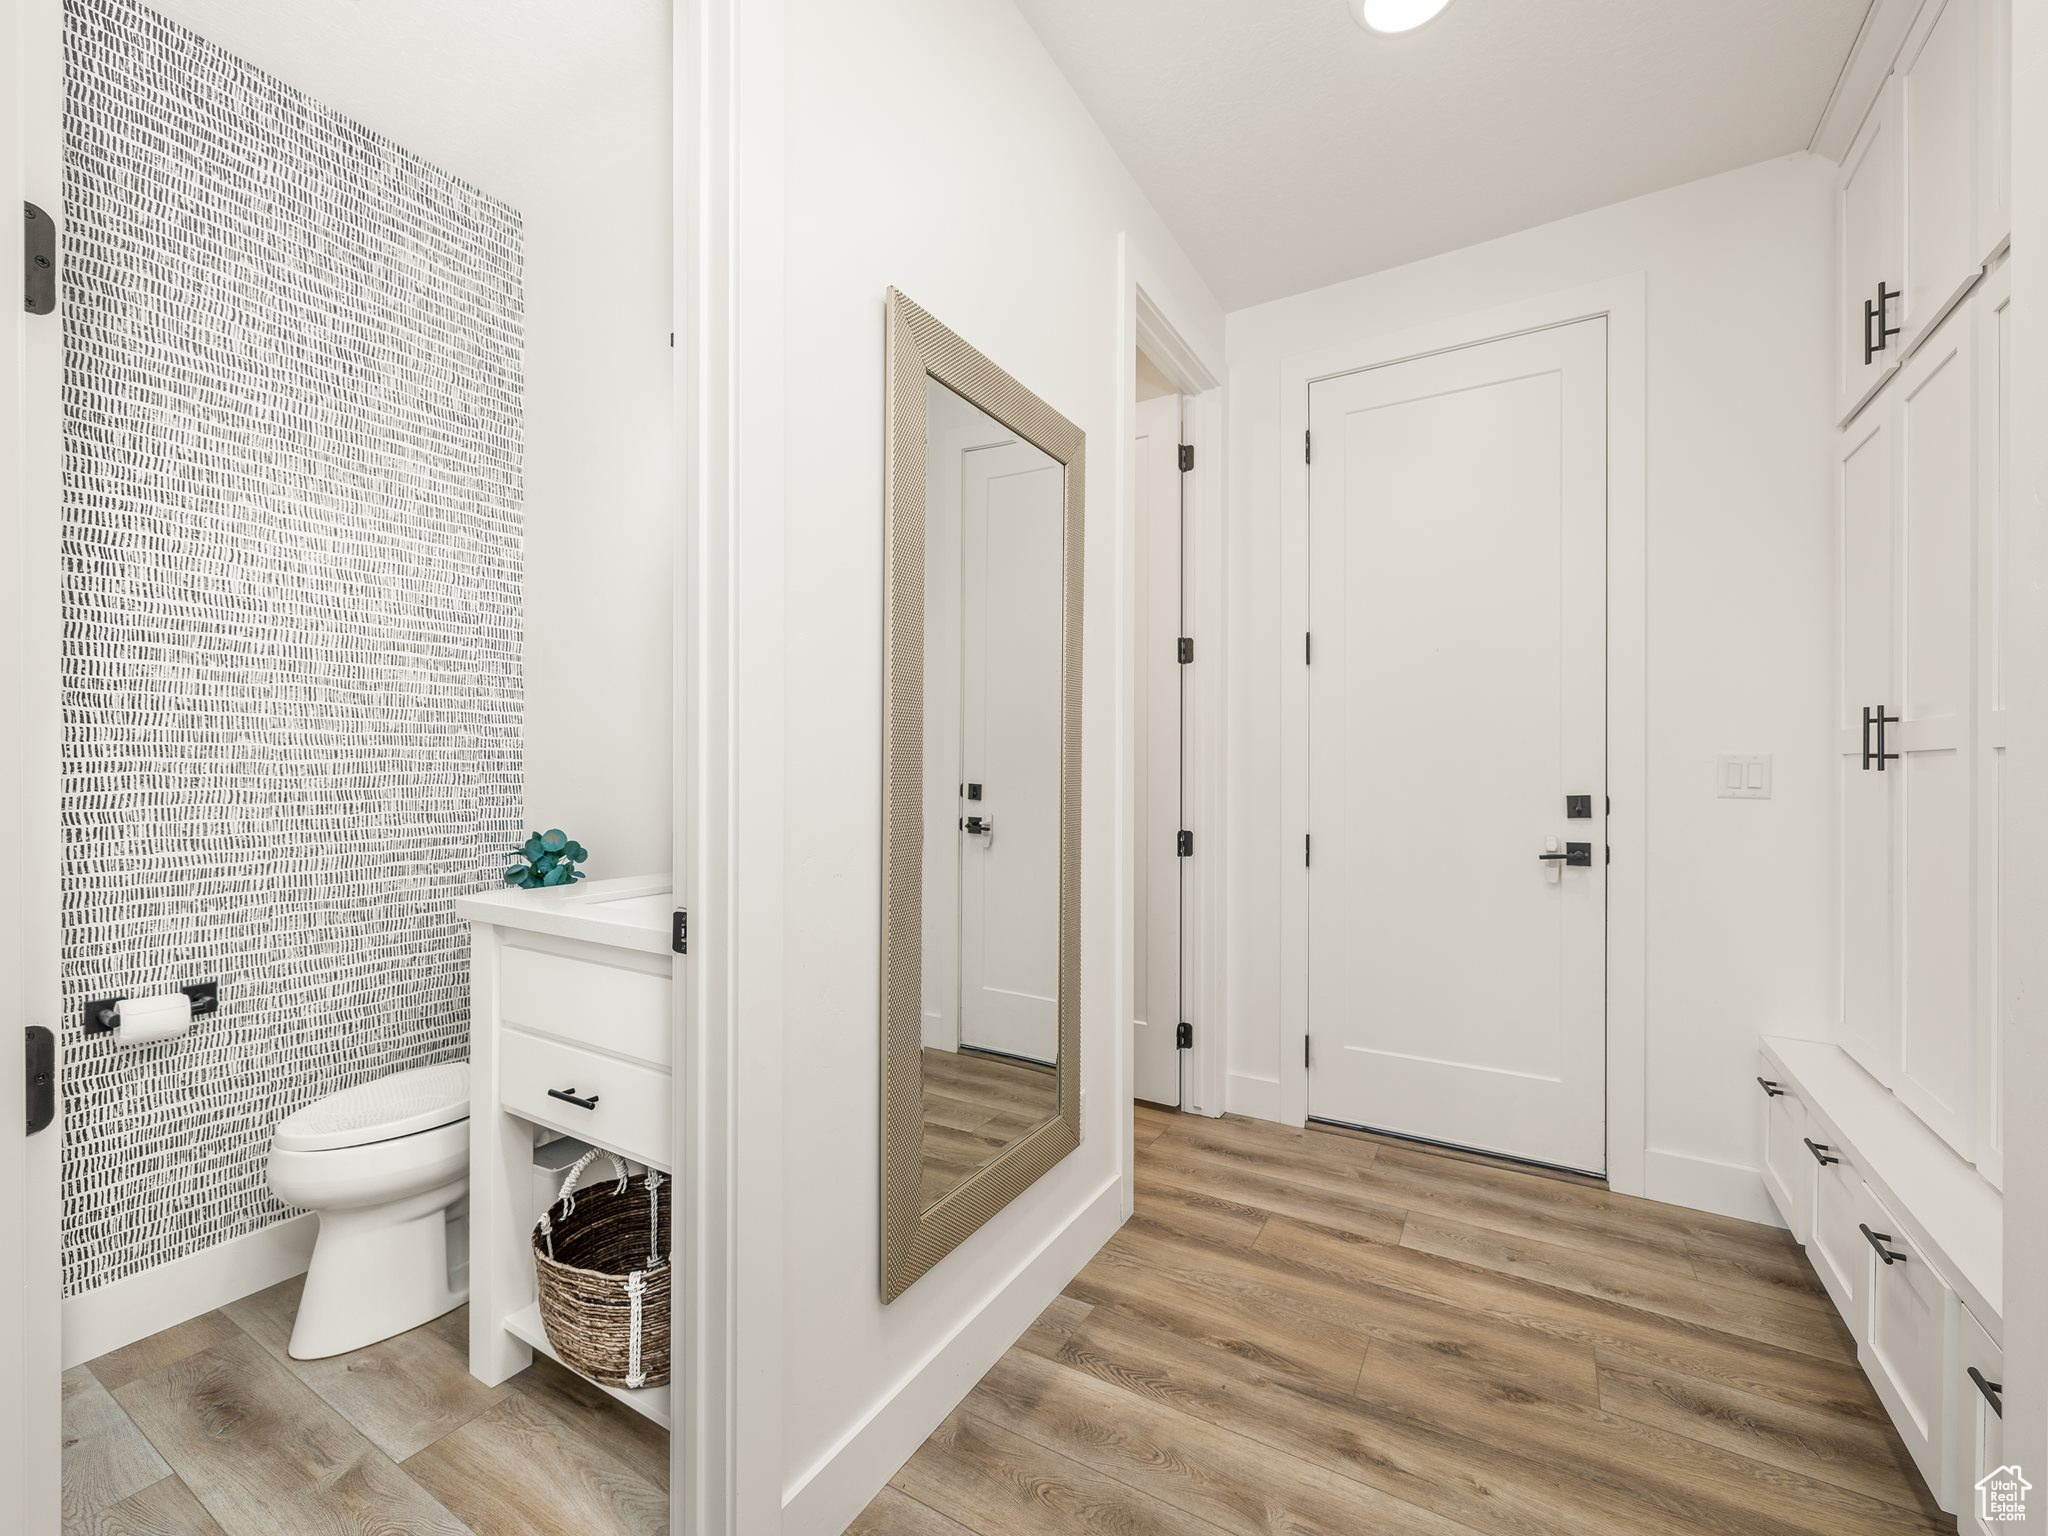
  • half bathroom1
  • Flooring Hardwood, Tile
  • APPLIANCES Ceiling Fan, Dryer, Microwave, Range Hood, Refrigerator, Washer, Water Softener Owned
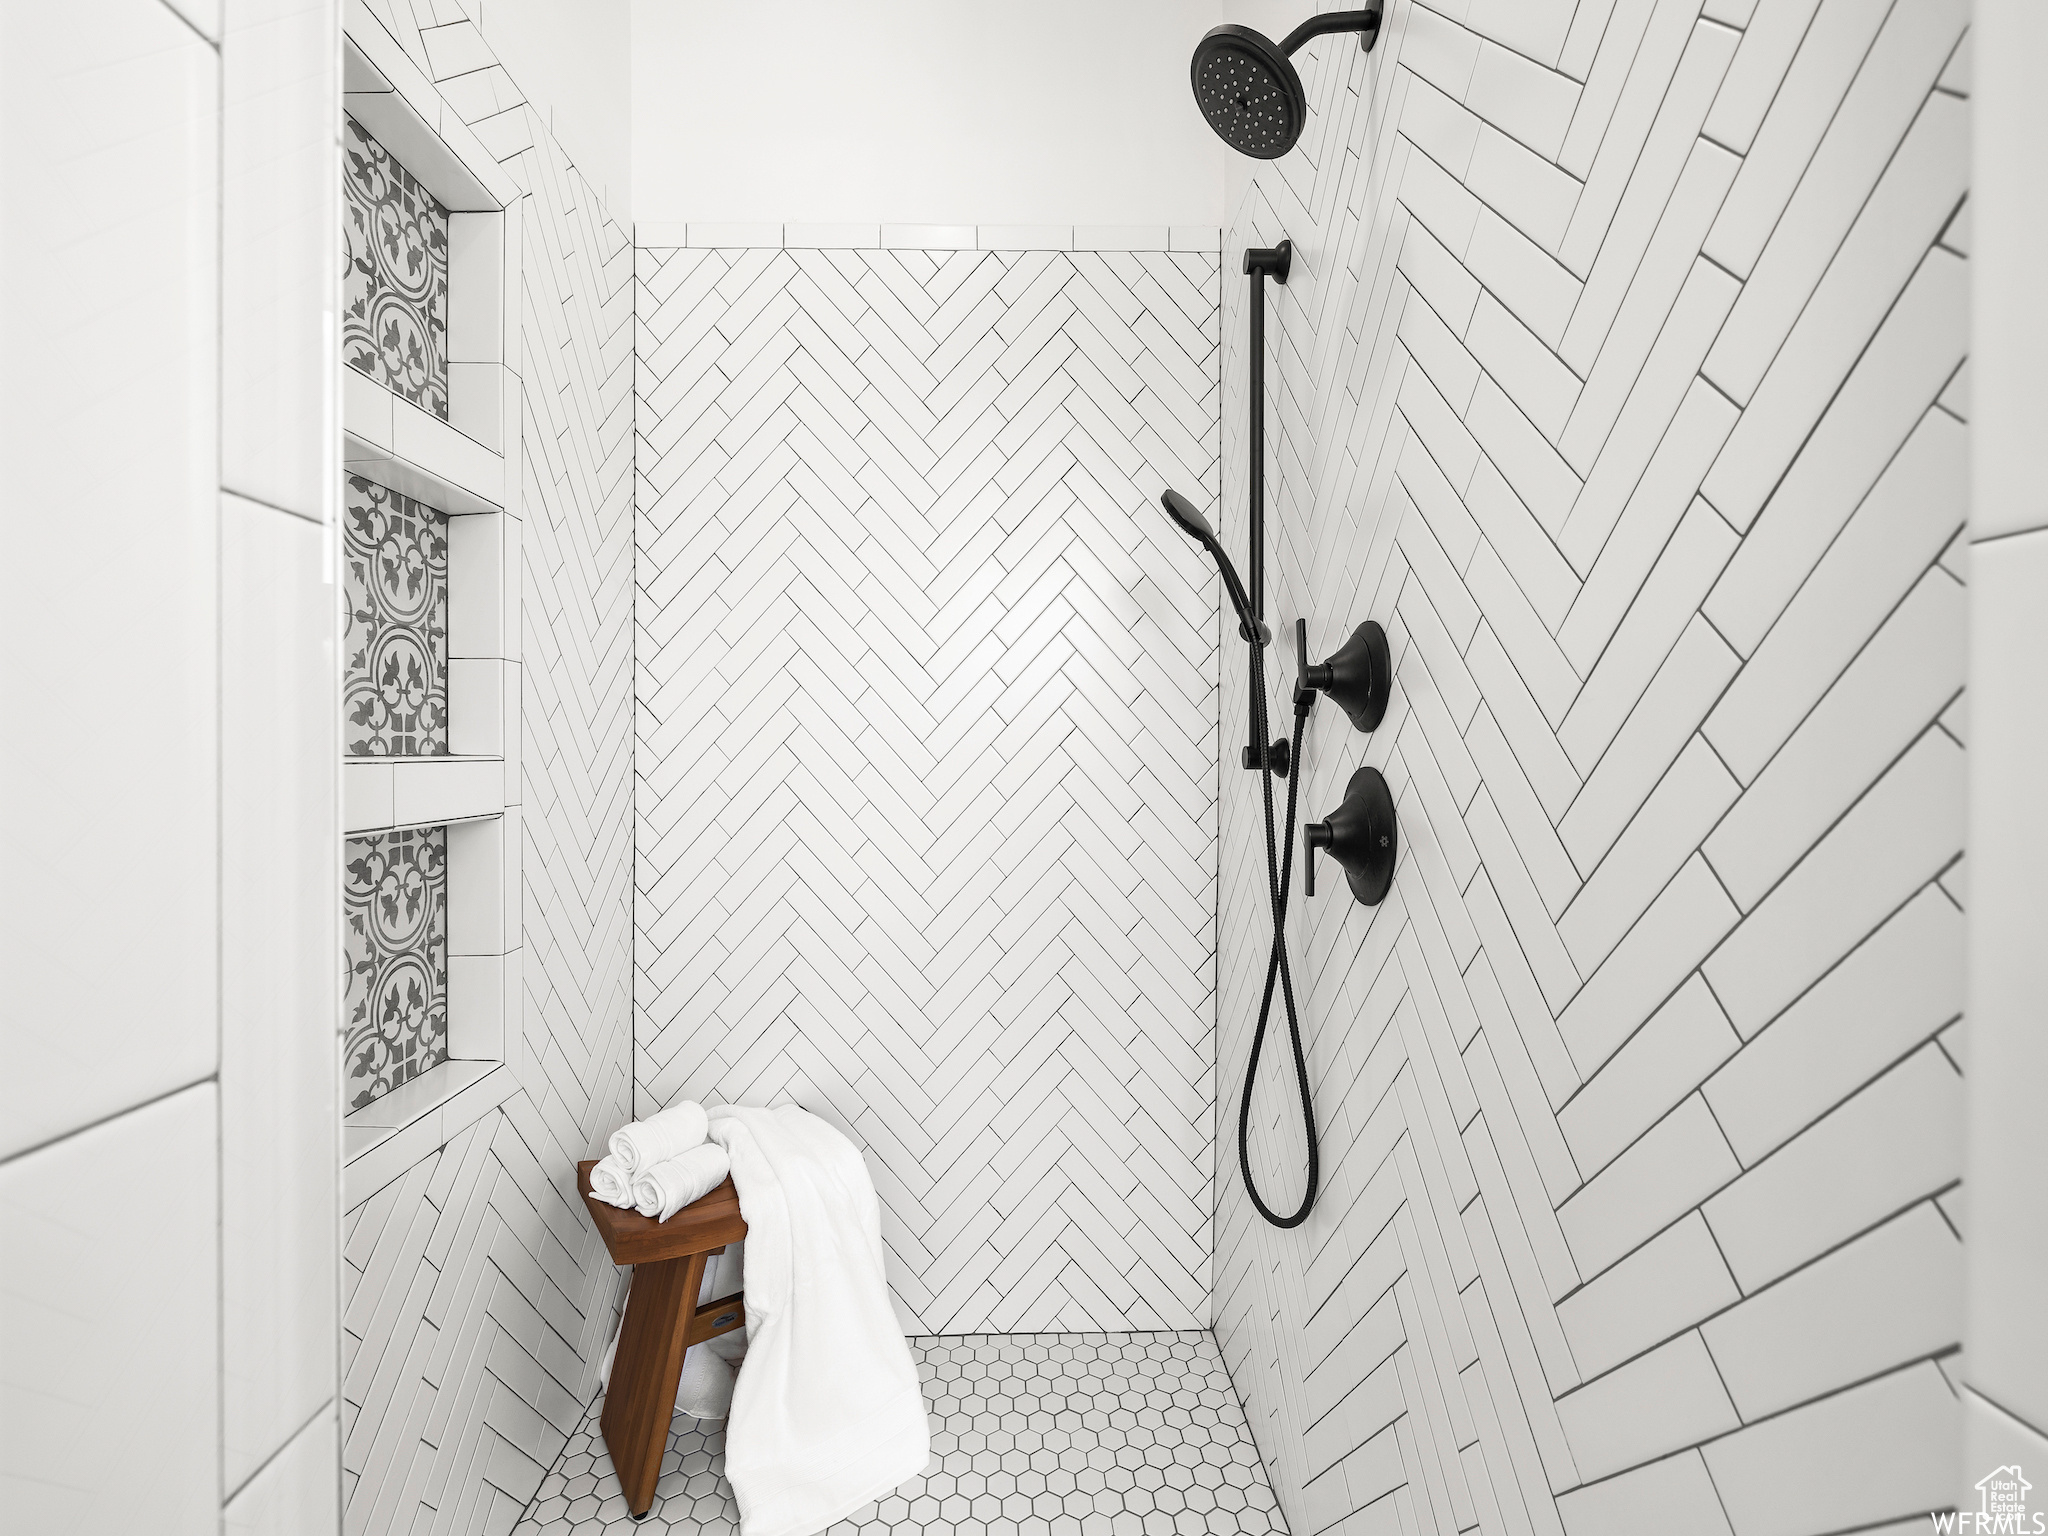
  • other interior Features Bath: Primary, Bath: Sep Tub/Shower, Closet: Walk-In, Gas Log, Great Room, Oven: Double, Range: Gas, Vaulted Ceilings, Instantaneous Hot Water

Area & Lot

  • Status Sold
  • Date Sold September 9, 2024
  • Living Area5,265 Sq.Ft.
  • Total Area5,265 Sq.Ft.
  • Lot Area0.26 Acres
  • MLS® ID2002295
  • TypeResidential
  • YEAR BUILT2020
  • Architecture StylesStories: 2
  • View DescriptionMountain(s)
  • Elementary SchoolCrescent
  • Middle SchoolMount Jordan
  • High SchoolAlta
  • School DistrictCanyons

Exterior

  • STORIES3
  • Garage Space4.0
  • water SourceCulinary
  • utilitiesNatural Gas Connected, Electricity Connected, Sewer Connected, Sewer: Public, Water Connected
  • PoolGunite, Heated, In Ground, Electronic Cover
  • roofAsphalt
  • lot featuresCurb Gutter, Fenced: Full, Road: Paved, Sidewalks, Sprinkler: Auto-Full, View: Mountain, Drip Irrigation: Auto-Full
  • parkingRv Parking, Attached, Extra Height, Extra Width, Opener, Extra Length
  • HEAT TYPEForced Air, Gas: Central, 95 efficiency
  • AIR CONDITIONINGCentral Air
  • sewerSewer: Connected, Sewer: Public
  • Disability FeaturesGround Level, Single Level Living
  • other exterior FeaturesBasement Entrance, Double Pane Windows, Entry (Foyer), Lighting, Patio: Covered, Sliding Glass Doors, Walkout

Financial

  • Price Upon Request
  • Zoning Single-Family

Experience the Difference

When you work with Jared, you gain a trusted advisor who values transparency, strategy, and long-term relationships. His background in executive finance allows him to provide thoughtful insights that help clients make informed decisions. Whether buying, selling, or investing, Jared is committed to delivering an exceptional real estate experience.

Follow Me on Instagram