Leave a Message

Thank you for your message. I will be in touch with you shortly.

1183 E FOOTHILL DR
1183 E FOOTHILL DR
1183 E FOOTHILL DR
1183 E FOOTHILL DR
1183 E FOOTHILL DR
1183 E FOOTHILL DR
1183 E FOOTHILL DR
1183 E FOOTHILL DR
1183 E FOOTHILL DR
1183 E FOOTHILL DR
1183 E FOOTHILL DR
1183 E FOOTHILL DR
1183 E FOOTHILL DR
1183 E FOOTHILL DR
1183 E FOOTHILL DR
1183 E FOOTHILL DR
1183 E FOOTHILL DR
1183 E FOOTHILL DR
1183 E FOOTHILL DR
1183 E FOOTHILL DR
1183 E FOOTHILL DR
1183 E FOOTHILL DR
1183 E FOOTHILL DR
1183 E FOOTHILL DR
1183 E FOOTHILL DR
1183 E FOOTHILL DR
1183 E FOOTHILL DR
1183 E FOOTHILL DR
1183 E FOOTHILL DR
1183 E FOOTHILL DR
1183 E FOOTHILL DR
1183 E FOOTHILL DR
1183 E FOOTHILL DR
1183 E FOOTHILL DR
1183 E FOOTHILL DR
1183 E FOOTHILL DR
1183 E FOOTHILL DR
1183 E FOOTHILL DR
1183 E FOOTHILL DR
1183 E FOOTHILL DR
1183 E FOOTHILL DR
1183 E FOOTHILL DR
1183 E FOOTHILL DR
1183 E FOOTHILL DR
1183 E FOOTHILL DR
1183 E FOOTHILL DR
1183 E FOOTHILL DR
1183 E FOOTHILL DR
1183 E FOOTHILL DR
1183 E FOOTHILL DR
SEE ALL PHOTOS
1183 E FOOTHILL DR
1183 E FOOTHILL DR
1183 E FOOTHILL DR
1183 E FOOTHILL DR
1183 E FOOTHILL DR
1183 E FOOTHILL DR
1183 E FOOTHILL DR
1183 E FOOTHILL DR
1183 E FOOTHILL DR
1183 E FOOTHILL DR
1183 E FOOTHILL DR
1183 E FOOTHILL DR
1183 E FOOTHILL DR
1183 E FOOTHILL DR
1183 E FOOTHILL DR
1183 E FOOTHILL DR
1183 E FOOTHILL DR
1183 E FOOTHILL DR
1183 E FOOTHILL DR
1183 E FOOTHILL DR
1183 E FOOTHILL DR
1183 E FOOTHILL DR
1183 E FOOTHILL DR
1183 E FOOTHILL DR
1183 E FOOTHILL DR
1183 E FOOTHILL DR
1183 E FOOTHILL DR
1183 E FOOTHILL DR
1183 E FOOTHILL DR
1183 E FOOTHILL DR
1183 E FOOTHILL DR
1183 E FOOTHILL DR
1183 E FOOTHILL DR
1183 E FOOTHILL DR
1183 E FOOTHILL DR
1183 E FOOTHILL DR
1183 E FOOTHILL DR
1183 E FOOTHILL DR
1183 E FOOTHILL DR
1183 E FOOTHILL DR
1183 E FOOTHILL DR
1183 E FOOTHILL DR
1183 E FOOTHILL DR
1183 E FOOTHILL DR
1183 E FOOTHILL DR
1183 E FOOTHILL DR
1183 E FOOTHILL DR
1183 E FOOTHILL DR
1183 E FOOTHILL DR
1183 E FOOTHILL DR
Sold

1183 E FOOTHILL DR

1183 E FOOTHILL DR, Santaquin, UT 84655

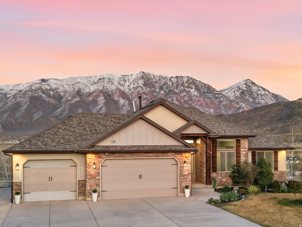
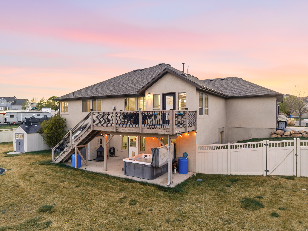
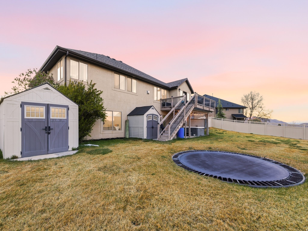
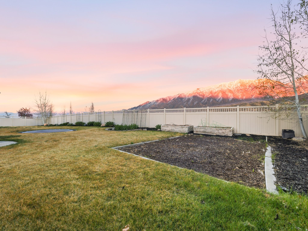
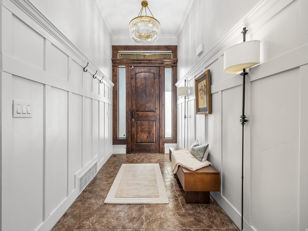
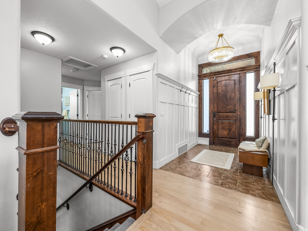
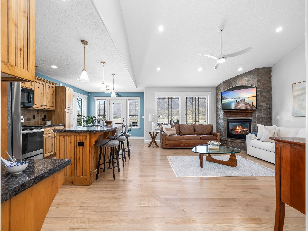
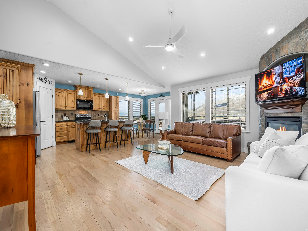
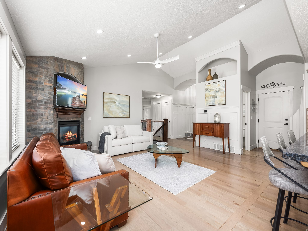
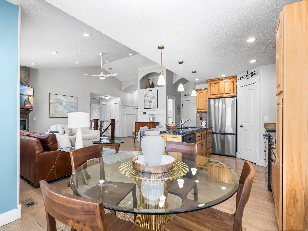
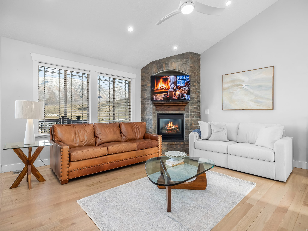
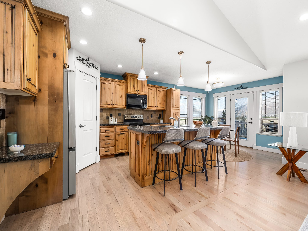
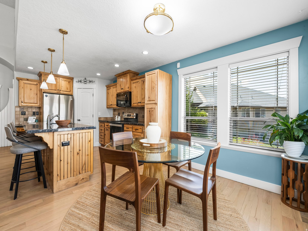
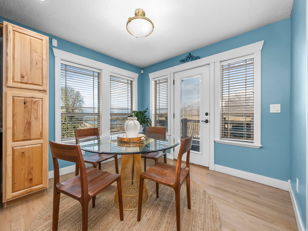
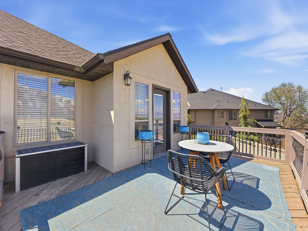
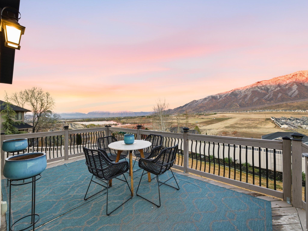
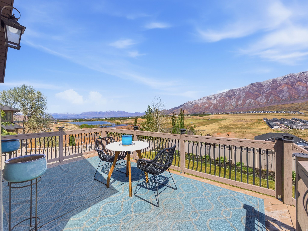
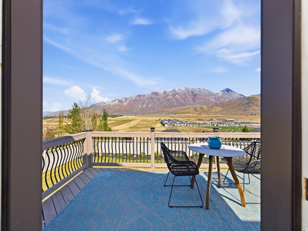
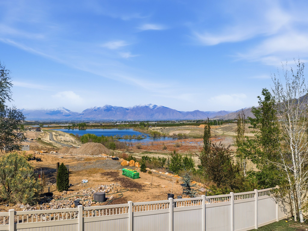
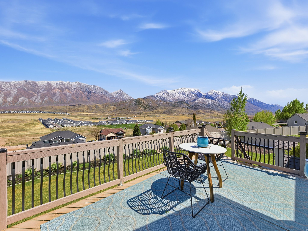
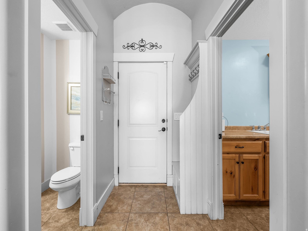
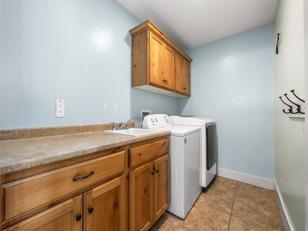
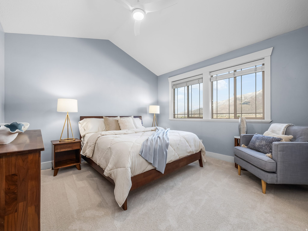
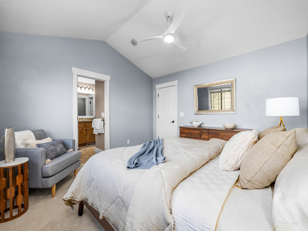
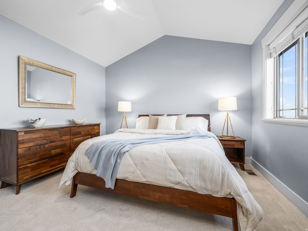
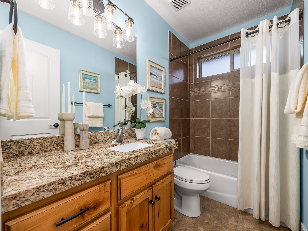
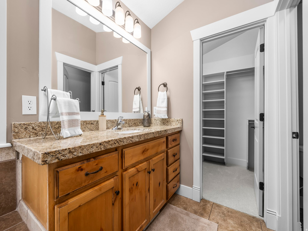
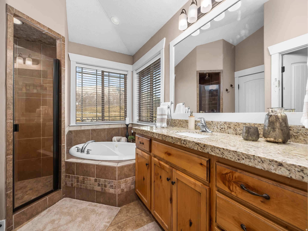
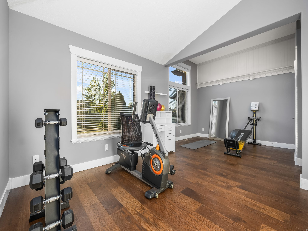
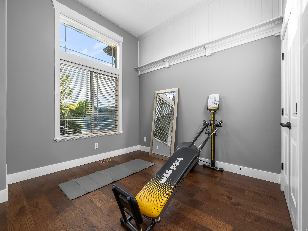
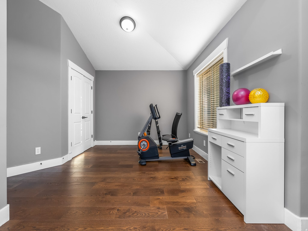
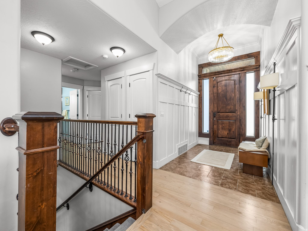
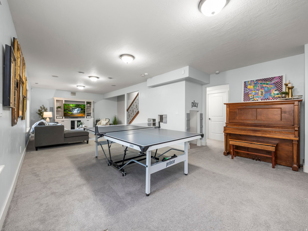
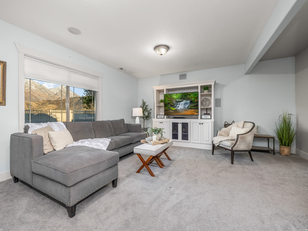
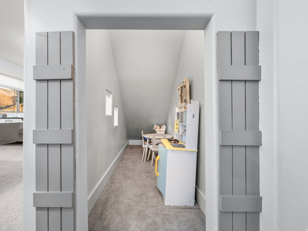
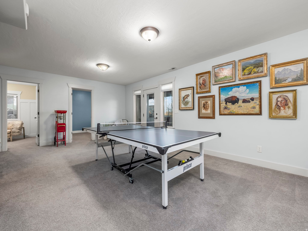
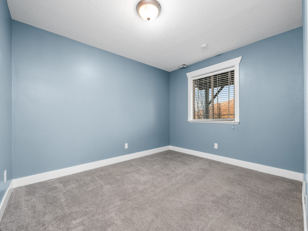
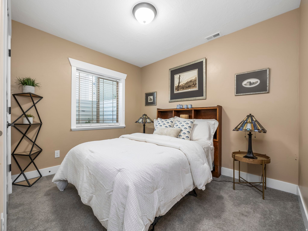
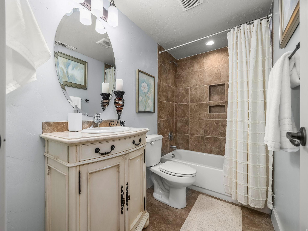
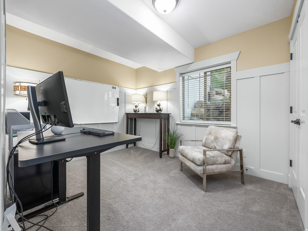
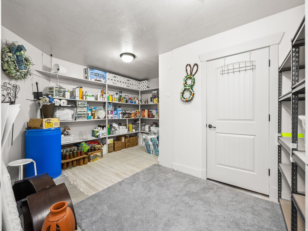
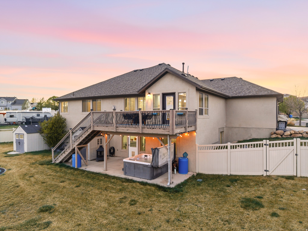
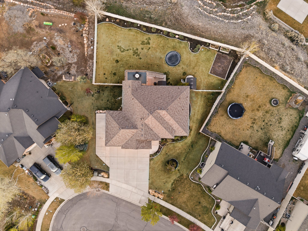
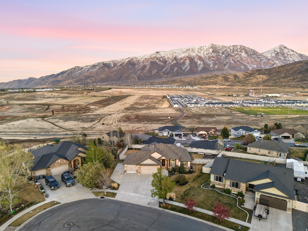
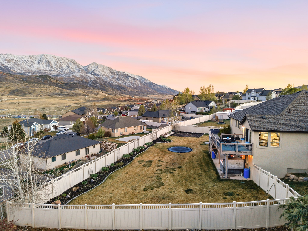
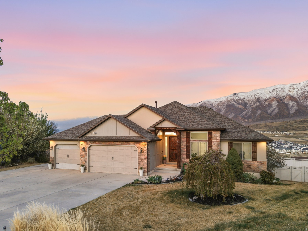
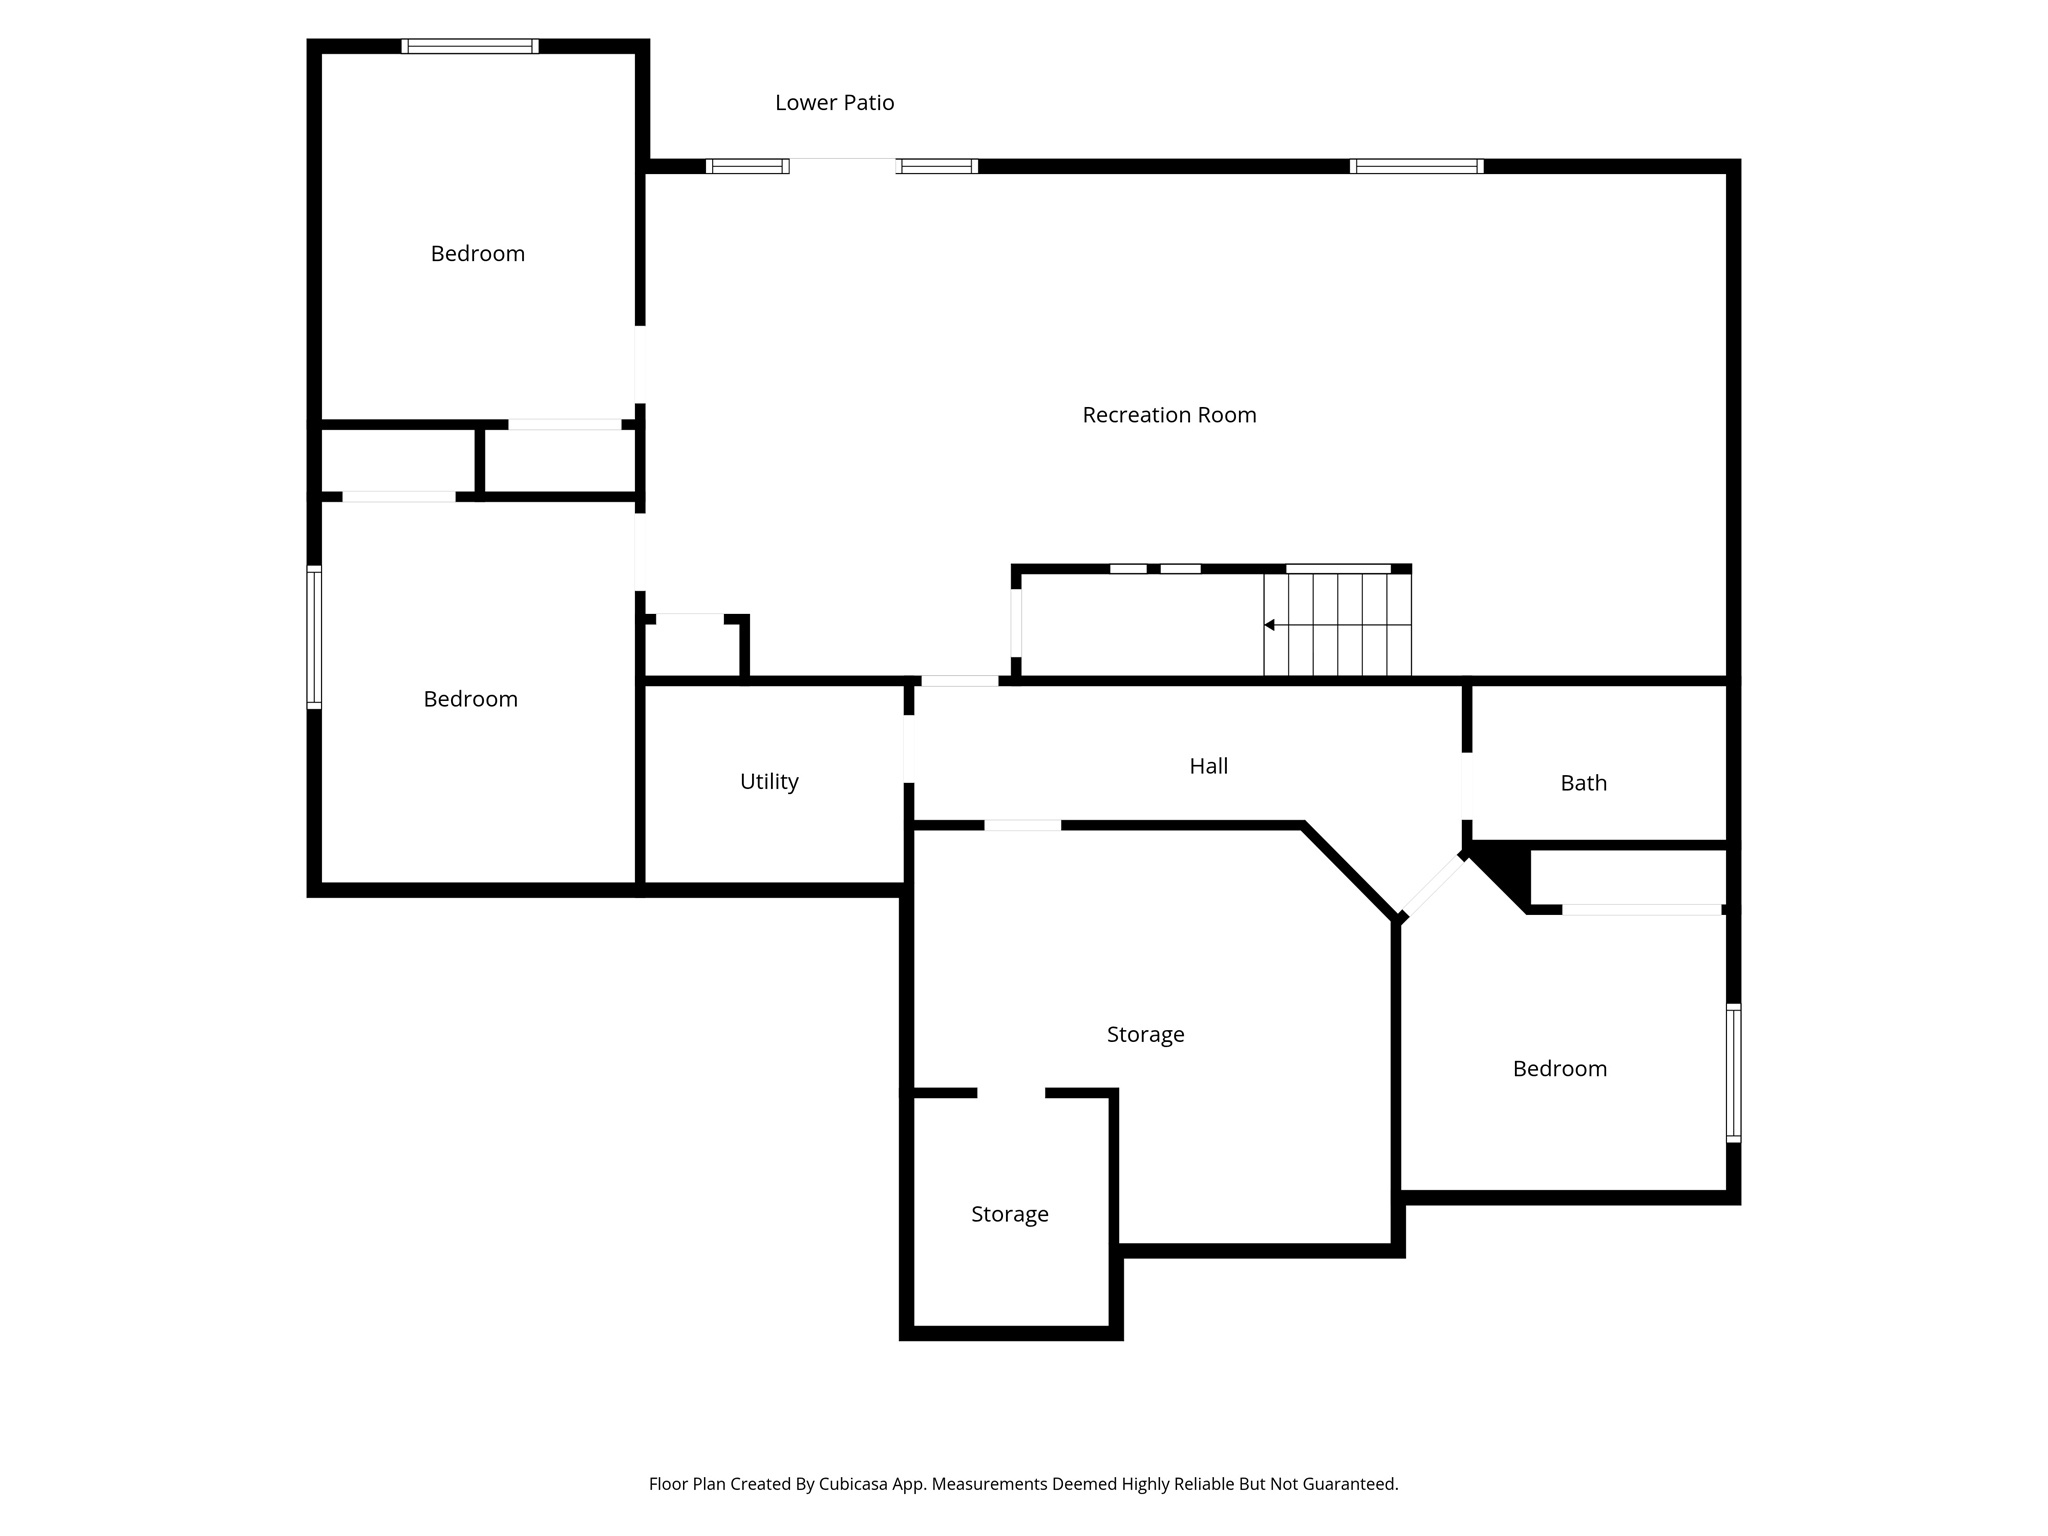
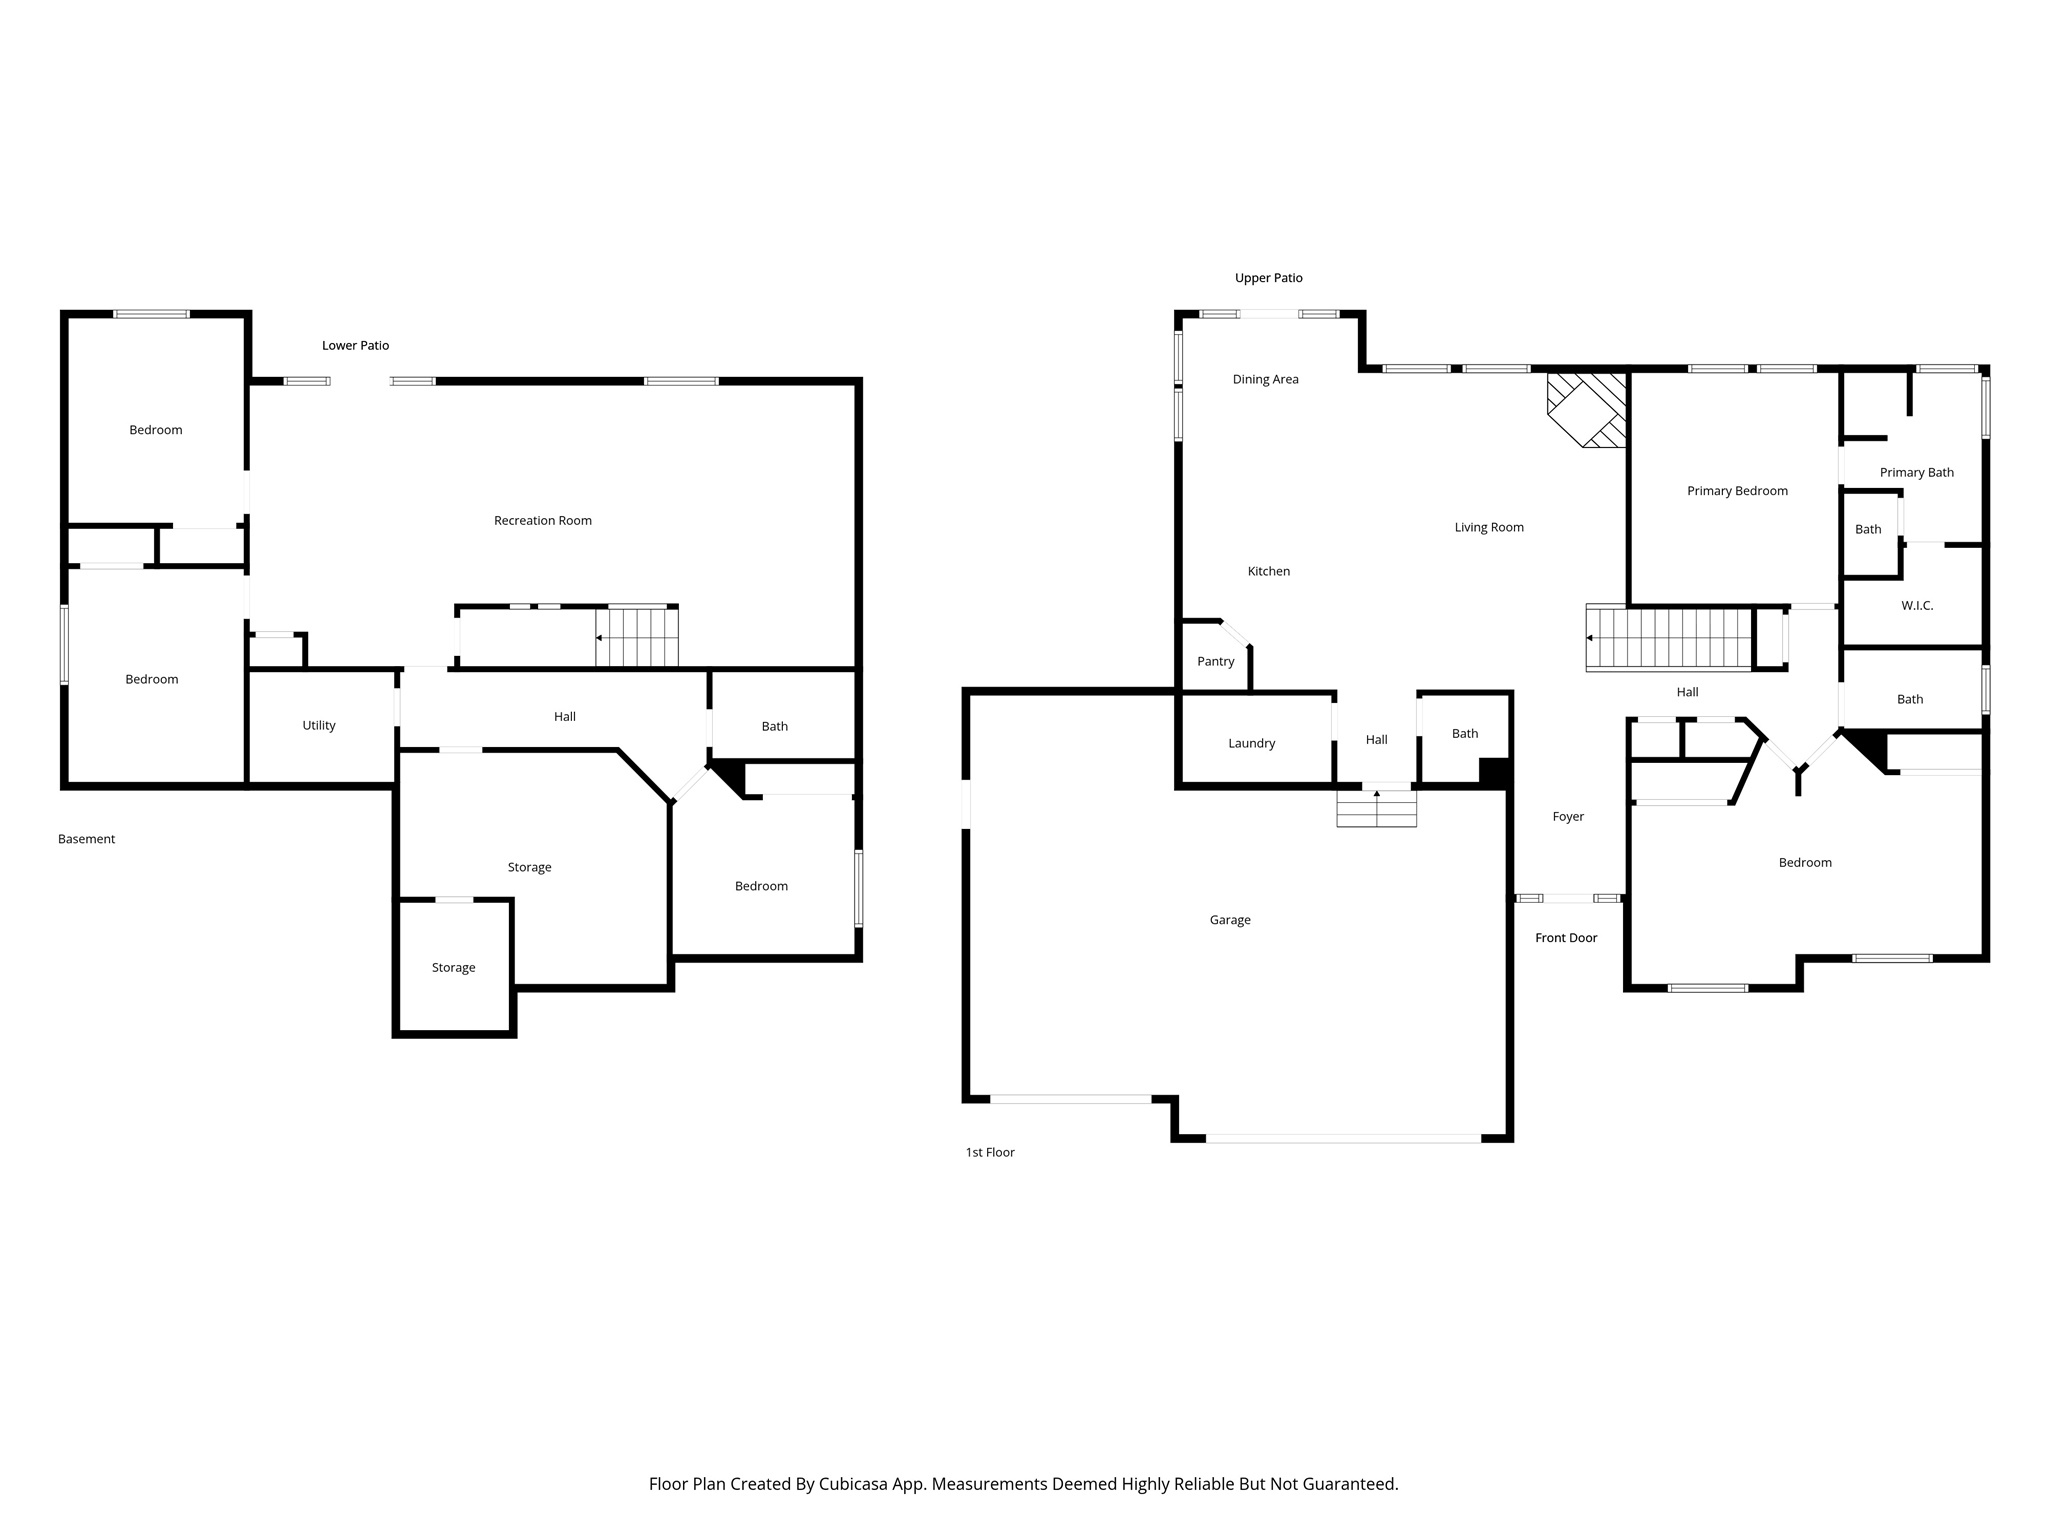
Imagine coming home to 1183 Foothill Dr. quietly nestled in a peaceful cul-de-sac beneath the foothills, where sweeping panoramic views extend from Point of the Mountain to Mt. Nebo-offering a lifestyle that feels both serene and expansive. This beautifully crafted 6-bedroom, 4-bath home, built by Harris Custom Homes, features a 9 foot entryway door with 12 foot ceilings, spacious 3-car garage plus additional room for your RV or recreational vehicles. The open floor plan creates comfort and style. The home showcases vaulted ceilings, expansive windows that flood the space with natural light, granite countertops, hardwood floors, and mature landscaping. Step outside your walk out basement to a level yard-perfect for entertaining-or unwind in the hot tub on a crisp evening. Featuring: New roof in 2025, new water heater, newer hardwood floors, new carpet primary bedroom, granite counter tops, new appliances. This is more than a home; it's a place to truly enjoy where you live. Life doesn't get much better than this!

6
beds

4
baths

3,440 Sq.Ft. LIVING AREA

0.32 Acres lot

Features & Amenities

Interior

  • total bedrooms6
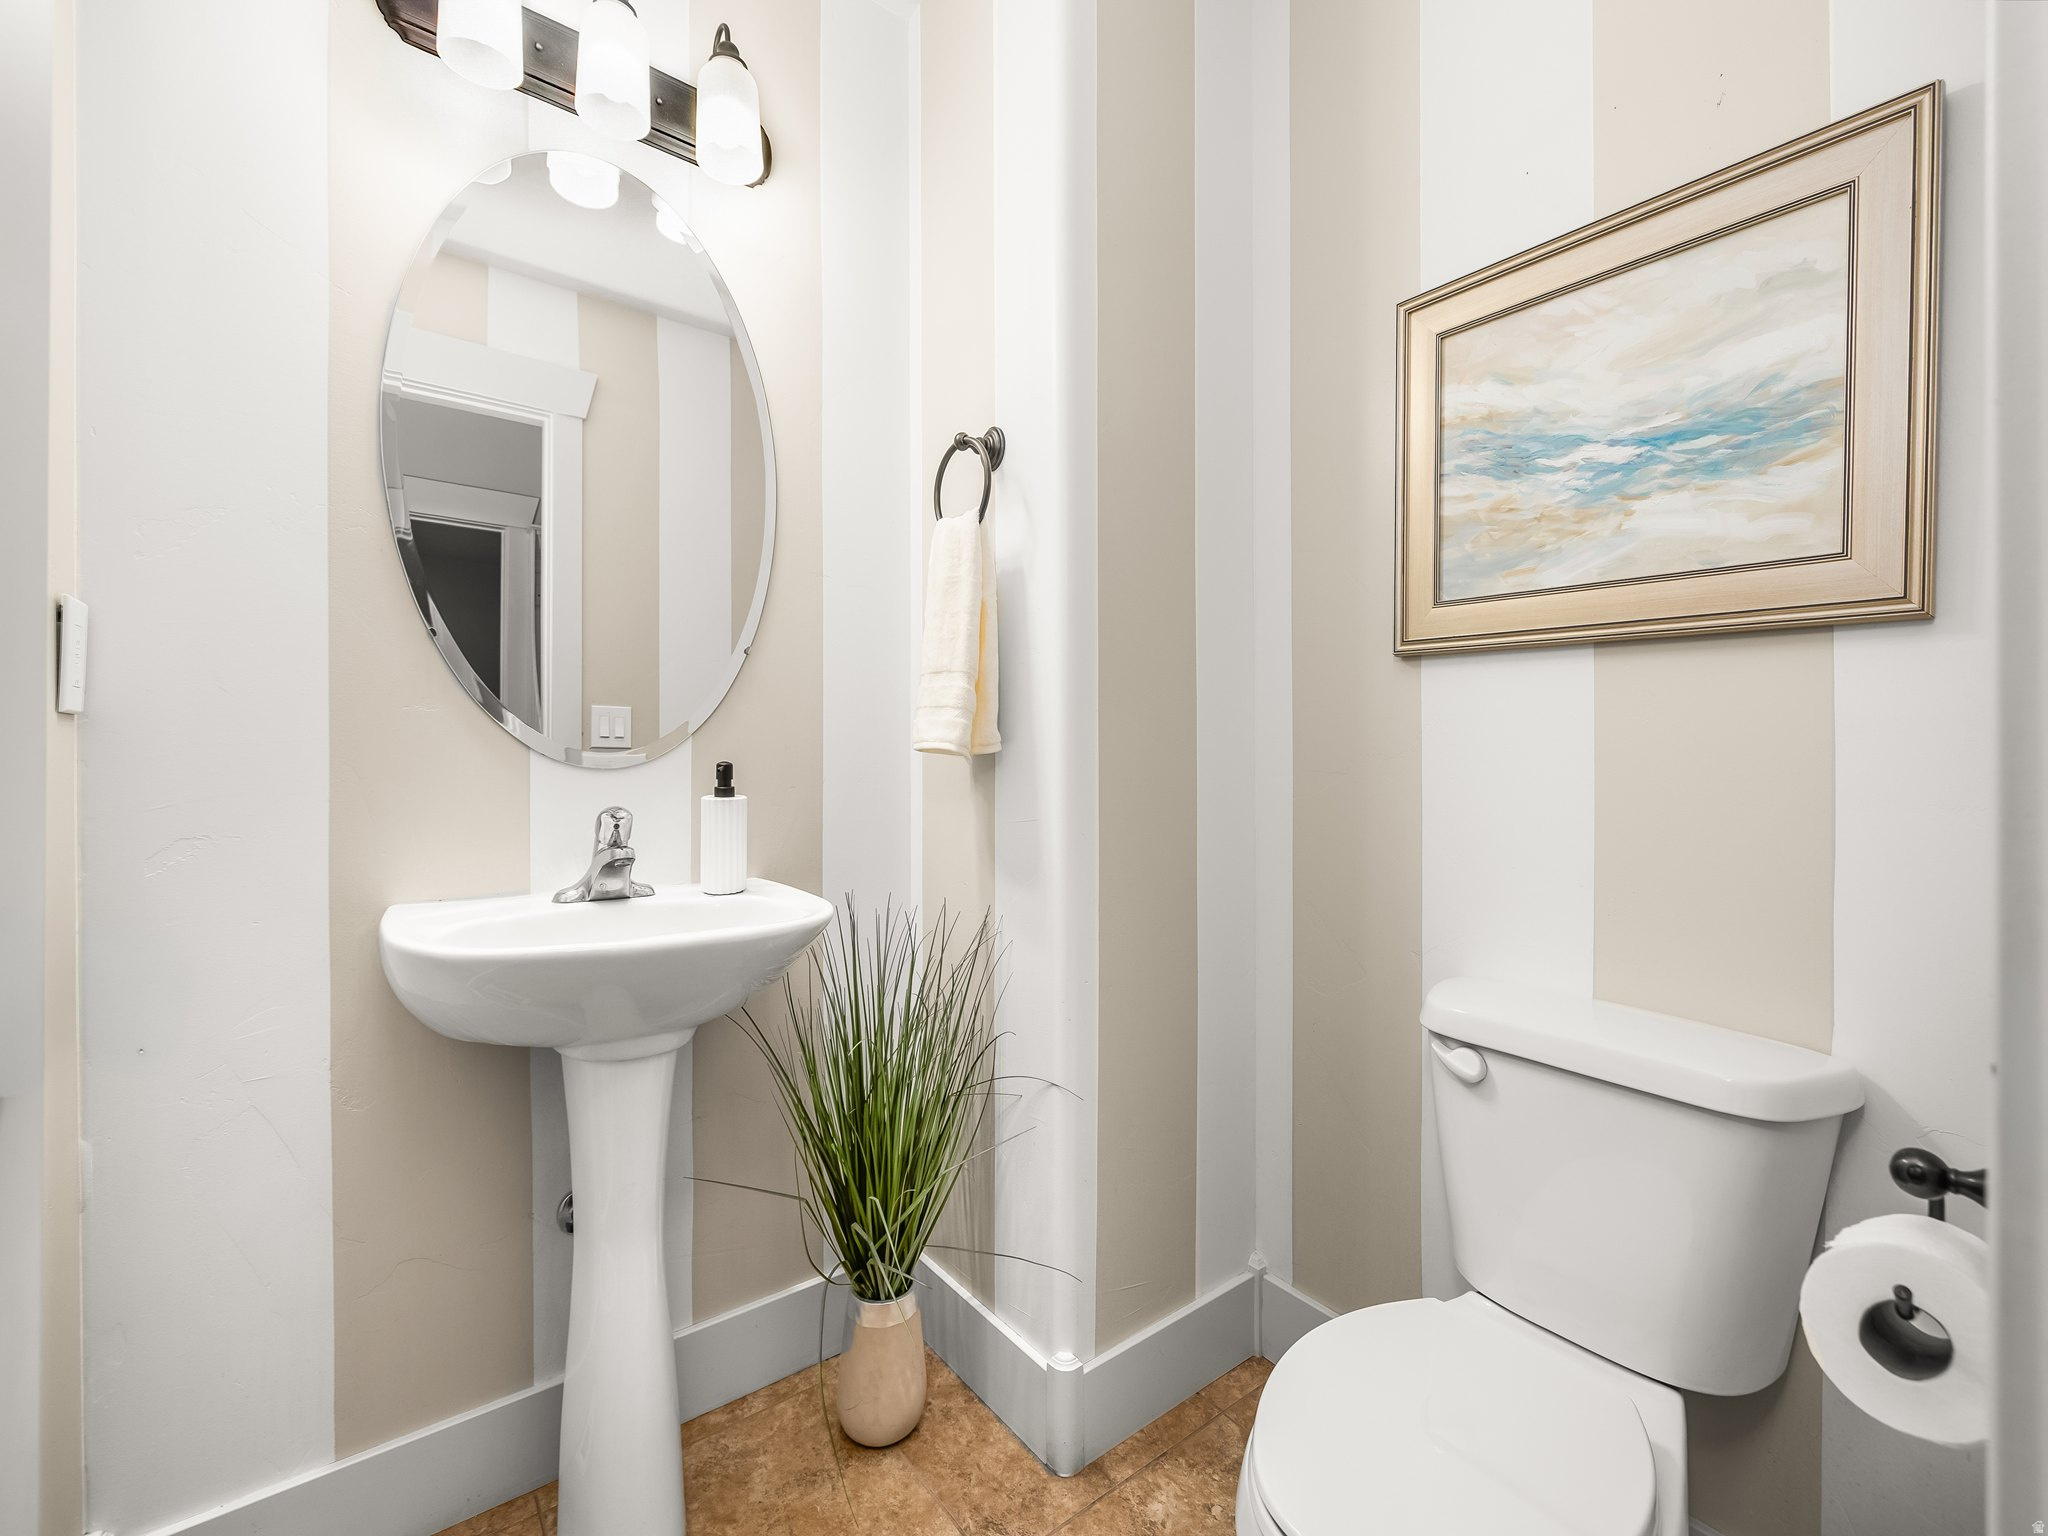
  • Total bathrooms4
  • full bathrooms3
  • half bathroom1
  • Flooring Carpet, Hardwood, Tile
  • Fireplace Insert
  • APPLIANCES Dryer, Microwave, Refrigerator, Washer, Water Softener Owned
  • other interior Features Bath: Primary, Bath: Sep Tub/Shower, Closet: Walk-In, Disposal, Gas Log, Jetted Tub, Range/Oven: Free Stdng, Vaulted Ceilings

Area & Lot

  • Status Sold
  • Date Sold May 15, 2026
  • Living Area3,440 Sq.Ft.
  • Total Area3,440 Sq.Ft.
  • Lot Area0.32 Acres
  • MLS® ID2148920
  • TypeResidential
  • YEAR BUILT2007
  • Architecture StylesRambler/Ranch
  • View DescriptionMountain(s), Valley
  • Elementary SchoolSantaquin
  • Middle SchoolPayson Jr
  • High SchoolPayson
  • School DistrictNebo

Exterior

  • STORIES2
  • Garage Space3.0
  • water SourceCulinary, Irrigation: Pressure
  • utilitiesNatural Gas Connected, Electricity Connected, Sewer Connected, Water Connected
  • roofAsphalt
  • lot featuresCul-De-Sac, Fenced: Full, Road: Paved, Sidewalks, Sprinkler: Auto-Full, Terrain: Mountain, View: Mountain, View: Valley
  • HEAT TYPEGas: Central
  • AIR CONDITIONINGCentral Air
  • sewerSewer: Connected
  • HOA AmenitiesPets Permitted, Picnic Area, Playground
  • other exterior FeaturesEntry (Foyer), Patio: Covered, Porch: Open, Walkout

Financial

  • Price Upon Request
  • Zoning Single-Family
View Virtual Tour

Experience the Difference

When you work with Jared, you gain a trusted advisor who values transparency, strategy, and long-term relationships. His background in executive finance allows him to provide thoughtful insights that help clients make informed decisions. Whether buying, selling, or investing, Jared is committed to delivering an exceptional real estate experience.

Follow Me on Instagram