Leave a Message

Thank you for your message. I will be in touch with you shortly.

11669 N HIGHLAND DR
11669 N HIGHLAND DR
11669 N HIGHLAND DR
11669 N HIGHLAND DR
11669 N HIGHLAND DR
11669 N HIGHLAND DR
11669 N HIGHLAND DR
11669 N HIGHLAND DR
11669 N HIGHLAND DR
11669 N HIGHLAND DR
11669 N HIGHLAND DR
11669 N HIGHLAND DR
11669 N HIGHLAND DR
11669 N HIGHLAND DR
11669 N HIGHLAND DR
11669 N HIGHLAND DR
11669 N HIGHLAND DR
11669 N HIGHLAND DR
11669 N HIGHLAND DR
11669 N HIGHLAND DR
11669 N HIGHLAND DR
11669 N HIGHLAND DR
11669 N HIGHLAND DR
11669 N HIGHLAND DR
11669 N HIGHLAND DR
11669 N HIGHLAND DR
11669 N HIGHLAND DR
11669 N HIGHLAND DR
11669 N HIGHLAND DR
11669 N HIGHLAND DR
11669 N HIGHLAND DR
11669 N HIGHLAND DR
11669 N HIGHLAND DR
11669 N HIGHLAND DR
11669 N HIGHLAND DR
11669 N HIGHLAND DR
11669 N HIGHLAND DR
11669 N HIGHLAND DR
11669 N HIGHLAND DR
11669 N HIGHLAND DR
11669 N HIGHLAND DR
11669 N HIGHLAND DR
11669 N HIGHLAND DR
11669 N HIGHLAND DR
11669 N HIGHLAND DR
11669 N HIGHLAND DR
11669 N HIGHLAND DR
11669 N HIGHLAND DR
11669 N HIGHLAND DR
11669 N HIGHLAND DR
11669 N HIGHLAND DR
11669 N HIGHLAND DR
11669 N HIGHLAND DR
11669 N HIGHLAND DR
11669 N HIGHLAND DR
11669 N HIGHLAND DR
11669 N HIGHLAND DR
11669 N HIGHLAND DR
11669 N HIGHLAND DR
11669 N HIGHLAND DR
11669 N HIGHLAND DR
11669 N HIGHLAND DR
11669 N HIGHLAND DR
11669 N HIGHLAND DR
11669 N HIGHLAND DR
11669 N HIGHLAND DR
11669 N HIGHLAND DR
11669 N HIGHLAND DR
11669 N HIGHLAND DR
11669 N HIGHLAND DR
11669 N HIGHLAND DR
11669 N HIGHLAND DR
11669 N HIGHLAND DR
11669 N HIGHLAND DR
11669 N HIGHLAND DR
11669 N HIGHLAND DR
11669 N HIGHLAND DR
11669 N HIGHLAND DR
11669 N HIGHLAND DR
11669 N HIGHLAND DR
SEE ALL PHOTOS
11669 N HIGHLAND DR
11669 N HIGHLAND DR
11669 N HIGHLAND DR
11669 N HIGHLAND DR
11669 N HIGHLAND DR
11669 N HIGHLAND DR
11669 N HIGHLAND DR
11669 N HIGHLAND DR
11669 N HIGHLAND DR
11669 N HIGHLAND DR
11669 N HIGHLAND DR
11669 N HIGHLAND DR
11669 N HIGHLAND DR
11669 N HIGHLAND DR
11669 N HIGHLAND DR
11669 N HIGHLAND DR
11669 N HIGHLAND DR
11669 N HIGHLAND DR
11669 N HIGHLAND DR
11669 N HIGHLAND DR
11669 N HIGHLAND DR
11669 N HIGHLAND DR
11669 N HIGHLAND DR
11669 N HIGHLAND DR
11669 N HIGHLAND DR
11669 N HIGHLAND DR
11669 N HIGHLAND DR
11669 N HIGHLAND DR
11669 N HIGHLAND DR
11669 N HIGHLAND DR
11669 N HIGHLAND DR
11669 N HIGHLAND DR
11669 N HIGHLAND DR
11669 N HIGHLAND DR
11669 N HIGHLAND DR
11669 N HIGHLAND DR
11669 N HIGHLAND DR
11669 N HIGHLAND DR
11669 N HIGHLAND DR
11669 N HIGHLAND DR
11669 N HIGHLAND DR
11669 N HIGHLAND DR
11669 N HIGHLAND DR
11669 N HIGHLAND DR
11669 N HIGHLAND DR
11669 N HIGHLAND DR
11669 N HIGHLAND DR
11669 N HIGHLAND DR
11669 N HIGHLAND DR
11669 N HIGHLAND DR
11669 N HIGHLAND DR
11669 N HIGHLAND DR
11669 N HIGHLAND DR
11669 N HIGHLAND DR
11669 N HIGHLAND DR
11669 N HIGHLAND DR
11669 N HIGHLAND DR
11669 N HIGHLAND DR
11669 N HIGHLAND DR
11669 N HIGHLAND DR
11669 N HIGHLAND DR
11669 N HIGHLAND DR
11669 N HIGHLAND DR
11669 N HIGHLAND DR
11669 N HIGHLAND DR
11669 N HIGHLAND DR
11669 N HIGHLAND DR
11669 N HIGHLAND DR
11669 N HIGHLAND DR
11669 N HIGHLAND DR
11669 N HIGHLAND DR
11669 N HIGHLAND DR
11669 N HIGHLAND DR
11669 N HIGHLAND DR
11669 N HIGHLAND DR
11669 N HIGHLAND DR
11669 N HIGHLAND DR
11669 N HIGHLAND DR
11669 N HIGHLAND DR
11669 N HIGHLAND DR
Sold

11669 N HIGHLAND DR

11669 N HIGHLAND DR, Highland, UT 84003

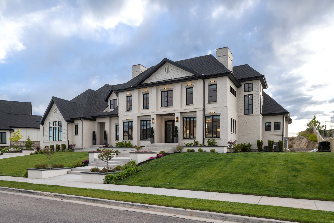
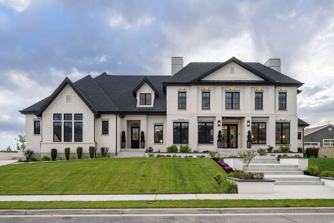
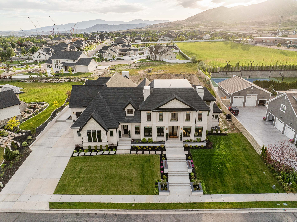
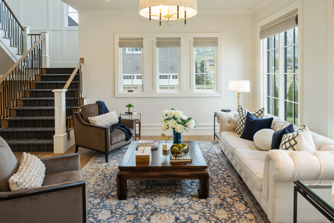
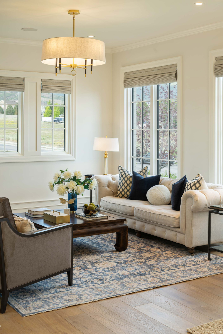
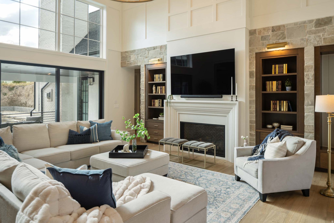
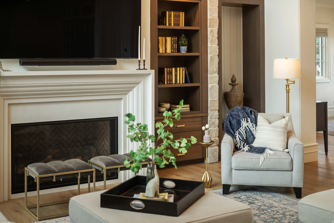
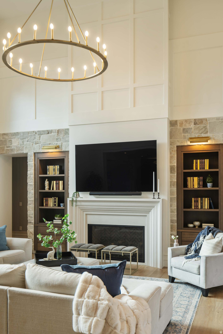
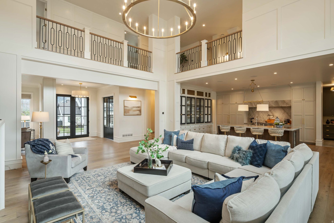
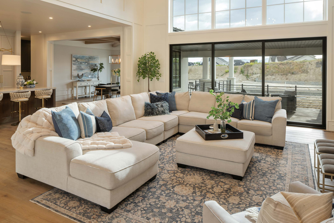
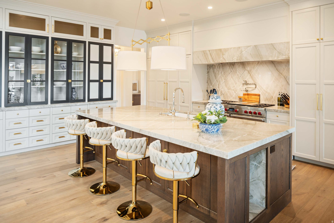
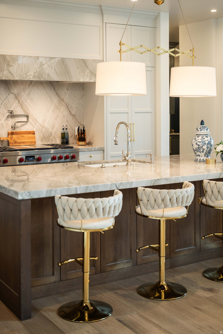
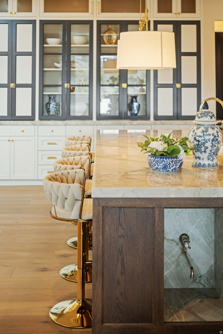
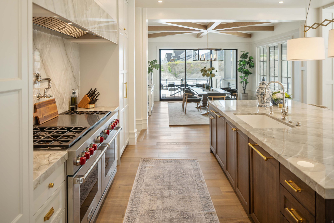
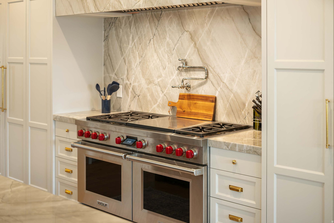
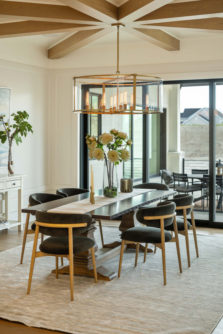
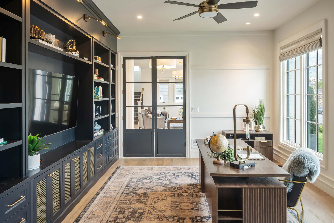
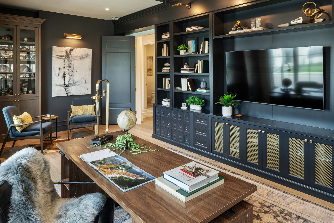
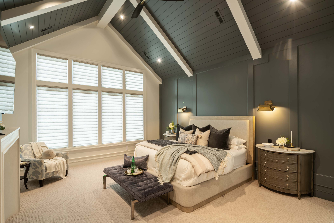
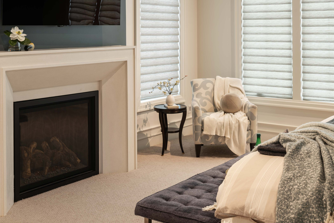
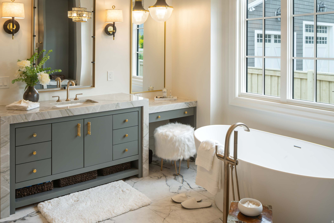
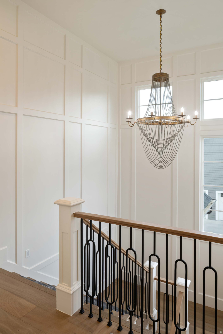
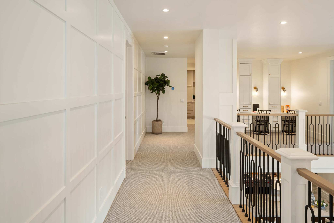
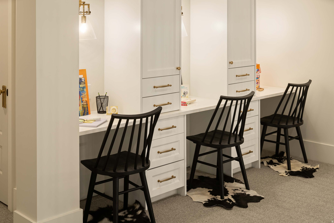
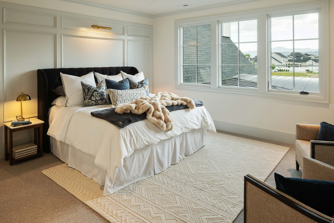
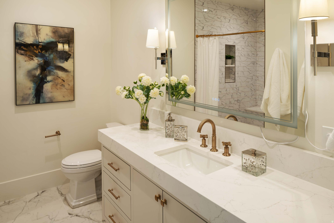
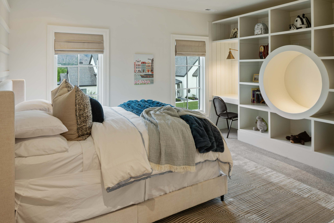
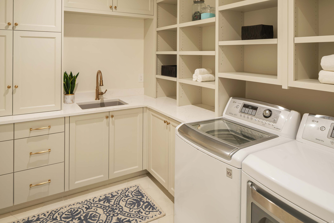
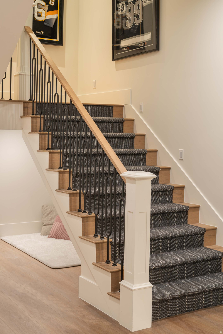
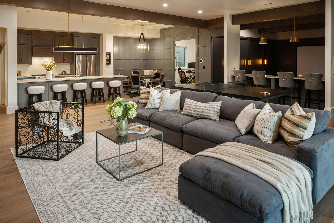
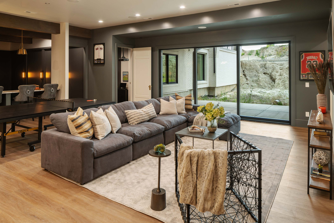
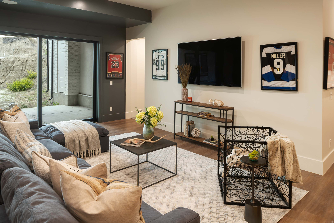
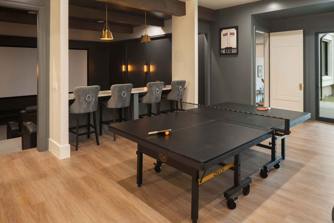
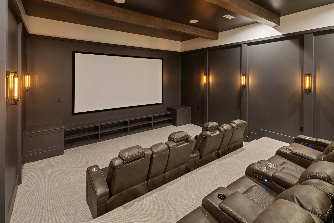
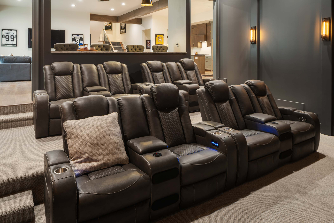
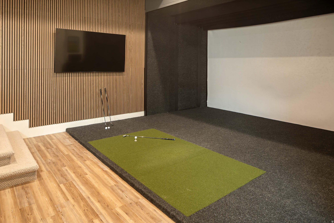
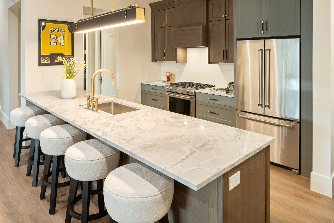
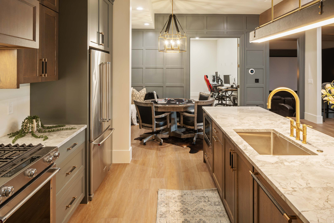
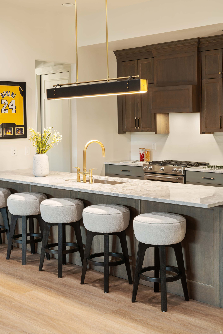
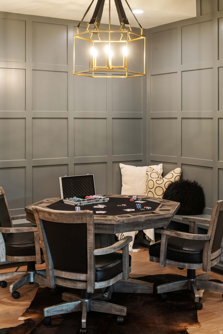
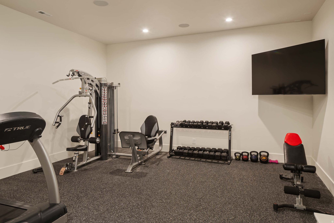
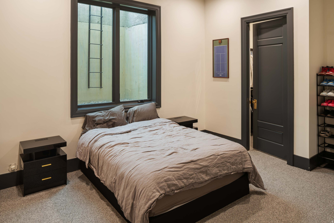
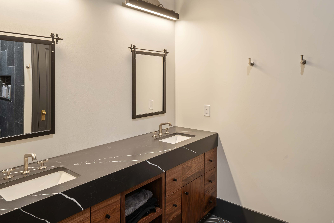
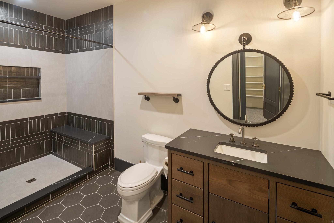
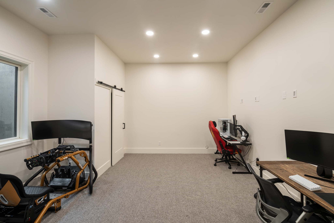
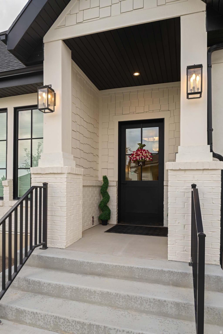
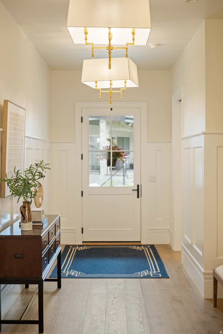
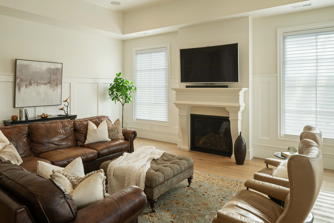
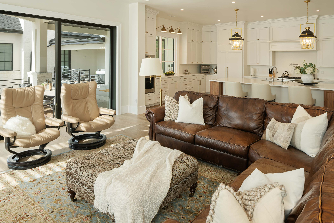
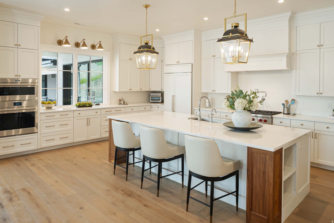
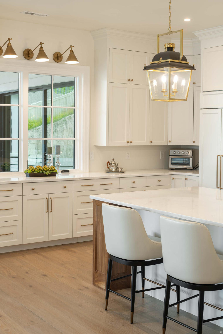
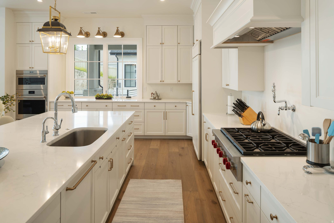
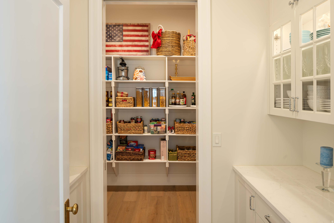
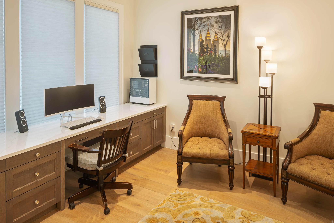
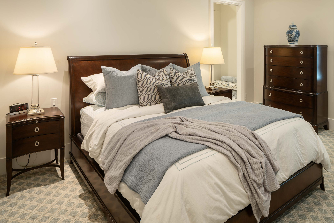
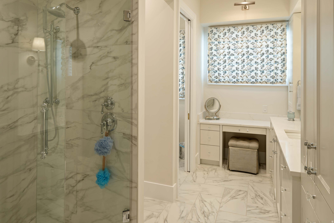
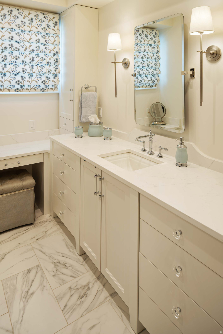
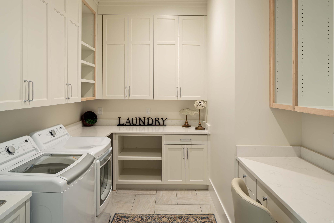
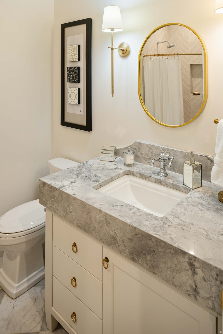
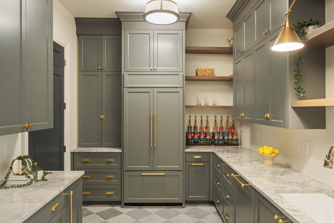
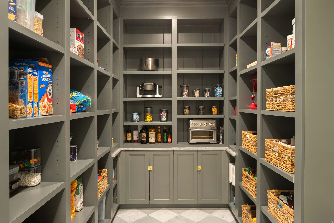
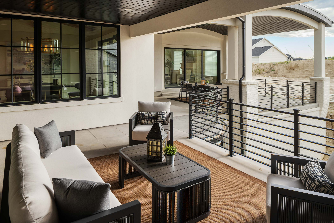
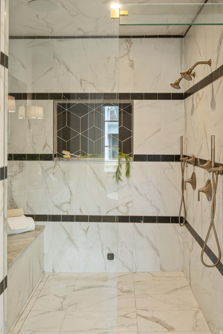
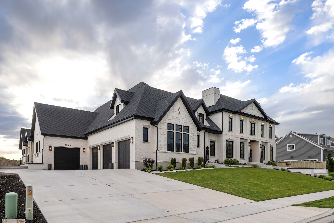
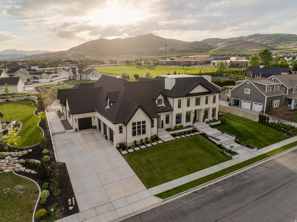
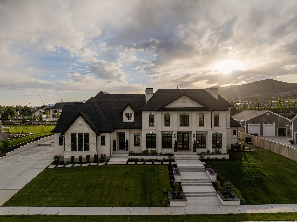
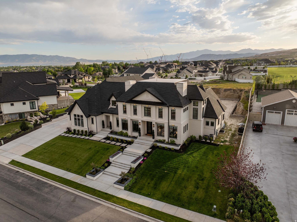
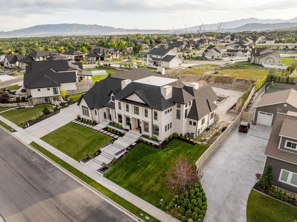
Experience elevated living in this exceptional parade-quality estate nestled in the heart of Highland. Thoughtfully designed with uncompromising attention to detail, this stunning residence showcases exquisite high-end finishes, timeless craftsmanship, and an open, inviting floor plan ideal for both everyday living and grand entertaining. From the moment you enter, you'll be captivated by soaring ceilings, expansive gathering spaces, designer fixtures, and luxurious custom touches throughout. The gourmet chef's kitchen flows seamlessly into spacious living and dining areas, creating the perfect environment for hosting family and friends. This remarkable home offers an impressive array of amenities, including a large private guest casita that provides comfort and flexibility for extended family, visitors, or multigenerational living. Enjoy movie nights in the dedicated theater room, stay active in the private home gym, and perfect your swing year-round in the golf simulator room. The oversized 4-car garage provides ample space for vehicles, toys, and storage, while the expansive backyard presents endless possibilities. Whether you envision a resort-style pool, sport court, outdoor kitchen, additional recreation space, or simply room to roam, this property offers the rare opportunity to create your dream outdoor oasis. Combining luxury, functionality, and unparalleled entertainment spaces, this extraordinary Highland estate delivers a lifestyle few homes can match. A rare opportunity to own a truly one-of-a-kind residence in one of Utah County's most desirable communities.

7
beds

10
baths

11,117 Sq.Ft. LIVING AREA

0.73 Acres lot

Features & Amenities

Interior

  • total bedrooms7
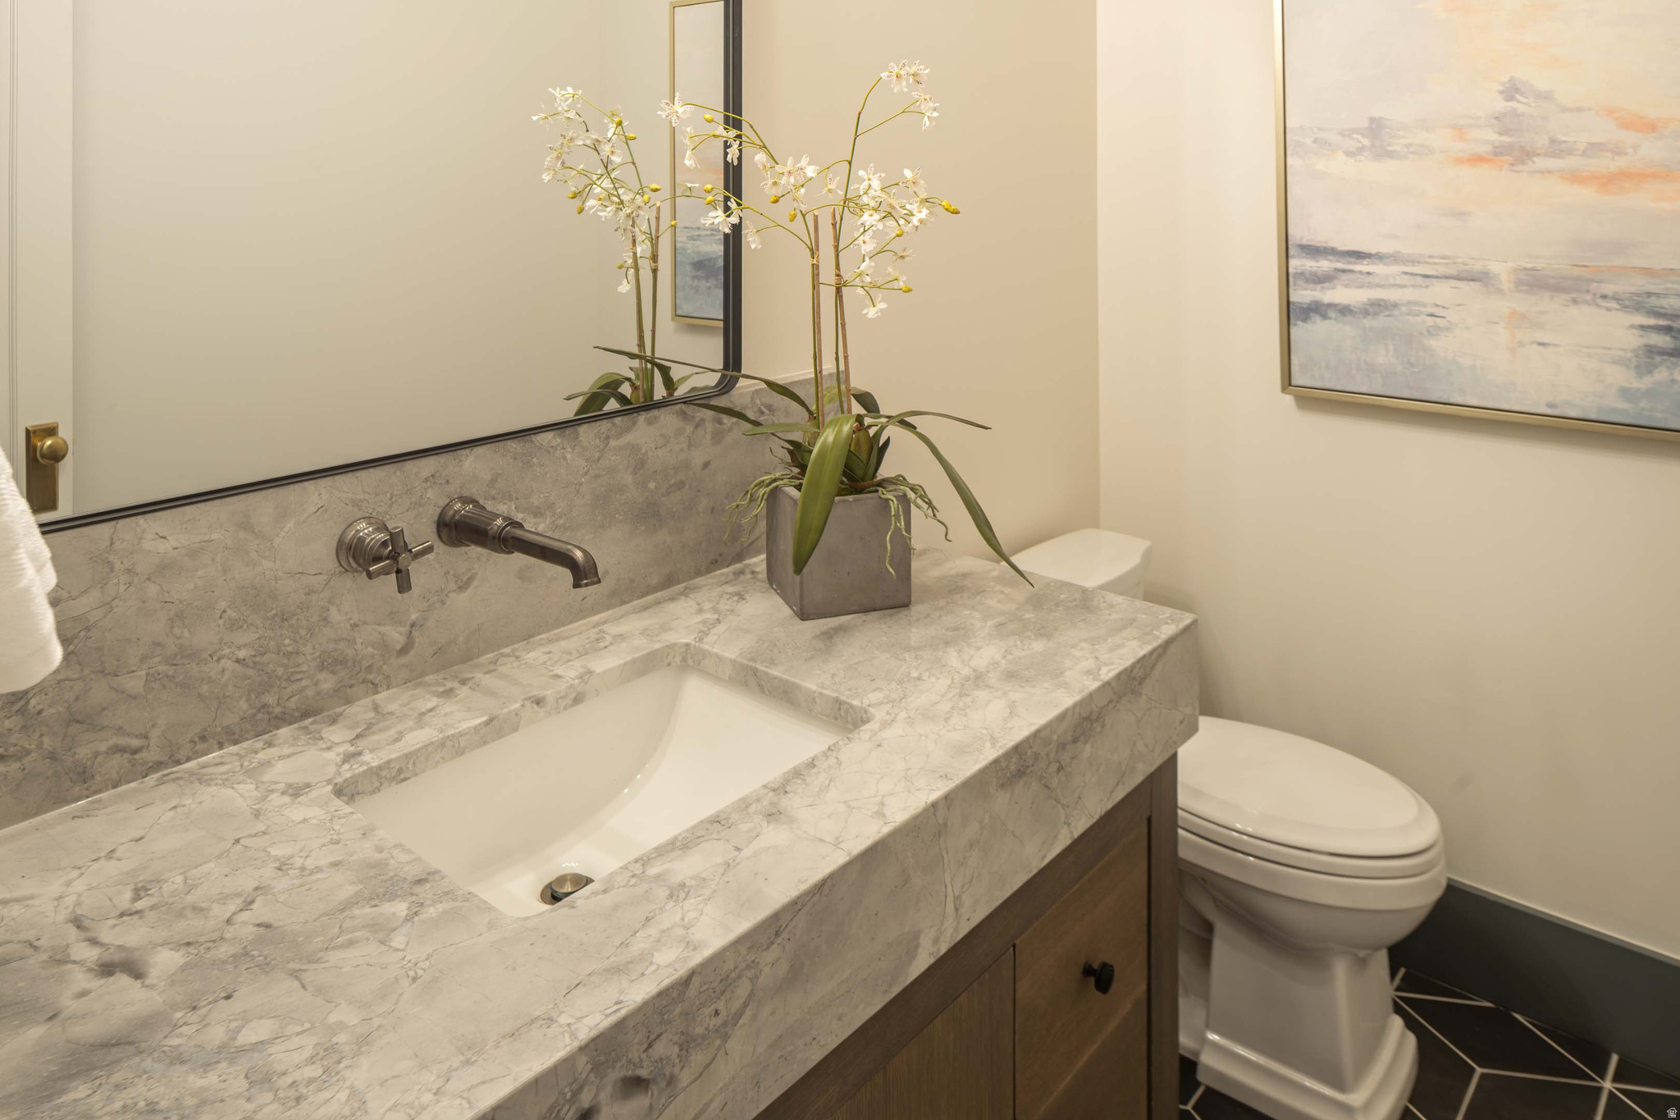
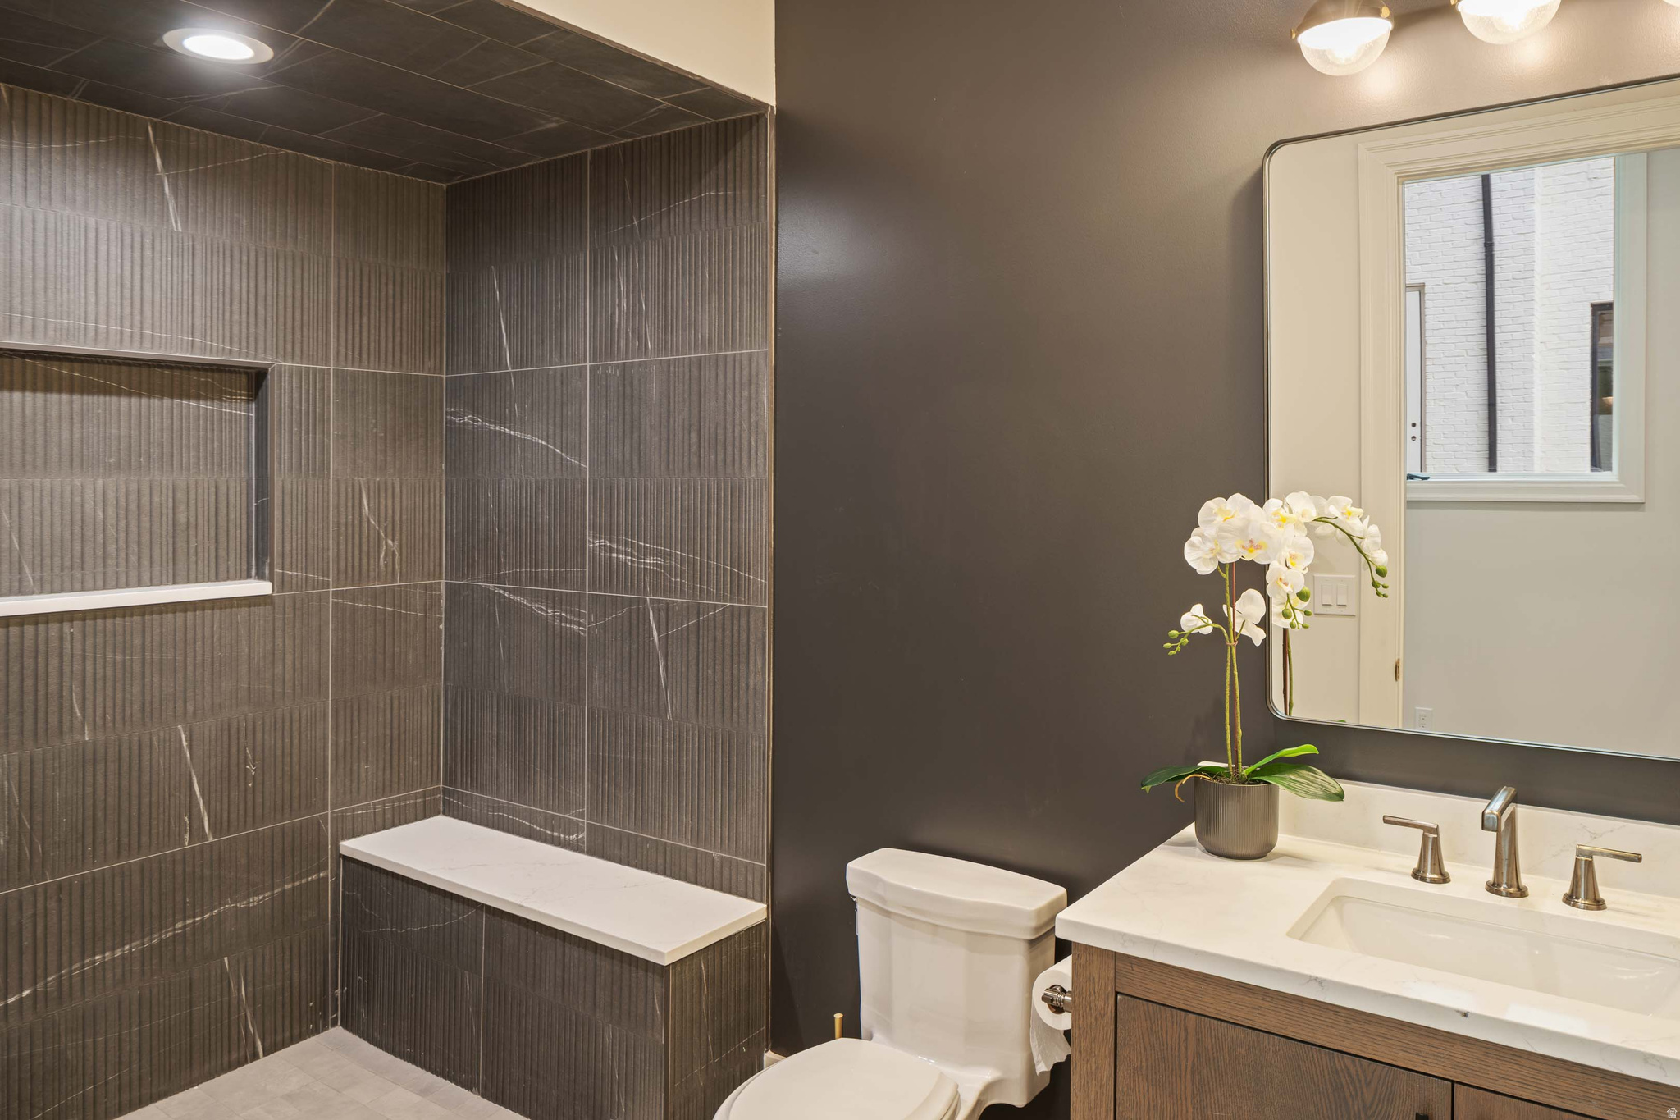
  • Total bathrooms10
  • full bathrooms8
  • half bathrooms2
  • Laundry room Electric Dryer Hookup
  • Flooring Carpet, Hardwood, Tile, Vinyl
  • APPLIANCES Ceiling Fan, Trash Compactor, Water Softener Owned
  • other interior Features Accessory Apt, Bath: Primary, Bath: Sep Tub/Shower, Closet: Walk-In, Den/Office, Disposal, Floor Drains, French Doors, Gas Log, Great Room, Kitchen: Second, Kitchen: Updated, Mother-in-Law Apt, Oven: Double, Oven: Gas, Oven: Wall, Range: Gas, Range/Oven: Built-In, Vaulted Ceilings, Theater Room, Video Door Bell(s), Smart Thermostat(s)

Area & Lot

  • Status Sold
  • Date Sold June 29, 2026
  • Living Area11,117 Sq.Ft.
  • Total Area11,117 Sq.Ft.
  • Lot Area0.73 Acres
  • MLS® ID2161895
  • TypeResidential
  • YEAR BUILT2022
  • NeighborhoodHighland
  • Architecture StylesStories: 2
  • View DescriptionMountain(s), Valley
  • Elementary SchoolRidgeline
  • Middle SchoolTimberline
  • High SchoolLone Peak
  • School DistrictAlpine

Exterior

  • STORIES3
  • Garage Space4.0
  • water SourceCulinary, Irrigation: Pressure
  • utilitiesNatural Gas Connected, Electricity Connected, Sewer Connected, Sewer: Public, Water Connected
  • roofAsphalt, Metal
  • lot featuresCurb Gutter, Road: Paved, Sidewalks, Sprinkler: Auto-Part, View: Mountain, View: Valley, Drip Irrigation: Auto-Part
  • HEAT TYPEForced Air, Gas: Central
  • AIR CONDITIONINGCentral Air
  • sewerSewer: Connected, Sewer: Public
  • Disability FeaturesAccessible Hallway(s), Single Level Living
  • other exterior FeaturesDeck, Covered, Double Pane Windows, Entry (Foyer), Patio: Covered, Sliding Glass Doors, Walkout

Financial

  • Price Upon Request
  • Zoning Single-Family

Highland

Explore

Experience the Difference

When you work with Jared, you gain a trusted advisor who values transparency, strategy, and long-term relationships. His background in executive finance allows him to provide thoughtful insights that help clients make informed decisions. Whether buying, selling, or investing, Jared is committed to delivering an exceptional real estate experience.

Follow Me on Instagram