Leave a Message

Thank you for your message. I will be in touch with you shortly.

11628 S GRANDVILLE AVE
SEE ALL PHOTOS
11628 S GRANDVILLE AVE
Sold

11628 S GRANDVILLE AVE

11628 S GRANDVILLE AVE, South Jordan, UT 84009

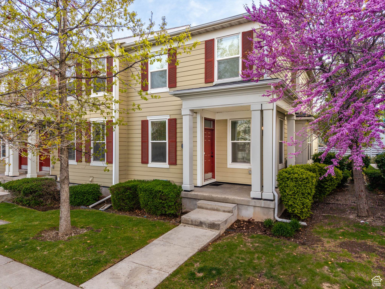
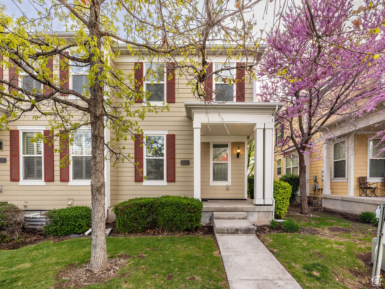
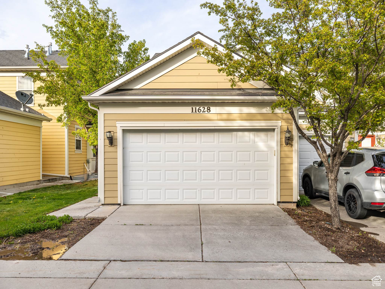
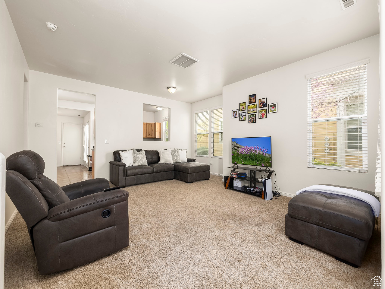
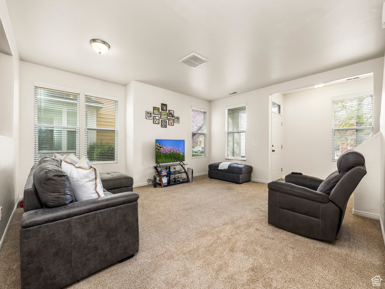
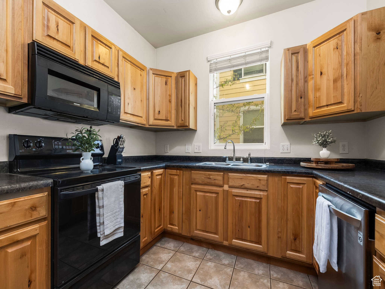
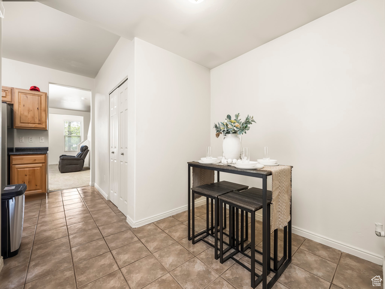
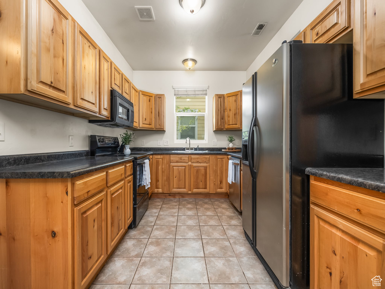
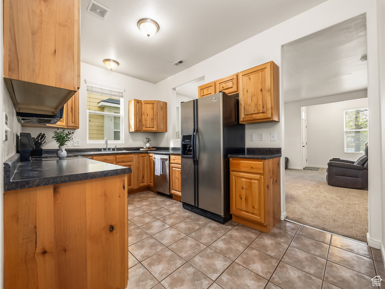
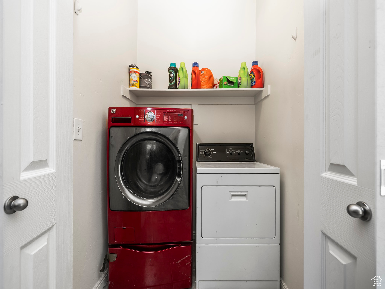
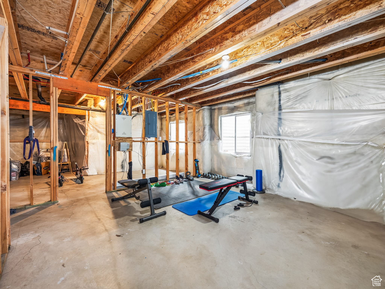
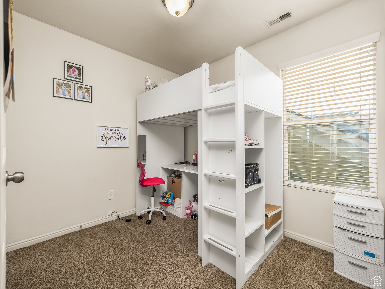
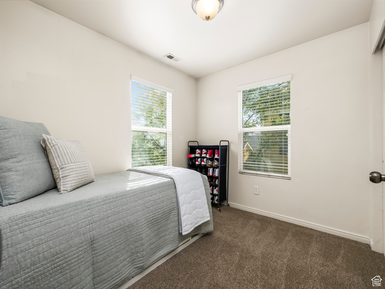
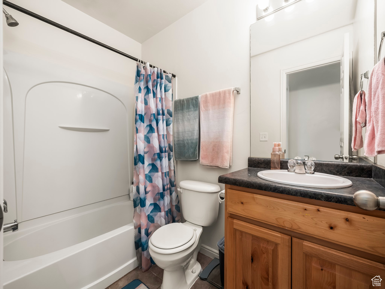
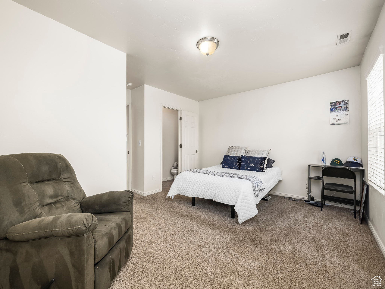
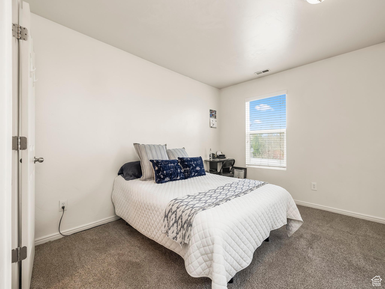
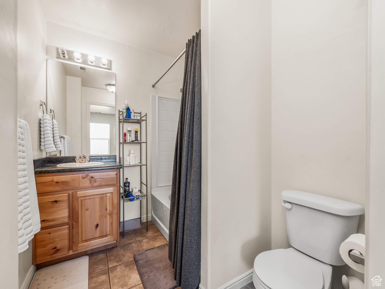
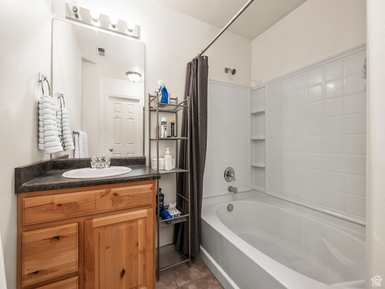
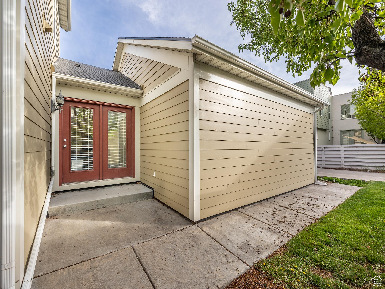
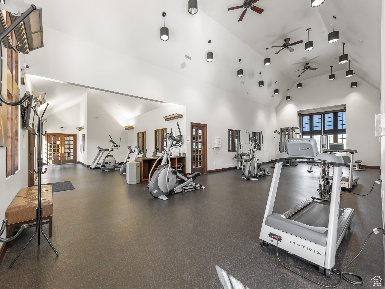
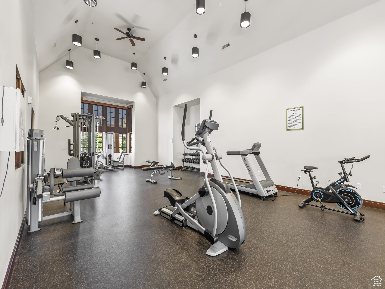
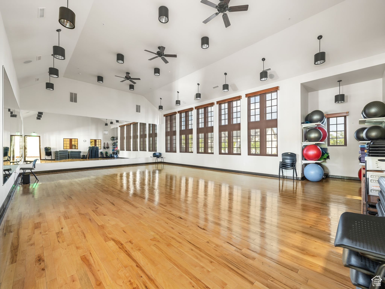
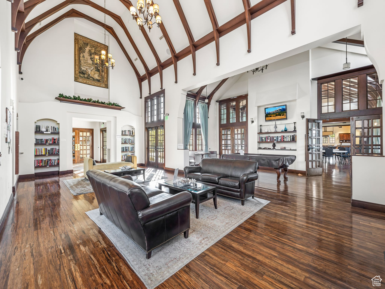
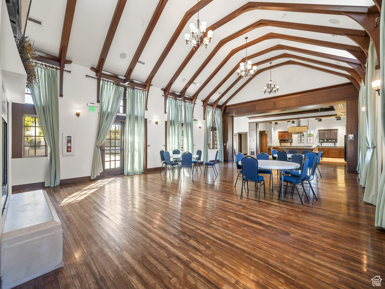
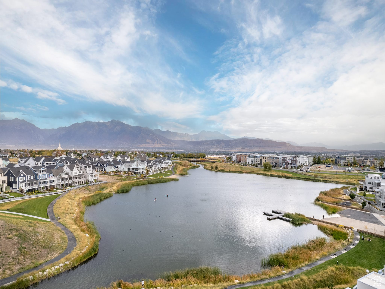
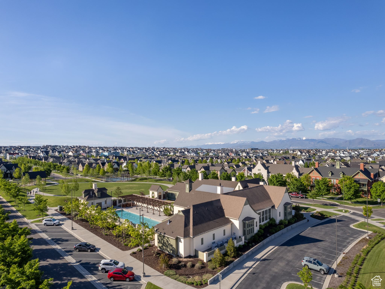
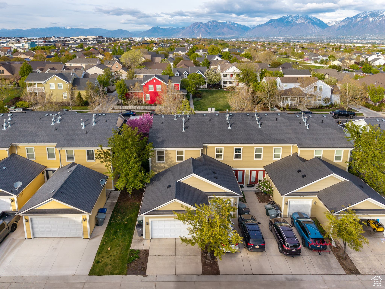
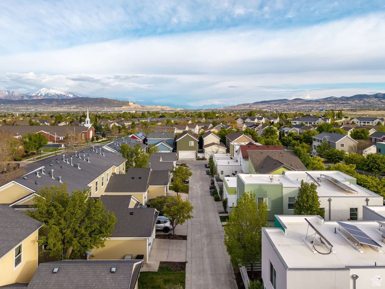
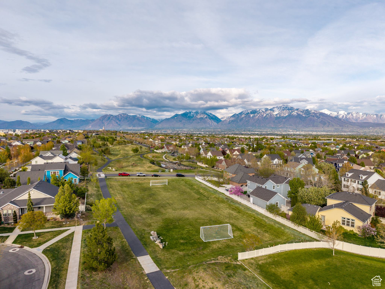
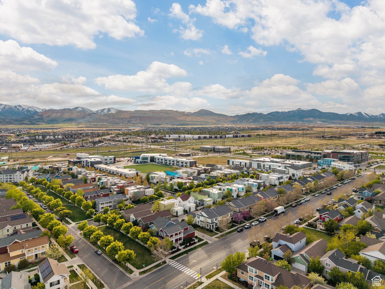
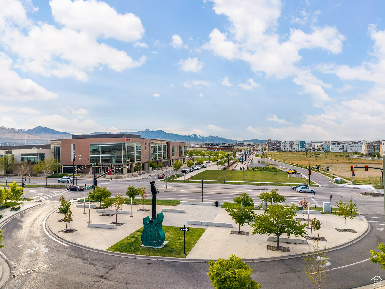
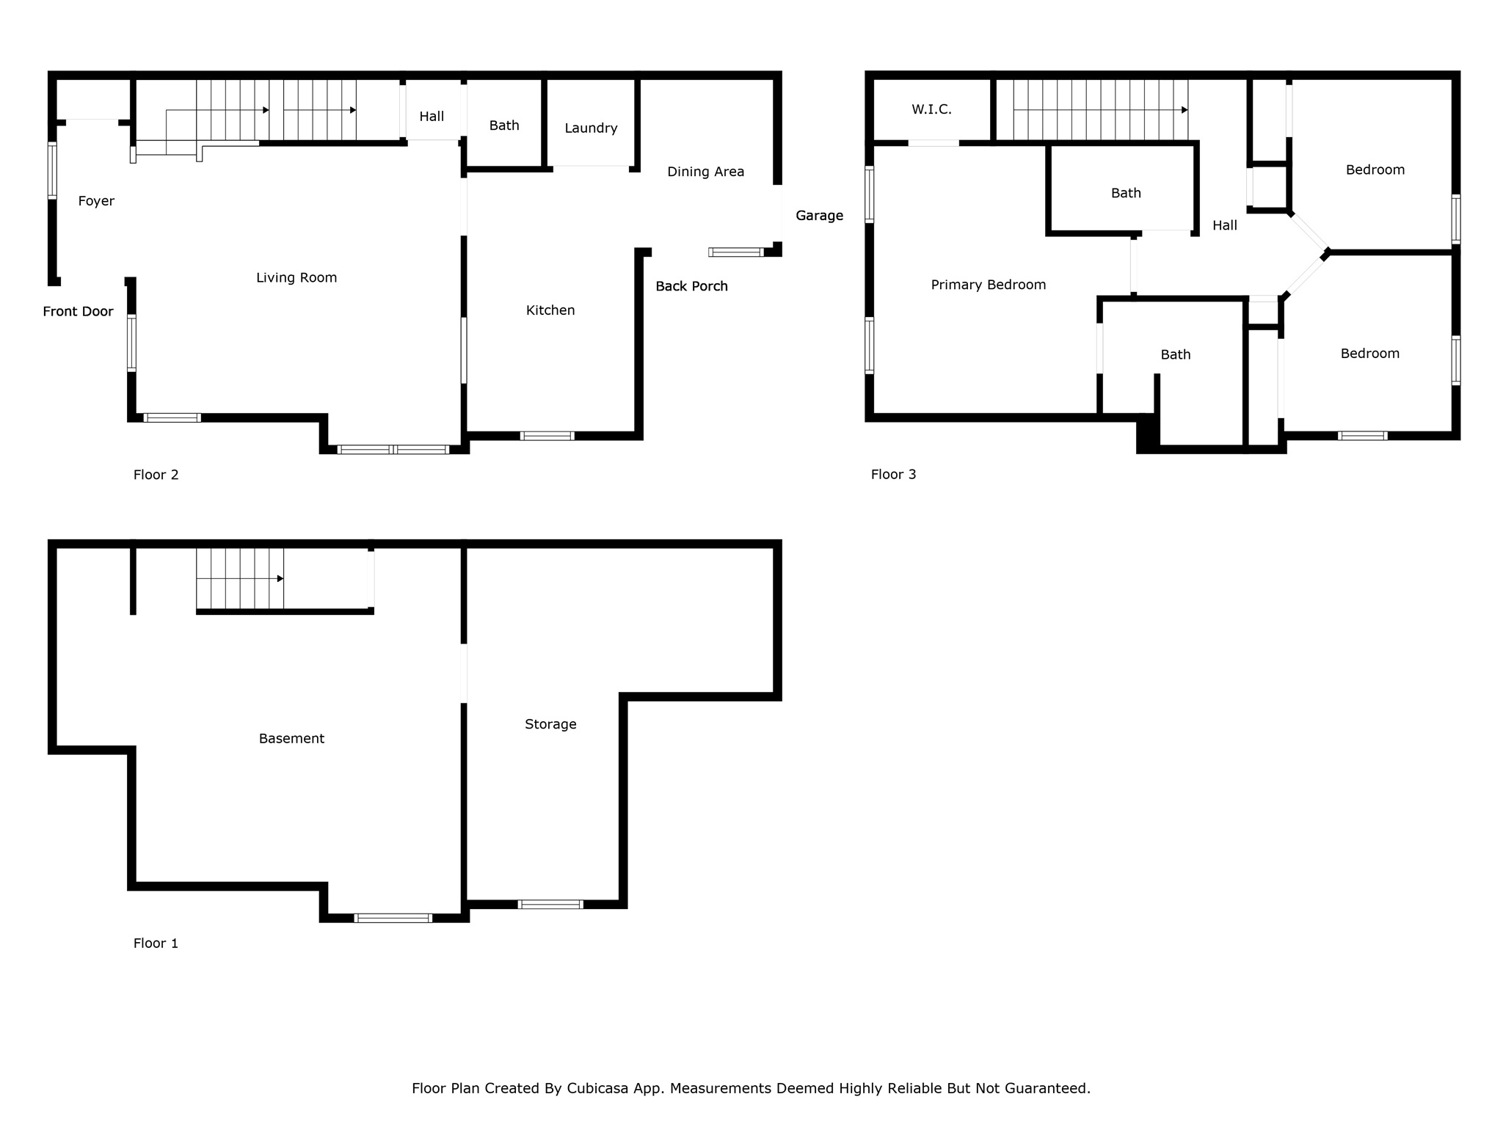
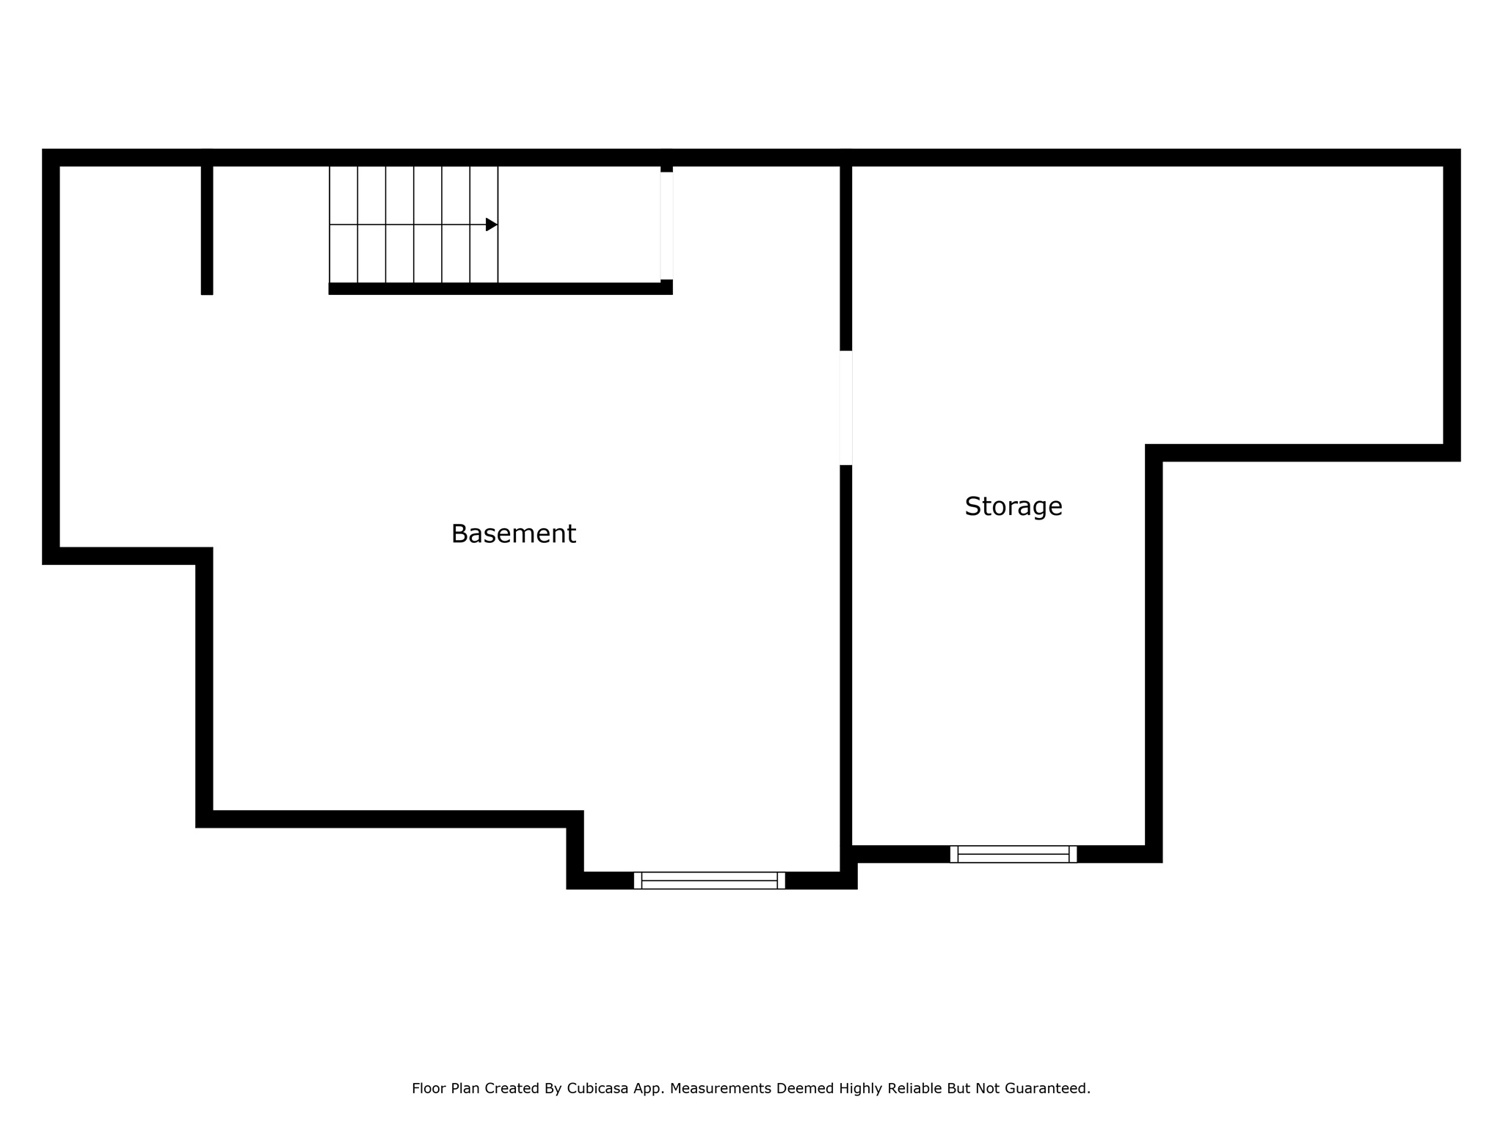
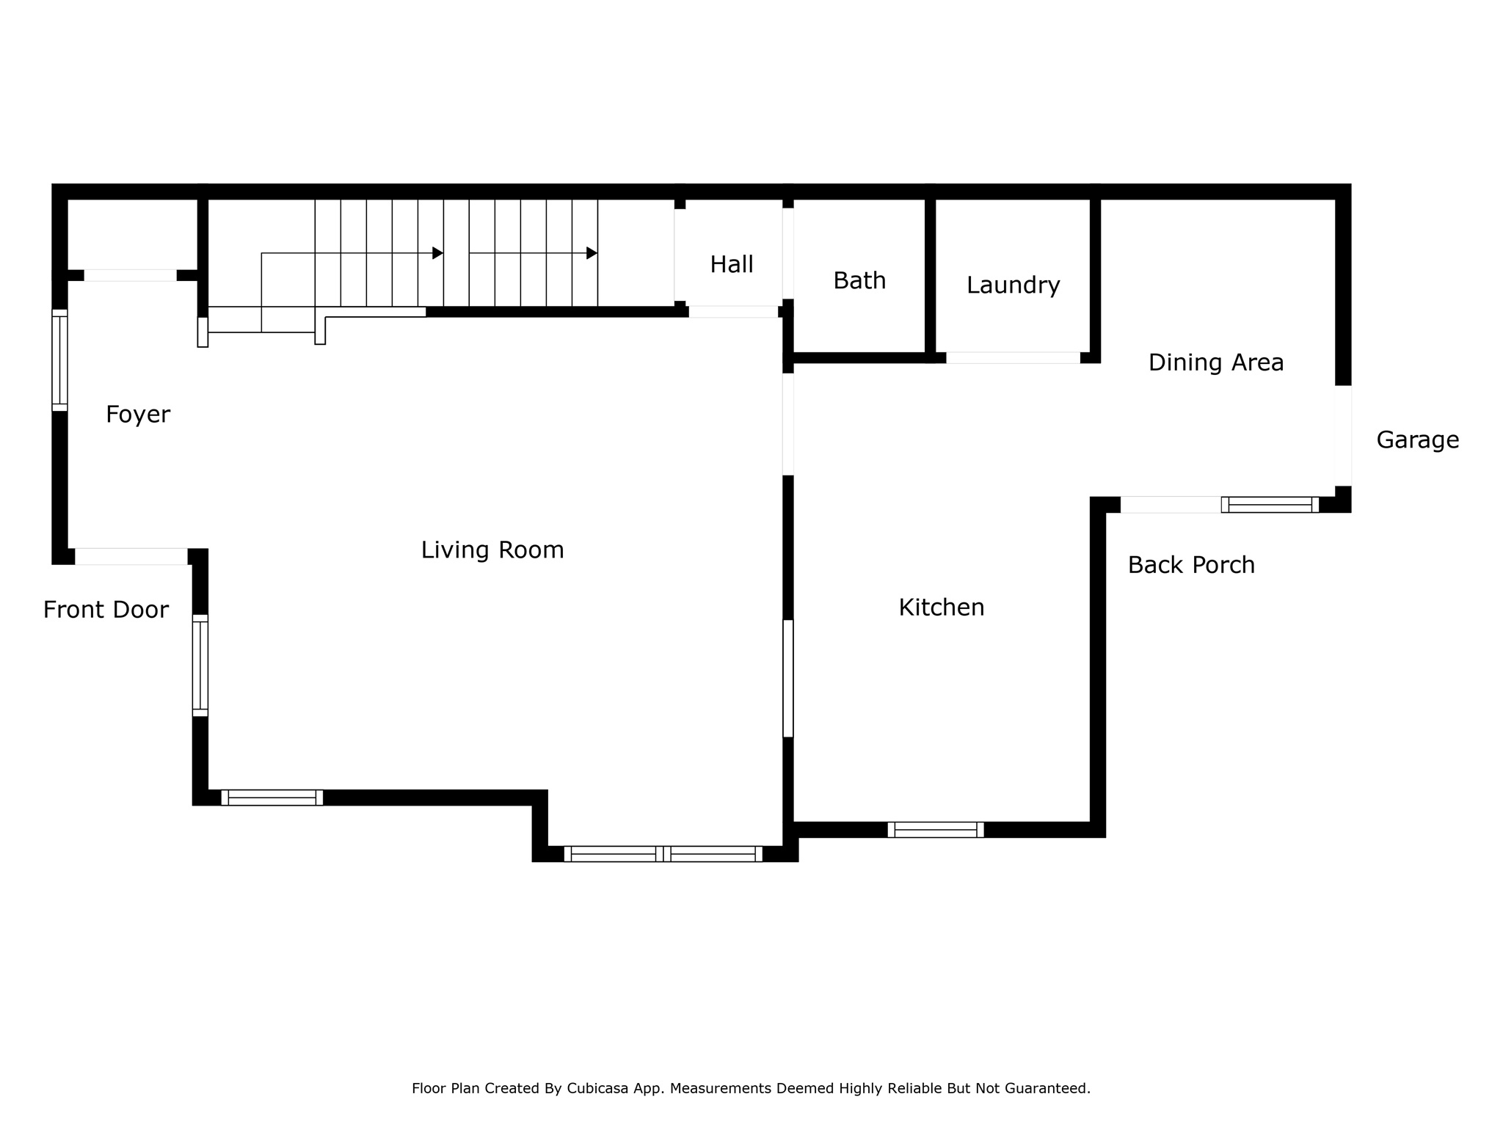
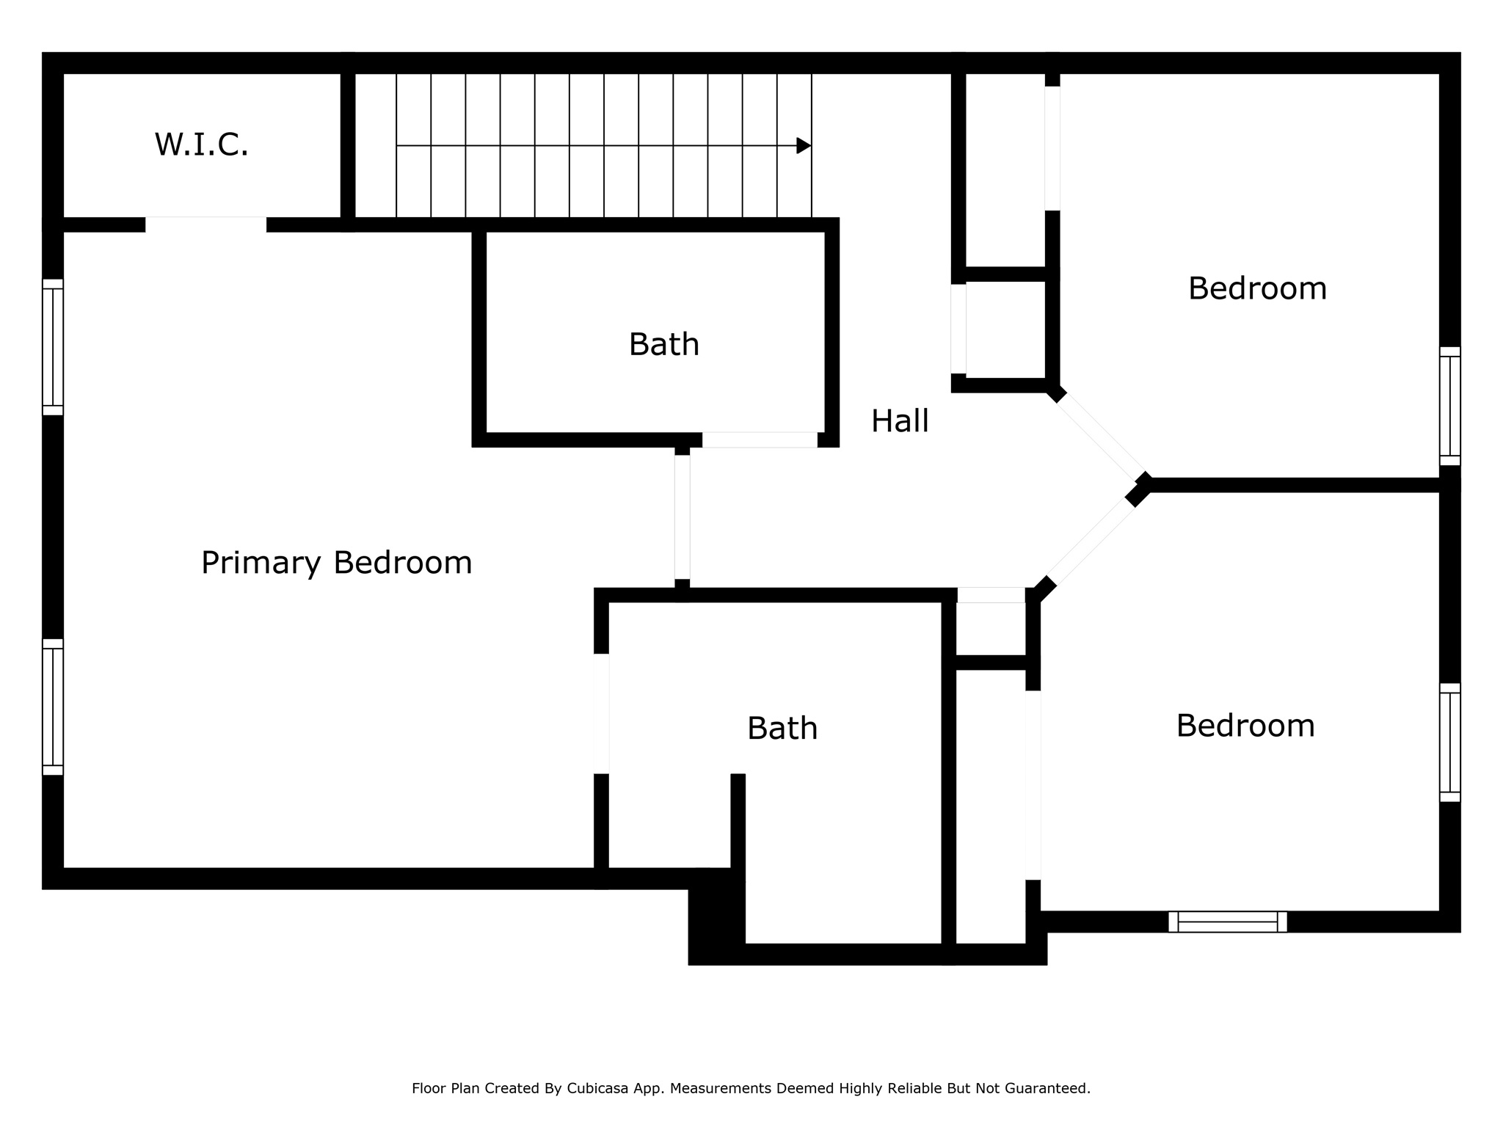
Beautiful end-unit townhome in the heart of Daybreak with rare features and unbeatable location! This 3 bedroom, 3 bath, unfinished large basement, layout includes an attached 2-car garage, upgraded 3-tone paint, durable LVP flooring, and all kitchen appliances-refrigerator, dishwasher, stove-are included. Unlike similar units, this home boasts two full bathrooms upstairs (master en-suite) and a convenient laundry. Surrounded by mature trees and just a short walk to multiple parks, the TRAX station, and vibrant SoDa Row, you'll enjoy quick access to restaurants, shops, and the lake. Explore all that Daybreak has to offer including paddleboarding and kayaking on the lake, pools, pickleball courts, rec centers, gyms, hiking/biking trails, and free summer concerts (more at mydaybreak.com). HOA dues include high-speed internet, and there are two HOA fees: $415.50/quarter for the Daybreak master association and $303/month for the sub-HOA, which also includes a $250 transfer fee and a 0.5% reinvestment fee based on the gross sales price. Pets are allowed per South Jordan City Ordinance (max two dogs/two cats per residence), and Daybreak rental rules require homeowners to reside in the property for 12 months before leasing it out, though current residents may purchase one additional investment property. Priced to sell and shows great-schedule your showing today!

3
beds

3
baths

2,175 Sq.Ft. LIVING AREA

2,613.6 Sq.Ft. lot

Features & Amenities

Interior

  • total bedrooms3
  • Total bathrooms3
  • full bathrooms2
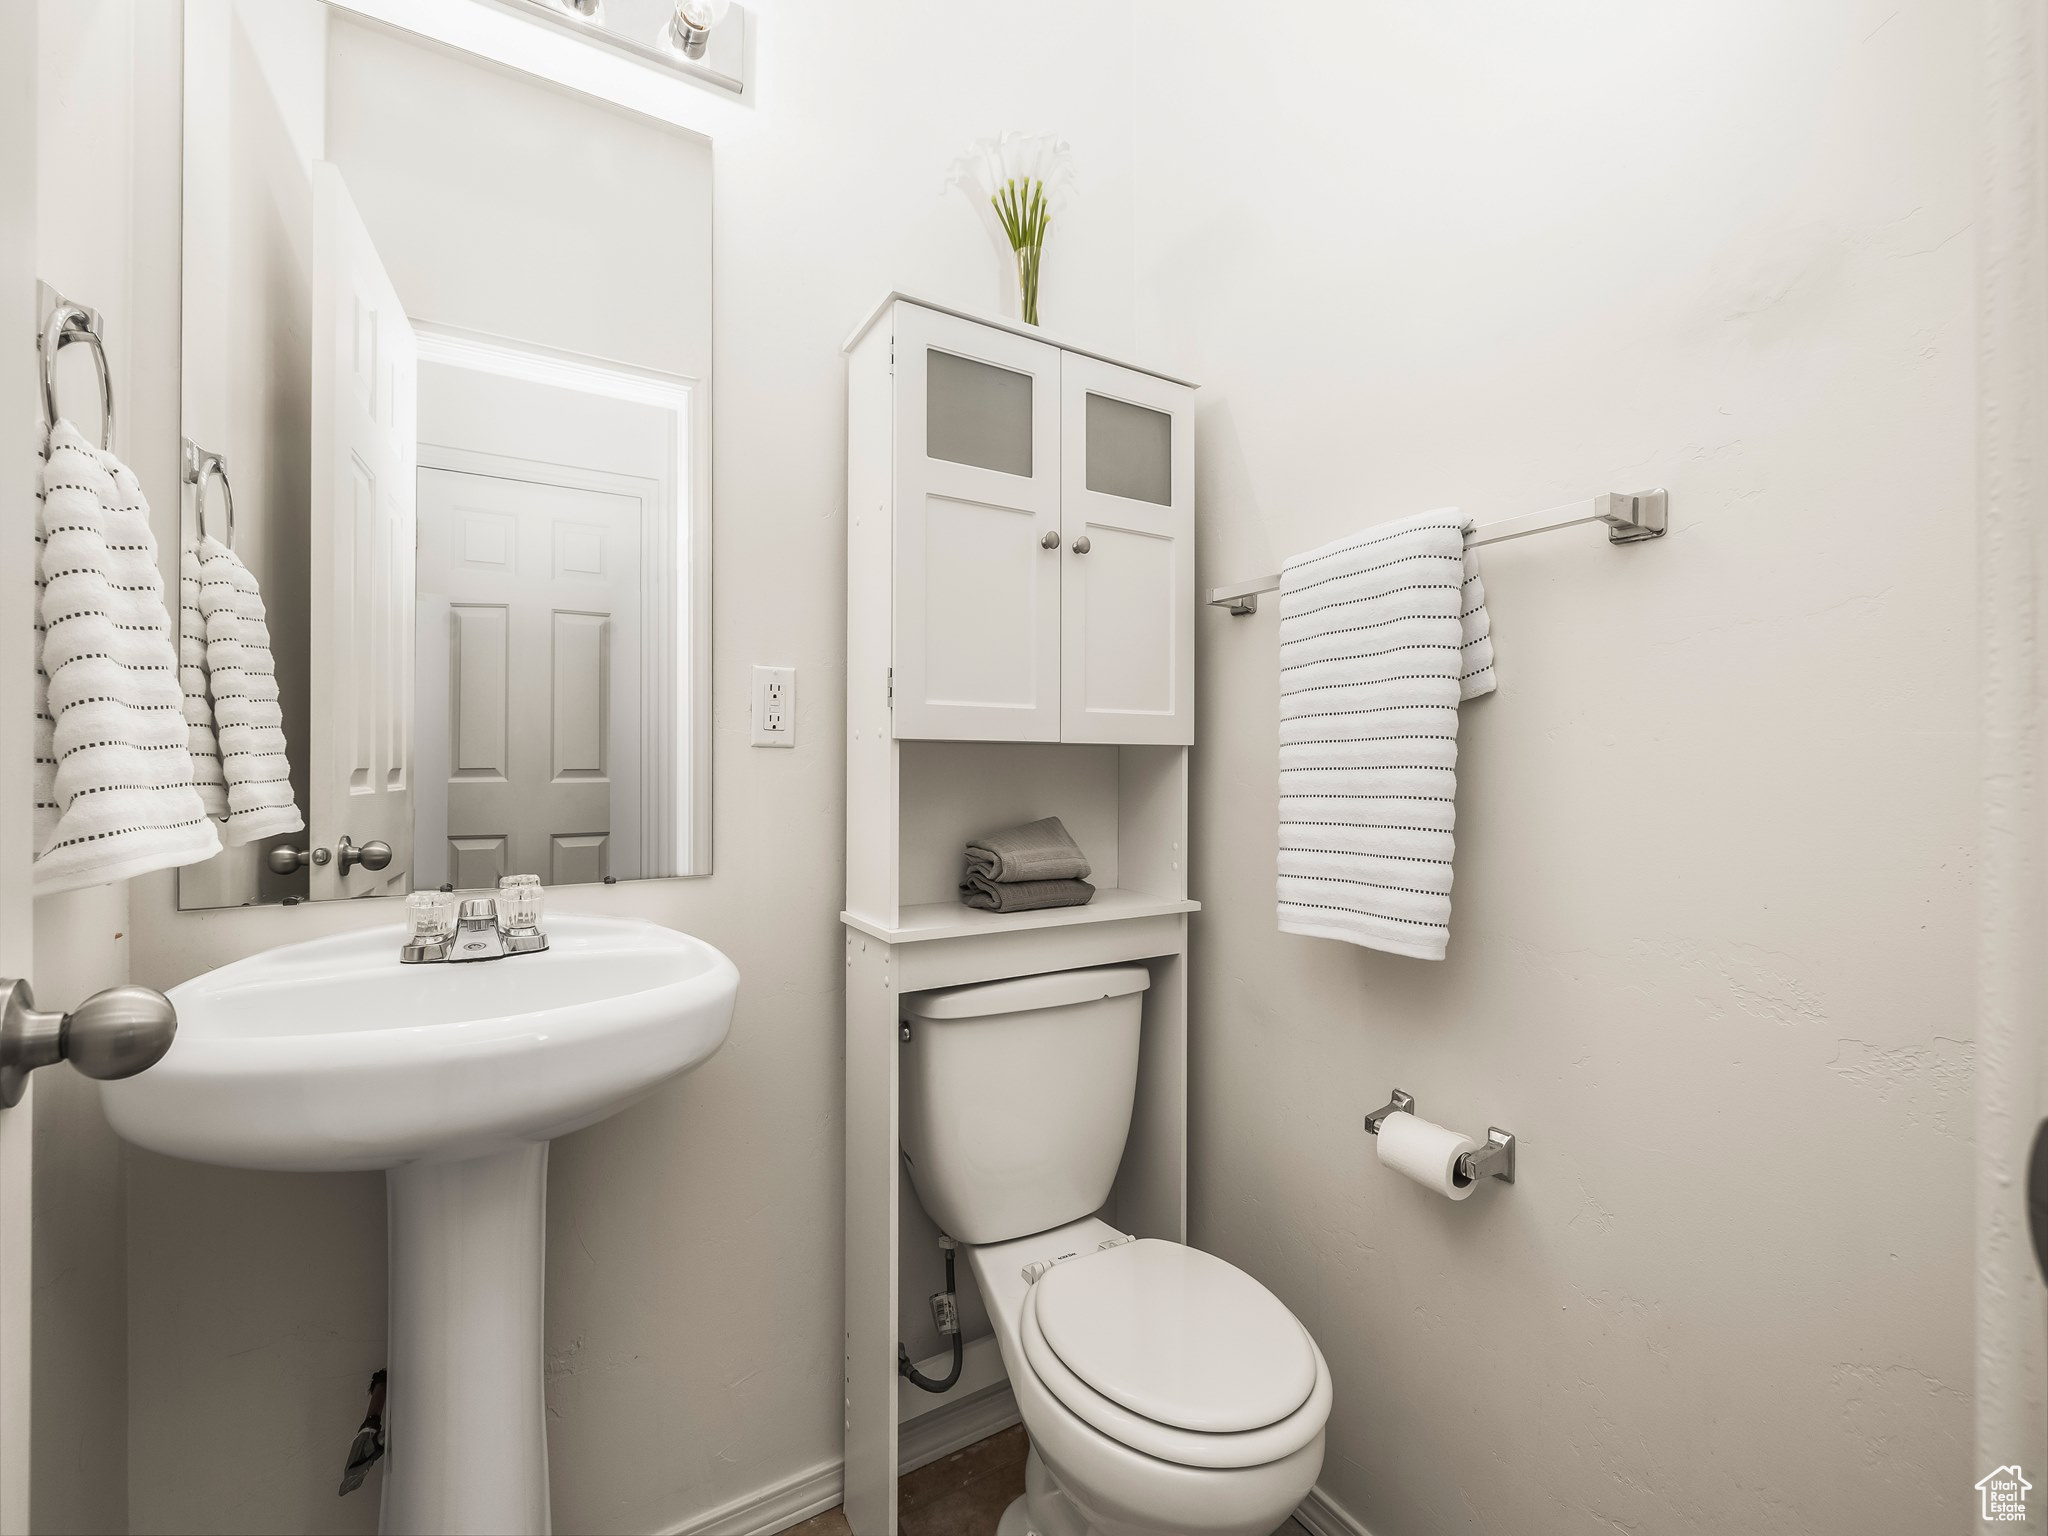
  • half bathroom1
  • Laundry room Electric Dryer Hookup
  • Flooring Carpet, Tile, Vinyl
  • APPLIANCES Microwave
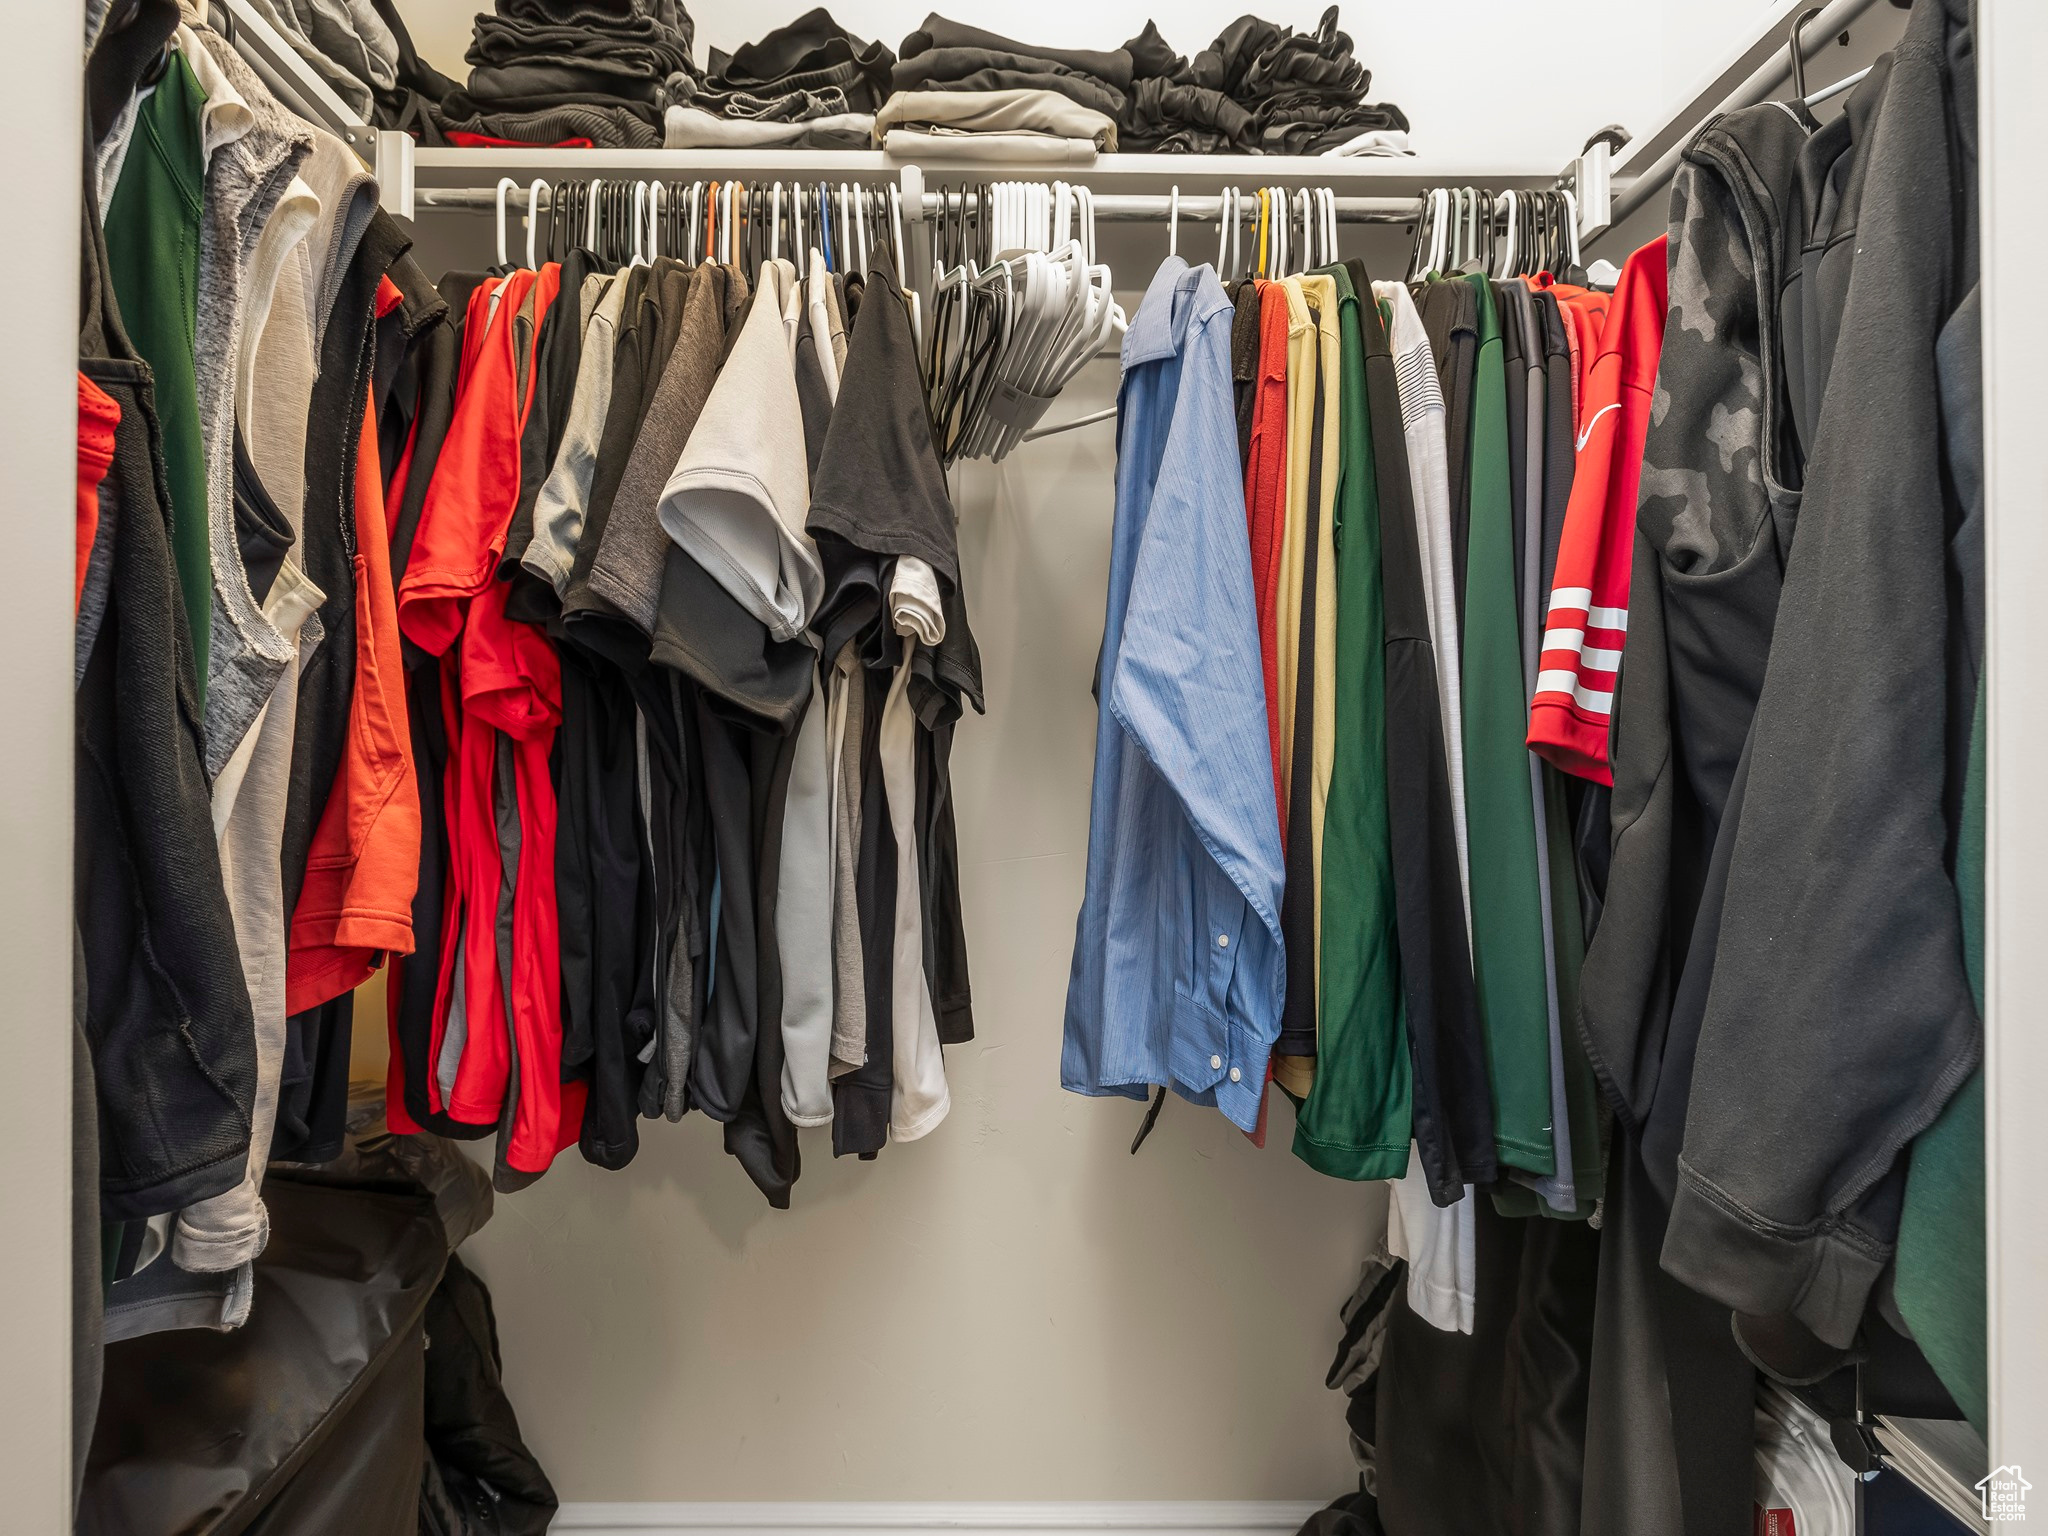
  • other interior Features Bath: Primary, Closet: Walk-In, Disposal, Range/Oven: Free Stdng

Area & Lot

  • Status Sold
  • Date Sold June 20, 2025
  • Living Area2,175 Sq.Ft.
  • Total Area2,175 Sq.Ft.
  • Lot Area2,613.6 Sq.Ft.
  • MLS® ID2081252
  • TypeTownhouse
  • YEAR BUILT2006
  • Architecture StylesTownhouse, Row-mid
  • View DescriptionMountain(s)
  • Elementary SchoolDaybreak
  • Middle SchoolElk Ridge
  • High SchoolBingham
  • School DistrictJordan

Exterior

  • STORIES3
  • Garage Space2.0
  • water SourceCulinary
  • utilitiesNatural Gas Connected, Electricity Connected, Sewer Connected, Water Connected
  • roofAsphalt
  • lot featuresCurb Gutter, Fenced: Part, Road: Paved, Sidewalks, Sprinkler: Auto-Full, View: Mountain, Drip Irrigation: Auto-Full, Drip Irrigation: Auto-Part
  • parkingCovered
  • HEAT TYPEForced Air, Gas: Central
  • AIR CONDITIONINGCentral Air
  • sewerSewer: Connected
  • Disability FeaturesFully Accessible
  • HOA AmenitiesBarbecue, Biking Trails, Clubhouse, RV Parking, Fitness Center, Hiking Trails, Maintenance, On Site Security, Management, Pet Rules, Pets Permitted, Picnic Area, Playground, Pool, Snow Removal, Storage, Tennis Court(s), Trash
  • other exterior FeaturesDouble Pane Windows, Entry (Foyer), Lighting, Porch: Open

Financial

  • Price Upon Request
  • Zoning Multi-Family

Experience the Difference

When you work with Jared, you gain a trusted advisor who values transparency, strategy, and long-term relationships. His background in executive finance allows him to provide thoughtful insights that help clients make informed decisions. Whether buying, selling, or investing, Jared is committed to delivering an exceptional real estate experience.

Follow Me on Instagram