Leave a Message

Thank you for your message. I will be in touch with you shortly.

1161 W EARLY LIGHT WAY
SEE ALL PHOTOS
1161 W EARLY LIGHT WAY
Sold

1161 W EARLY LIGHT WAY

1161 W EARLY LIGHT WAY, Bluffdale, UT 84065

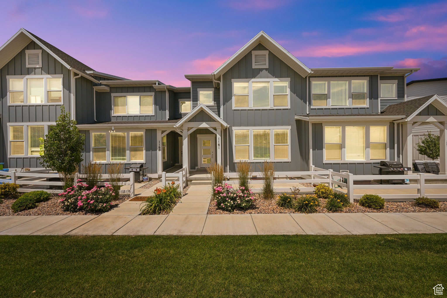
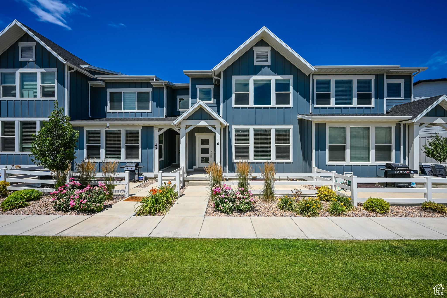
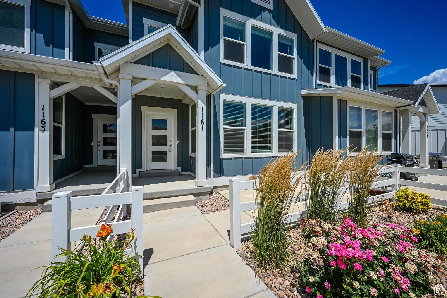
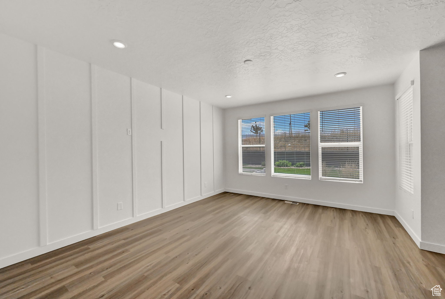
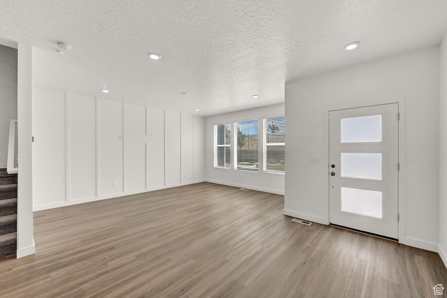
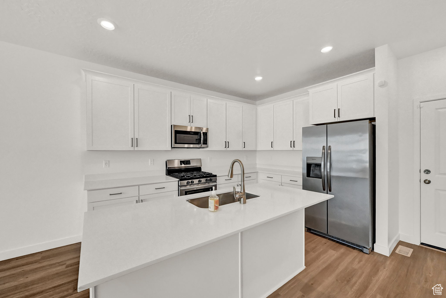
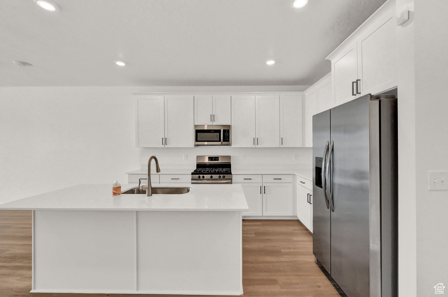
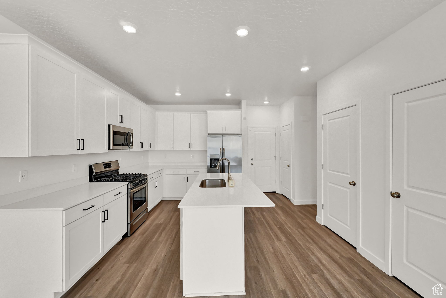
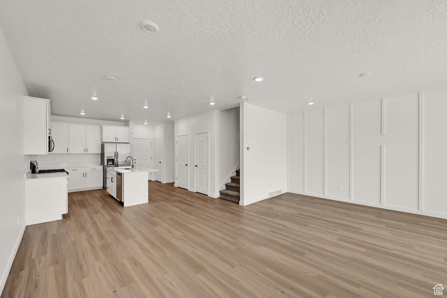
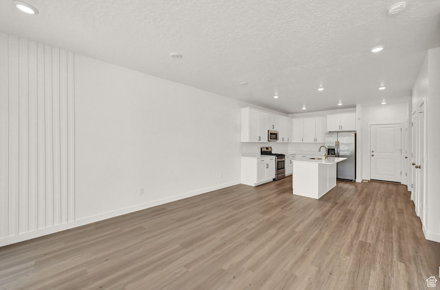
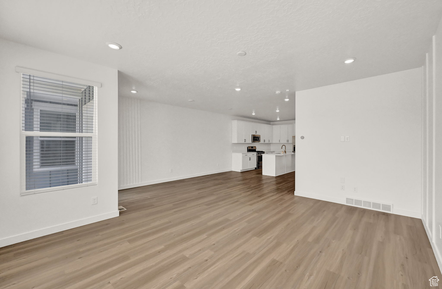
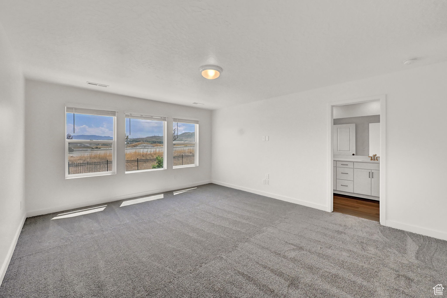
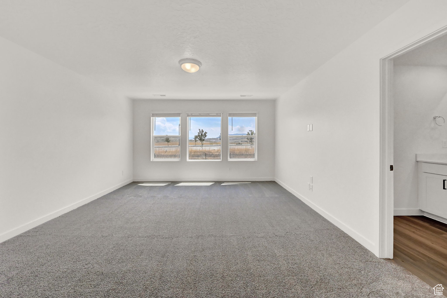
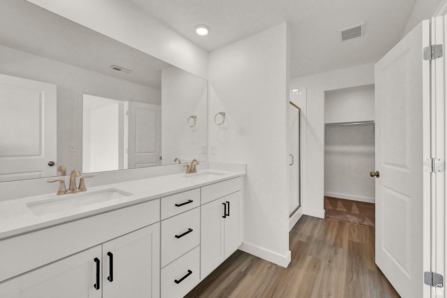
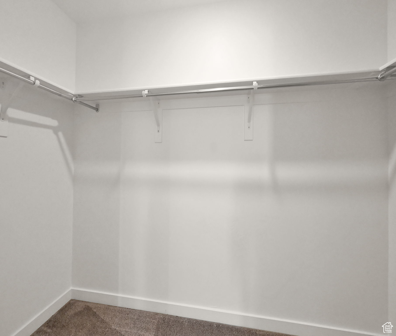
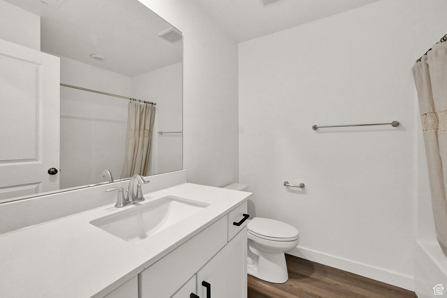
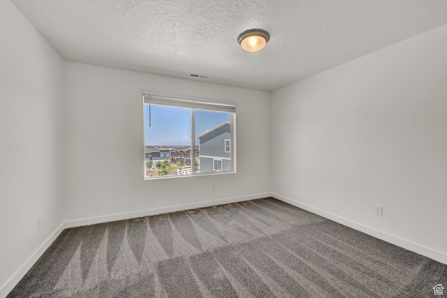
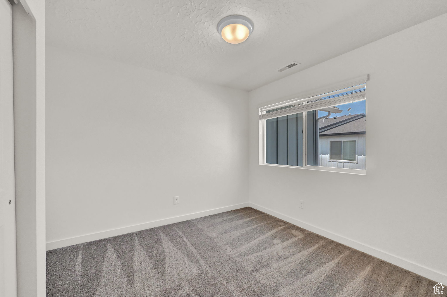
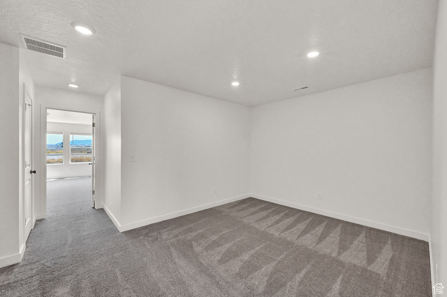
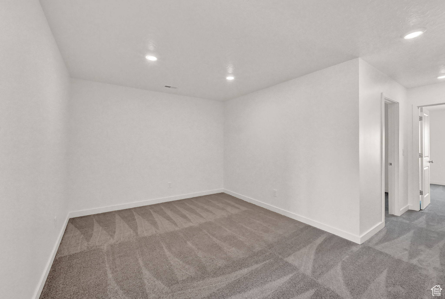
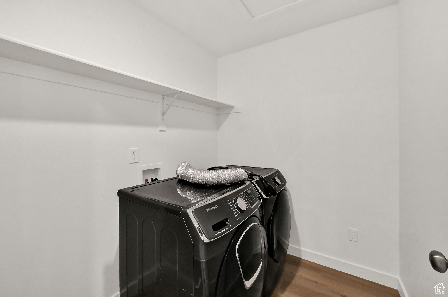
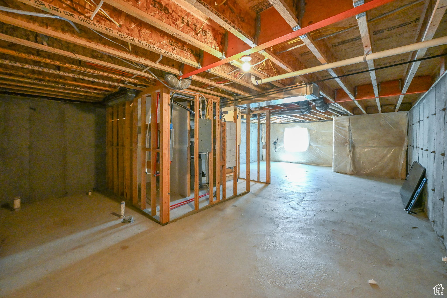
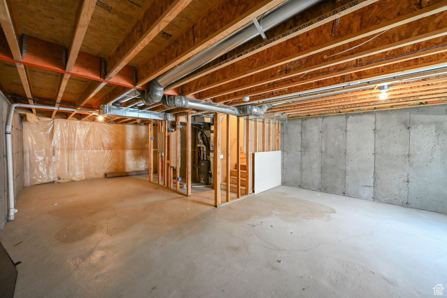
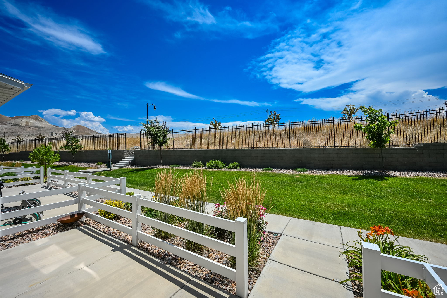
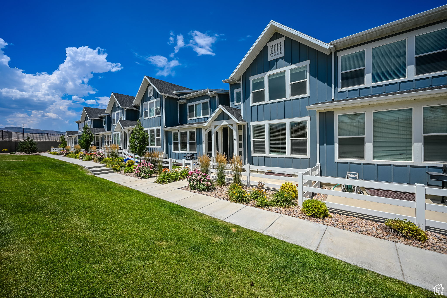
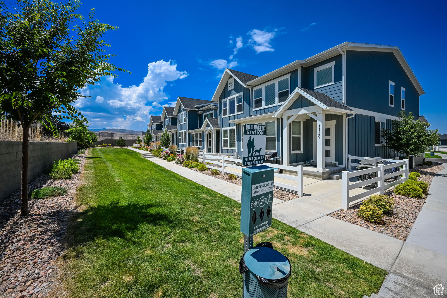
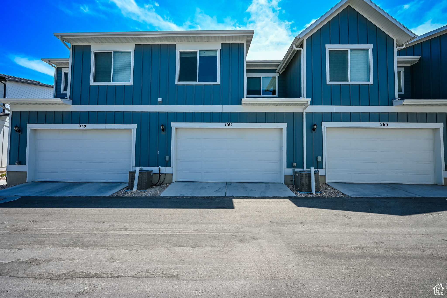
This extraordinary townhouse in Bluffdale is located in Heritage 76 at Independence at The Pointe. Conveniently located off Porter Rockwell Boulevard, this newly carpeted and freshly painted home has an open floor plan as you enter the main floor. On the second floor you will find the spacious primary suite with a bathroom and a closet to match. There are also two additional bedrooms, full bath, laundry, and a loft/flex space on this floor. With an unfinished basement, you have room to grow and use your imagination. This townhouse also features a quaint fenced in front porch where you can enjoy the beautiful view. Square footage figures are provided as a courtesy estimate only and were obtained from County Records. Buyer To verify ALL.

3
beds

3
baths

2,699 Sq.Ft. LIVING AREA

1,306.8 Sq.Ft. lot

Features & Amenities

Interior

  • total bedrooms3
  • Total bathrooms3
  • full bathrooms2
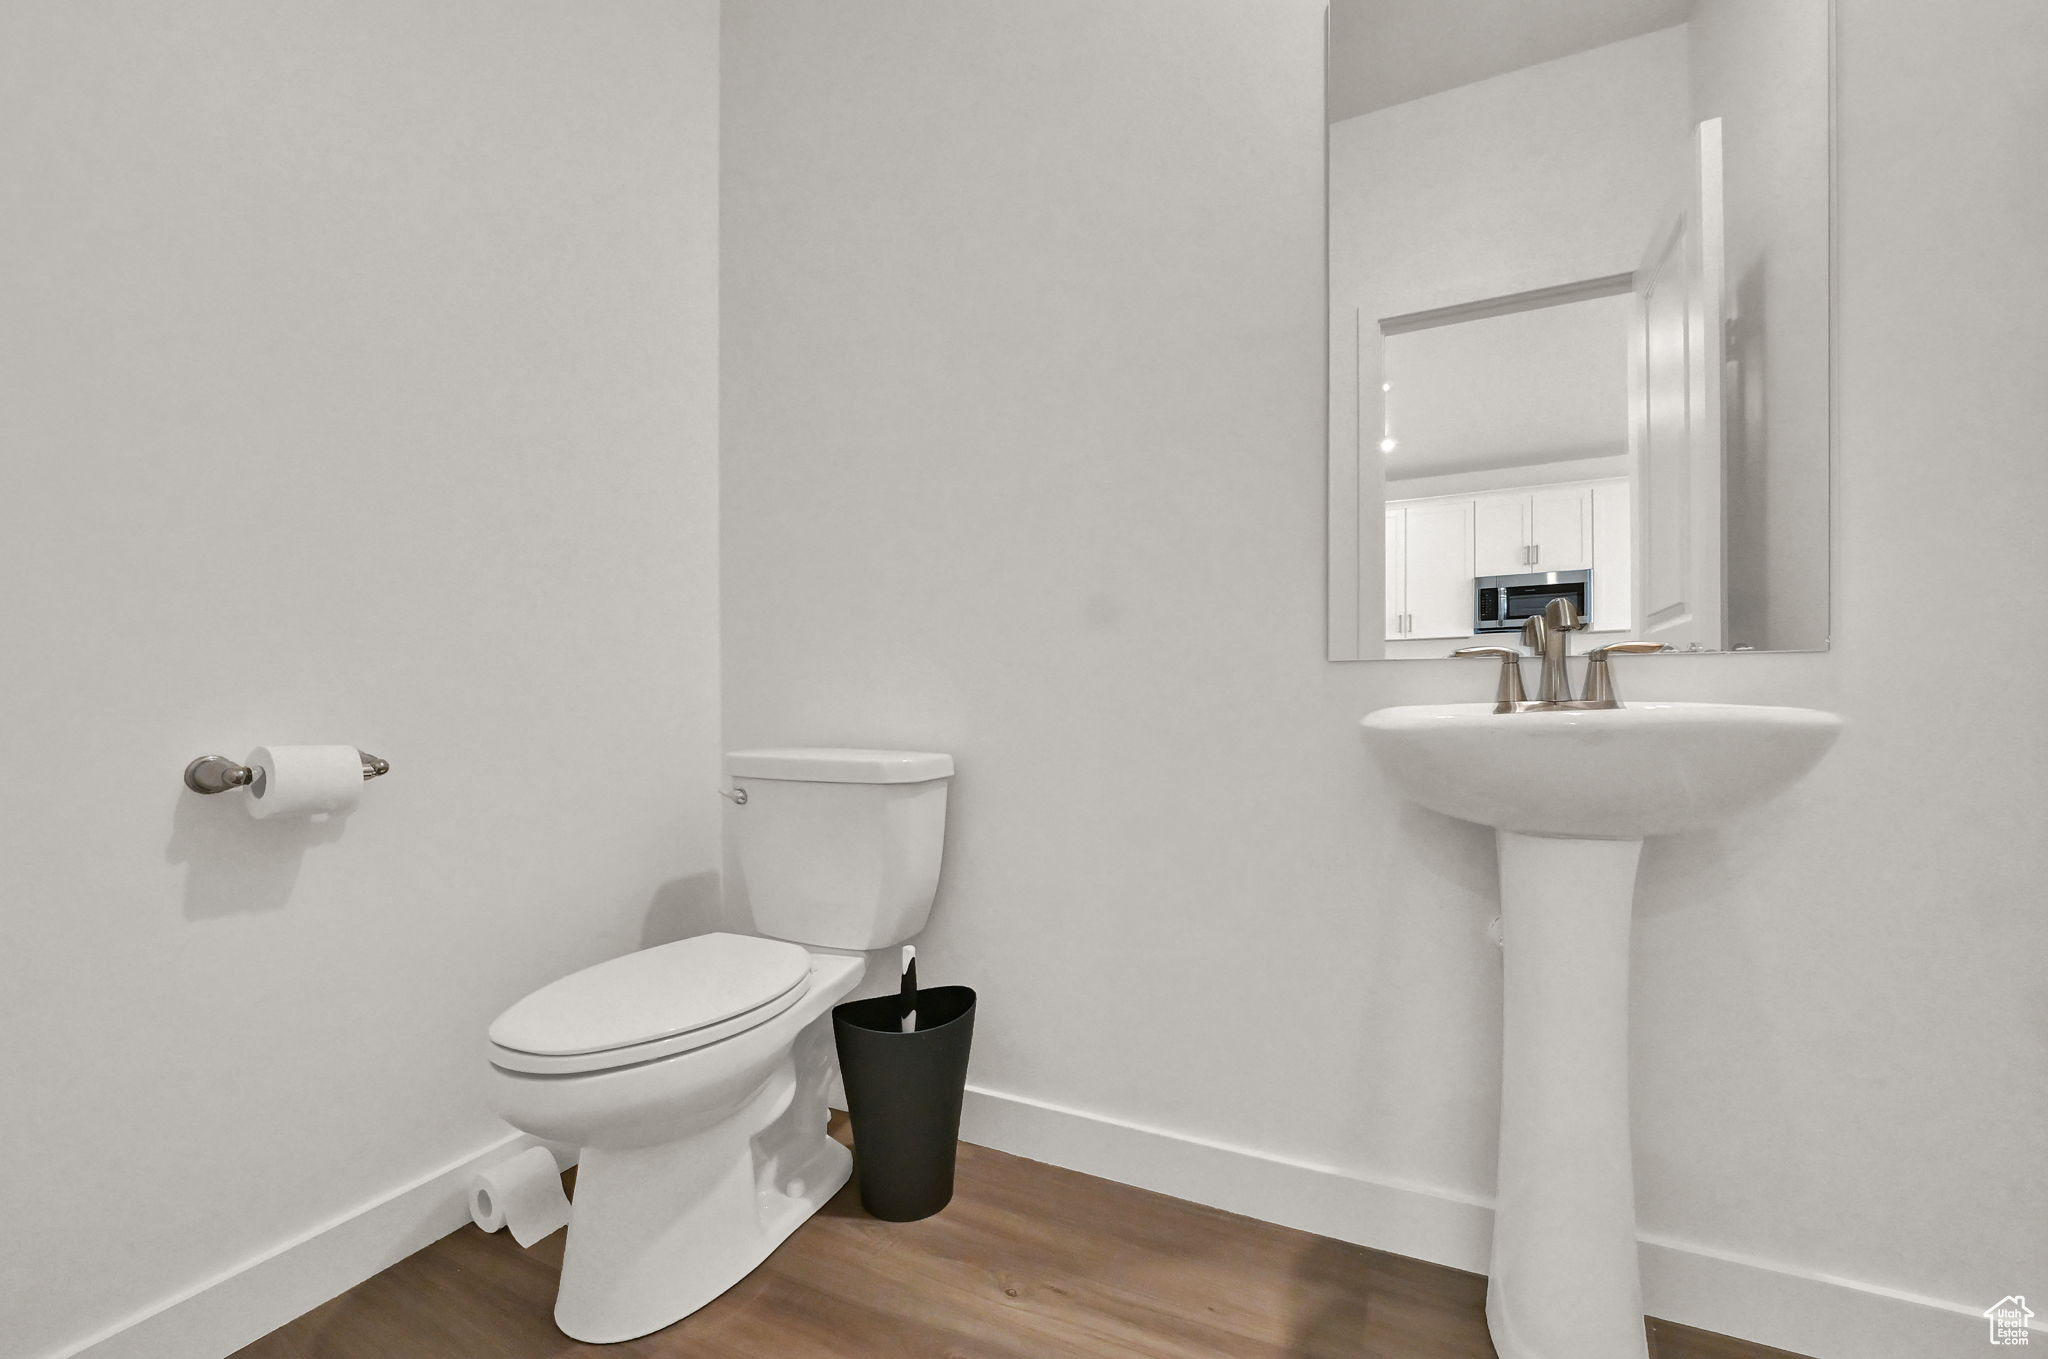
  • half bathroom1
  • Flooring Carpet, Laminate, Concrete
  • APPLIANCES Dryer, Microwave, Refrigerator, Washer
  • other interior Features Bath: Primary, Closet: Walk-In, Disposal, Oven: Gas, Range: Countertop, Range: Gas

Area & Lot

  • Status Sold
  • Date Sold October 23, 2024
  • Living Area2,699 Sq.Ft.
  • Total Area2,699 Sq.Ft.
  • Lot Area1,306.8 Sq.Ft.
  • MLS® ID2015339
  • TypeTownhouse
  • YEAR BUILT2021
  • NeighborhoodLehi
  • Architecture StylesTownhouse, Row-mid
  • Elementary SchoolMountain Point
  • Middle SchoolHidden Valley
  • High SchoolRiverton
  • School DistrictJordan

Exterior

  • STORIES3
  • Garage Space2.0
  • water SourceCulinary
  • utilitiesNatural Gas Connected, Electricity Connected, Sewer Connected, Water Connected
  • roofAsphalt
  • lot featuresRoad: Paved
  • HEAT TYPEForced Air
  • AIR CONDITIONINGCentral Air
  • sewerSewer: Connected

Financial

  • Price Upon Request

Lehi

Explore

Experience the Difference

When you work with Jared, you gain a trusted advisor who values transparency, strategy, and long-term relationships. His background in executive finance allows him to provide thoughtful insights that help clients make informed decisions. Whether buying, selling, or investing, Jared is committed to delivering an exceptional real estate experience.

Follow Me on Instagram