Leave a Message

Thank you for your message. I will be in touch with you shortly.

1161 E DORIS LOOP RD
SEE ALL PHOTOS
1161 E DORIS LOOP RD
Sold

1161 E DORIS LOOP RD

1161 E DORIS LOOP RD, Eagle Mountain, UT 84005

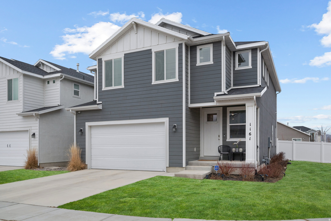
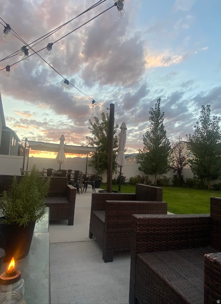
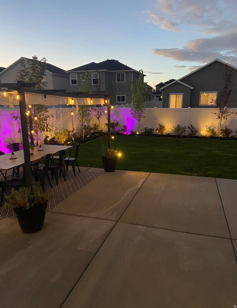
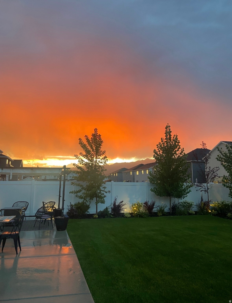
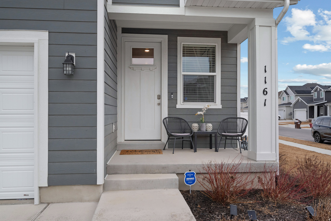
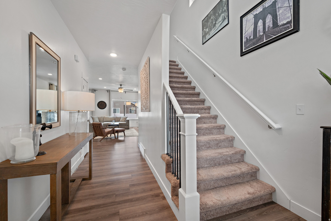
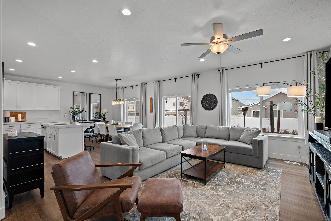
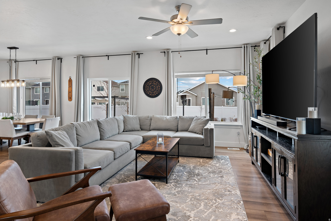
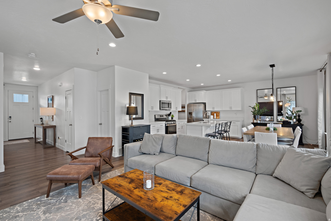
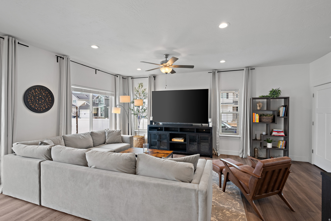
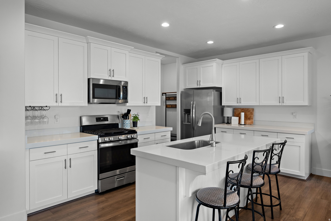
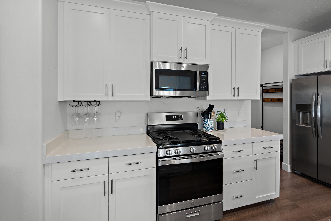
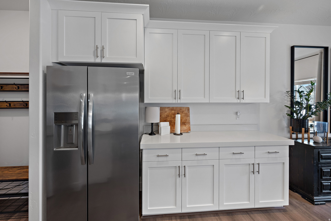
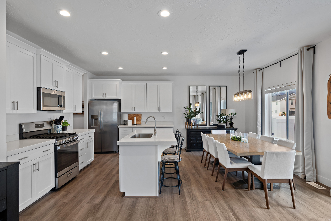
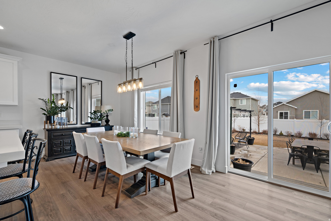
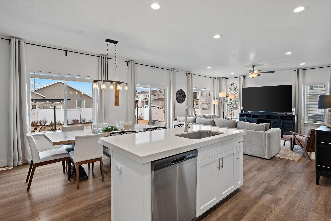
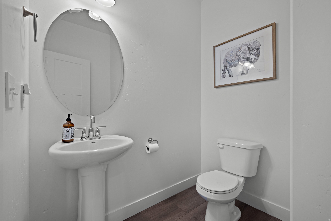
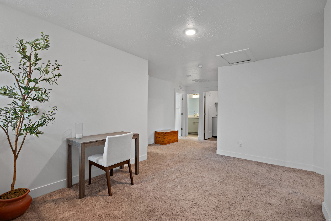
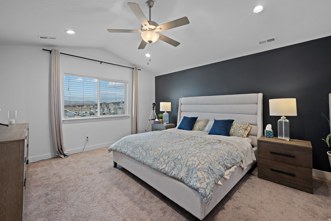
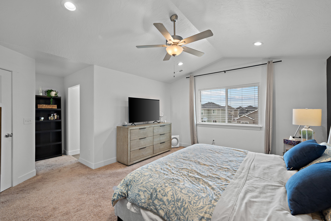
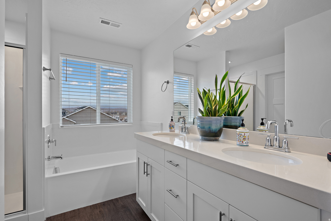
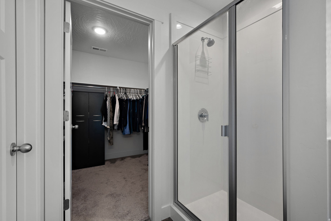
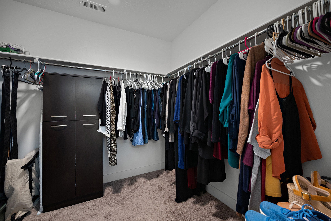
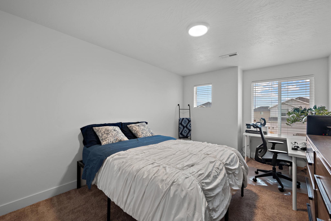
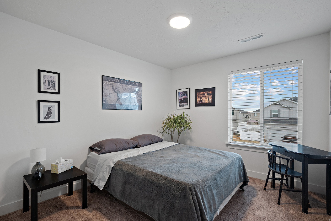
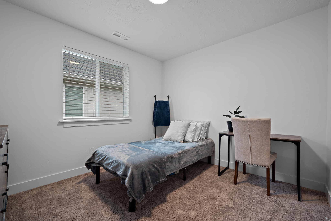
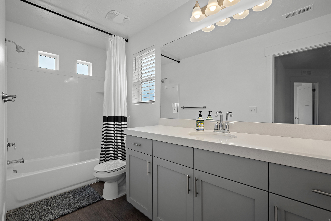
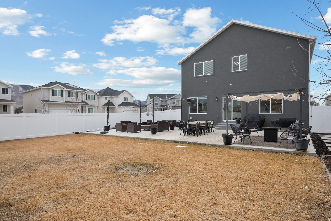
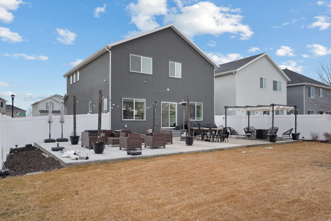
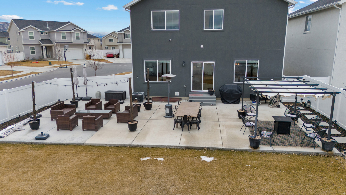
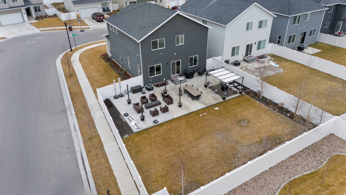
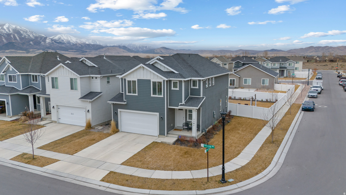
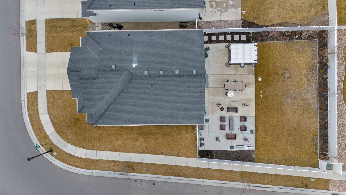
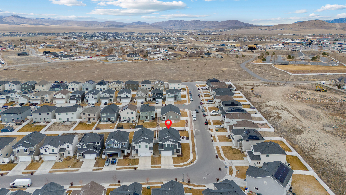
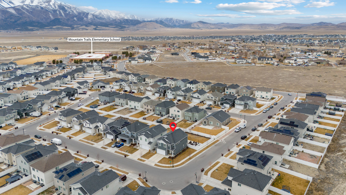
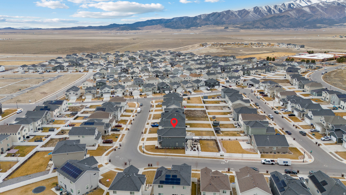
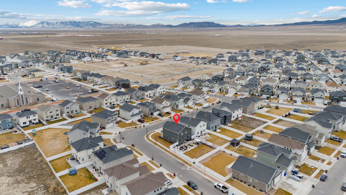
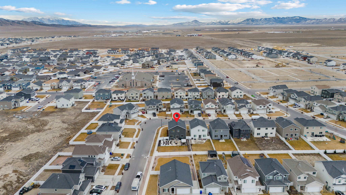
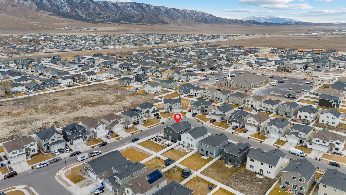
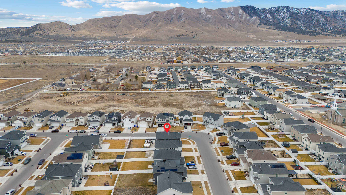
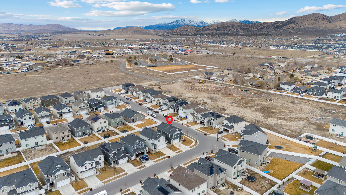
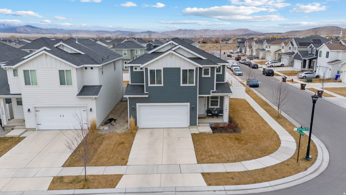
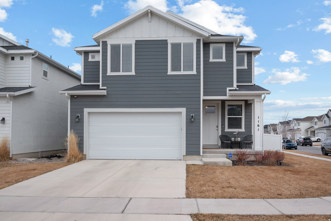
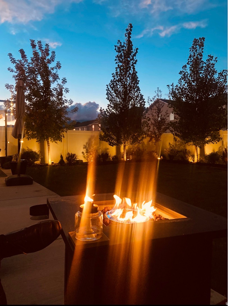
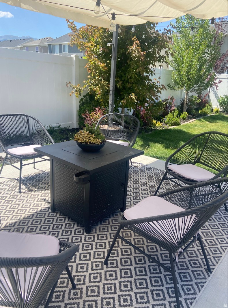
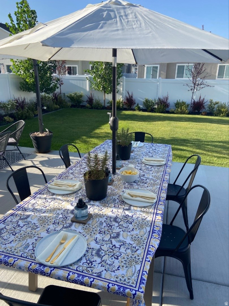
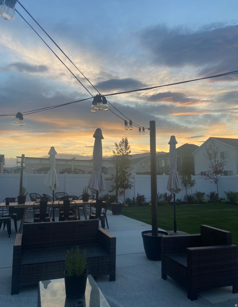
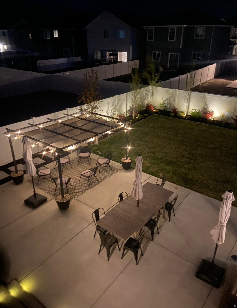
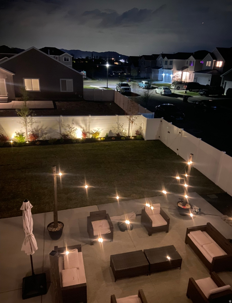
Welcome to this stunning 4 bedroom, 3 bathroom home in the sought after Harmony subdivision in Eagle Mountain. Built in 2022, this beautifully maintained 2 story offers over 3,200 square feet with room to grow and an unfinished full basement ready for your future plans. The main floor features an open and functional layout perfect for everyday living, while upstairs you'll find four spacious bedrooms including a generous primary suite with a walk in closet and separate tub and shower. The home includes central air, gas heat, full landscaping, mature trees, automatic sprinklers, and is fully fenced on a flat corner lot with beautiful mountain views. The true showstopper is the backyard, where the sellers have put incredible thought, time, and investment into creating an outdoor space that truly feels like an extension of the home. Designed for gathering and hosting, it's the kind of space that makes you want to fire up the grill and invite everyone over, whether for summer BBQs, birthday parties, game nights under the lights, or quiet evenings taking in the view. This home blends comfort, function, and lifestyle in one incredible package. Come see why this one stands out.

4
beds

3
baths

3,243 Sq.Ft. LIVING AREA

6,969.6 Sq.Ft. lot

Features & Amenities

Interior

  • total bedrooms4
  • Total bathrooms3
  • full bathrooms2
  • half bathroom1
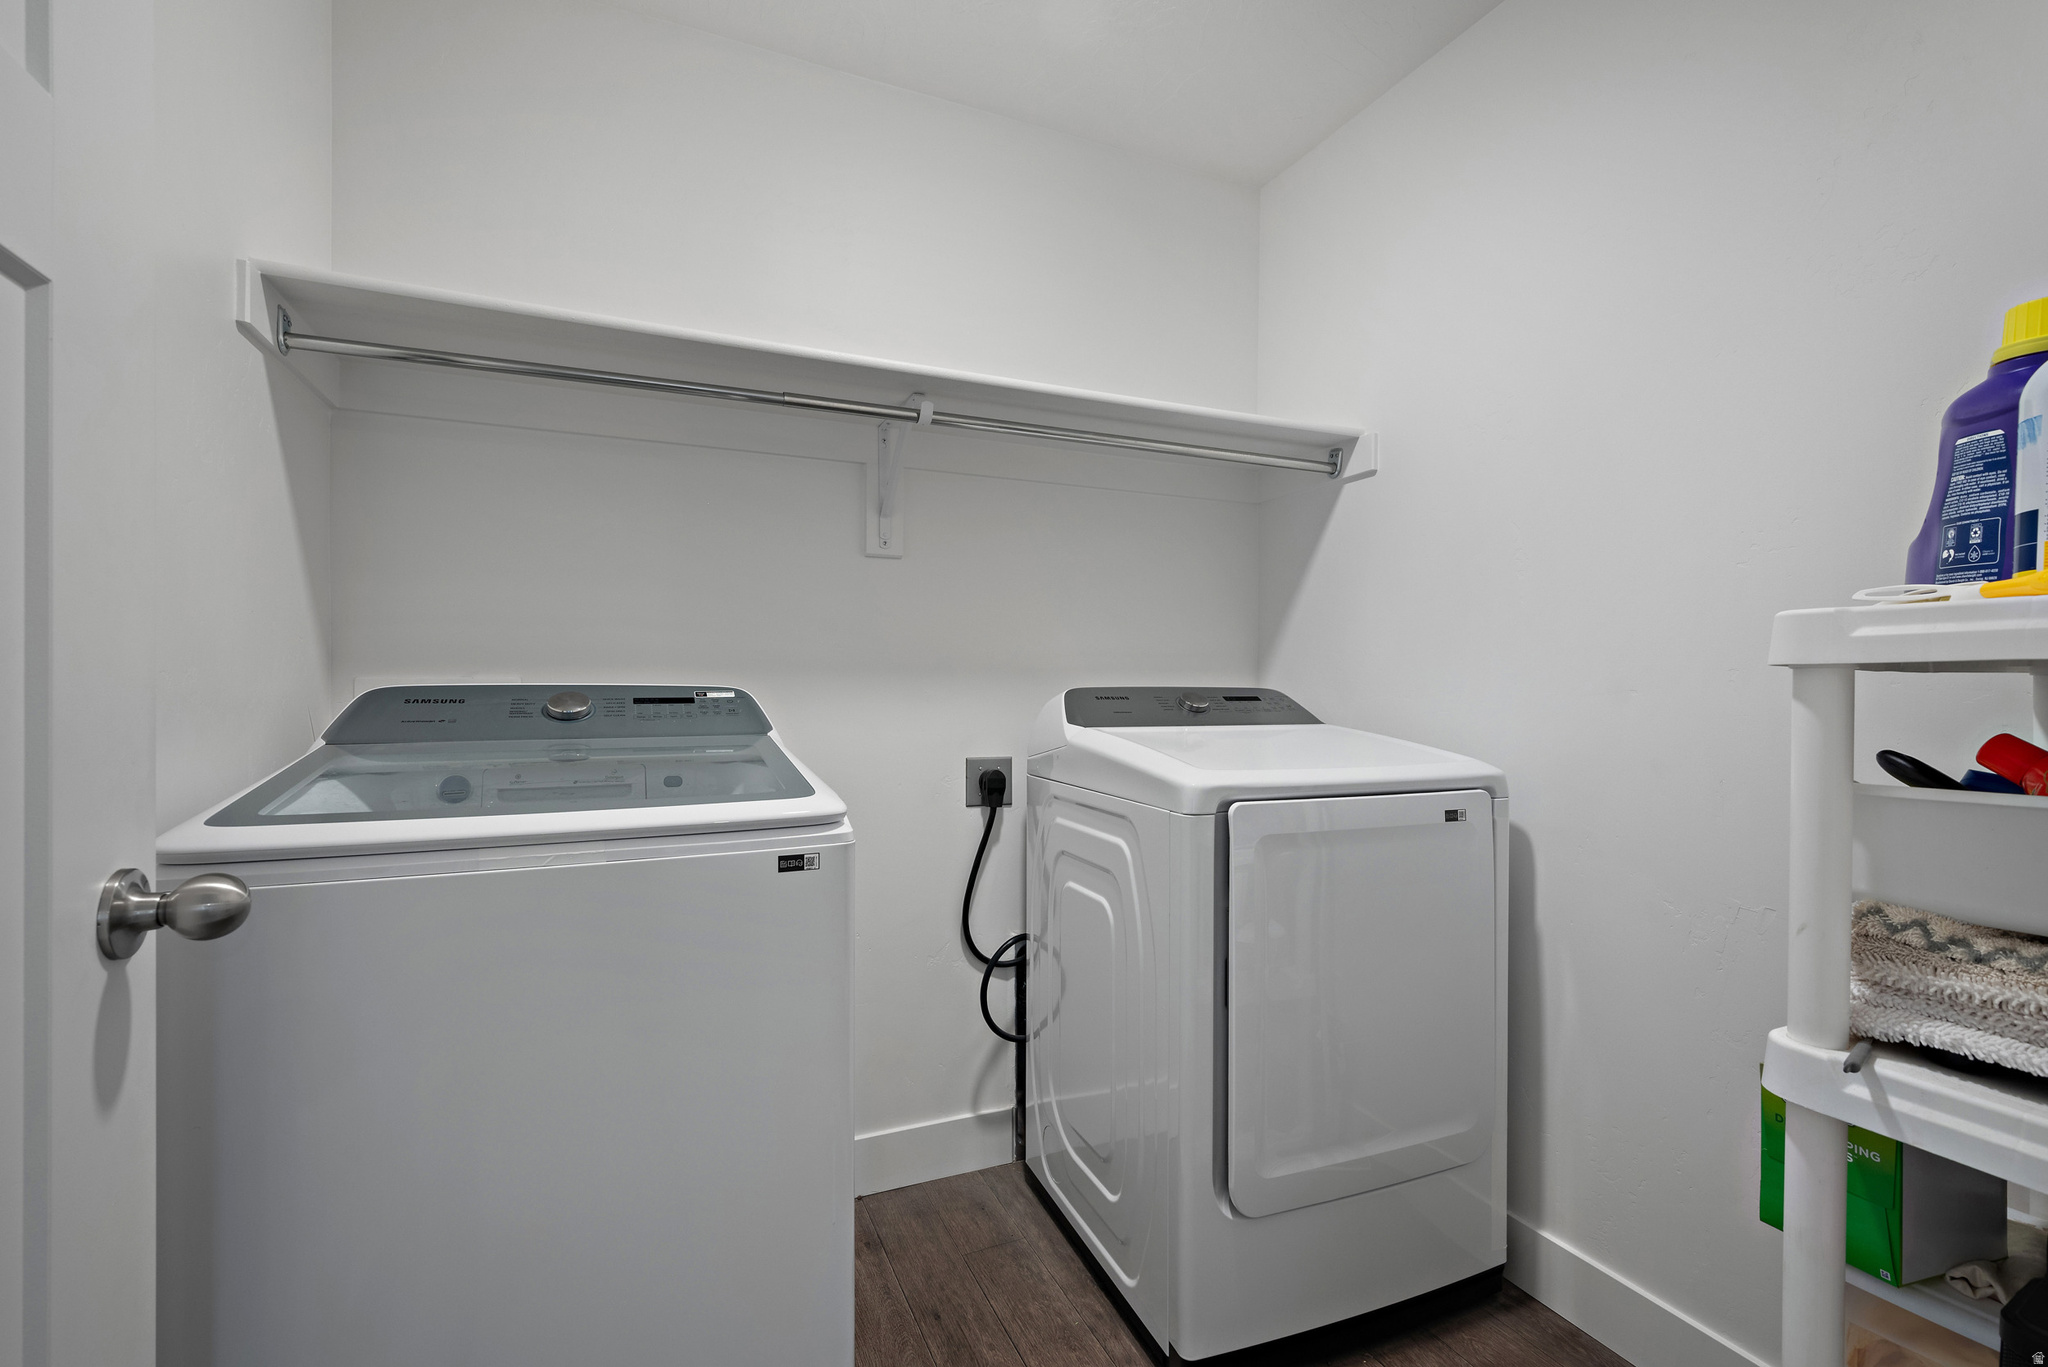
  • Laundry room Electric Dryer Hookup
  • Flooring Carpet, Laminate, Vinyl
  • APPLIANCES Water Softener Owned
  • other interior Features Alarm: Security, Bath: Primary, Bath: Sep Tub/Shower, Closet: Walk-In, Disposal, Range/Oven: Free Stdng, Video Door Bell(s), Video Camera(s)

Area & Lot

  • Status Sold
  • Date Sold March 27, 2026
  • Living Area3,243 Sq.Ft.
  • Total Area3,243 Sq.Ft.
  • Lot Area6,969.6 Sq.Ft.
  • MLS® ID2139231
  • TypeResidential
  • YEAR BUILT2022
  • Architecture StylesStories: 2
  • View DescriptionMountain(s)
  • Elementary SchoolMountain Trails
  • Middle SchoolLake Mountain
  • High SchoolCedar Valley High school
  • School DistrictAlpine

Exterior

  • STORIES3
  • Garage Space2.0
  • water SourceCulinary
  • utilitiesNatural Gas Connected, Electricity Connected, Sewer Connected, Water Connected
  • roofAsphalt
  • lot featuresCorner Lot, Curb Gutter, Fenced: Full, Sidewalks, Sprinkler: Auto-Full, View: Mountain, Drip Irrigation: Auto-Full
  • HEAT TYPEGas: Central, Hot Water
  • AIR CONDITIONINGCentral Air
  • sewerSewer: Connected
  • HOA AmenitiesClubhouse, Fitness Center, Playground
  • other exterior FeaturesAttic Fan

Financial

  • Price Upon Request
  • Zoning Single-Family

Experience the Difference

When you work with Jared, you gain a trusted advisor who values transparency, strategy, and long-term relationships. His background in executive finance allows him to provide thoughtful insights that help clients make informed decisions. Whether buying, selling, or investing, Jared is committed to delivering an exceptional real estate experience.

Follow Me on Instagram