Leave a Message

Thank you for your message. I will be in touch with you shortly.

1159 S 700 W #38
1159 S 700 W #38
1159 S 700 W #38
1159 S 700 W #38
1159 S 700 W #38
1159 S 700 W #38
1159 S 700 W #38
1159 S 700 W #38
1159 S 700 W #38
1159 S 700 W #38
1159 S 700 W #38
1159 S 700 W #38
1159 S 700 W #38
1159 S 700 W #38
1159 S 700 W #38
1159 S 700 W #38
1159 S 700 W #38
1159 S 700 W #38
1159 S 700 W #38
1159 S 700 W #38
1159 S 700 W #38
1159 S 700 W #38
1159 S 700 W #38
SEE ALL PHOTOS
1159 S 700 W #38
1159 S 700 W #38
1159 S 700 W #38
1159 S 700 W #38
1159 S 700 W #38
1159 S 700 W #38
1159 S 700 W #38
1159 S 700 W #38
1159 S 700 W #38
1159 S 700 W #38
1159 S 700 W #38
1159 S 700 W #38
1159 S 700 W #38
1159 S 700 W #38
1159 S 700 W #38
1159 S 700 W #38
1159 S 700 W #38
1159 S 700 W #38
1159 S 700 W #38
1159 S 700 W #38
1159 S 700 W #38
1159 S 700 W #38
1159 S 700 W #38
Sold

1159 S 700 W #38

1159 S 700 W #38, Springville, UT 84663

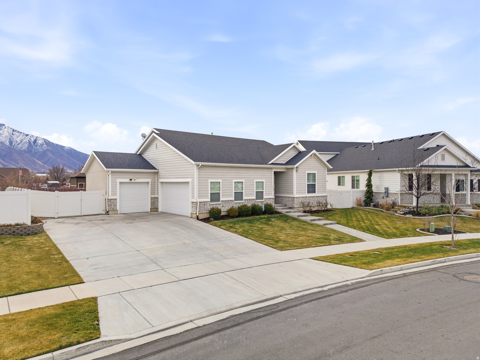
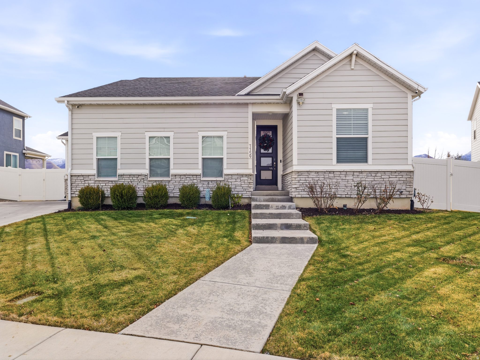
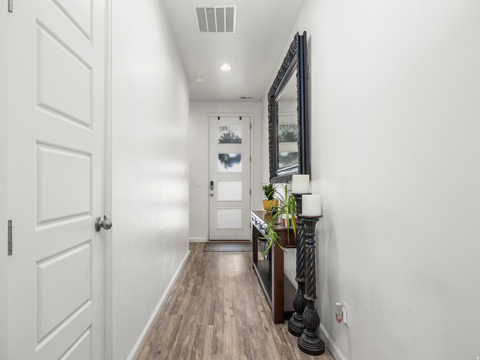
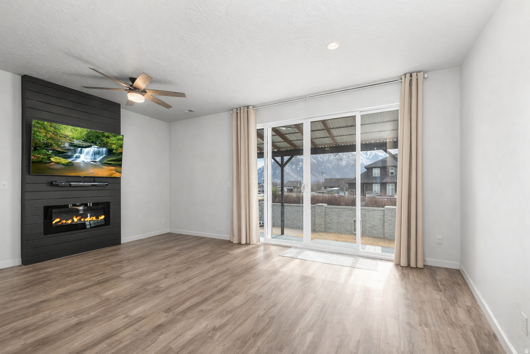
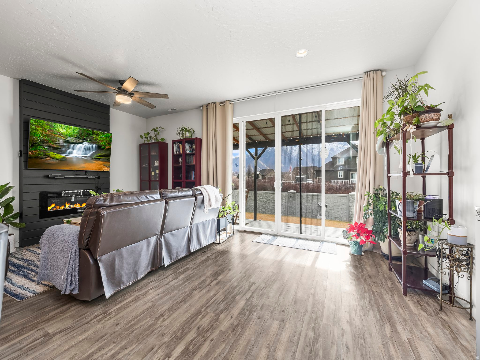
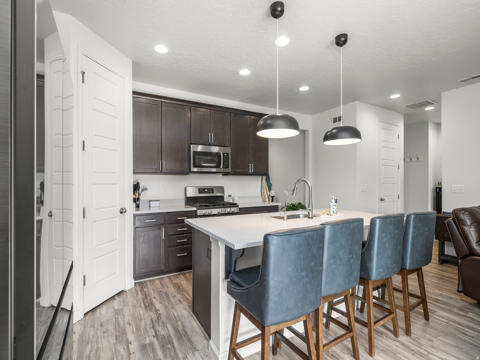
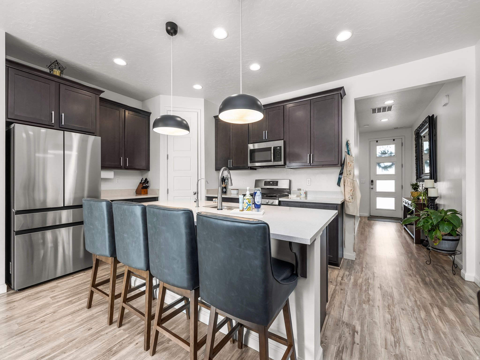
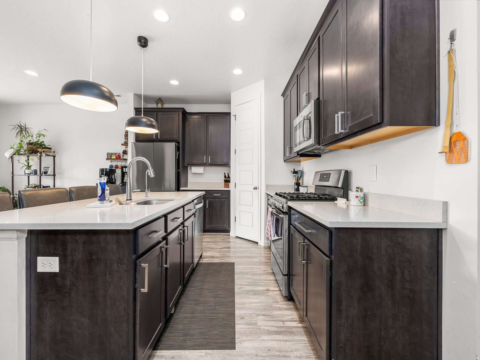
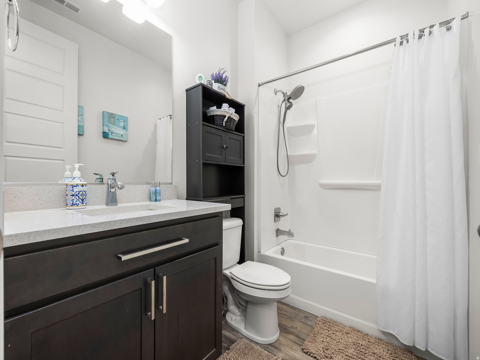
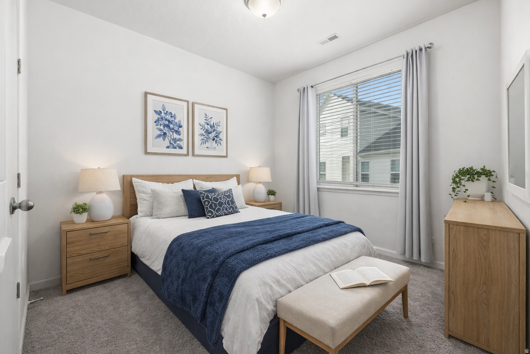
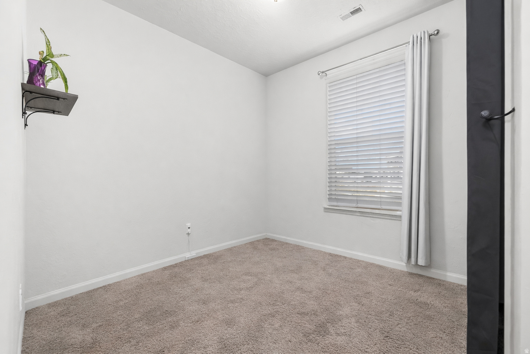
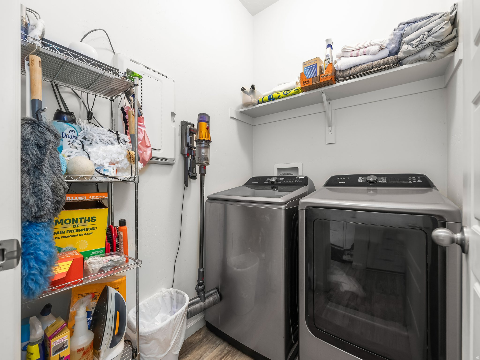
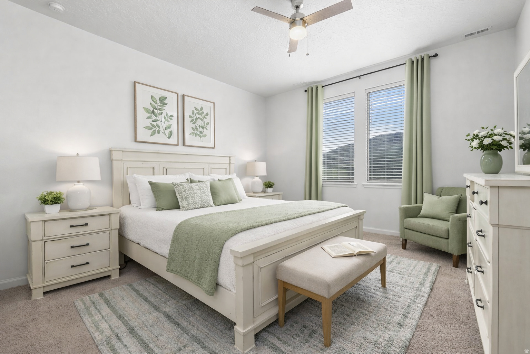
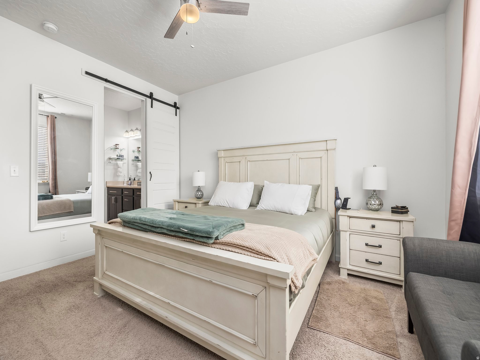
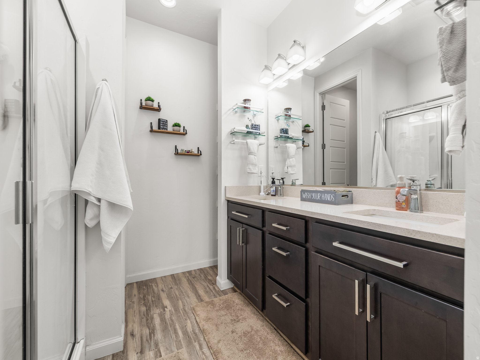
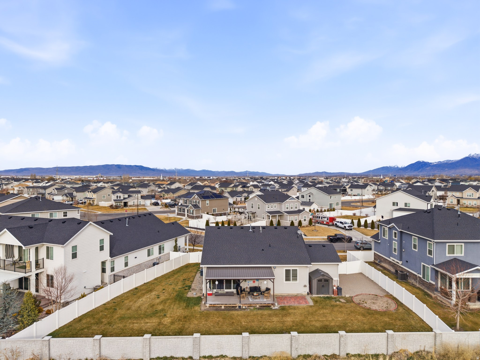
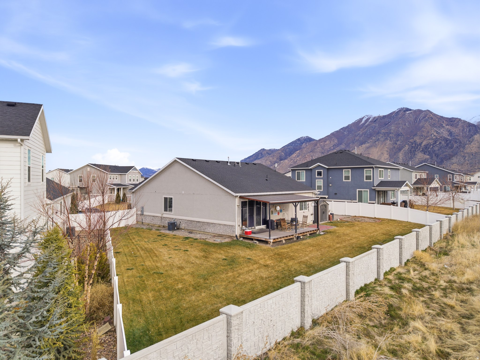
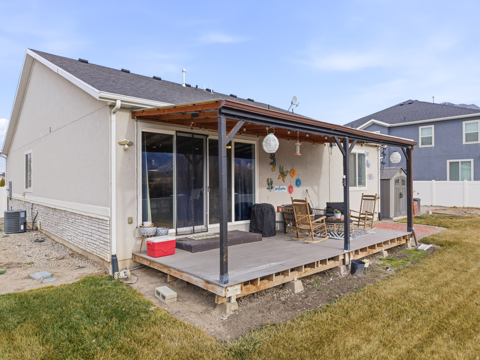
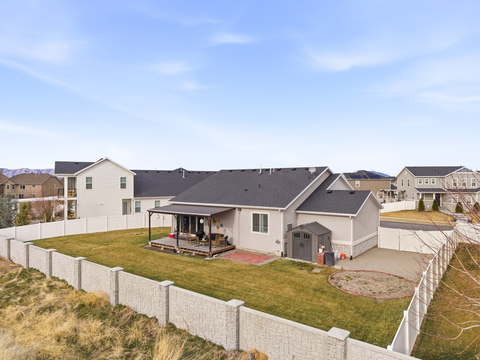
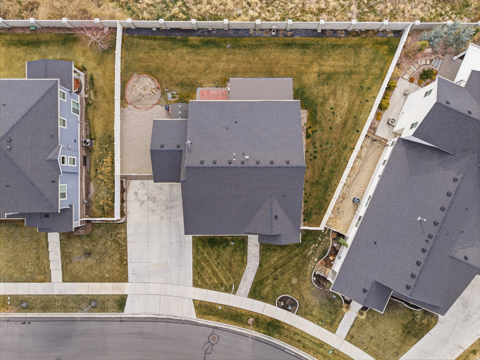
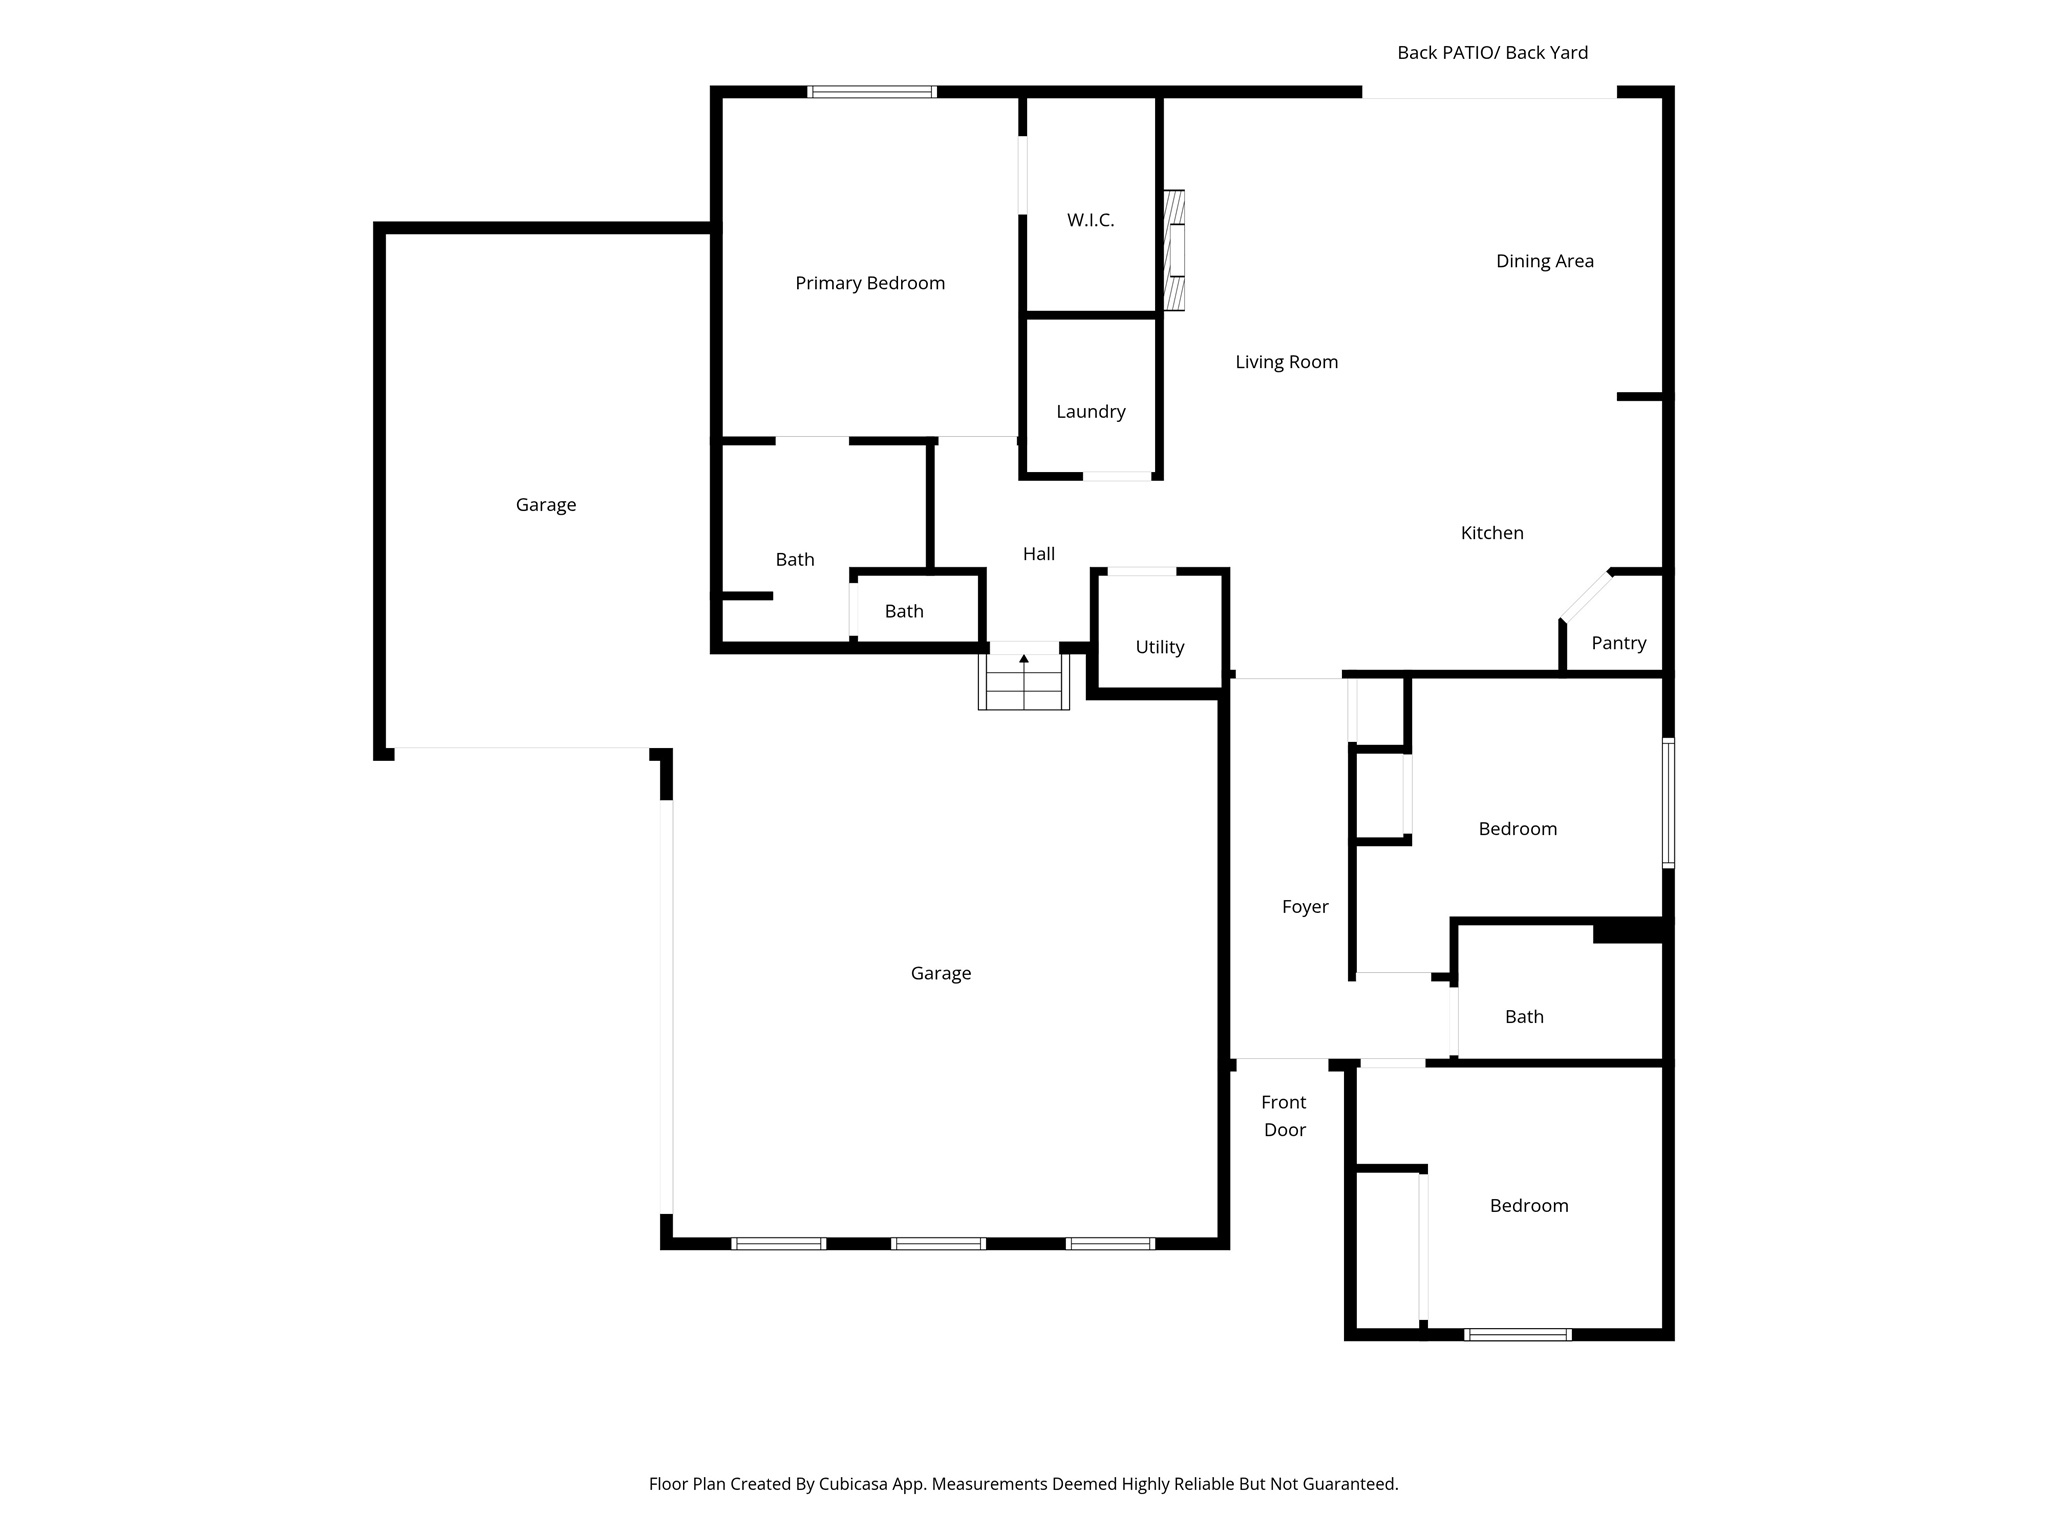
Tucked into a quiet Springville neighborhood, this home welcomes you with a sense of ease the moment you arrive-where thoughtful upgrades, open skies, and everyday comfort come together. Inside, this 3-bedroom, 2-bathroom, 1,420 sq ft residence is warm, functional, and beautifully finished. Luxury vinyl plank flooring flows throughout, creating a cohesive, low-maintenance space that's both cozy and durable. The kitchen is designed for real life and real gatherings, featuring upgraded appliances, soft-close cabinetry, and adult-height counters that make cooking, hosting, and daily routines feel effortless. Smart systems throughout the home add modern convenience, letting you manage comfort and security with ease. The layout works equally well for quiet mornings and lively evenings. Bedrooms are inviting and well-proportioned, offering flexibility for guests, hobbies, or a home office. The primary suite provides a calm retreat at the end of the day, while the additional rooms adapt easily to whatever season of life you're in. Step outside and the lifestyle truly expands. A large trex deck-complete with outdoor lighting and misters-invites summer dinners, peaceful sunsets, and stargazing nights. The generous lot offers space to breathe, garden, or simply enjoy the amazing mountain views that remind you why Springville is such a special place to call home. For those who appreciate function as much as form, the 3-car garage with both hot and cold water hookups is a standout-perfect for projects, hobbies, or keeping things clean year-round. Location adds to the appeal. You're minutes from shopping, dining, and local amenities, with easy access to a fitness center, making it simple to stay active and connected without sacrificing the peace of a residential setting. Whether you're a retiree looking for comfort and ease, a first-time buyer wanting a move-in-ready home, or an investor seeking a property with lasting appeal, this home fits beautifully. Homes like this-where quality, setting, and lifestyle align-don't come along often. Come experience the comfort, the views, and the feeling for yourself.

3
beds

2
baths

1,420 Sq.Ft. LIVING AREA

10,890 Sq.Ft. lot

Features & Amenities

Interior

  • total bedrooms3
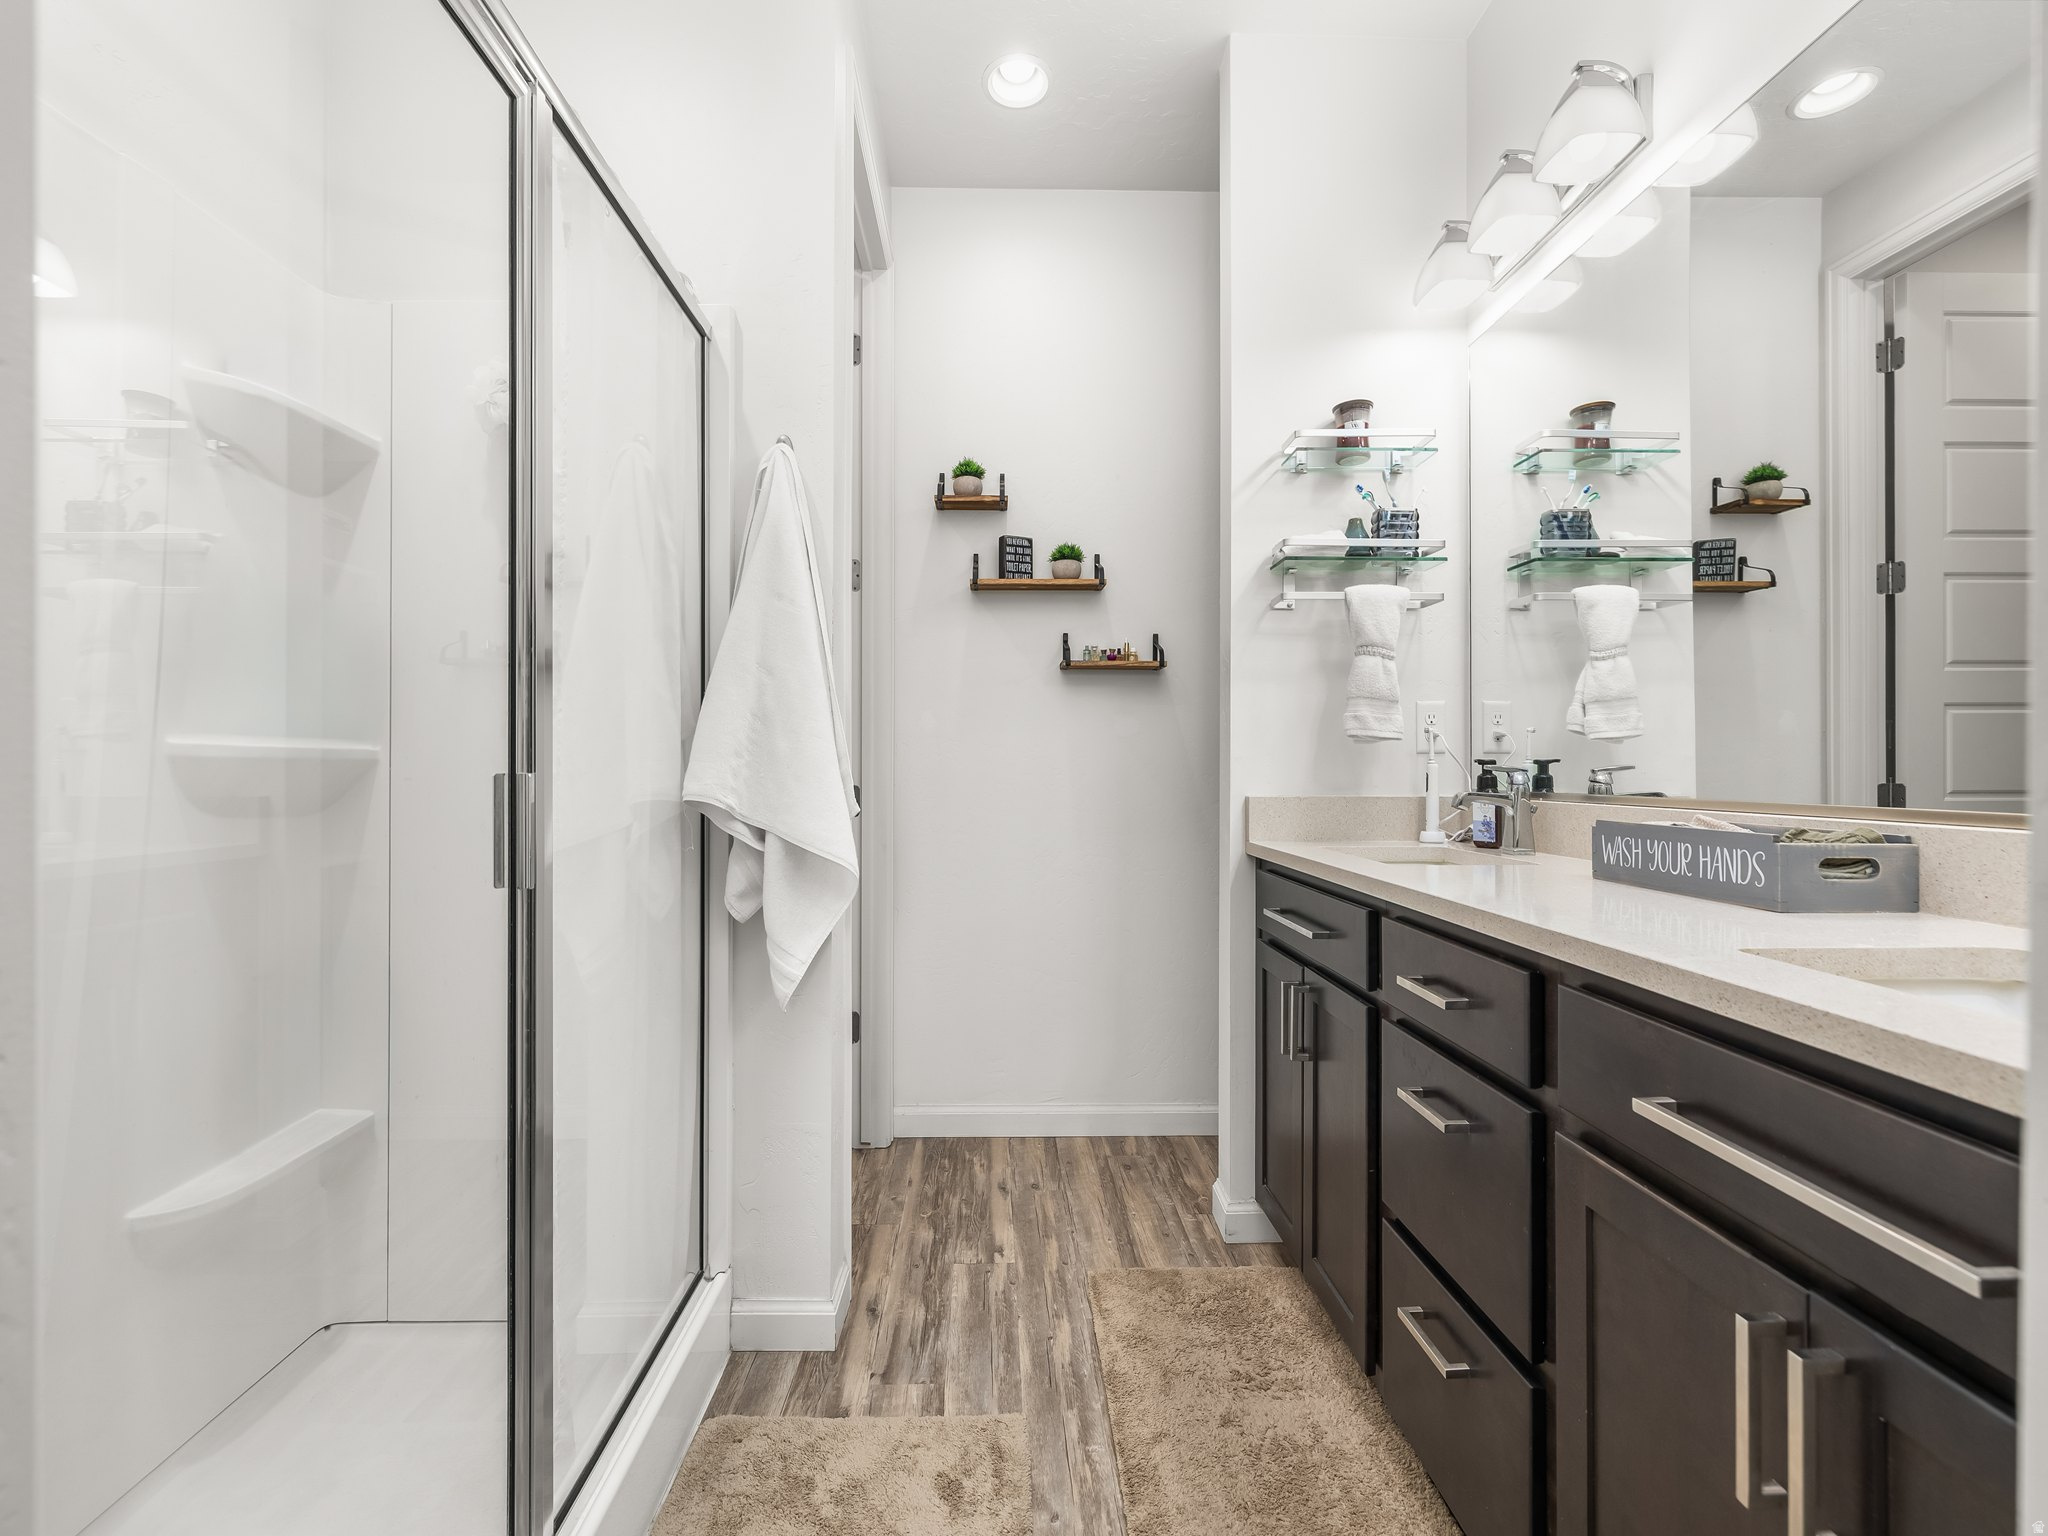
  • Total bathrooms2
  • full bathrooms2
  • Flooring Carpet
  • Fireplace Insert
  • APPLIANCES Ceiling Fan, Microwave, Water Softener Owned
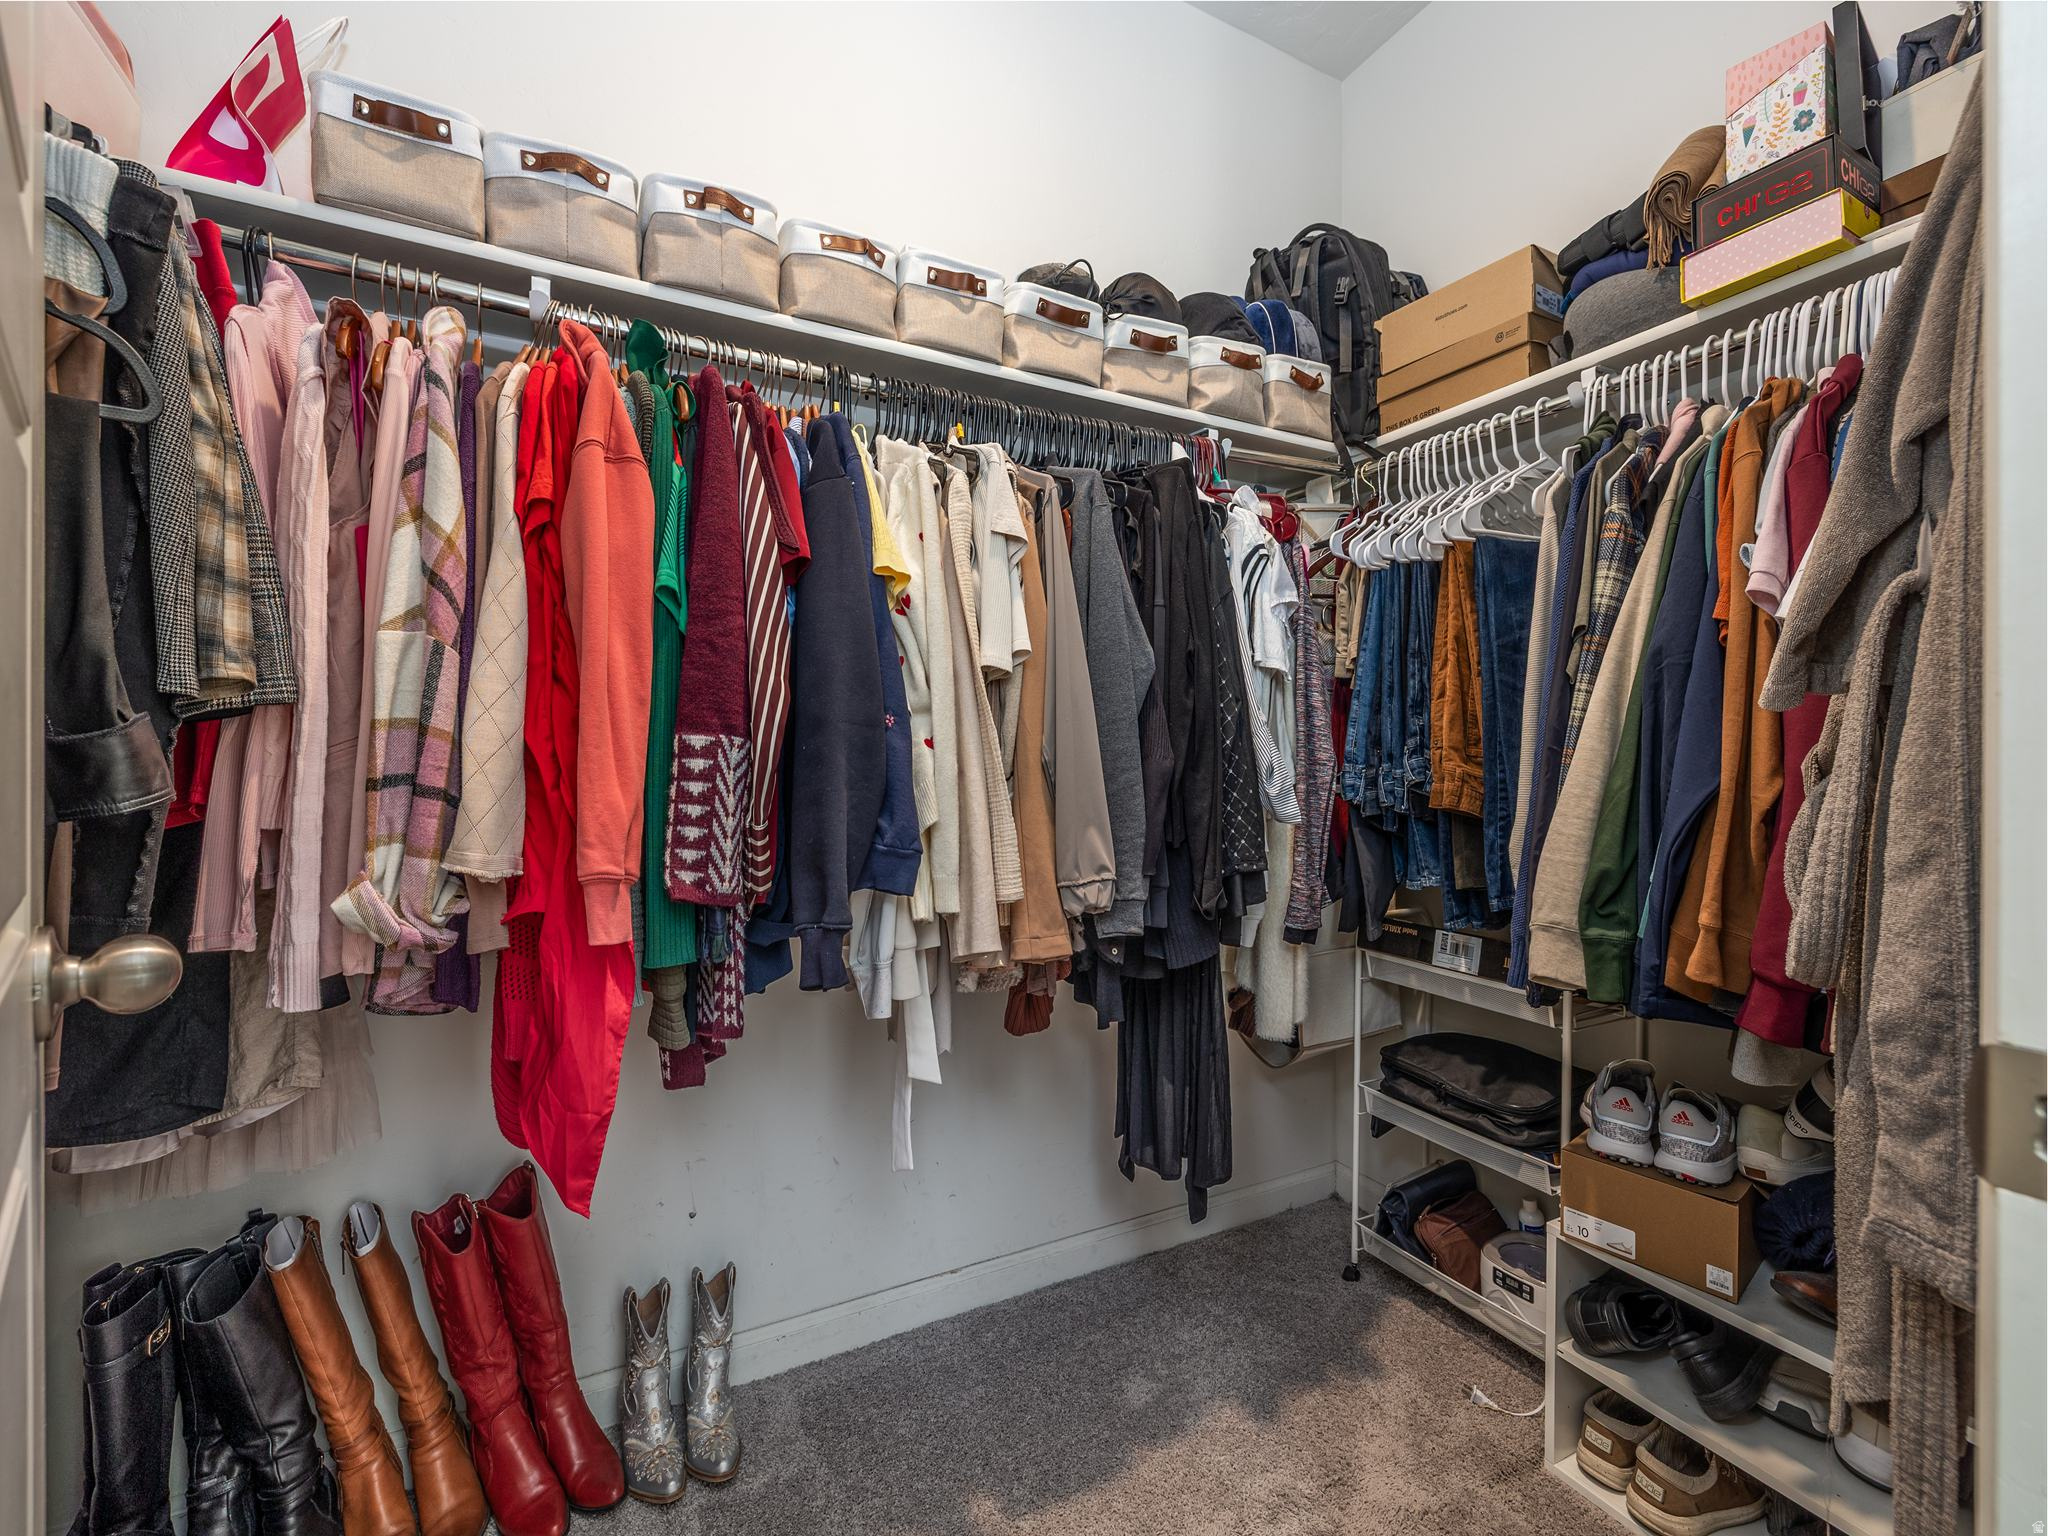
  • other interior Features Closet: Walk-In, Disposal, Great Room, Range/Oven: Free Stdng, Video Door Bell(s), Video Camera(s), Smart Thermostat(s)

Area & Lot

  • Status Sold
  • Date Sold May 6, 2026
  • Living Area1,420 Sq.Ft.
  • Total Area1,420 Sq.Ft.
  • Lot Area10,890 Sq.Ft.
  • MLS® ID2137855
  • TypeResidential
  • YEAR BUILT2019
  • Architecture StylesRambler/Ranch
  • View DescriptionMountain(s)
  • Elementary SchoolMeadow Brook
  • Middle SchoolMapleton Jr
  • High SchoolSpringville
  • School DistrictNebo

Exterior

  • STORIES1
  • Garage Space3.0
  • water SourceCulinary
  • utilitiesNatural Gas Connected, Electricity Connected, Sewer Connected, Sewer: Public, Water Connected
  • roofAsphalt
  • lot featuresCurb Gutter, Road: Paved, Sidewalks, Sprinkler: Auto-Full, View: Mountain, Drip Irrigation: Auto-Full
  • HEAT TYPEForced Air, Gas: Central, 95 efficiency
  • AIR CONDITIONINGCentral Air
  • sewerSewer: Connected, Sewer: Public
  • Disability FeaturesAccessible Doors, Single Level Living
  • other exterior FeaturesDeck, Covered, Double Pane Windows, Entry (Foyer), Sliding Glass Doors

Financial

  • Price Upon Request
  • Zoning Single-Family

Experience the Difference

When you work with Jared, you gain a trusted advisor who values transparency, strategy, and long-term relationships. His background in executive finance allows him to provide thoughtful insights that help clients make informed decisions. Whether buying, selling, or investing, Jared is committed to delivering an exceptional real estate experience.

Follow Me on Instagram