Leave a Message

Thank you for your message. I will be in touch with you shortly.

1152 N REESE DR
1152 N REESE DR
1152 N REESE DR
1152 N REESE DR
1152 N REESE DR
1152 N REESE DR
1152 N REESE DR
1152 N REESE DR
1152 N REESE DR
1152 N REESE DR
1152 N REESE DR
1152 N REESE DR
1152 N REESE DR
1152 N REESE DR
1152 N REESE DR
1152 N REESE DR
1152 N REESE DR
1152 N REESE DR
1152 N REESE DR
1152 N REESE DR
1152 N REESE DR
1152 N REESE DR
1152 N REESE DR
1152 N REESE DR
1152 N REESE DR
SEE ALL PHOTOS
1152 N REESE DR
1152 N REESE DR
1152 N REESE DR
1152 N REESE DR
1152 N REESE DR
1152 N REESE DR
1152 N REESE DR
1152 N REESE DR
1152 N REESE DR
1152 N REESE DR
1152 N REESE DR
1152 N REESE DR
1152 N REESE DR
1152 N REESE DR
1152 N REESE DR
1152 N REESE DR
1152 N REESE DR
1152 N REESE DR
1152 N REESE DR
1152 N REESE DR
1152 N REESE DR
1152 N REESE DR
1152 N REESE DR
1152 N REESE DR
1152 N REESE DR
Sold

1152 N REESE DR

1152 N REESE DR, Provo, UT 84601

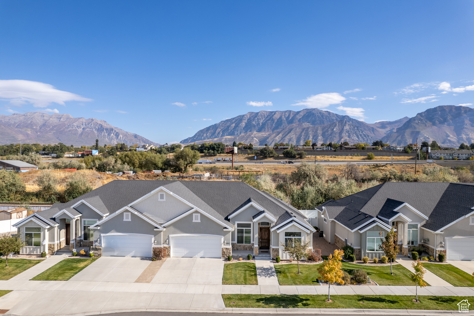
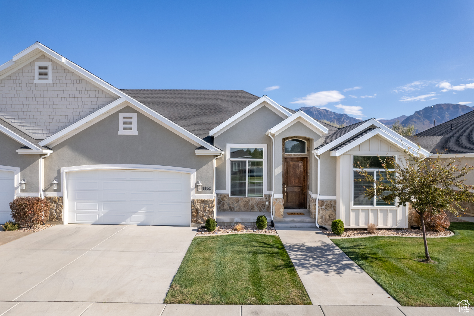
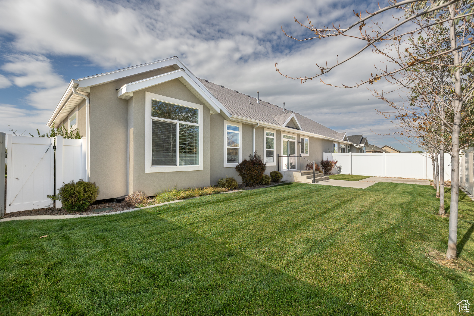
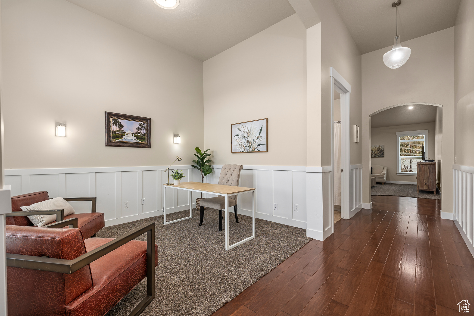
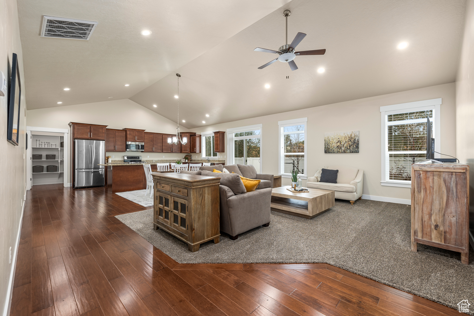
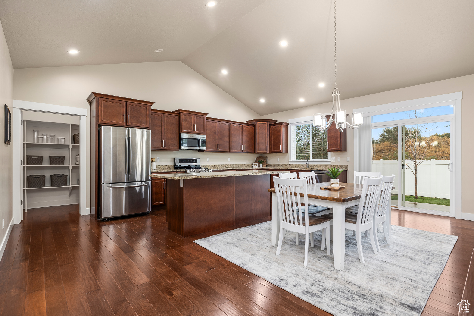
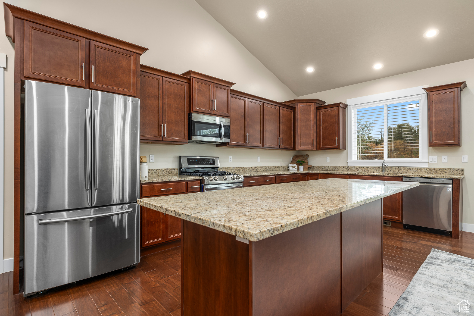
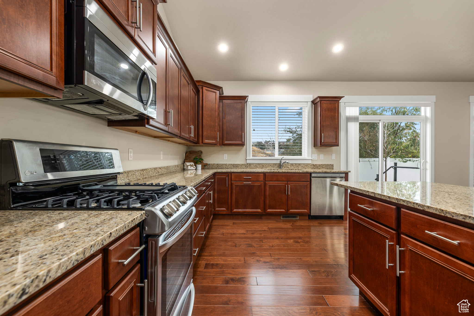
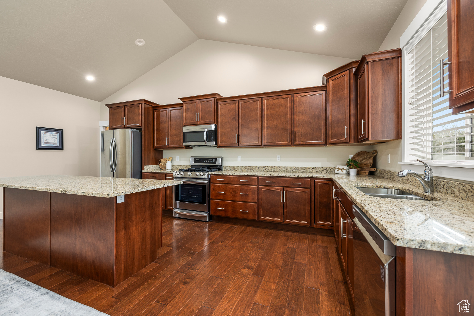
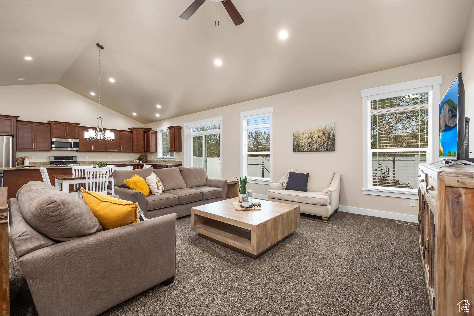
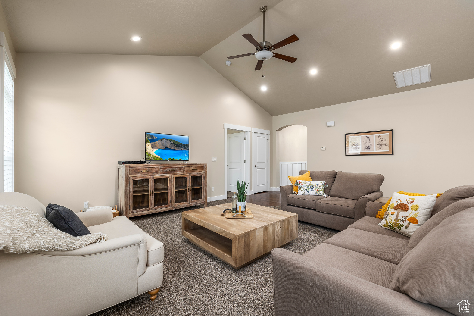
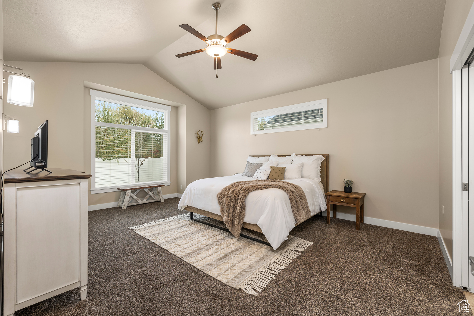
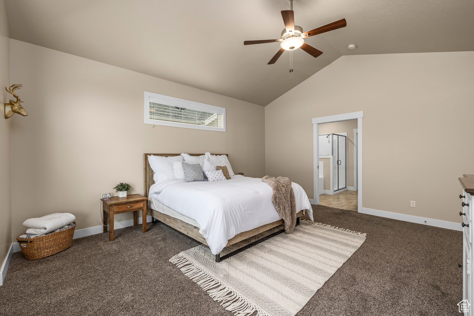
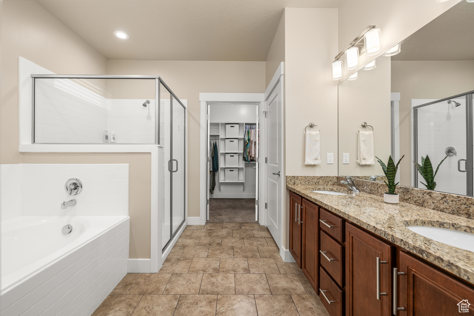
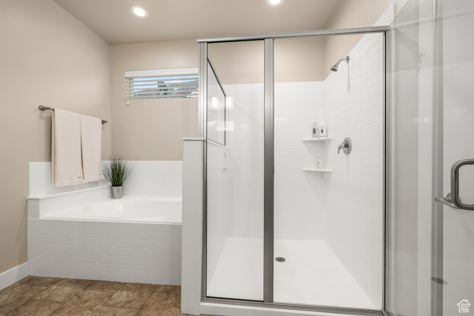
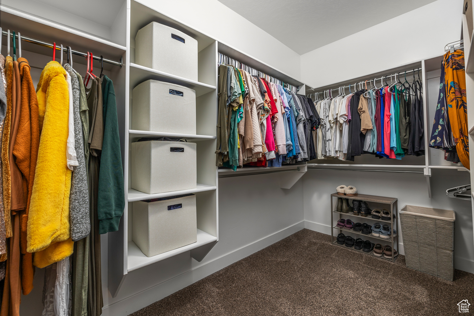
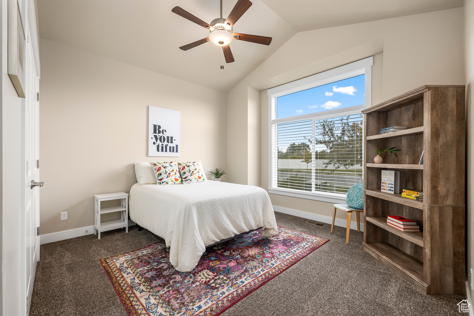
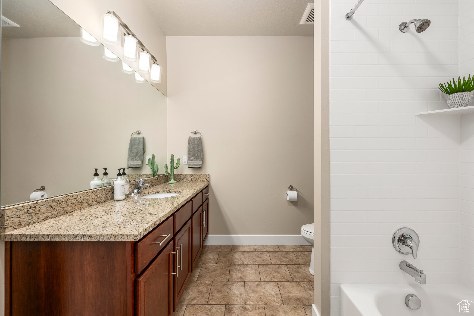
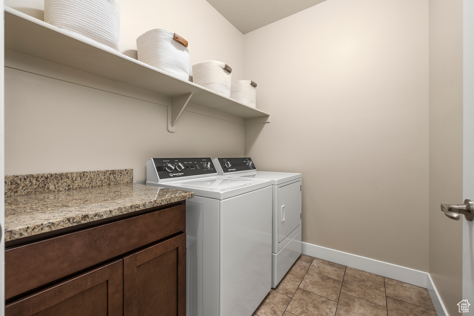
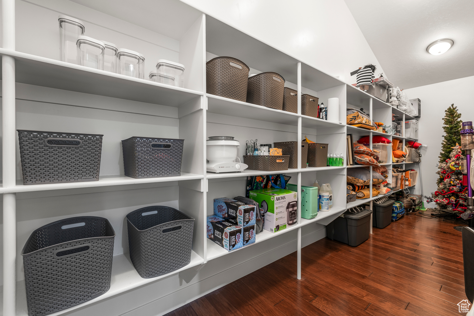
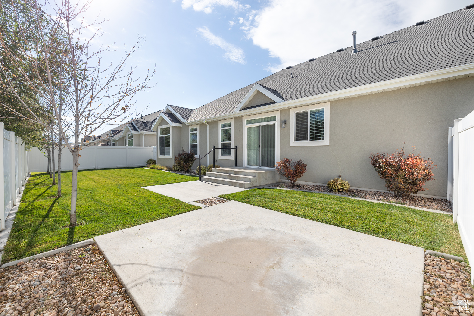
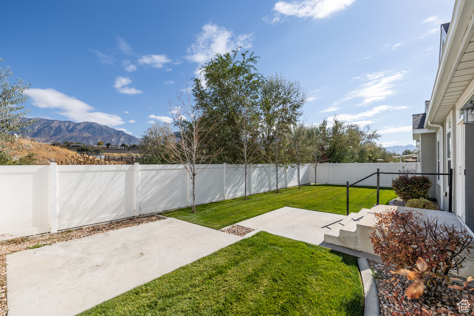
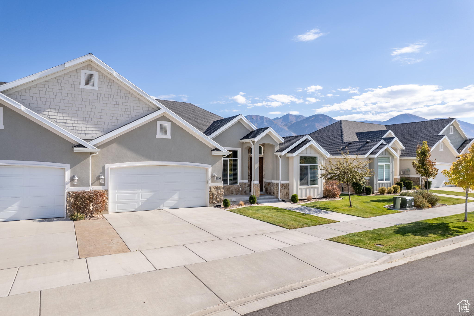
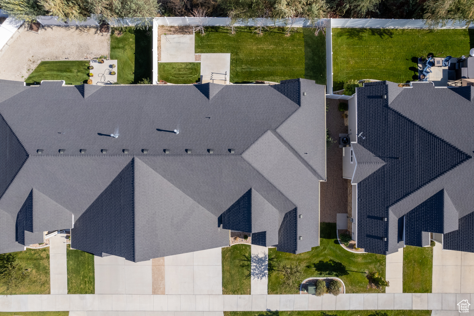
This beautiful, like-new home offers main-level living with high ceilings and custom finishes in a quiet, friendly Provo neighborhood. The open floor plan is perfect for entertaining, featuring a formal living room, a spacious great room, and a chef's kitchen with a massive island, stainless steel appliances, and a gas range. Natural light floods the kitchen and great room, creating a warm, welcoming atmosphere. The home includes two generous bedrooms and two full bathrooms. The primary suite features a large walk-in closet, a luxurious low-entry shower, and double vanities. Granite countertops throughout add a touch of elegance. The HOA covers lawn maintenance, snow removal, and homeowner's insurance, as well as care for your fully fenced private backyard-offering low-maintenance living at its best!

2
beds

2
baths

2,047 Sq.Ft. LIVING AREA

2,613.6 Sq.Ft. lot

Features & Amenities

Interior

  • total bedrooms2
  • Total bathrooms2
  • full bathrooms2
  • Flooring Carpet, Hardwood, Tile
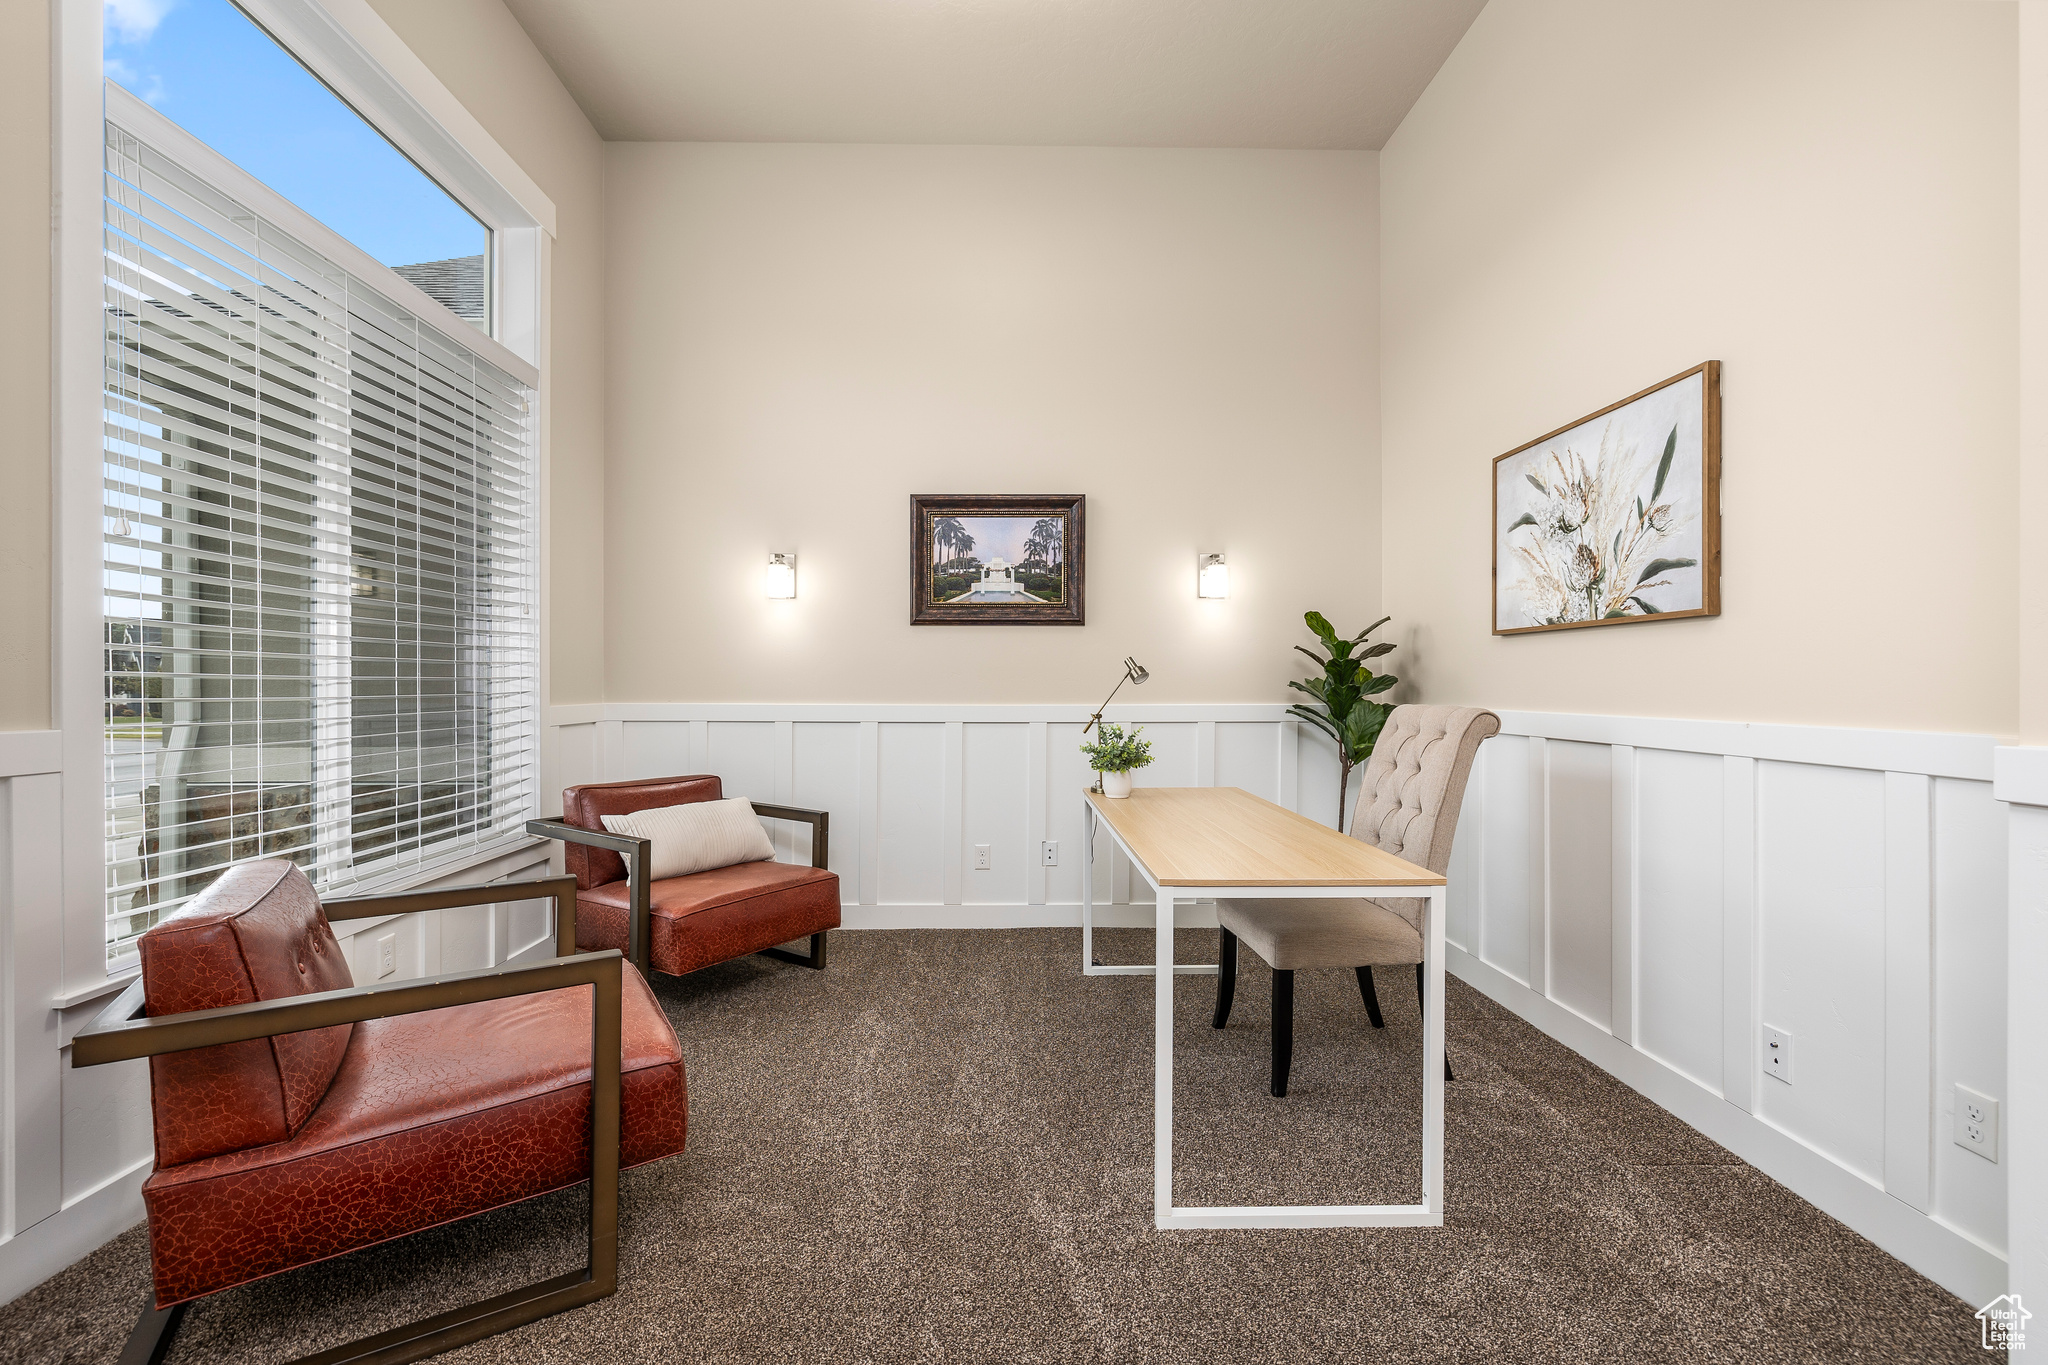
  • other interior Features Bath: Primary, Bath: Sep Tub/Shower, Closet: Walk-In, Den/Office, Disposal, Great Room, Range: Gas, Vaulted Ceilings, Granite Countertops

Area & Lot

  • Status Sold
  • Date Sold December 13, 2024
  • Living Area2,047 Sq.Ft.
  • Total Area2,047 Sq.Ft.
  • Lot Area2,613.6 Sq.Ft.
  • MLS® ID2030306
  • TypeResidential
  • YEAR BUILT2017
  • NeighborhoodProvo
  • Architecture StylesRambler/Ranch
  • View DescriptionMountain(s)
  • Elementary SchoolLakeview
  • Middle SchoolDixon
  • High SchoolProvo
  • School DistrictProvo

Exterior

  • STORIES1
  • Garage Space2.0
  • water SourceCulinary
  • utilitiesNatural Gas Connected, Electricity Connected, Sewer Connected, Sewer: Public, Water Connected
  • roofAsphalt
  • lot featuresCurb Gutter, Fenced: Full, Sidewalks, Sprinkler: Auto-Full, View: Mountain, Drip Irrigation: Auto-Full
  • HEAT TYPEForced Air, Gas: Central
  • AIR CONDITIONINGCentral Air
  • sewerSewer: Connected, Sewer: Public
  • Disability FeaturesAccessible Doors, Accessible Hallway(s), Ground Level, Single Level Living
  • HOA AmenitiesInsurance, Snow Removal
  • other exterior FeaturesSliding Glass Doors, Patio: Open

Financial

  • Price Upon Request
  • Zoning Single-Family
View Virtual Tour

Provo

Explore

Experience the Difference

When you work with Jared, you gain a trusted advisor who values transparency, strategy, and long-term relationships. His background in executive finance allows him to provide thoughtful insights that help clients make informed decisions. Whether buying, selling, or investing, Jared is committed to delivering an exceptional real estate experience.

Follow Me on Instagram