Leave a Message

Thank you for your message. I will be in touch with you shortly.

1146 N COTTAGE WAY
1146 N COTTAGE WAY
1146 N COTTAGE WAY
1146 N COTTAGE WAY
1146 N COTTAGE WAY
1146 N COTTAGE WAY
1146 N COTTAGE WAY
1146 N COTTAGE WAY
1146 N COTTAGE WAY
1146 N COTTAGE WAY
1146 N COTTAGE WAY
1146 N COTTAGE WAY
1146 N COTTAGE WAY
1146 N COTTAGE WAY
1146 N COTTAGE WAY
1146 N COTTAGE WAY
1146 N COTTAGE WAY
1146 N COTTAGE WAY
1146 N COTTAGE WAY
1146 N COTTAGE WAY
1146 N COTTAGE WAY
1146 N COTTAGE WAY
1146 N COTTAGE WAY
1146 N COTTAGE WAY
1146 N COTTAGE WAY
1146 N COTTAGE WAY
1146 N COTTAGE WAY
1146 N COTTAGE WAY
1146 N COTTAGE WAY
1146 N COTTAGE WAY
1146 N COTTAGE WAY
1146 N COTTAGE WAY
1146 N COTTAGE WAY
1146 N COTTAGE WAY
1146 N COTTAGE WAY
1146 N COTTAGE WAY
1146 N COTTAGE WAY
1146 N COTTAGE WAY
1146 N COTTAGE WAY
1146 N COTTAGE WAY
1146 N COTTAGE WAY
1146 N COTTAGE WAY
1146 N COTTAGE WAY
1146 N COTTAGE WAY
1146 N COTTAGE WAY
1146 N COTTAGE WAY
1146 N COTTAGE WAY
1146 N COTTAGE WAY
1146 N COTTAGE WAY
1146 N COTTAGE WAY
1146 N COTTAGE WAY
1146 N COTTAGE WAY
1146 N COTTAGE WAY
1146 N COTTAGE WAY
1146 N COTTAGE WAY
1146 N COTTAGE WAY
1146 N COTTAGE WAY
1146 N COTTAGE WAY
1146 N COTTAGE WAY
1146 N COTTAGE WAY
1146 N COTTAGE WAY
1146 N COTTAGE WAY
1146 N COTTAGE WAY
1146 N COTTAGE WAY
1146 N COTTAGE WAY
1146 N COTTAGE WAY
1146 N COTTAGE WAY
1146 N COTTAGE WAY
1146 N COTTAGE WAY
1146 N COTTAGE WAY
1146 N COTTAGE WAY
1146 N COTTAGE WAY
SEE ALL PHOTOS
1146 N COTTAGE WAY
1146 N COTTAGE WAY
1146 N COTTAGE WAY
1146 N COTTAGE WAY
1146 N COTTAGE WAY
1146 N COTTAGE WAY
1146 N COTTAGE WAY
1146 N COTTAGE WAY
1146 N COTTAGE WAY
1146 N COTTAGE WAY
1146 N COTTAGE WAY
1146 N COTTAGE WAY
1146 N COTTAGE WAY
1146 N COTTAGE WAY
1146 N COTTAGE WAY
1146 N COTTAGE WAY
1146 N COTTAGE WAY
1146 N COTTAGE WAY
1146 N COTTAGE WAY
1146 N COTTAGE WAY
1146 N COTTAGE WAY
1146 N COTTAGE WAY
1146 N COTTAGE WAY
1146 N COTTAGE WAY
1146 N COTTAGE WAY
1146 N COTTAGE WAY
1146 N COTTAGE WAY
1146 N COTTAGE WAY
1146 N COTTAGE WAY
1146 N COTTAGE WAY
1146 N COTTAGE WAY
1146 N COTTAGE WAY
1146 N COTTAGE WAY
1146 N COTTAGE WAY
1146 N COTTAGE WAY
1146 N COTTAGE WAY
1146 N COTTAGE WAY
1146 N COTTAGE WAY
1146 N COTTAGE WAY
1146 N COTTAGE WAY
1146 N COTTAGE WAY
1146 N COTTAGE WAY
1146 N COTTAGE WAY
1146 N COTTAGE WAY
1146 N COTTAGE WAY
1146 N COTTAGE WAY
1146 N COTTAGE WAY
1146 N COTTAGE WAY
1146 N COTTAGE WAY
1146 N COTTAGE WAY
1146 N COTTAGE WAY
1146 N COTTAGE WAY
1146 N COTTAGE WAY
1146 N COTTAGE WAY
1146 N COTTAGE WAY
1146 N COTTAGE WAY
1146 N COTTAGE WAY
1146 N COTTAGE WAY
1146 N COTTAGE WAY
1146 N COTTAGE WAY
1146 N COTTAGE WAY
1146 N COTTAGE WAY
1146 N COTTAGE WAY
1146 N COTTAGE WAY
1146 N COTTAGE WAY
1146 N COTTAGE WAY
1146 N COTTAGE WAY
1146 N COTTAGE WAY
1146 N COTTAGE WAY
1146 N COTTAGE WAY
1146 N COTTAGE WAY
1146 N COTTAGE WAY
Sold

1146 N COTTAGE WAY

1146 N COTTAGE WAY, Midway, UT 84049

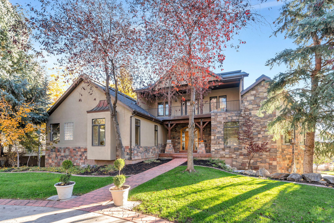
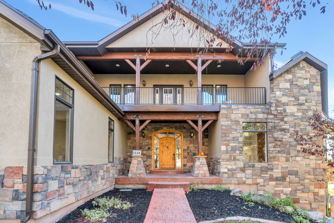
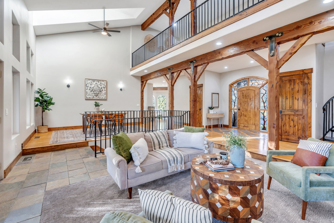
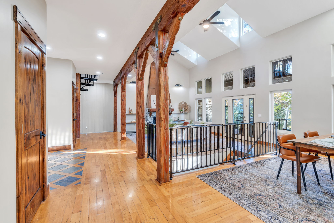
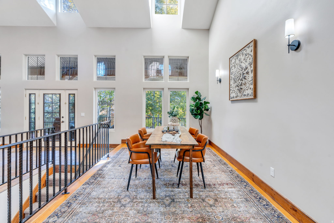
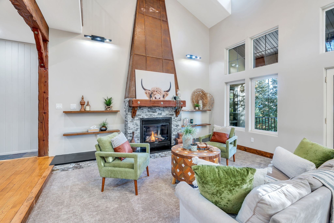
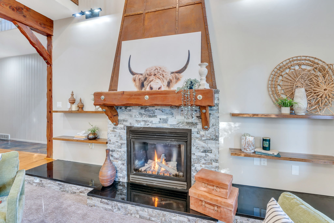
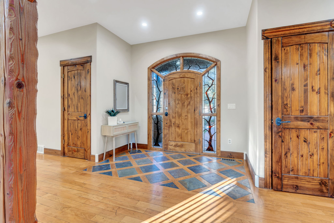
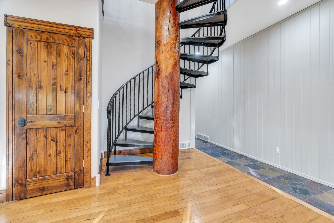
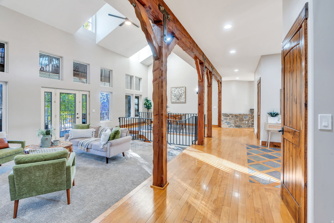
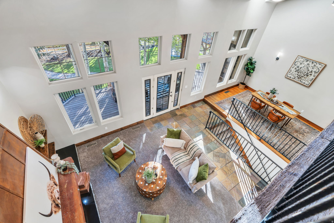
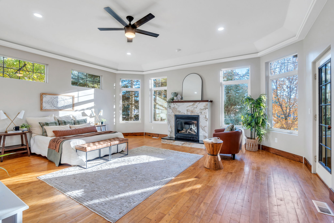
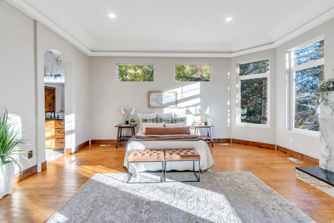
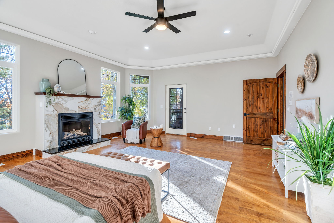
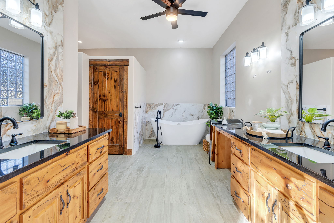
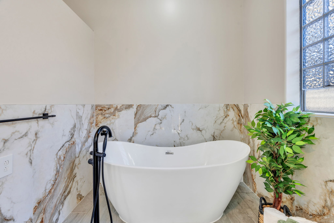
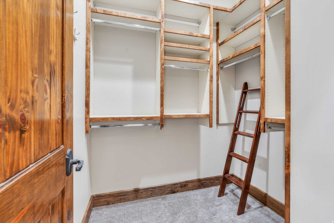
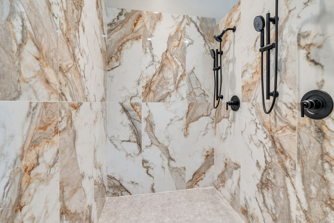
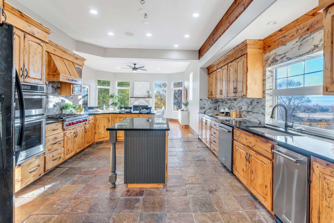
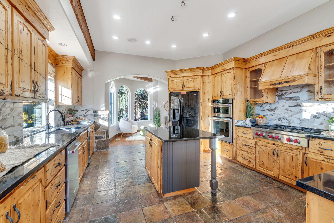
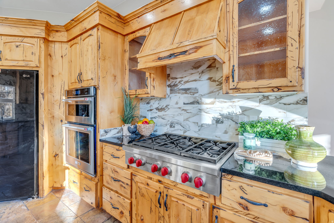
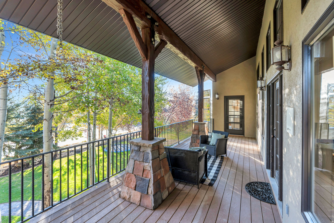
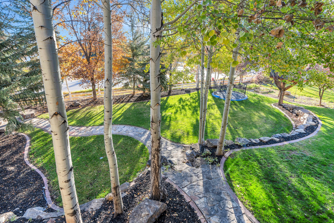
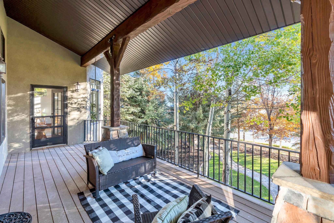
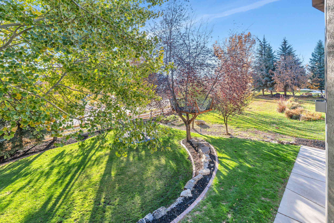
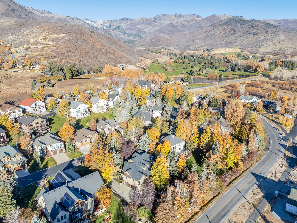
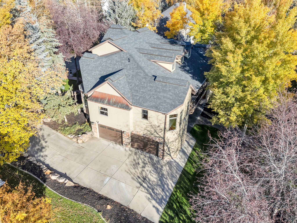
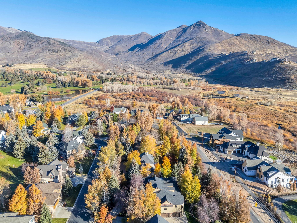
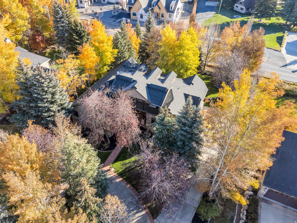
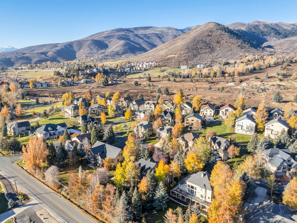
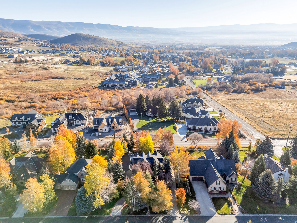
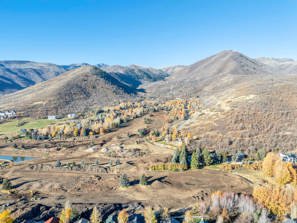
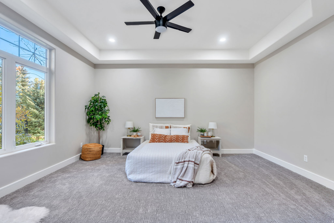
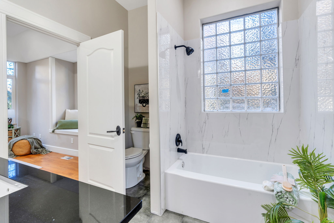
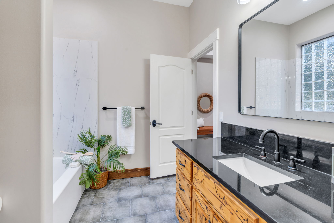
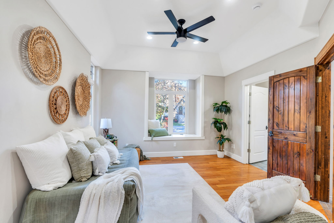
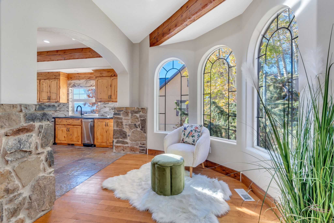
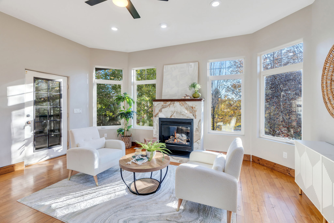
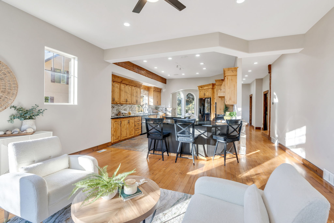
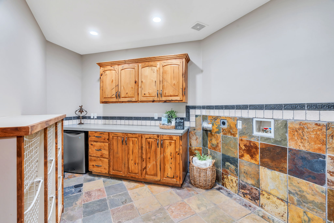
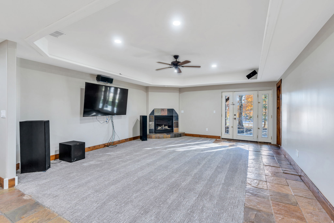
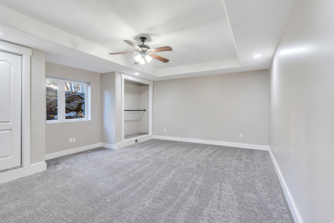
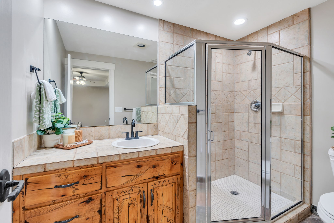
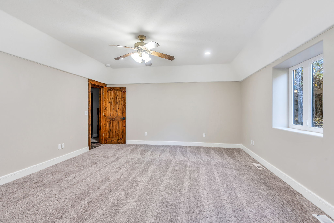
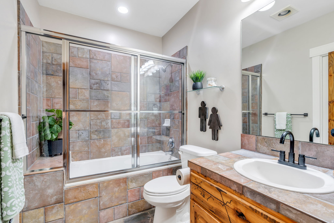
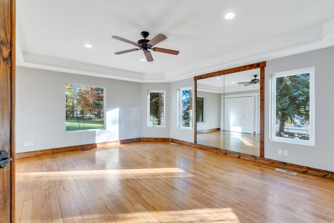
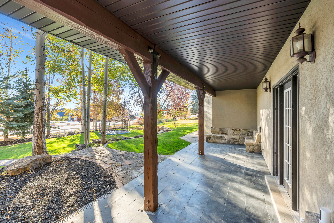
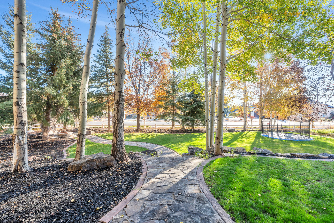
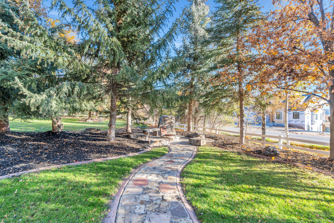
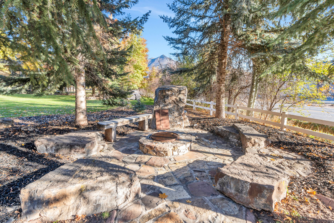
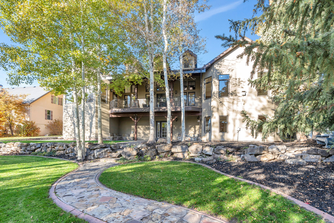
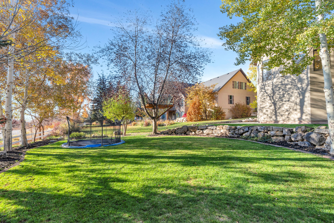
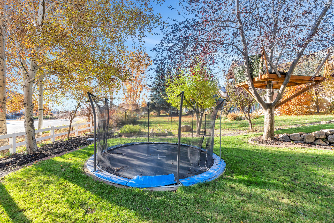
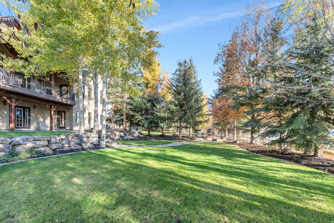
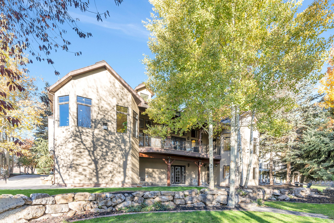
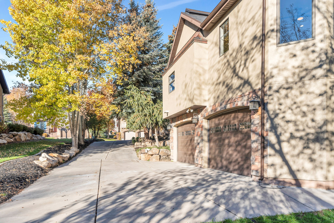
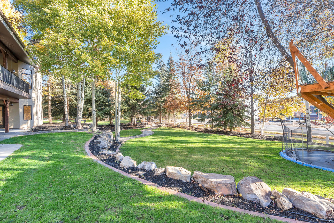
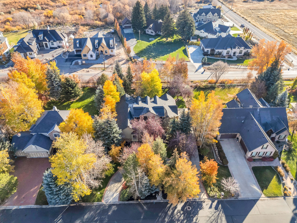
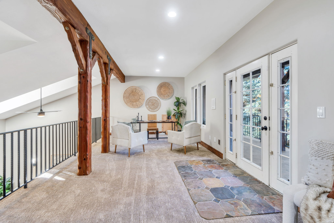
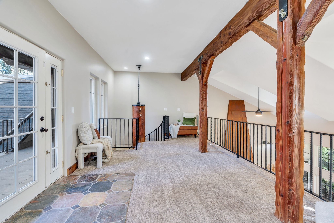
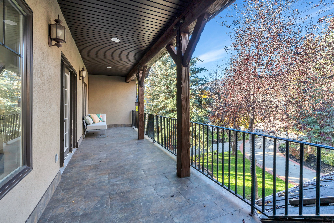
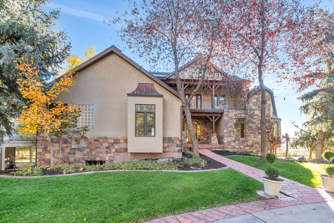
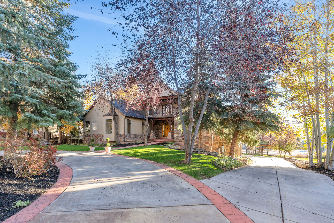
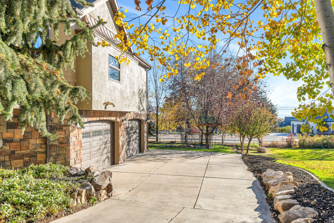
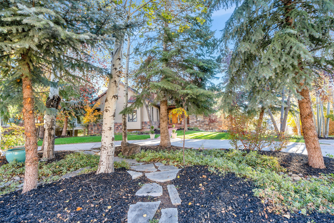
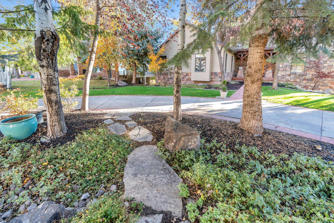
This gem on Cottage Way is truly a warm, cozy, Rustic meets Modern design. This home has undergone a pretty extensive update and remodel, keeping the beautiful custom wood pillars, custom distressed cabinets with matching real hard wood floors, with todays bright and clean finishes. You'll love sitting on either of the decks to watch the sunrise or sunset. A remarkable yard with plenty of space. There are so many amazing features, you'll have to come take a tour and see all we have to offer! Square footage figures are provided as a courtesy estimate only and were obtained from builder plans. Buyer is advised to obtain an independent measurement.

6
beds

5
baths

6,100 Sq.Ft. LIVING AREA

0.42 Acres lot

Features & Amenities

Interior

  • total bedrooms6
  • Total bathrooms5
  • full bathrooms3
  • three quarter bathroom1
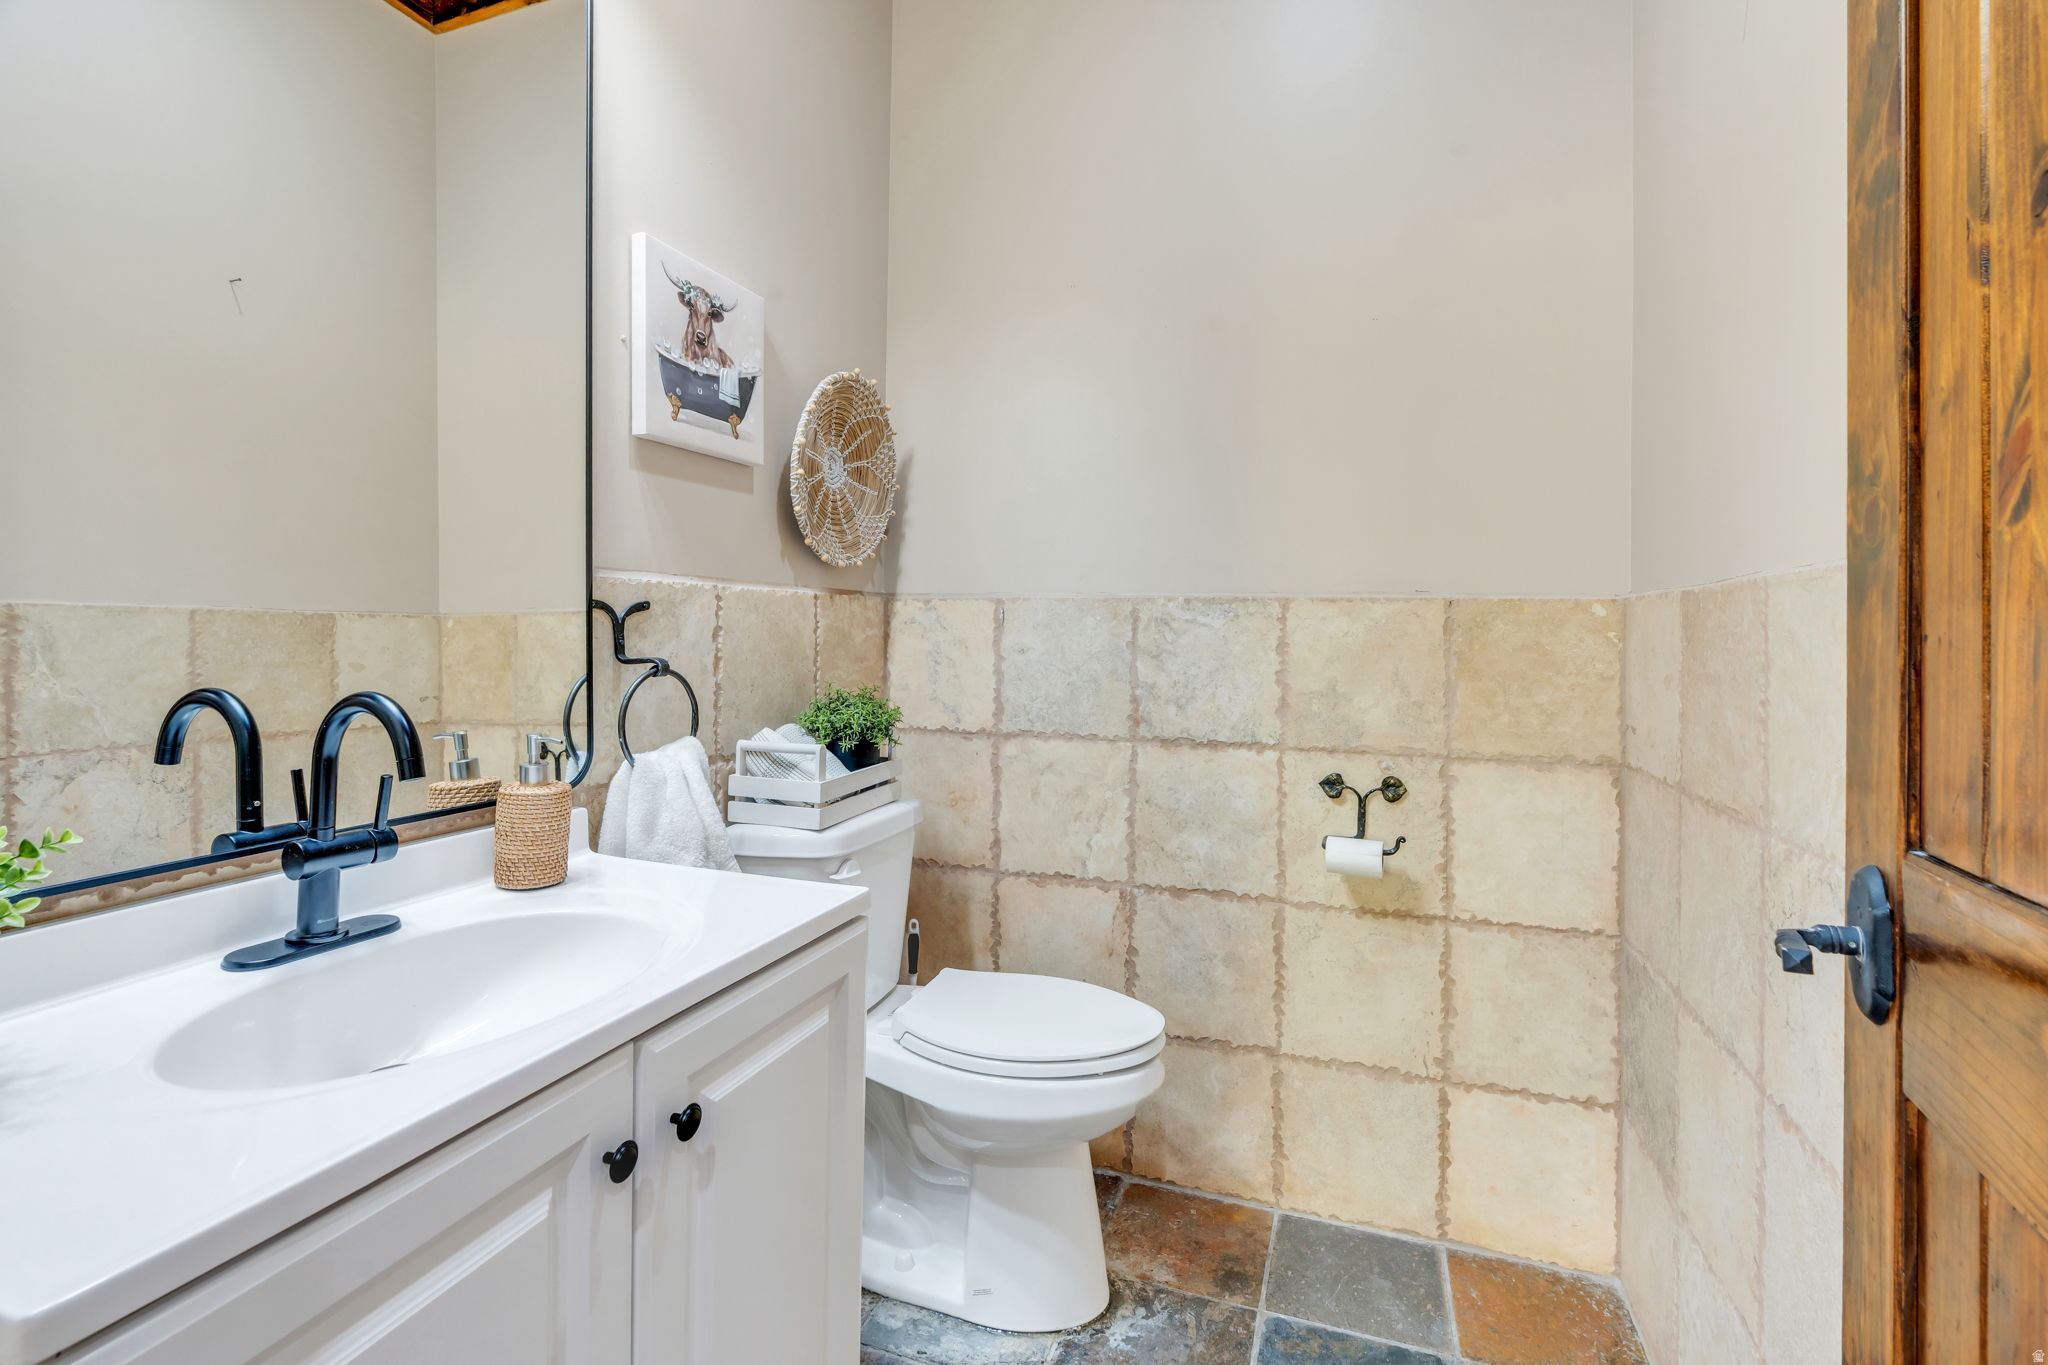
  • half bathroom1
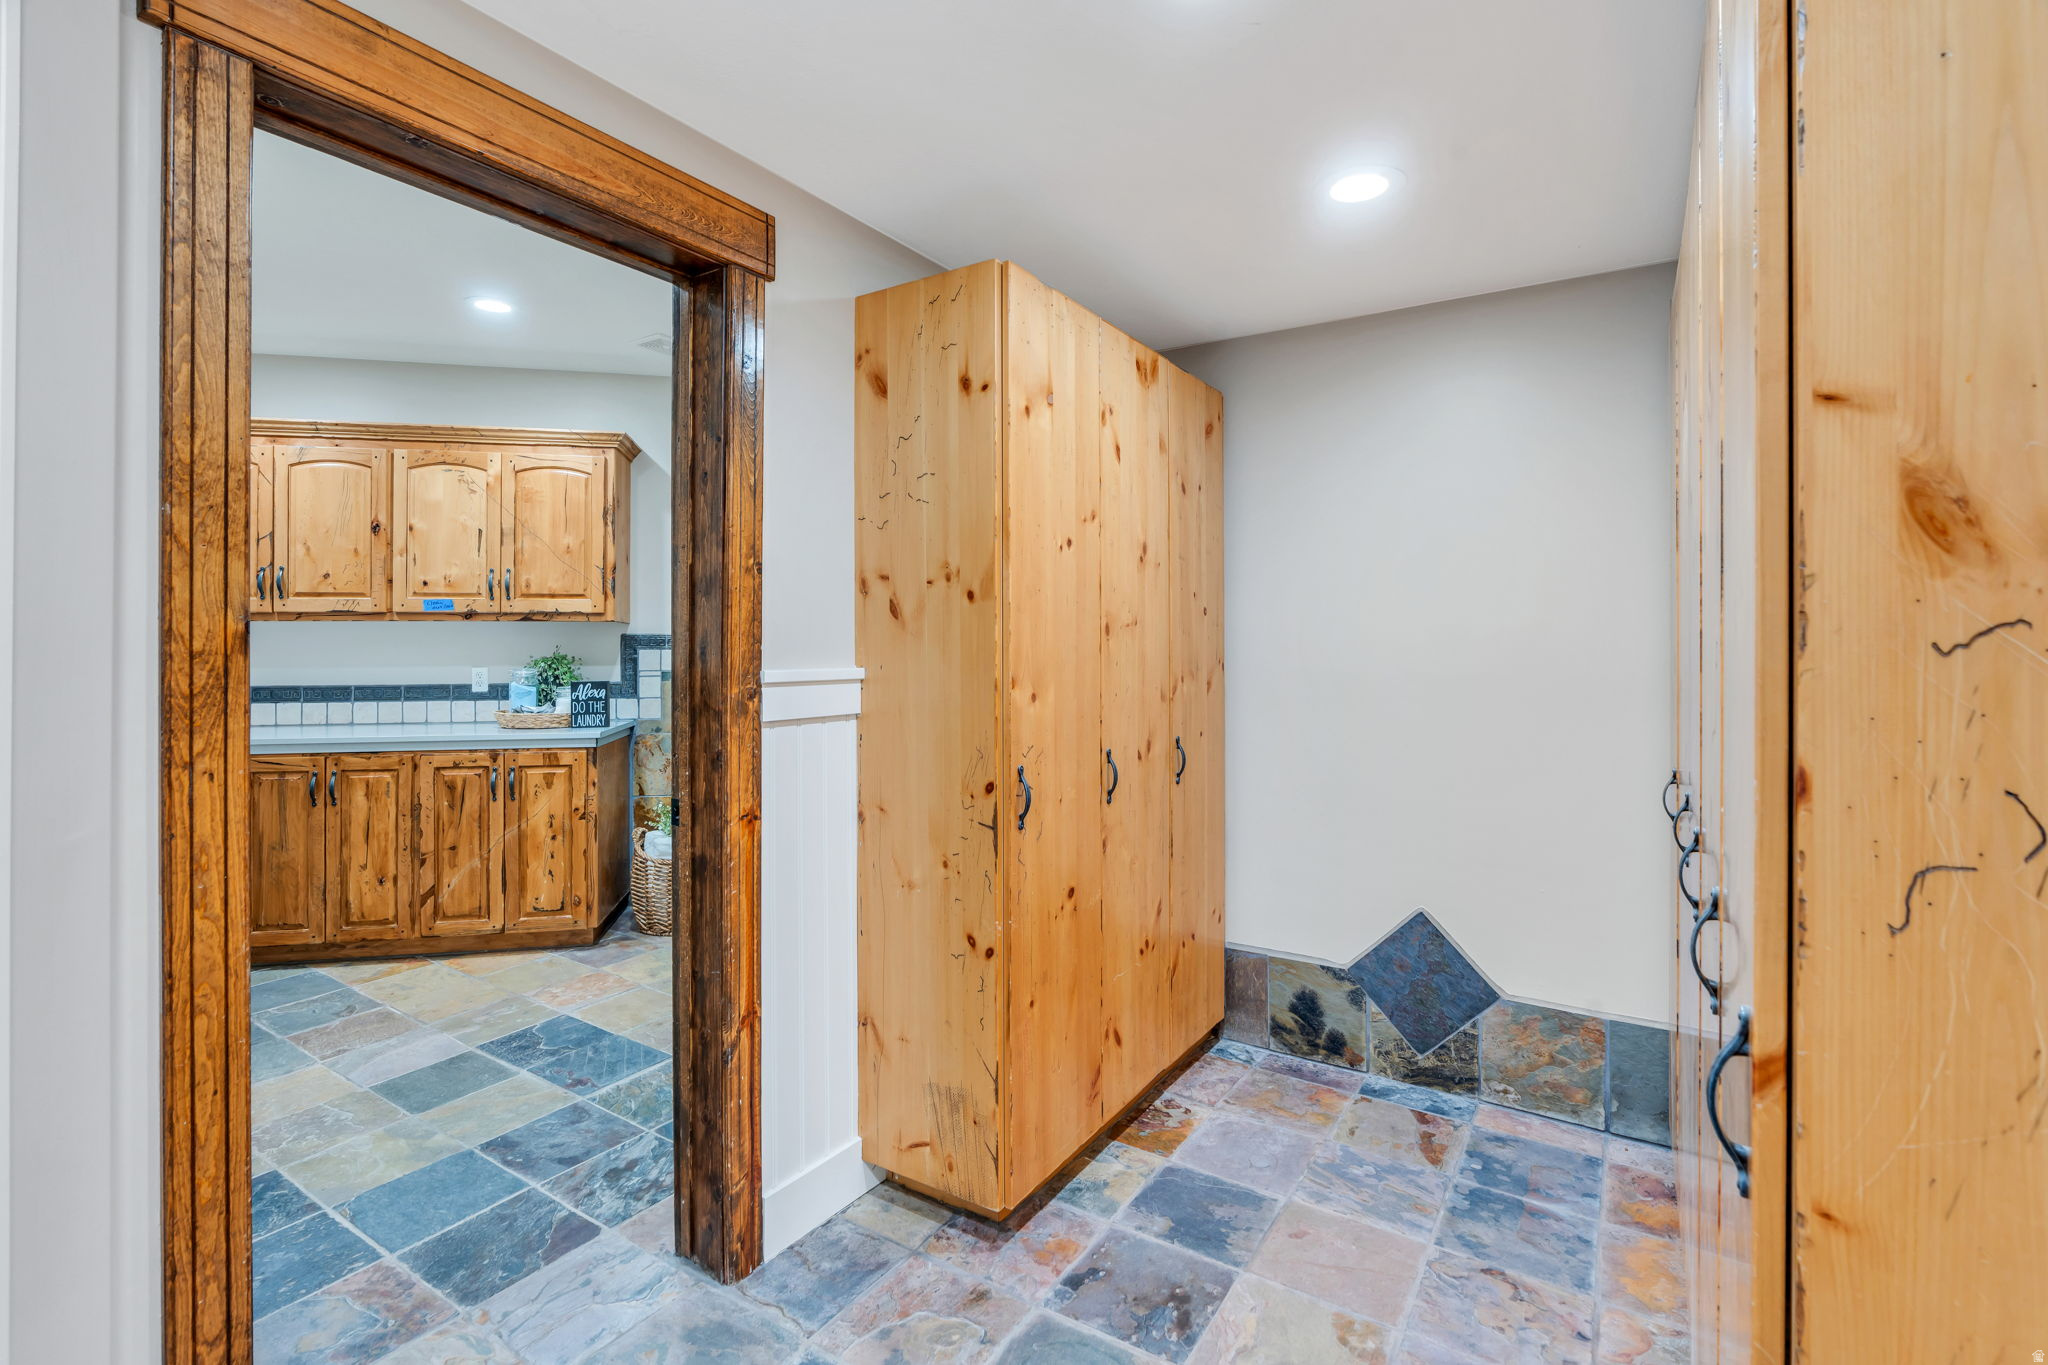
  • Laundry room Electric Dryer Hookup, Gas Dryer Hookup
  • Flooring Carpet, Hardwood, Tile, Travertine
  • Fireplace Insert
  • APPLIANCES Water Softener Owned
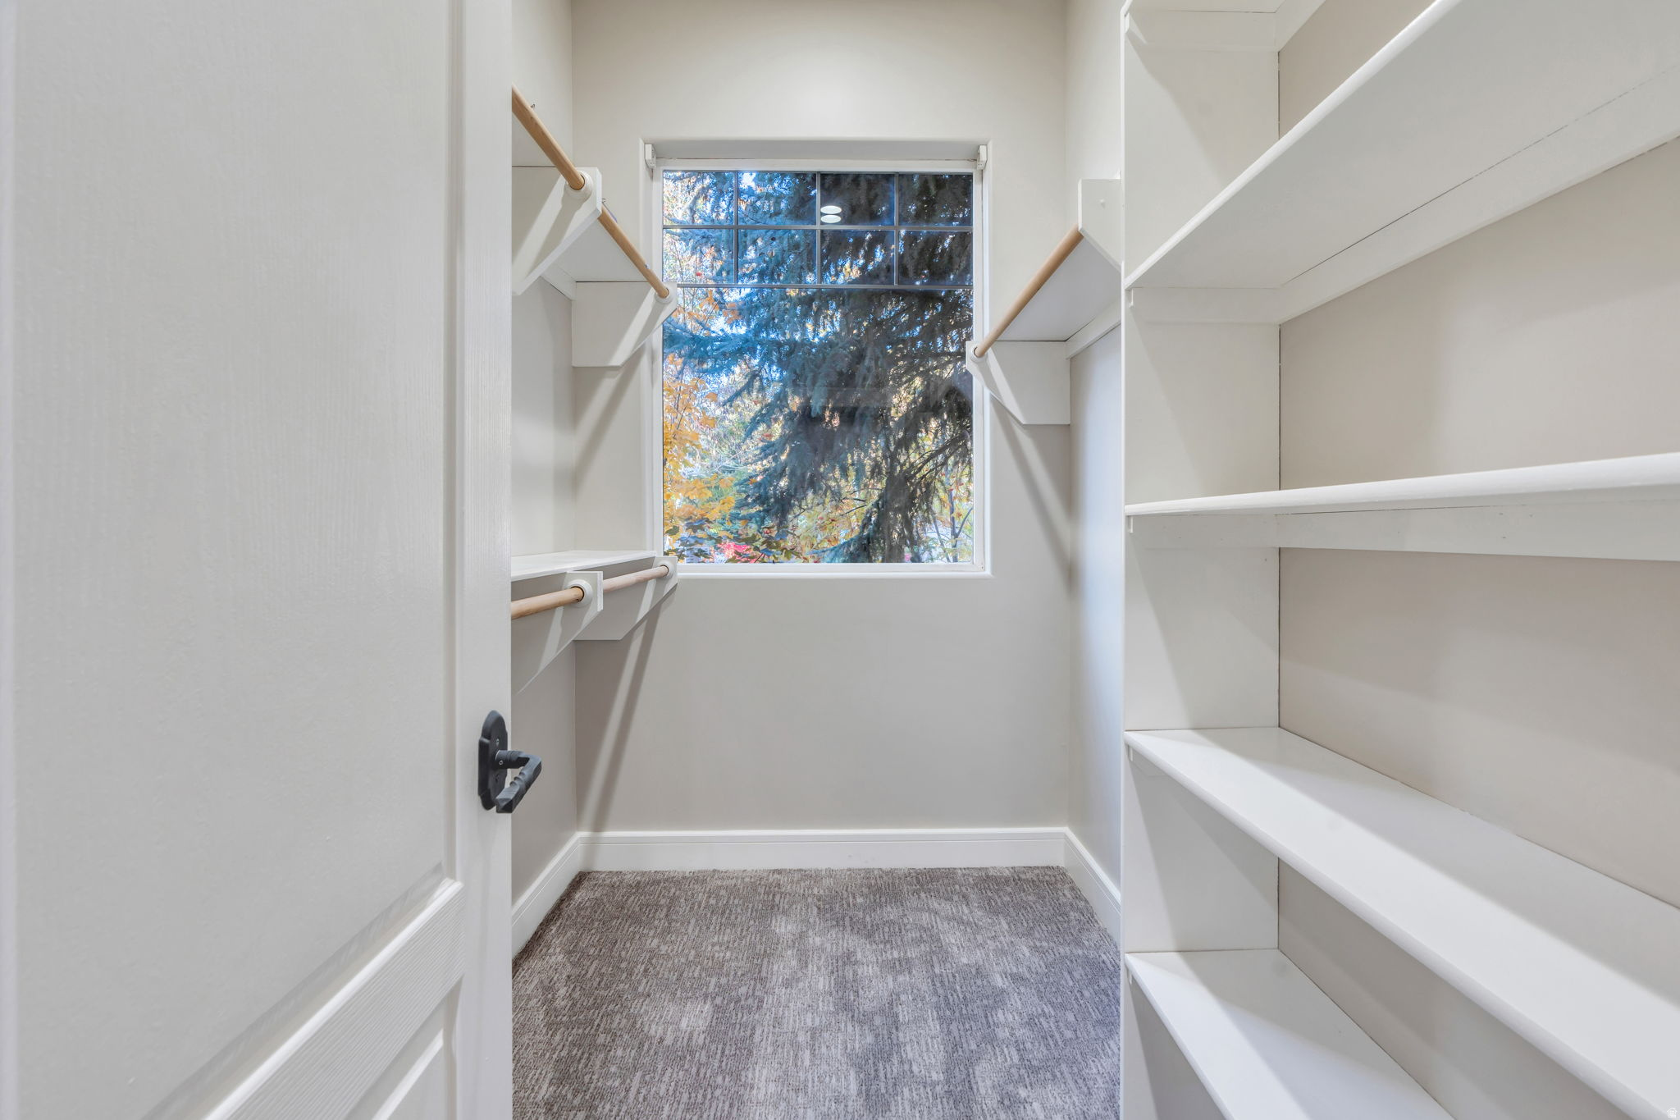
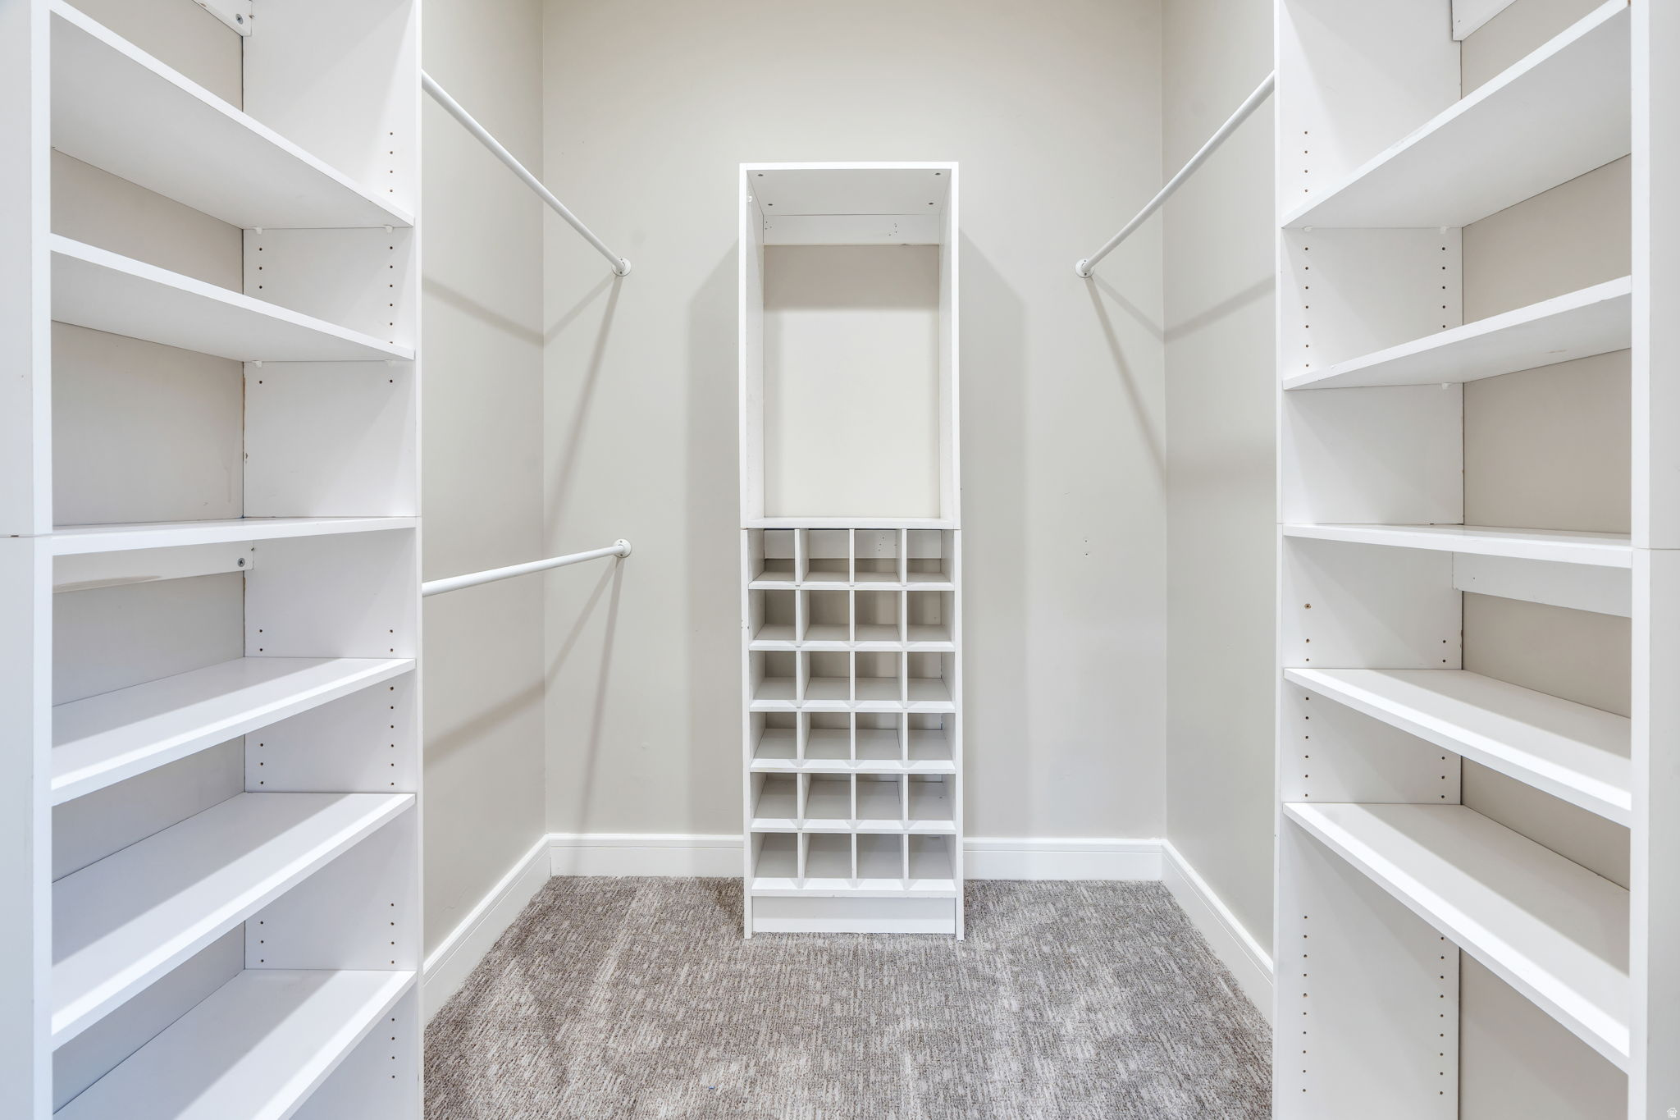
  • other interior Features Bath: Primary, Central Vacuum, Closet: Walk-In, Disposal, Gas Log, Great Room, Intercom, Kitchen: Updated, Oven: Double, Oven: Wall, Range: Countertop, Range: Gas, Range/Oven: Built-In, Vaulted Ceilings, Granite Countertops, Smart Thermostat(s)

Area & Lot

  • Status Sold
  • Date Sold January 7, 2026
  • Living Area6,100 Sq.Ft.
  • Total Area6,100 Sq.Ft.
  • Lot Area0.42 Acres
  • MLS® ID2121499
  • TypeResidential
  • YEAR BUILT2002
  • Architecture StylesTri/Multi-Level
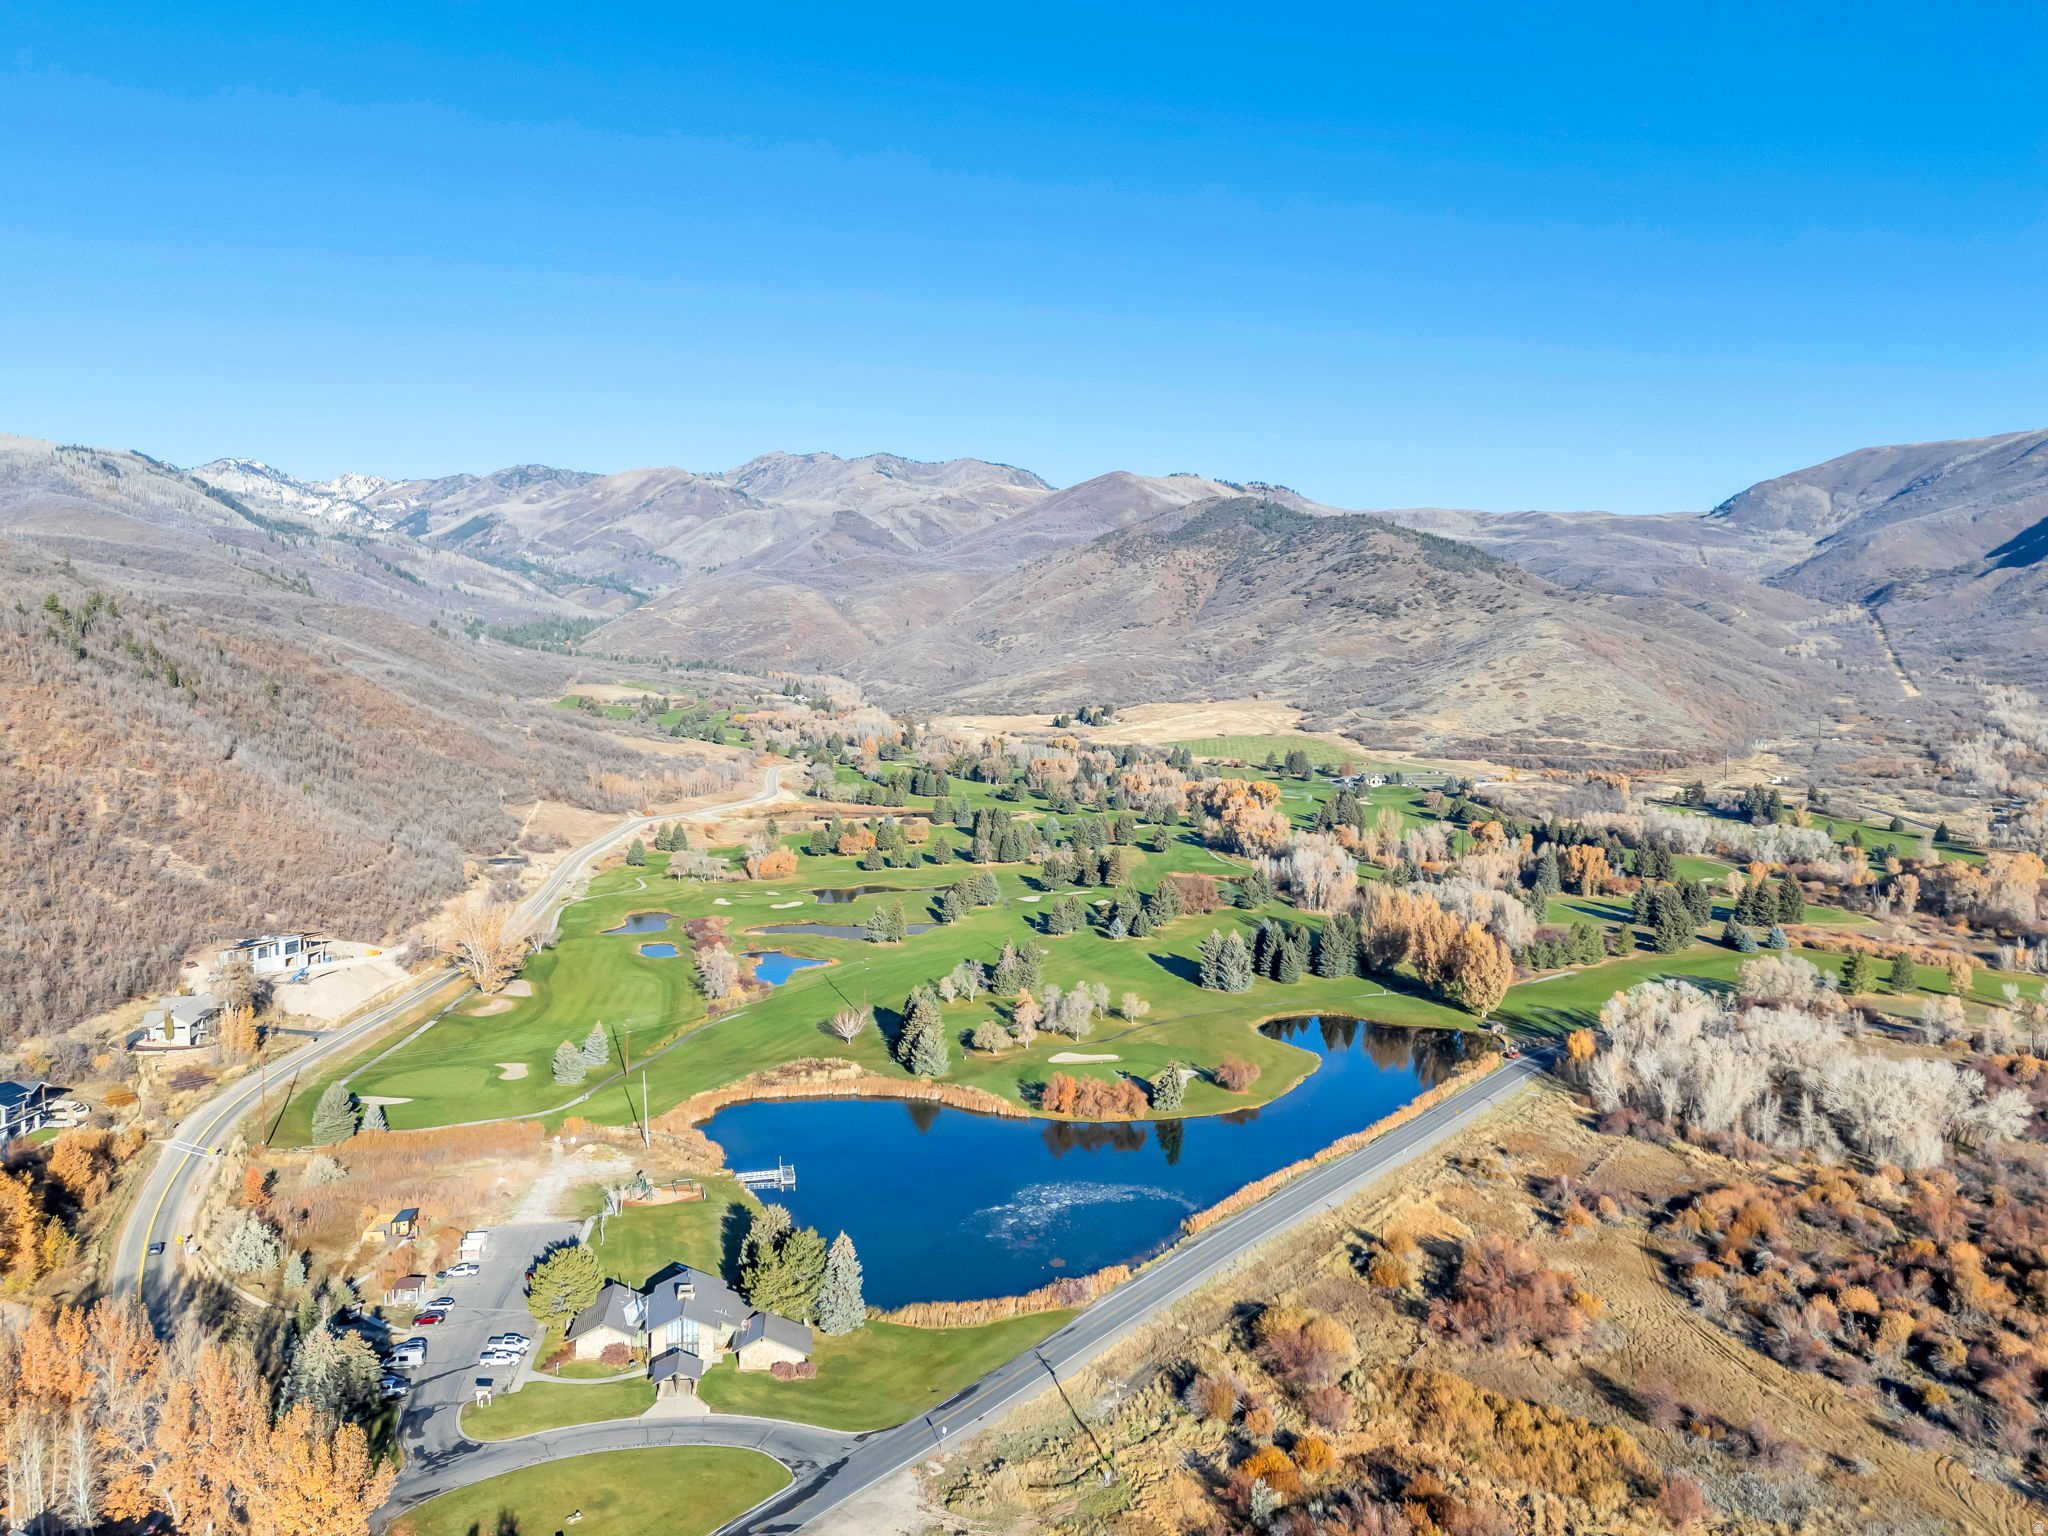
  • View DescriptionMountain(s), Valley
  • Elementary SchoolMidway
  • Middle SchoolWasatch
  • High SchoolWasatch
  • School DistrictWasatch

Exterior

  • STORIES3
  • Garage Space3.0
  • water SourceCulinary
  • utilitiesNatural Gas Connected, Electricity Connected, Sewer Connected, Sewer: Public, Water Connected
  • roofAsphalt
  • lot featuresRoad: Paved, Sprinkler: Auto-Full, Terrain: Grad Slope, View: Mountain, View: Valley, Drip Irrigation: Auto-Part
  • parkingRv Parking
  • HEAT TYPEForced Air, Gas: Central, Gas: Stove, Wall Furnace, 95 efficiency
  • AIR CONDITIONINGCentral Air
  • sewerSewer: Connected, Sewer: Public
  • HOA AmenitiesPets Permitted
  • other exterior FeaturesBalcony, Basement Entrance, Deck, Covered, Double Pane Windows, Entry (Foyer), Lighting, Patio: Covered, Walkout

Financial

  • Price Upon Request
  • Zoning Single-Family

Experience the Difference

When you work with Jared, you gain a trusted advisor who values transparency, strategy, and long-term relationships. His background in executive finance allows him to provide thoughtful insights that help clients make informed decisions. Whether buying, selling, or investing, Jared is committed to delivering an exceptional real estate experience.

Follow Me on Instagram