Leave a Message

Thank you for your message. I will be in touch with you shortly.

1145 W FOX RUN
1145 W FOX RUN
1145 W FOX RUN
1145 W FOX RUN
1145 W FOX RUN
1145 W FOX RUN
1145 W FOX RUN
1145 W FOX RUN
1145 W FOX RUN
1145 W FOX RUN
1145 W FOX RUN
1145 W FOX RUN
1145 W FOX RUN
1145 W FOX RUN
1145 W FOX RUN
1145 W FOX RUN
1145 W FOX RUN
1145 W FOX RUN
1145 W FOX RUN
1145 W FOX RUN
1145 W FOX RUN
1145 W FOX RUN
1145 W FOX RUN
1145 W FOX RUN
1145 W FOX RUN
1145 W FOX RUN
1145 W FOX RUN
1145 W FOX RUN
1145 W FOX RUN
1145 W FOX RUN
1145 W FOX RUN
1145 W FOX RUN
SEE ALL PHOTOS
1145 W FOX RUN
1145 W FOX RUN
1145 W FOX RUN
1145 W FOX RUN
1145 W FOX RUN
1145 W FOX RUN
1145 W FOX RUN
1145 W FOX RUN
1145 W FOX RUN
1145 W FOX RUN
1145 W FOX RUN
1145 W FOX RUN
1145 W FOX RUN
1145 W FOX RUN
1145 W FOX RUN
1145 W FOX RUN
1145 W FOX RUN
1145 W FOX RUN
1145 W FOX RUN
1145 W FOX RUN
1145 W FOX RUN
1145 W FOX RUN
1145 W FOX RUN
1145 W FOX RUN
1145 W FOX RUN
1145 W FOX RUN
1145 W FOX RUN
1145 W FOX RUN
1145 W FOX RUN
1145 W FOX RUN
1145 W FOX RUN
1145 W FOX RUN
Sold

1145 W FOX RUN

1145 W FOX RUN, Santaquin, UT 84655

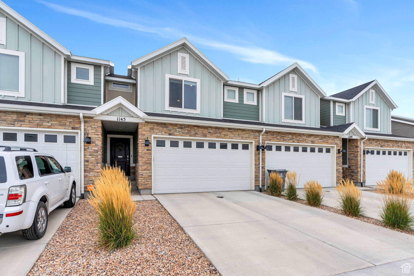
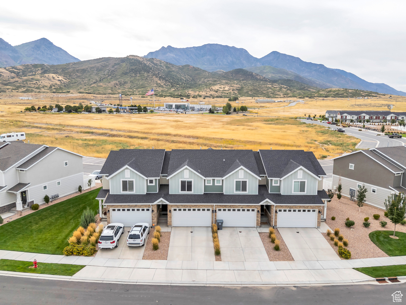
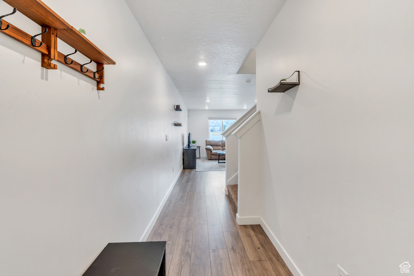
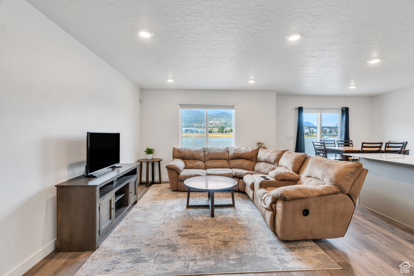
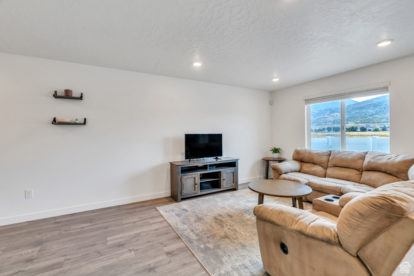
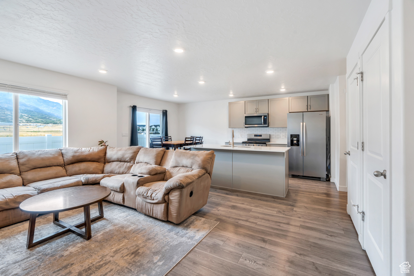
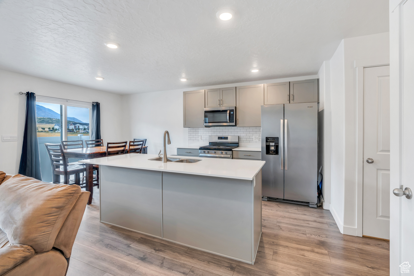
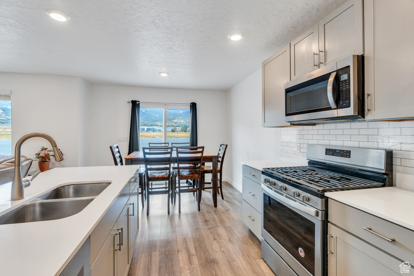
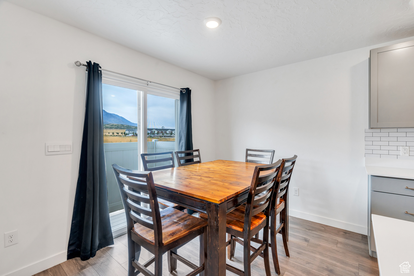
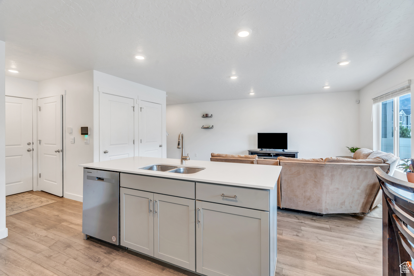
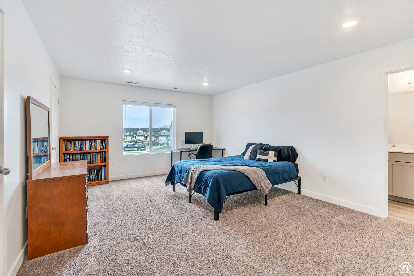
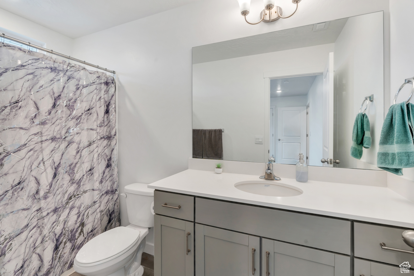
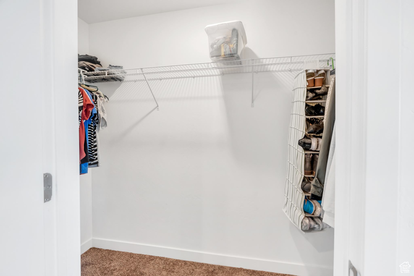
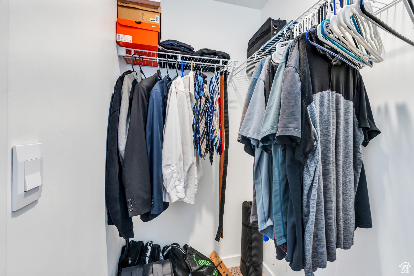
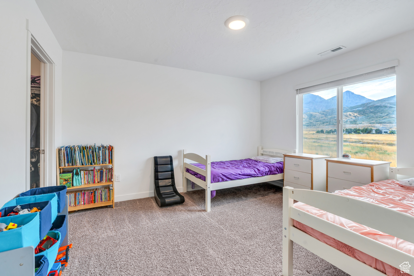
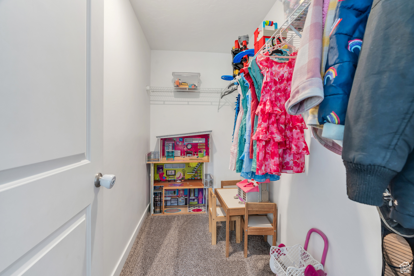
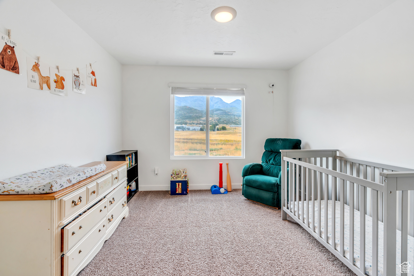
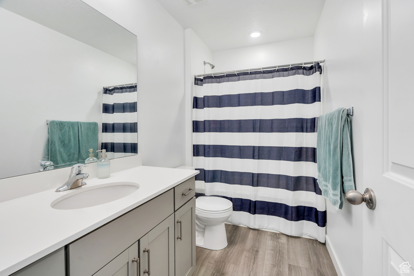
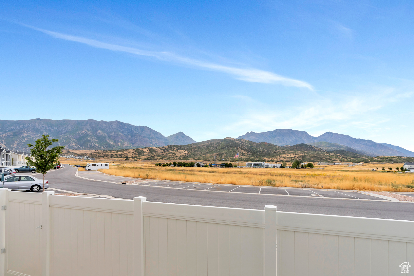
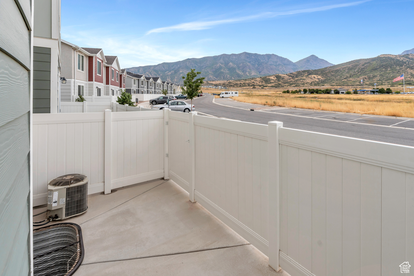
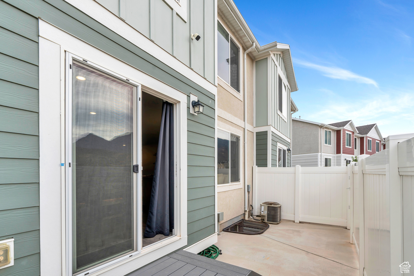
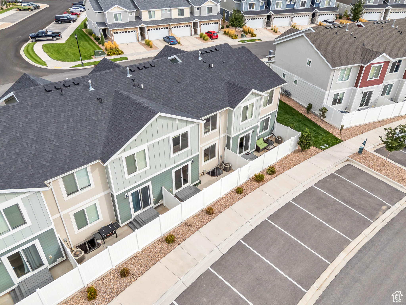
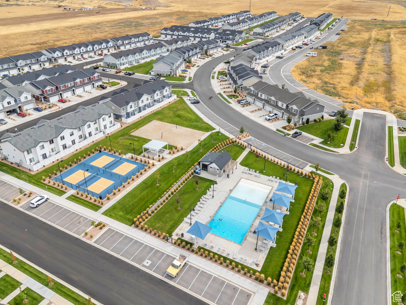
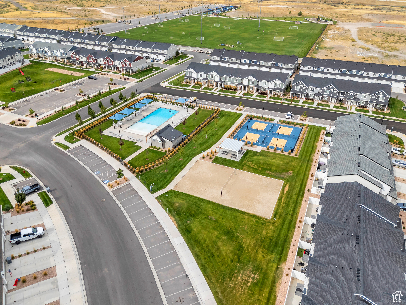
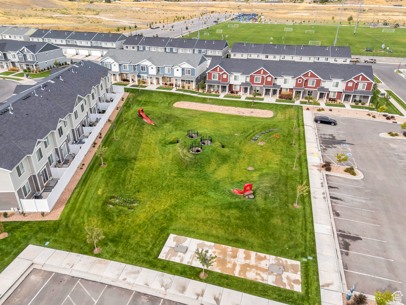
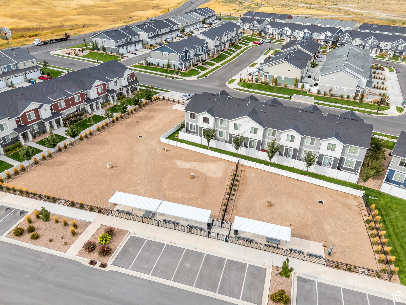
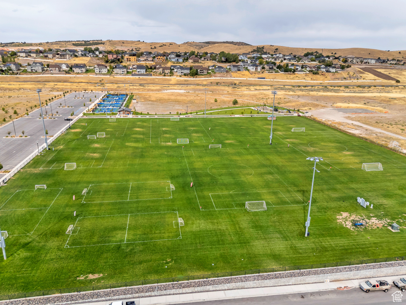
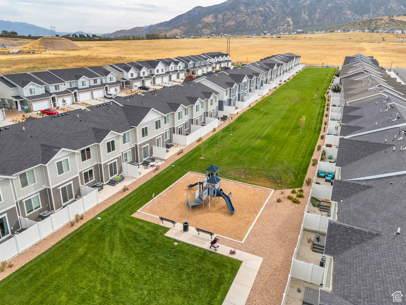
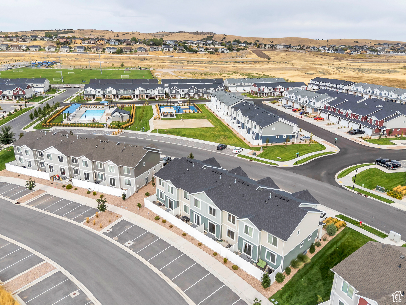
This like-new townhome sits in a thoughtfully designed community with wide streets, sidewalks, and plenty of guest parking both in front and behind the home. Just 2 minutes from I-15, you'll have quick access to Spanish Fork (15 minutes) and downtown Provo (25 minutes). Inside, enjoy quartz countertops throughout, modern finishes, and unobstructed views from the living area and kitchen. The fully fenced back patio is perfect for privacy and outdoor living. The unfinished basement is plumbed for another bathroom and offers space for a future bedroom and living area. The HOA includes family-friendly amenities, and the home comes with a complete Vivint Security and smart home package-doorbell camera, smart lock, thermostat, garage system, window sensors, and patio camera. With possible payments under $2,500 and seller-financing available, this home is a rare find in today's market. Square footage figures are provided as a courtesy estimate only and were obtained from county records. Buyer is advised to obtain an independent measurement. Contact Jordan Keele today to schedule a private showing!

3
beds

3
baths

2,206 Sq.Ft. LIVING AREA

1,306.8 Sq.Ft. lot

Features & Amenities

Interior

  • total bedrooms3
  • Total bathrooms3
  • full bathrooms2
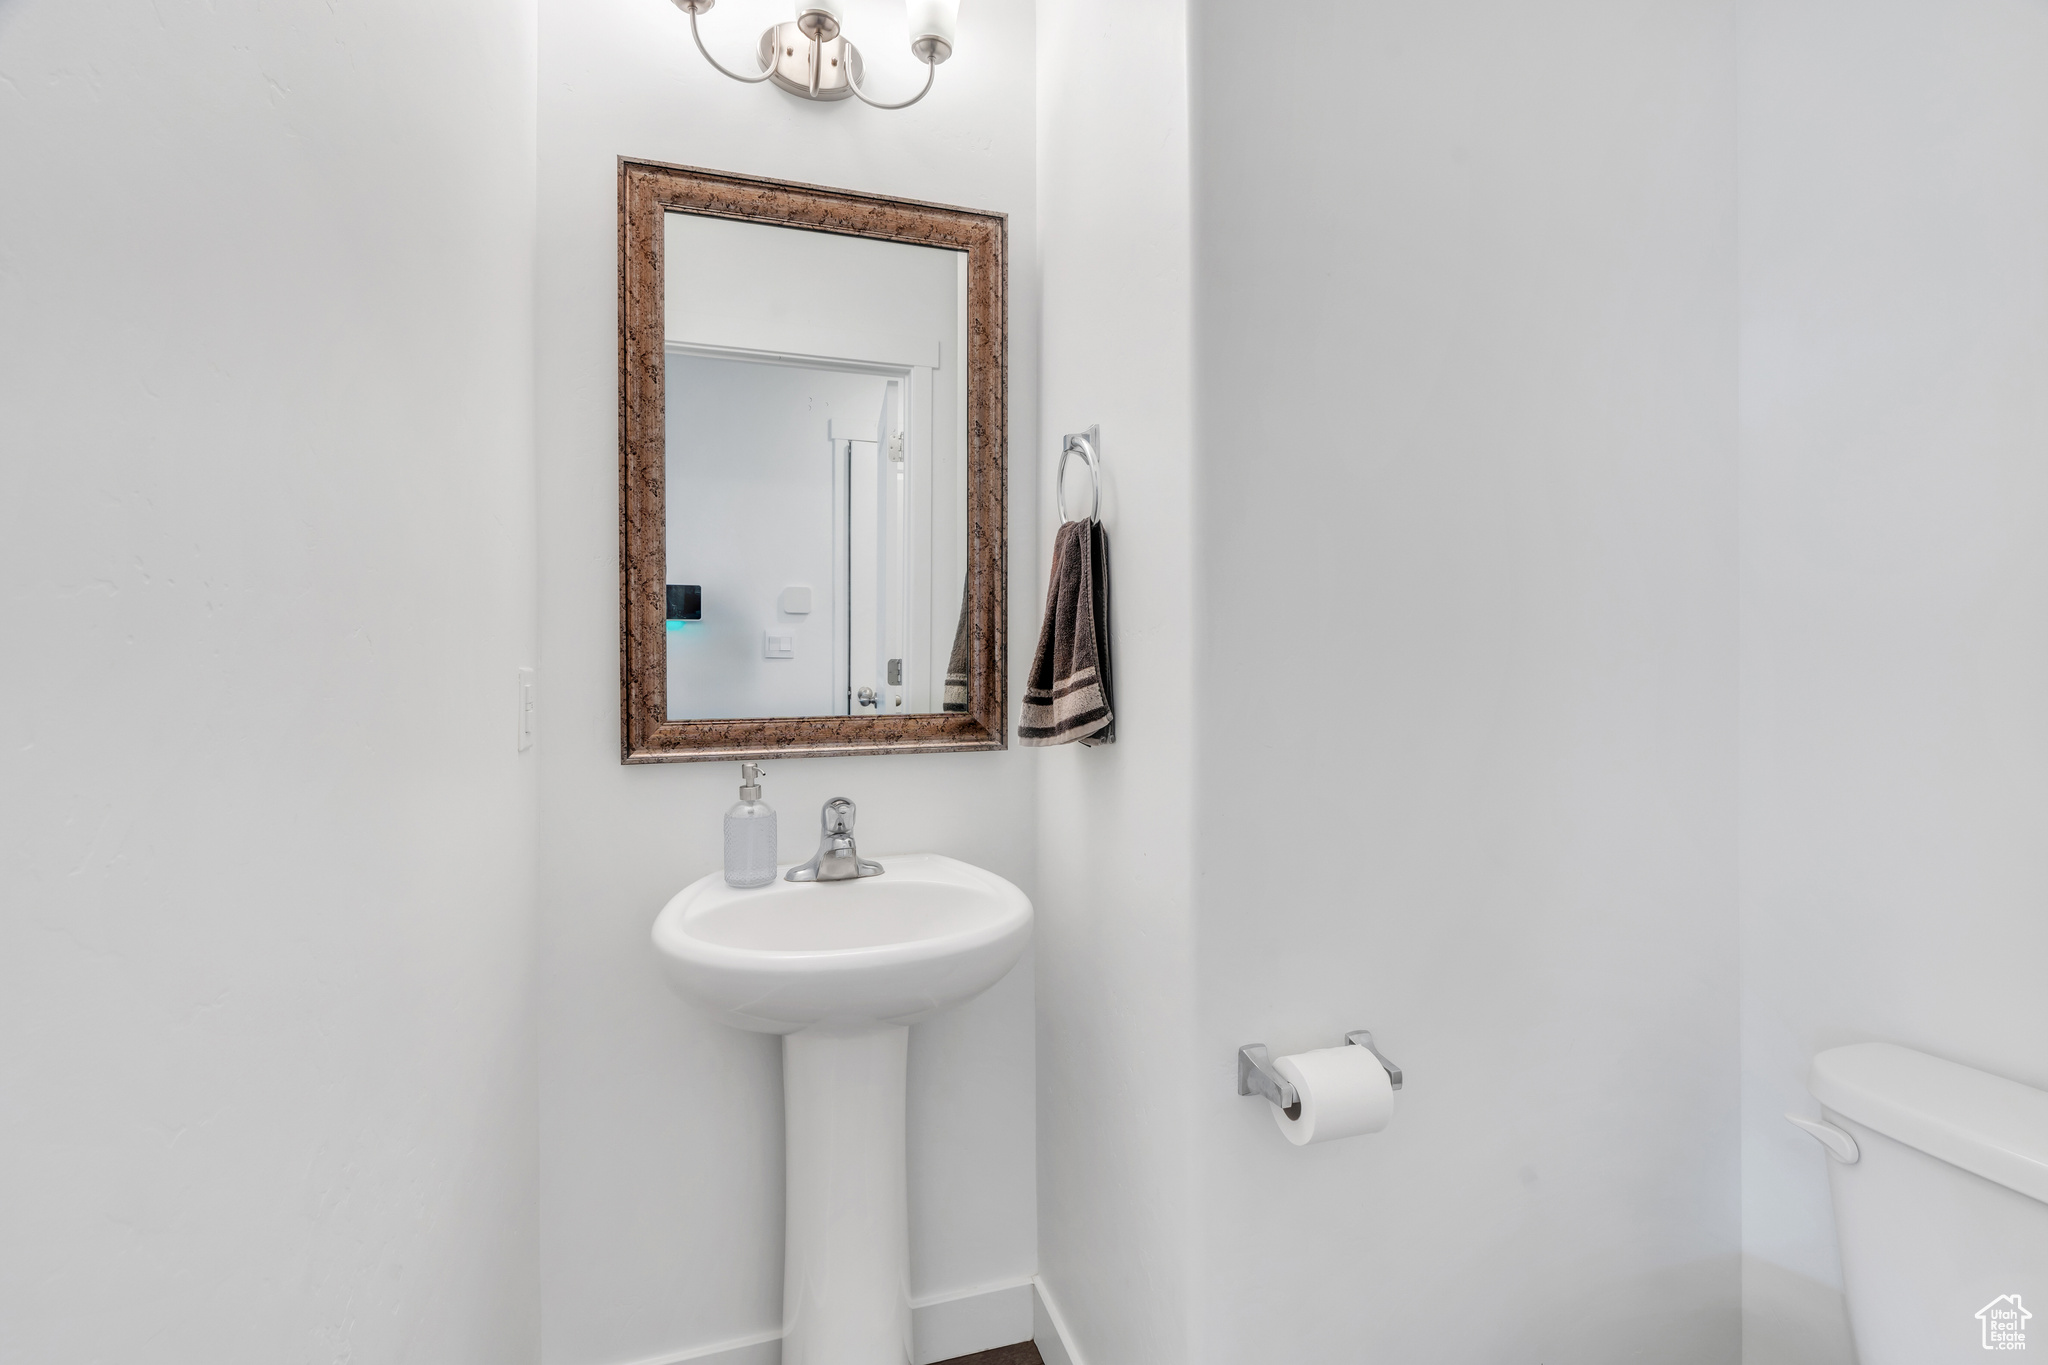
  • half bathroom1
  • Laundry room Electric Dryer Hookup
  • Flooring Carpet, Laminate, Vinyl
  • other interior Features Bath: Primary, Closet: Walk-In, Disposal, Range: Gas, Range/Oven: Free Stdng

Area & Lot

  • Status Sold
  • Date Sold October 17, 2025
  • Living Area2,206 Sq.Ft.
  • Total Area2,206 Sq.Ft.
  • Lot Area1,306.8 Sq.Ft.
  • MLS® ID2109707
  • TypeTownhouse
  • YEAR BUILT2021
  • Architecture StylesTownhouse, Row-mid
  • View DescriptionMountain(s)
  • Elementary SchoolOrchard Hills
  • Middle SchoolMt. Nebo
  • High SchoolPayson
  • School DistrictNebo

Exterior

  • STORIES3
  • Garage Space2.0
  • water SourceCulinary, Irrigation: Pressure
  • utilitiesNatural Gas Connected, Electricity Connected, Sewer Connected, Water Connected
  • roofAsphalt
  • lot featuresRoad: Paved, Sidewalks, Sprinkler: Auto-Full, View: Mountain
  • HEAT TYPEForced Air, Gas: Central, 95 efficiency
  • AIR CONDITIONINGCentral Air
  • sewerSewer: Connected
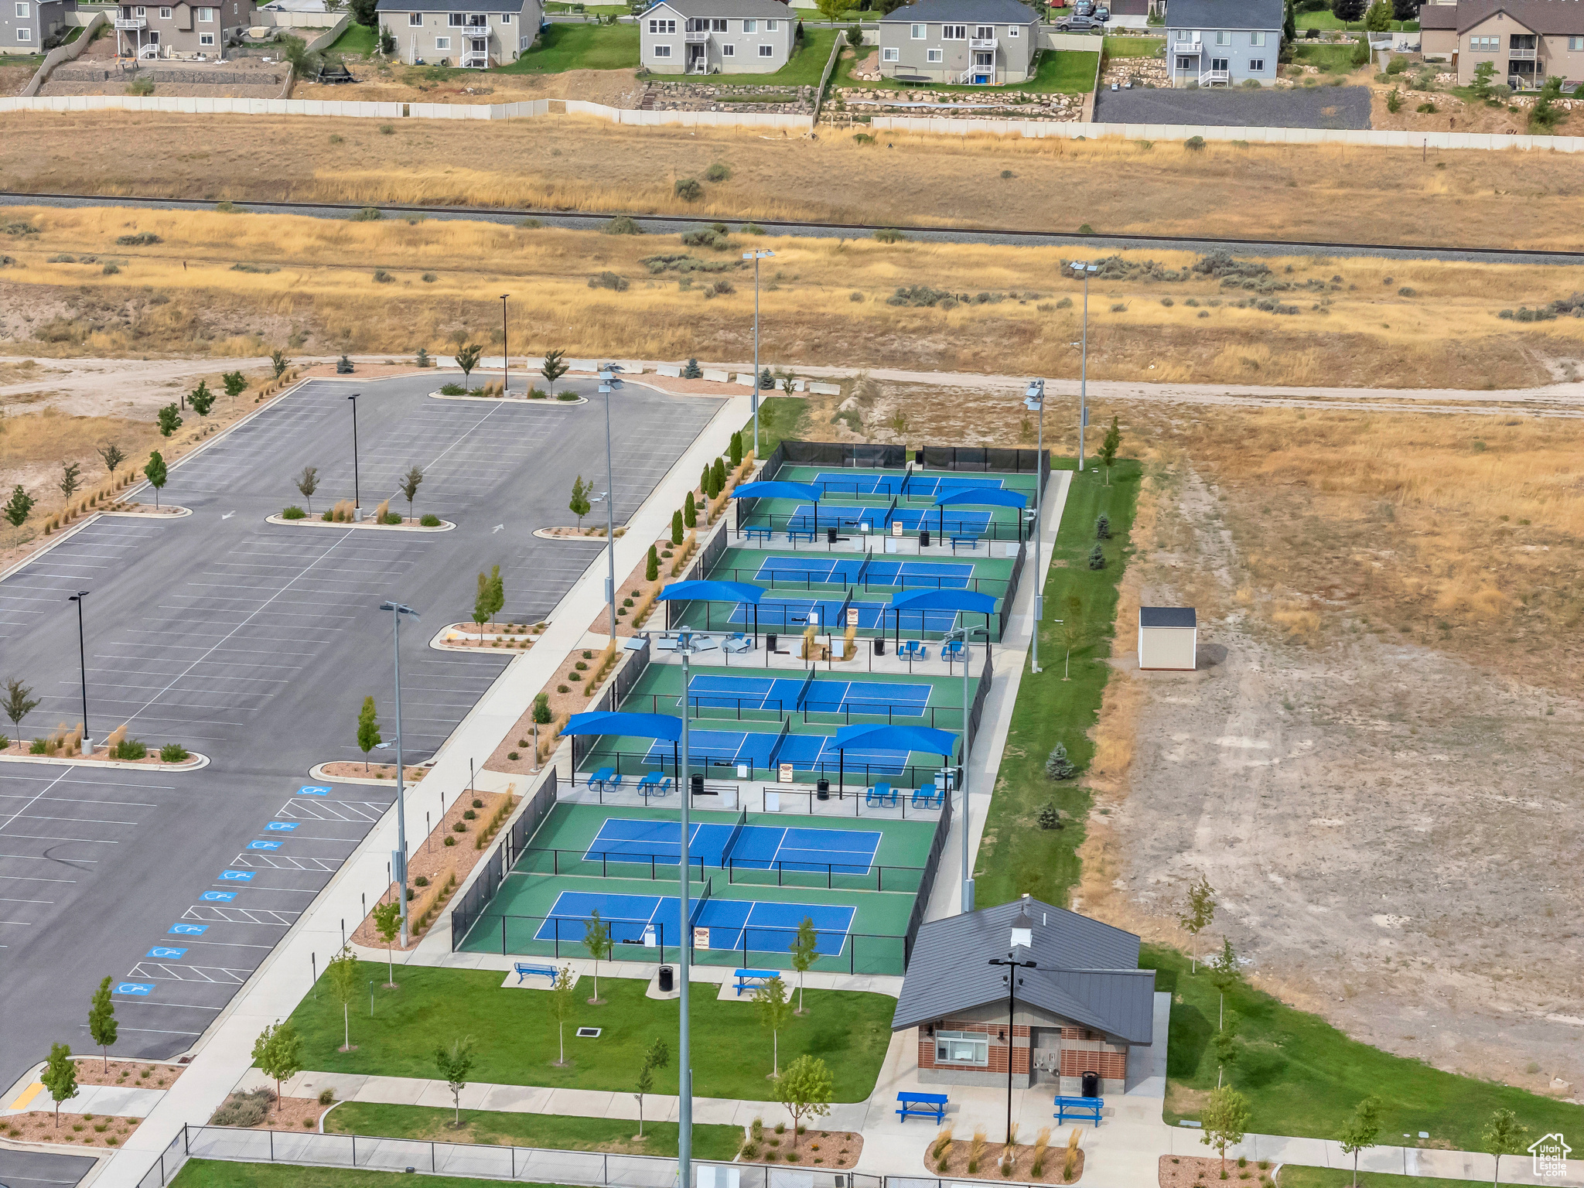
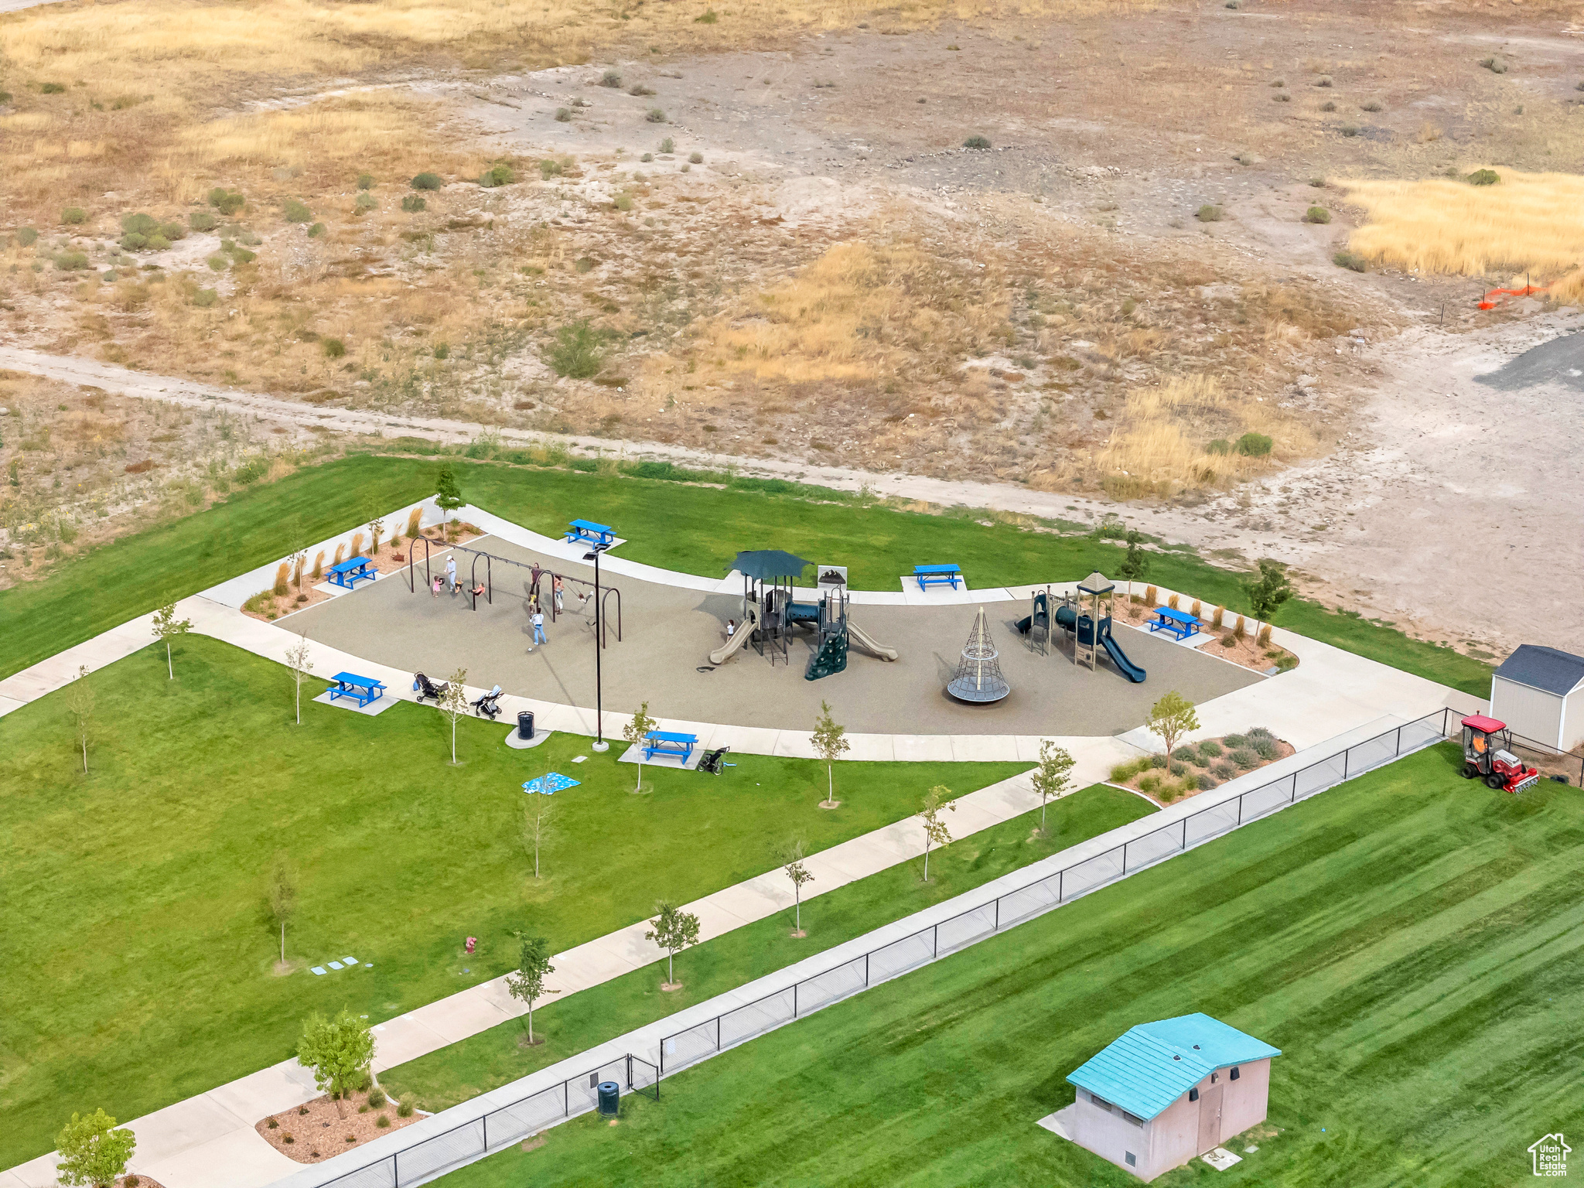
  • HOA AmenitiesInsurance, Maintenance, Pets Permitted, Playground, Pool, Snow Removal
  • other exterior FeaturesDouble Pane Windows, Sliding Glass Doors, Patio: Open

Financial

  • Price Upon Request

Experience the Difference

When you work with Jared, you gain a trusted advisor who values transparency, strategy, and long-term relationships. His background in executive finance allows him to provide thoughtful insights that help clients make informed decisions. Whether buying, selling, or investing, Jared is committed to delivering an exceptional real estate experience.

Follow Me on Instagram