Leave a Message

Thank you for your message. I will be in touch with you shortly.

1131 W 1425 S
1131 W 1425 S
1131 W 1425 S
1131 W 1425 S
1131 W 1425 S
1131 W 1425 S
1131 W 1425 S
1131 W 1425 S
1131 W 1425 S
1131 W 1425 S
1131 W 1425 S
1131 W 1425 S
1131 W 1425 S
1131 W 1425 S
1131 W 1425 S
1131 W 1425 S
1131 W 1425 S
1131 W 1425 S
1131 W 1425 S
1131 W 1425 S
1131 W 1425 S
1131 W 1425 S
1131 W 1425 S
1131 W 1425 S
1131 W 1425 S
1131 W 1425 S
1131 W 1425 S
SEE ALL PHOTOS
1131 W 1425 S
1131 W 1425 S
1131 W 1425 S
1131 W 1425 S
1131 W 1425 S
1131 W 1425 S
1131 W 1425 S
1131 W 1425 S
1131 W 1425 S
1131 W 1425 S
1131 W 1425 S
1131 W 1425 S
1131 W 1425 S
1131 W 1425 S
1131 W 1425 S
1131 W 1425 S
1131 W 1425 S
1131 W 1425 S
1131 W 1425 S
1131 W 1425 S
1131 W 1425 S
1131 W 1425 S
1131 W 1425 S
1131 W 1425 S
1131 W 1425 S
1131 W 1425 S
1131 W 1425 S
Sold

1131 W 1425 S

1131 W 1425 S, Springville, UT 84663

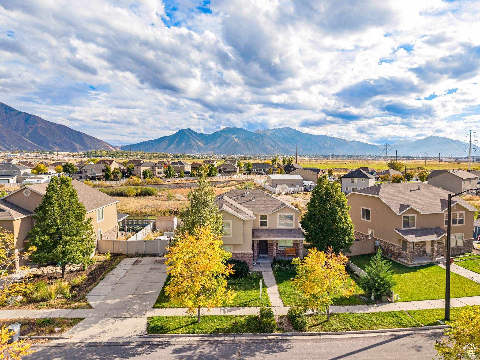
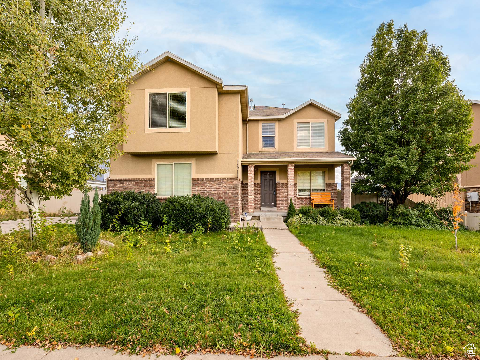
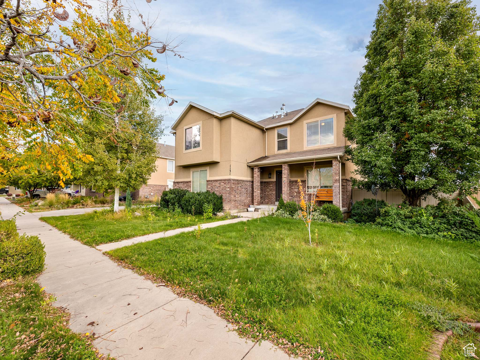
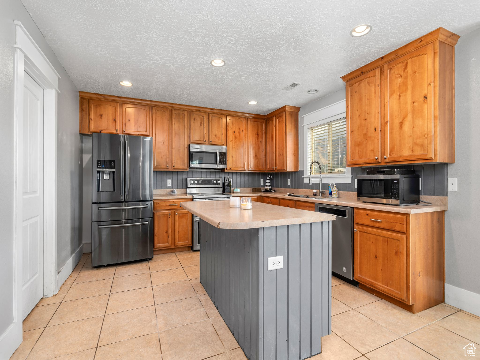
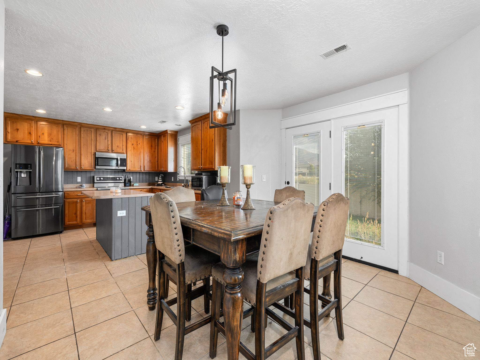
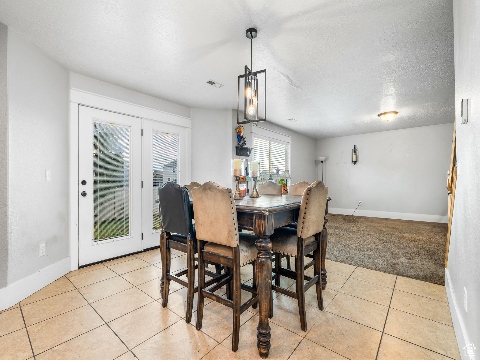
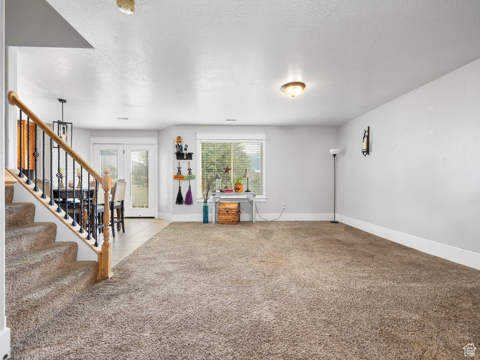
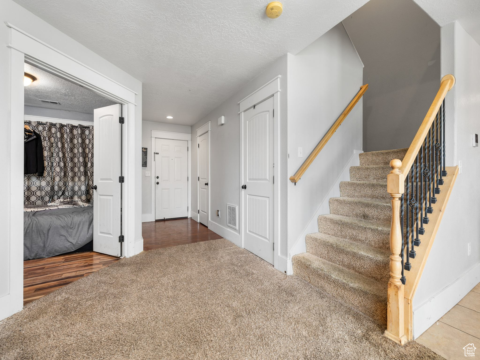
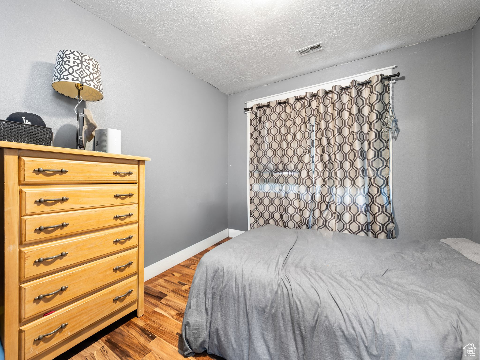
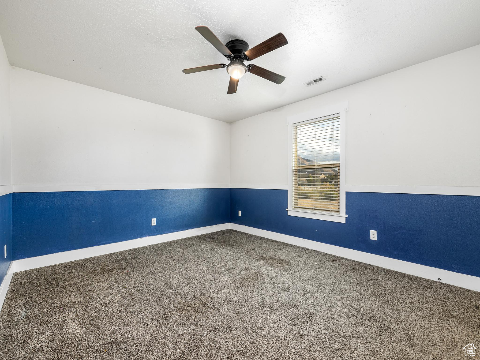
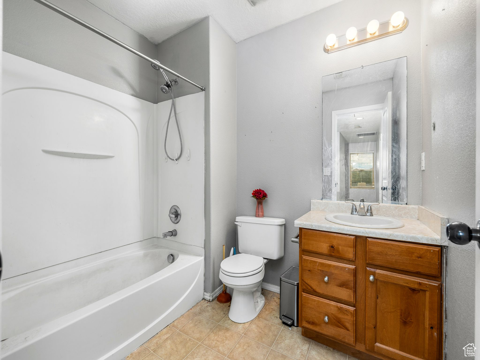
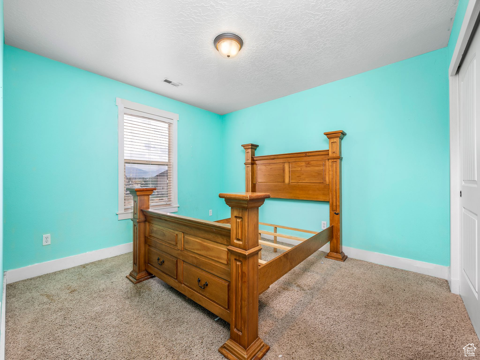
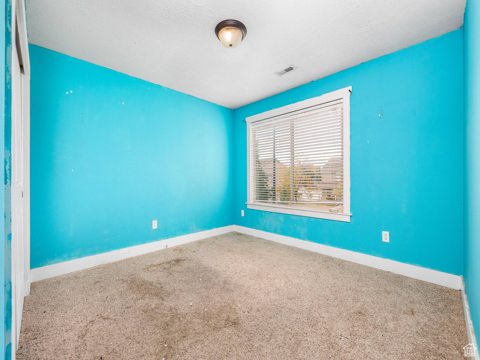
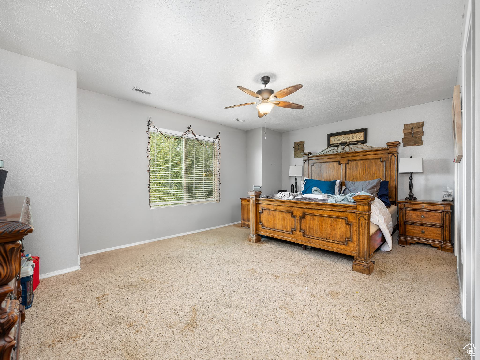
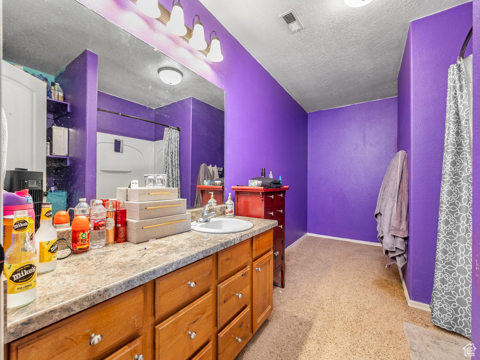
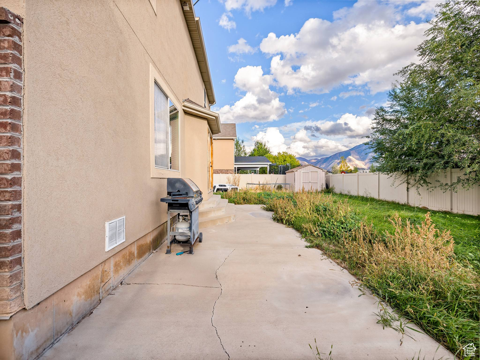
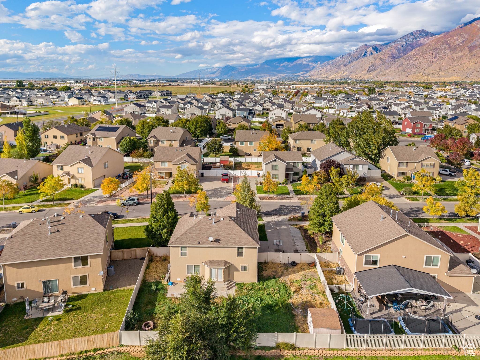
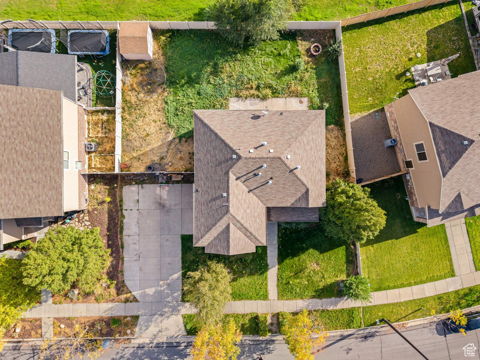
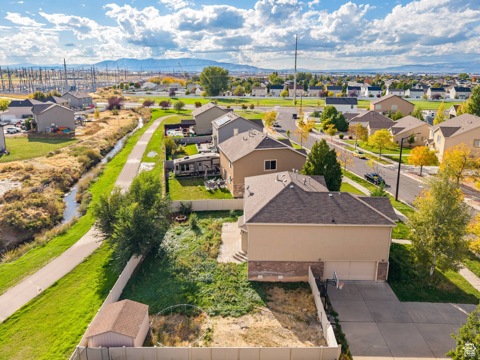
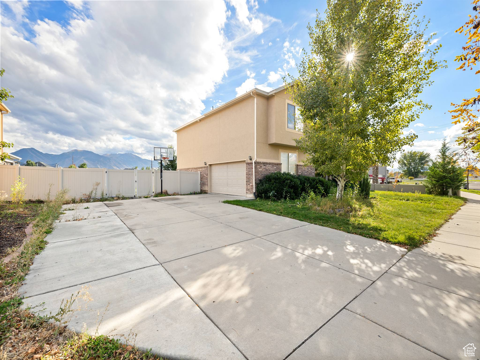
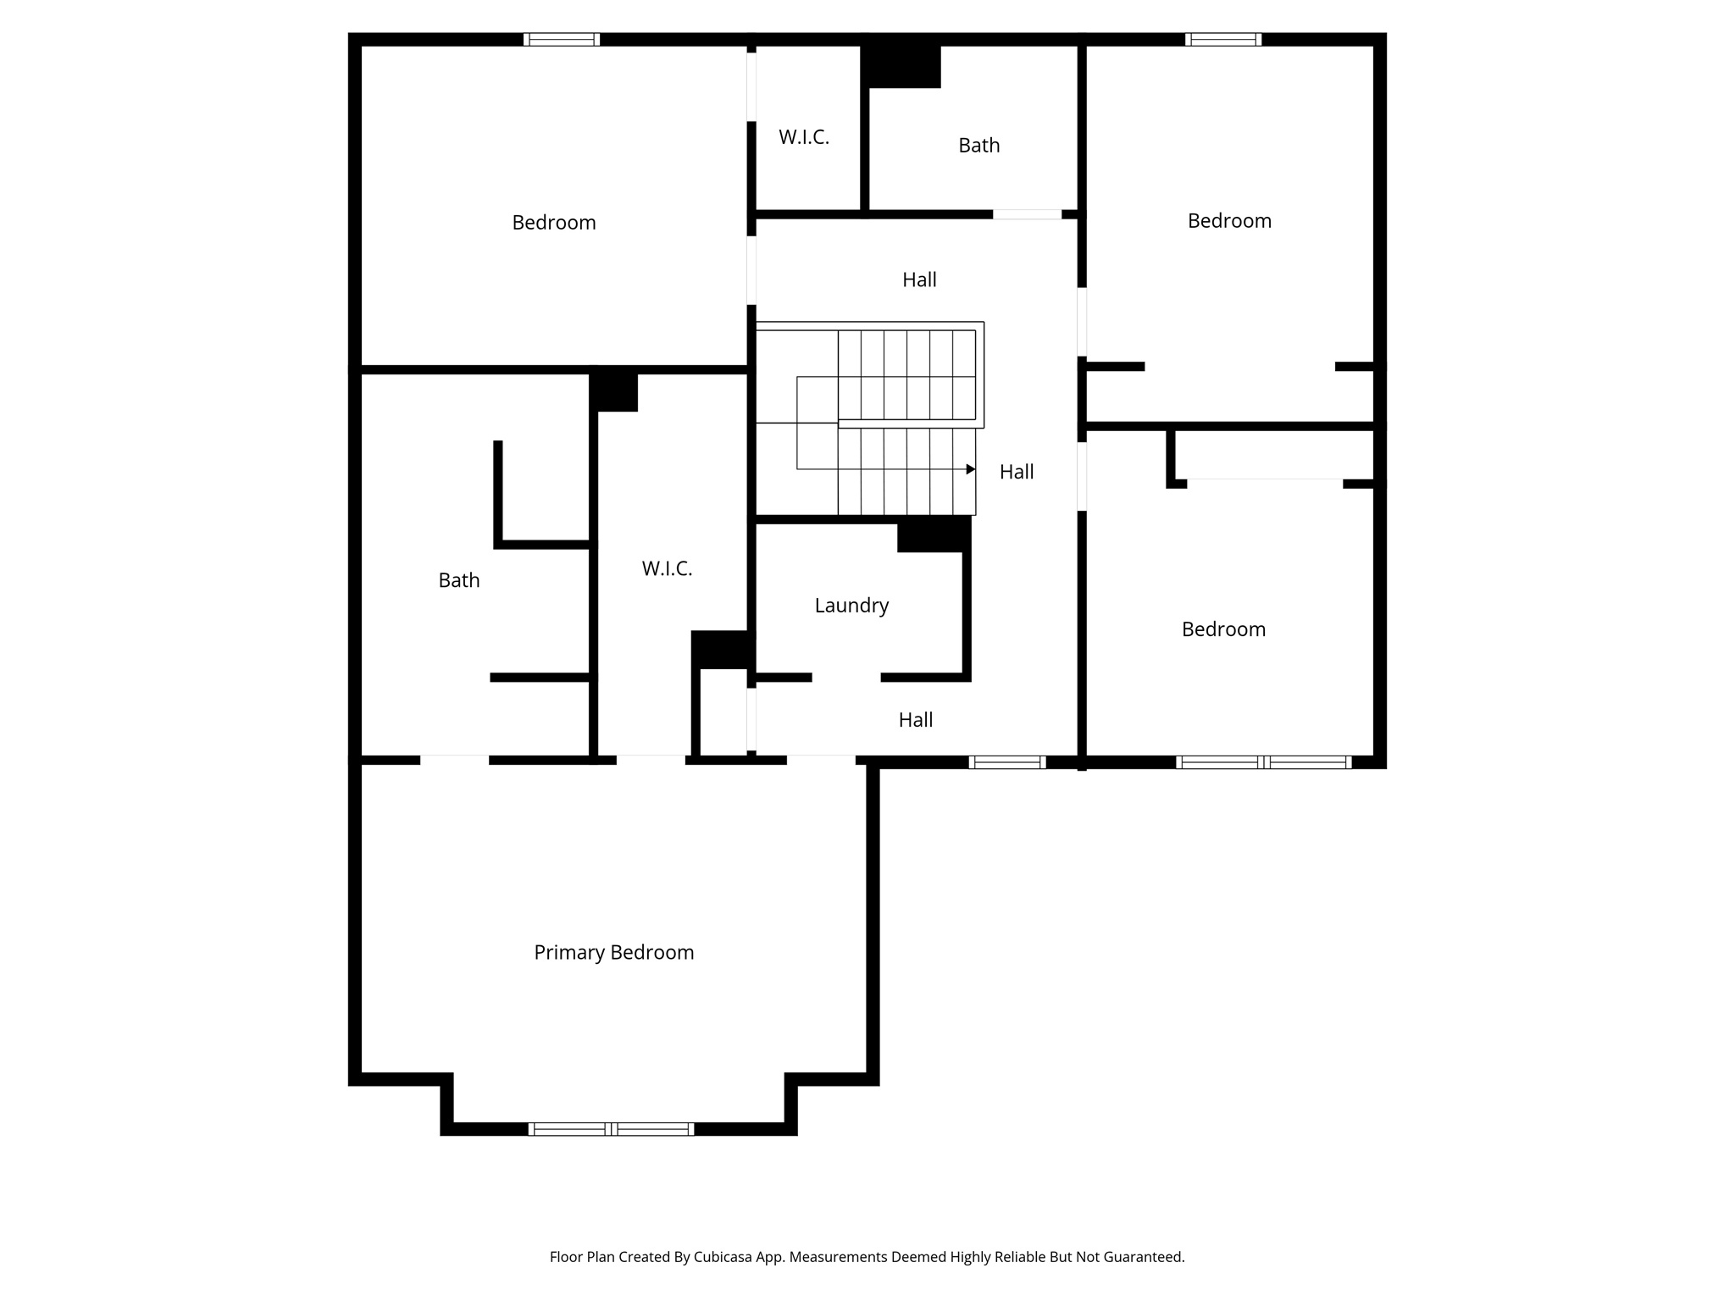
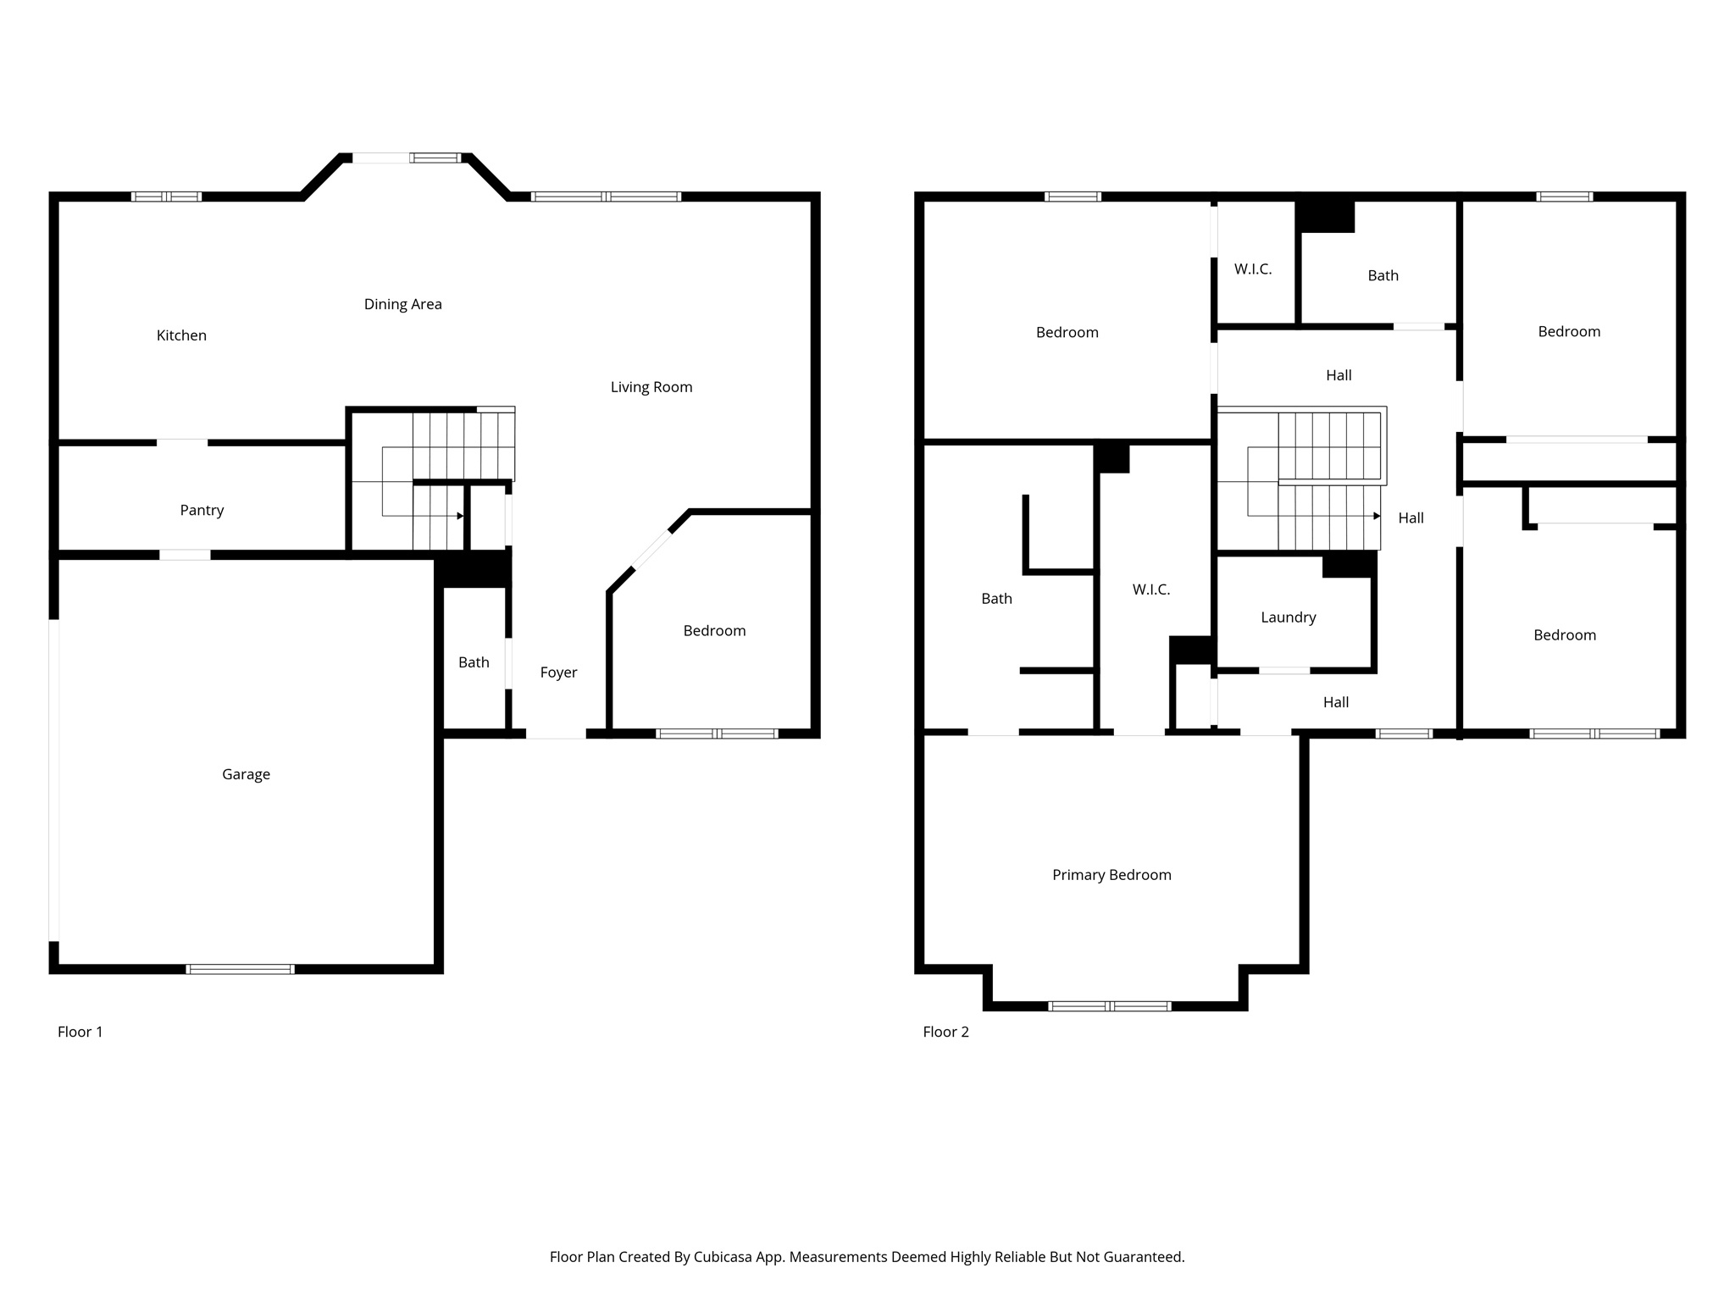
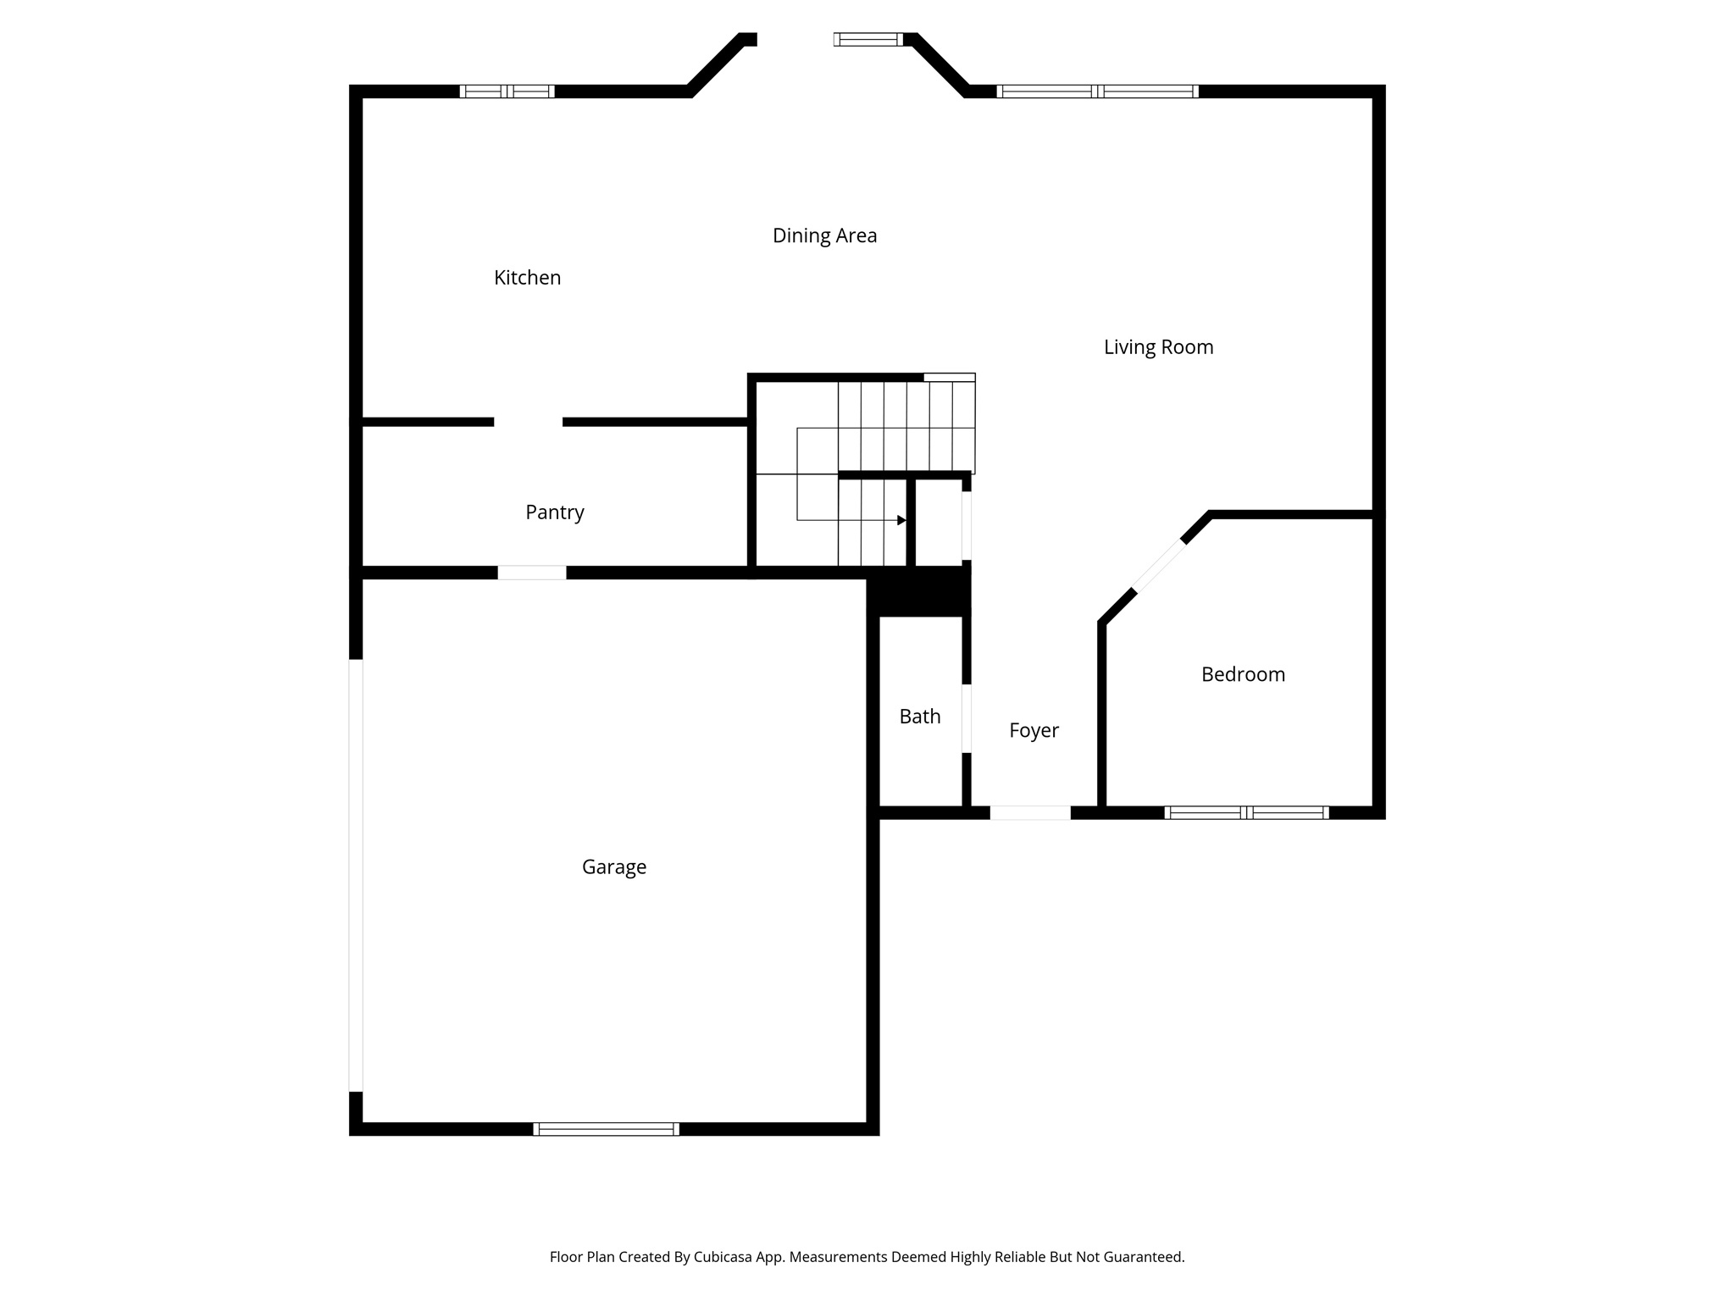
This spacious two story home in Springville offers four bedrooms, two and a half bathrooms, and a two car garage with plenty of extra parking. All four bedrooms are located upstairs, including a large primary suite with a huge walk in closet. Furnace and AC were replaced last September. The home sits on a fully fenced lot that backs up to a walking trail and undeveloped city property, giving it extra privacy and room to enjoy the outdoors. It's close to the Springville Rec Center, freeway access, and plenty of dining and shopping options.

4
beds

3
baths

2,411 Sq.Ft. LIVING AREA

9,147.6 Sq.Ft. lot

Features & Amenities

Interior

  • total bedrooms4
  • Total bathrooms3
  • full bathrooms2
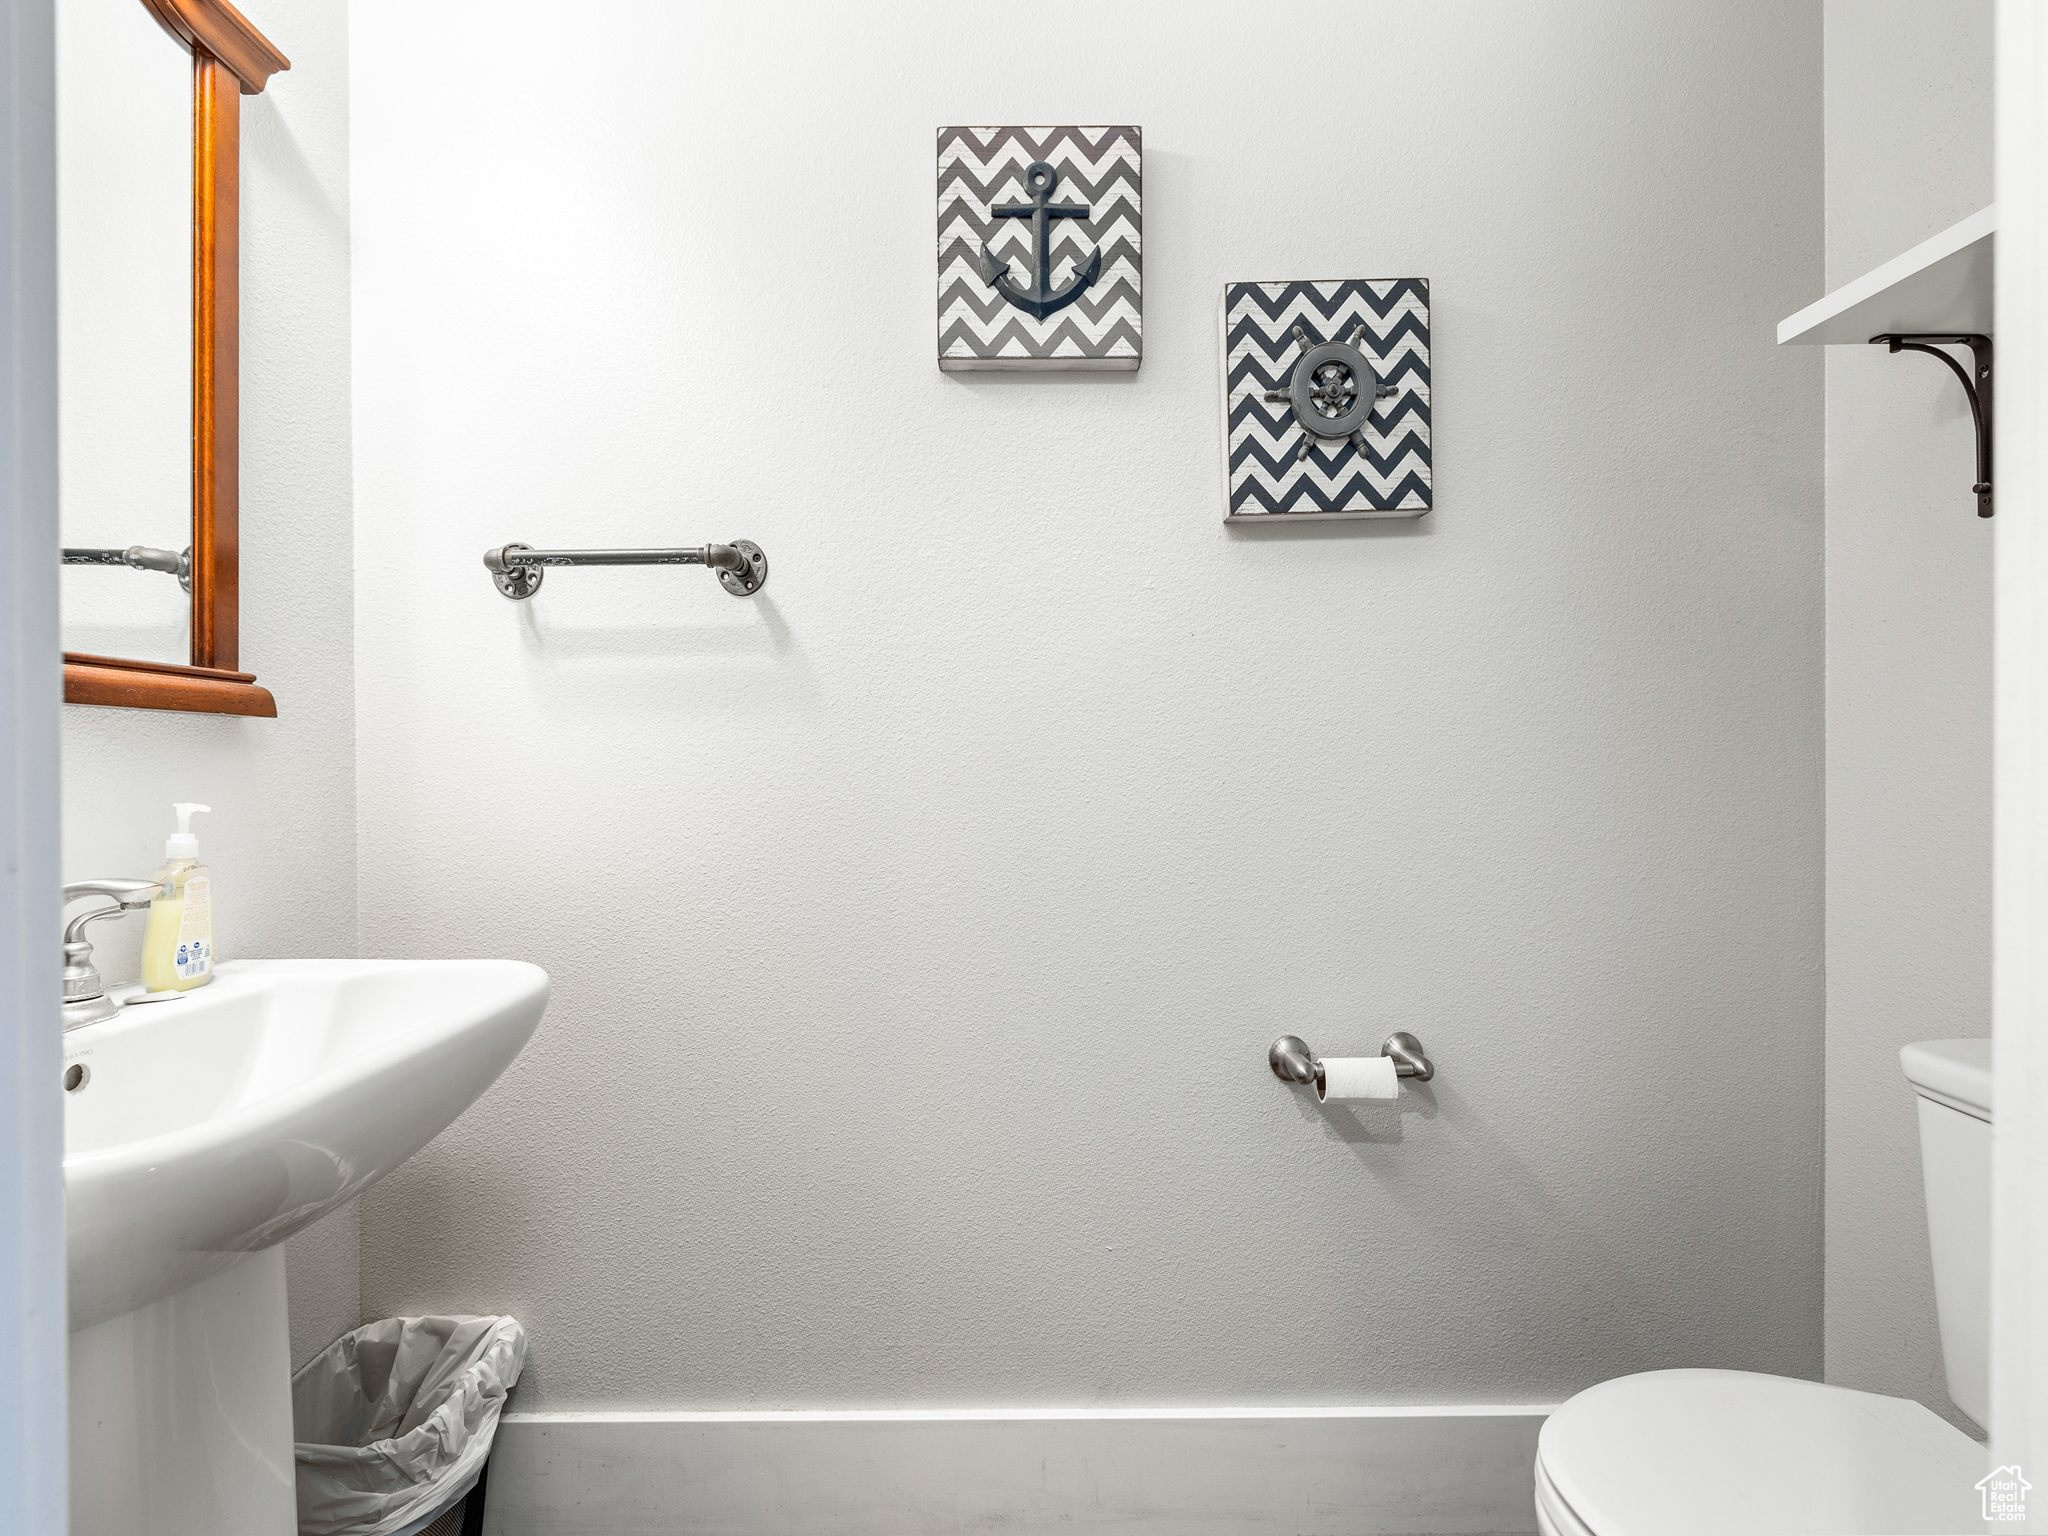
  • half bathroom1
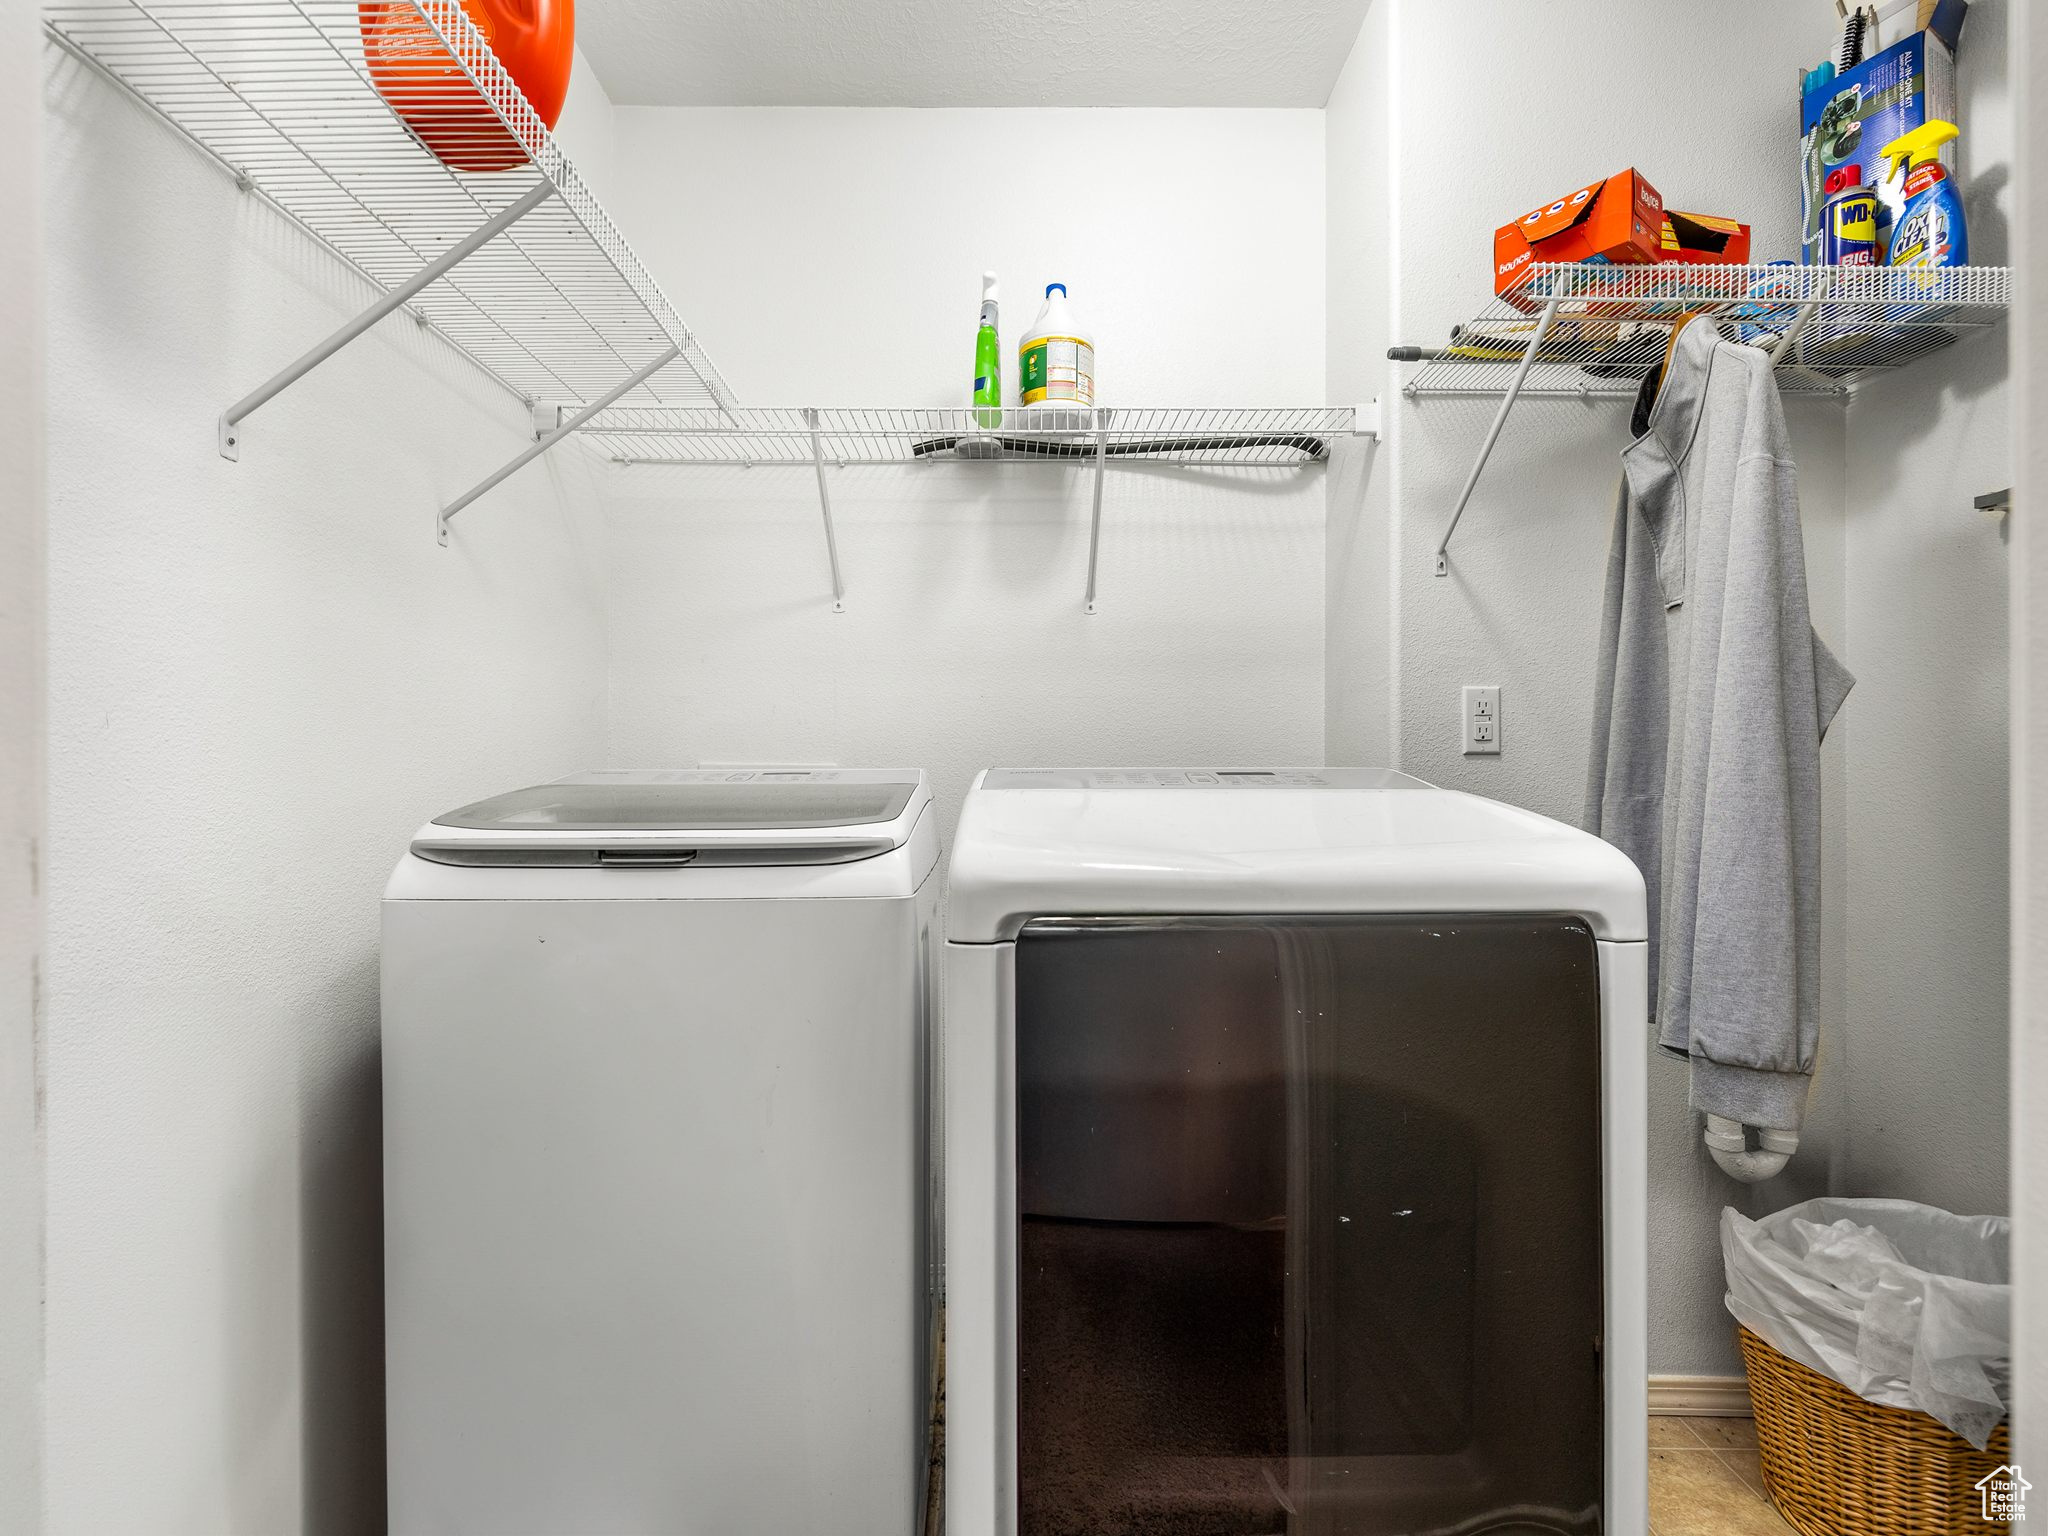
  • Laundry room Electric Dryer Hookup
  • Flooring Carpet, Laminate, Linoleum, Tile
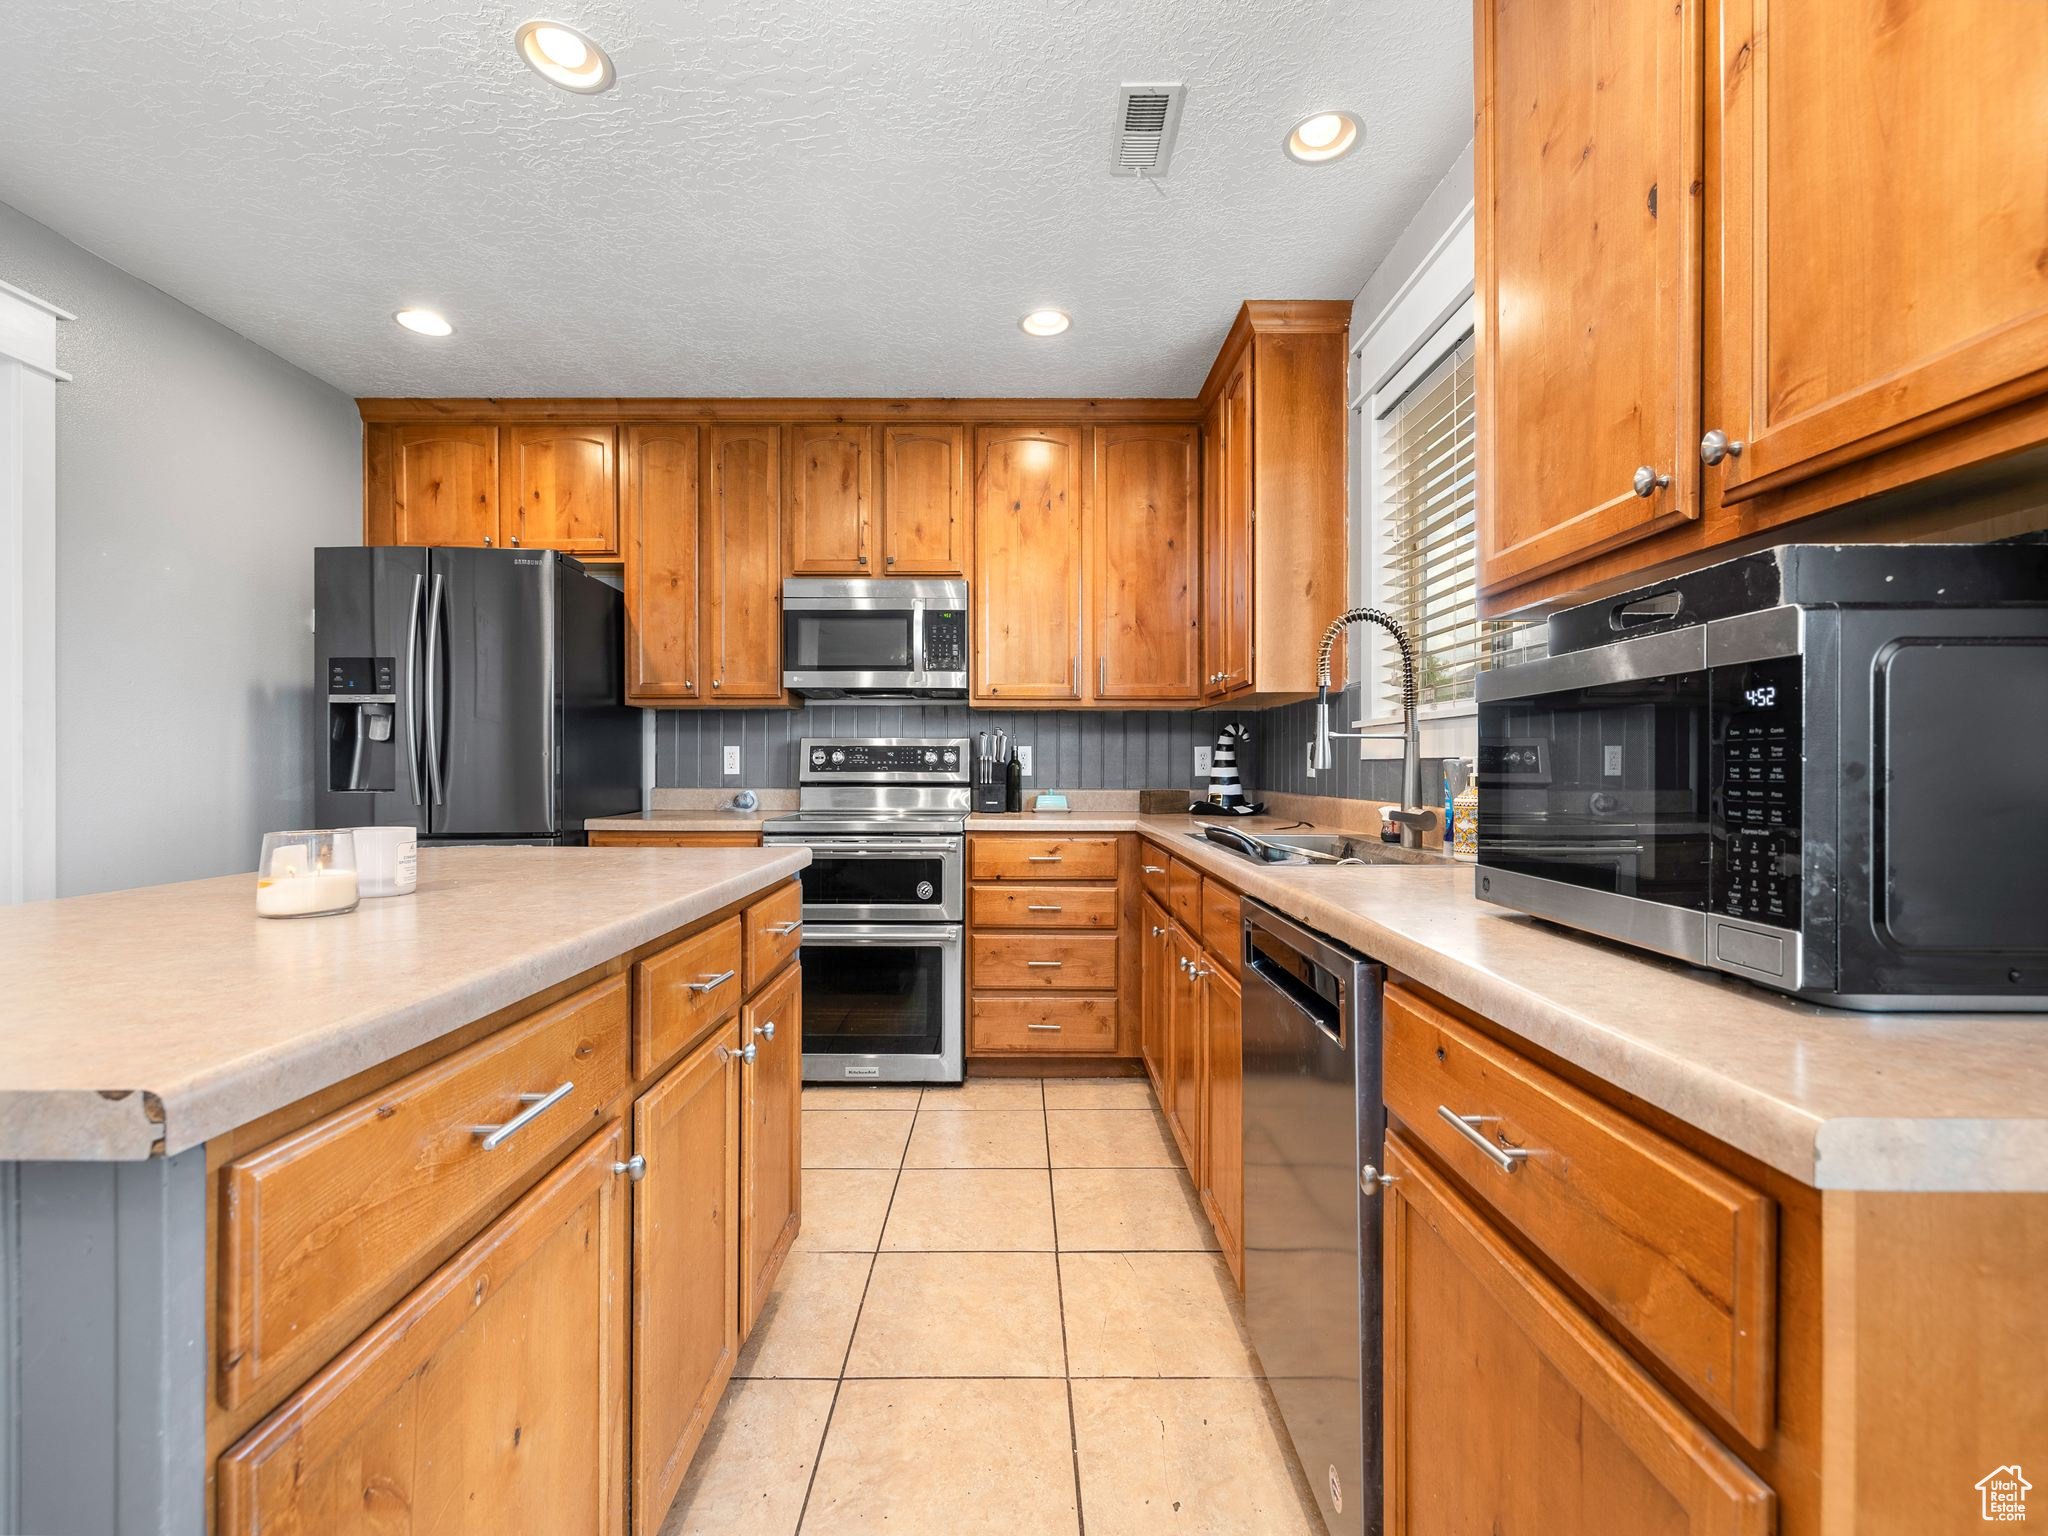
  • APPLIANCES Microwave
  • other interior Features Bath: Primary, Bath: Sep Tub/Shower, Closet: Walk-In, Disposal, Great Room

Area & Lot

  • Status Sold
  • Date Sold December 4, 2025
  • Living Area2,411 Sq.Ft.
  • Total Area2,411 Sq.Ft.
  • Lot Area9,147.6 Sq.Ft.
  • MLS® ID2117587
  • TypeResidential
  • YEAR BUILT2007
  • Architecture StylesStories: 2
  • View DescriptionMountain(s)
  • Elementary SchoolMeadow Brook
  • Middle SchoolSpringville Jr
  • High SchoolSpringville
  • School DistrictNebo

Exterior

  • STORIES2
  • Garage Space2.0
  • water SourceCulinary
  • utilitiesNatural Gas Connected, Electricity Connected, Sewer Connected, Sewer: Public, Water Connected
  • roofAsphalt
  • lot featuresCurb Gutter, Fenced: Full, Road: Paved, Sidewalks, Sprinkler: Auto-Full, View: Mountain
  • HEAT TYPEForced Air, Gas: Central
  • AIR CONDITIONINGCentral Air
  • sewerSewer: Connected, Sewer: Public
  • other exterior FeaturesDouble Pane Windows

Financial

  • Price Upon Request
  • Zoning Single-Family

Experience the Difference

When you work with Jared, you gain a trusted advisor who values transparency, strategy, and long-term relationships. His background in executive finance allows him to provide thoughtful insights that help clients make informed decisions. Whether buying, selling, or investing, Jared is committed to delivering an exceptional real estate experience.

Follow Me on Instagram