Leave a Message

Thank you for your message. I will be in touch with you shortly.

1123 W HIDDEN SPRING DR
SEE ALL PHOTOS
1123 W HIDDEN SPRING DR
Pending

1123 W HIDDEN SPRING DR

1123 W HIDDEN SPRING DR, Santaquin, UT 84655

$366,300
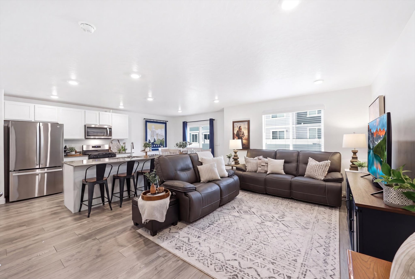
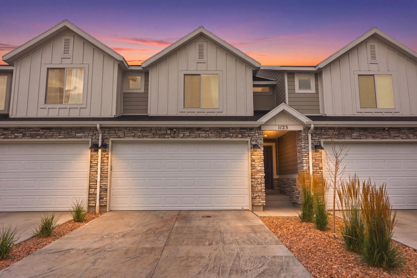
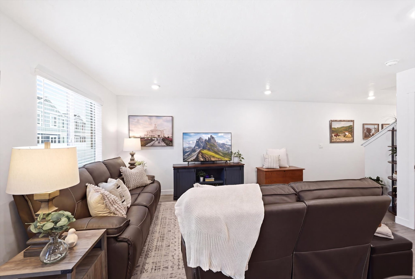
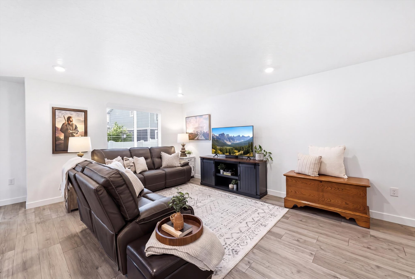
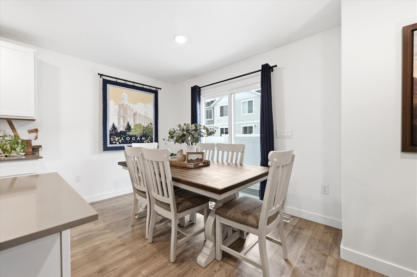
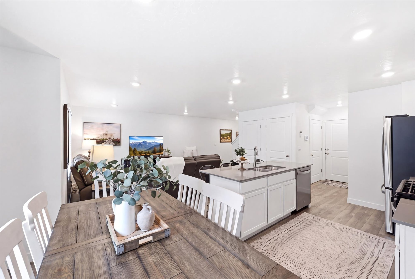
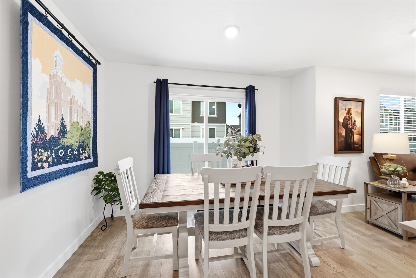
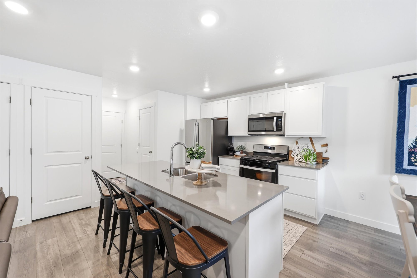
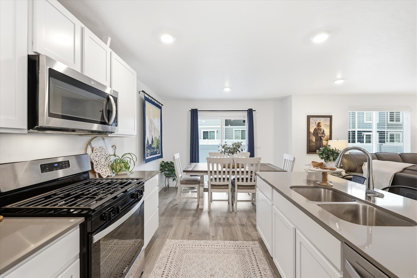
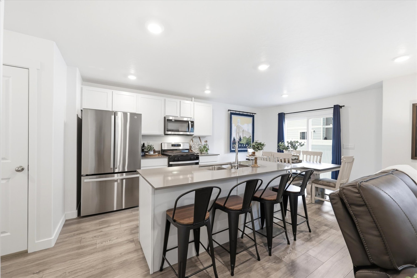
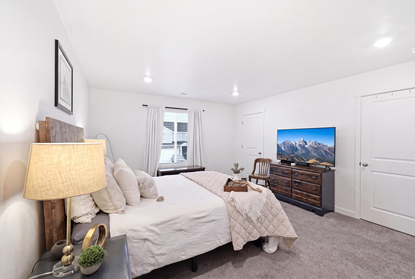
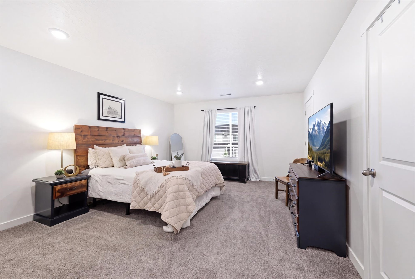
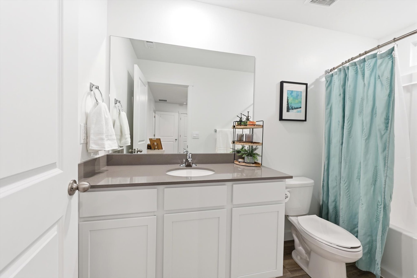
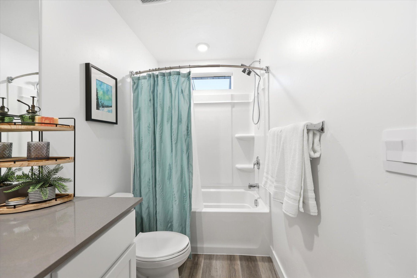
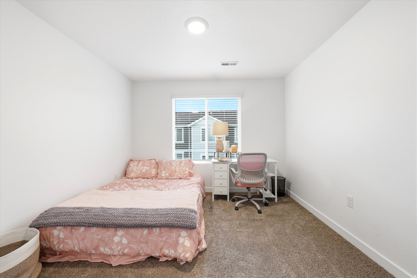
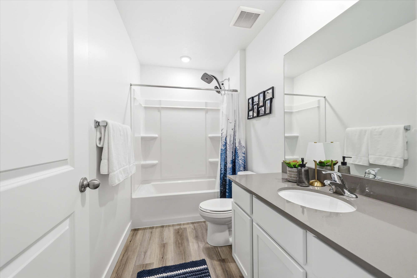
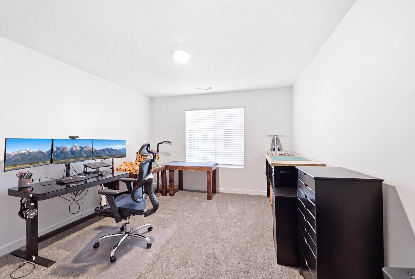
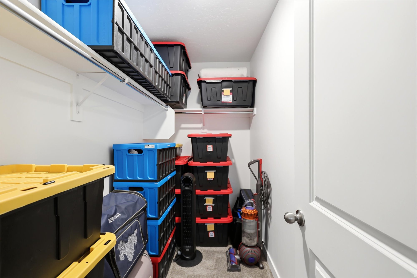
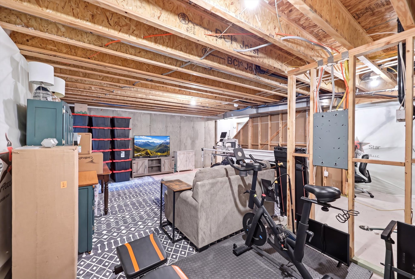
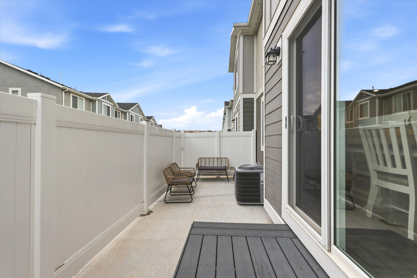
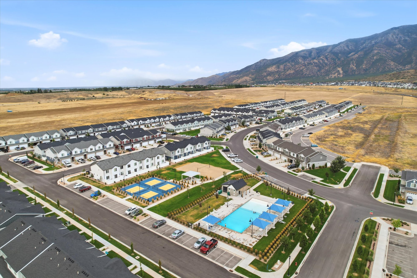
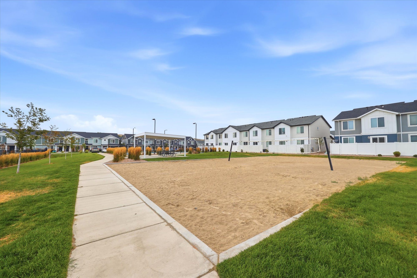
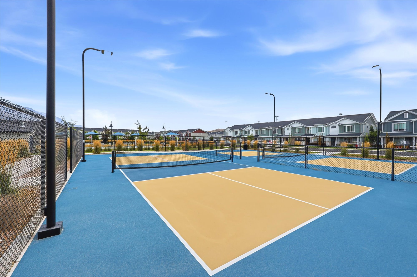
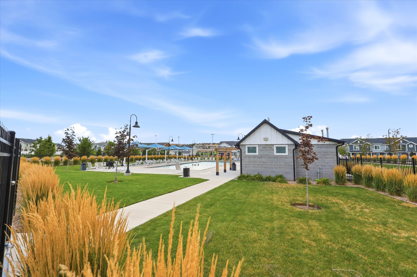
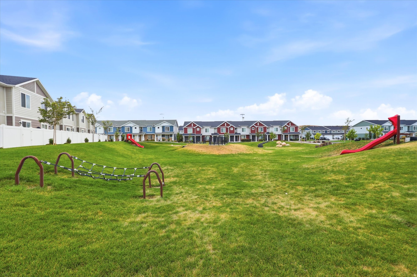
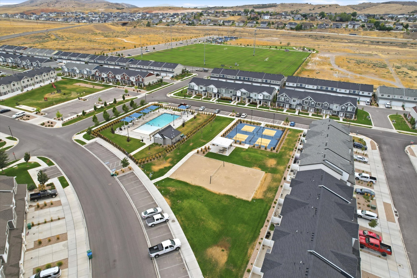
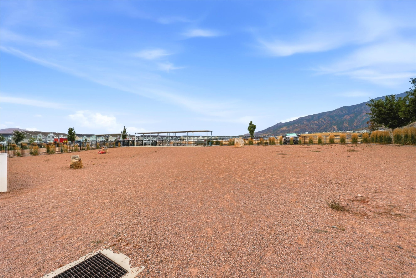
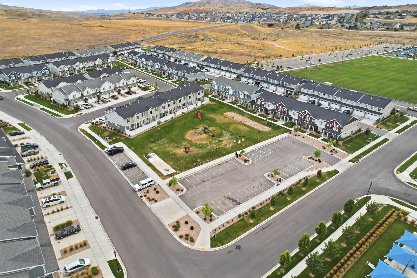
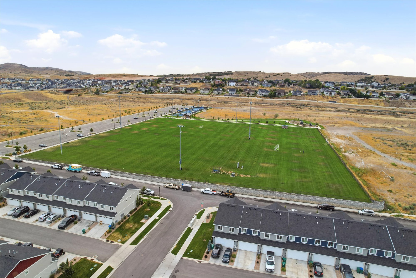
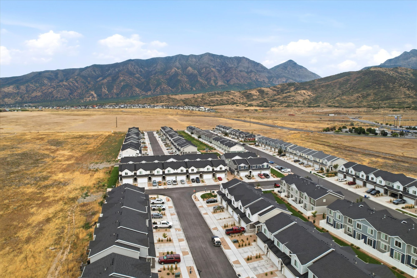
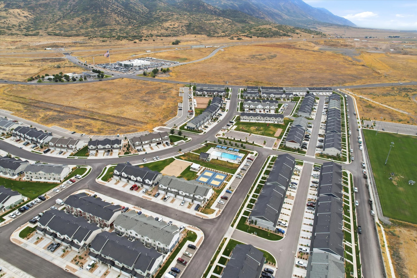
***KeyBank is offering $5,000 when you use them as your lender!*** Welcome home to low-maintenance living in one of Santaquin's growing communities! This 3-bedroom townhome features a spacious primary suite with double closets, an open and functional floor plan, and an unfinished basement ready for your future needs, whether that's additional bedrooms, a family room, home gym, or extra storage. Skip the backyard maintenance and enjoy the neighborhood amenities instead, including a swimming pool, pickleball court, dog park, and playground. Conveniently located near Santaquin Canyon, local restaurants, Rowley's Red Barn, and other community favorites. You'll enjoy more home for your money compared to many similar townhomes in Spanish Fork, with a commute that's surprisingly comparable thanks to easy freeway access and less traffic. This is an incredible opportunity to enjoy both value and lifestyle!

3
beds

3
baths

2,206 Sq.Ft. LIVING AREA

1,306.8 Sq.Ft. lot

Features & Amenities

Interior

  • total bedrooms3
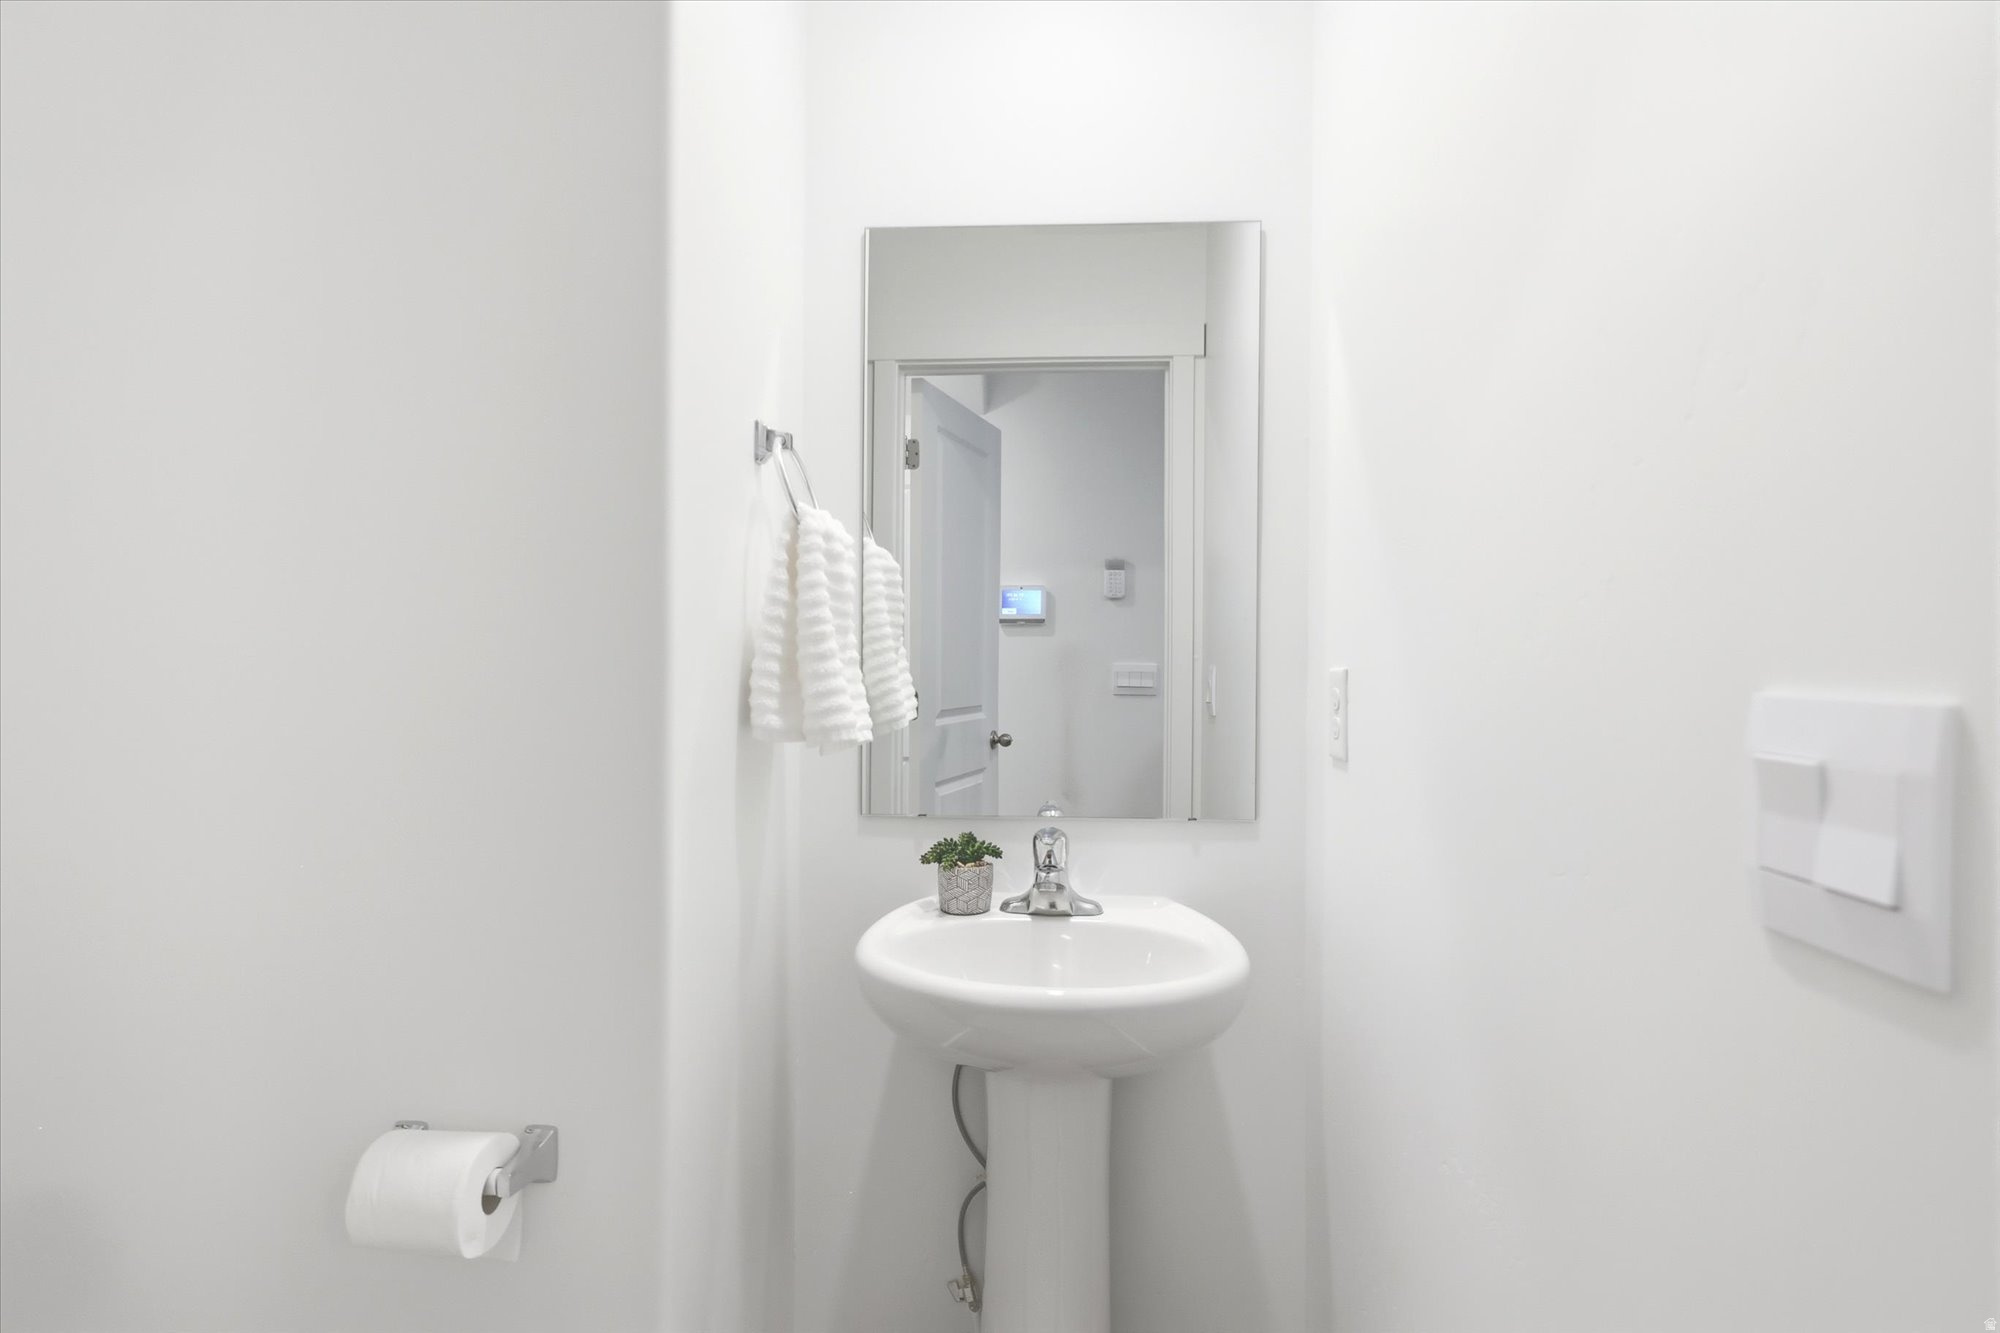
  • Total bathrooms3
  • full bathrooms2
  • half bathroom1
  • Flooring Carpet, Laminate
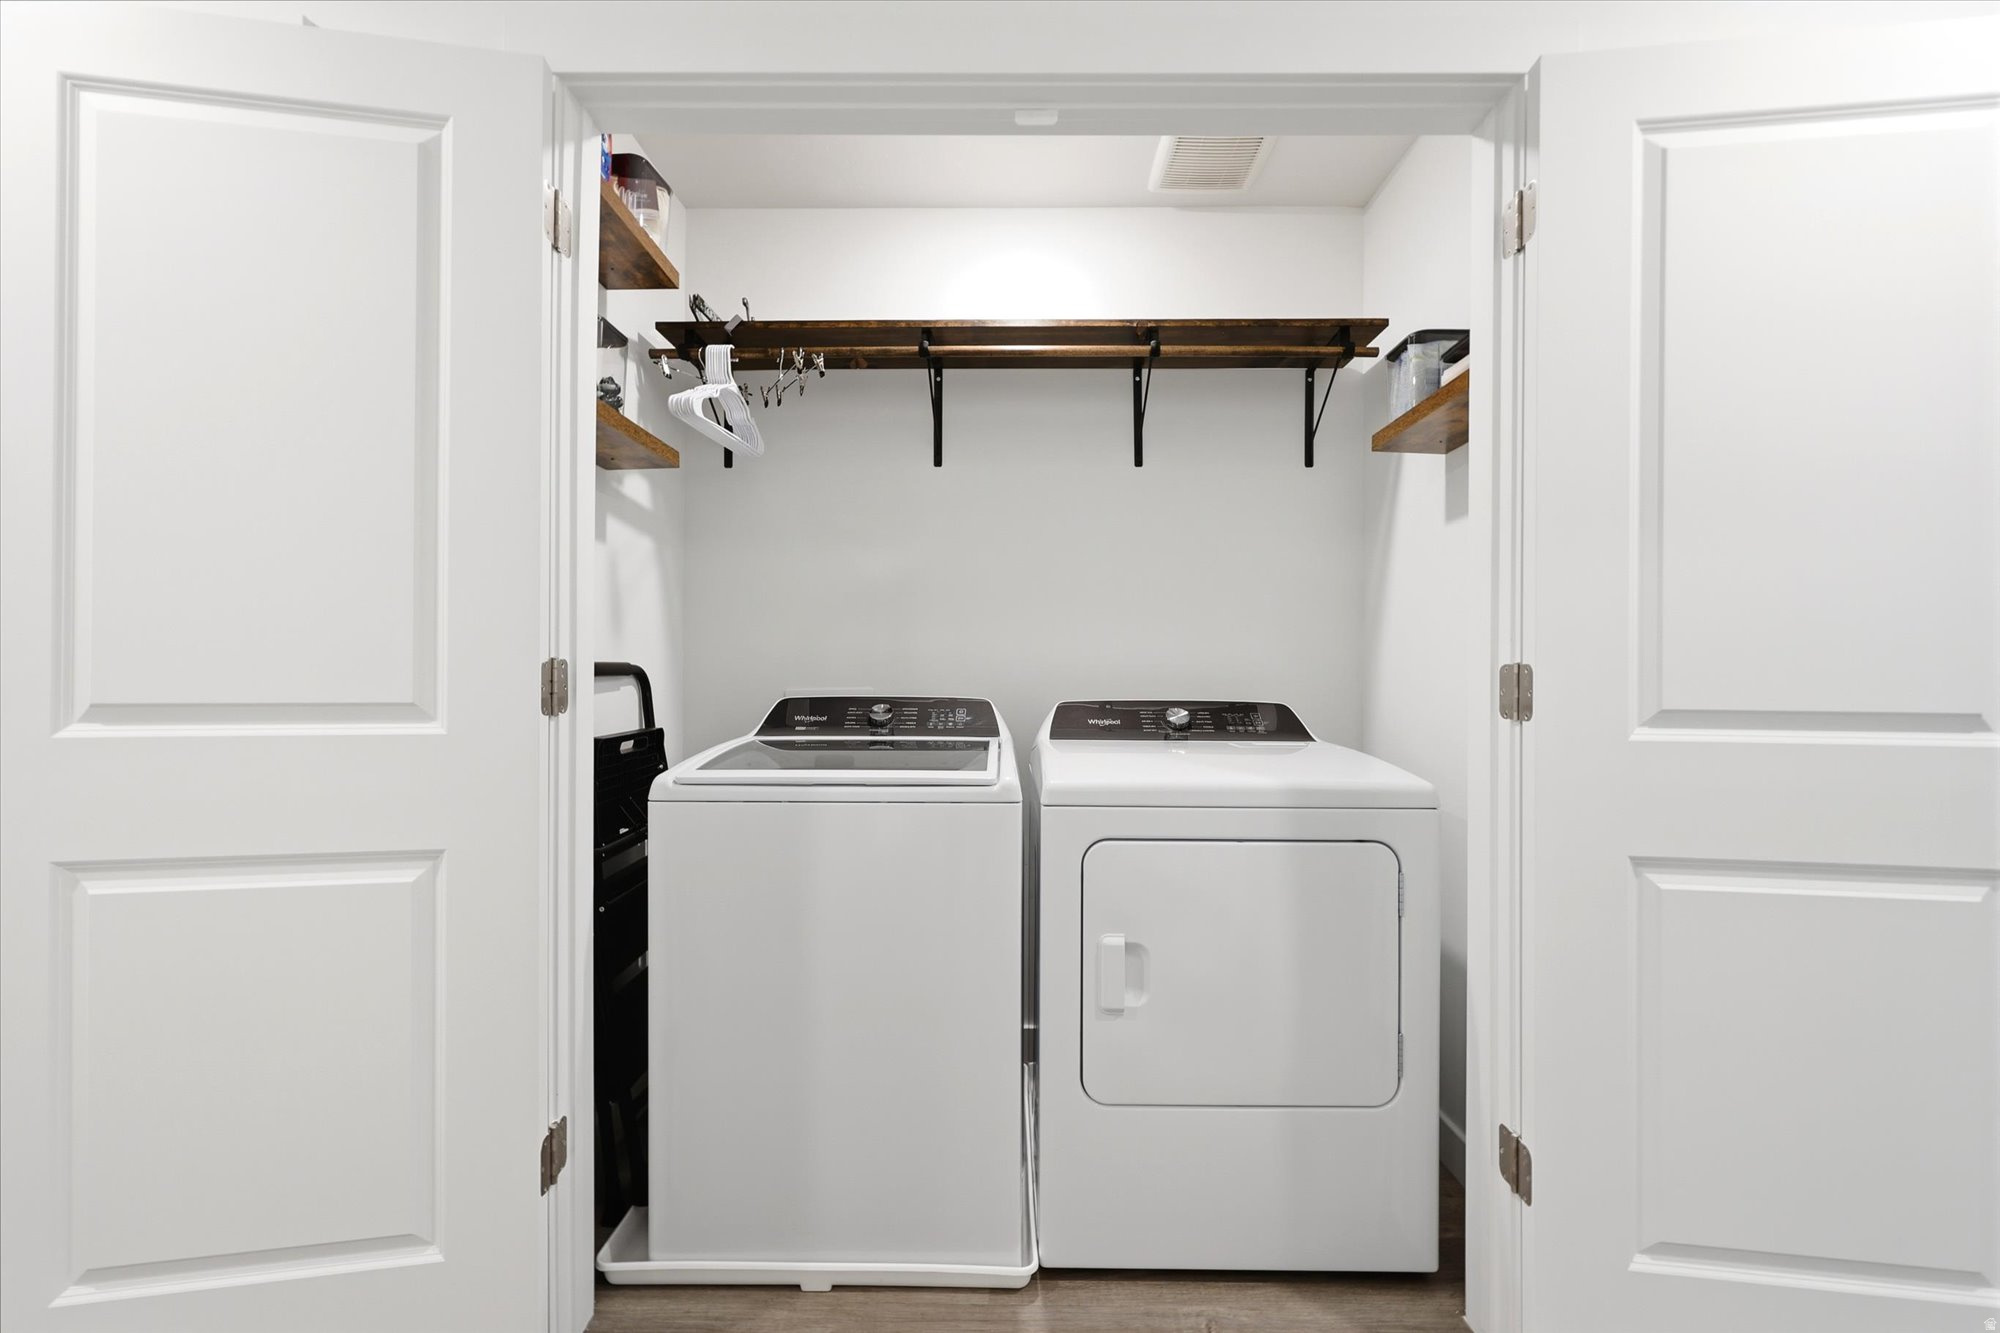
  • APPLIANCES Microwave
  • other interior Features Alarm: Fire, Bath: Primary, Closet: Walk-In, Disposal, Great Room, Range/Oven: Free Stdng, Video Door Bell(s), Smart Thermostat(s)

Area & Lot

  • Status Pending
  • Living Area2,206 Sq.Ft.
  • Total Area2,206 Sq.Ft.
  • Lot Area1,306.8 Sq.Ft.
  • MLS® ID2173619
  • TypeTownhouse
  • YEAR BUILT2024
  • Architecture StylesTownhouse, Row-mid
  • View DescriptionMountain(s)
  • Elementary SchoolOrchard Hills
  • Middle SchoolPayson Jr
  • High SchoolPayson
  • School DistrictNebo

Exterior

  • STORIES3
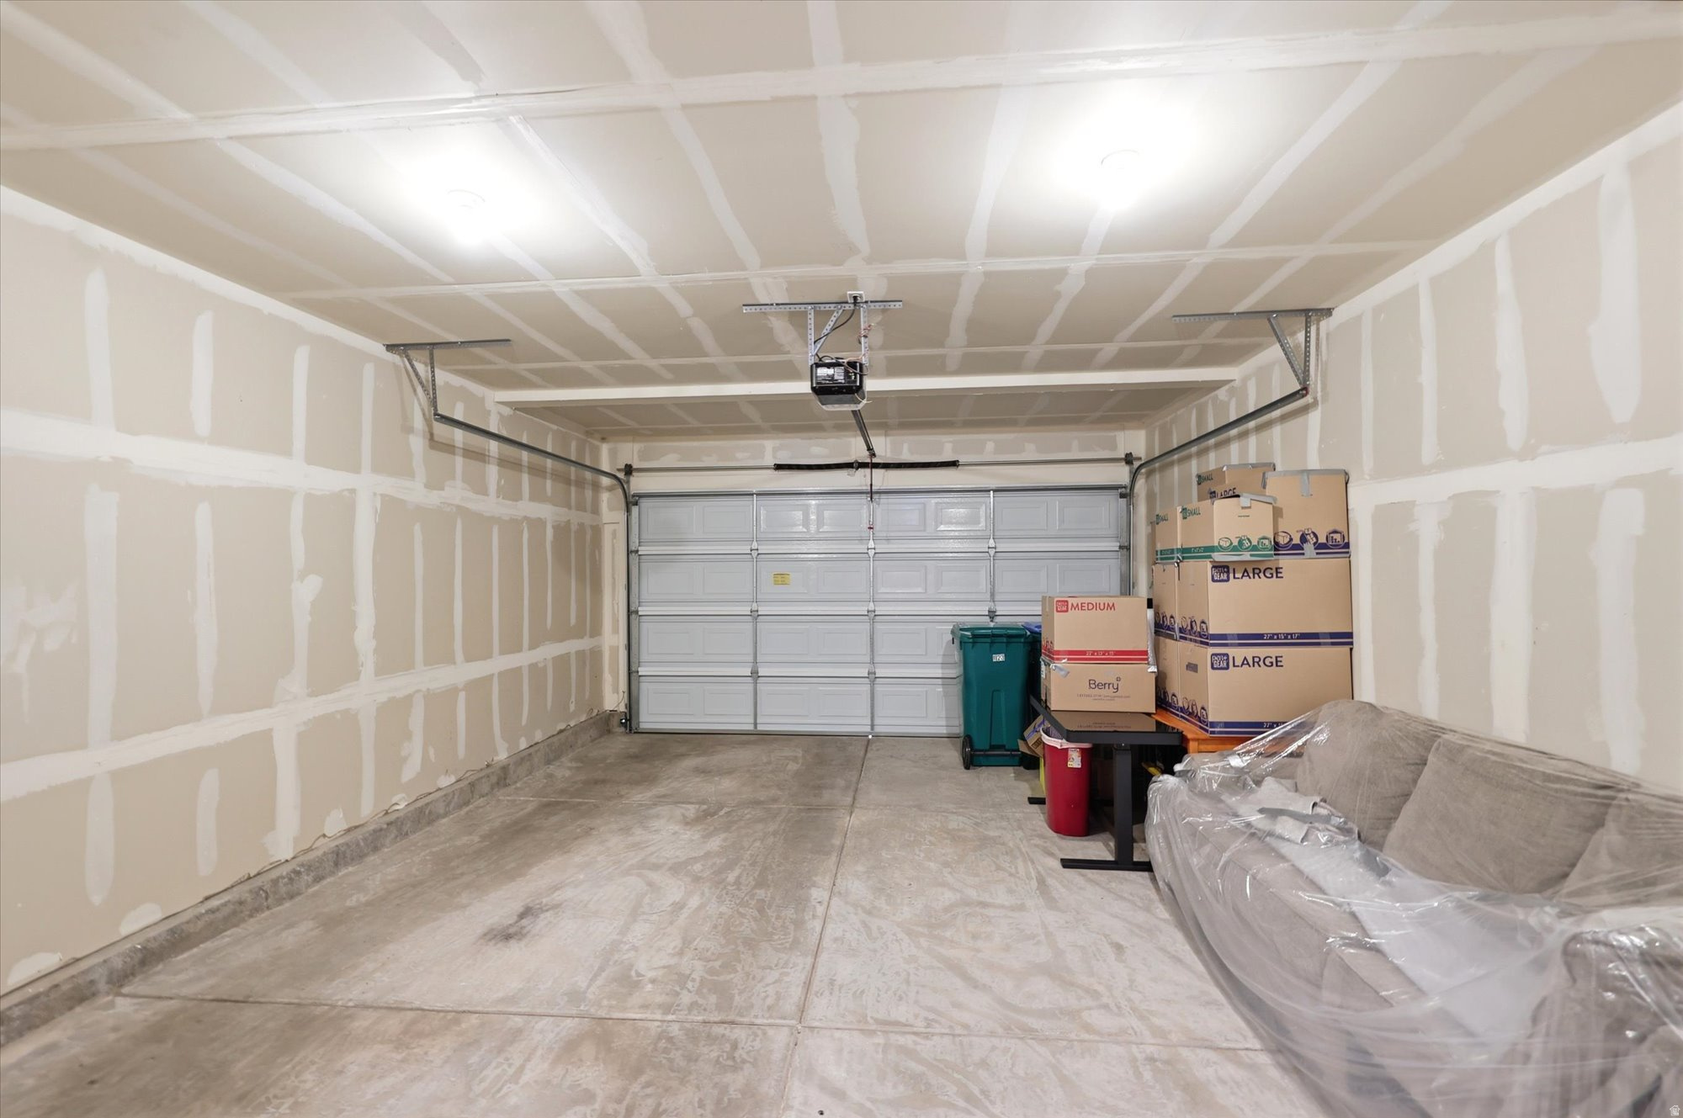
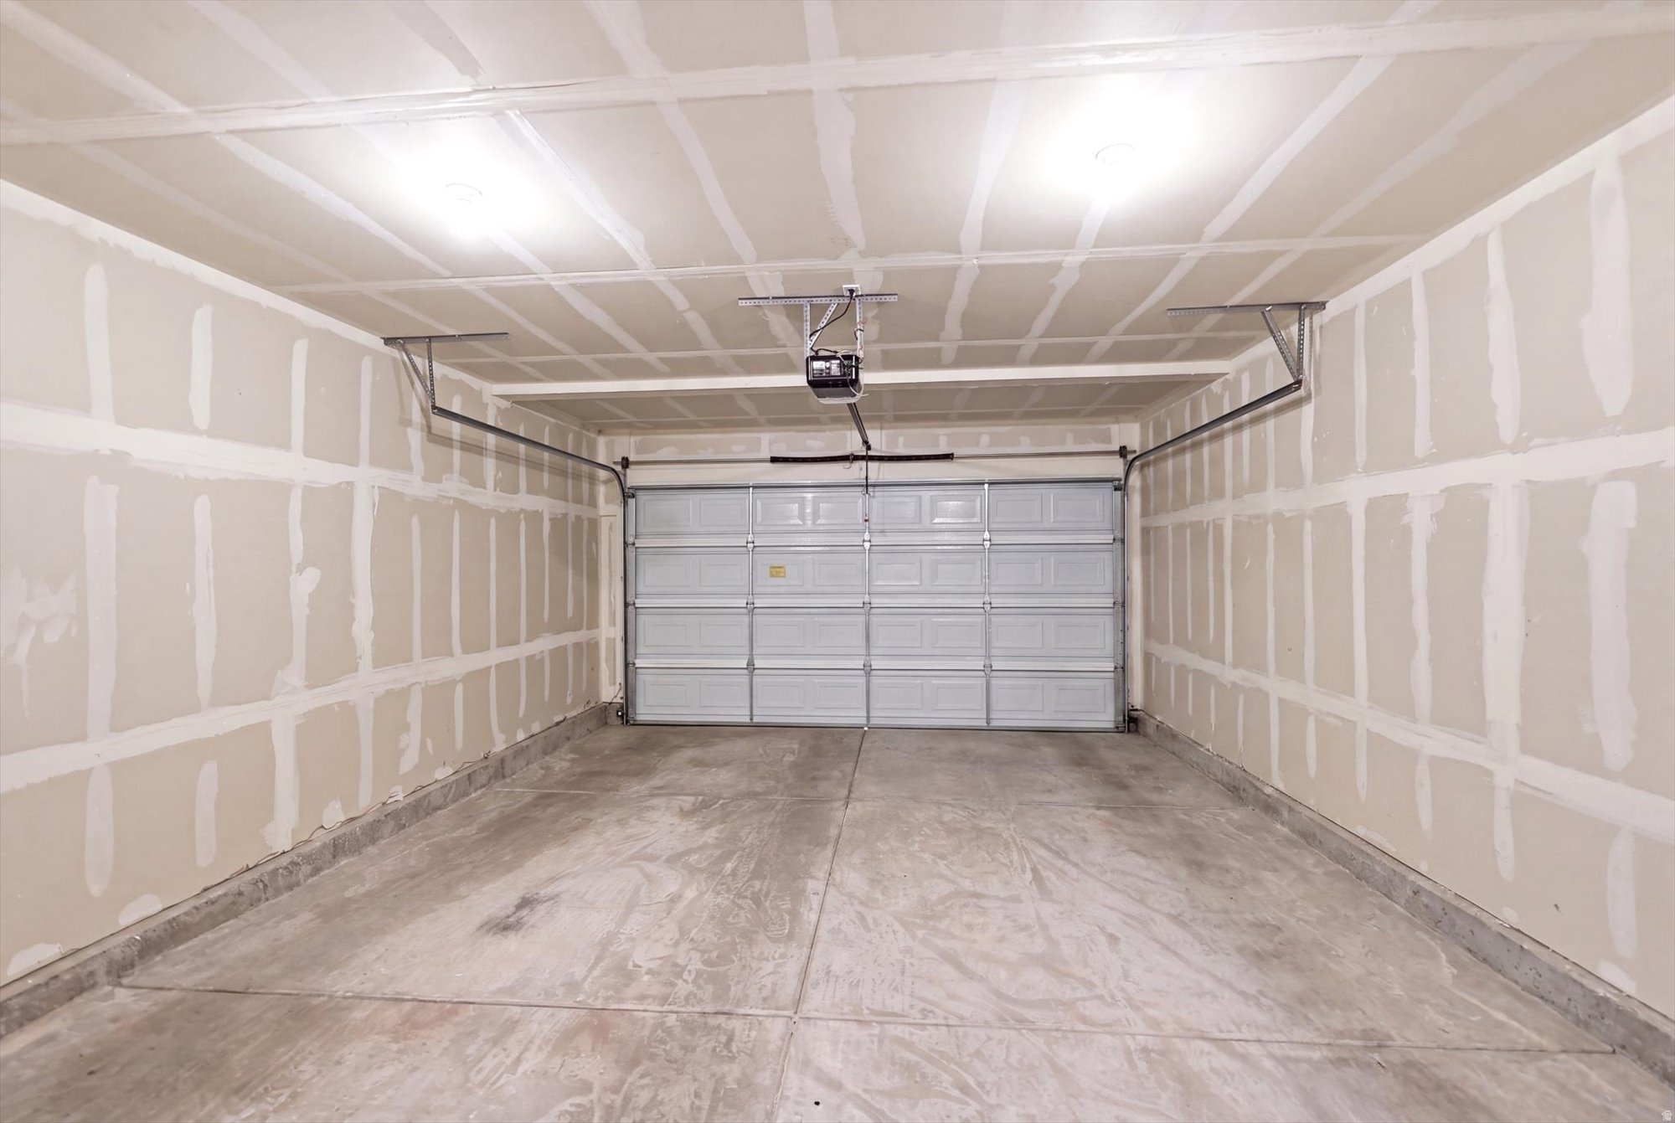
  • Garage Space2.0
  • water SourceCulinary, Irrigation: Pressure
  • utilitiesNatural Gas Connected, Electricity Connected, Sewer Connected, Water Connected
  • roofAsphalt
  • lot featuresFenced: Full, Road: Paved, Sidewalks, Sprinkler: Auto-Full, View: Mountain
  • parkingAttached, Opener
  • HEAT TYPEForced Air, Gas: Central
  • AIR CONDITIONINGCentral Air
  • sewerSewer: Connected
  • HOA AmenitiesGas, Insurance, Maintenance, Pets Permitted, Picnic Area, Playground, Pool, Sewer Paid, Snow Removal, Trash, Water
  • other exterior FeaturesDouble Pane Windows, Entry (Foyer), Sliding Glass Doors, Patio: Open

Financial

  • Sales Price$366,300
  • Real Estate Tax $1,994/yr
  • HOA $114/mo
  • Zoning Multi-Family
View Virtual Tour
image

Schedule a Showing

I would love to show you this beautiful property. Please select your preferred date and time below. I will be in touch shortly to confirm your appointment.

Schedule a Showing

I would love to show you this beautiful property. Please select your preferred date and time below. I will be in touch shortly to confirm your appointment.

Thank you for your interest in 1123 W HIDDEN SPRING DR, Santaquin, UT 84655. We are reviewing your request and will be in touch shortly!

Mortgage Calculator

Estimate your monthly mortgage payment, including the principal and interest, property taxes, and HOA. Adjust the values to generate a more accurate rate.

All estimates are provided for informational purposes only. Actual amounts may vary.
$0,000 Your Payment 20 15 65
$0,000 Your Payment

Experience the Difference

When you work with Jared, you gain a trusted advisor who values transparency, strategy, and long-term relationships. His background in executive finance allows him to provide thoughtful insights that help clients make informed decisions. Whether buying, selling, or investing, Jared is committed to delivering an exceptional real estate experience.

Follow Me on Instagram