Leave a Message

Thank you for your message. I will be in touch with you shortly.

11182 S BELMONT HILLS PL
SEE ALL PHOTOS
11182 S BELMONT HILLS PL
Sold

11182 S BELMONT HILLS PL

11182 S BELMONT HILLS PL, South Jordan, UT 84095

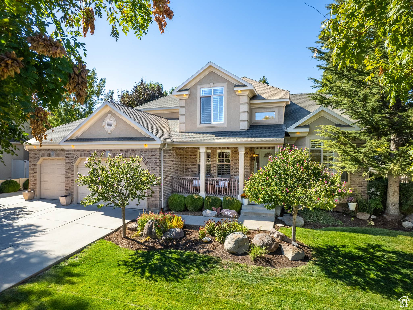
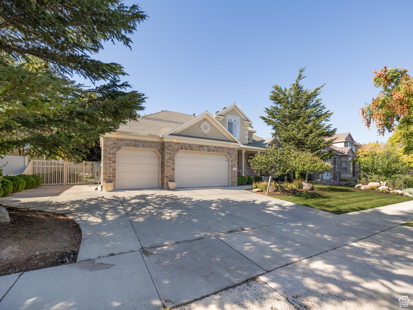
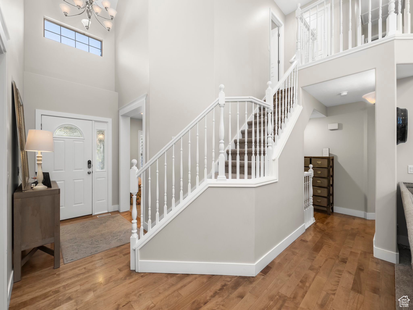
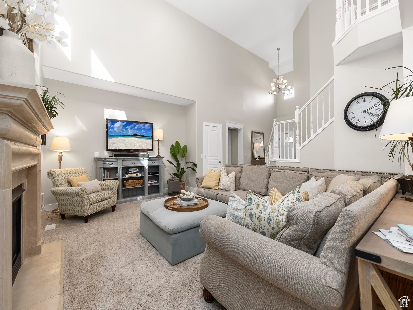
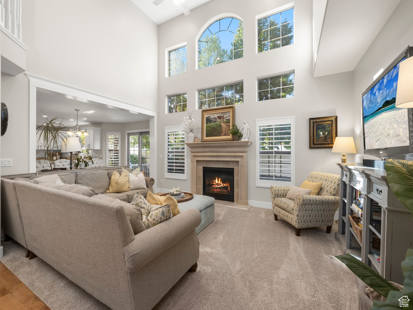
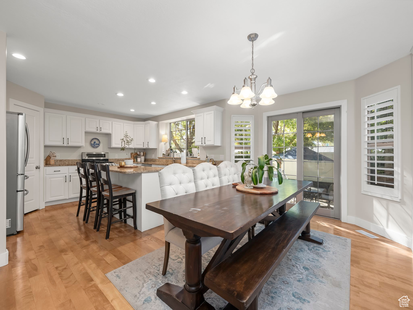
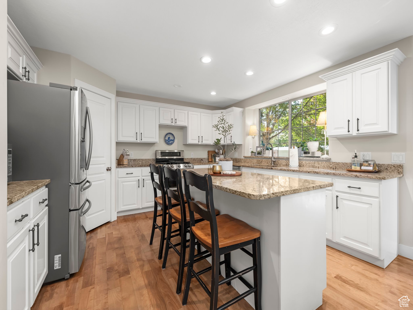
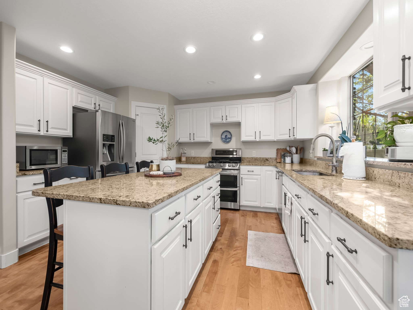
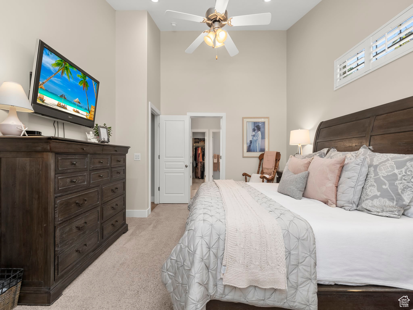
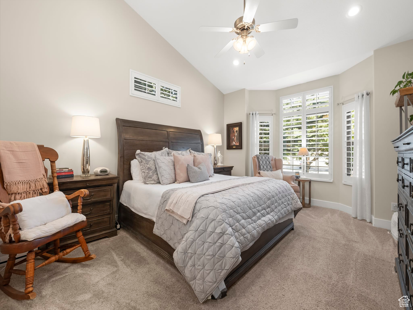
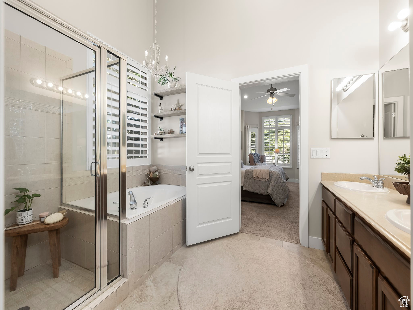
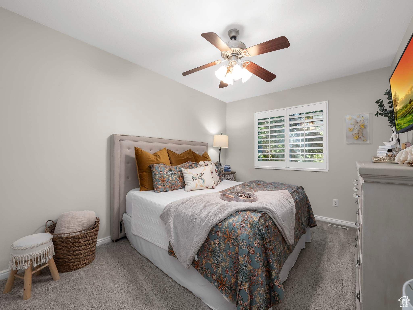
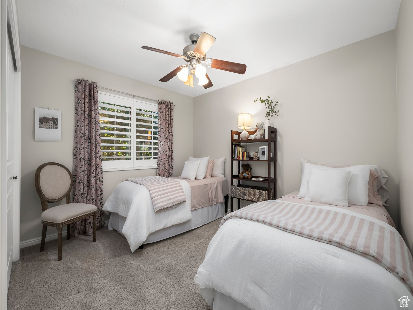
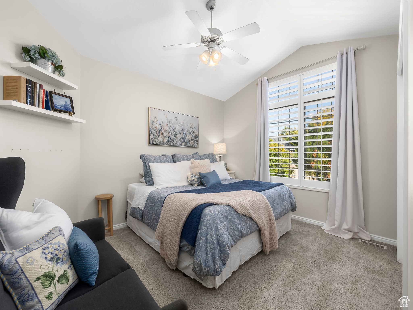
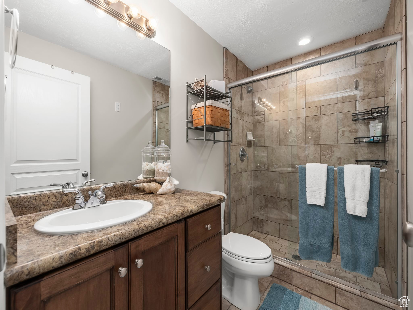
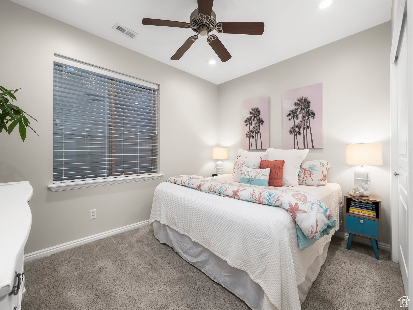
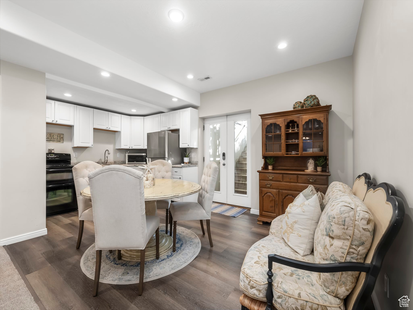
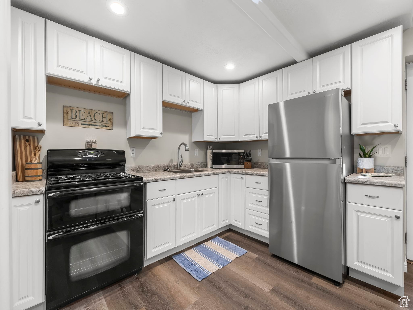
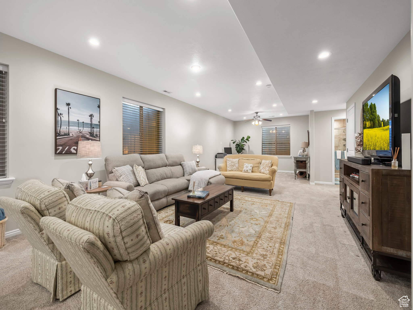
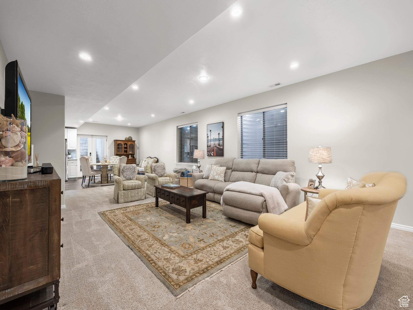
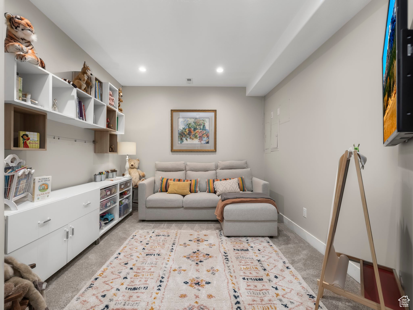
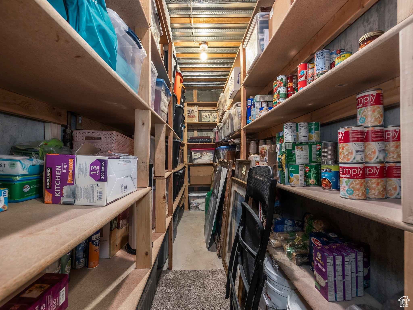
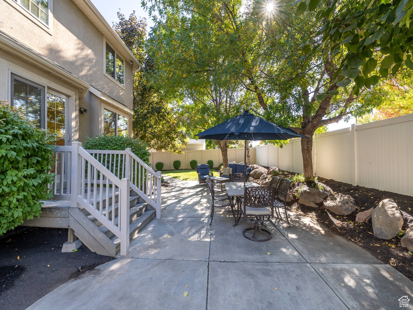
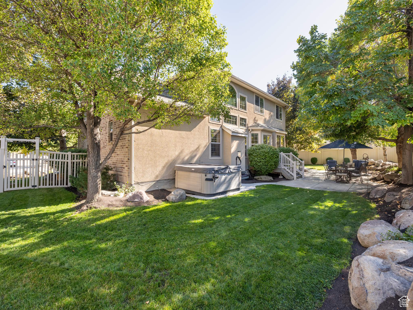
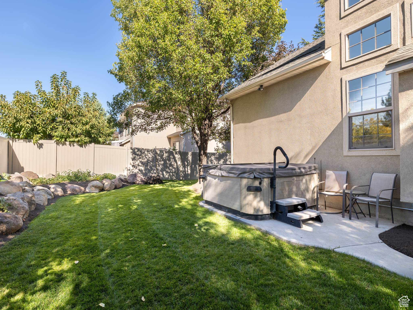
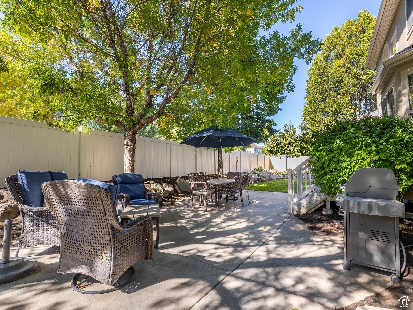
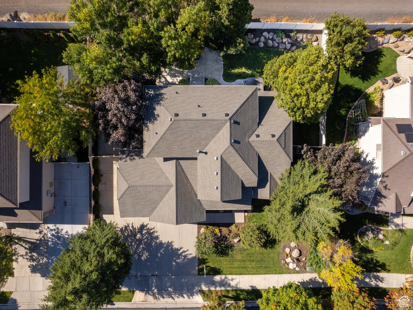
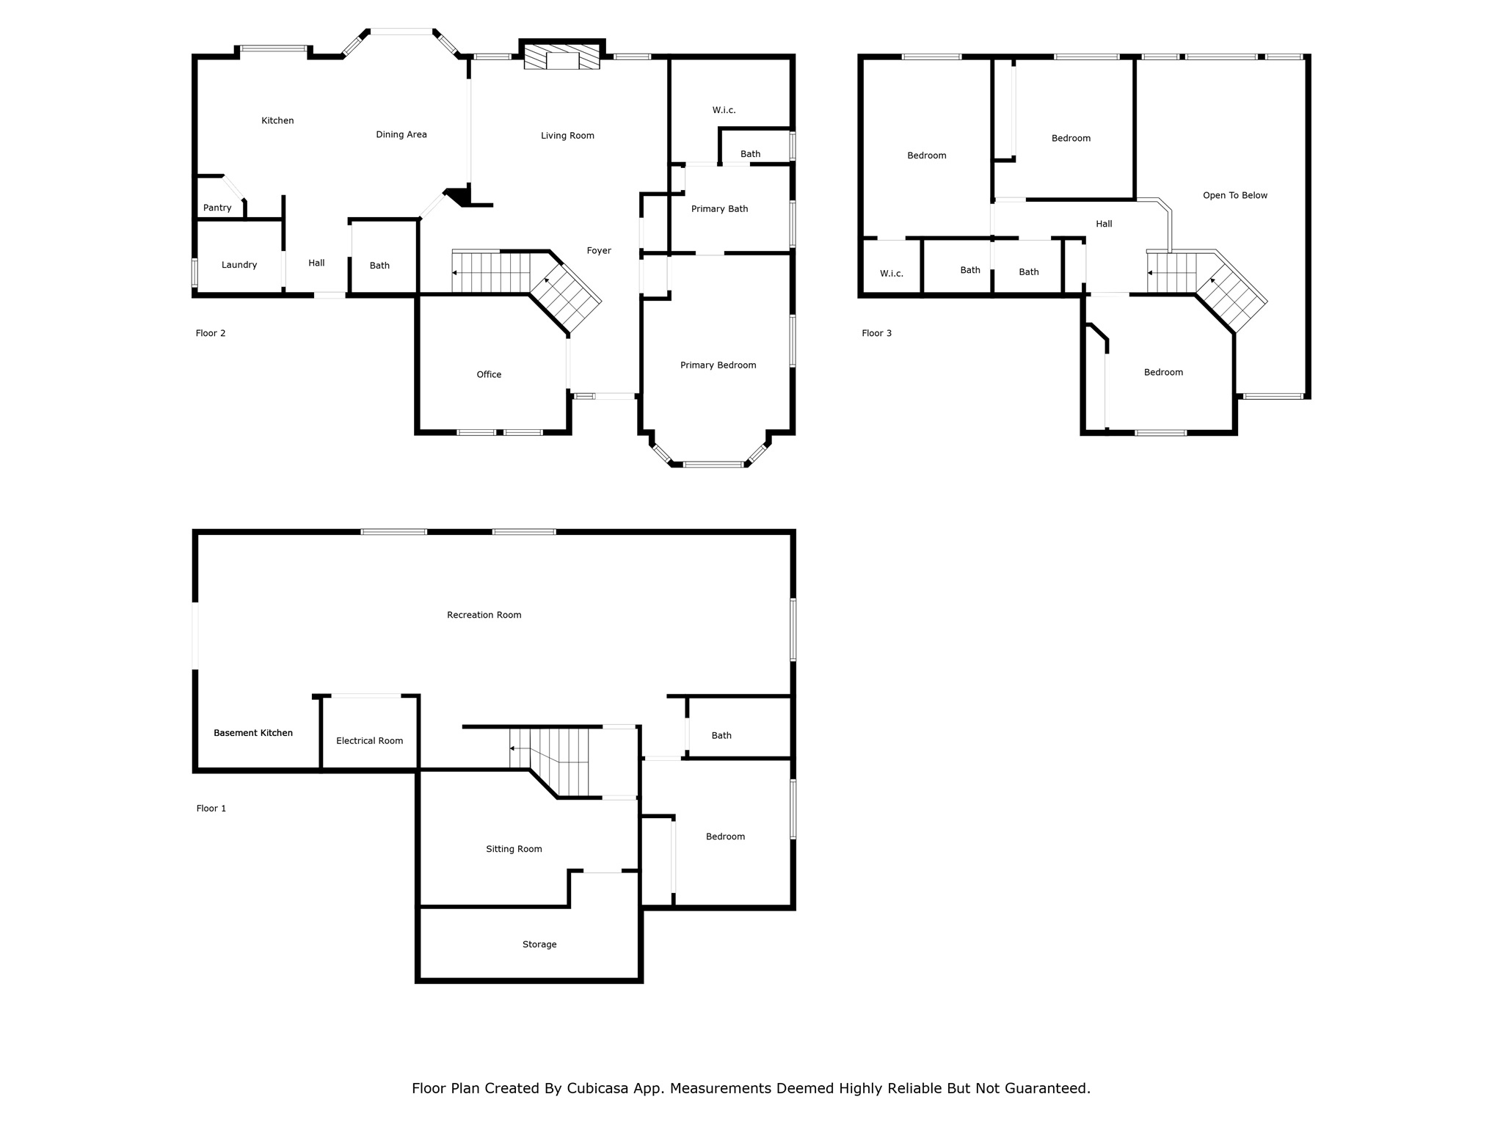
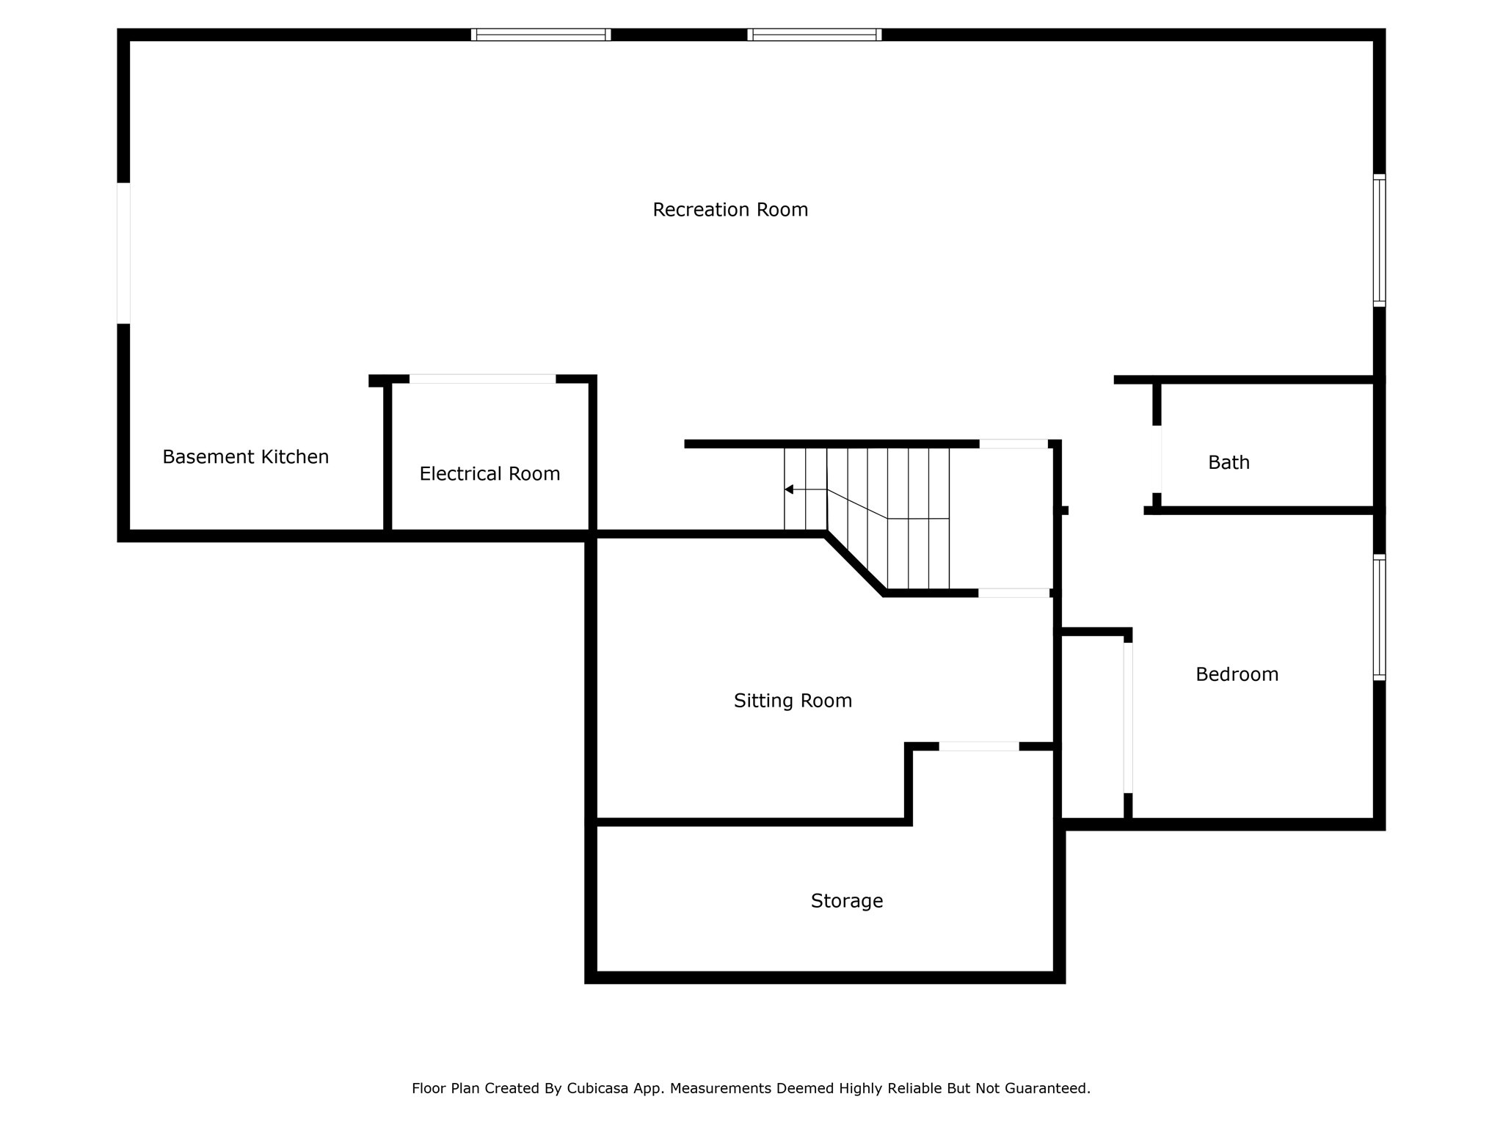
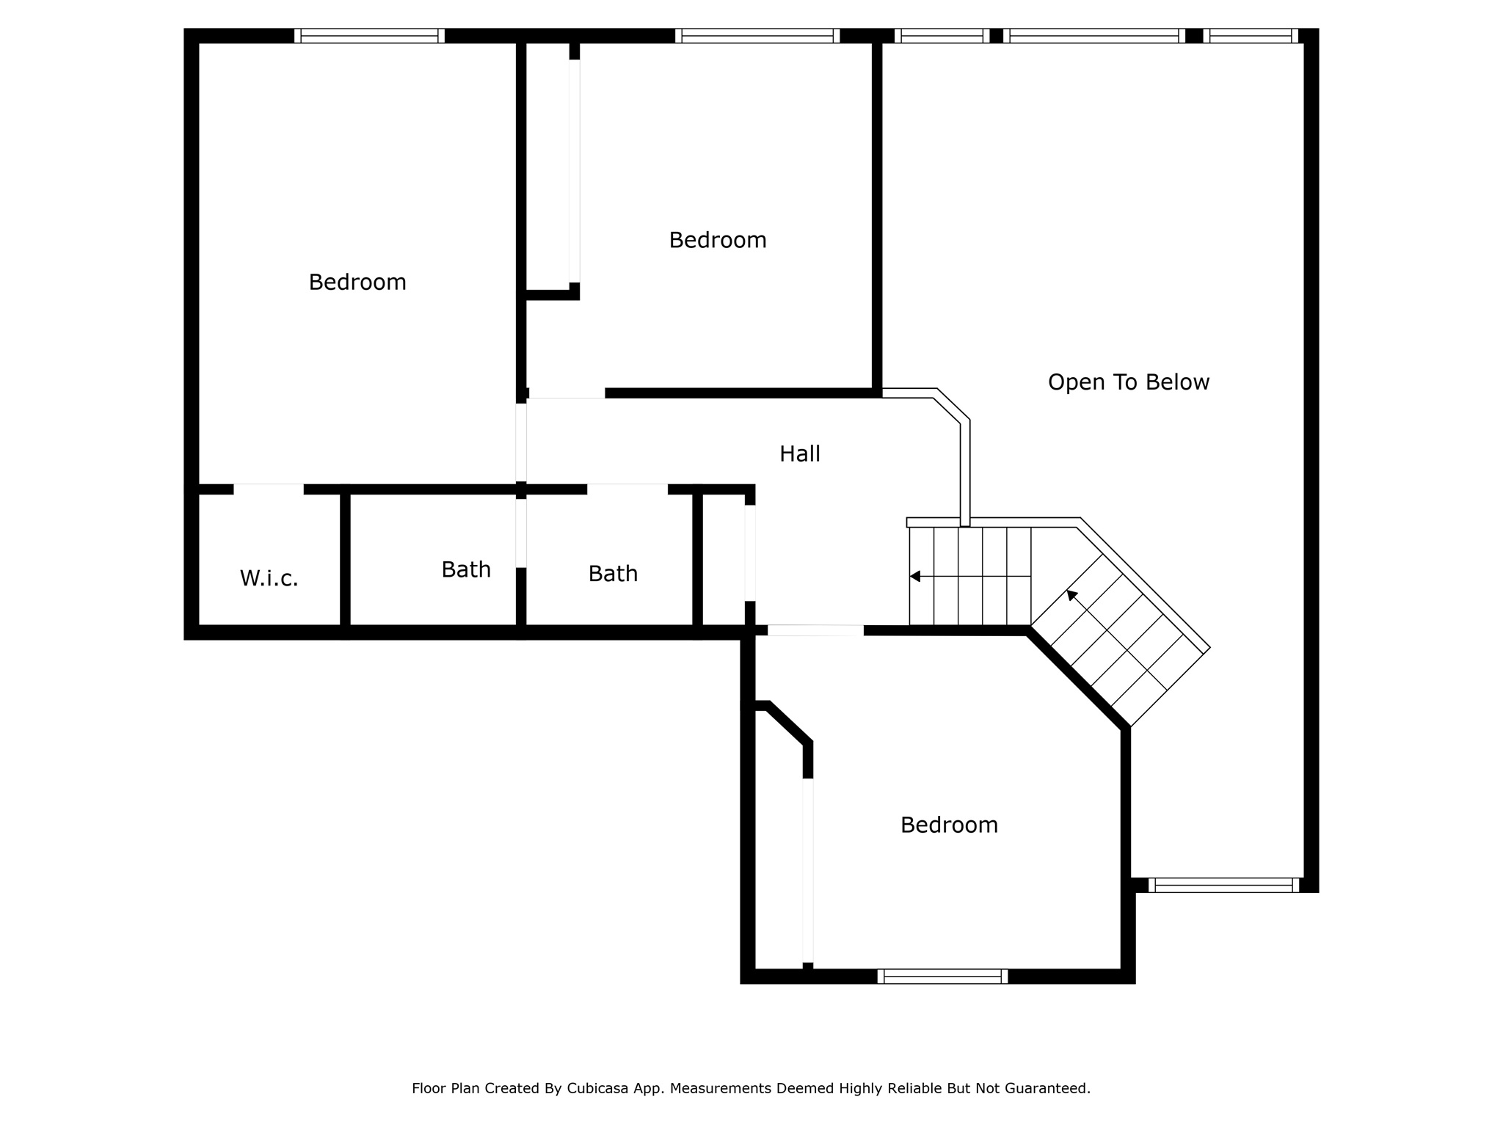
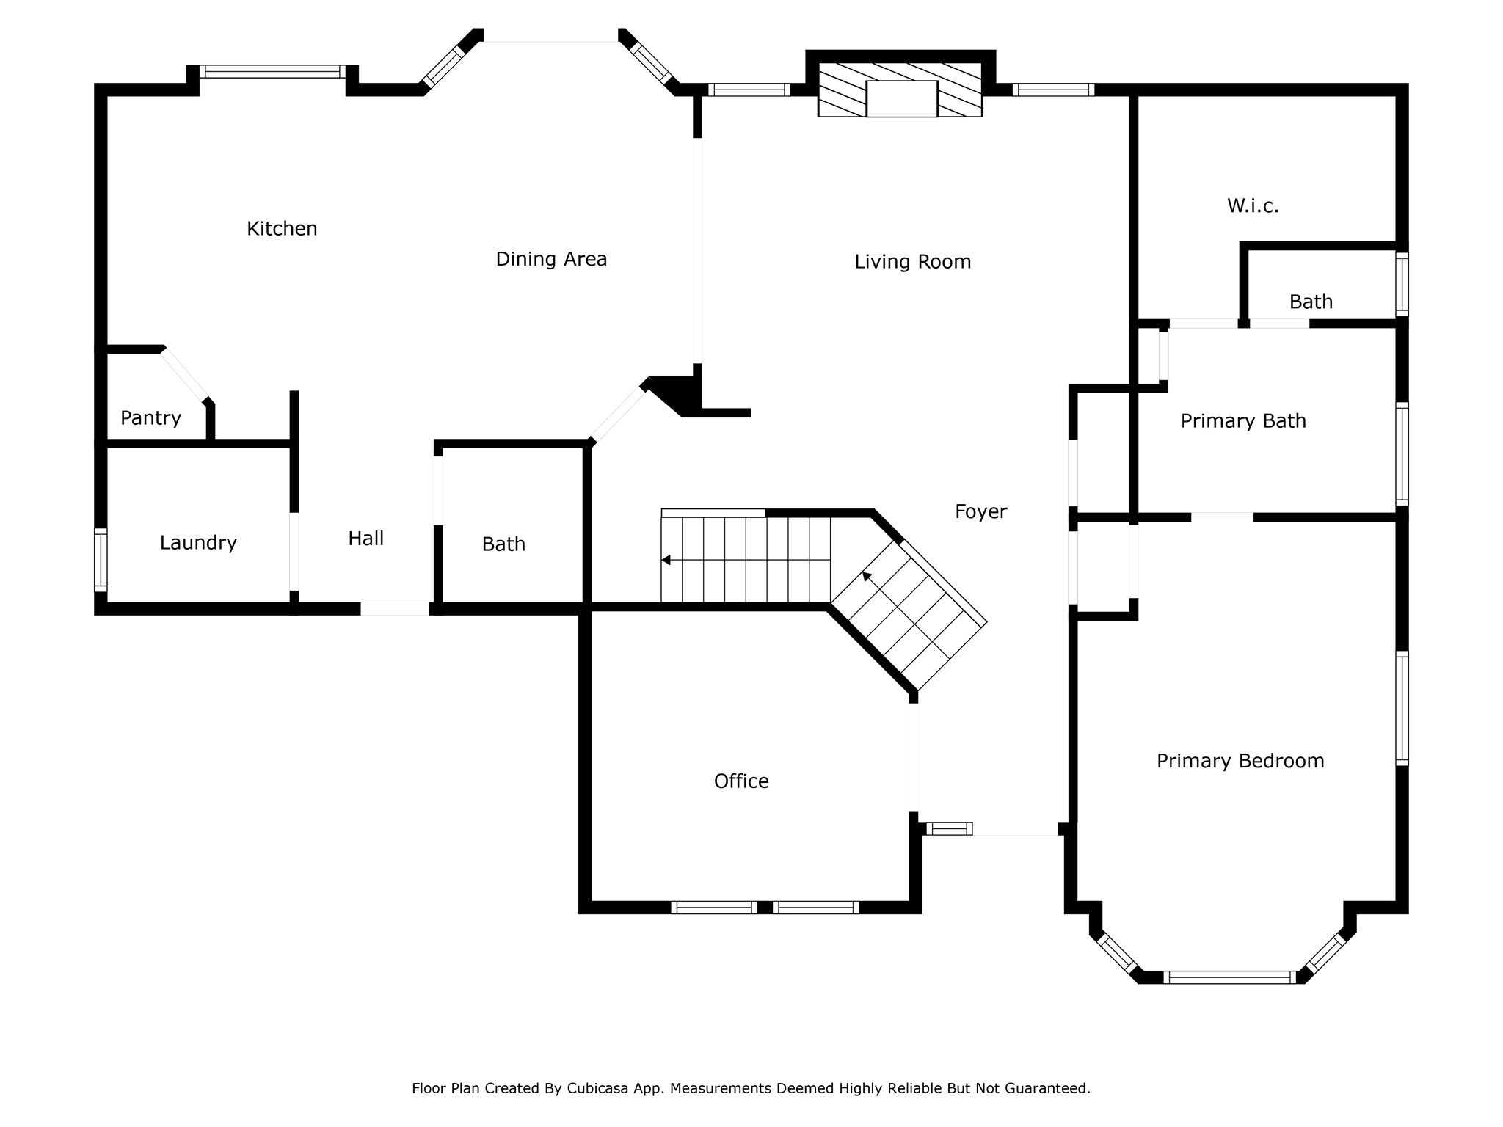
Welcome to your completely turn key, dream home in a serene South Jordan cul-de-sac! This stunning property offers an oversized 3-car garage, and a spacious yard with full, mature trees providing privacy and shade. Inside, enjoy a light-filled layout with vaulted ceilings and a cozy fireplace. The master suite is conveniently located on the main floor. A basement accessory apartment with a second bedroom (no window) offers great income potential to help offset mortgage costs. With abundant natural light throughout, this home is perfect for comfortable living and smart investing.

5
beds

4
baths

3,901 Sq.Ft. LIVING AREA

10,018.8 Sq.Ft. lot

Features & Amenities

Interior

  • total bedrooms5
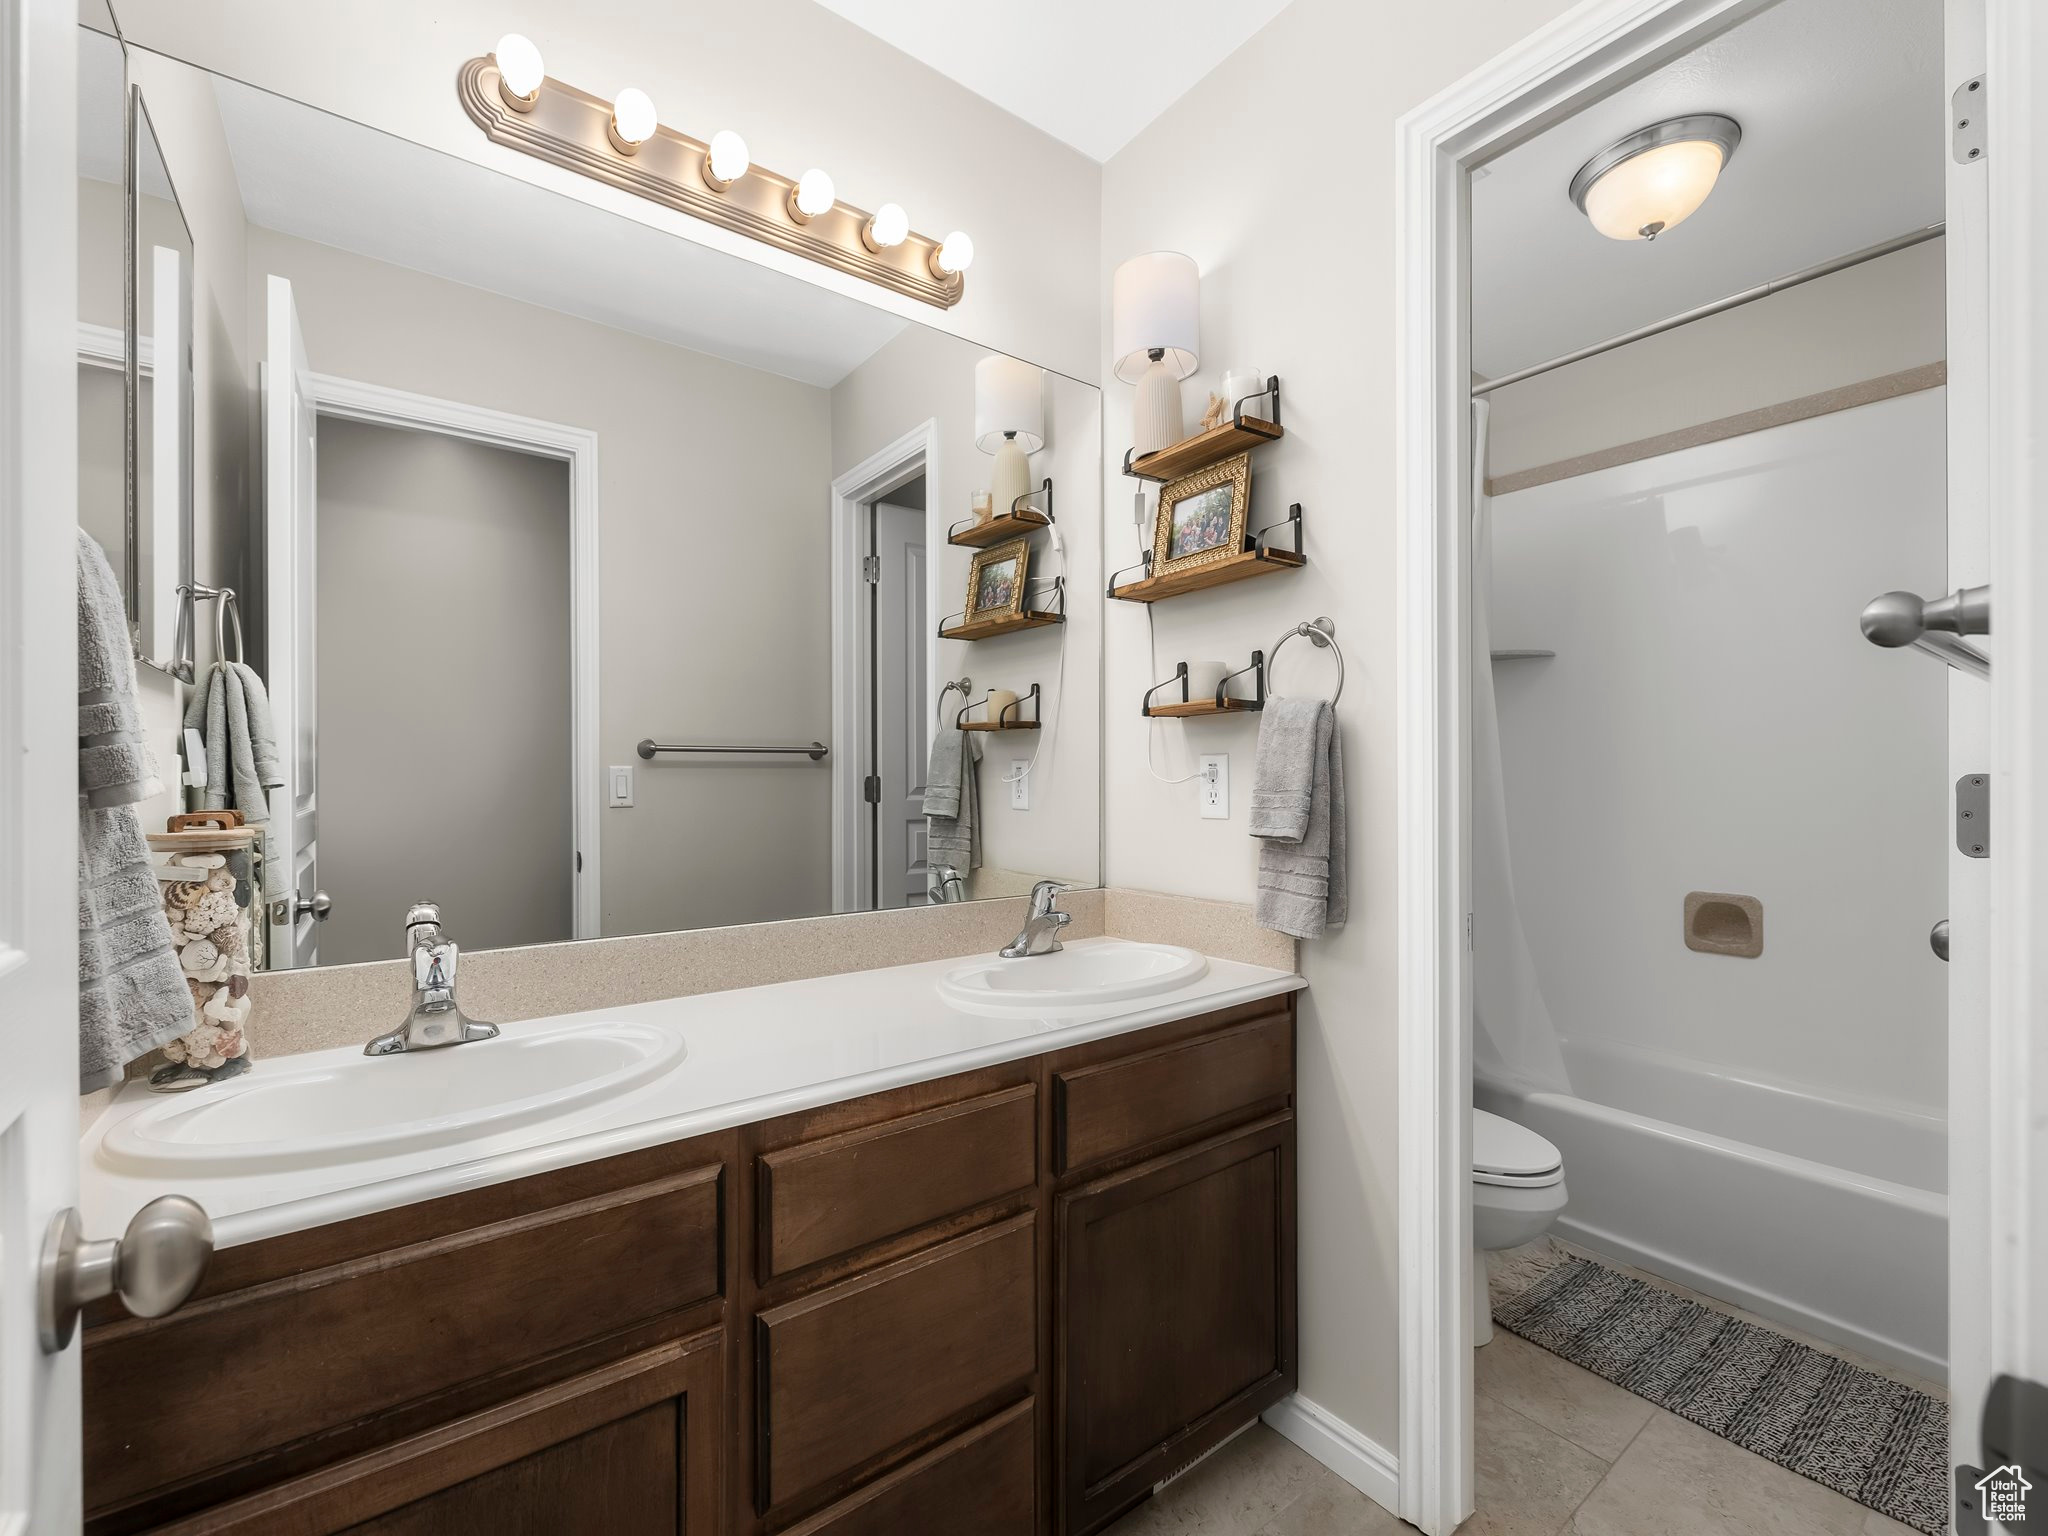
  • Total bathrooms4
  • full bathrooms3
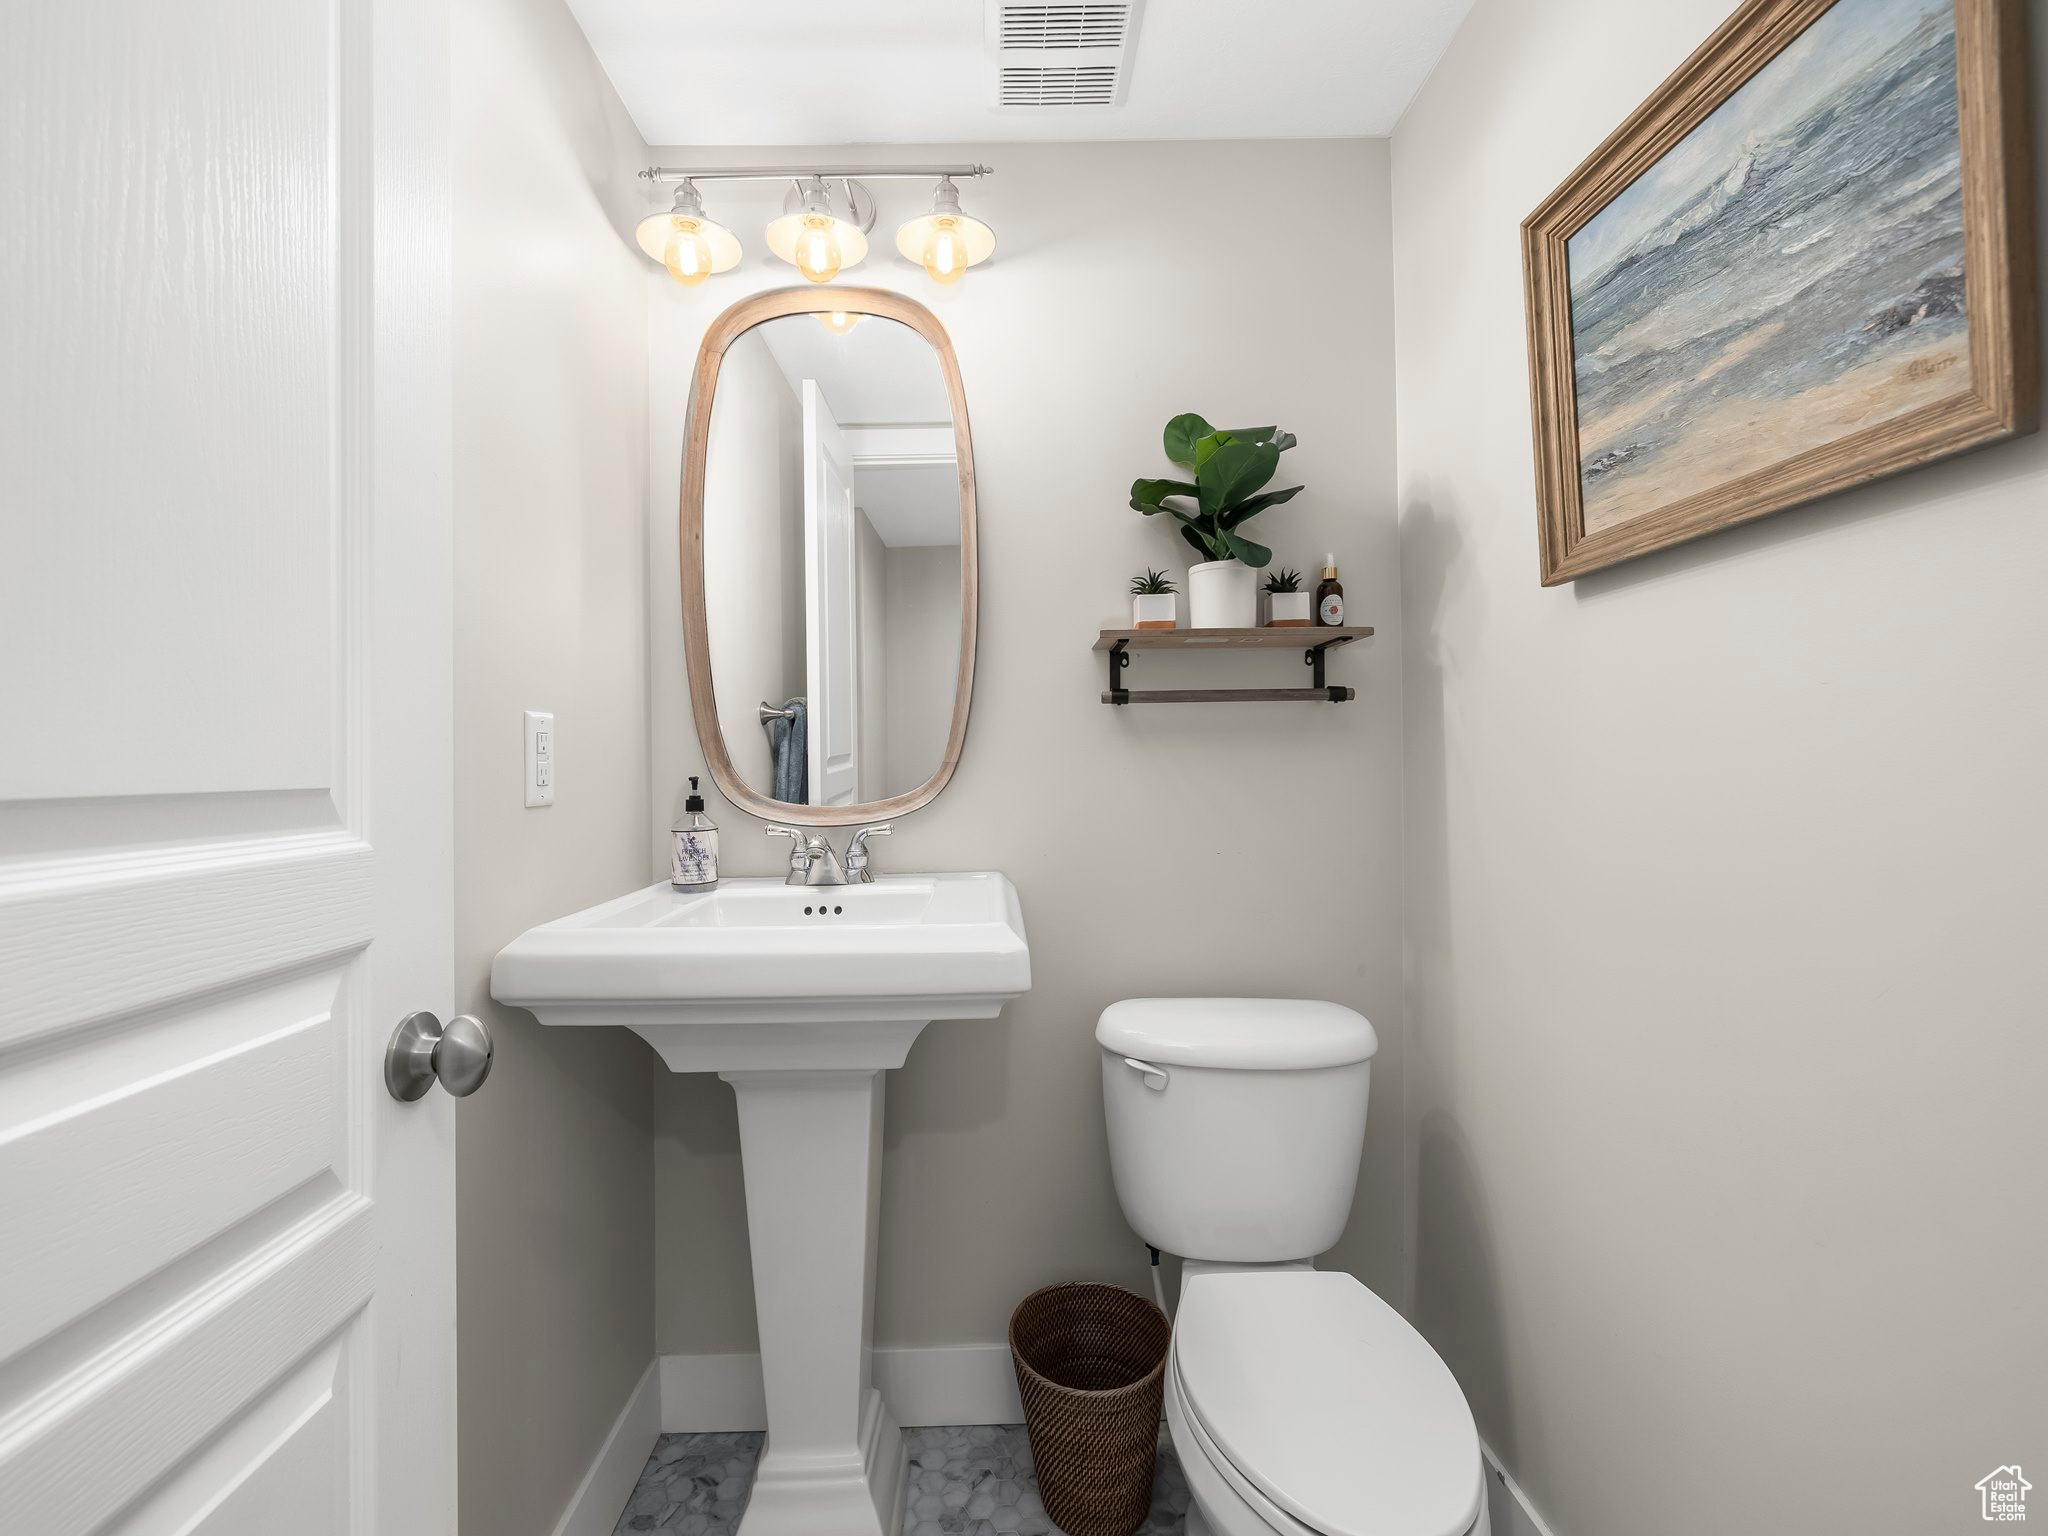
  • half bathroom1
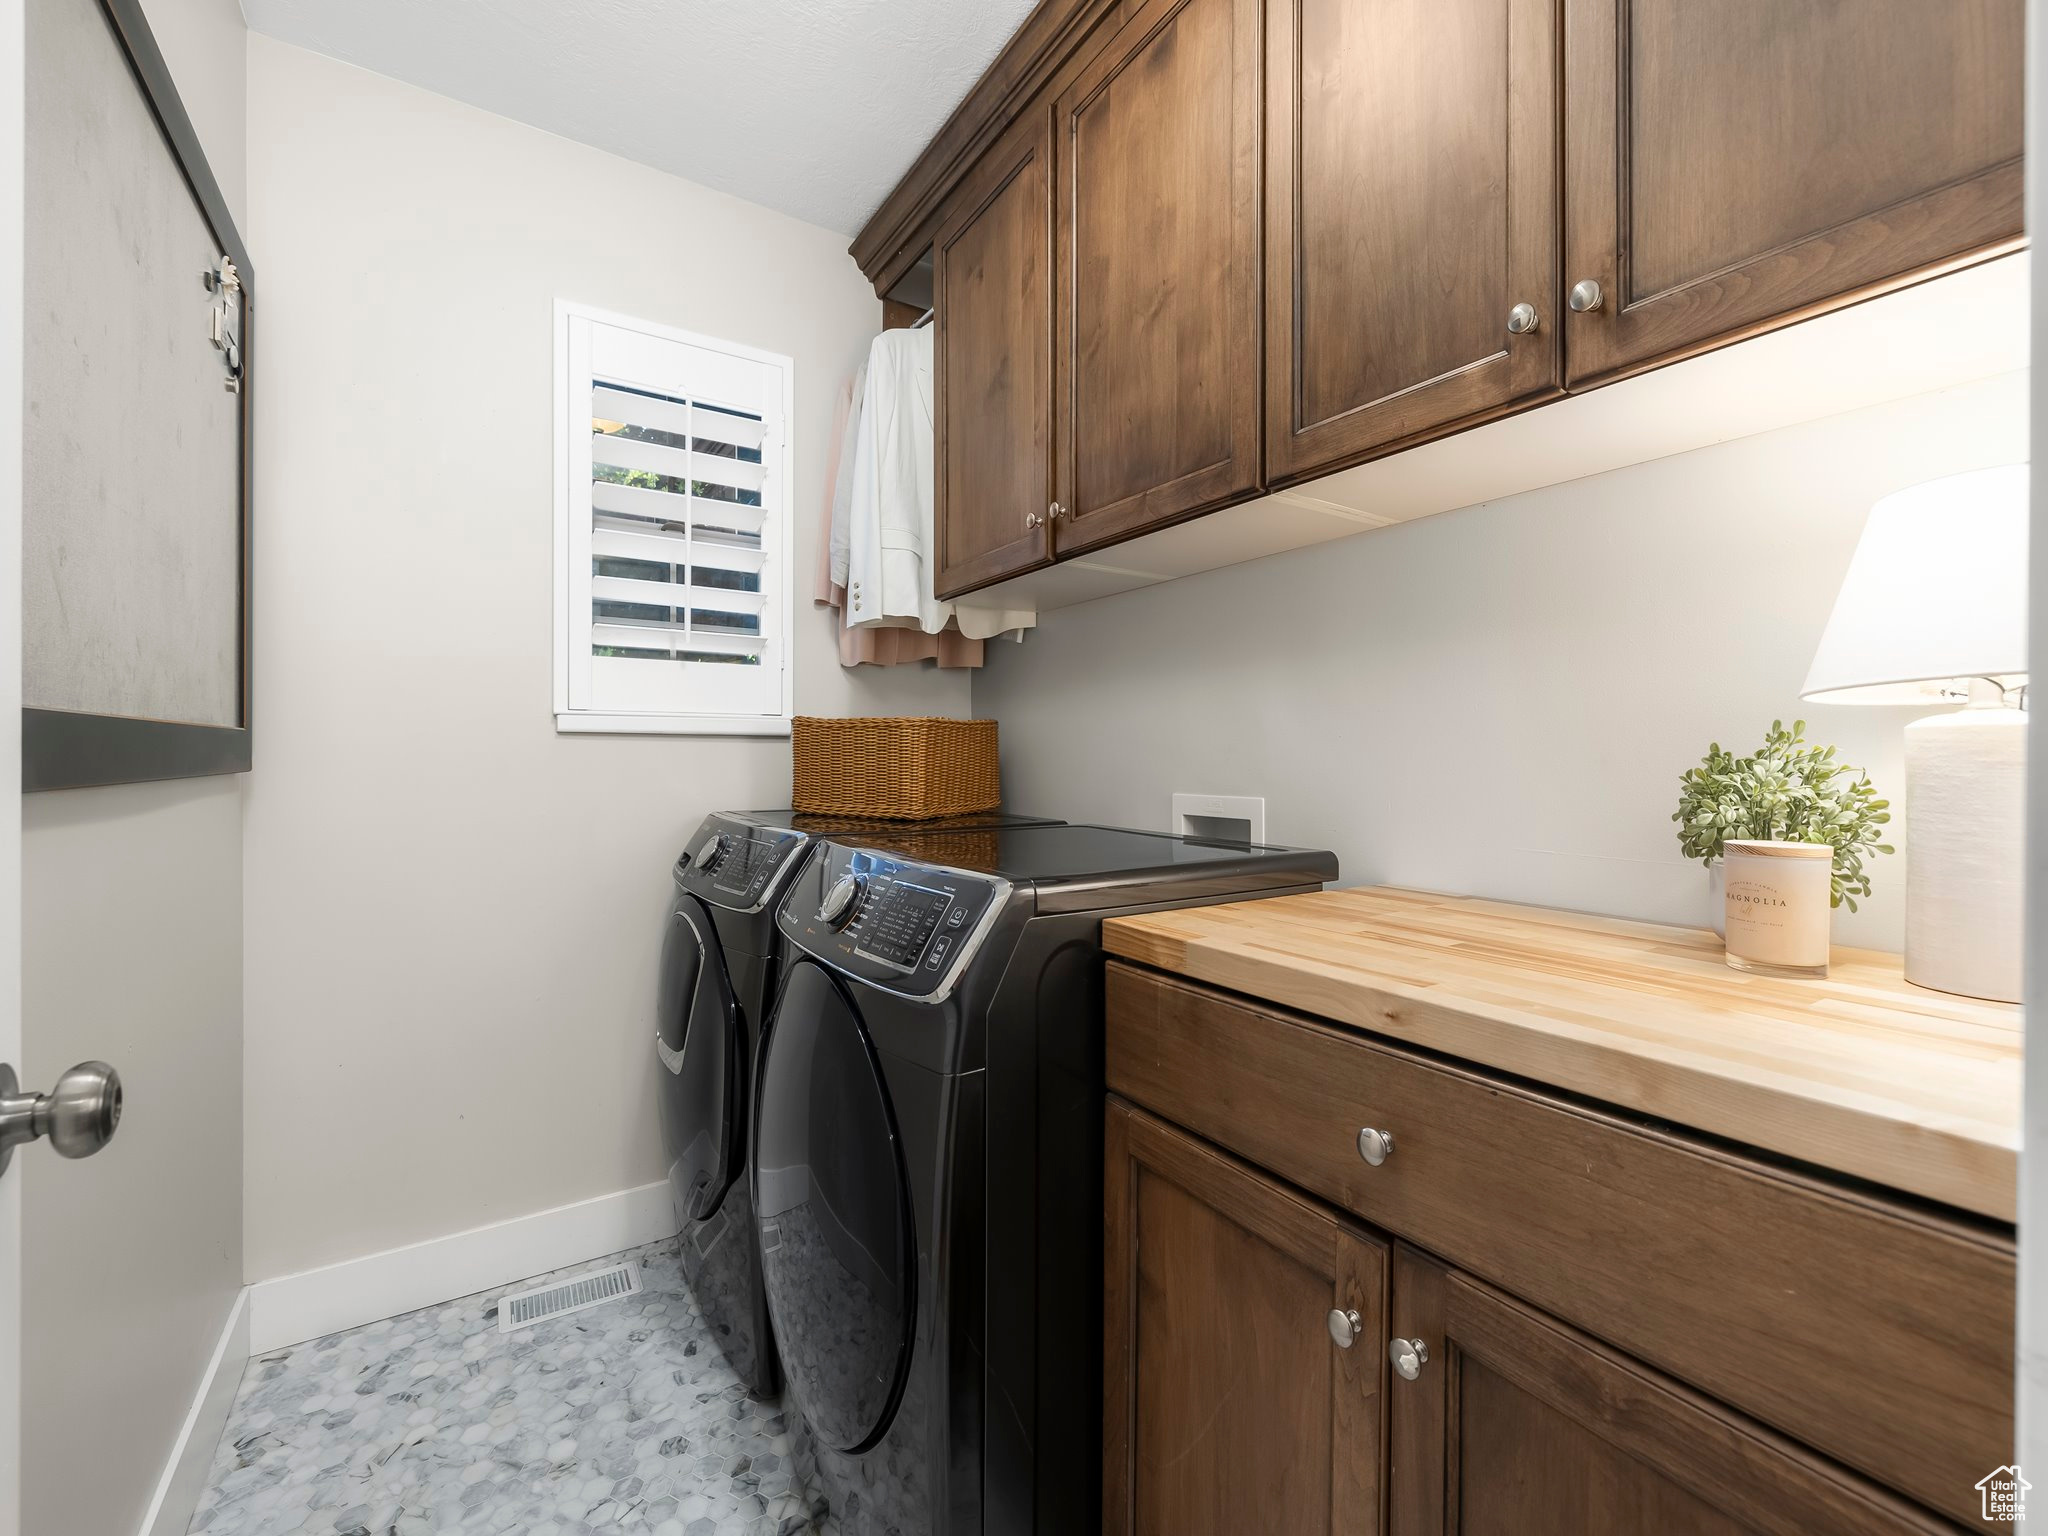
  • Laundry room Gas Dryer Hookup
  • Flooring Carpet, Hardwood, Tile
  • APPLIANCES Dryer, Refrigerator, Washer, Water Softener Owned
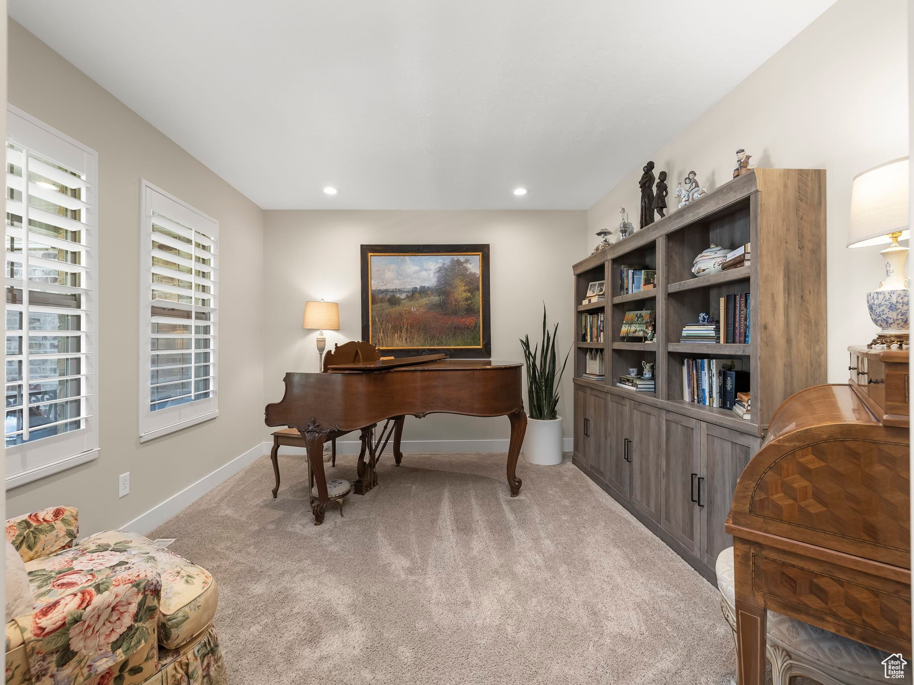
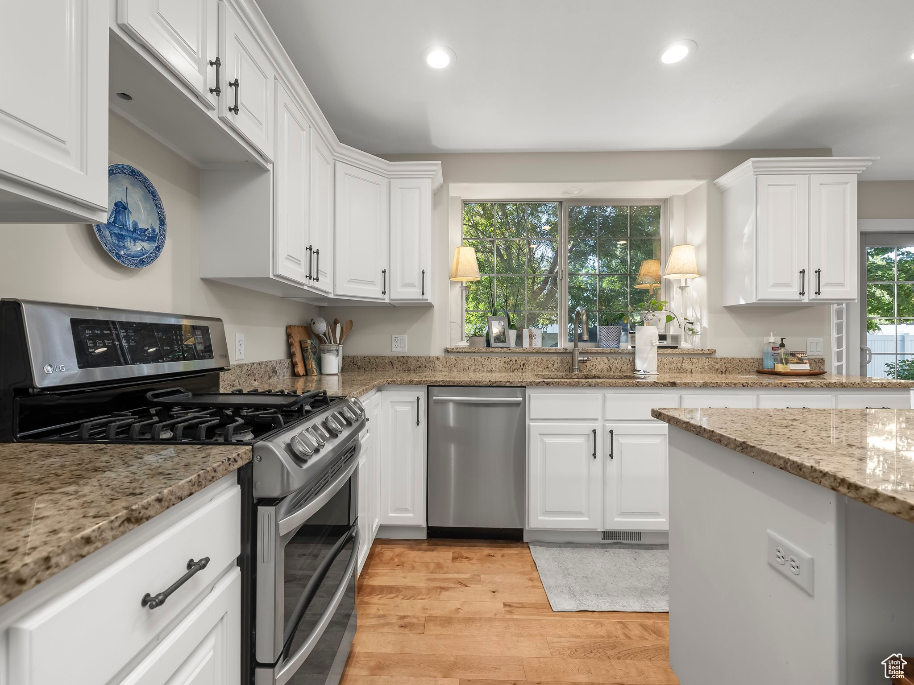
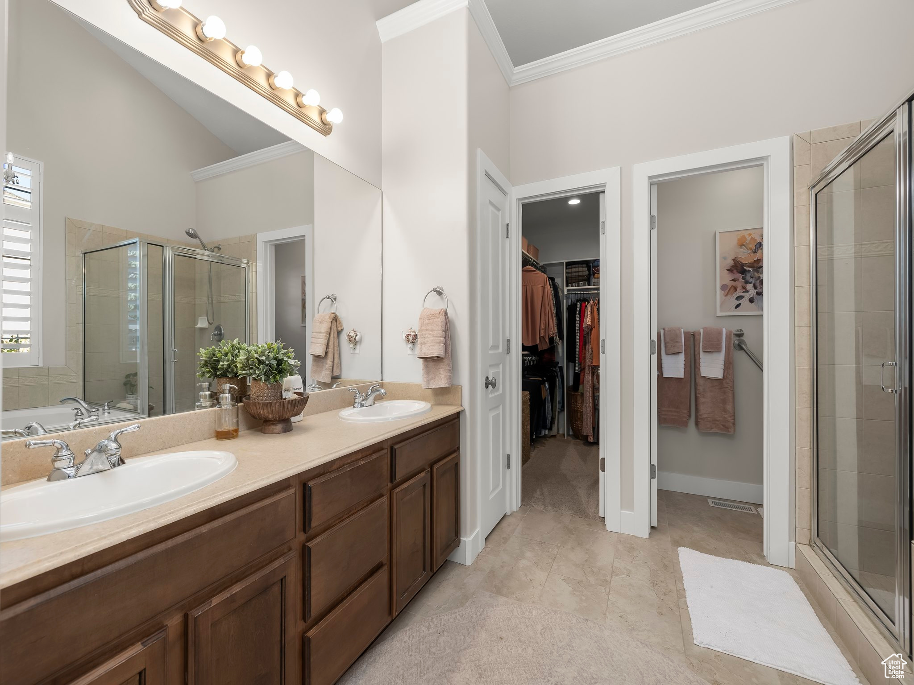
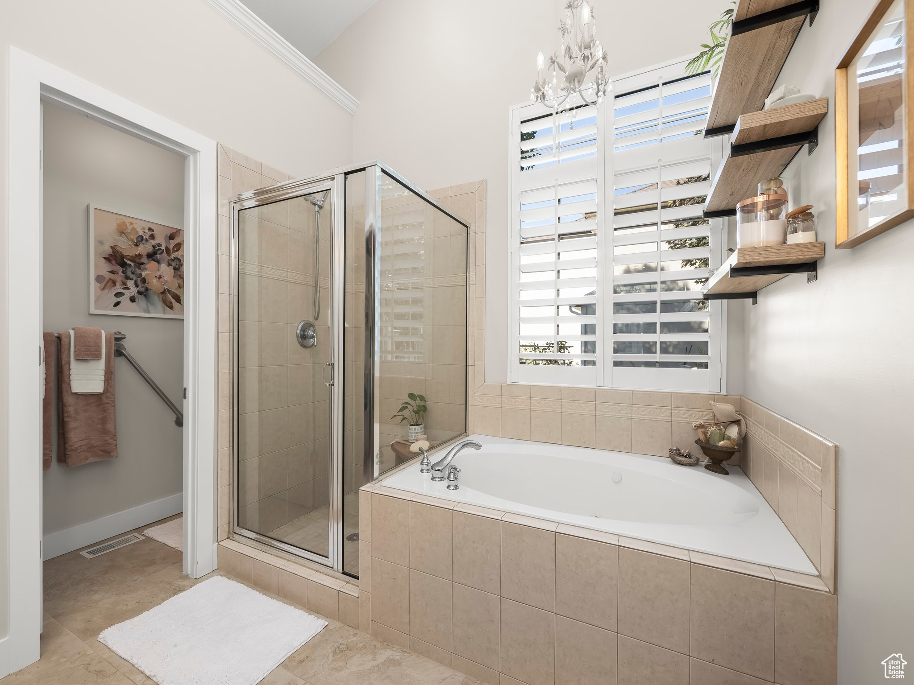
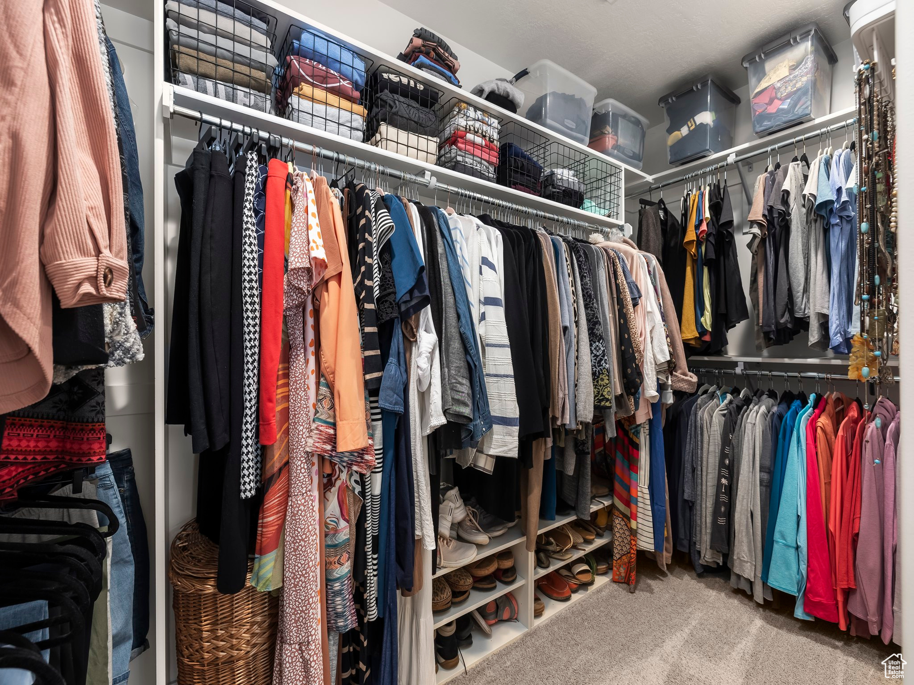
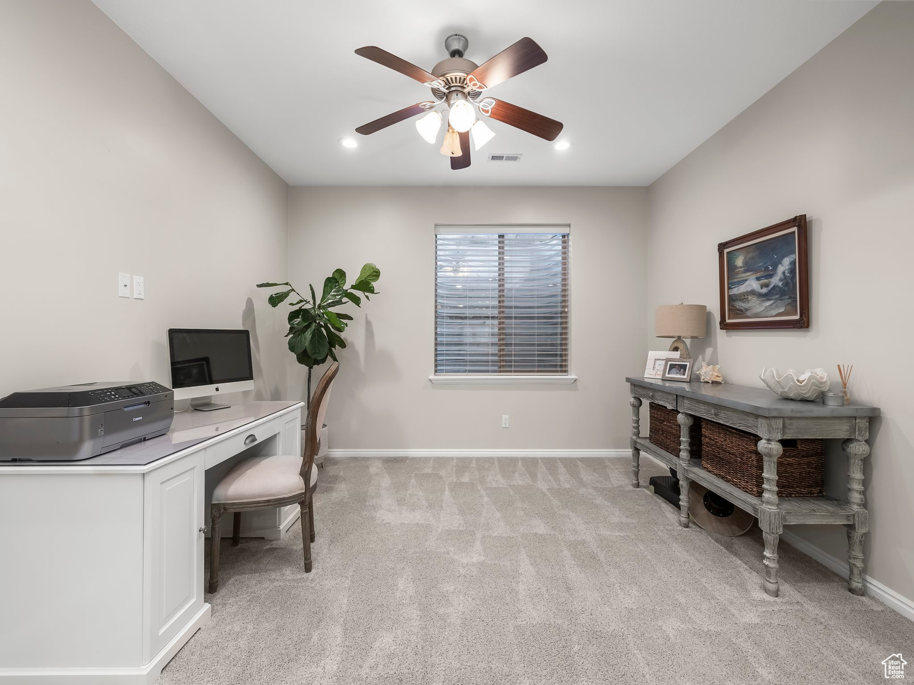
  • other interior Features Bar: Wet, Basement Apartment, Bath: Primary, Bath: Sep Tub/Shower, Closet: Walk-In, Den/Office, Disposal, Great Room, Jetted Tub, Kitchen: Second, Mother-in-Law Apt, Oven: Double, Oven: Gas, Range: Gas, Vaulted Ceilings, Granite Countertops

Area & Lot

  • Status Sold
  • Date Sold December 16, 2024
  • Living Area3,901 Sq.Ft.
  • Total Area3,901 Sq.Ft.
  • Lot Area10,018.8 Sq.Ft.
  • MLS® ID2027231
  • TypeResidential
  • YEAR BUILT2004
  • Architecture StylesStories: 2
  • View DescriptionMountain(s)
  • Elementary SchoolMonte Vista
  • Middle SchoolSouth Jordan
  • High SchoolBingham
  • School DistrictJordan

Exterior

  • STORIES3
  • Garage Space3.0
  • water SourceCulinary
  • utilitiesNatural Gas Connected, Electricity Connected, Sewer Connected, Sewer: Public, Water Connected
  • PoolGunite, Fenced, In Ground
  • roofAsphalt
  • lot featuresCul-De-Sac, Curb Gutter, Fenced: Full, Road: Paved, Secluded, Sidewalks, Sprinkler: Auto-Full, View: Mountain, Private
  • parkingRv Parking
  • HEAT TYPEForced Air, Gas: Central
  • AIR CONDITIONINGCentral Air
  • sewerSewer: Connected, Sewer: Public
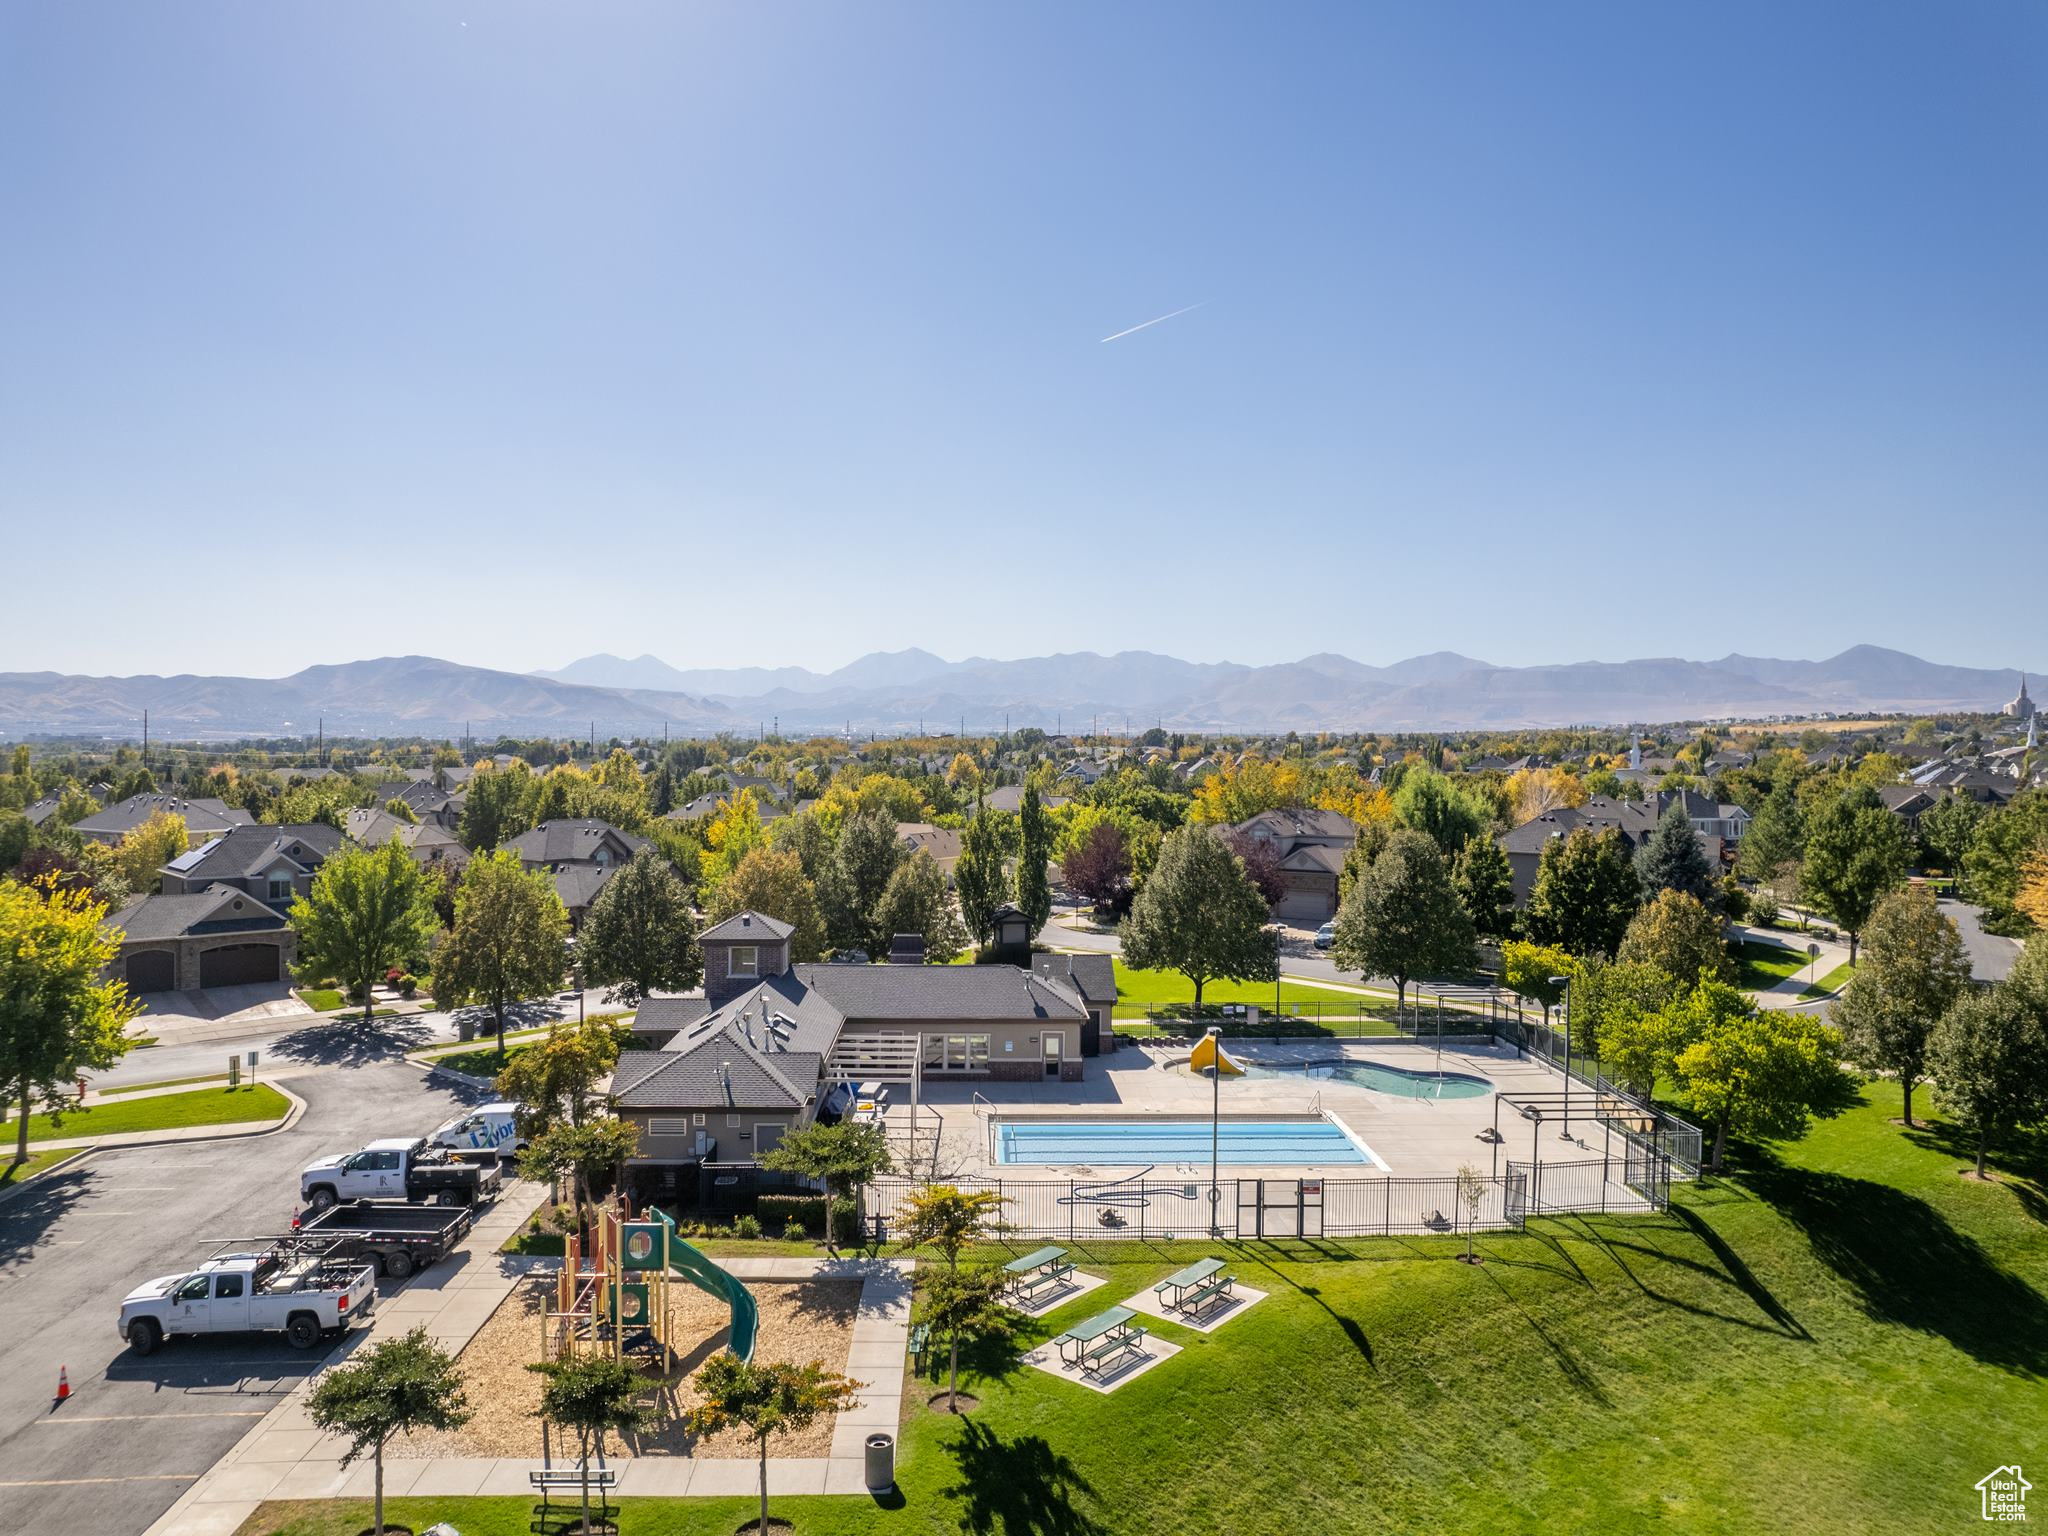
  • HOA AmenitiesClubhouse, Playground, Pool
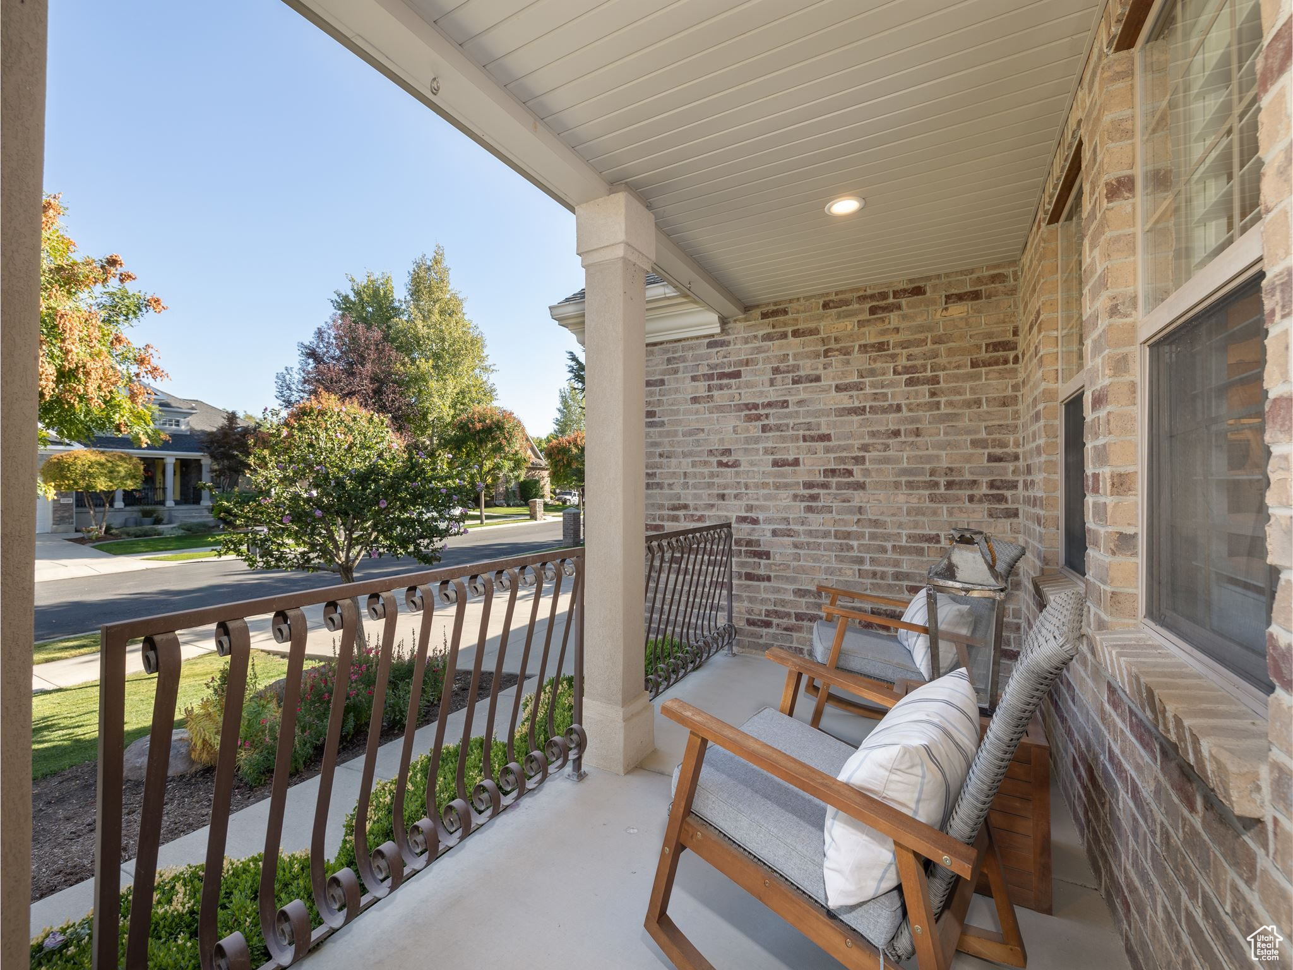
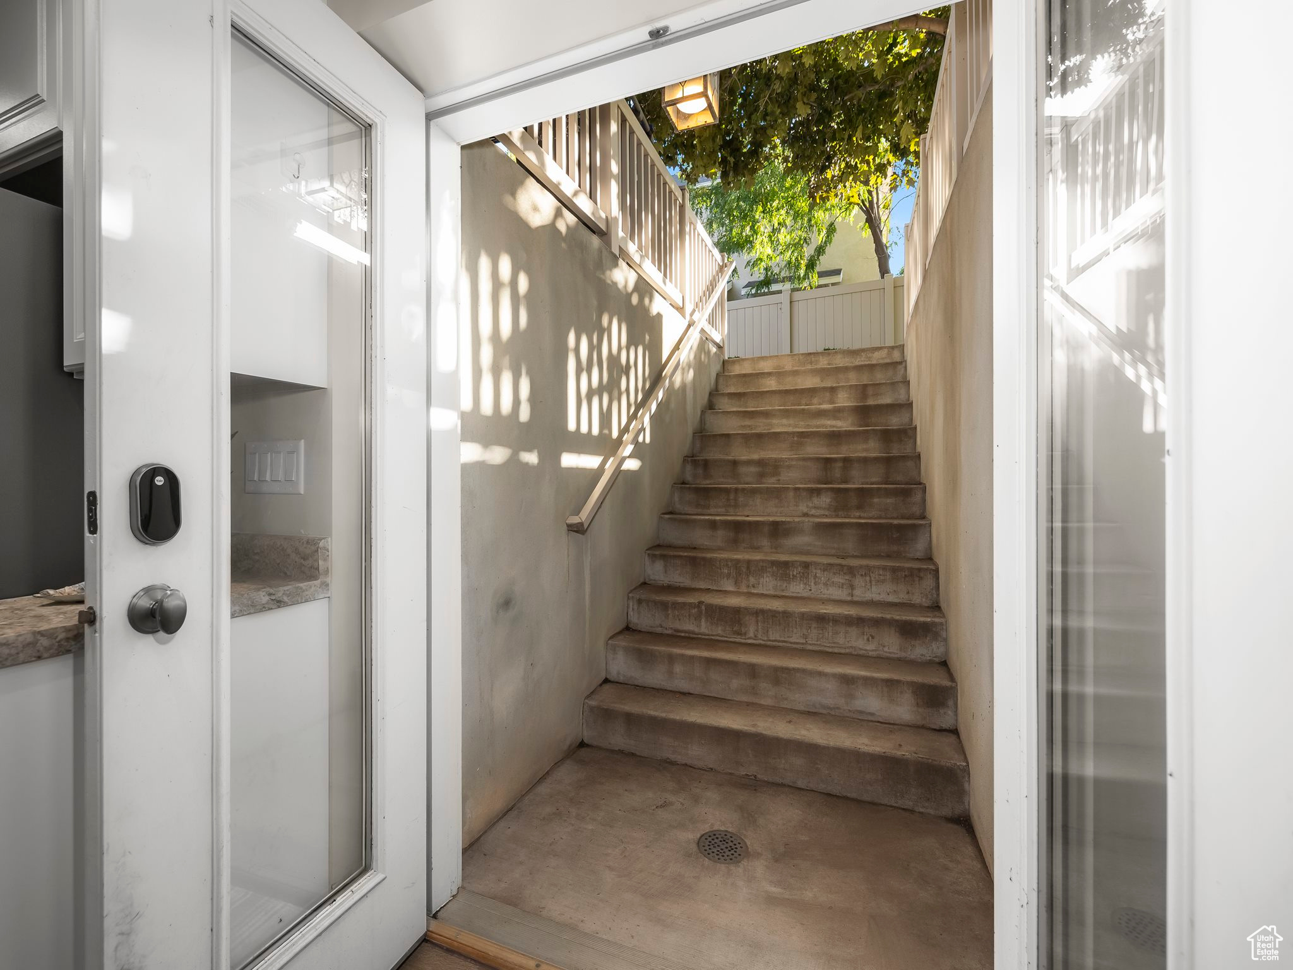
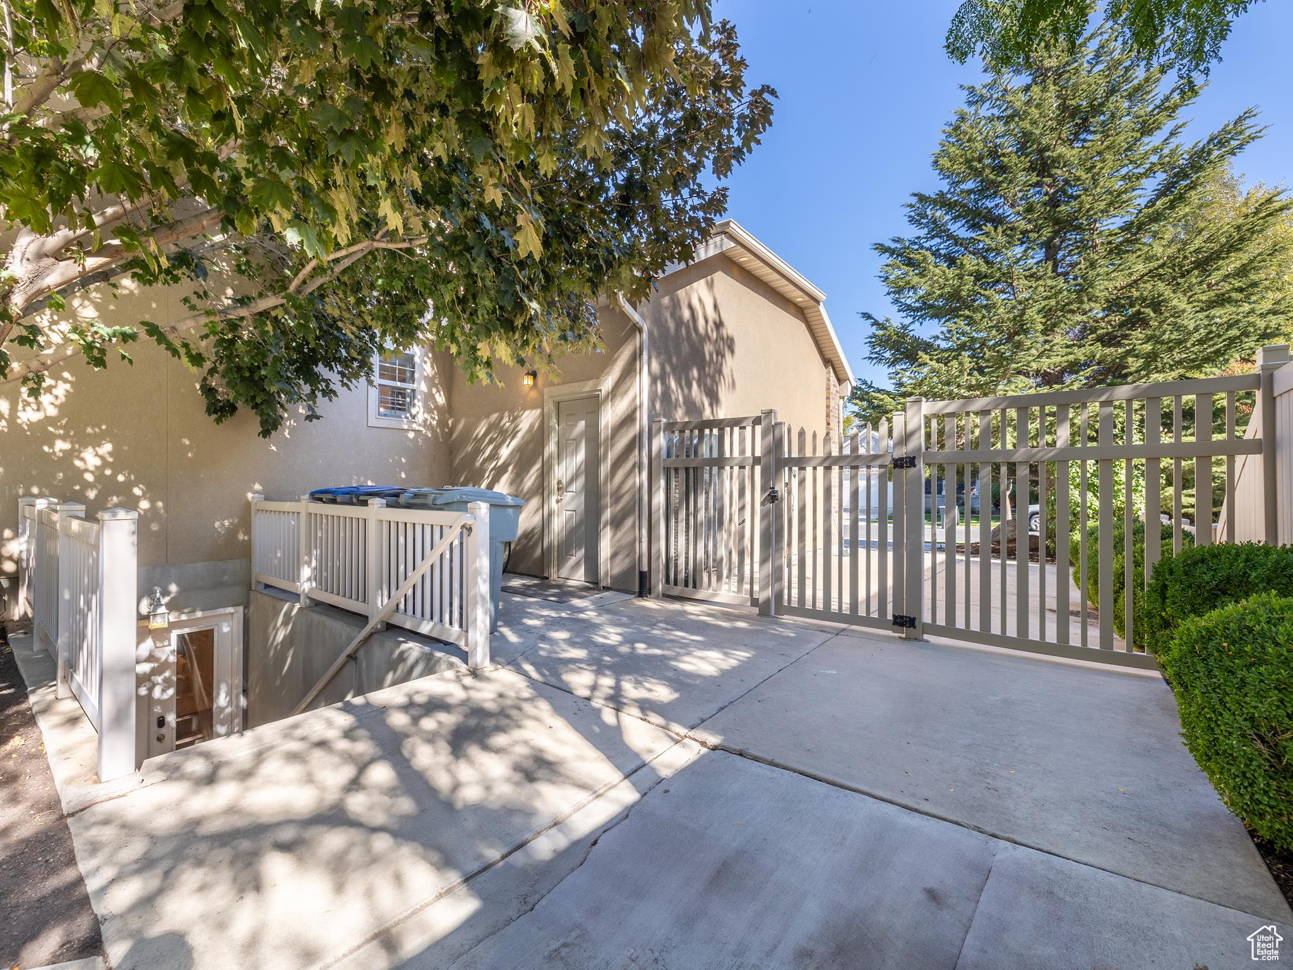
  • other exterior FeaturesBasement Entrance, Bay Box Windows, Double Pane Windows, Entry (Foyer), Lighting, Porch: Open, Sliding Glass Doors, Patio: Open

Financial

  • Price Upon Request
  • Zoning Single-Family

Experience the Difference

When you work with Jared, you gain a trusted advisor who values transparency, strategy, and long-term relationships. His background in executive finance allows him to provide thoughtful insights that help clients make informed decisions. Whether buying, selling, or investing, Jared is committed to delivering an exceptional real estate experience.

Follow Me on Instagram