Leave a Message

Thank you for your message. I will be in touch with you shortly.

1117 N CEDAR HOLLOW BLVD
SEE ALL PHOTOS
1117 N CEDAR HOLLOW BLVD
Sold

1117 N CEDAR HOLLOW BLVD

1117 N CEDAR HOLLOW BLVD, Lehi, UT 84043

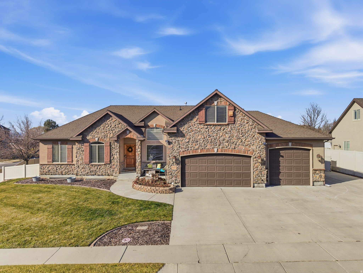
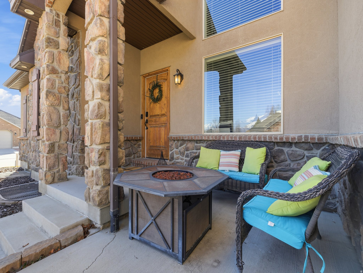
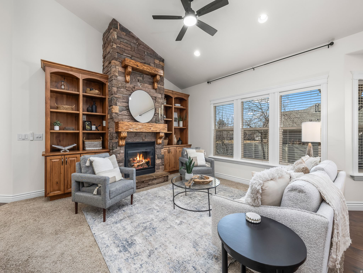
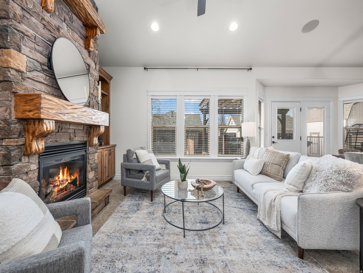
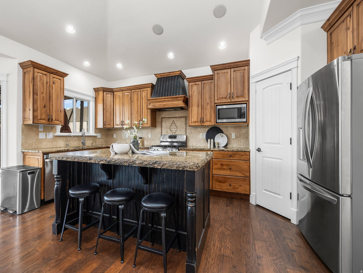
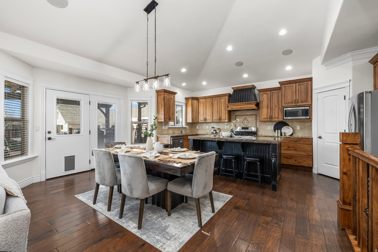
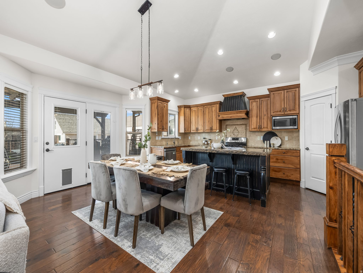
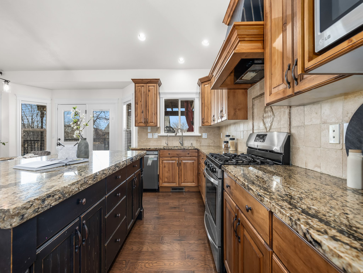
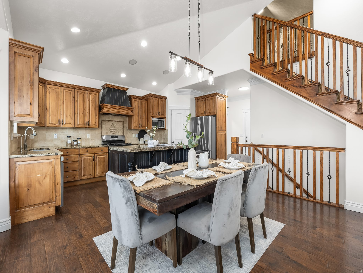
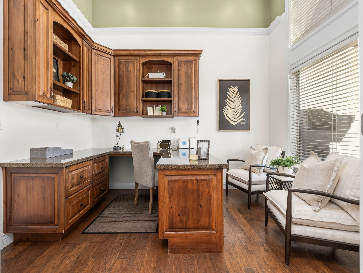
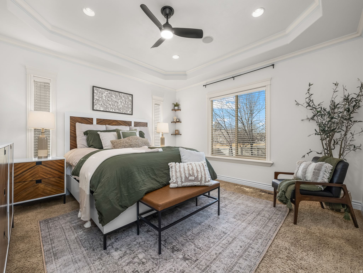
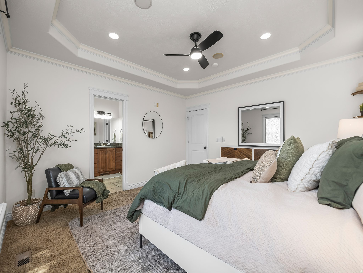
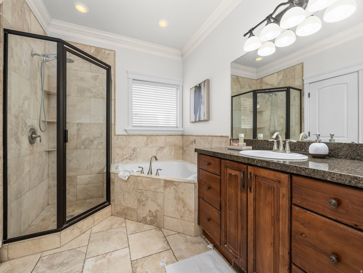
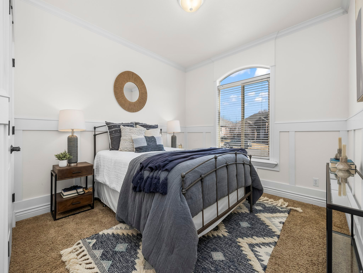
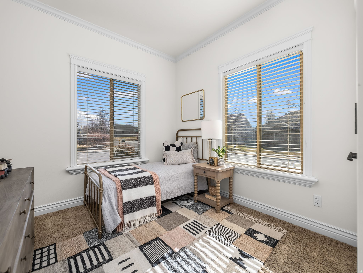
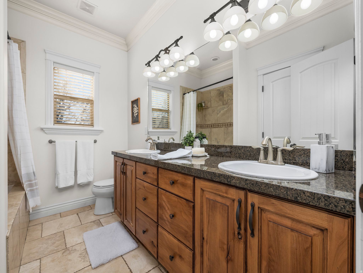
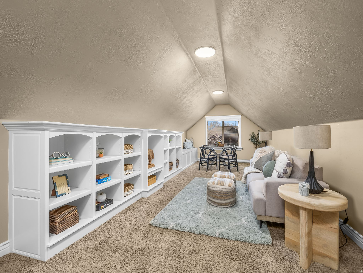
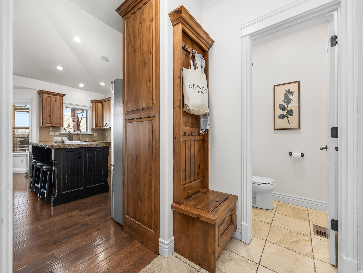
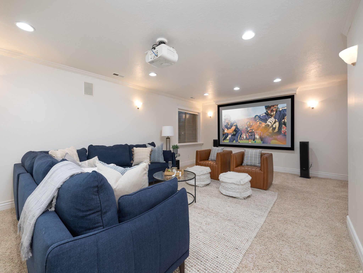
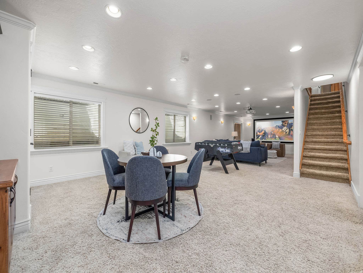
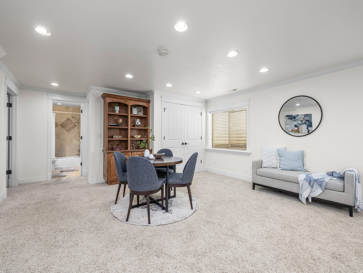
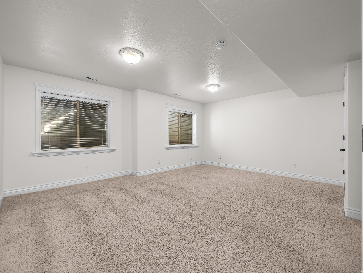
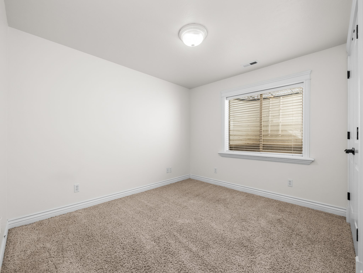
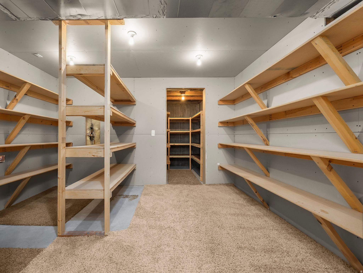
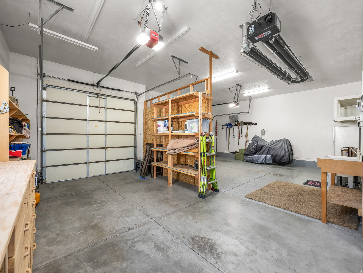
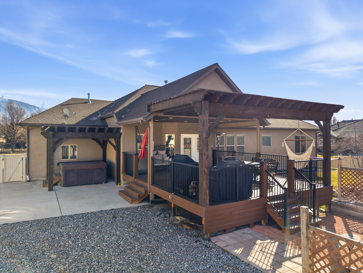
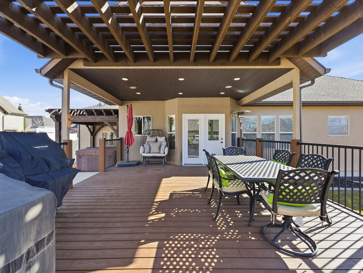
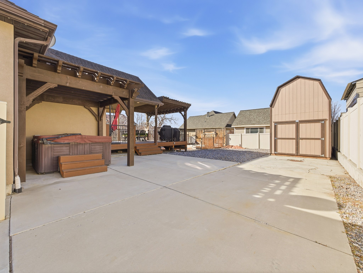
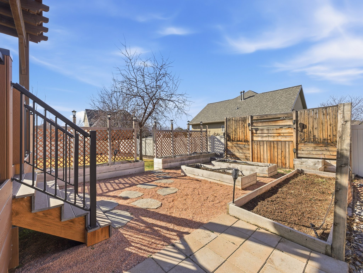
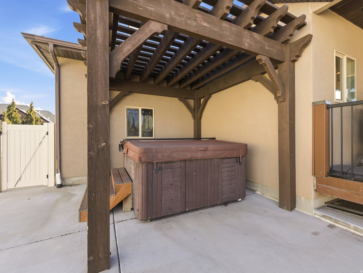
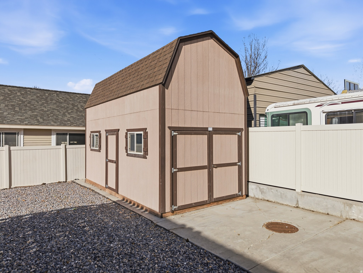
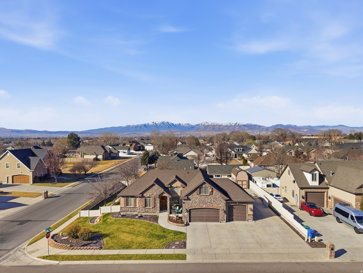
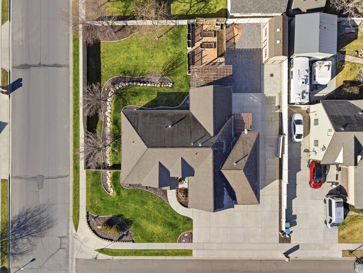
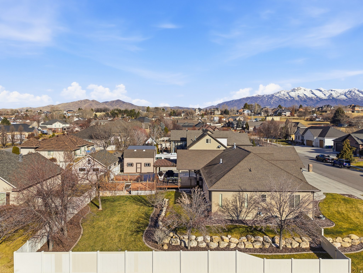
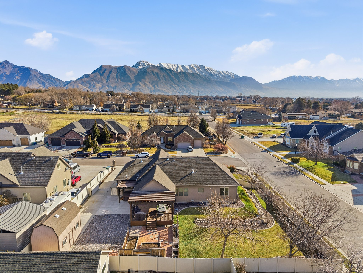
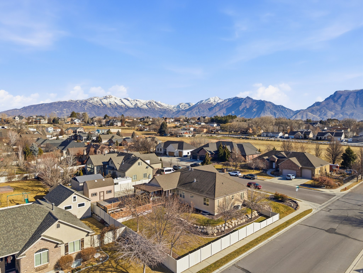
***OPEN HOUSE 2/7 11a-2p***Elegant home in the desirable Cedar Hollows neighborhood of Lehi, offering 3,872 sq. ft. of beautifully designed living space on a fully landscaped .33acre lot. This spacious 5bedroom, 31/2 bath residence blends comfort, function, and exceptional amenities throughout. The main level features a welcoming living area centered around a stunning stone fireplace with builtin cabinetry and shelving. A dedicated home office includes a builtin desk and cabinets, while a sound system enhances the living room, kitchen, office, and principal bedroom. Step outside to a covered 22' x 20' deck overlooking raised garden beds and mature landscaping, plus a covered hot tub for yearround enjoyment. The heated 3car garage includes a deep third bay with a workbench, shelving, and sink, along with an extralarge driveway ideal for RV parking. Additional exterior features include a 19'6" x 9'6" shed with upperlevel storage and a loft above the garage complete with builtin cupboards and shelving and permanent outdoor LED lighting and Ring cameras. The primary suite offers a relaxing retreat with a corner jetted tub. The expansive basement includes a huge family room, two bedrooms-one oversized-and two large storage rooms with shelving. A full home theater with a 105" screen, projector, and surround sound is also included, creating the perfect entertainment space. A rare opportunity to own a thoughtfully designed home with exceptional storage, premium amenities, and abundant space in one of Lehi's most soughtafter neighborhoods.

5
beds

4
baths

3,872 Sq.Ft. LIVING AREA

0.33 Acres lot

Features & Amenities

Interior

  • total bedrooms5
  • Total bathrooms4
  • full bathrooms3
  • half bathroom1
  • Flooring Carpet, Hardwood, Tile
  • Fireplace Insert
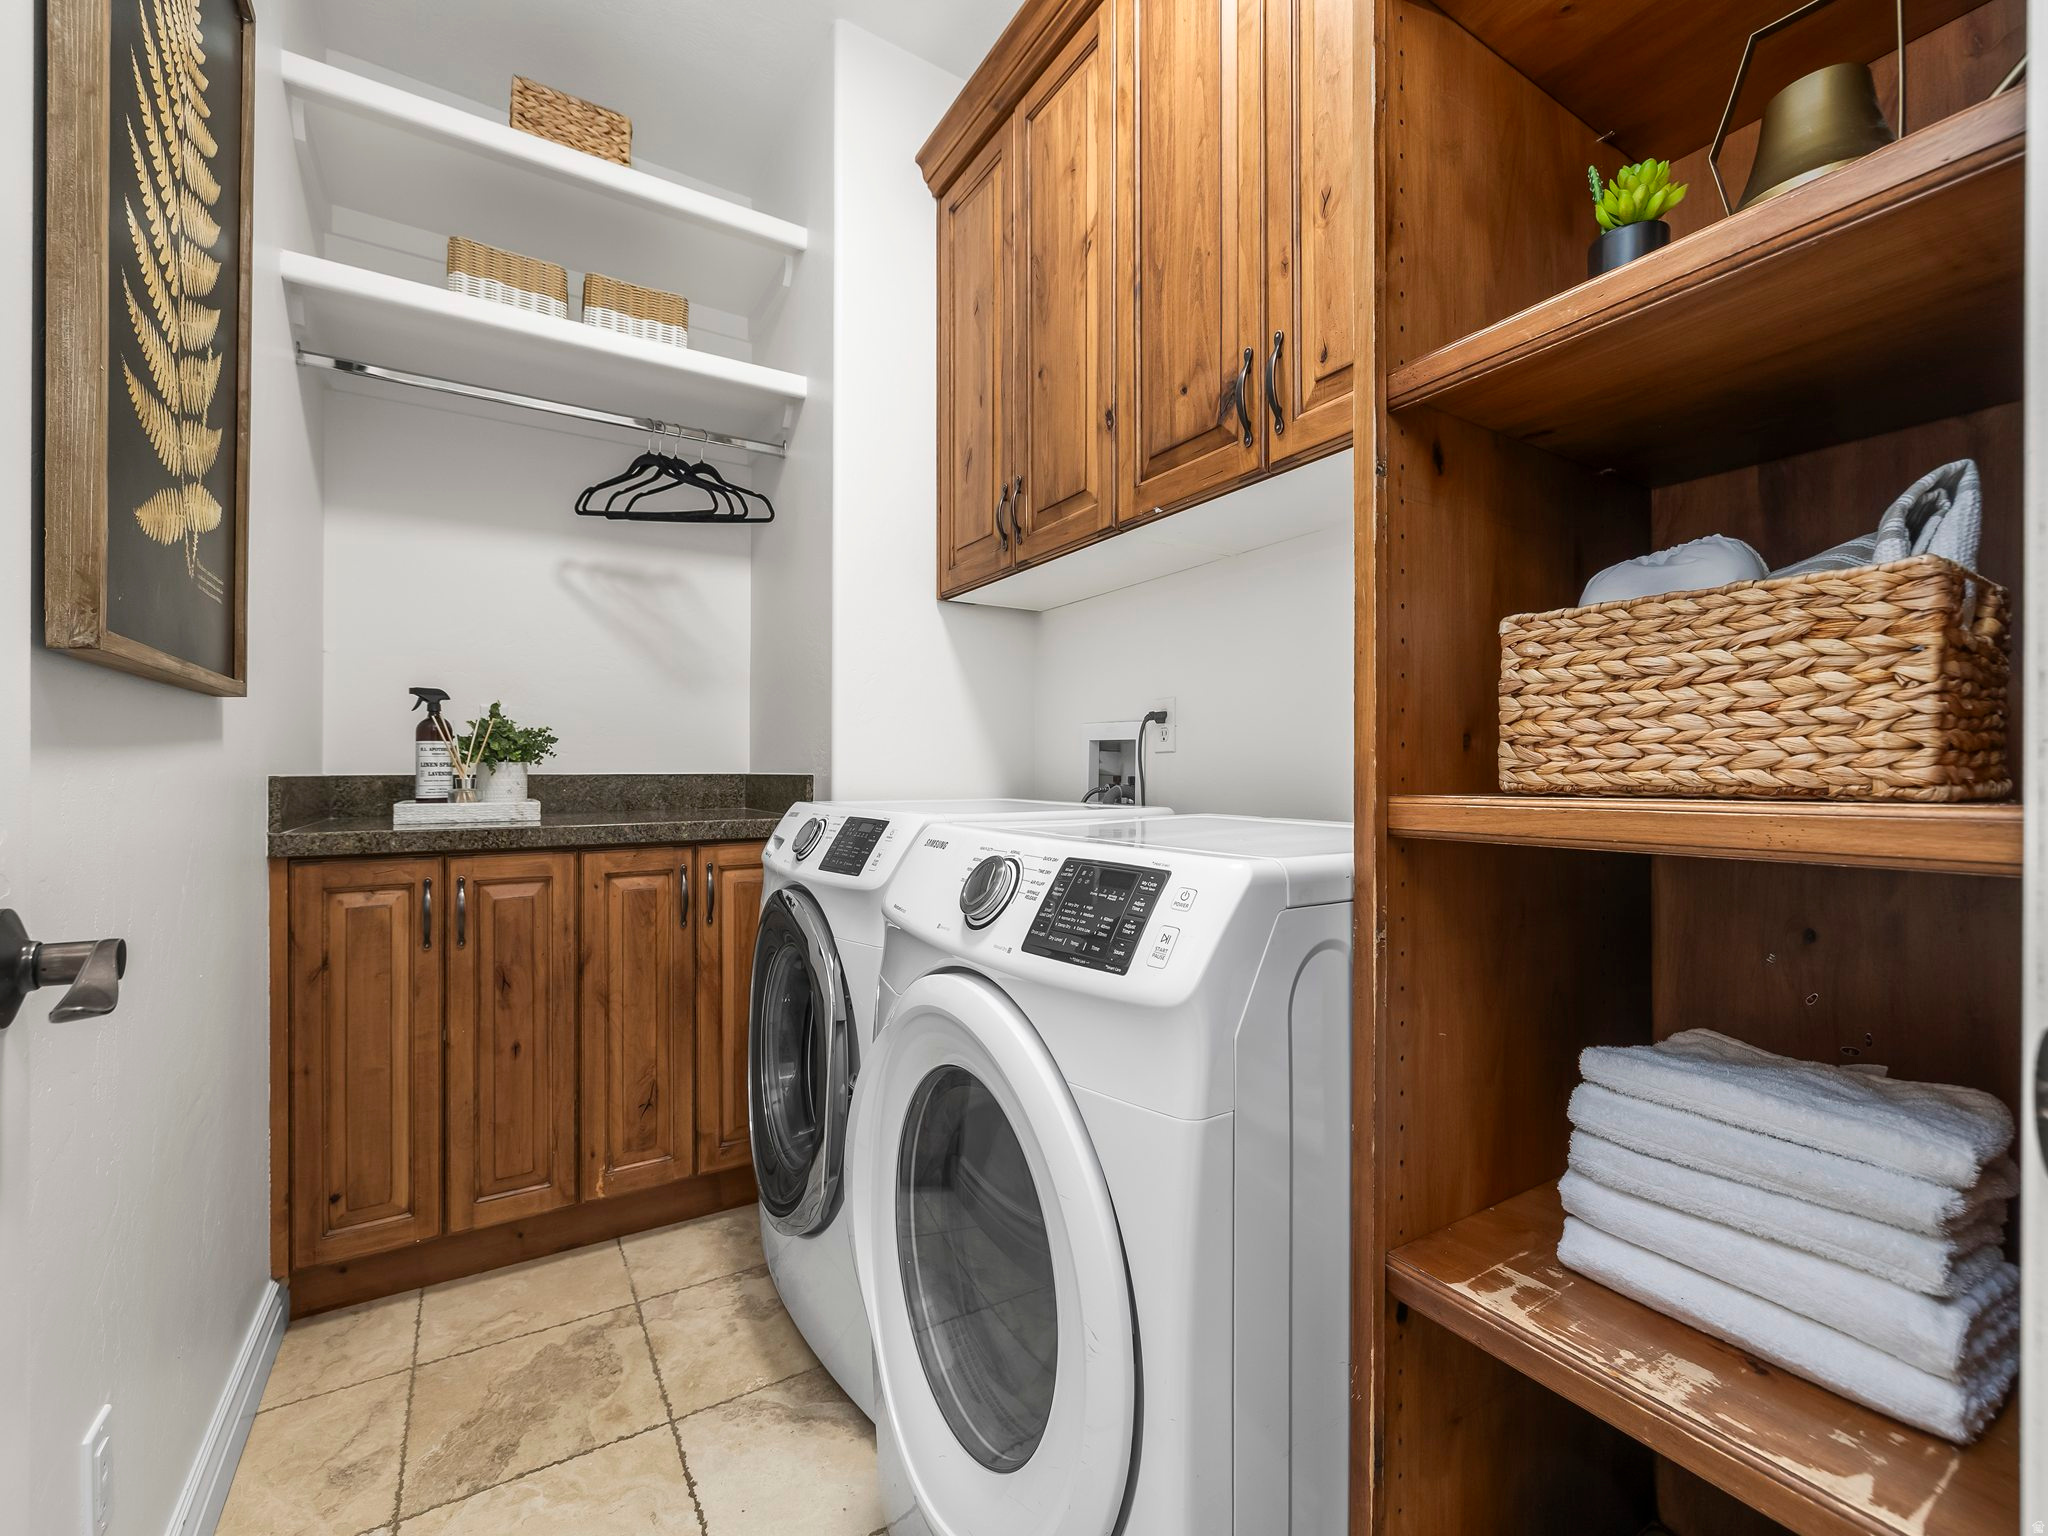
  • APPLIANCES Ceiling Fan, Gas Grill/BBQ, Microwave, Range Hood, Refrigerator, Water Softener Owned
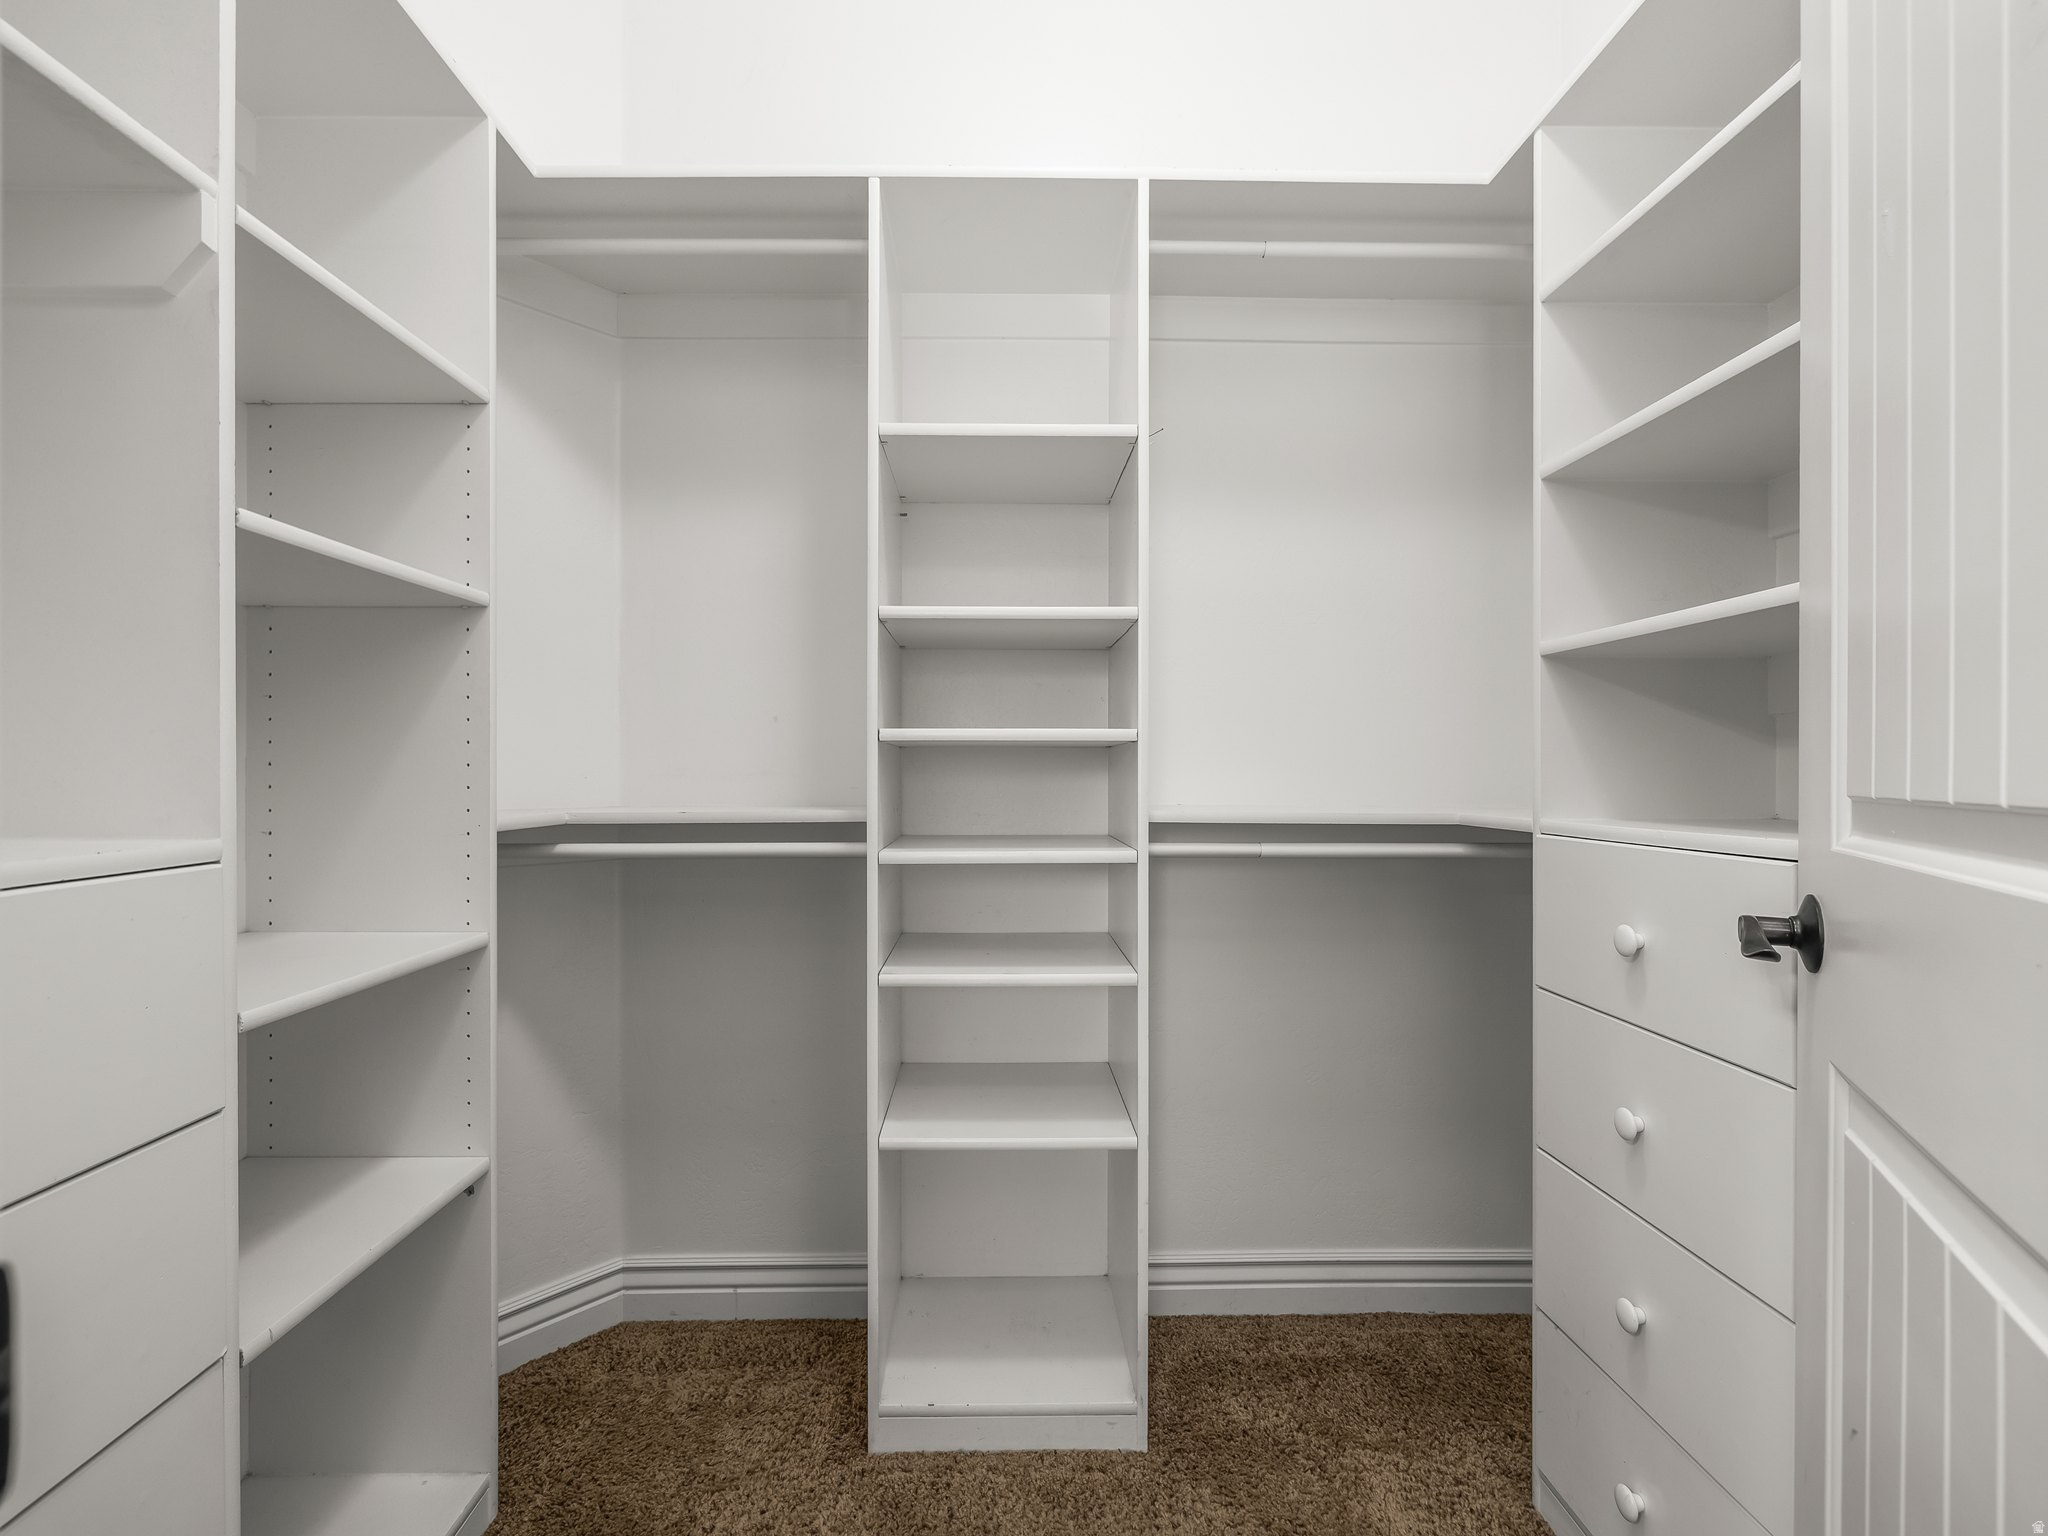
  • other interior Features Alarm: Fire, Bath: Primary, Bath: Sep Tub/Shower, Central Vacuum, Closet: Walk-In, Den/Office, Disposal, Floor Drains, French Doors, Gas Log, Jetted Tub, Oven: Gas, Range/Oven: Built-In, Vaulted Ceilings, Granite Countertops, Theater Room, Video Door Bell(s)

Area & Lot

  • Status Sold
  • Date Sold February 27, 2026
  • Living Area3,872 Sq.Ft.
  • Total Area3,872 Sq.Ft.
  • Lot Area0.33 Acres
  • MLS® ID2135325
  • TypeResidential
  • YEAR BUILT2006
  • NeighborhoodLehi
  • Architecture StylesRambler/Ranch
  • View DescriptionMountain(s)
  • Elementary SchoolSego Lily
  • Middle SchoolLehi
  • High SchoolSkyridge
  • School DistrictAlpine

Exterior

  • STORIES3
  • Garage Space3.0
  • water SourceCulinary, Irrigation: Pressure
  • utilitiesNatural Gas Connected, Electricity Connected, Sewer Connected, Water Connected
  • roofAsphalt
  • lot featuresCurb Gutter, Fenced: Part, Sidewalks, Sprinkler: Auto-Full, View: Mountain, Private
  • parkingRv Parking
  • HEAT TYPEForced Air, Gas: Central, Wall Furnace
  • AIR CONDITIONINGCentral Air
  • sewerSewer: Connected
  • other exterior FeaturesAwning(s), Deck, Covered, Out Buildings, Lighting, Patio: Covered

Financial

  • Price Upon Request
  • Zoning Single-Family

Lehi

Explore

Experience the Difference

When you work with Jared, you gain a trusted advisor who values transparency, strategy, and long-term relationships. His background in executive finance allows him to provide thoughtful insights that help clients make informed decisions. Whether buying, selling, or investing, Jared is committed to delivering an exceptional real estate experience.

Follow Me on Instagram