Leave a Message

Thank you for your message. I will be in touch with you shortly.

1112 S 700 W
1112 S 700 W
1112 S 700 W
1112 S 700 W
1112 S 700 W
1112 S 700 W
1112 S 700 W
1112 S 700 W
1112 S 700 W
1112 S 700 W
1112 S 700 W
1112 S 700 W
1112 S 700 W
1112 S 700 W
1112 S 700 W
1112 S 700 W
1112 S 700 W
1112 S 700 W
1112 S 700 W
1112 S 700 W
1112 S 700 W
1112 S 700 W
1112 S 700 W
1112 S 700 W
1112 S 700 W
1112 S 700 W
1112 S 700 W
1112 S 700 W
1112 S 700 W
1112 S 700 W
1112 S 700 W
1112 S 700 W
1112 S 700 W
1112 S 700 W
1112 S 700 W
1112 S 700 W
SEE ALL PHOTOS
1112 S 700 W
1112 S 700 W
1112 S 700 W
1112 S 700 W
1112 S 700 W
1112 S 700 W
1112 S 700 W
1112 S 700 W
1112 S 700 W
1112 S 700 W
1112 S 700 W
1112 S 700 W
1112 S 700 W
1112 S 700 W
1112 S 700 W
1112 S 700 W
1112 S 700 W
1112 S 700 W
1112 S 700 W
1112 S 700 W
1112 S 700 W
1112 S 700 W
1112 S 700 W
1112 S 700 W
1112 S 700 W
1112 S 700 W
1112 S 700 W
1112 S 700 W
1112 S 700 W
1112 S 700 W
1112 S 700 W
1112 S 700 W
1112 S 700 W
1112 S 700 W
1112 S 700 W
1112 S 700 W
Sold

1112 S 700 W

1112 S 700 W, Springville, UT 84663

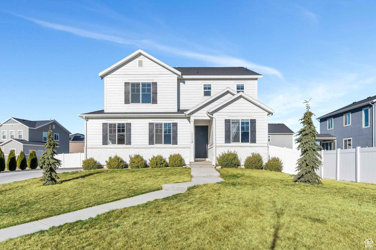
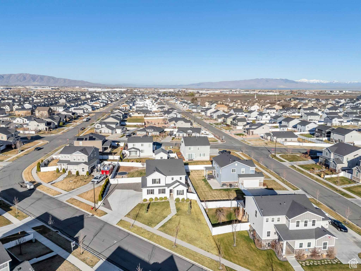
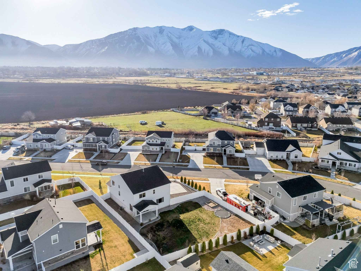
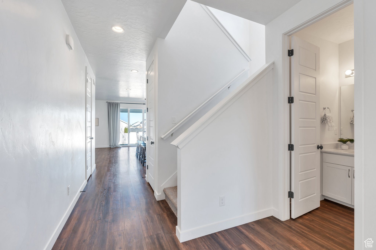
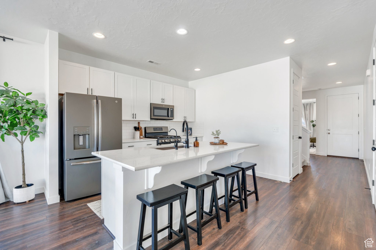
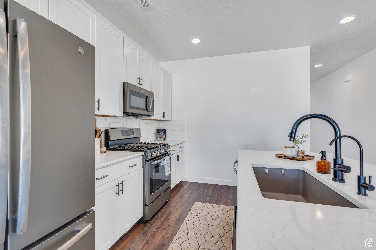
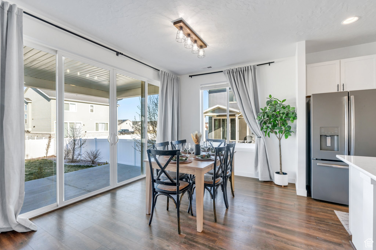
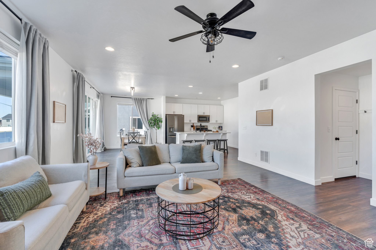
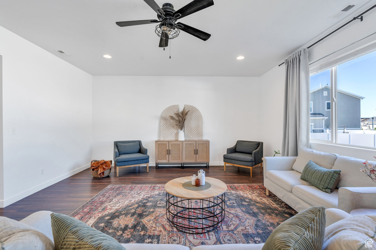
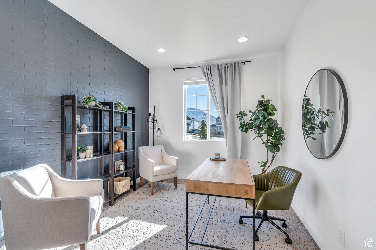
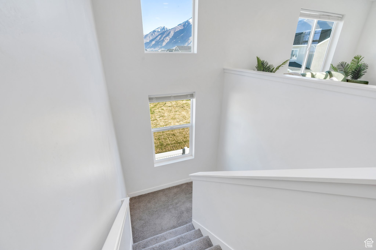
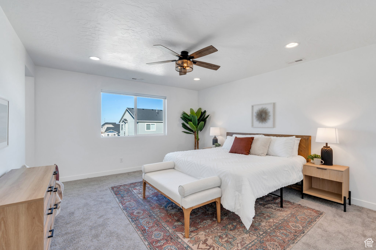
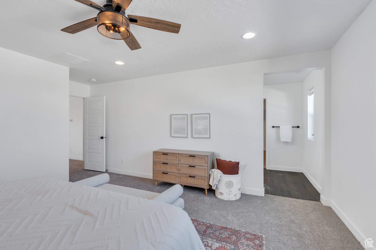
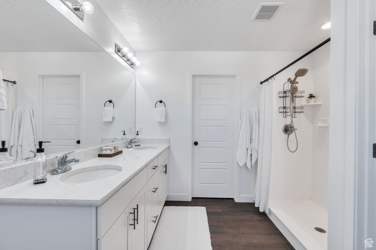
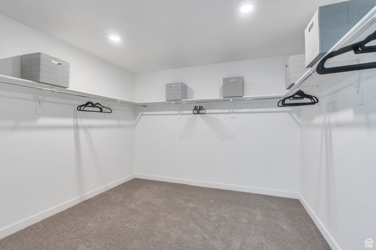
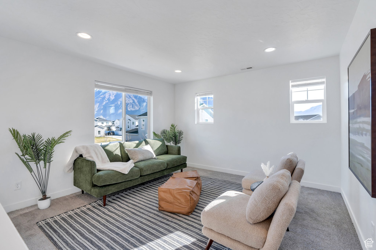
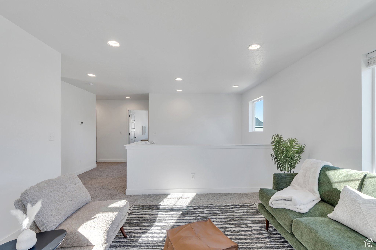
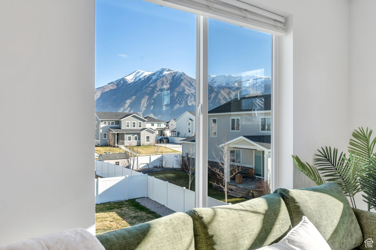
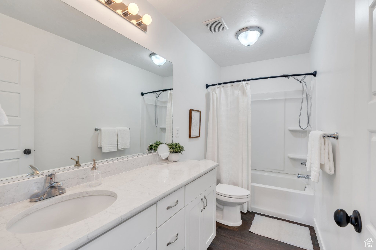
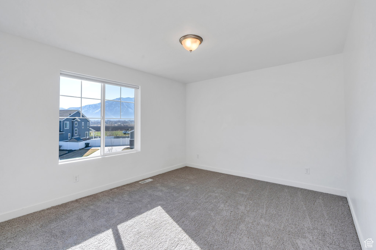
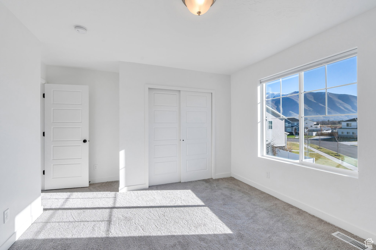
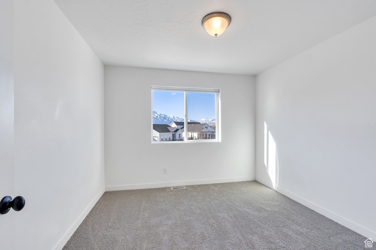
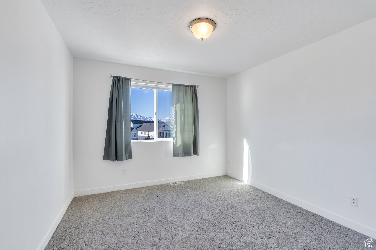
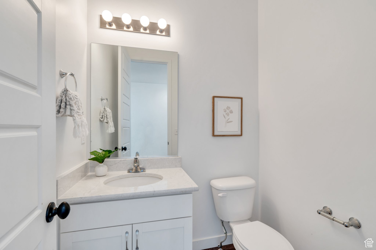
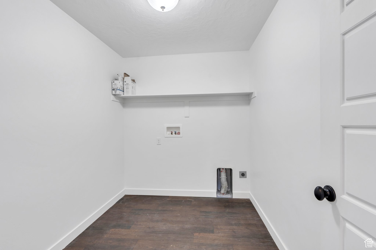
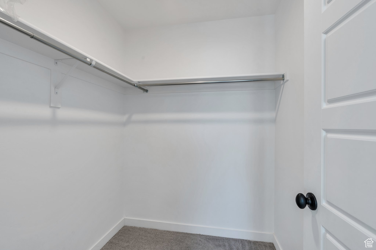
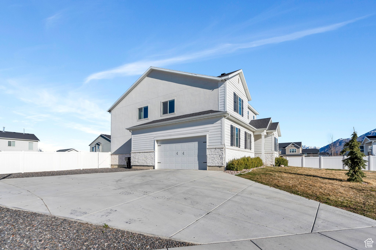
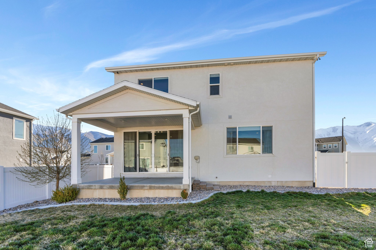
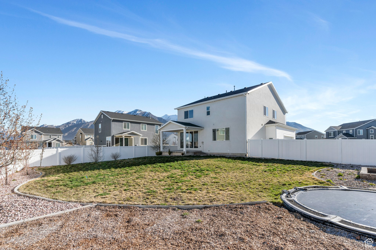
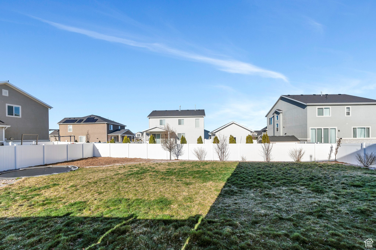
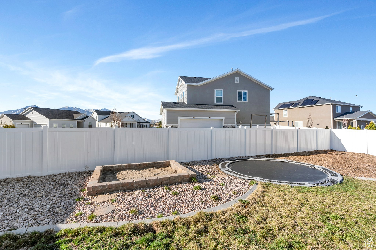
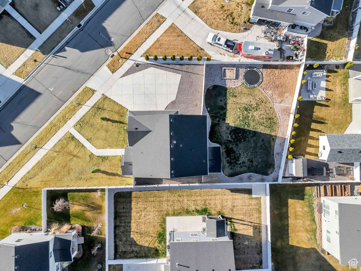
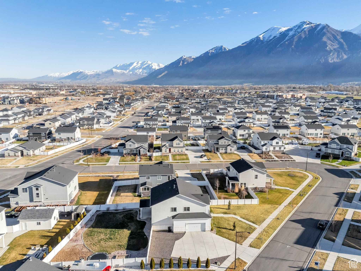
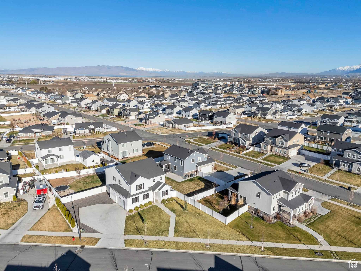
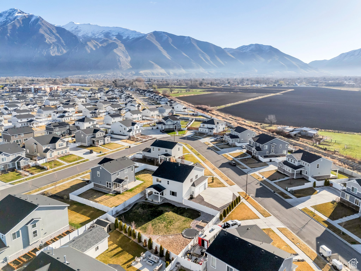
Located in a peaceful Springville neighborhood, this spacious home offers 4 bedrooms, 2.5 bathrooms, a loft, and a main-floor office. The open-concept living room connects to a covered back patio through stunning double sliding glass doors, creating a bright, inviting space. The kitchen features granite countertops, a farmhouse sink with a touch faucet, and a gas stove. Upstairs, the primary suite includes a walk-in closet, dual vanity, and walk-in linen closet. A large laundry room and brand-new carpet add convenience and comfort. A radon mitigation system is already installed for added safety. The landscaped backyard is perfect for outdoor living with grass, a garden, a sandbox, an in-ground trampoline, and a spacious covered patio with space designated for a swing set. A huge crawl space offers ample storage, and there's plenty of parking. Conveniently located near Walmart, Smith's, Costco, schools, and freeway access, with stunning mountain views and a low-traffic setting giving it a cozy, cul-de-sac feel. Square footage figures are provided as a courtesy estimate only and were obtained from county records. Buyer is advised to obtain an independent measurement. Schedule your showing today!

4
beds

3
baths

2,740 Sq.Ft. LIVING AREA

0.29 Acres lot

Features & Amenities

Interior

  • total bedrooms4
  • Total bathrooms3
  • full bathrooms2
  • half bathroom1
  • Flooring Carpet, Vinyl
  • other interior Features Bath: Primary, Closet: Walk-In, Den/Office, Range: Gas

Area & Lot

  • Status Sold
  • Date Sold April 18, 2025
  • Living Area2,740 Sq.Ft.
  • Total Area2,740 Sq.Ft.
  • Lot Area0.29 Acres
  • MLS® ID2073297
  • TypeResidential
  • YEAR BUILT2019
  • Architecture StylesStories: 2
  • View DescriptionMountain(s)
  • Elementary SchoolMeadow Brook
  • Middle SchoolSpringville Jr
  • High SchoolSpringville
  • School DistrictNebo

Exterior

  • STORIES2
  • Garage Space2.0
  • water SourceCulinary
  • utilitiesNatural Gas Connected, Electricity Connected, Sewer Connected, Sewer: Public, Water Connected
  • roofAsphalt
  • lot featuresCurb Gutter, Sidewalks, Sprinkler: Auto-Full, View: Mountain, Drip Irrigation: Auto-Part
  • parkingParking: Uncovered, Rv Parking
  • HEAT TYPEForced Air, Gas: Central, 95 efficiency
  • AIR CONDITIONINGCentral Air
  • sewerSewer: Connected, Sewer: Public
  • Disability FeaturesAccessible Doors
  • other exterior FeaturesDouble Pane Windows, Patio: Covered, Porch: Open, Sliding Glass Doors

Financial

  • Price Upon Request
  • Zoning Single-Family

Experience the Difference

When you work with Jared, you gain a trusted advisor who values transparency, strategy, and long-term relationships. His background in executive finance allows him to provide thoughtful insights that help clients make informed decisions. Whether buying, selling, or investing, Jared is committed to delivering an exceptional real estate experience.

Follow Me on Instagram