Leave a Message

Thank you for your message. I will be in touch with you shortly.

1109 N JACK RABBIT RUN
SEE ALL PHOTOS
1109 N JACK RABBIT RUN
Sold

1109 N JACK RABBIT RUN

1109 N JACK RABBIT RUN, Saratoga Springs, UT 84045

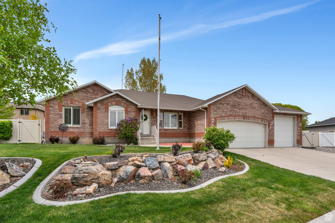
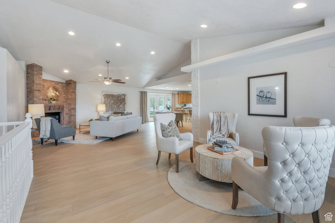
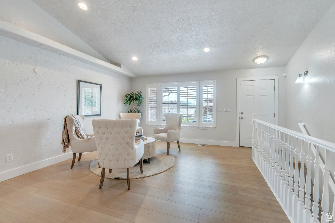
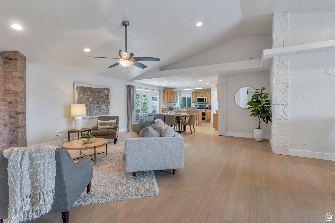
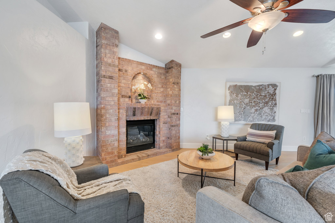
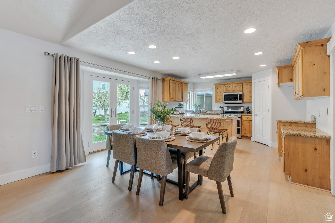
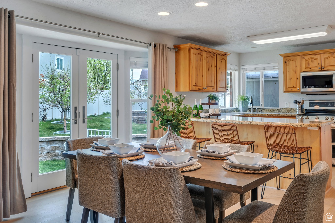
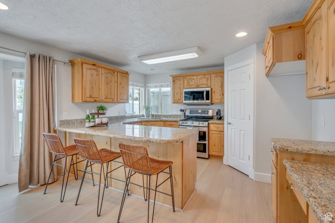
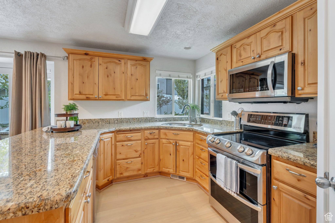
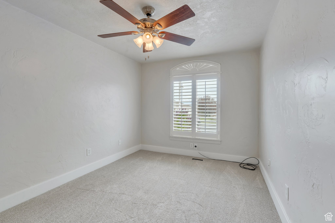
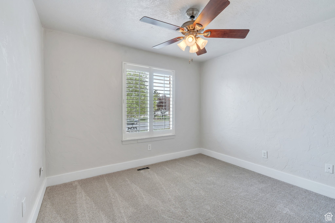
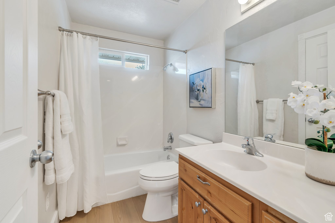
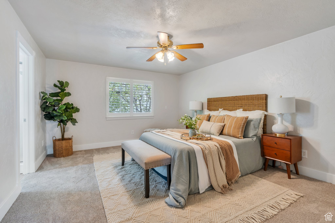
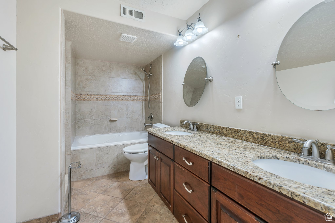
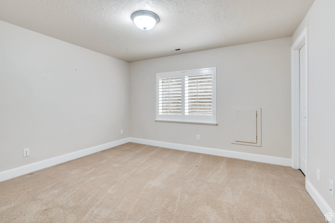
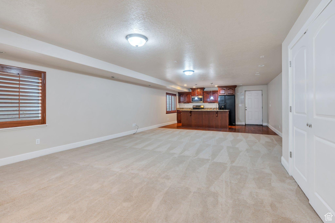
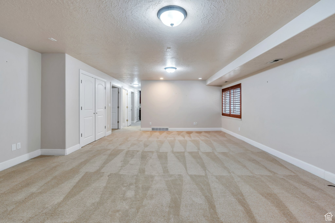
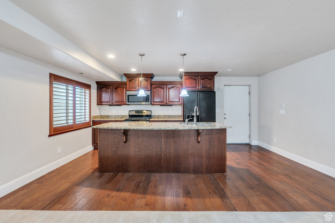
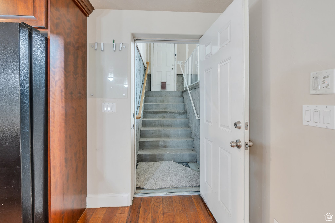
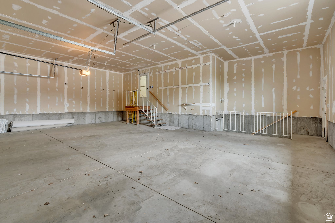
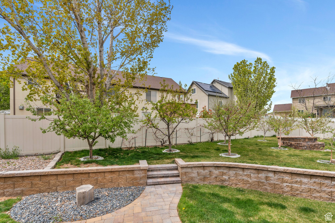
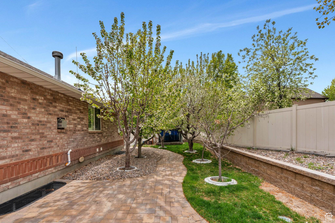
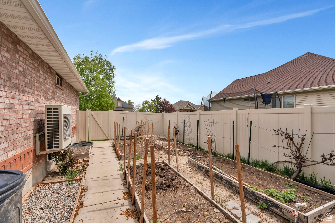
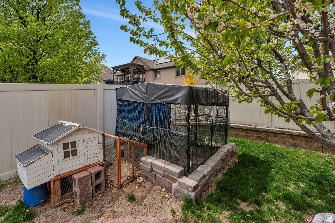
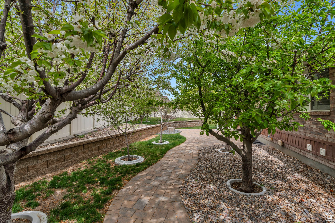
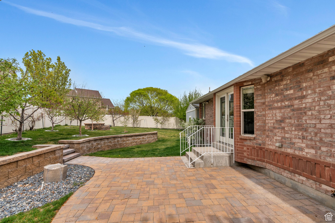
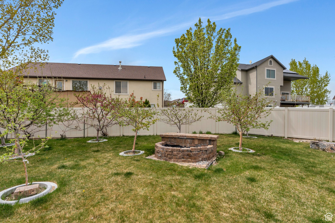
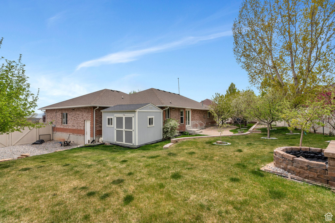
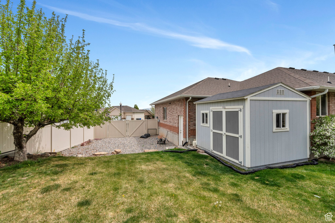
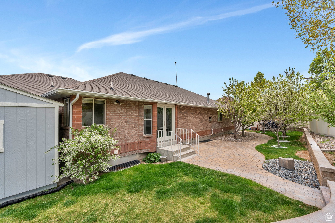
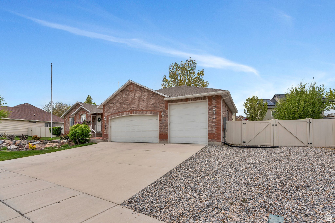
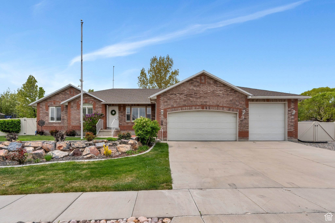
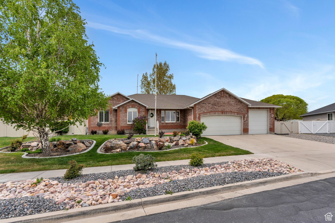
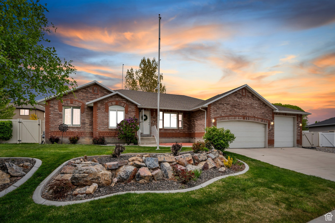
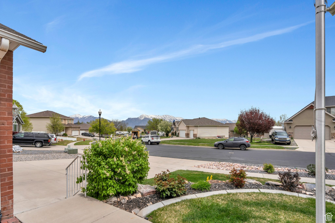
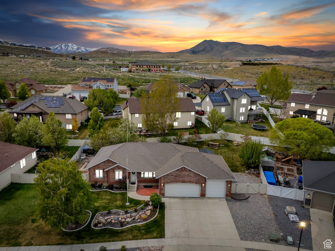
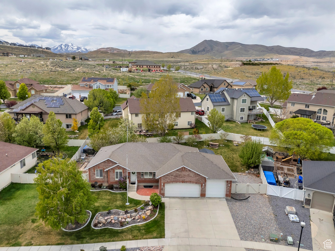
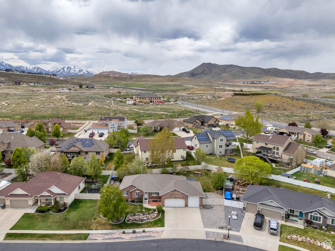
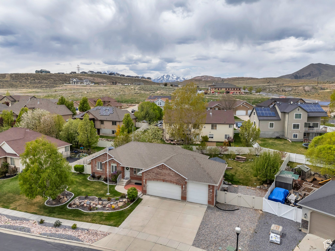
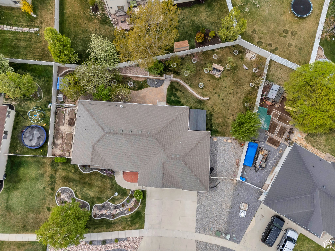
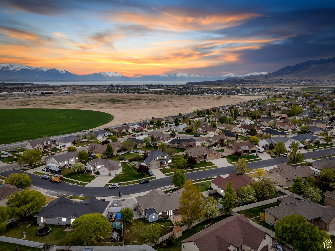
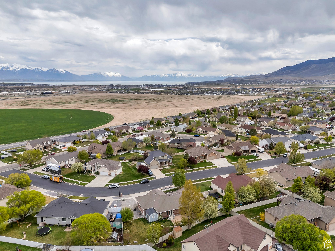
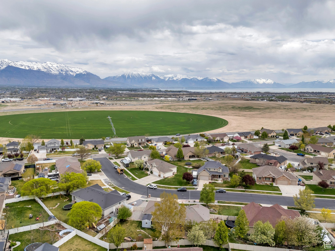
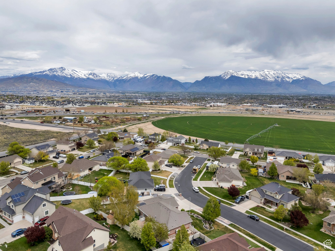
Timeless All-Brick Beauty with Lake & Mountain Views | 6 Bed, 3 Bath | Saratoga SpringsWelcome to this timeless all-brick home nestled in a quiet Saratoga Springs neighborhood with breathtaking views of Utah Lake and the surrounding mountains. Thoughtfully designed and beautifully maintained, this 6-bedroom, 3-bath gem offers space, functionality, and stunning outdoor living.The oversized 3-car garage features an extra-wide and extra-tall third bay-perfect for storing your boat or RV. Inside, enjoy fresh paint and new flooring upstairs, with updated systems including a brand-new AC and furnace (Sept 2024) and partial new gutters.Step through the elegant French doors onto the paved backyard patio-an ideal setting for summer barbecues, stargazing, and relaxing evenings. The fully landscaped yard is a garden-lover's dream, with 18 fruit-bearing trees and vines including apple, apricot, cherry, peach, grapes, and raspberries.The home also features a private entrance to a basement apartment, offering flexibility for guests, in-laws, or rental income potential.Don't miss the chance to own this incredible home that blends classic charm with modern updates and an unbeatable location.

6
beds

3
baths

3,380 Sq.Ft. LIVING AREA

0.28 Acres lot

Features & Amenities

Interior

  • total bedrooms6
  • Total bathrooms3
  • full bathrooms3
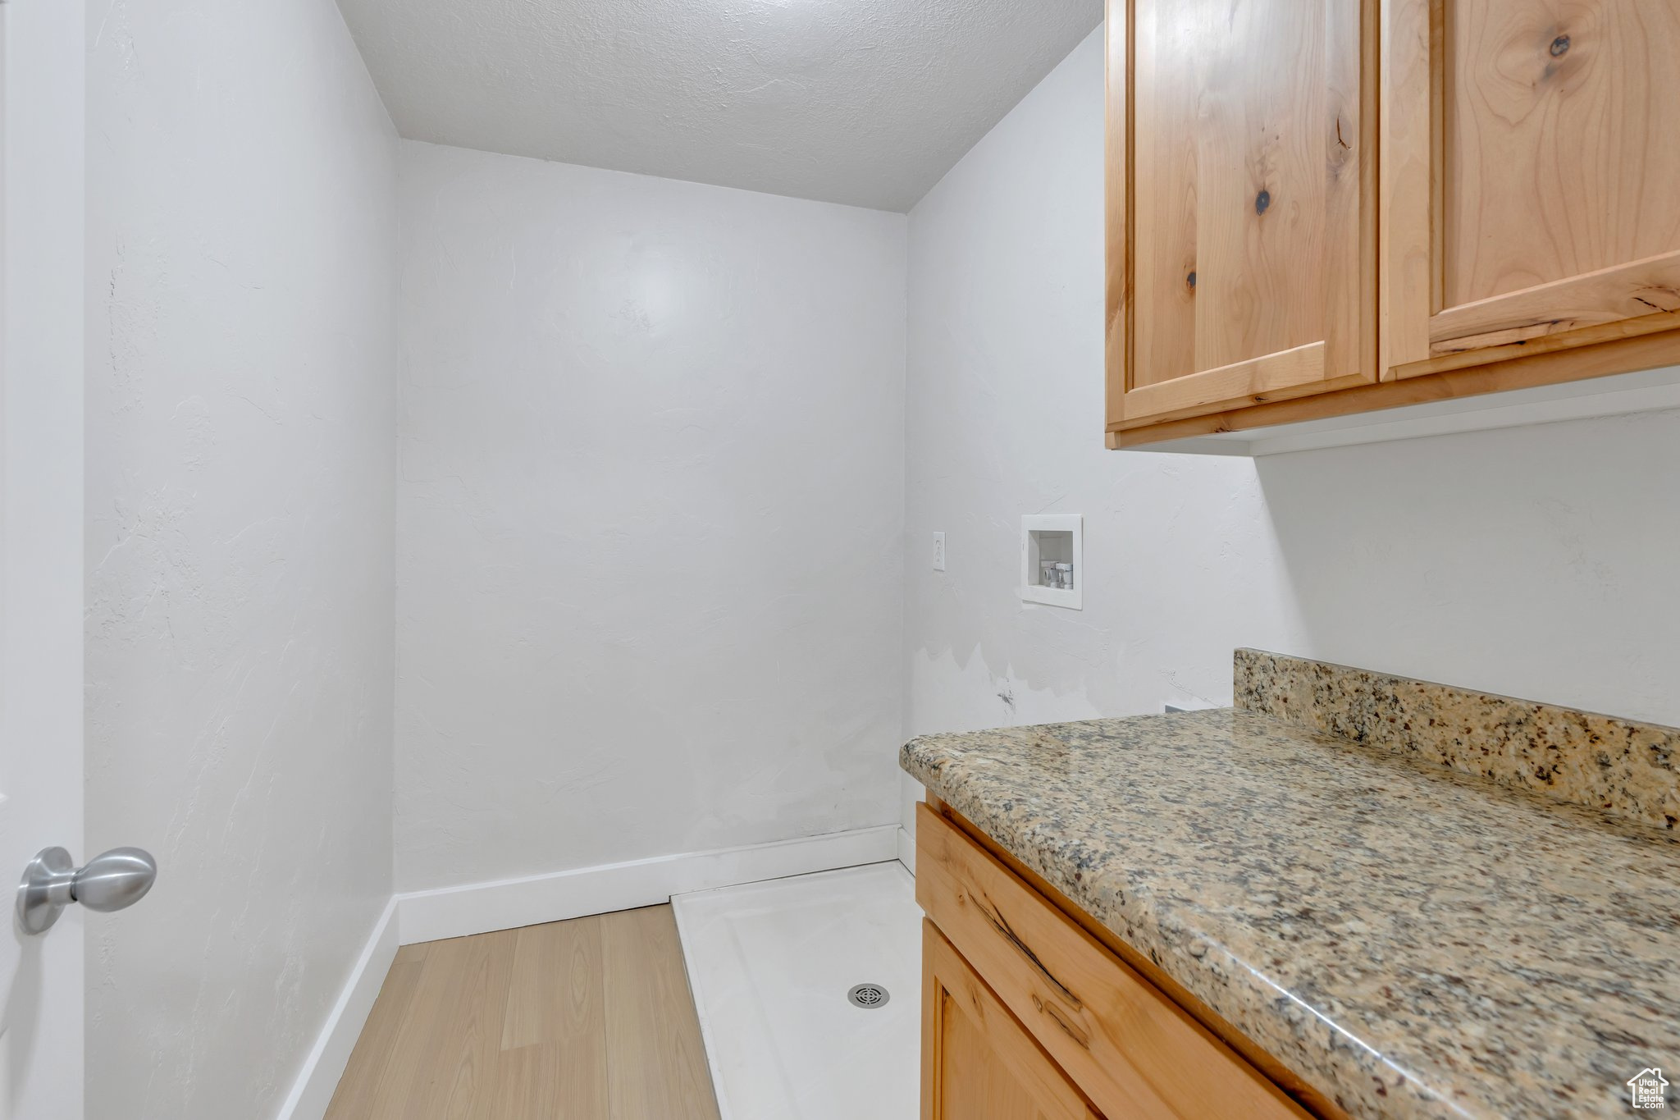
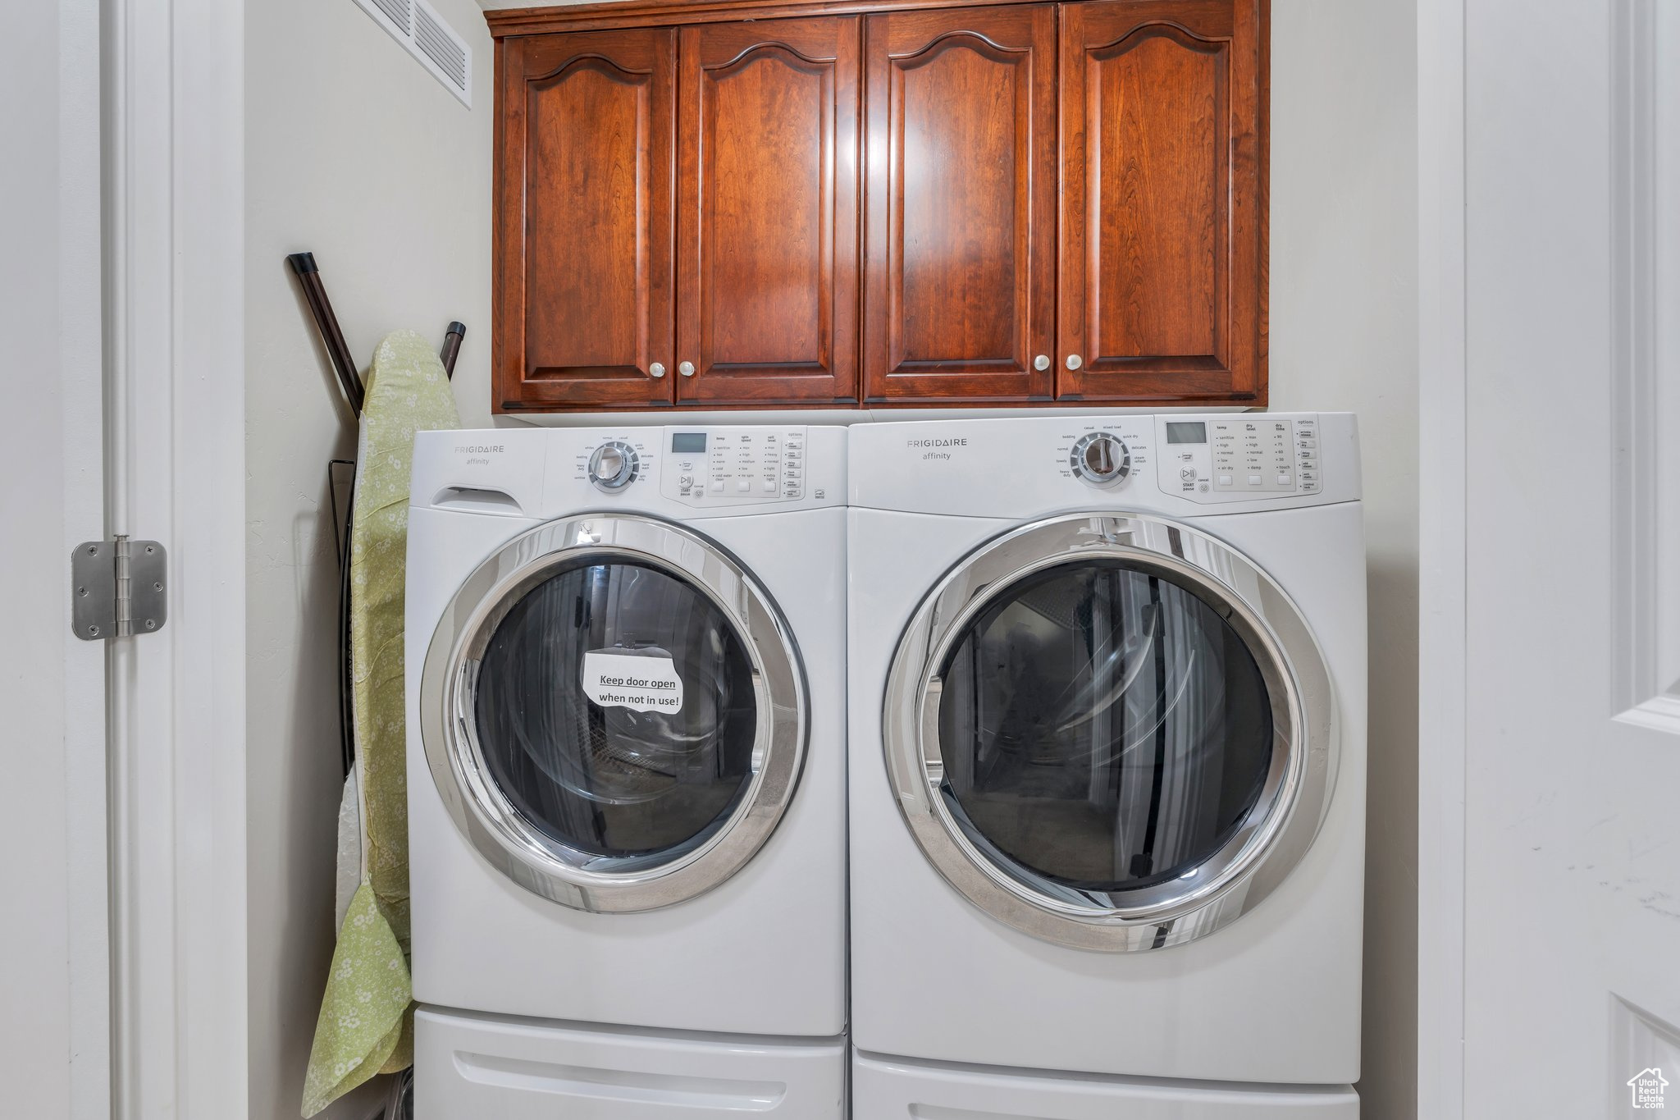
  • Laundry room Electric Dryer Hookup
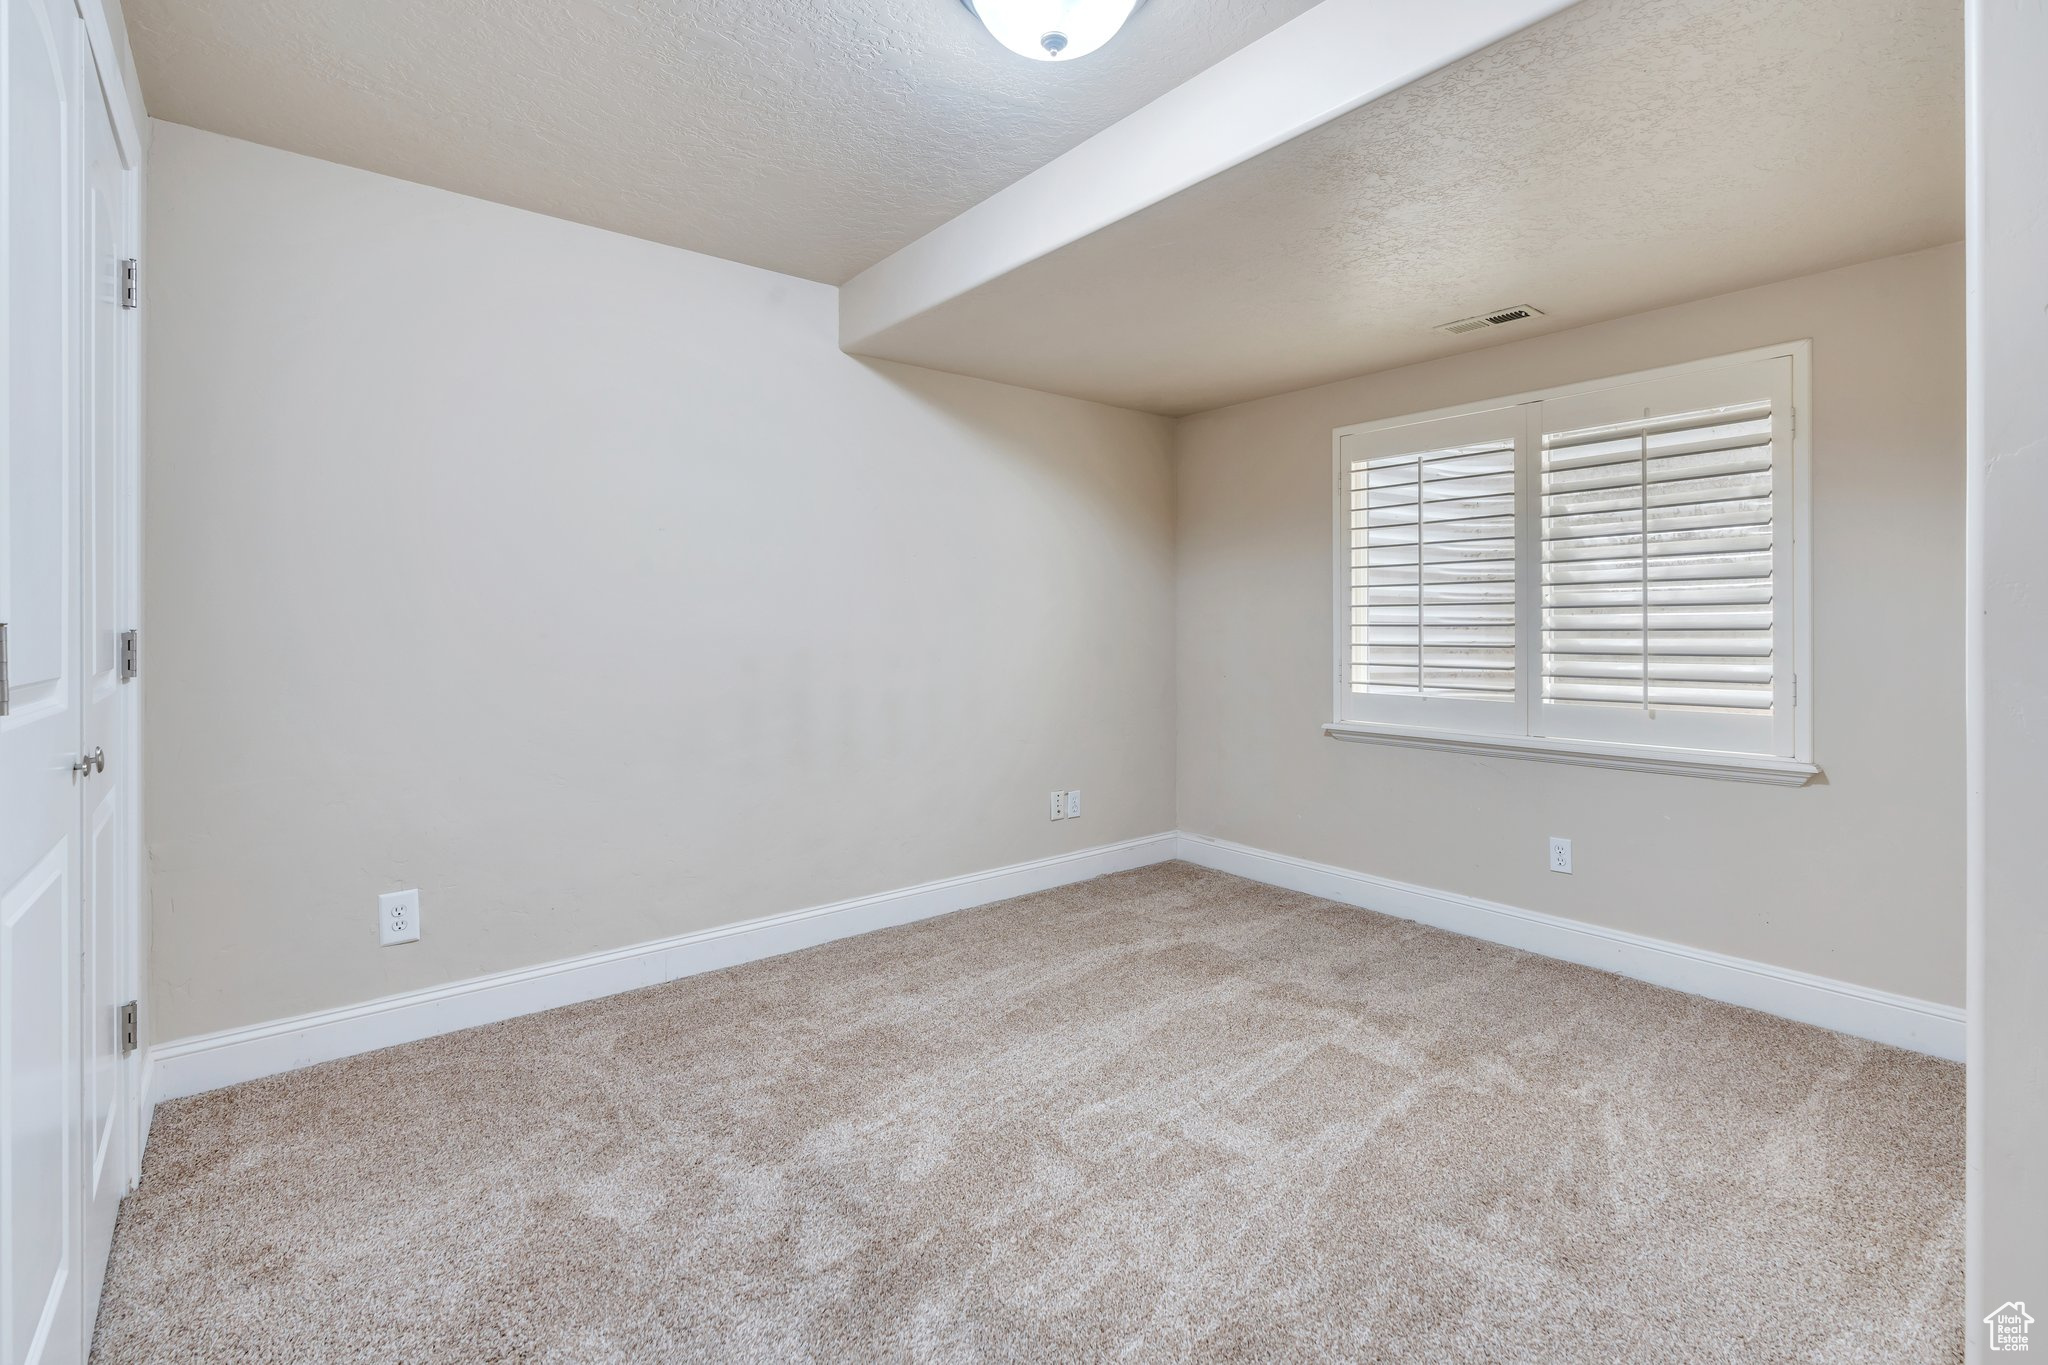
  • Flooring Carpet, Laminate, Tile
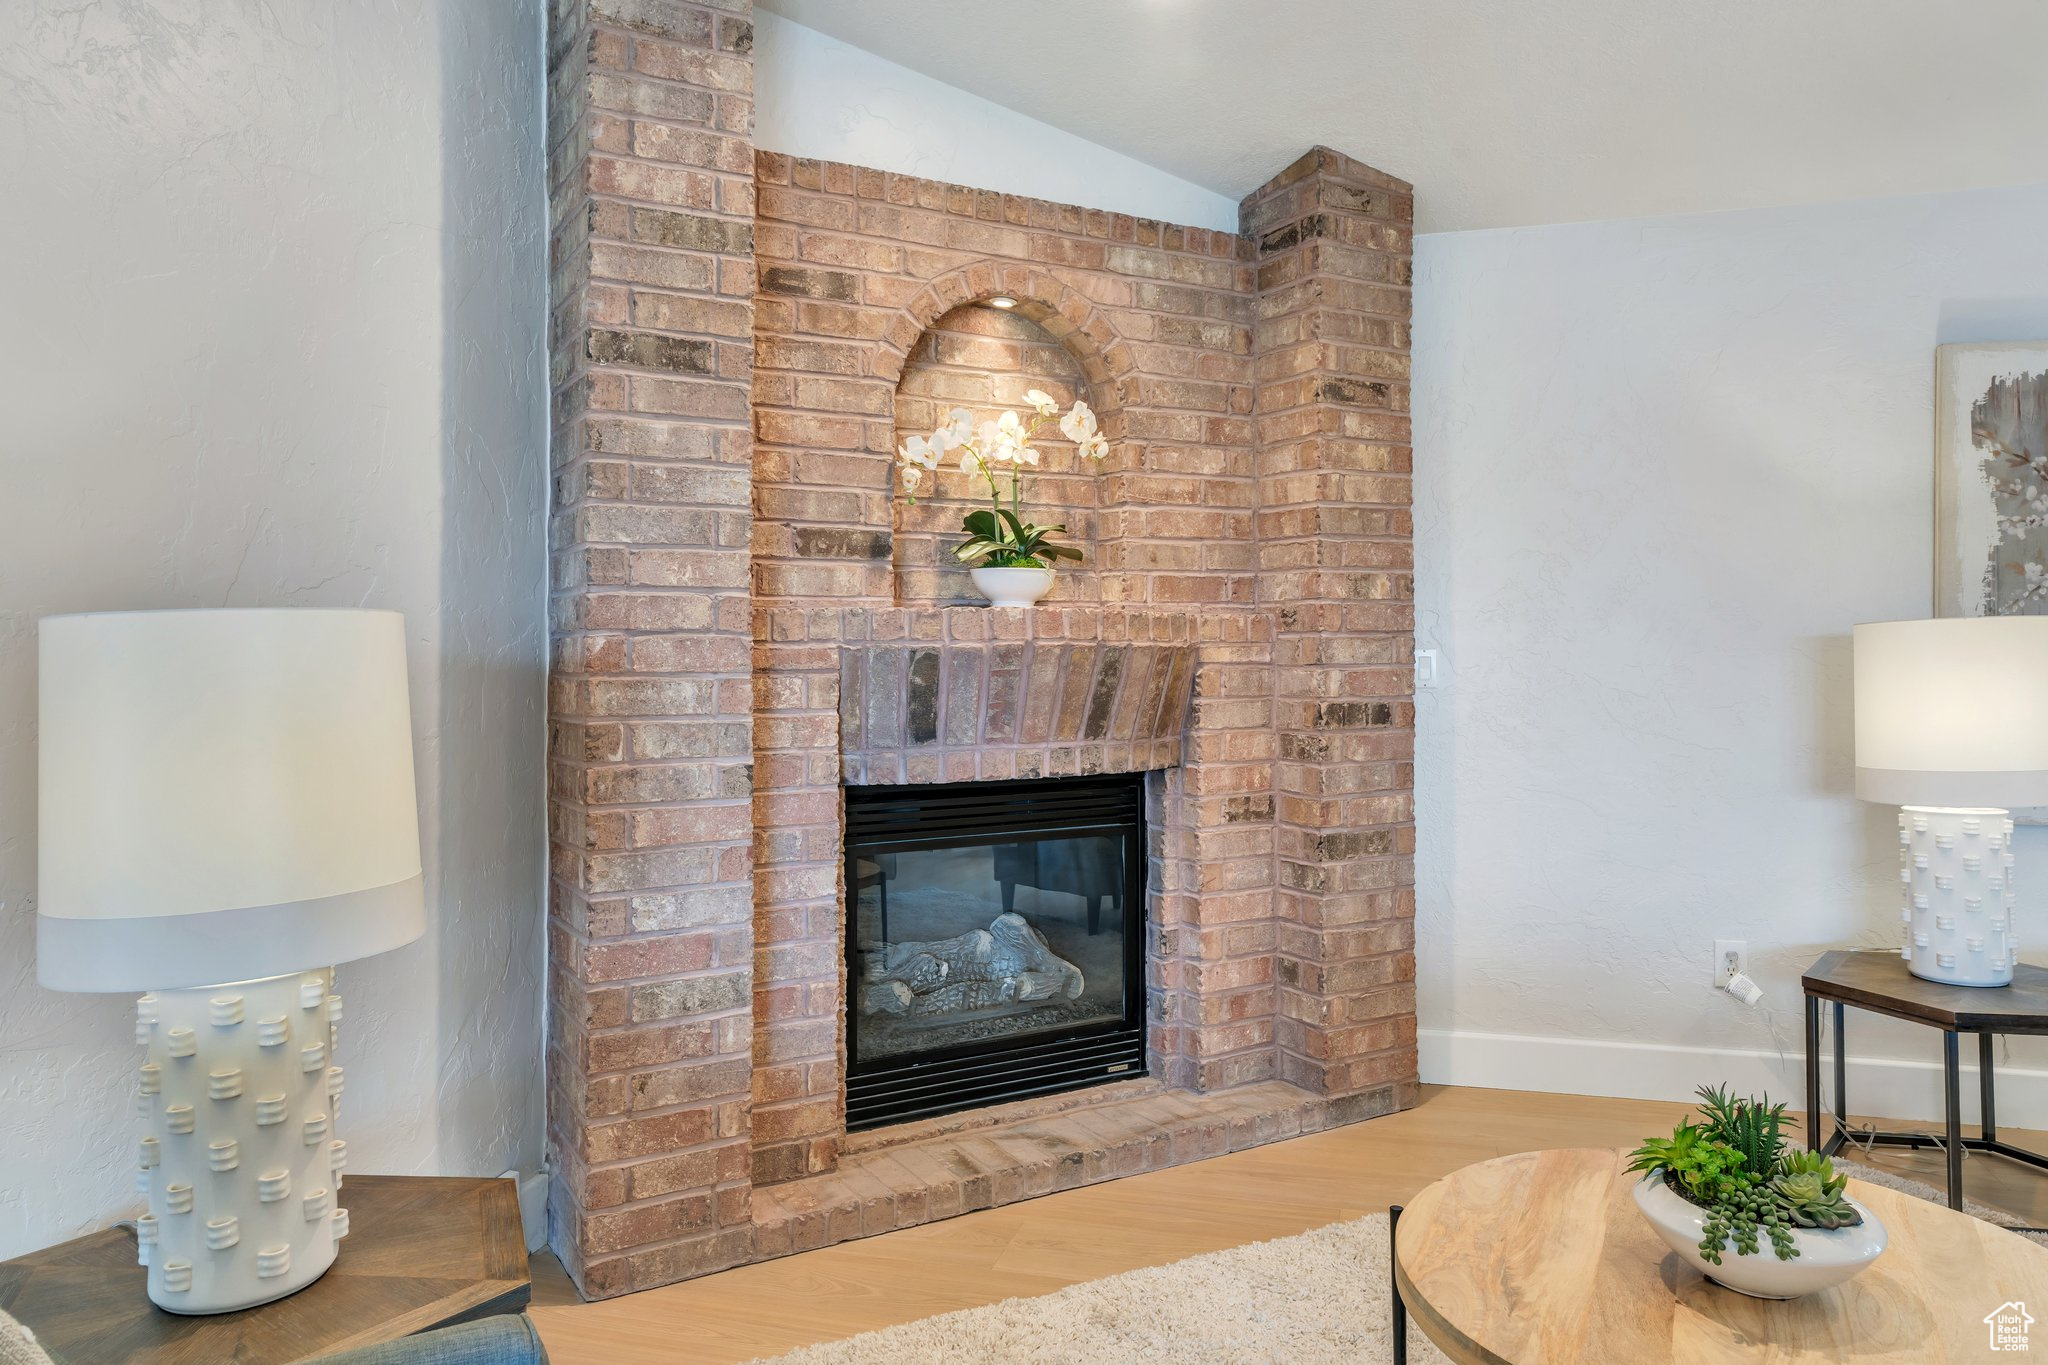
  • Fireplace Insert
  • APPLIANCES Ceiling Fan, Dryer, Microwave, Refrigerator, Water Softener Owned
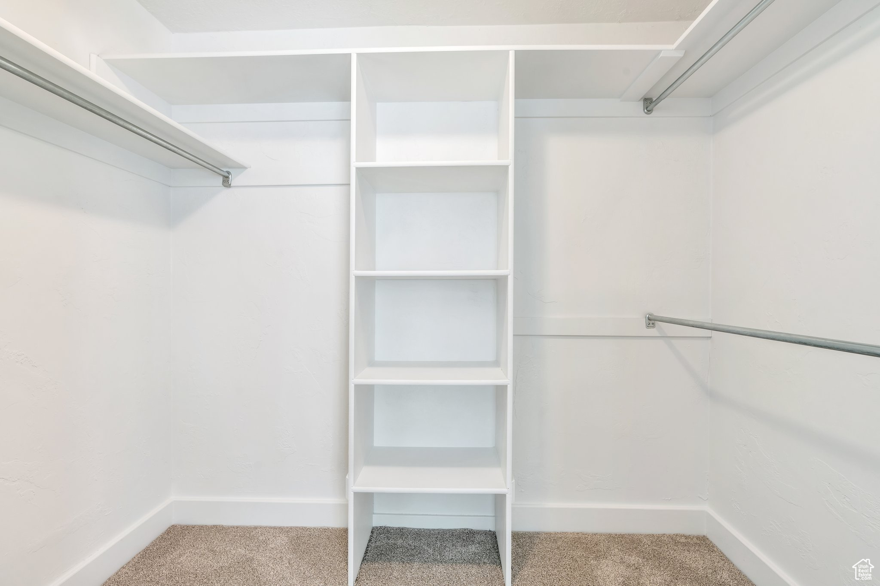
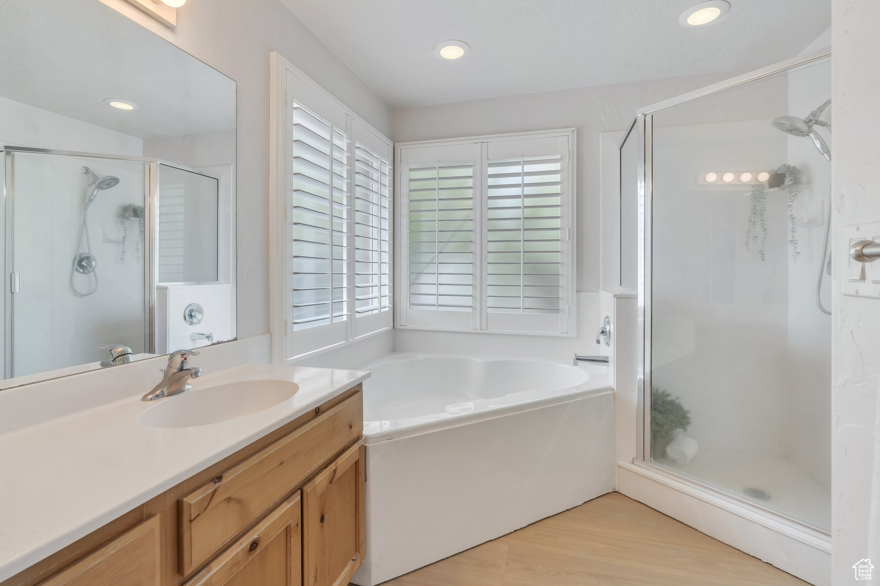
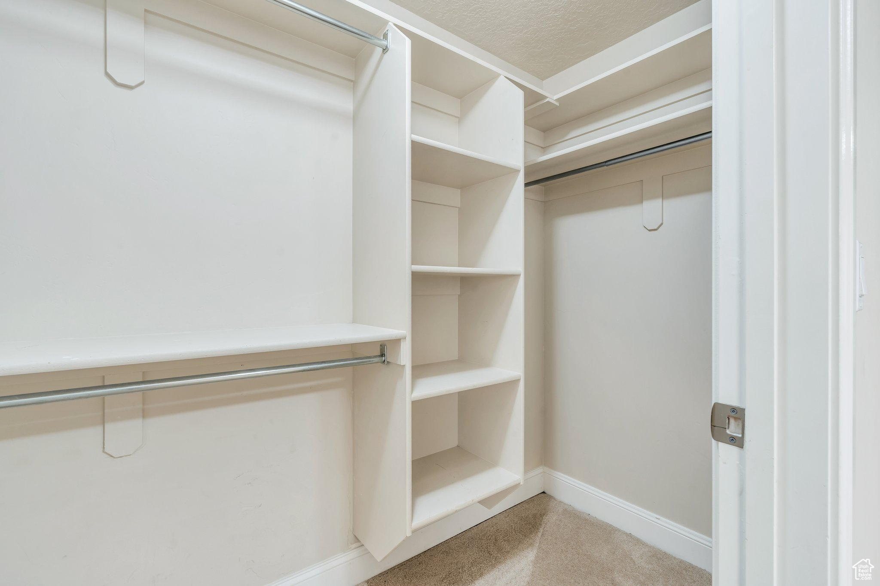
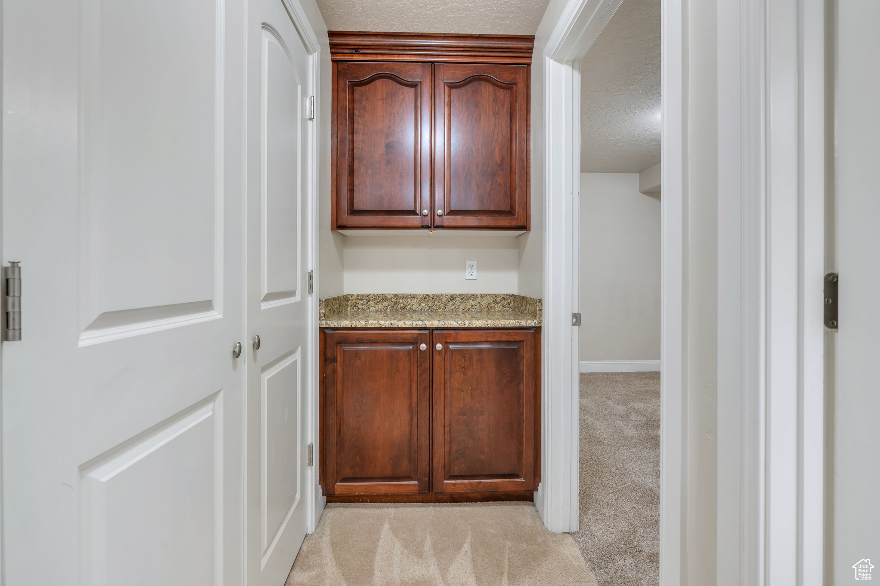
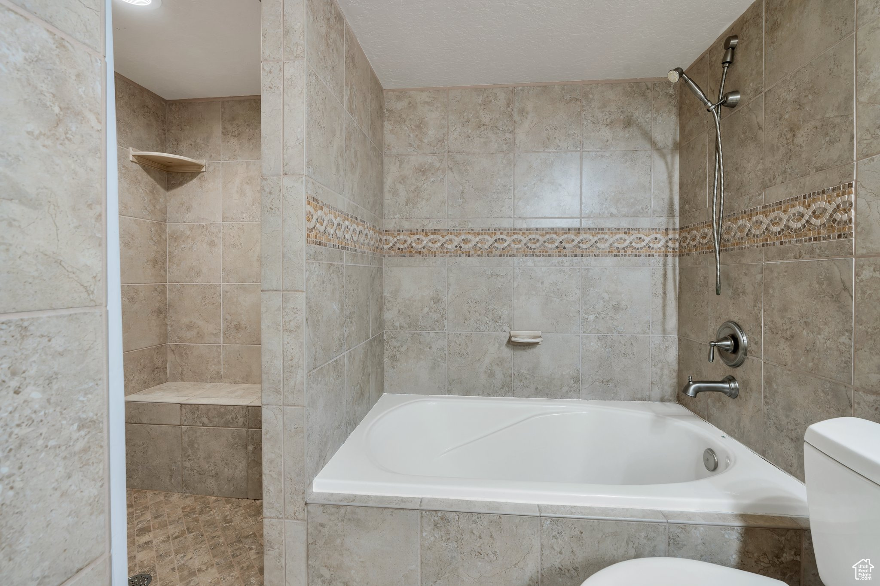
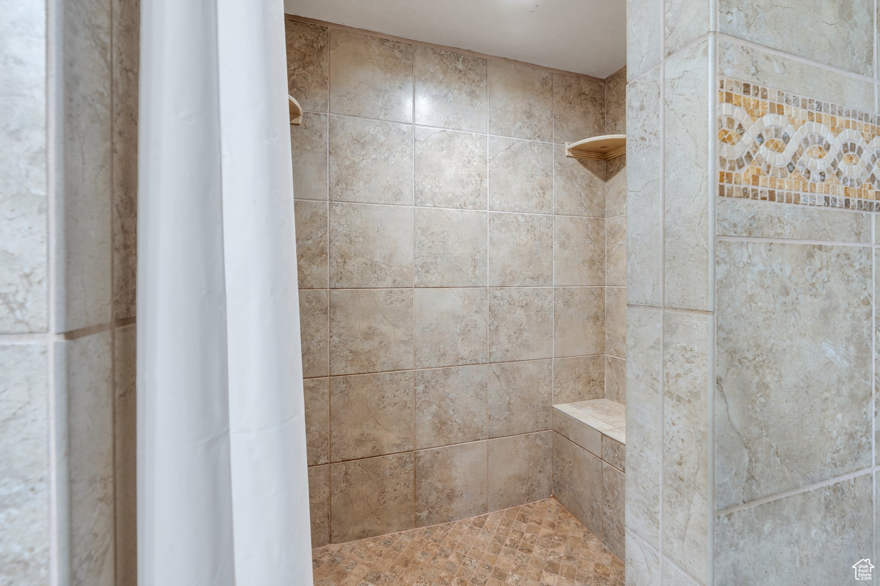
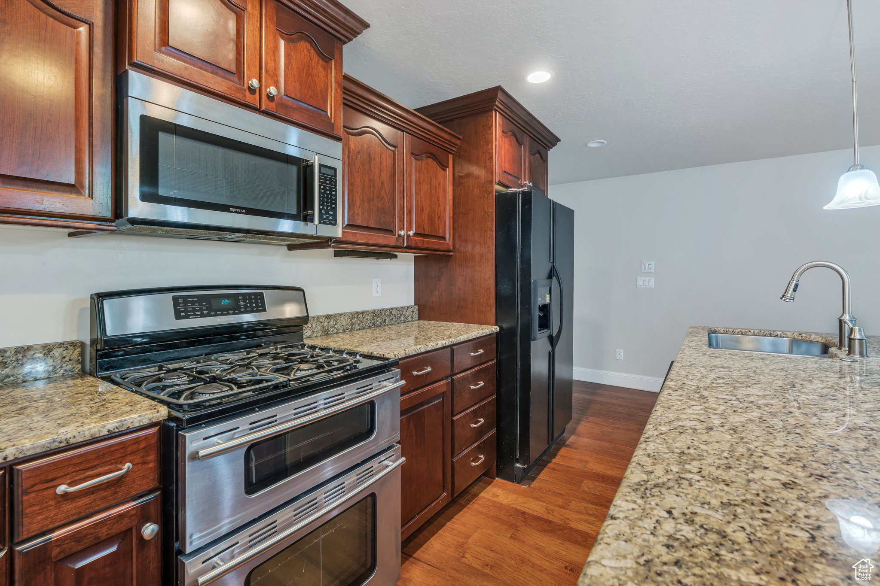
  • other interior Features Basement Apartment, Bath: Primary, Bath: Sep Tub/Shower, Closet: Walk-In, Disposal, Gas Log, Great Room, Kitchen: Second, Mother-in-Law Apt, Oven: Double, Range/Oven: Free Stdng, Vaulted Ceilings, Granite Countertops, Video Door Bell(s), Video Camera(s)

Area & Lot

  • Status Sold
  • Date Sold May 29, 2025
  • Living Area3,380 Sq.Ft.
  • Total Area3,380 Sq.Ft.
  • Lot Area0.28 Acres
  • MLS® ID2079853
  • TypeResidential
  • YEAR BUILT2003
  • NeighborhoodSaratoga Springs
  • Architecture StylesRambler/Ranch
  • View DescriptionLake, Mountain(s), Valley
  • Elementary SchoolSaratoga Shores
  • Middle SchoolLehi
  • High SchoolLehi
  • School DistrictAlpine

Exterior

  • STORIES2
  • Garage Space3.0
  • water SourceCulinary, Irrigation
  • utilitiesNatural Gas Connected, Electricity Connected, Sewer Connected, Sewer: Public, Water Connected
  • roofAsphalt
  • lot featuresCul-De-Sac, Curb Gutter, Fenced: Full, Road: Paved, Sidewalks, Sprinkler: Auto-Full, View: Lake, View: Mountain, View: Valley
  • parkingRv Parking
  • HEAT TYPEForced Air, Gas: Central
  • AIR CONDITIONINGCentral Air
  • sewerSewer: Connected, Sewer: Public
  • other exterior FeaturesBay Box Windows, Double Pane Windows, Lighting, Walkout

Financial

  • Price Upon Request
  • Zoning Single-Family

Saratoga Springs

Explore

Experience the Difference

When you work with Jared, you gain a trusted advisor who values transparency, strategy, and long-term relationships. His background in executive finance allows him to provide thoughtful insights that help clients make informed decisions. Whether buying, selling, or investing, Jared is committed to delivering an exceptional real estate experience.

Follow Me on Instagram