11072 S WINDY PEAK RIDGE DR #32
SEE ALL PHOTOS
11072 S WINDY PEAK RIDGE DR #32
Sold

11072 S WINDY PEAK RIDGE DR #32

11072 S WINDY PEAK RIDGE DR #32, Sandy, UT 84094

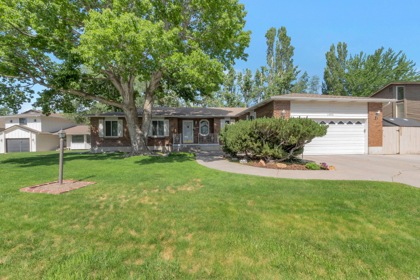
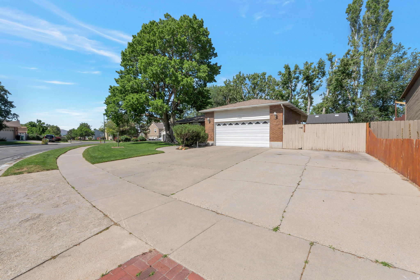
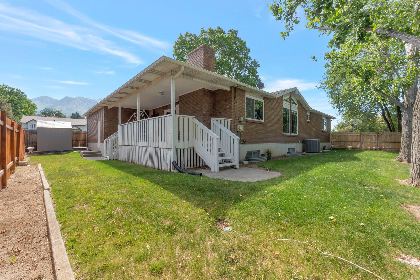
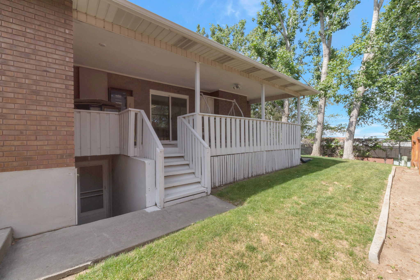
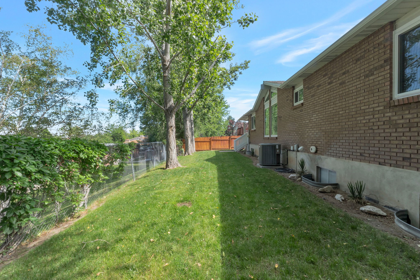
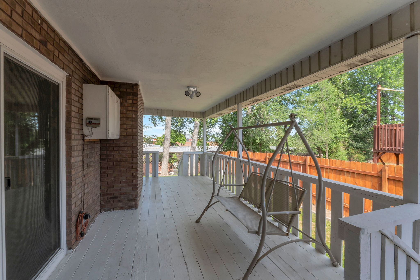
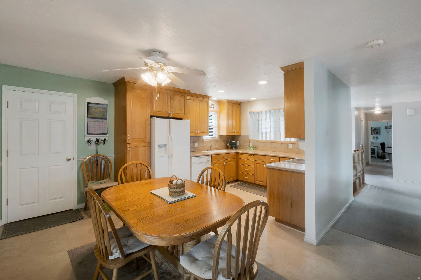
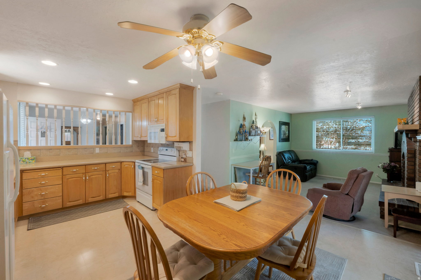
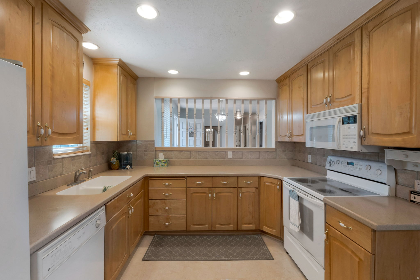
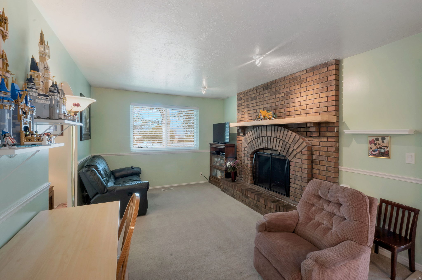
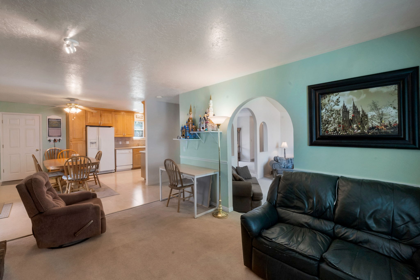
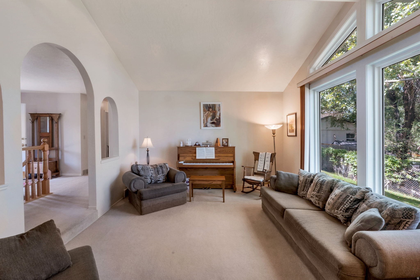
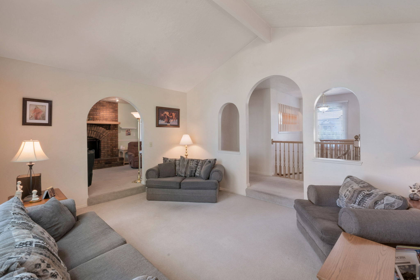
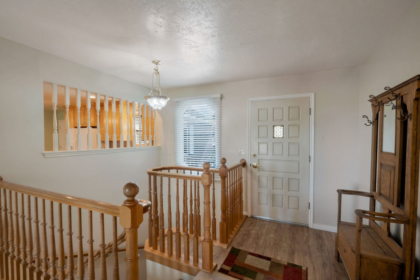
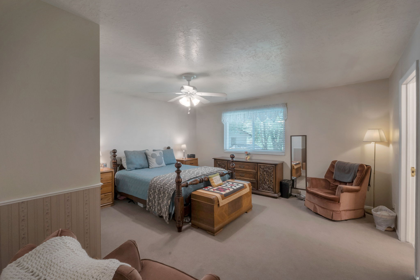
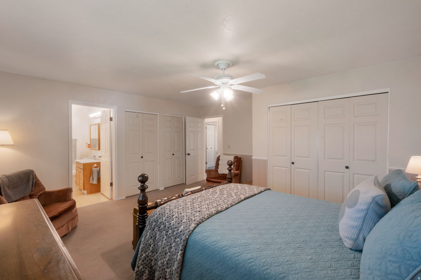
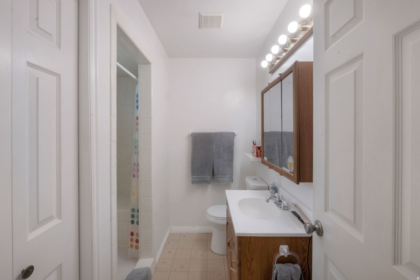
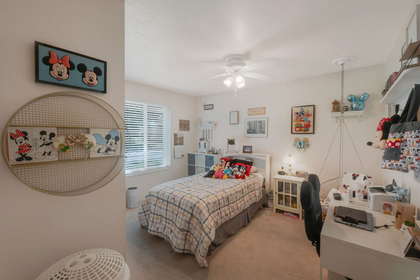
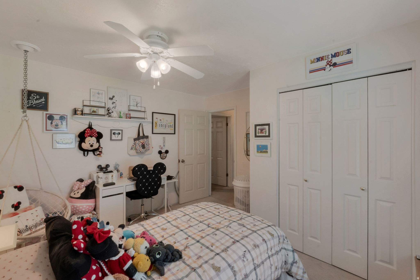
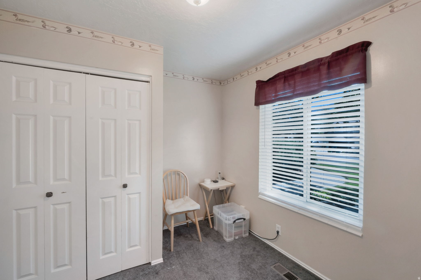
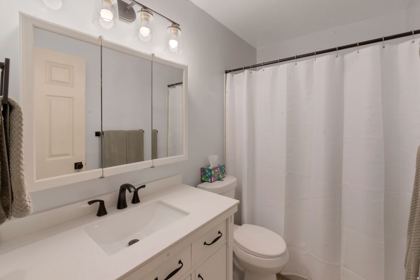
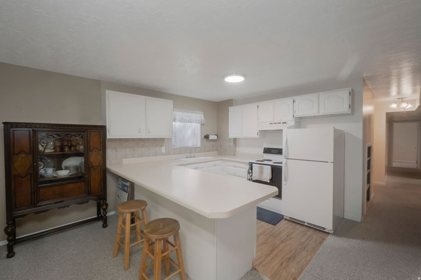
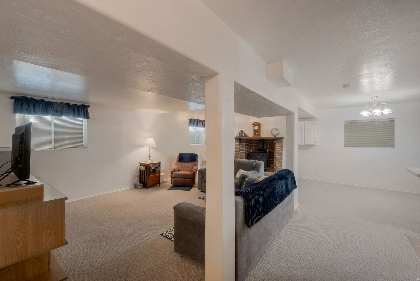
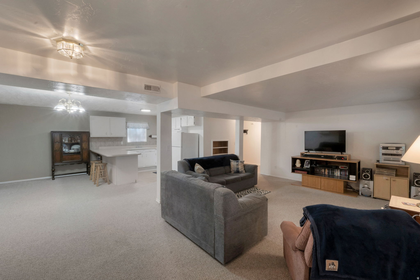
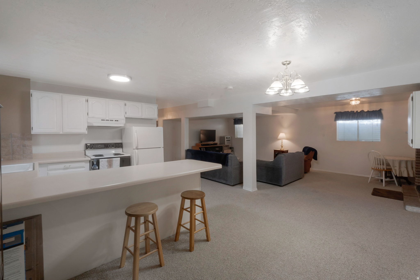
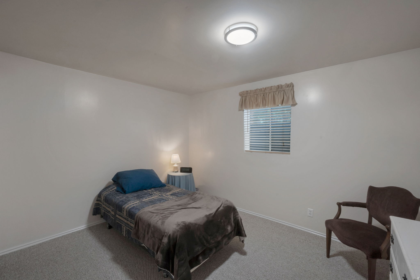
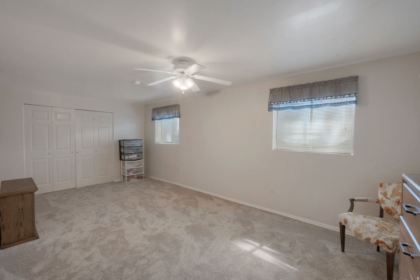
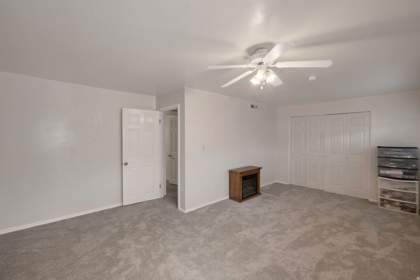
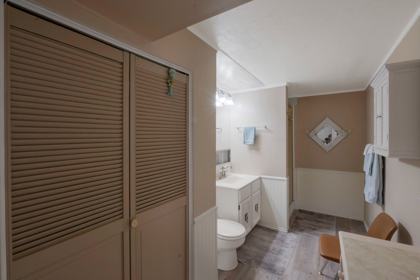
Must see this well maintained red brick home located in quiet neighborhood adjacent to Alta high school. Home features 5 bedrooms, 3 bathrooms, Fully fenced and landscaped yard, large deck, Basement is fully finished with separate entrance and 2nd kitchen. Vaulted ceilings, Fireplaces and more. Call agent for more details or showings.

5
beds

3
baths

3,196 Sq.Ft. LIVING AREA

10,018.8 Sq.Ft. lot

Features & Amenities

Interior

  • total bedrooms5
  • Total bathrooms3
  • full bathroom1
  • three quarter bathrooms2
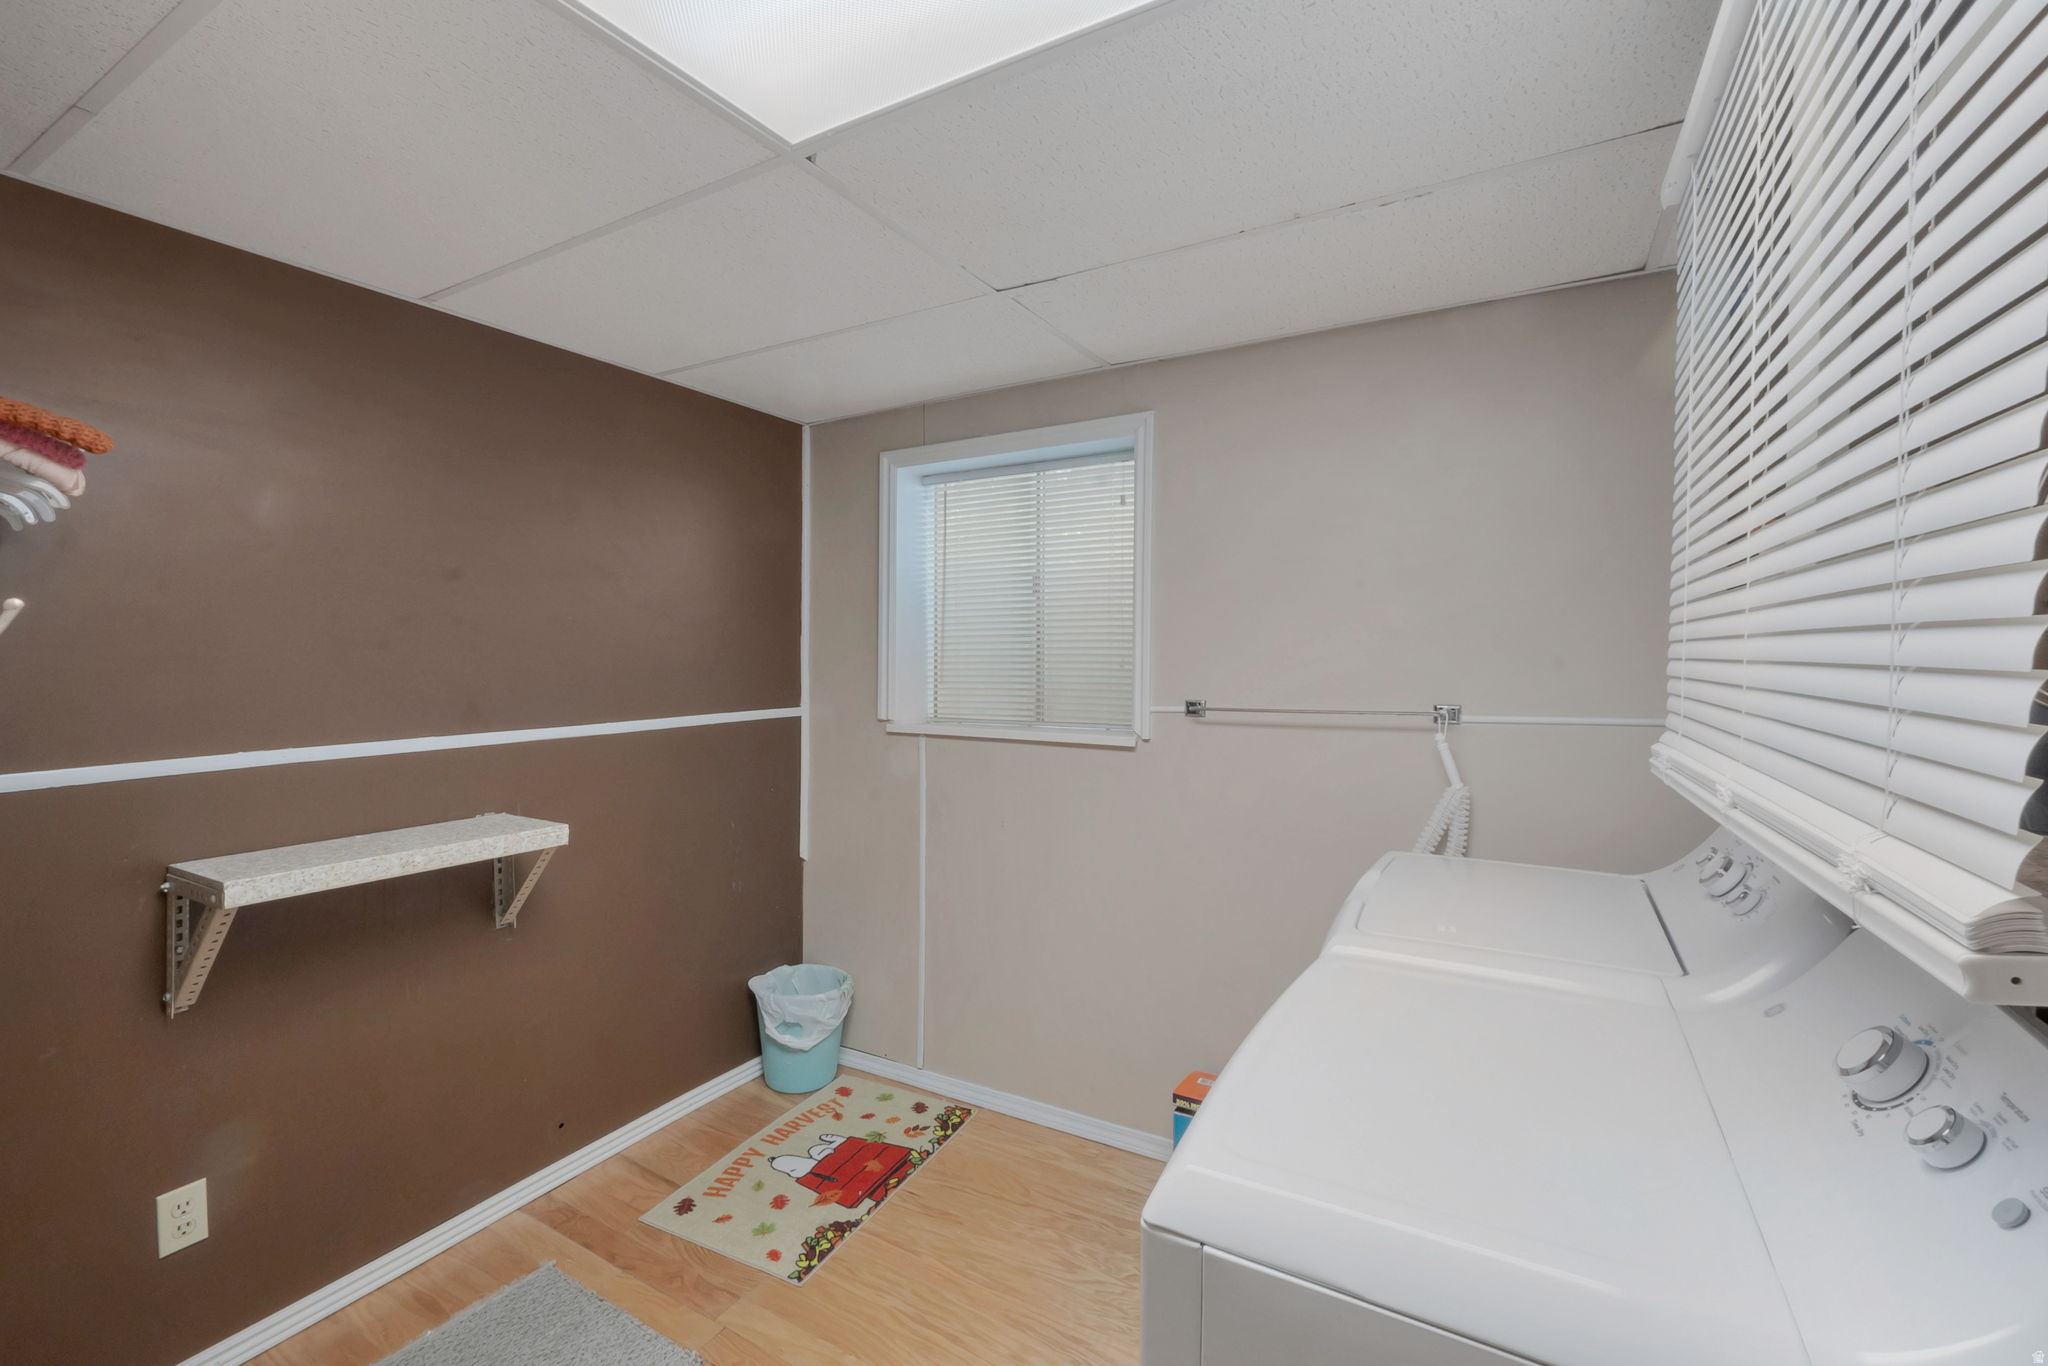
  • Laundry room Electric Dryer Hookup
  • Flooring Carpet, Laminate
  • other interior Features Alarm: Fire, Basement Apartment, Den/Office, Disposal, Range/Oven: Free Stdng, Vaulted Ceilings

Area & Lot

  • Status Sold
  • Date Sold September 14, 2026
  • Living Area3,196 Sq.Ft.
  • Total Area3,196 Sq.Ft.
  • Lot Area10,018.8 Sq.Ft.
  • MLS® ID2168049
  • TypeResidential
  • YEAR BUILT1979
  • Architecture StylesRambler/Ranch
  • View DescriptionMountain(s)
  • Elementary SchoolAltara
  • Middle SchoolIndian Hills
  • High SchoolAlta
  • School DistrictCanyons

Exterior

  • STORIES2
  • Garage Space2.0
  • water SourceCulinary
  • utilitiesNatural Gas Connected, Electricity Connected, Sewer Connected, Sewer: Public, Water Connected
  • roofAsphalt
  • lot featuresCurb Gutter, Fenced: Full, Road: Paved, Sidewalks, Sprinkler: Auto-Full, View: Mountain, Drip Irrigation: Auto-Part
  • parkingAttached, Built-In
  • HEAT TYPEForced Air, Gas: Central
  • AIR CONDITIONINGCentral Air
  • sewerSewer: Connected, Sewer: Public

Financial

  • Price Upon Request
  • Zoning Single-Family

Experience the Difference

When you work with Jared, you gain a trusted advisor who values transparency, strategy, and long-term relationships. His background in executive finance allows him to provide thoughtful insights that help clients make informed decisions. Whether buying, selling, or investing, Jared is committed to delivering an exceptional real estate experience.

Follow Me on Instagram