Leave a Message

Thank you for your message. I will be in touch with you shortly.

10873 S RETA VIEW CT
SEE ALL PHOTOS
10873 S RETA VIEW CT
Sold

10873 S RETA VIEW CT

10873 S RETA VIEW CT, South Jordan, UT 84095

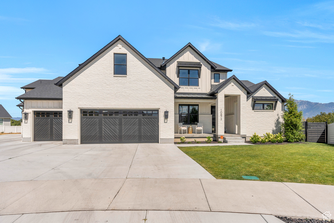
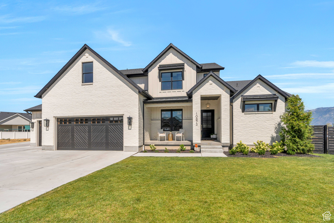
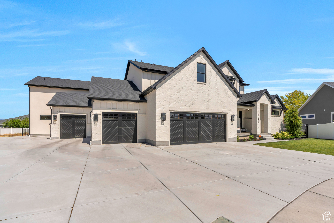
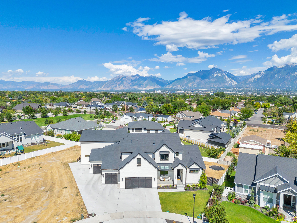
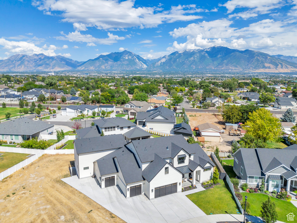
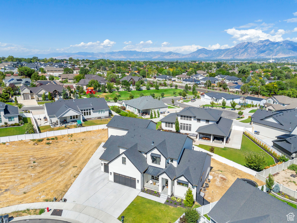
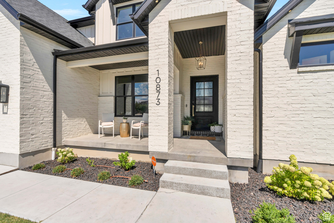
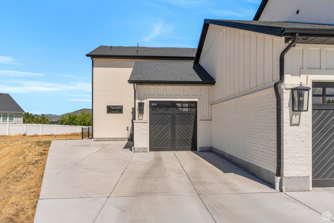
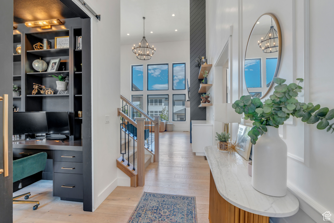
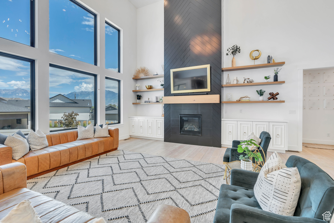
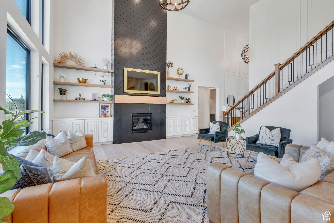
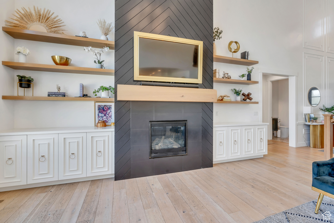
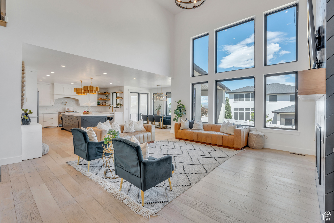
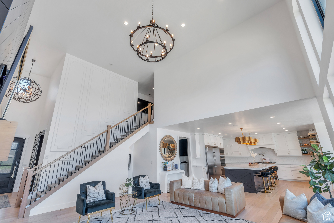
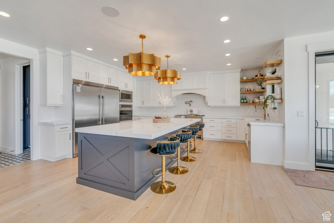
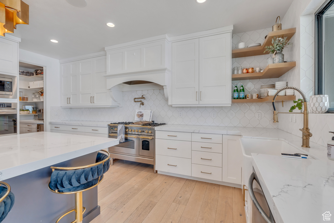
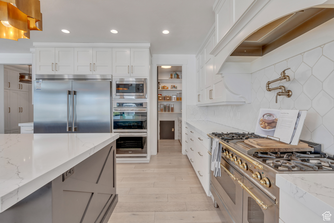
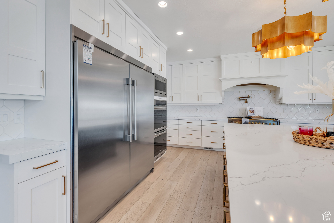
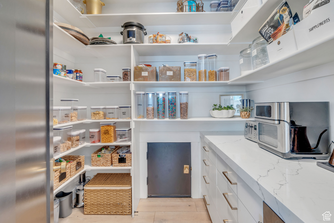
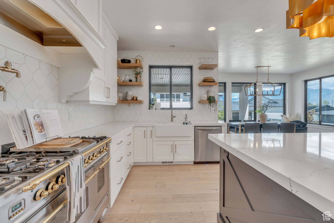
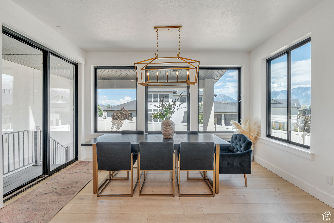
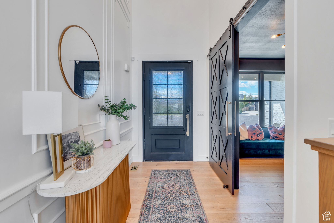
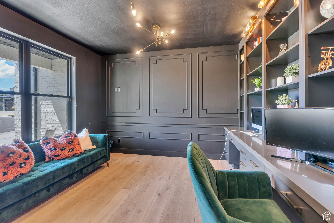
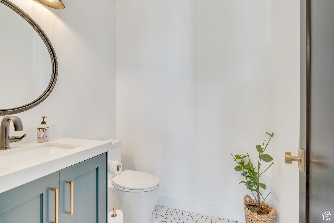
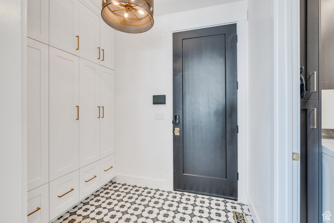
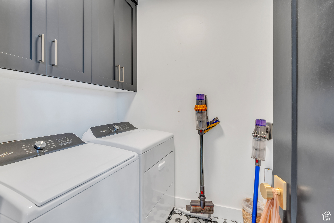
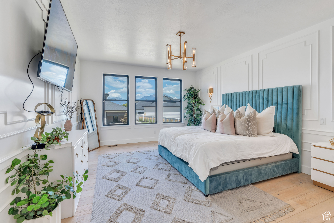
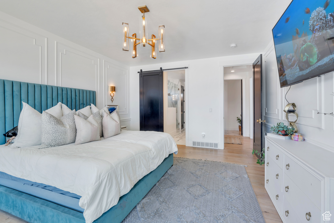
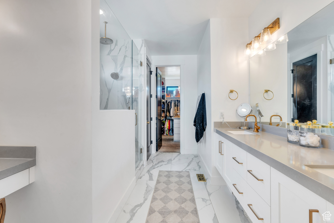
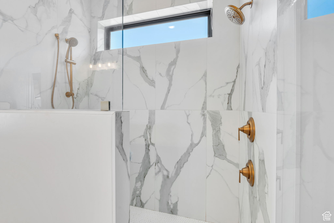
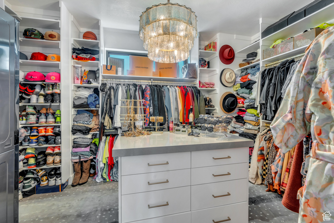
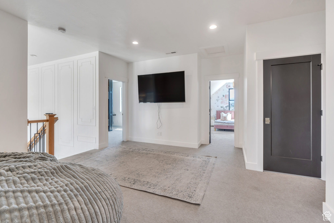
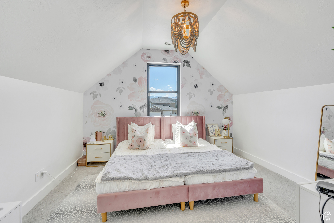
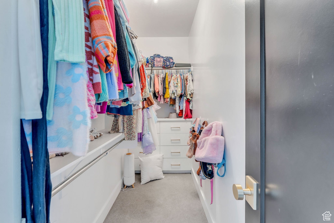
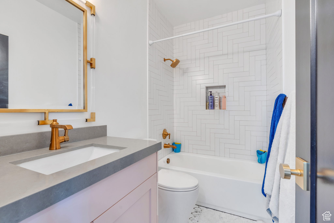
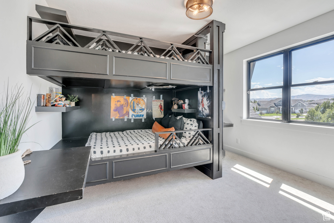
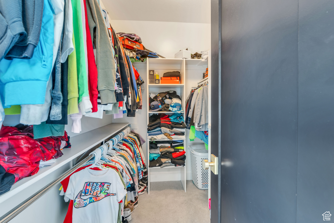
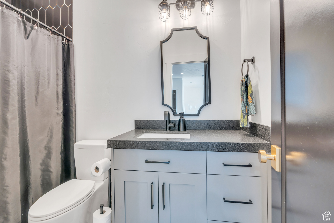
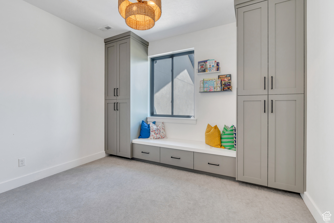
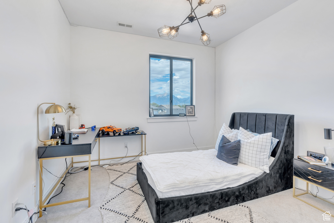
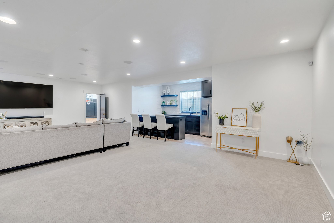
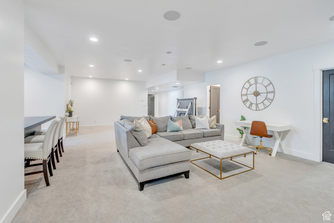
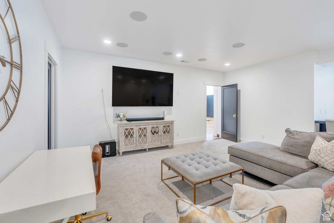
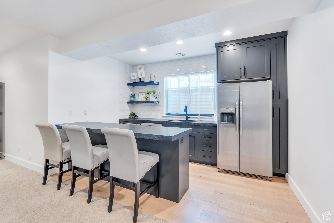
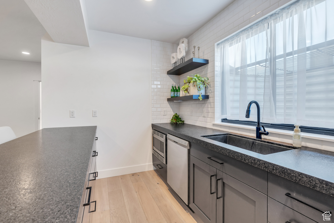
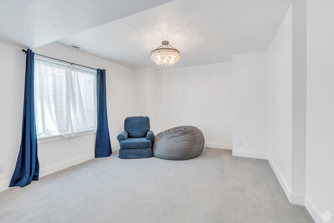
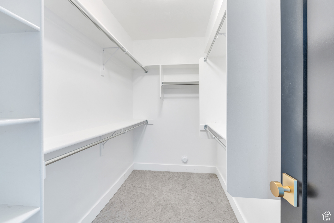
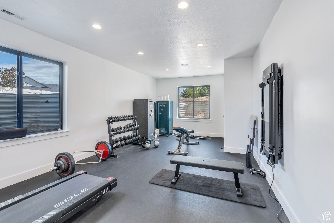
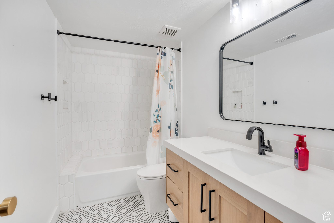
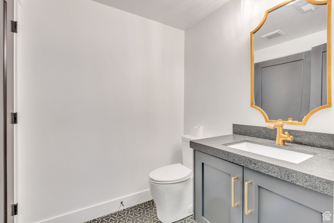
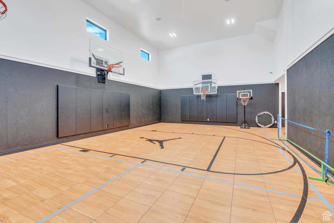
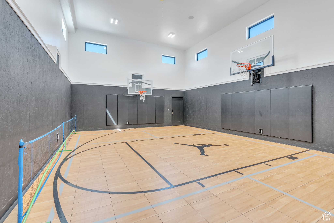
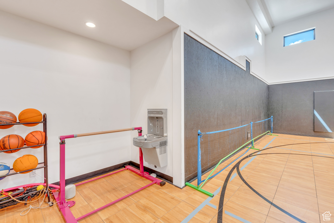
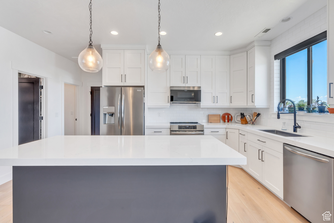
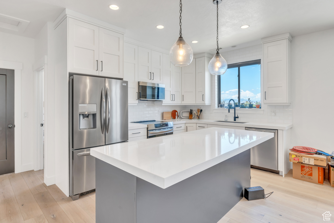
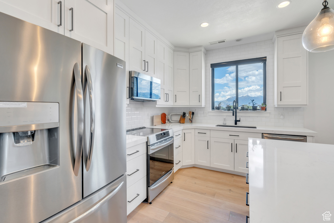
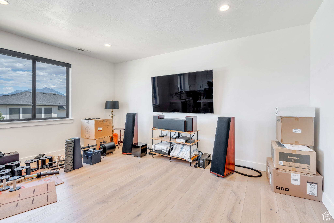
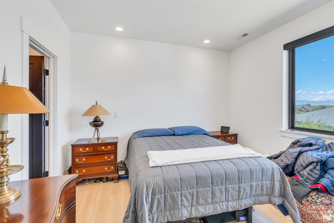
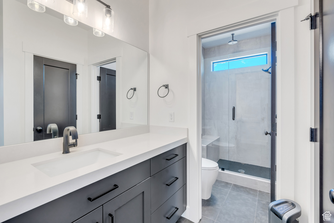
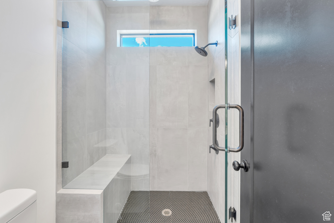
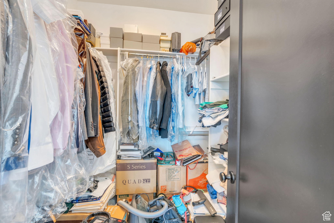
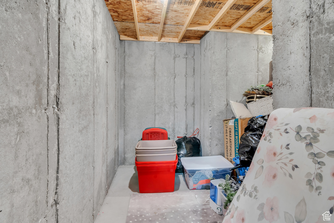
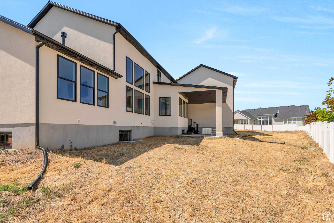
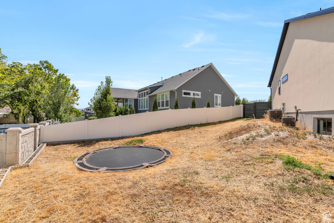
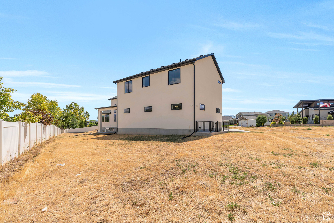
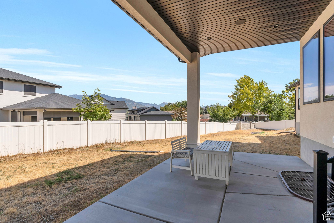
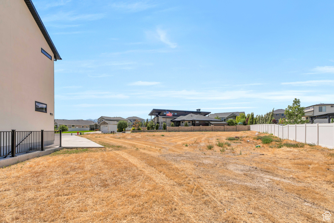
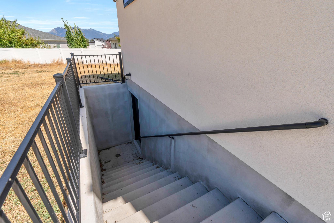
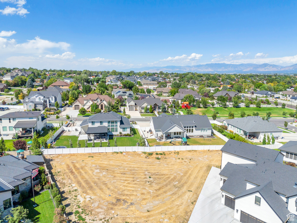
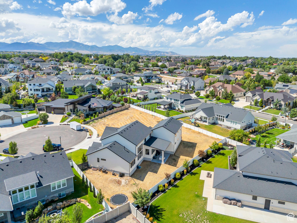
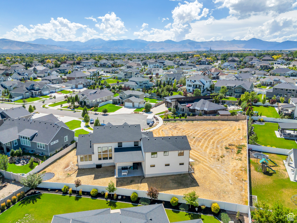
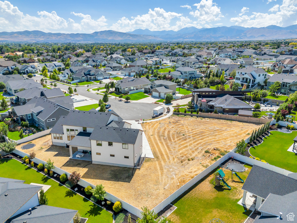
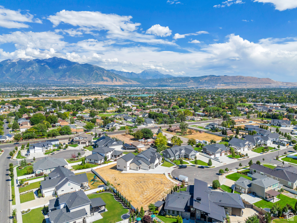
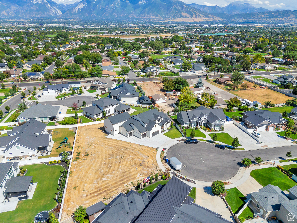
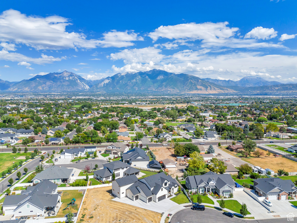
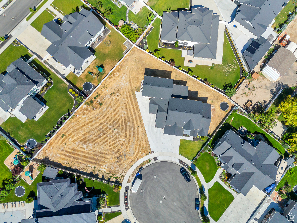
Welcome to your dream luxury home nestled within the prestigious McKee Farms neighborhood. Built in 2020 this home is perfectly situated on a quiet cul-de-sac. Step inside to discover a stunning kitchen, featuring sleek white cabinetry, quartz countertops, a spacious walk-in pantry, and a seamless open concept design to the expansive living area. Enjoy abundant natural light streaming through immense windows, accentuating the living area's tall ceilings and elegant fireplace, perfect for cozy evenings or entertaining. The primary bedroom is adorned with crown molding, a stunning light fixture, and has ample natural lighting. The luxurious en suite bathroom boasts a spacious standing shower, dual sinks, and a generous walk-in closet. The basement, with its private entrance, offers a large living area and kitchen, presenting an ideal opportunity for rental or extended family living. Unwind in the massive indoor basketball court featuring 3 mounted hoops. Additionally, a charming 1-bedroom, 1-bath apartment above the private garage offers potential for rental income or guest accommodation. Don't miss your chance to experience the epitome of luxury in McKee Farms. Measurements provided as a courtesy only, buyer to verify all info. *If you are pursuing Seller Finance, the seller requires a 25% down payment, 5% interest rate, and a balloon payment in 3-5 years.

8
beds

7
baths

7,502 Sq.Ft. LIVING AREA

0.35 Acres lot

Features & Amenities

Interior

  • total bedrooms8
  • Total bathrooms7
  • full bathrooms5
  • half bathrooms2
  • Flooring Carpet, Hardwood, Tile
  • other interior Features Accessory Apt, Bar: Wet, Basement Apartment, Bath: Primary, Bath: Sep Tub/Shower, Closet: Walk-In, Den/Office, Disposal, Kitchen: Second, Kitchen: Updated, Mother-in-Law Apt, Range: Gas, Vaulted Ceilings

Area & Lot

  • Status Sold
  • Date Sold September 3, 2024
  • Living Area7,502 Sq.Ft.
  • Total Area7,502 Sq.Ft.
  • Lot Area0.35 Acres
  • MLS® ID2017650
  • TypeResidential
  • YEAR BUILT2020
  • Architecture StylesStories: 2
  • Elementary SchoolMonte Vista
  • Middle SchoolSouth Jordan
  • High SchoolBingham
  • School DistrictJordan

Exterior

  • STORIES4
  • Garage Space5.0
  • water SourceCulinary, Irrigation
  • utilitiesNatural Gas Connected, Electricity Connected, Sewer Connected, Sewer: Public, Water Connected
  • roofAsphalt
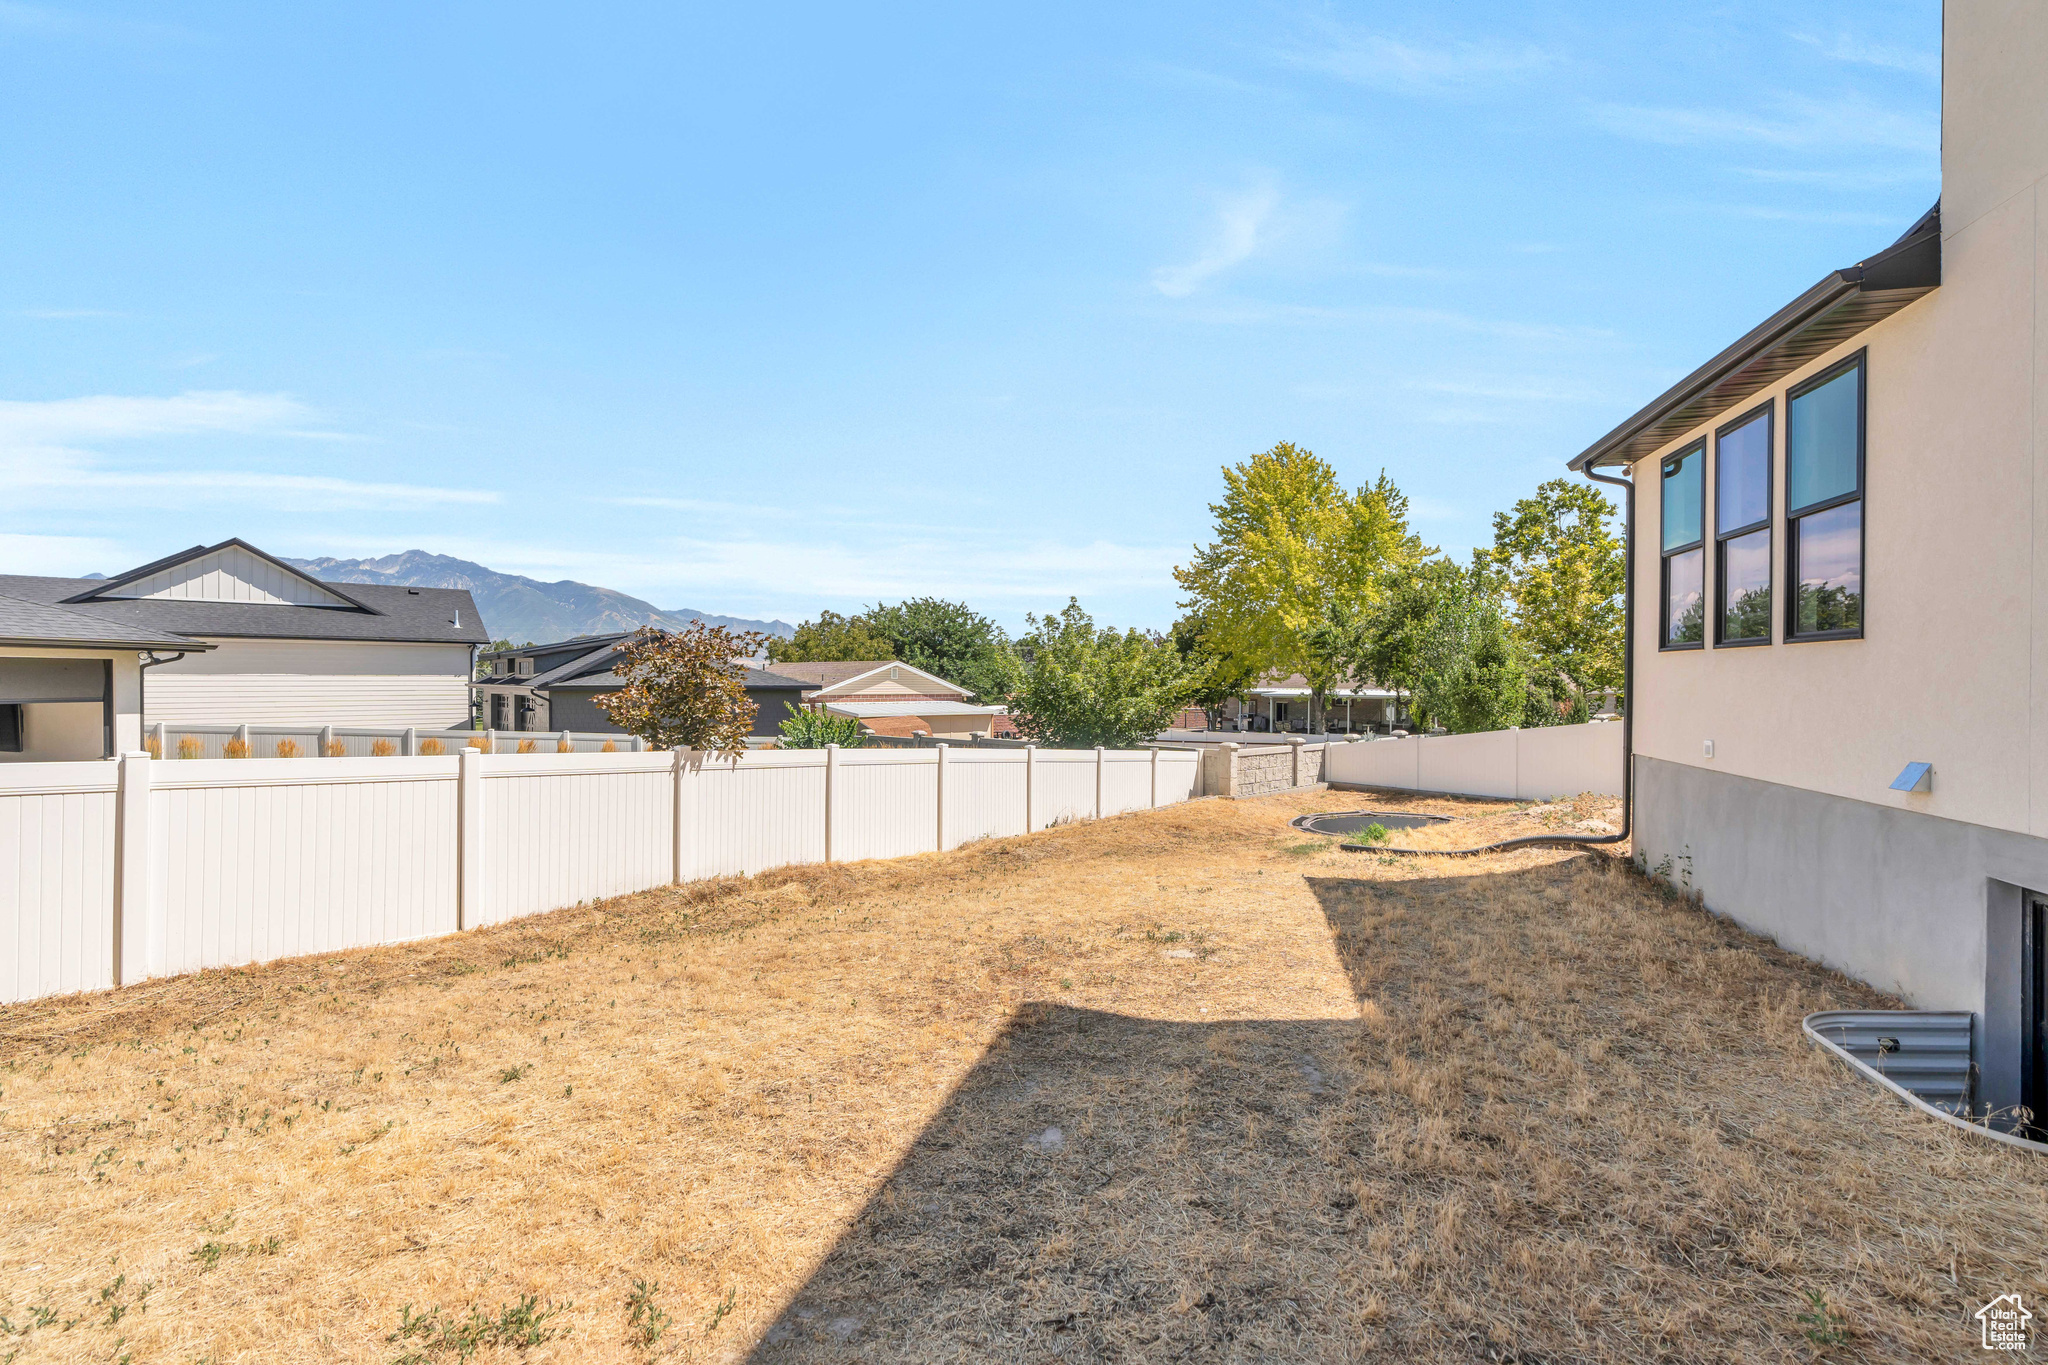
  • lot featuresCul-De-Sac, Curb Gutter, Fenced: Part, Road: Paved, Sidewalks
  • parkingParking: Uncovered
  • HEAT TYPEForced Air, Gas: Central
  • AIR CONDITIONINGCentral Air
  • sewerSewer: Connected, Sewer: Public
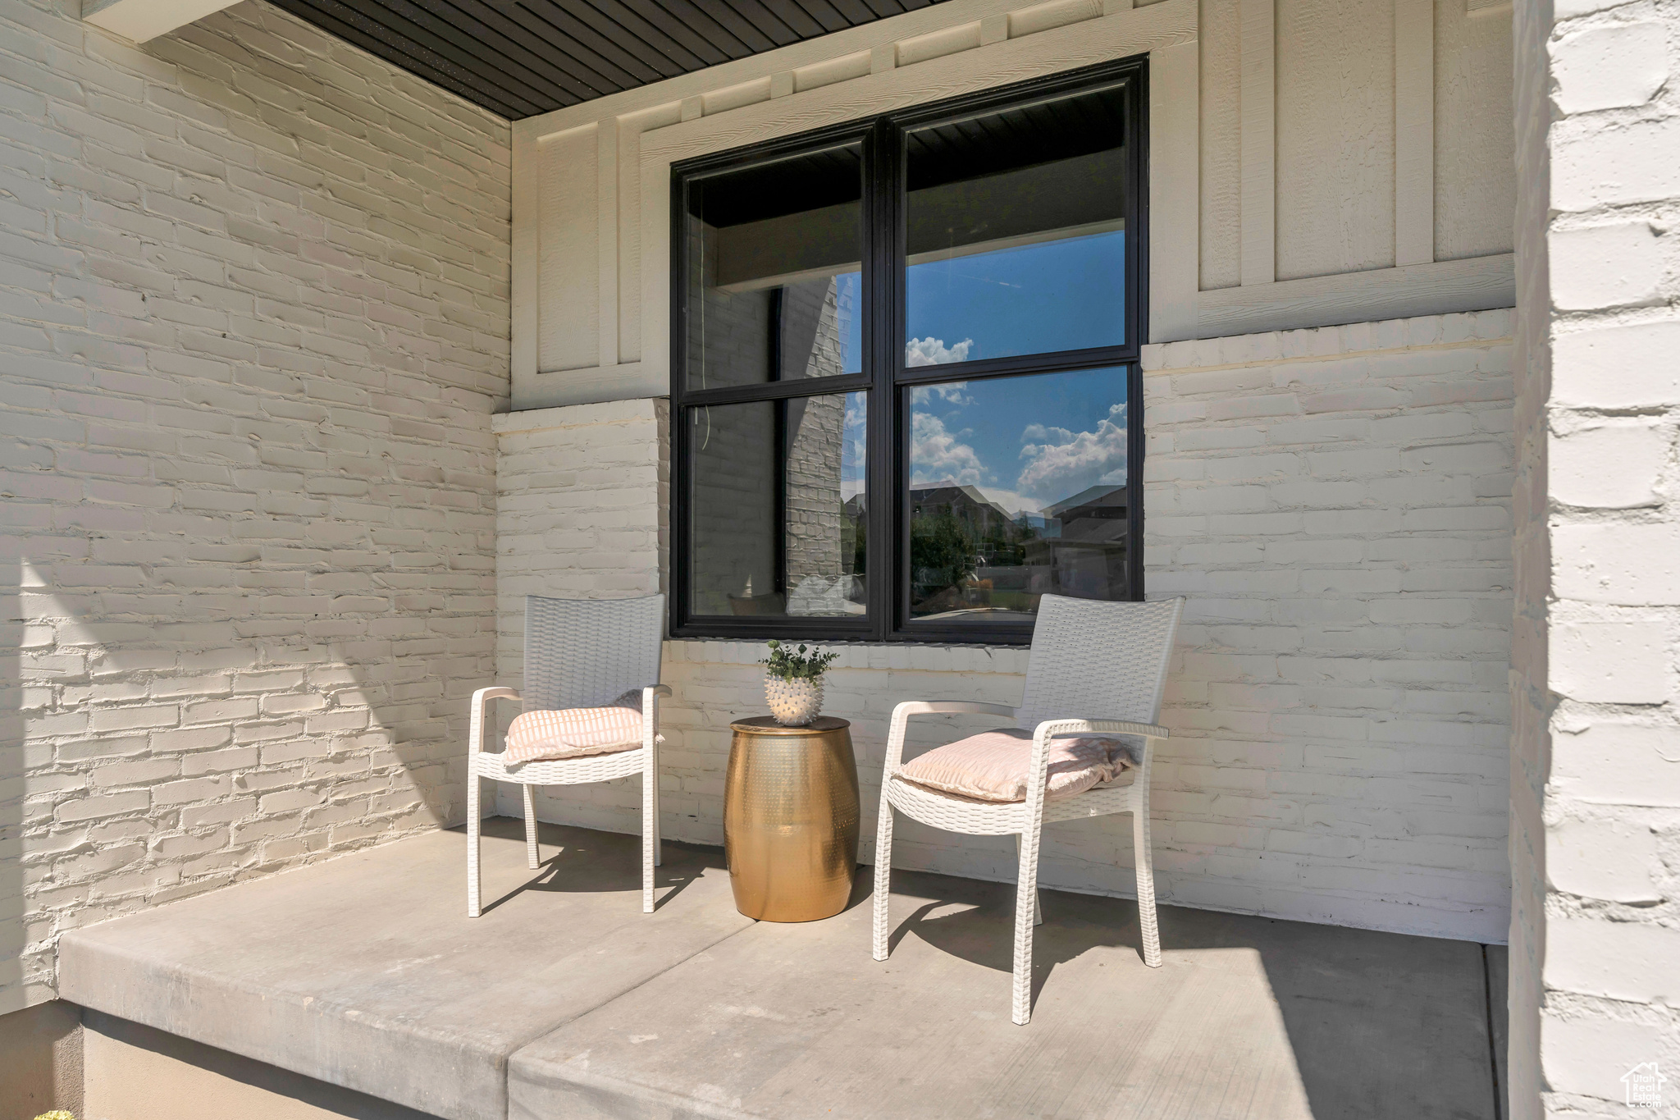
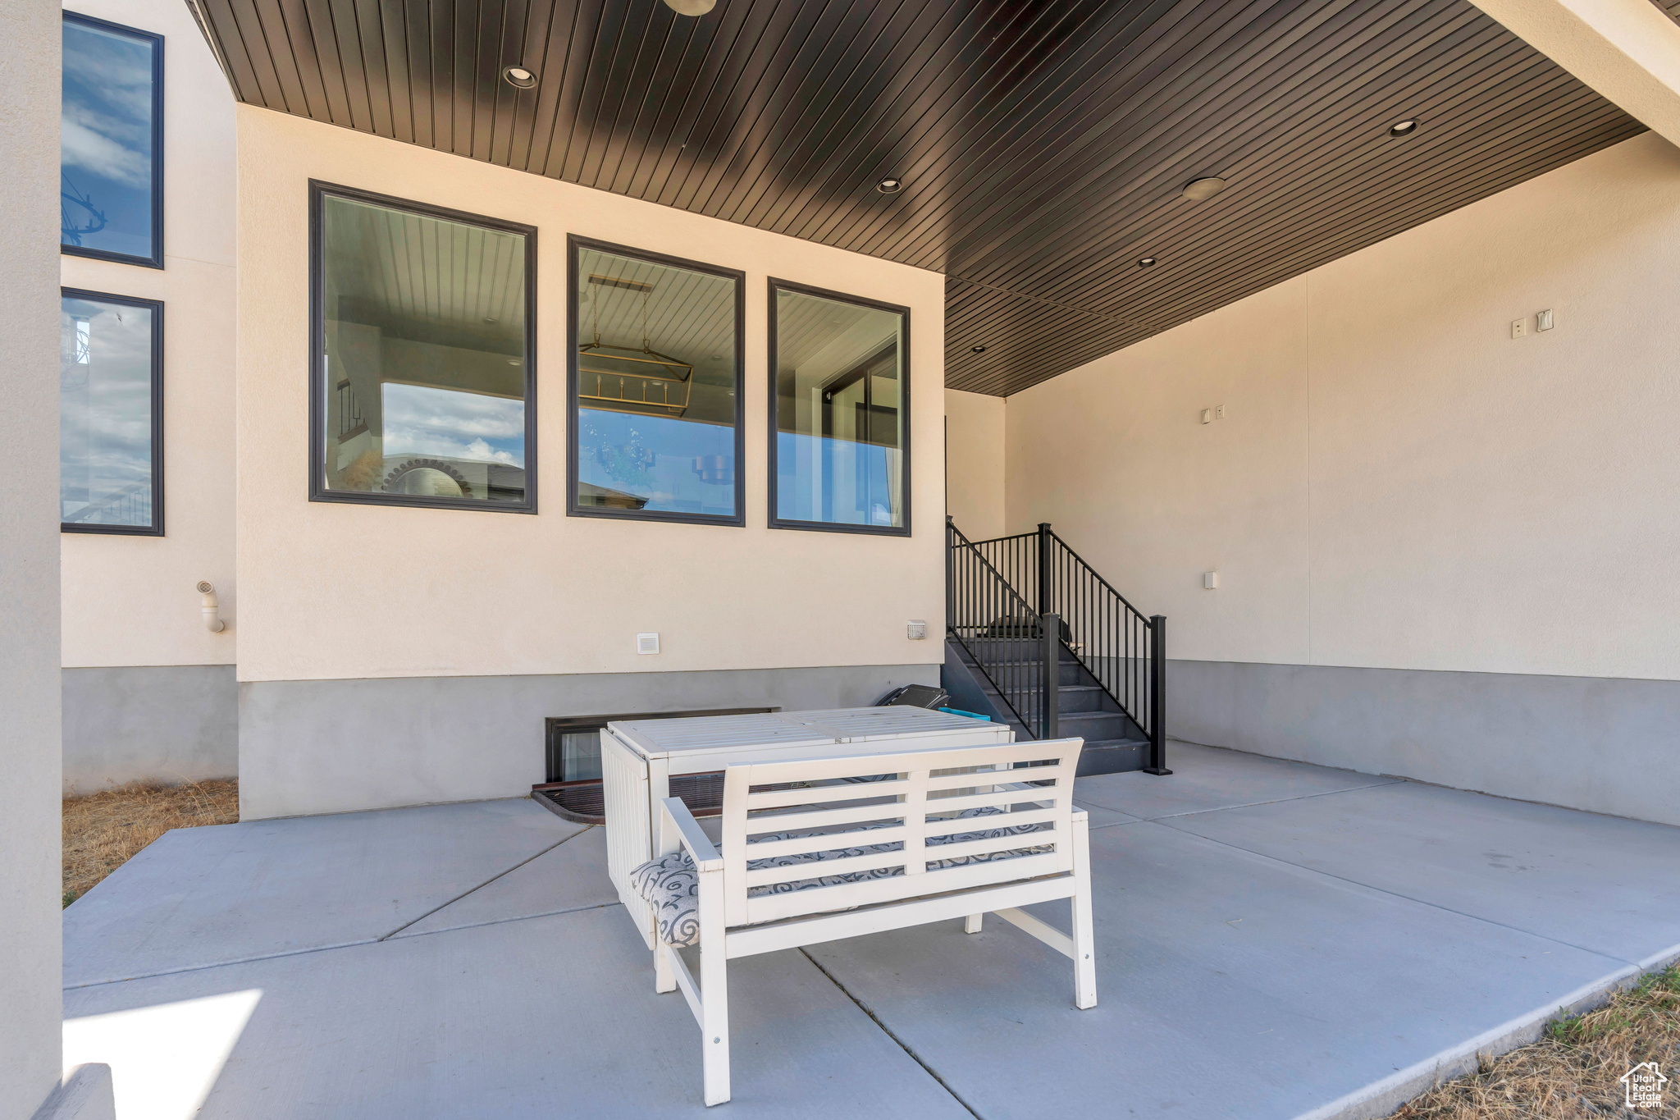
  • other exterior FeaturesAwning(s), Basement Entrance, Patio: Covered, Porch: Open, Sliding Glass Doors, Walkout

Financial

  • Price Upon Request
  • Zoning Single-Family
View Virtual Tour

Experience the Difference

When you work with Jared, you gain a trusted advisor who values transparency, strategy, and long-term relationships. His background in executive finance allows him to provide thoughtful insights that help clients make informed decisions. Whether buying, selling, or investing, Jared is committed to delivering an exceptional real estate experience.

Follow Me on Instagram