Leave a Message

Thank you for your message. I will be in touch with you shortly.

1086 E SEASIDE ST
1086 E SEASIDE ST
1086 E SEASIDE ST
1086 E SEASIDE ST
1086 E SEASIDE ST
1086 E SEASIDE ST
1086 E SEASIDE ST
1086 E SEASIDE ST
1086 E SEASIDE ST
1086 E SEASIDE ST
1086 E SEASIDE ST
1086 E SEASIDE ST
1086 E SEASIDE ST
1086 E SEASIDE ST
1086 E SEASIDE ST
1086 E SEASIDE ST
1086 E SEASIDE ST
1086 E SEASIDE ST
1086 E SEASIDE ST
1086 E SEASIDE ST
1086 E SEASIDE ST
1086 E SEASIDE ST
1086 E SEASIDE ST
1086 E SEASIDE ST
1086 E SEASIDE ST
1086 E SEASIDE ST
1086 E SEASIDE ST
1086 E SEASIDE ST
1086 E SEASIDE ST
1086 E SEASIDE ST
1086 E SEASIDE ST
1086 E SEASIDE ST
1086 E SEASIDE ST
1086 E SEASIDE ST
SEE ALL PHOTOS
1086 E SEASIDE ST
1086 E SEASIDE ST
1086 E SEASIDE ST
1086 E SEASIDE ST
1086 E SEASIDE ST
1086 E SEASIDE ST
1086 E SEASIDE ST
1086 E SEASIDE ST
1086 E SEASIDE ST
1086 E SEASIDE ST
1086 E SEASIDE ST
1086 E SEASIDE ST
1086 E SEASIDE ST
1086 E SEASIDE ST
1086 E SEASIDE ST
1086 E SEASIDE ST
1086 E SEASIDE ST
1086 E SEASIDE ST
1086 E SEASIDE ST
1086 E SEASIDE ST
1086 E SEASIDE ST
1086 E SEASIDE ST
1086 E SEASIDE ST
1086 E SEASIDE ST
1086 E SEASIDE ST
1086 E SEASIDE ST
1086 E SEASIDE ST
1086 E SEASIDE ST
1086 E SEASIDE ST
1086 E SEASIDE ST
1086 E SEASIDE ST
1086 E SEASIDE ST
1086 E SEASIDE ST
1086 E SEASIDE ST
Sold

1086 E SEASIDE ST

1086 E SEASIDE ST, Saratoga Springs, UT 84045

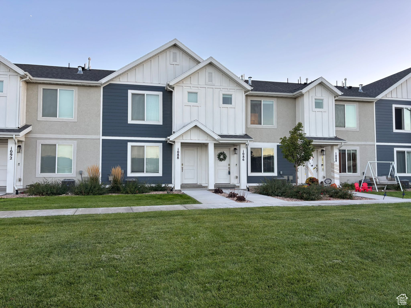
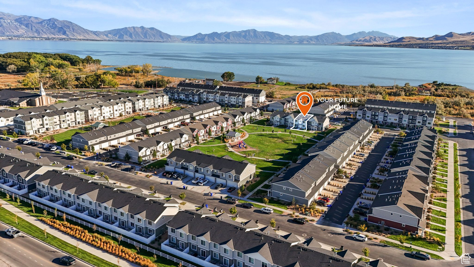
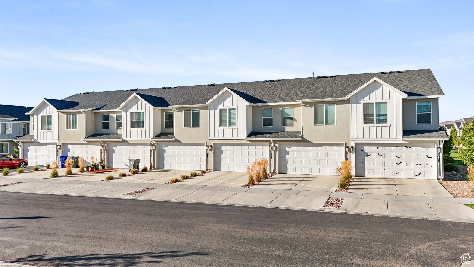
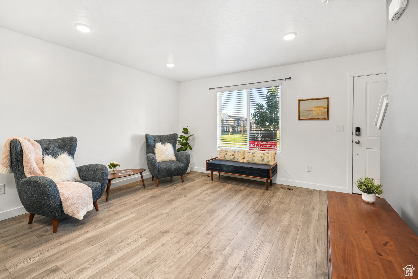
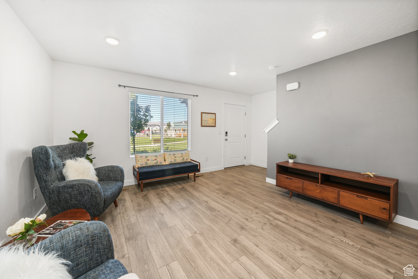
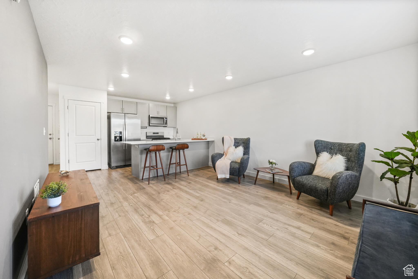
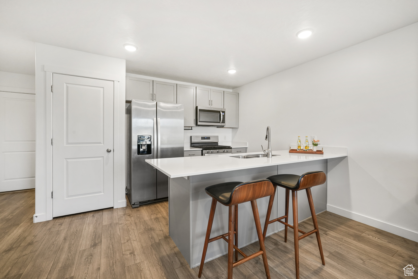
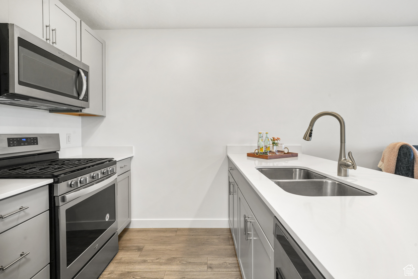
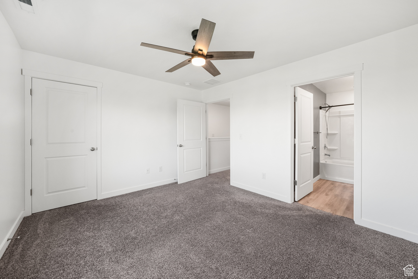
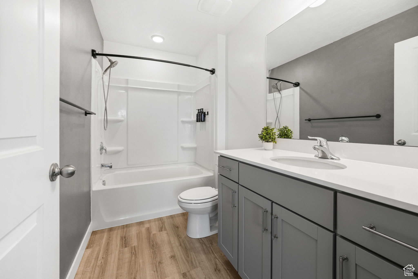
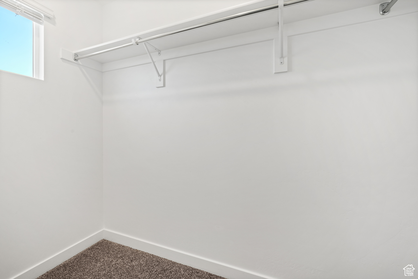
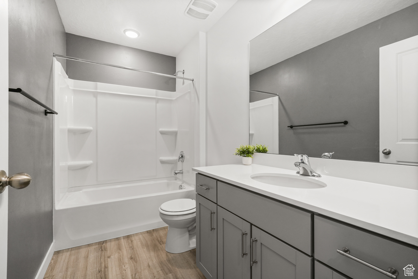
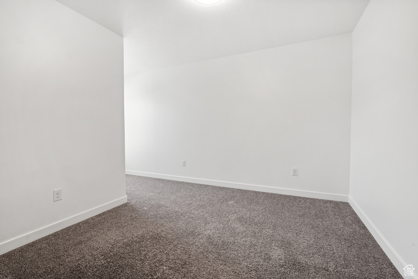
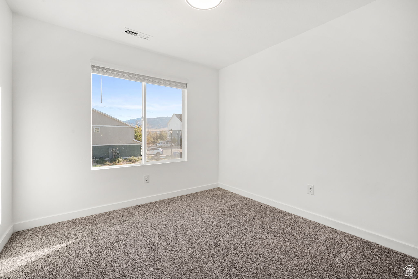
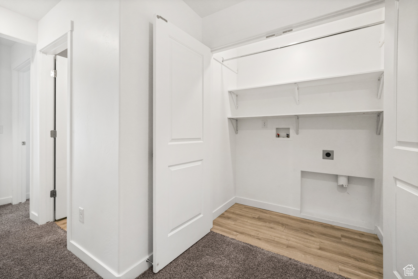
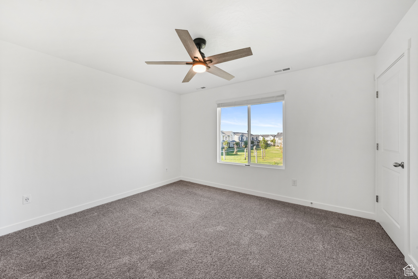
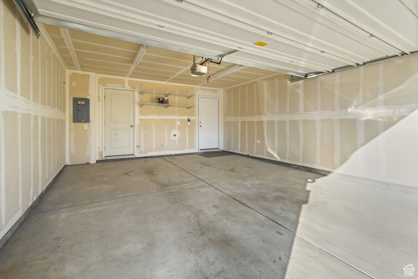
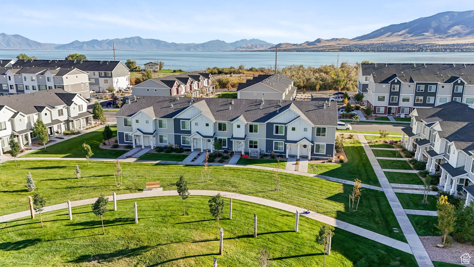
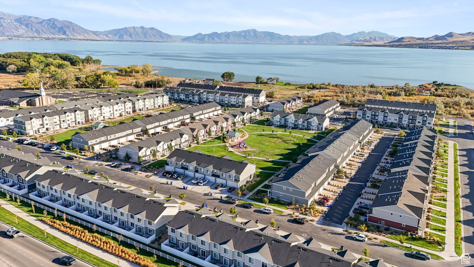
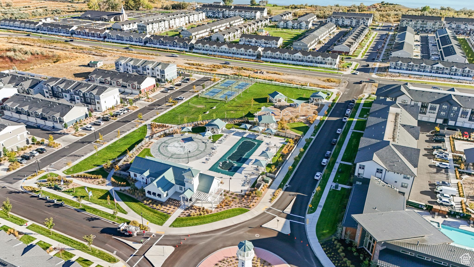
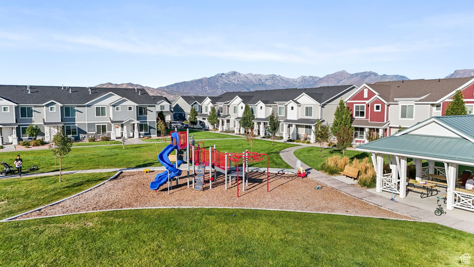
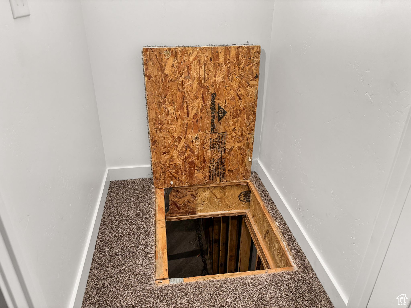
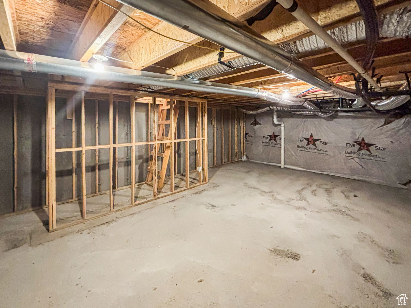
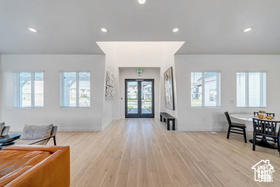
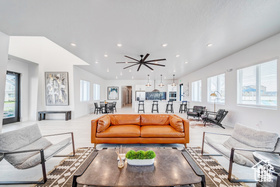
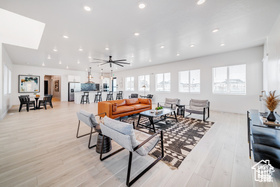
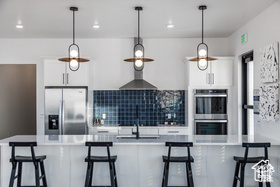
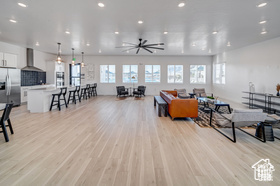
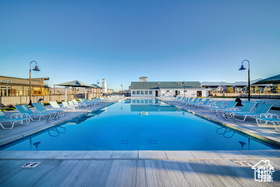
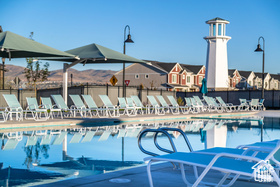
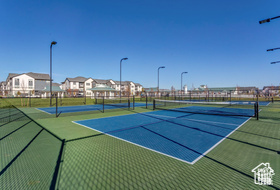
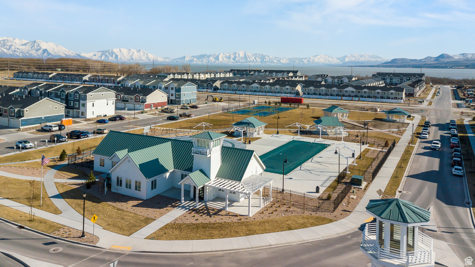
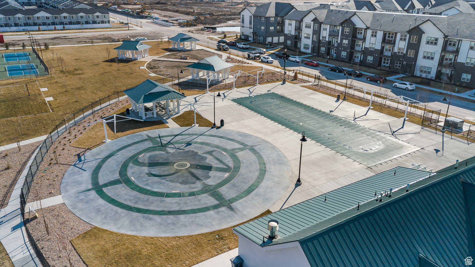
Dumont modern design gently and lovingly lived in with 3 spacious bedrooms, 2 full bathrooms, 2 car garage, 2 driveway parking spaces, guest parking adjacent South Bay Park with very close access to the Jordan River Trail. Ethernet wired family room and primary suite, quartz countertops, laminate wood flooring, stainless steel appliances, smart thermostat, MyQ smart garage door for deliveries! Almost 500 sq ft by 7 feet tall full cement crawl space, hello storage! Enjoy 2 outdoor swimming pools, multiple playgrounds, pickleball courts & basketball courts in the Northshore Community! Welcome Home!

3
beds

2
baths

1,307 Sq.Ft. LIVING AREA

871.2 Sq.Ft. lot

Features & Amenities

Interior

  • total bedrooms3
  • Total bathrooms2
  • full bathrooms2
  • Flooring Carpet, Laminate, Vinyl
  • APPLIANCES Microwave, Range Hood, Refrigerator
  • other interior Features Closet: Walk-In, Disposal, Range: Gas, Range/Oven: Free Stdng, Silestone Countertops, Video Door Bell(s)

Area & Lot

  • Status Sold
  • Date Sold November 14, 2025
  • Living Area1,307 Sq.Ft.
  • Total Area1,307 Sq.Ft.
  • Lot Area871.2 Sq.Ft.
  • MLS® ID2115338
  • TypeTownhouse
  • YEAR BUILT2020
  • NeighborhoodSaratoga Springs
  • Architecture StylesTownhouse, Row-mid
  • Elementary SchoolDry Creek
  • Middle SchoolWillowcreek
  • High SchoolLehi
  • School DistrictAlpine

Exterior

  • STORIES2
  • Garage Space2.0
  • water SourceCulinary
  • utilitiesNatural Gas Connected, Electricity Connected, Sewer Connected, Water Connected
  • roofAsphalt
  • lot featuresSidewalks
  • parkingParking: Uncovered
  • HEAT TYPEGas: Central
  • AIR CONDITIONINGCentral Air
  • sewerSewer: Connected
  • Disability FeaturesAccessible Doors, Accessible Hallway(s)
  • HOA AmenitiesBiking Trails, Clubhouse, Maintenance, Pets Permitted, Picnic Area, Playground, Pool, Tennis Court(s)
  • other exterior FeaturesDouble Pane Windows

Financial

  • Price Upon Request
  • Zoning Multi-Family

Saratoga Springs

Explore

Experience the Difference

When you work with Jared, you gain a trusted advisor who values transparency, strategy, and long-term relationships. His background in executive finance allows him to provide thoughtful insights that help clients make informed decisions. Whether buying, selling, or investing, Jared is committed to delivering an exceptional real estate experience.

Follow Me on Instagram