Leave a Message

Thank you for your message. I will be in touch with you shortly.

10731 N SHINNECOCK
10731 N SHINNECOCK
10731 N SHINNECOCK
10731 N SHINNECOCK
10731 N SHINNECOCK
10731 N SHINNECOCK
10731 N SHINNECOCK
10731 N SHINNECOCK
10731 N SHINNECOCK
10731 N SHINNECOCK
10731 N SHINNECOCK
10731 N SHINNECOCK
10731 N SHINNECOCK
10731 N SHINNECOCK
10731 N SHINNECOCK
10731 N SHINNECOCK
10731 N SHINNECOCK
10731 N SHINNECOCK
10731 N SHINNECOCK
10731 N SHINNECOCK
10731 N SHINNECOCK
10731 N SHINNECOCK
10731 N SHINNECOCK
10731 N SHINNECOCK
10731 N SHINNECOCK
10731 N SHINNECOCK
10731 N SHINNECOCK
10731 N SHINNECOCK
10731 N SHINNECOCK
10731 N SHINNECOCK
10731 N SHINNECOCK
10731 N SHINNECOCK
10731 N SHINNECOCK
10731 N SHINNECOCK
10731 N SHINNECOCK
10731 N SHINNECOCK
10731 N SHINNECOCK
10731 N SHINNECOCK
10731 N SHINNECOCK
10731 N SHINNECOCK
10731 N SHINNECOCK
10731 N SHINNECOCK
10731 N SHINNECOCK
10731 N SHINNECOCK
10731 N SHINNECOCK
10731 N SHINNECOCK
SEE ALL PHOTOS
10731 N SHINNECOCK
10731 N SHINNECOCK
10731 N SHINNECOCK
10731 N SHINNECOCK
10731 N SHINNECOCK
10731 N SHINNECOCK
10731 N SHINNECOCK
10731 N SHINNECOCK
10731 N SHINNECOCK
10731 N SHINNECOCK
10731 N SHINNECOCK
10731 N SHINNECOCK
10731 N SHINNECOCK
10731 N SHINNECOCK
10731 N SHINNECOCK
10731 N SHINNECOCK
10731 N SHINNECOCK
10731 N SHINNECOCK
10731 N SHINNECOCK
10731 N SHINNECOCK
10731 N SHINNECOCK
10731 N SHINNECOCK
10731 N SHINNECOCK
10731 N SHINNECOCK
10731 N SHINNECOCK
10731 N SHINNECOCK
10731 N SHINNECOCK
10731 N SHINNECOCK
10731 N SHINNECOCK
10731 N SHINNECOCK
10731 N SHINNECOCK
10731 N SHINNECOCK
10731 N SHINNECOCK
10731 N SHINNECOCK
10731 N SHINNECOCK
10731 N SHINNECOCK
10731 N SHINNECOCK
10731 N SHINNECOCK
10731 N SHINNECOCK
10731 N SHINNECOCK
10731 N SHINNECOCK
10731 N SHINNECOCK
10731 N SHINNECOCK
10731 N SHINNECOCK
10731 N SHINNECOCK
10731 N SHINNECOCK
Sold

10731 N SHINNECOCK

10731 N SHINNECOCK, Cedar Hills, UT 84062

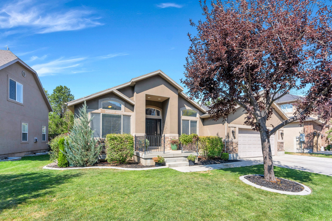
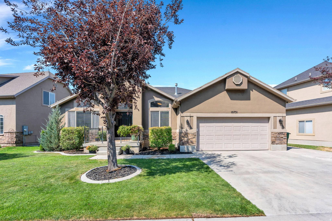
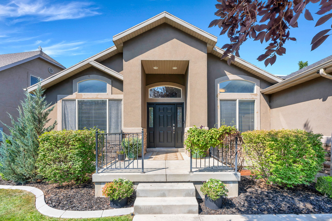
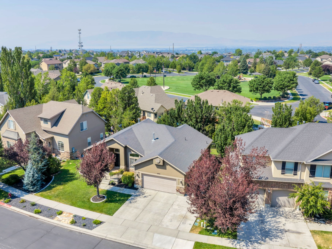
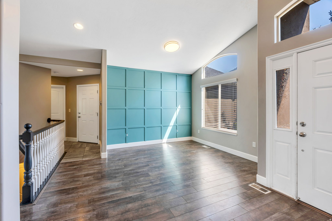
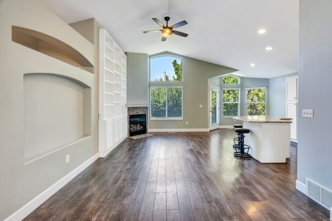
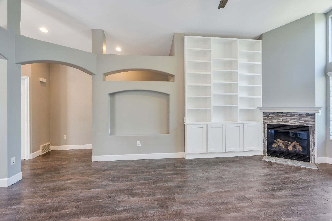
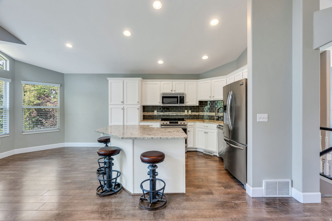
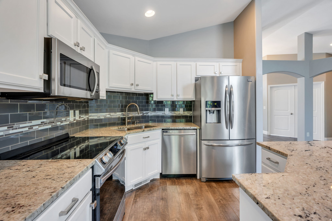
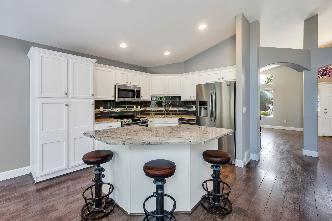
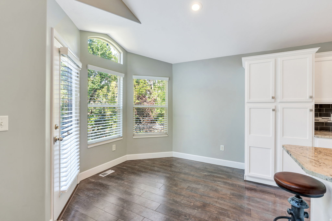
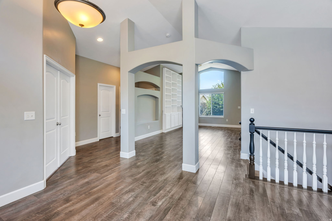
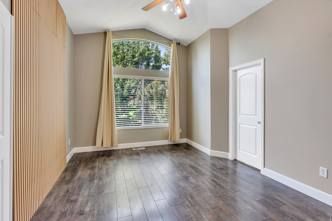
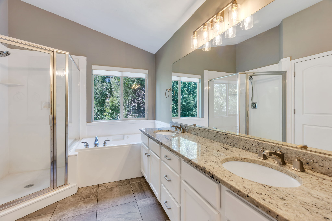
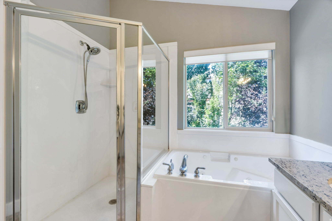
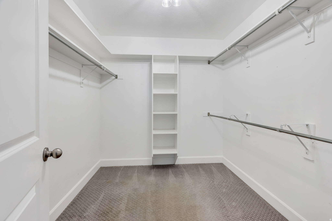
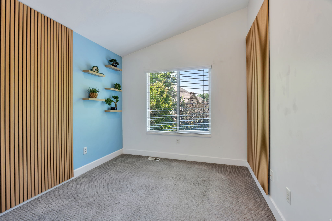
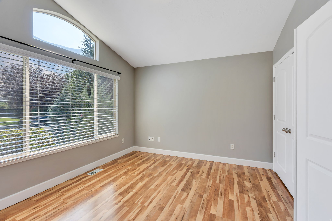
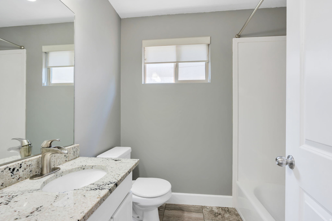
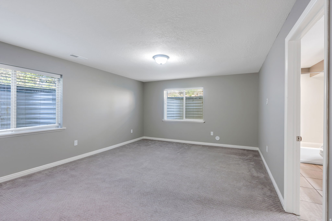
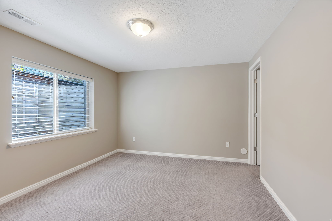
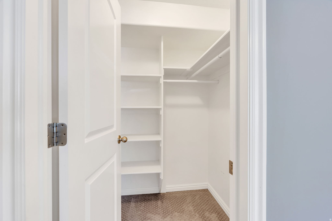
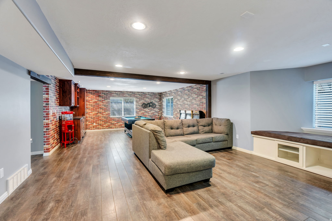
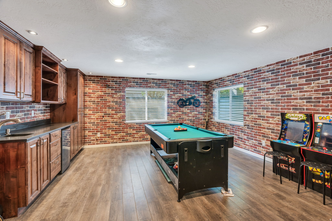
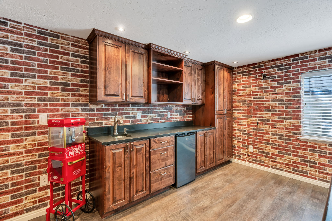
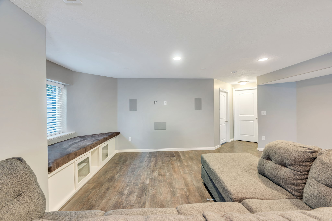
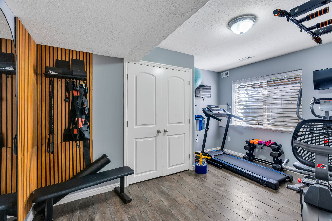
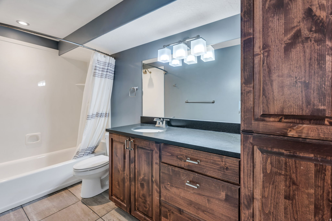
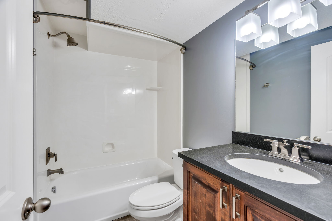
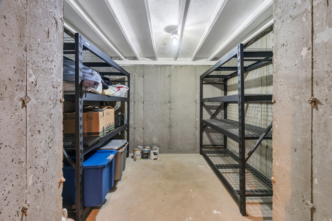
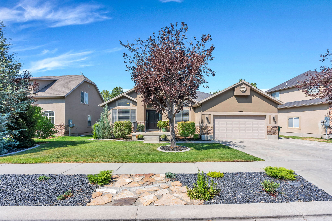
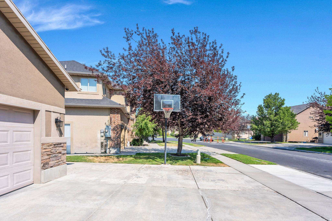
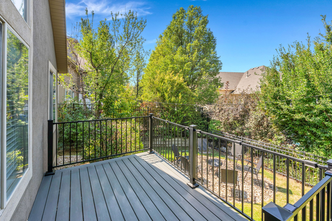
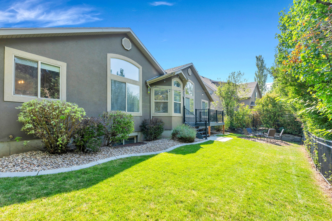
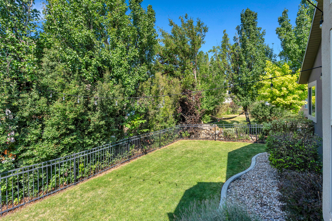
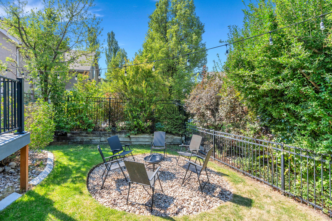
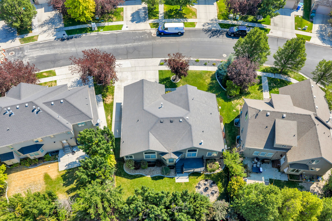
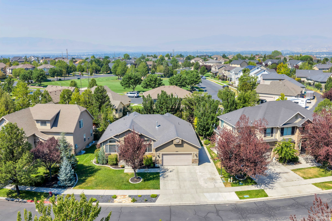
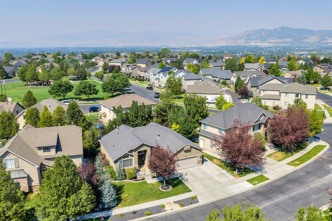
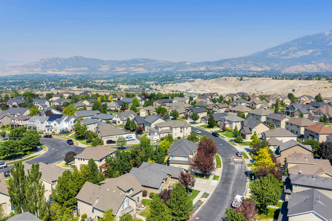
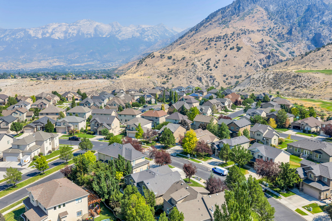
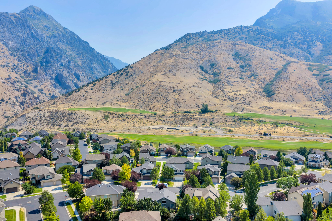
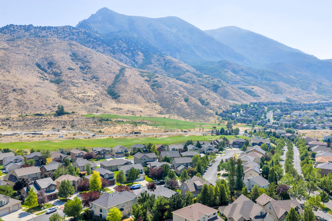
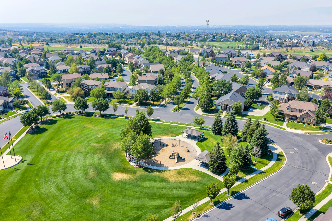
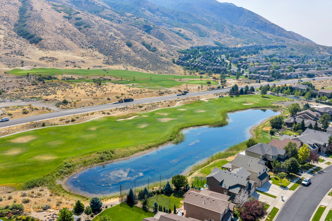
Welcome to this beautifully updated 6-bedroom, 4-bathroom home in the highly sought-after Cedars community of Cedar Hills. Offering 3,200 square feet of thoughtfully designed living space, this home combines modern style, functional living, and an unbeatable location. Step inside to a grand entry featuring a custom accent wall that sets the tone for the designer touches found throughout the home. The spacious open-concept main level is perfect for gathering, with a large living room flowing seamlessly into the kitchen, offering abundant cabinetry, generous counter space, a dining area, and room to entertain with ease. The thoughtfully designed main level features three bedrooms, including the private primary suite complete with a spacious ensuite bathroom and walk-in closet, along with two additional bedrooms and a full bathroom. Feature walls throughout the home add warmth and character, while the dedicated home gym provides space to stay active without leaving home. The fully finished basement expands your living and entertaining options with a large family room, a large recreation room featuring a kitchenette, a pool table and gaming area, three additional bedrooms, and a generous storage closet. Outside, enjoy a beautifully landscaped yard with mature trees, a secluded fenced backyard, an upgraded deck, and a cozy fire pit, perfect for relaxing evenings or entertaining family and friends. The property also features a two-car garage and additional outdoor parking. Additional highlights include a radon mitigation system for added peace of mind and an exceptional location nestled at the base of Mount Mahogany and American Fork Canyon, where you'll enjoy beautiful mountain and canyon views. Just minutes from Cedar Hills Golf Course, Hayes Circle Park, and an extensive network of walking, biking, and hiking trails, this quiet, desirable neighborhood offers the perfect blend of recreation, natural beauty, and community. This exceptional home is move-in ready and offers the space, comfort, and lifestyle you've been searching for. Square footage figures are provided as courtesy estimates only and were obtained from county records. Buyer is advised to obtain an independent measurement.

6
beds

4
baths

3,200 Sq.Ft. LIVING AREA

6,969.6 Sq.Ft. lot

Features & Amenities

Interior

  • total bedrooms6
  • Total bathrooms4
  • full bathrooms4
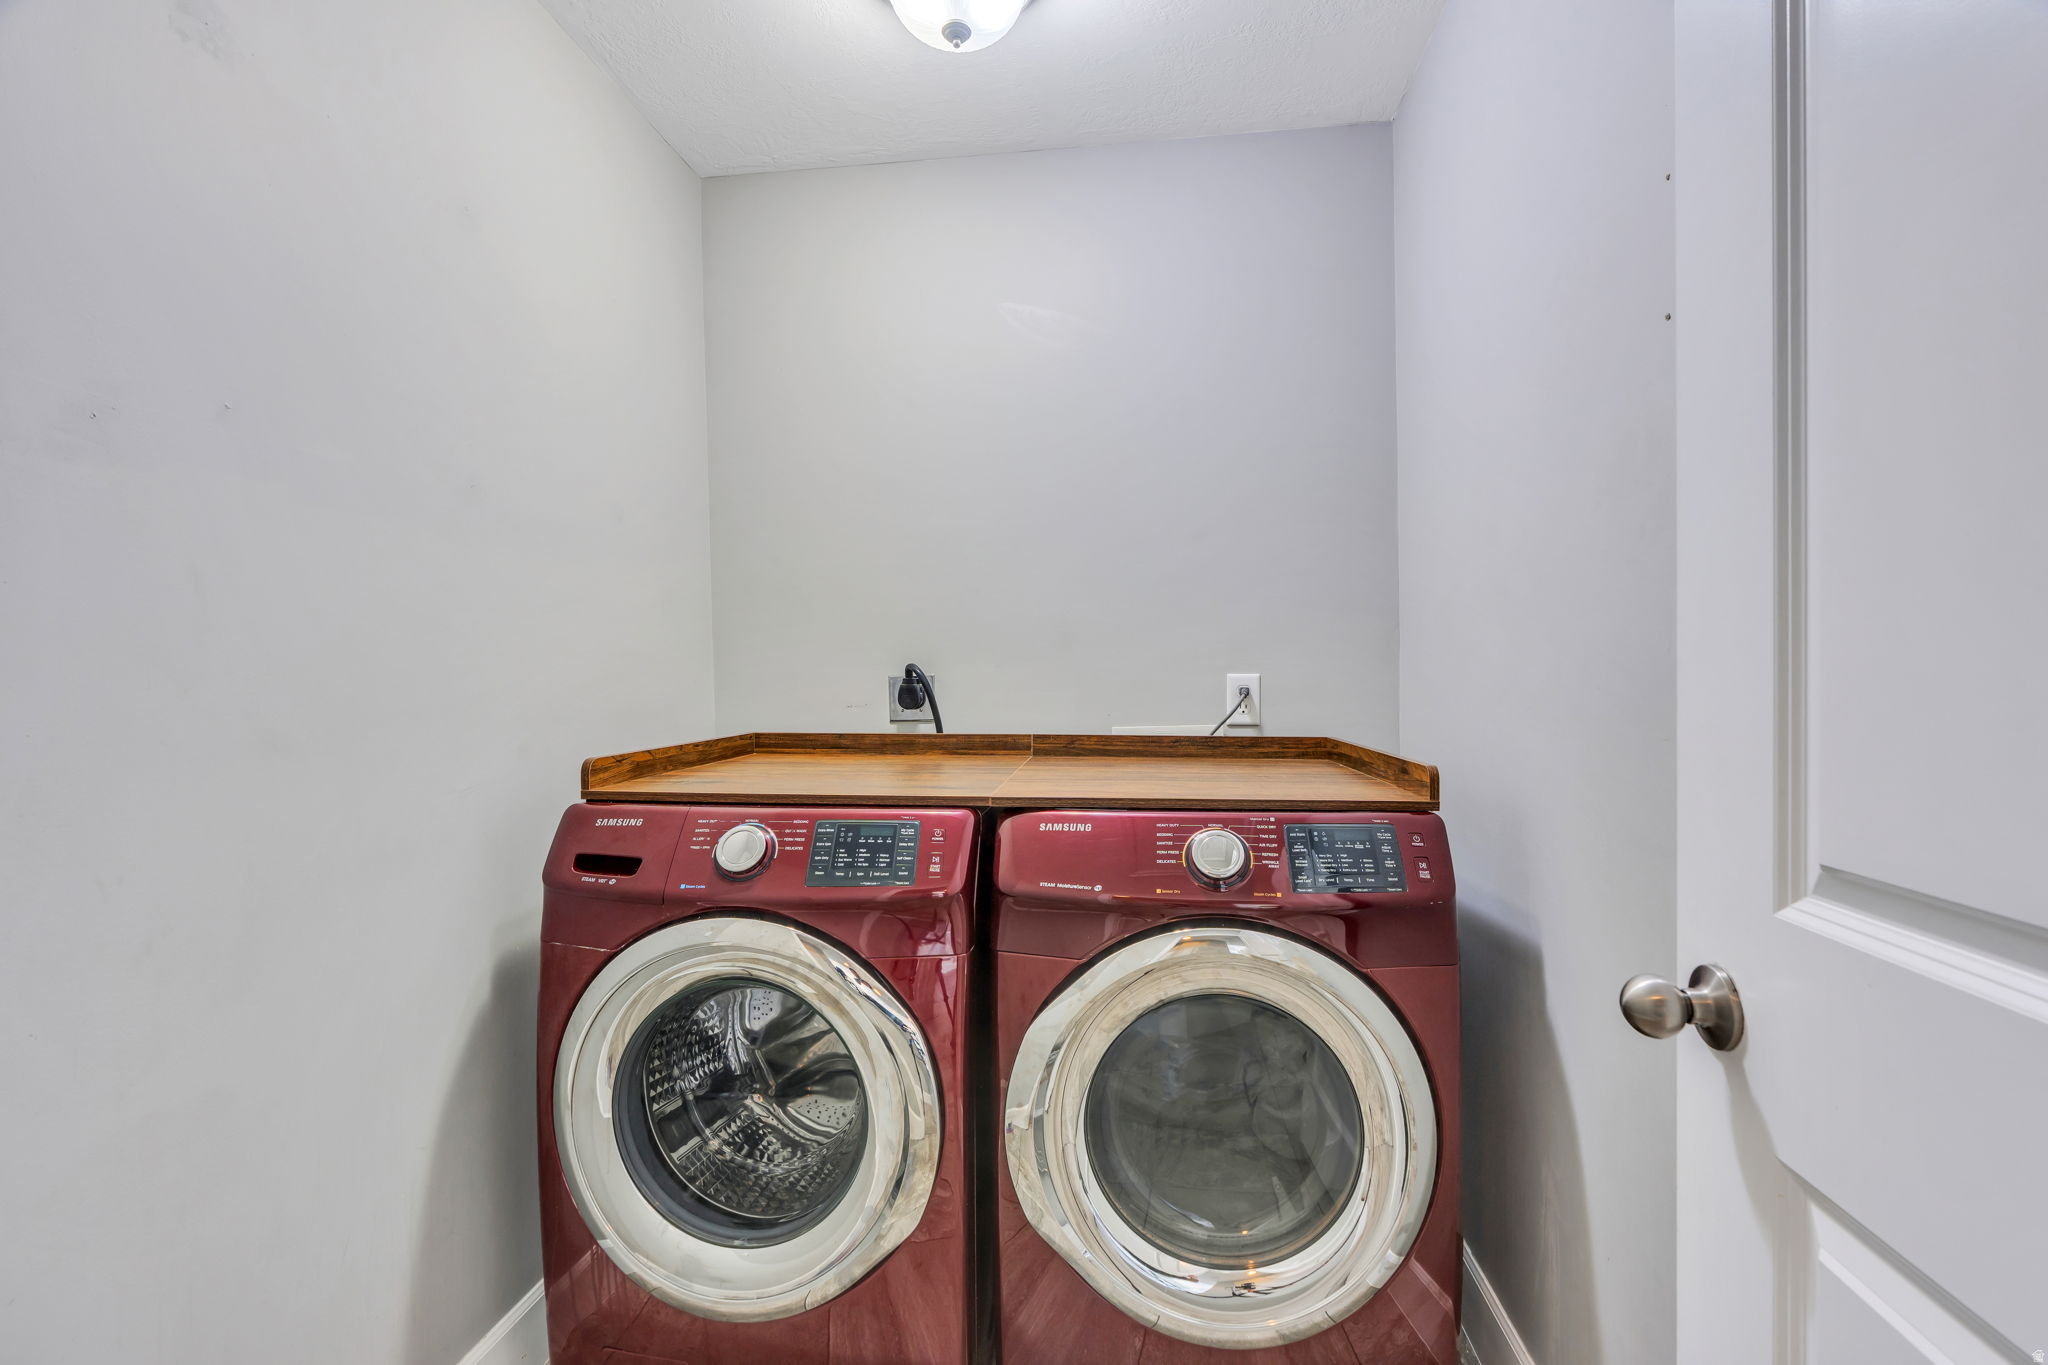
  • Laundry room Electric Dryer Hookup
  • Flooring Carpet, Hardwood, Tile, Vinyl
  • APPLIANCES Dryer, Microwave, Refrigerator, Washer
  • other interior Features Bath: Primary, Bath: Sep Tub/Shower, Closet: Walk-In, Disposal, Gas Log, Great Room, Jetted Tub, Range/Oven: Free Stdng, Vaulted Ceilings, Granite Countertops

Area & Lot

  • Status Sold
  • Date Sold August 27, 2026
  • Living Area3,200 Sq.Ft.
  • Total Area3,200 Sq.Ft.
  • Lot Area6,969.6 Sq.Ft.
  • MLS® ID2176535
  • TypeResidential
  • YEAR BUILT2003
  • NeighborhoodPleasant Grove
  • Architecture StylesRambler/Ranch
  • View DescriptionMountain(s)
  • Elementary SchoolCedar Ridge
  • Middle SchoolMt Ridge
  • High SchoolLone Peak
  • School DistrictAlpine

Exterior

  • STORIES2
  • Garage Space2.0
  • water SourceCulinary, Secondary
  • utilitiesNatural Gas Connected, Sewer Connected, Water Connected
  • roofAsphalt
  • lot featuresCurb Gutter, Fenced: Full, Road: Paved, Secluded, Sidewalks, Sprinkler: Auto-Full, View: Mountain
  • parkingRv Parking
  • HEAT TYPEForced Air, Gas: Central
  • AIR CONDITIONINGCentral Air
  • sewerSewer: Connected
  • Disability FeaturesAccessible Hallway(s), Single Level Living
  • HOA AmenitiesPets Permitted, Picnic Area, Playground, Snow Removal
  • other exterior FeaturesBay Box Windows, Double Pane Windows, Entry (Foyer), Lighting, Porch: Open

Financial

  • Price Upon Request
  • Zoning Single-Family

Pleasant Grove

Explore

Experience the Difference

When you work with Jared, you gain a trusted advisor who values transparency, strategy, and long-term relationships. His background in executive finance allows him to provide thoughtful insights that help clients make informed decisions. Whether buying, selling, or investing, Jared is committed to delivering an exceptional real estate experience.

Follow Me on Instagram