Leave a Message

Thank you for your message. I will be in touch with you shortly.

10688 S WATERY WAY
10688 S WATERY WAY
10688 S WATERY WAY
10688 S WATERY WAY
10688 S WATERY WAY
10688 S WATERY WAY
10688 S WATERY WAY
10688 S WATERY WAY
10688 S WATERY WAY
10688 S WATERY WAY
10688 S WATERY WAY
10688 S WATERY WAY
10688 S WATERY WAY
10688 S WATERY WAY
10688 S WATERY WAY
10688 S WATERY WAY
10688 S WATERY WAY
10688 S WATERY WAY
10688 S WATERY WAY
10688 S WATERY WAY
10688 S WATERY WAY
10688 S WATERY WAY
10688 S WATERY WAY
10688 S WATERY WAY
10688 S WATERY WAY
10688 S WATERY WAY
10688 S WATERY WAY
10688 S WATERY WAY
10688 S WATERY WAY
10688 S WATERY WAY
10688 S WATERY WAY
10688 S WATERY WAY
10688 S WATERY WAY
10688 S WATERY WAY
10688 S WATERY WAY
10688 S WATERY WAY
10688 S WATERY WAY
10688 S WATERY WAY
10688 S WATERY WAY
10688 S WATERY WAY
10688 S WATERY WAY
10688 S WATERY WAY
10688 S WATERY WAY
10688 S WATERY WAY
10688 S WATERY WAY
10688 S WATERY WAY
10688 S WATERY WAY
10688 S WATERY WAY
10688 S WATERY WAY
10688 S WATERY WAY
10688 S WATERY WAY
10688 S WATERY WAY
10688 S WATERY WAY
10688 S WATERY WAY
10688 S WATERY WAY
10688 S WATERY WAY
10688 S WATERY WAY
10688 S WATERY WAY
10688 S WATERY WAY
10688 S WATERY WAY
10688 S WATERY WAY
10688 S WATERY WAY
10688 S WATERY WAY
SEE ALL PHOTOS
10688 S WATERY WAY
10688 S WATERY WAY
10688 S WATERY WAY
10688 S WATERY WAY
10688 S WATERY WAY
10688 S WATERY WAY
10688 S WATERY WAY
10688 S WATERY WAY
10688 S WATERY WAY
10688 S WATERY WAY
10688 S WATERY WAY
10688 S WATERY WAY
10688 S WATERY WAY
10688 S WATERY WAY
10688 S WATERY WAY
10688 S WATERY WAY
10688 S WATERY WAY
10688 S WATERY WAY
10688 S WATERY WAY
10688 S WATERY WAY
10688 S WATERY WAY
10688 S WATERY WAY
10688 S WATERY WAY
10688 S WATERY WAY
10688 S WATERY WAY
10688 S WATERY WAY
10688 S WATERY WAY
10688 S WATERY WAY
10688 S WATERY WAY
10688 S WATERY WAY
10688 S WATERY WAY
10688 S WATERY WAY
10688 S WATERY WAY
10688 S WATERY WAY
10688 S WATERY WAY
10688 S WATERY WAY
10688 S WATERY WAY
10688 S WATERY WAY
10688 S WATERY WAY
10688 S WATERY WAY
10688 S WATERY WAY
10688 S WATERY WAY
10688 S WATERY WAY
10688 S WATERY WAY
10688 S WATERY WAY
10688 S WATERY WAY
10688 S WATERY WAY
10688 S WATERY WAY
10688 S WATERY WAY
10688 S WATERY WAY
10688 S WATERY WAY
10688 S WATERY WAY
10688 S WATERY WAY
10688 S WATERY WAY
10688 S WATERY WAY
10688 S WATERY WAY
10688 S WATERY WAY
10688 S WATERY WAY
10688 S WATERY WAY
10688 S WATERY WAY
10688 S WATERY WAY
10688 S WATERY WAY
10688 S WATERY WAY
Sold

10688 S WATERY WAY

10688 S WATERY WAY, South Jordan, UT 84009

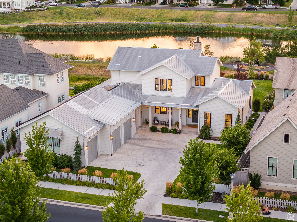
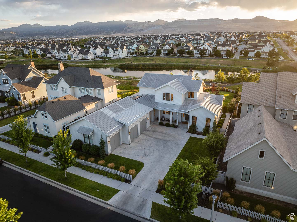
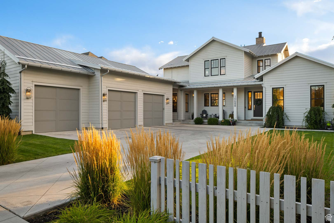
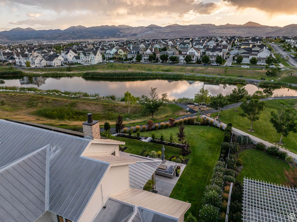
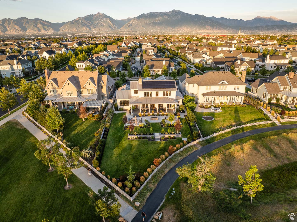
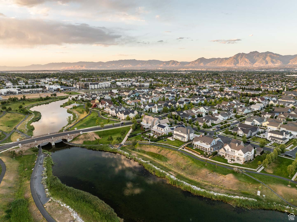
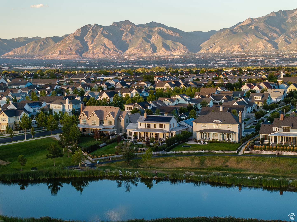
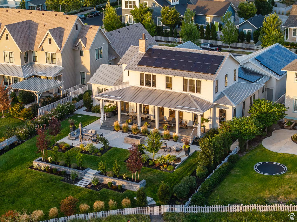
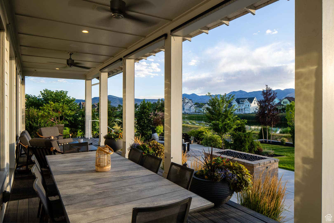
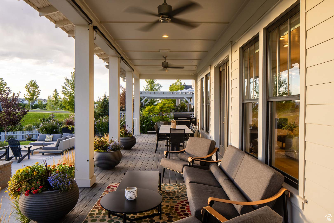
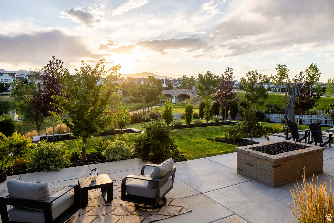
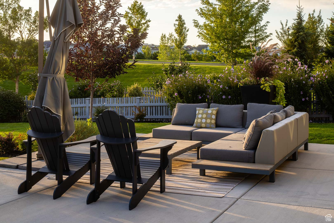
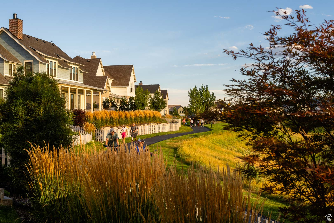
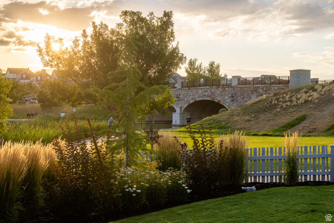
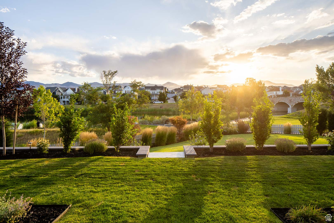
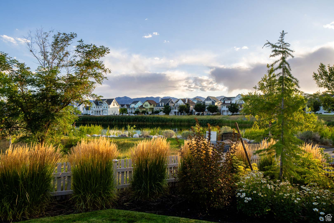
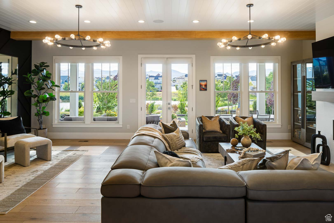
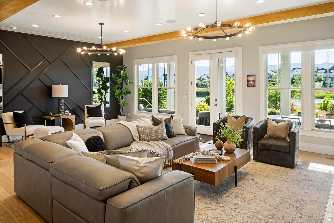
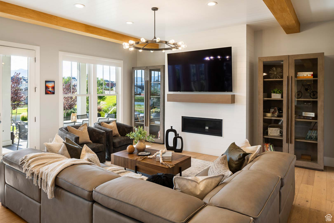
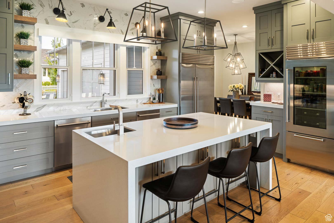
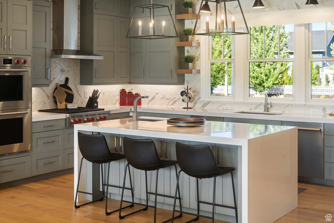
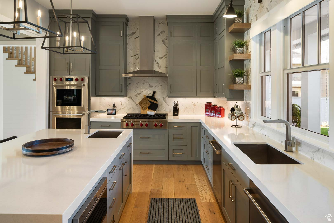
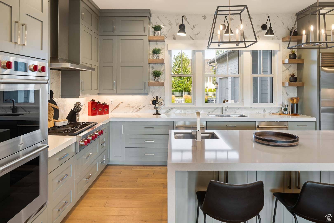
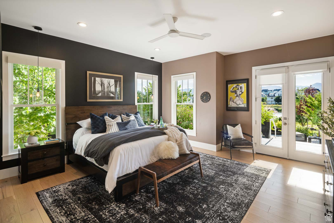
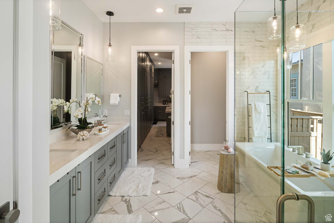
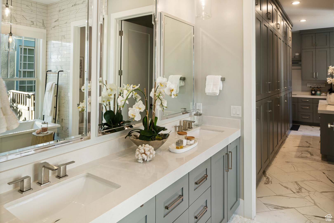
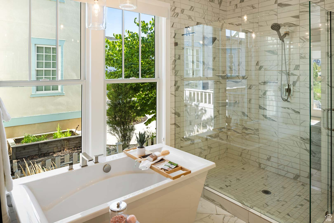
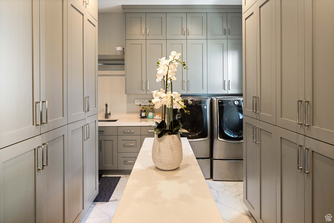
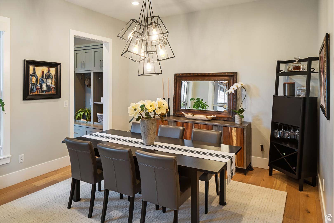
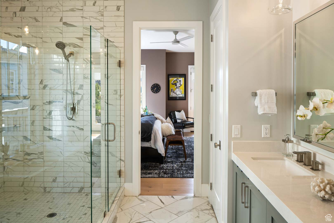
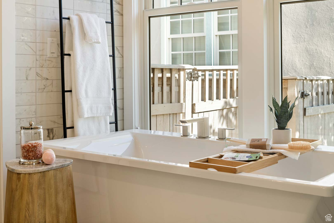
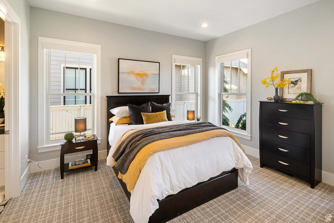
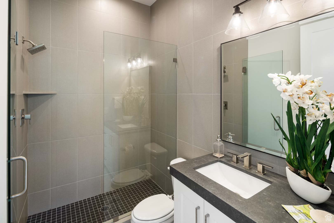
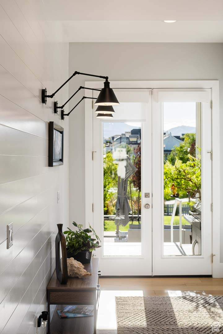
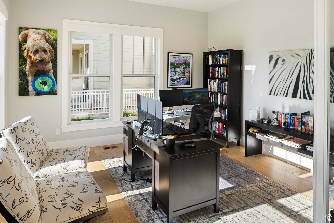
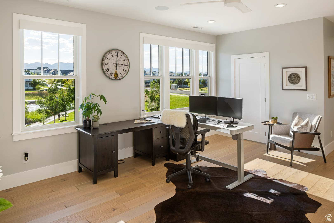
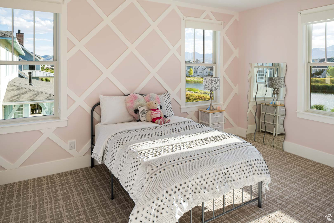
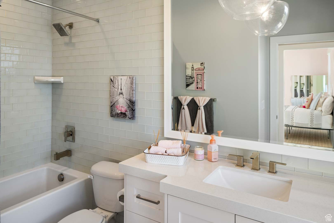
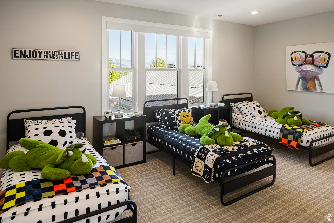
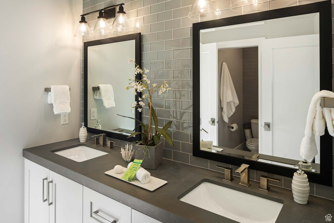
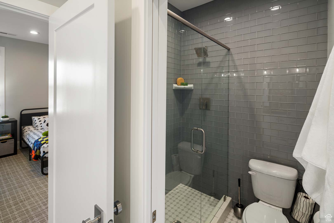
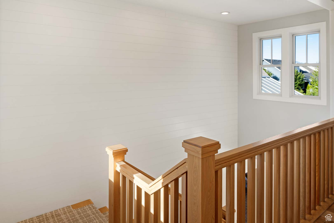
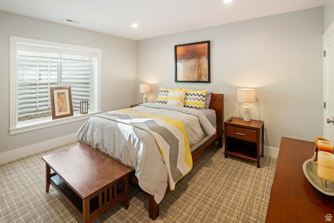
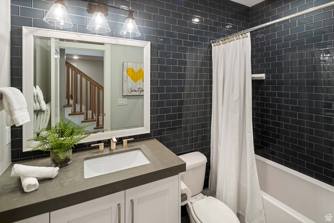
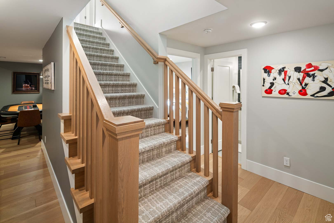
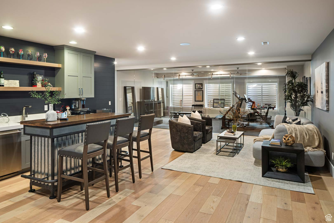
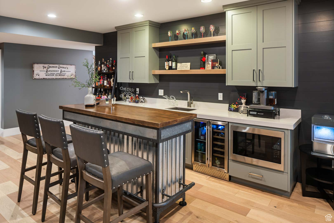
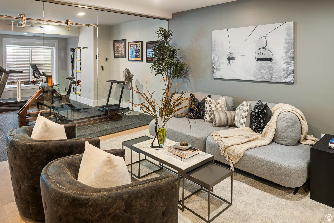
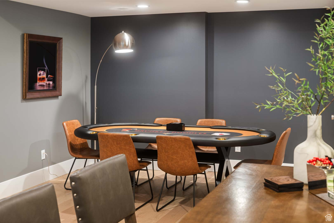
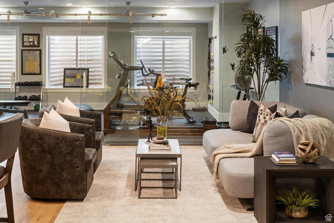
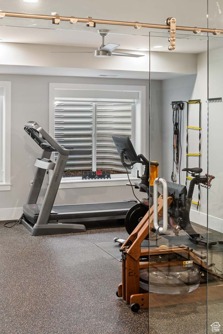
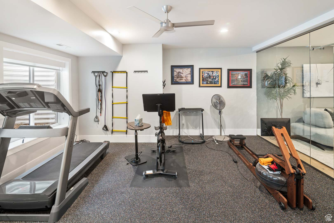
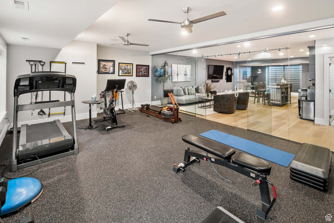
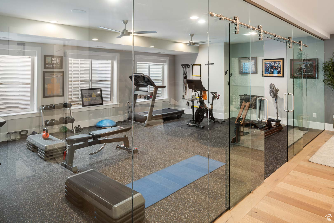
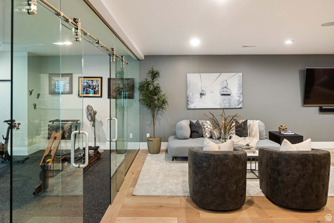
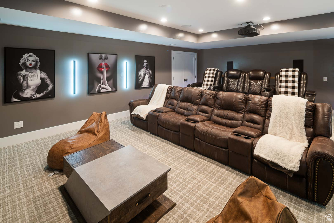
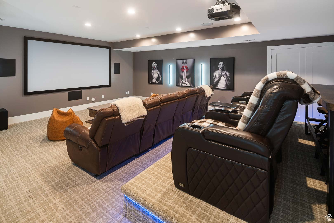
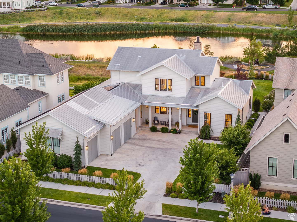
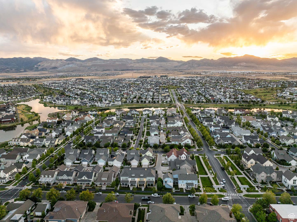
Welcome to your dream home in the heart of Daybreak, South Jordan-where lakeside living meets luxury and convenience. This exquisite 6-bedroom, 7-bath residence is ideally situated on a fully landscaped .40 acre lot that backs directly to a scenic walking path and the tranquil waters of Oquirrah Lake. Enjoy breathtaking views of the iconic double-arched bridge from your expansive windows and covered back porch-perfect for soaking in Utah's vibrant sunsets. With exclusive access to a private beach for paddleboarding and lakeside relaxation, this home offers the best of waterfront living. The open-concept floor plan is filled with natural light, featuring soaring ceilings, large picture windows, and refined finishes throughout. The gourmet kitchen flows seamlessly into spacious gathering areas, making it ideal for entertaining. Retreat to the home theater for movie nights or work out in your high-end private gym. From its peaceful location to its parade-worthy design and finishes, this home is a rare opportunity. All the shopping, dining, and commercial amenities of Daybreak are just moments away-yet you'll feel worlds apart in your own serene oasis. Truly one of a kind-schedule your private showing today and experience the very best of Daybreak waterfront living. Showings to begin Saturday afternoon after 2:00pm. Buyer to verify listing details to Buyer's satisfaction.

6
beds

7
baths

7,092 Sq.Ft. LIVING AREA

0.4 Acres lot

Features & Amenities

Interior

  • total bedrooms6
  • Total bathrooms7
  • full bathrooms3
  • three quarter bathrooms2
  • half bathrooms2
  • Laundry room Electric Dryer Hookup
  • Flooring Carpet, Hardwood, Tile
  • APPLIANCES Ceiling Fan, Microwave, Range Hood, Refrigerator, Water Softener Owned
  • other interior Features Alarm: Security, Bar: Wet, Bath: Sep Tub/Shower, Closet: Walk-In, Den/Office, Disposal, French Doors, Gas Log, Great Room, Range: Gas, Range/Oven: Built-In, Vaulted Ceilings, Instantaneous Hot Water, Video Camera(s), Smart Thermostat(s)

Area & Lot

  • Status Sold
  • Date Sold September 25, 2025
  • Living Area7,092 Sq.Ft.
  • Total Area7,092 Sq.Ft.
  • Lot Area0.4 Acres
  • MLS® ID2103520
  • TypeResidential
  • YEAR BUILT2018
  • Architecture StylesStories: 2
  • View DescriptionLake, Mountain(s)
  • Elementary SchoolDaybreak
  • Middle SchoolCopper Mountain
  • High SchoolHerriman
  • School DistrictJordan

Exterior

  • STORIES3
  • Garage Space3.0
  • water SourceCulinary
  • utilitiesNatural Gas Connected, Electricity Connected, Sewer: Public, Water Connected
  • roofMetal
  • lot featuresCurb Gutter, Fenced: Full, Road: Paved, Sidewalks, Sprinkler: Auto-Full, Sprinkler: Manual-Full, View: Lake, View: Mountain, Drip Irrigation: Auto-Full, View: Water, Waterfront
  • HEAT TYPEForced Air, Gas: Central, Passive Solar
  • AIR CONDITIONINGCentral Air
  • sewerSewer: Public
  • HOA AmenitiesBarbecue, Biking Trails, Fire Pit, Fitness Center, Hiking Trails, On Site Security, Pets Permitted, Picnic Area, Playground, Pool, Snow Removal, Tennis Court(s)
  • Green featuresSolar
  • other exterior FeaturesDeck, Covered, Double Pane Windows, Entry (Foyer), Lighting, Patio: Covered, Patio: Open

Financial

  • Price Upon Request
  • Zoning Single-Family

Experience the Difference

When you work with Jared, you gain a trusted advisor who values transparency, strategy, and long-term relationships. His background in executive finance allows him to provide thoughtful insights that help clients make informed decisions. Whether buying, selling, or investing, Jared is committed to delivering an exceptional real estate experience.

Follow Me on Instagram