Leave a Message

Thank you for your message. I will be in touch with you shortly.

10652 S SAVANNAH DR
10652 S SAVANNAH DR
10652 S SAVANNAH DR
10652 S SAVANNAH DR
10652 S SAVANNAH DR
10652 S SAVANNAH DR
10652 S SAVANNAH DR
10652 S SAVANNAH DR
10652 S SAVANNAH DR
10652 S SAVANNAH DR
10652 S SAVANNAH DR
10652 S SAVANNAH DR
10652 S SAVANNAH DR
10652 S SAVANNAH DR
10652 S SAVANNAH DR
10652 S SAVANNAH DR
10652 S SAVANNAH DR
10652 S SAVANNAH DR
10652 S SAVANNAH DR
10652 S SAVANNAH DR
10652 S SAVANNAH DR
10652 S SAVANNAH DR
10652 S SAVANNAH DR
10652 S SAVANNAH DR
10652 S SAVANNAH DR
10652 S SAVANNAH DR
10652 S SAVANNAH DR
10652 S SAVANNAH DR
10652 S SAVANNAH DR
10652 S SAVANNAH DR
10652 S SAVANNAH DR
10652 S SAVANNAH DR
10652 S SAVANNAH DR
10652 S SAVANNAH DR
10652 S SAVANNAH DR
10652 S SAVANNAH DR
10652 S SAVANNAH DR
10652 S SAVANNAH DR
10652 S SAVANNAH DR
10652 S SAVANNAH DR
10652 S SAVANNAH DR
10652 S SAVANNAH DR
10652 S SAVANNAH DR
10652 S SAVANNAH DR
10652 S SAVANNAH DR
10652 S SAVANNAH DR
10652 S SAVANNAH DR
10652 S SAVANNAH DR
10652 S SAVANNAH DR
10652 S SAVANNAH DR
10652 S SAVANNAH DR
10652 S SAVANNAH DR
10652 S SAVANNAH DR
10652 S SAVANNAH DR
10652 S SAVANNAH DR
SEE ALL PHOTOS
10652 S SAVANNAH DR
10652 S SAVANNAH DR
10652 S SAVANNAH DR
10652 S SAVANNAH DR
10652 S SAVANNAH DR
10652 S SAVANNAH DR
10652 S SAVANNAH DR
10652 S SAVANNAH DR
10652 S SAVANNAH DR
10652 S SAVANNAH DR
10652 S SAVANNAH DR
10652 S SAVANNAH DR
10652 S SAVANNAH DR
10652 S SAVANNAH DR
10652 S SAVANNAH DR
10652 S SAVANNAH DR
10652 S SAVANNAH DR
10652 S SAVANNAH DR
10652 S SAVANNAH DR
10652 S SAVANNAH DR
10652 S SAVANNAH DR
10652 S SAVANNAH DR
10652 S SAVANNAH DR
10652 S SAVANNAH DR
10652 S SAVANNAH DR
10652 S SAVANNAH DR
10652 S SAVANNAH DR
10652 S SAVANNAH DR
10652 S SAVANNAH DR
10652 S SAVANNAH DR
10652 S SAVANNAH DR
10652 S SAVANNAH DR
10652 S SAVANNAH DR
10652 S SAVANNAH DR
10652 S SAVANNAH DR
10652 S SAVANNAH DR
10652 S SAVANNAH DR
10652 S SAVANNAH DR
10652 S SAVANNAH DR
10652 S SAVANNAH DR
10652 S SAVANNAH DR
10652 S SAVANNAH DR
10652 S SAVANNAH DR
10652 S SAVANNAH DR
10652 S SAVANNAH DR
10652 S SAVANNAH DR
10652 S SAVANNAH DR
10652 S SAVANNAH DR
10652 S SAVANNAH DR
10652 S SAVANNAH DR
10652 S SAVANNAH DR
10652 S SAVANNAH DR
10652 S SAVANNAH DR
10652 S SAVANNAH DR
10652 S SAVANNAH DR
Sold

10652 S SAVANNAH DR

10652 S SAVANNAH DR, Sandy, UT 84094

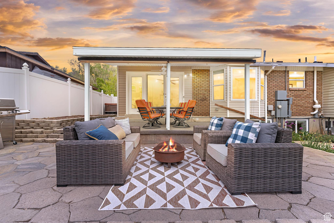
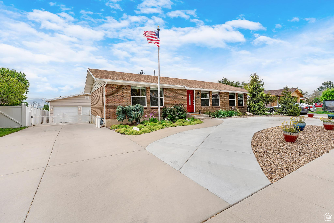
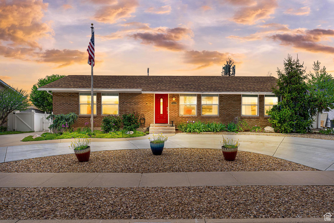
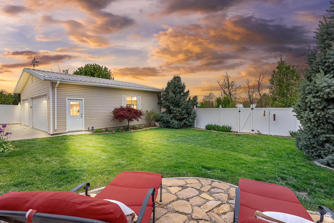
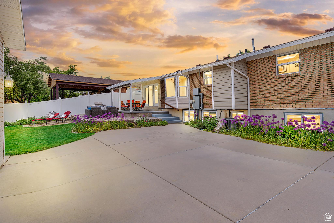
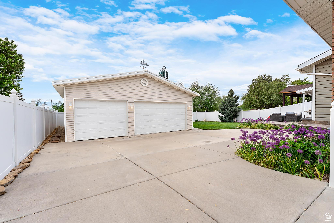
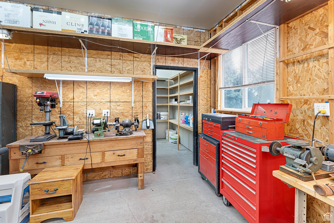
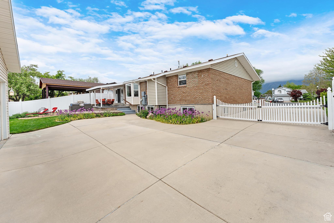
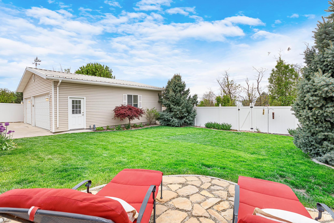
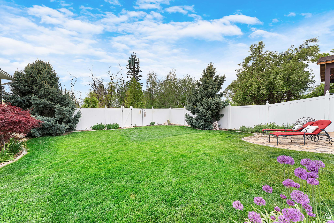
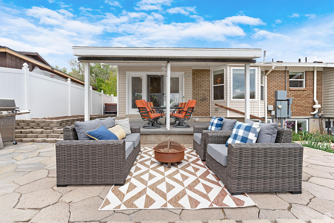
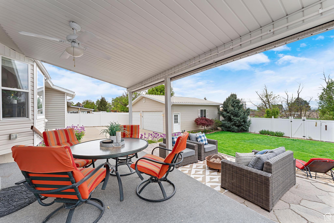
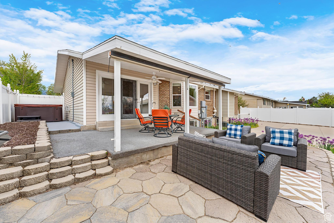
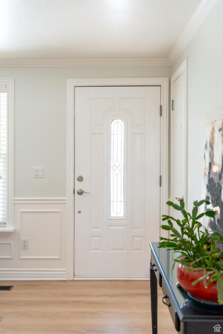
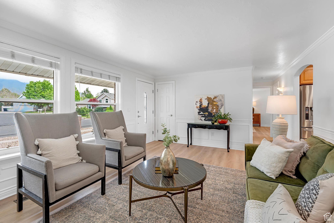
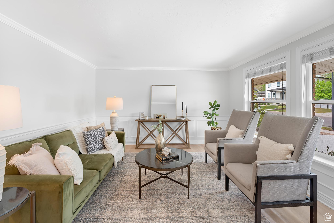
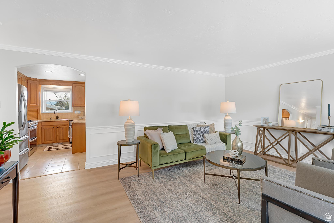
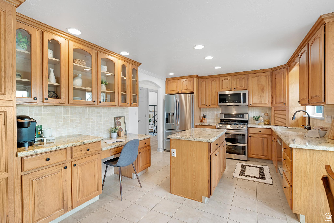
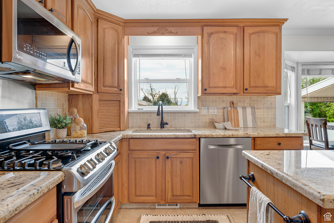
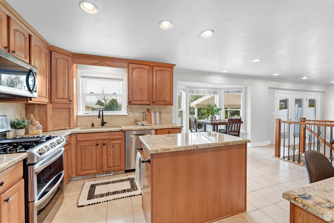
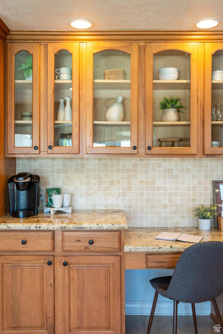
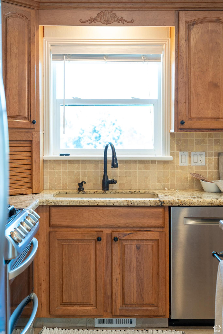
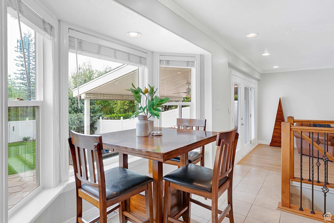
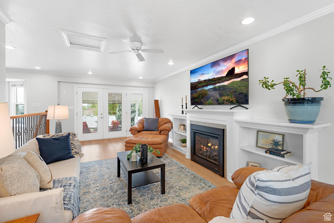
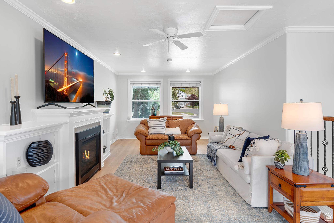
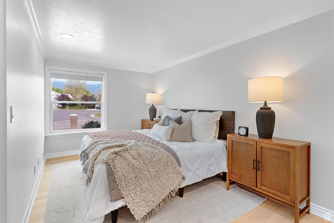
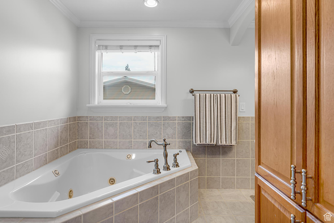
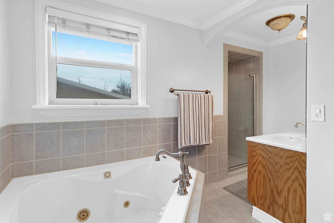
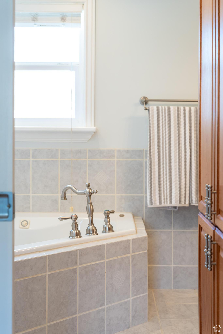
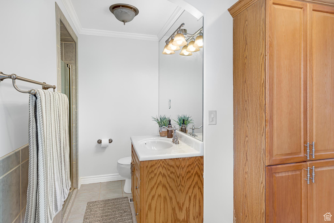
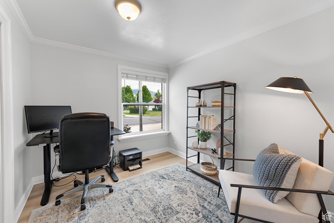
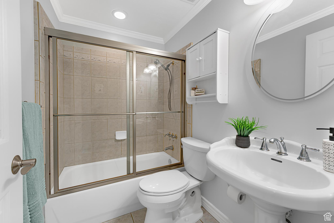
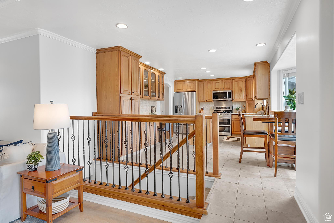
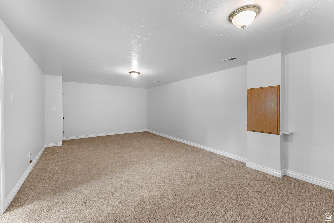
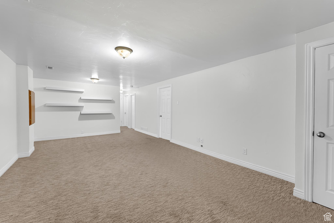
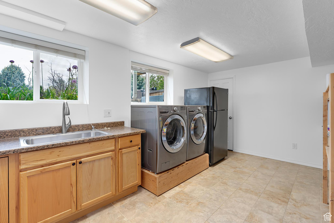
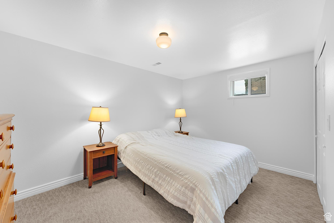
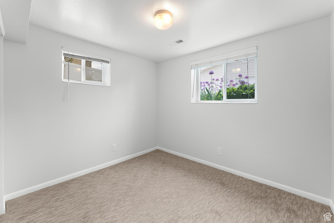
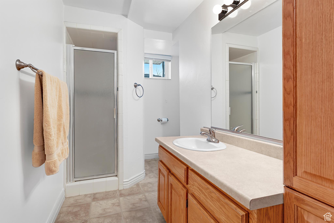
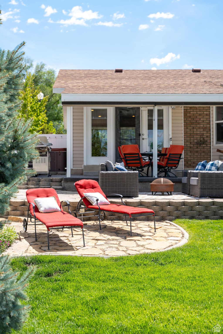
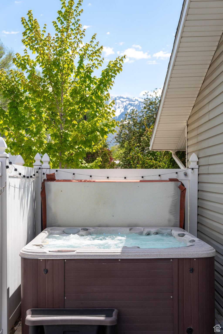
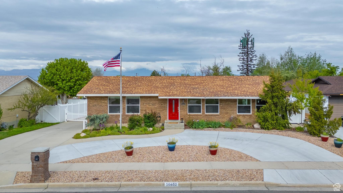
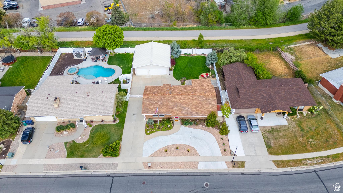
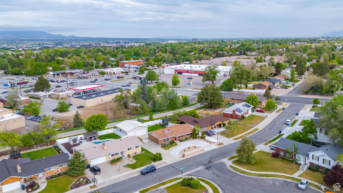
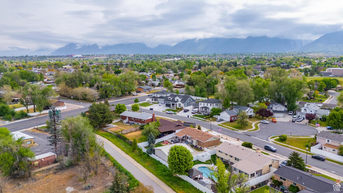
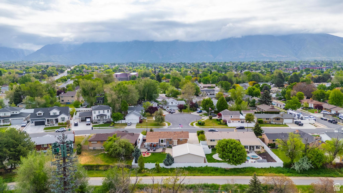
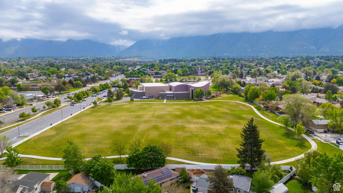
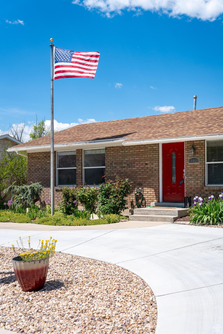
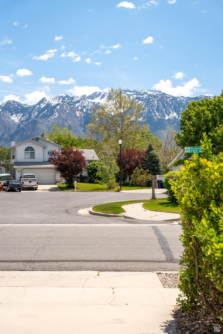
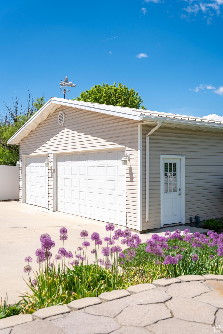
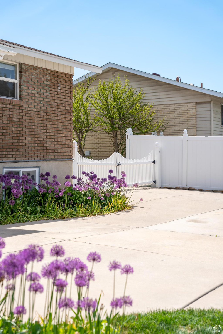
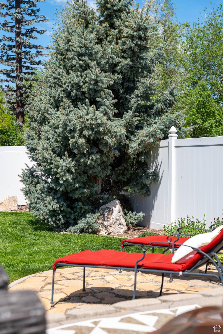
***Open House: Saturday, May 10th from 11am to 1pm*** Charming Sandy rambler with a rare, oversized 3-car detached garage and a separate workshop-perfect for hobbies, storage, or all your toys! This clean and updated home features 4 bedrooms,3 baths, including a deluxe primary suite with a stunning en suite bathroom. Fresh paint, lvp and new carpet throughout. Enjoy relaxing in the hot tub or exploring the walking trail just beyond the backyard. Circular driveway and plenty of room for RV parking. Prime location near shopping, the rec center, and world-class skiing! and Google Fiber! Updates: Oct. 2017 - new carpet in basement and stairway, Nov. 2017 - airduct cleaning, Nov. 2017 - radon mitigation system installed, Spring 2018 - main electric panel replaced, Spring 2018 - purchased hot tub, Fall 2018 - garage electric panel upgraded (paint and wiring), Fall 2018 - laundry room remodel, Jan 2020 - new vented fireplace installed, Spring 2021- circle driveway, Dec 2021 - new hot water heater installed, 2022 - new dishwasher installed, Feb 2025 - 5 new windows installed, 2025 - new LVP installed upstairs, 2025 - new paint throughout.

4
beds

3
baths

2,578 Sq.Ft. LIVING AREA

8,276.4 Sq.Ft. lot

Features & Amenities

Interior

  • total bedrooms4
  • Total bathrooms3
  • full bathrooms2
  • three quarter bathroom1
  • Laundry room Electric Dryer Hookup
  • Flooring Carpet, Tile
  • Fireplace Insert
  • APPLIANCES Ceiling Fan, Microwave, Refrigerator
  • other interior Features Alarm: Fire, Bath: Primary, Bath: Sep Tub/Shower, Closet: Walk-In, Disposal, Floor Drains, French Doors, Gas Log, Great Room, Jetted Tub, Kitchen: Updated, Oven: Double, Oven: Gas, Range: Gas, Granite Countertops

Area & Lot

  • Status Sold
  • Date Sold June 6, 2025
  • Living Area2,578 Sq.Ft.
  • Total Area2,578 Sq.Ft.
  • Lot Area8,276.4 Sq.Ft.
  • MLS® ID2083103
  • TypeResidential
  • YEAR BUILT1973
  • Architecture StylesRambler/Ranch
  • View DescriptionMountain(s)
  • Elementary SchoolAltara
  • Middle SchoolIndian Hills
  • High SchoolAlta
  • School DistrictCanyons

Exterior

  • STORIES2
  • Garage Space3.0
  • water SourceCulinary
  • utilitiesNatural Gas Connected, Electricity Connected, Sewer Connected, Sewer: Public, Water Connected
  • roofAsphalt, Metal
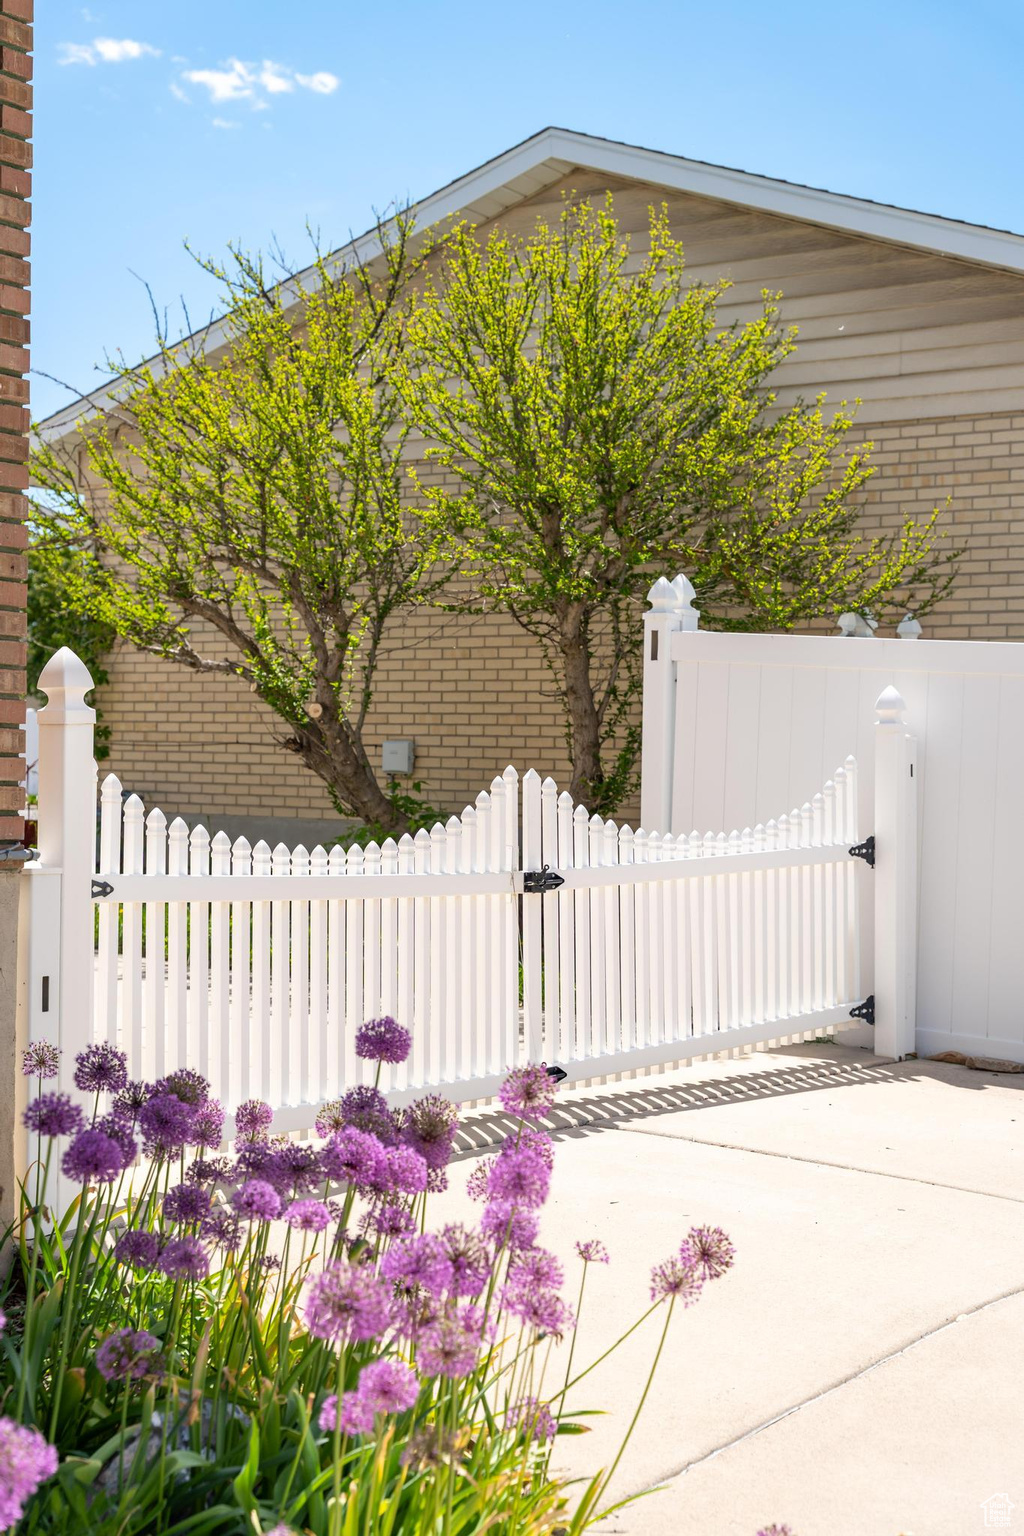
  • lot featuresCurb Gutter, Fenced: Full, Road: Paved, Sidewalks, View: Mountain, Drip Irrigation: Auto-Part
  • parkingParking: Uncovered, Rv Parking
  • HEAT TYPEForced Air, Gas: Central, 95 efficiency
  • AIR CONDITIONINGCentral Air
  • sewerSewer: Connected, Sewer: Public
  • other exterior FeaturesBay Box Windows, Double Pane Windows, Patio: Covered, Patio: Open

Financial

  • Price Upon Request
  • Zoning Single-Family
View Virtual Tour

Experience the Difference

When you work with Jared, you gain a trusted advisor who values transparency, strategy, and long-term relationships. His background in executive finance allows him to provide thoughtful insights that help clients make informed decisions. Whether buying, selling, or investing, Jared is committed to delivering an exceptional real estate experience.

Follow Me on Instagram