Leave a Message

Thank you for your message. I will be in touch with you shortly.

1045 S 1700 W #1533
1045 S 1700 W #1533
1045 S 1700 W #1533
1045 S 1700 W #1533
1045 S 1700 W #1533
1045 S 1700 W #1533
1045 S 1700 W #1533
1045 S 1700 W #1533
1045 S 1700 W #1533
1045 S 1700 W #1533
1045 S 1700 W #1533
1045 S 1700 W #1533
1045 S 1700 W #1533
1045 S 1700 W #1533
1045 S 1700 W #1533
1045 S 1700 W #1533
1045 S 1700 W #1533
1045 S 1700 W #1533
1045 S 1700 W #1533
1045 S 1700 W #1533
1045 S 1700 W #1533
1045 S 1700 W #1533
1045 S 1700 W #1533
1045 S 1700 W #1533
1045 S 1700 W #1533
1045 S 1700 W #1533
1045 S 1700 W #1533
1045 S 1700 W #1533
SEE ALL PHOTOS
1045 S 1700 W #1533
1045 S 1700 W #1533
1045 S 1700 W #1533
1045 S 1700 W #1533
1045 S 1700 W #1533
1045 S 1700 W #1533
1045 S 1700 W #1533
1045 S 1700 W #1533
1045 S 1700 W #1533
1045 S 1700 W #1533
1045 S 1700 W #1533
1045 S 1700 W #1533
1045 S 1700 W #1533
1045 S 1700 W #1533
1045 S 1700 W #1533
1045 S 1700 W #1533
1045 S 1700 W #1533
1045 S 1700 W #1533
1045 S 1700 W #1533
1045 S 1700 W #1533
1045 S 1700 W #1533
1045 S 1700 W #1533
1045 S 1700 W #1533
1045 S 1700 W #1533
1045 S 1700 W #1533
1045 S 1700 W #1533
1045 S 1700 W #1533
1045 S 1700 W #1533
Sold

1045 S 1700 W #1533

1045 S 1700 W #1533, Payson, UT 84651

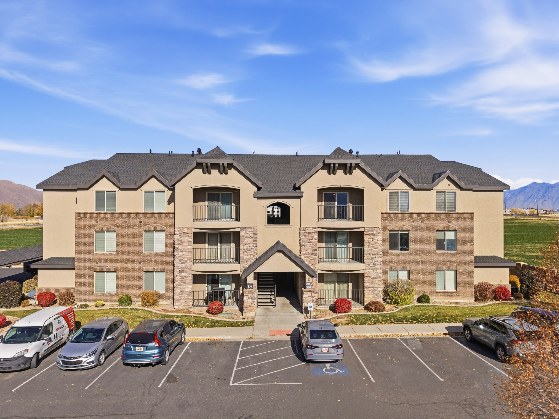
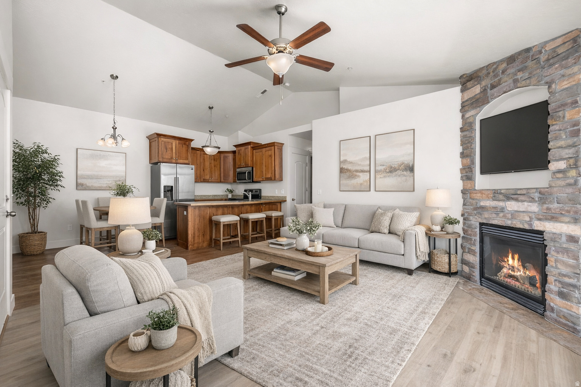
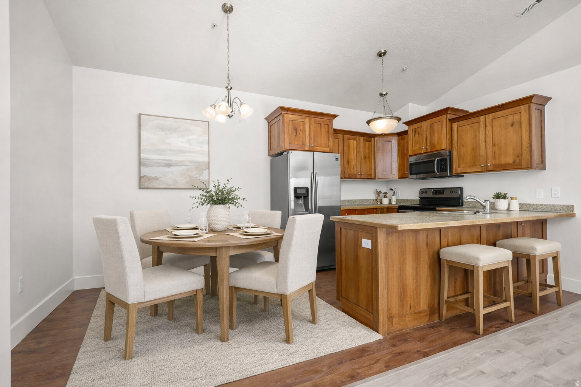
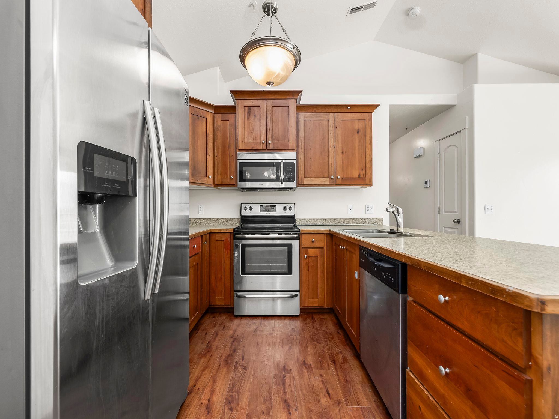
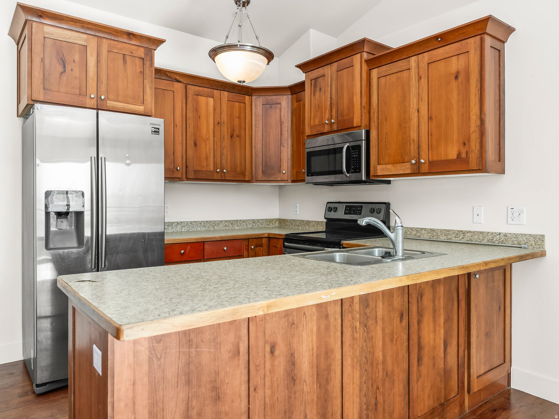
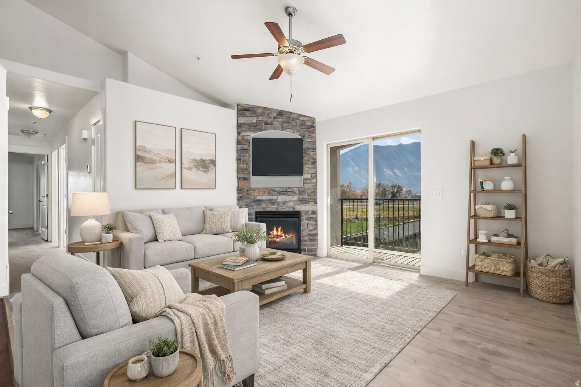
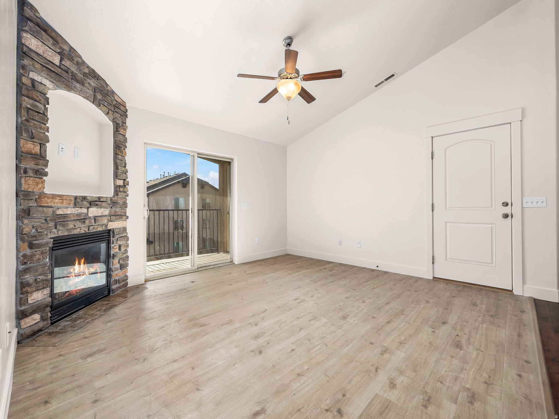
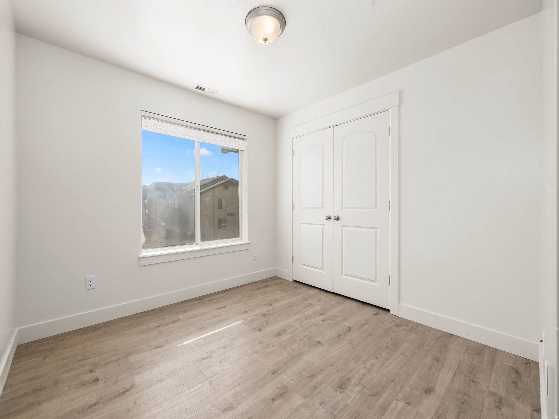
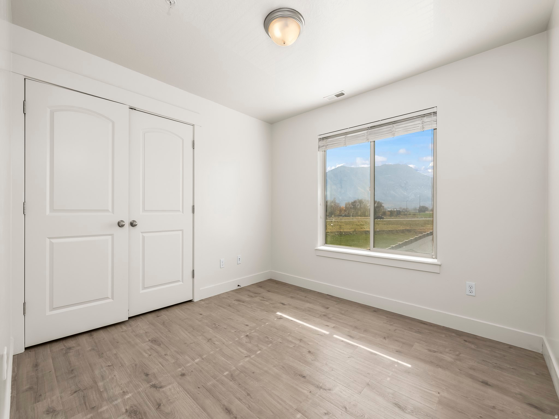
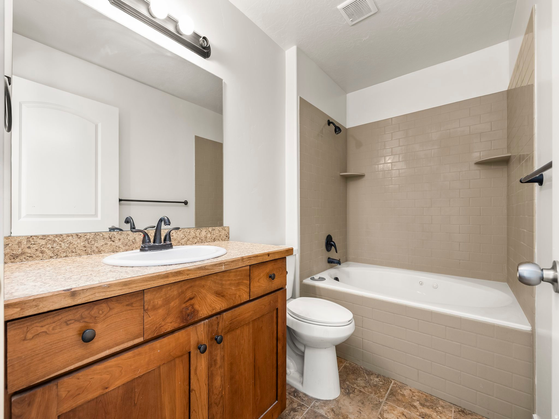
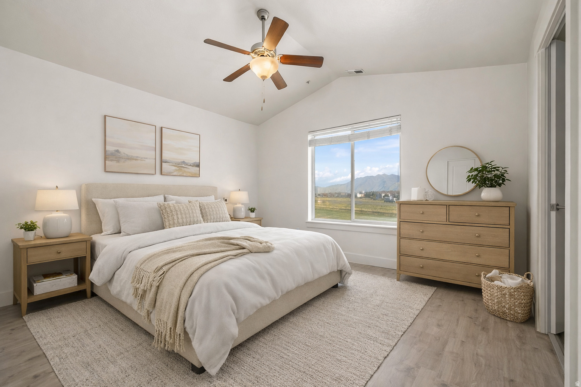
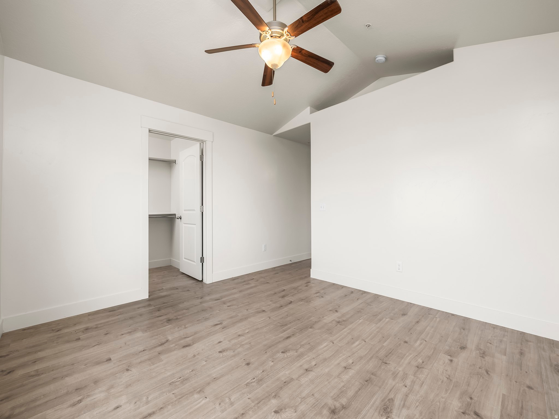
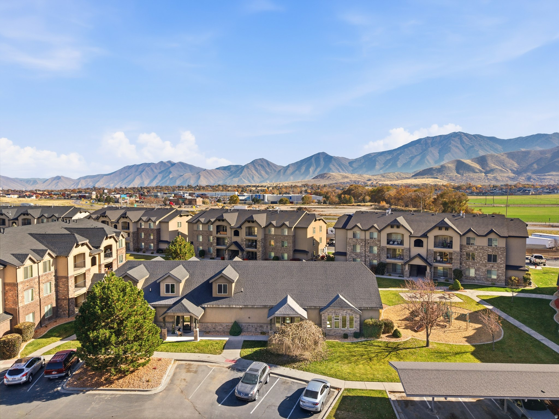
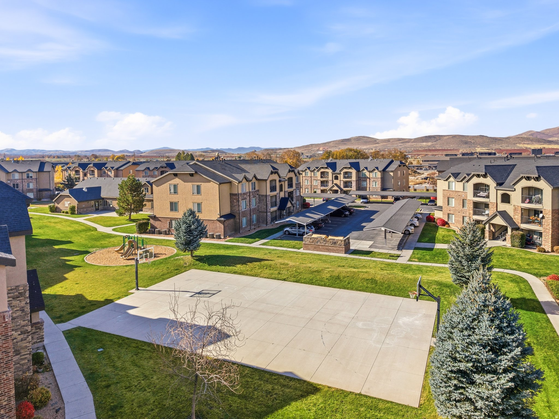
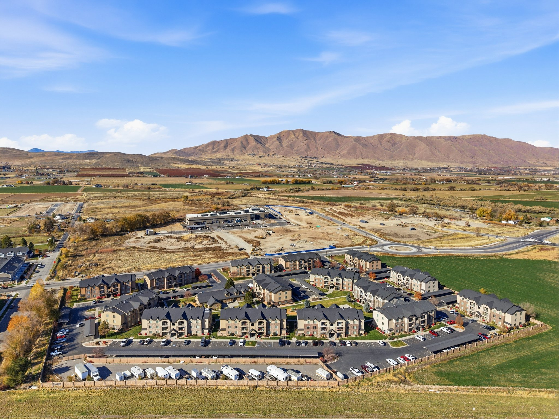
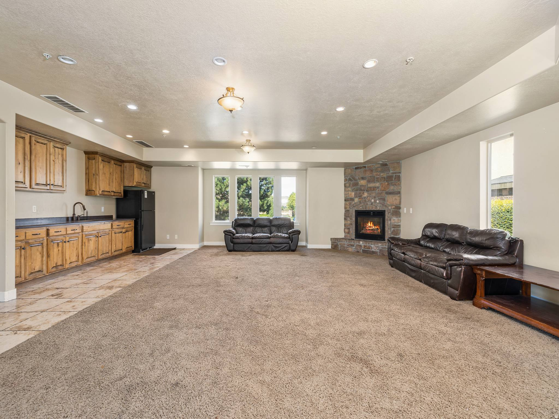
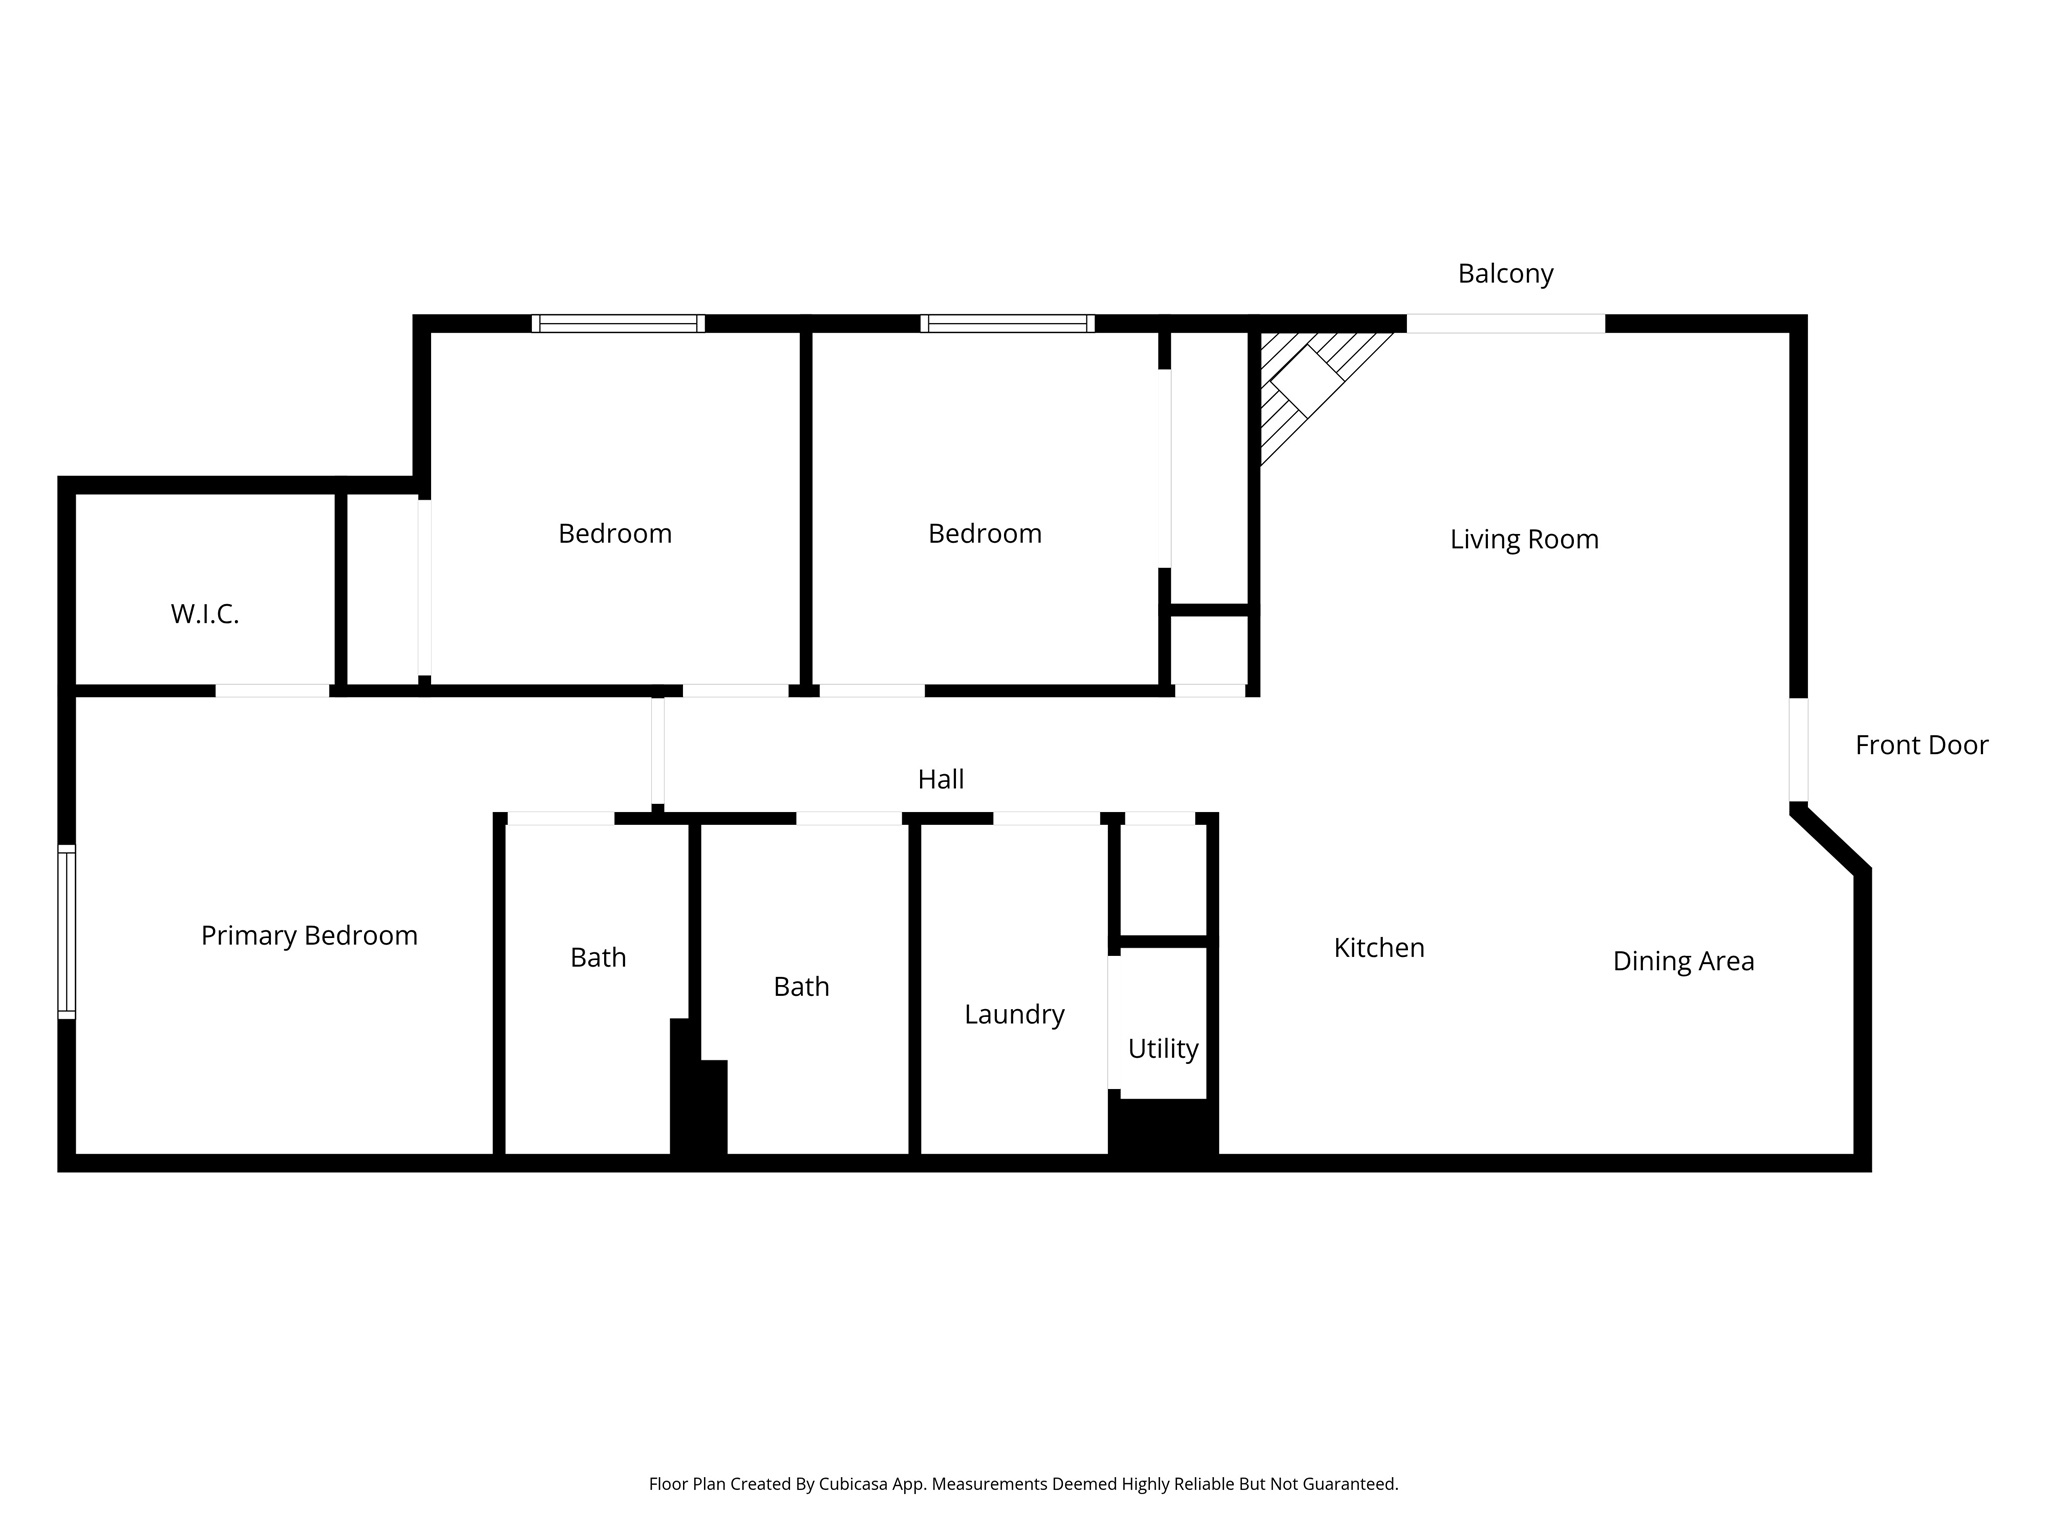
**Seller willing to offer Seller Financing. Reach out to agent for more details!! Step into this Top Level 3 bedroom, 2 bath, 1,210 sq ft condo-set in a newer 2013 building and refreshed top-to-bottom with brand-new laminate flooring and fresh paint. The light-filled living area centers around a gorgeous stone fireplace, creating an inviting spot to unwind or host friends. You'll love the location: minutes to I-15 for an easy commute, plus Walmart is roughly a 5-minute drive and you're surrounded by great places to eat. Stylish, low-maintenance, and truly move-in ready-this one checks the boxes.

3
beds

2
baths

1,210 Sq.Ft. LIVING AREA

1,306.8 Sq.Ft. lot

Features & Amenities

Interior

  • total bedrooms3
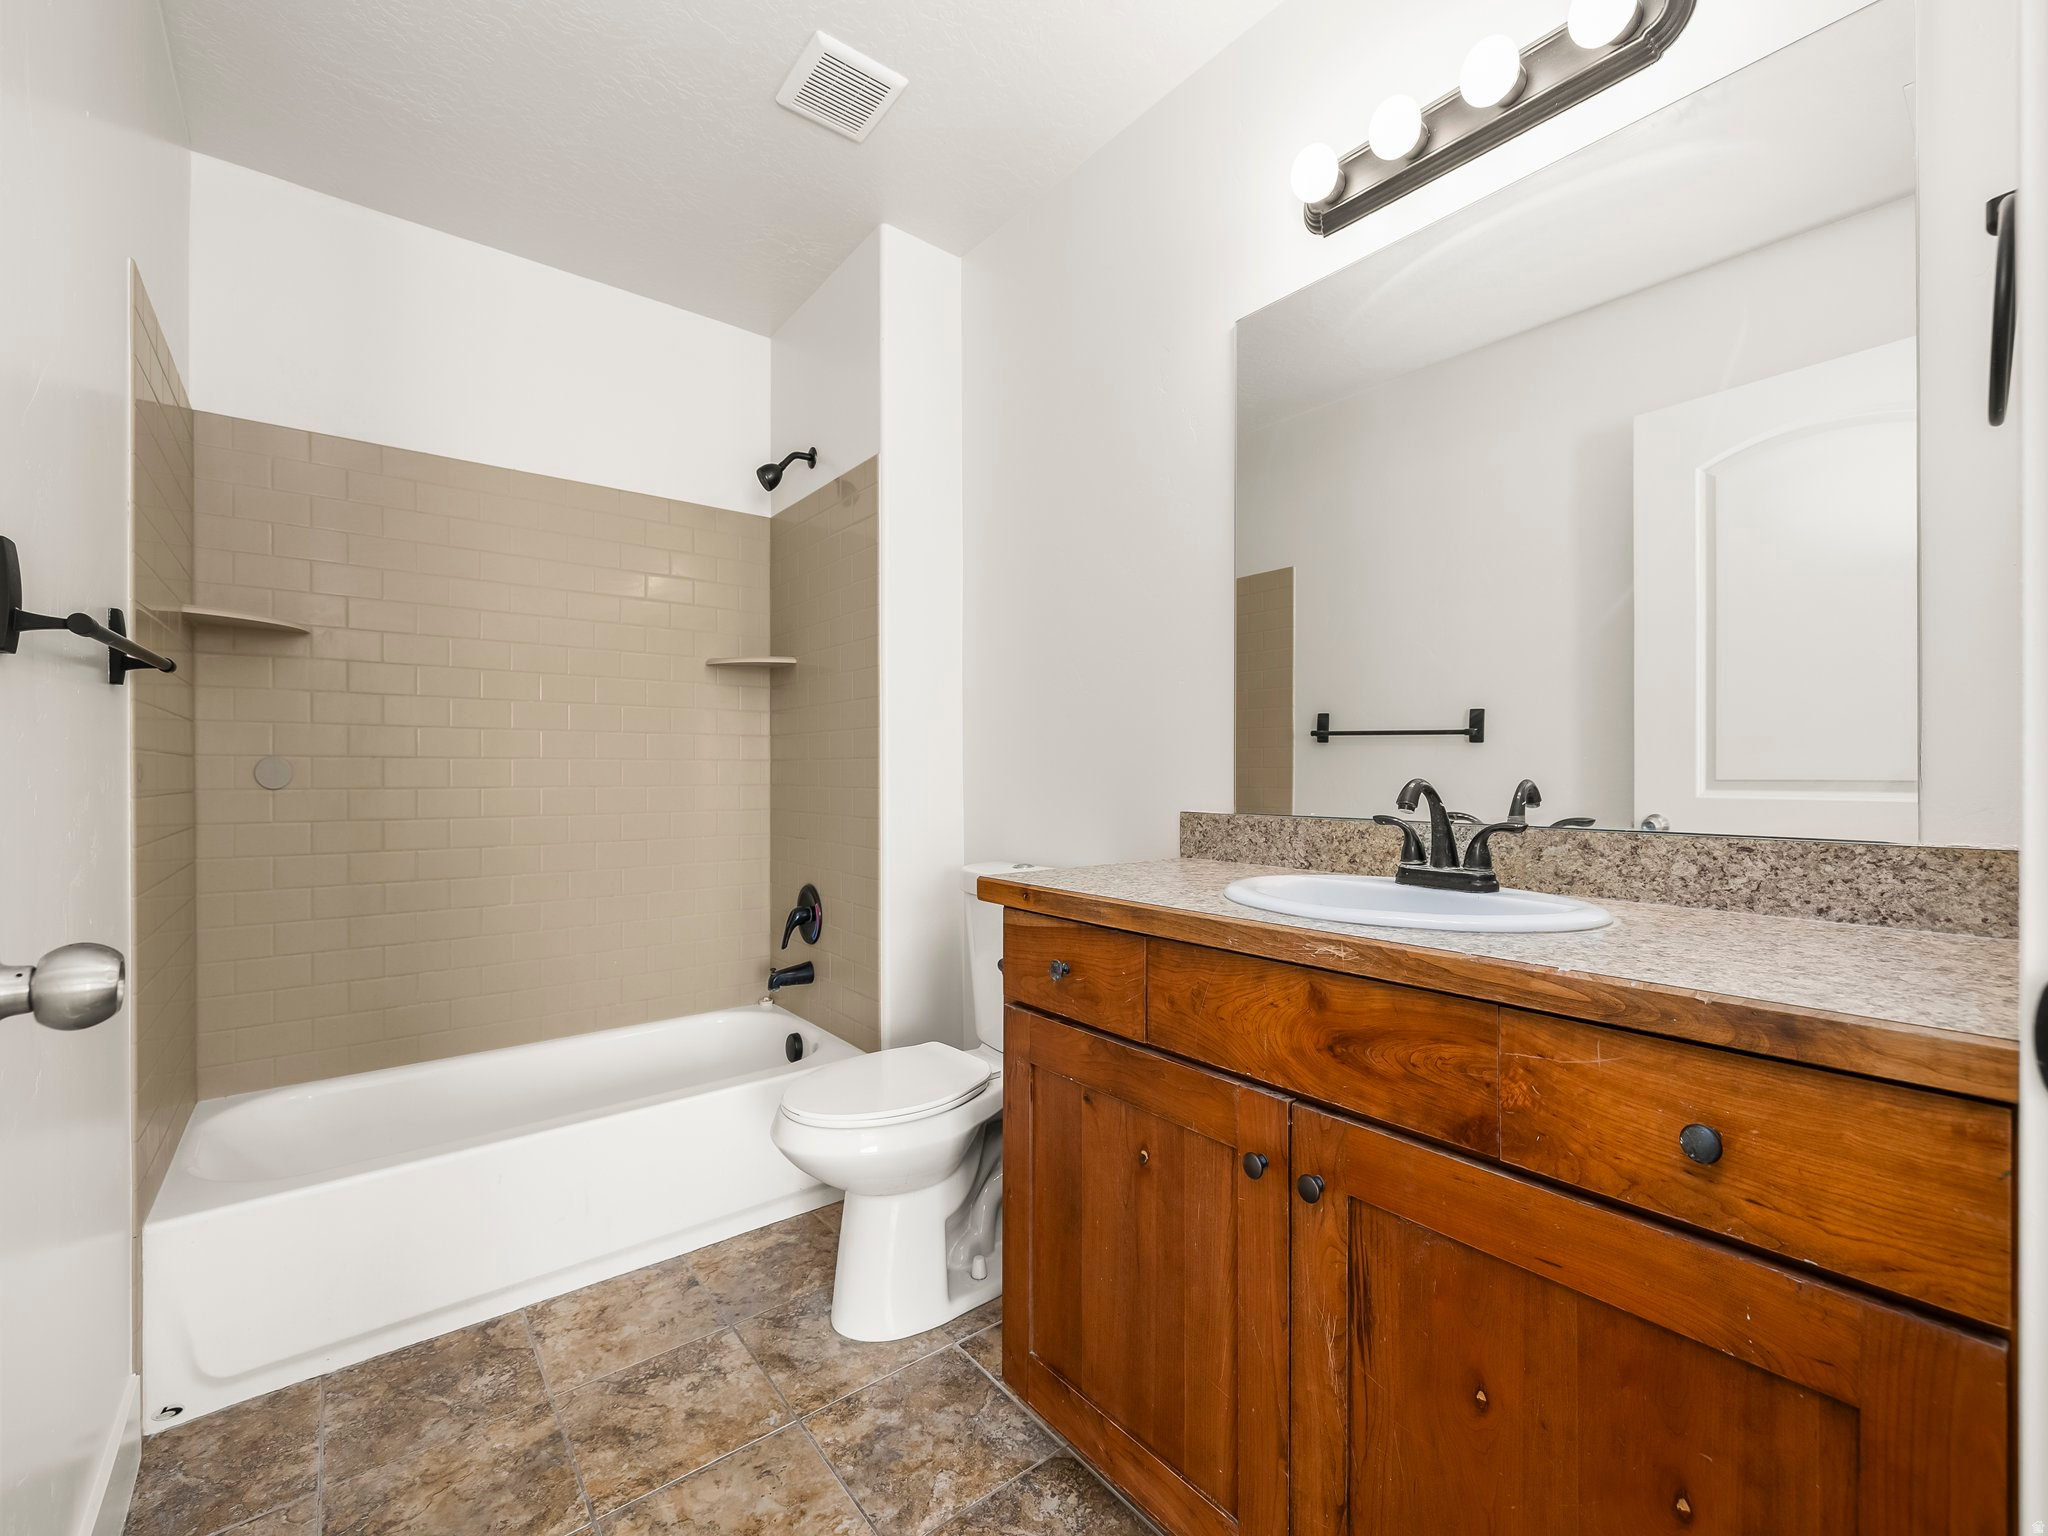
  • Total bathrooms2
  • full bathrooms2
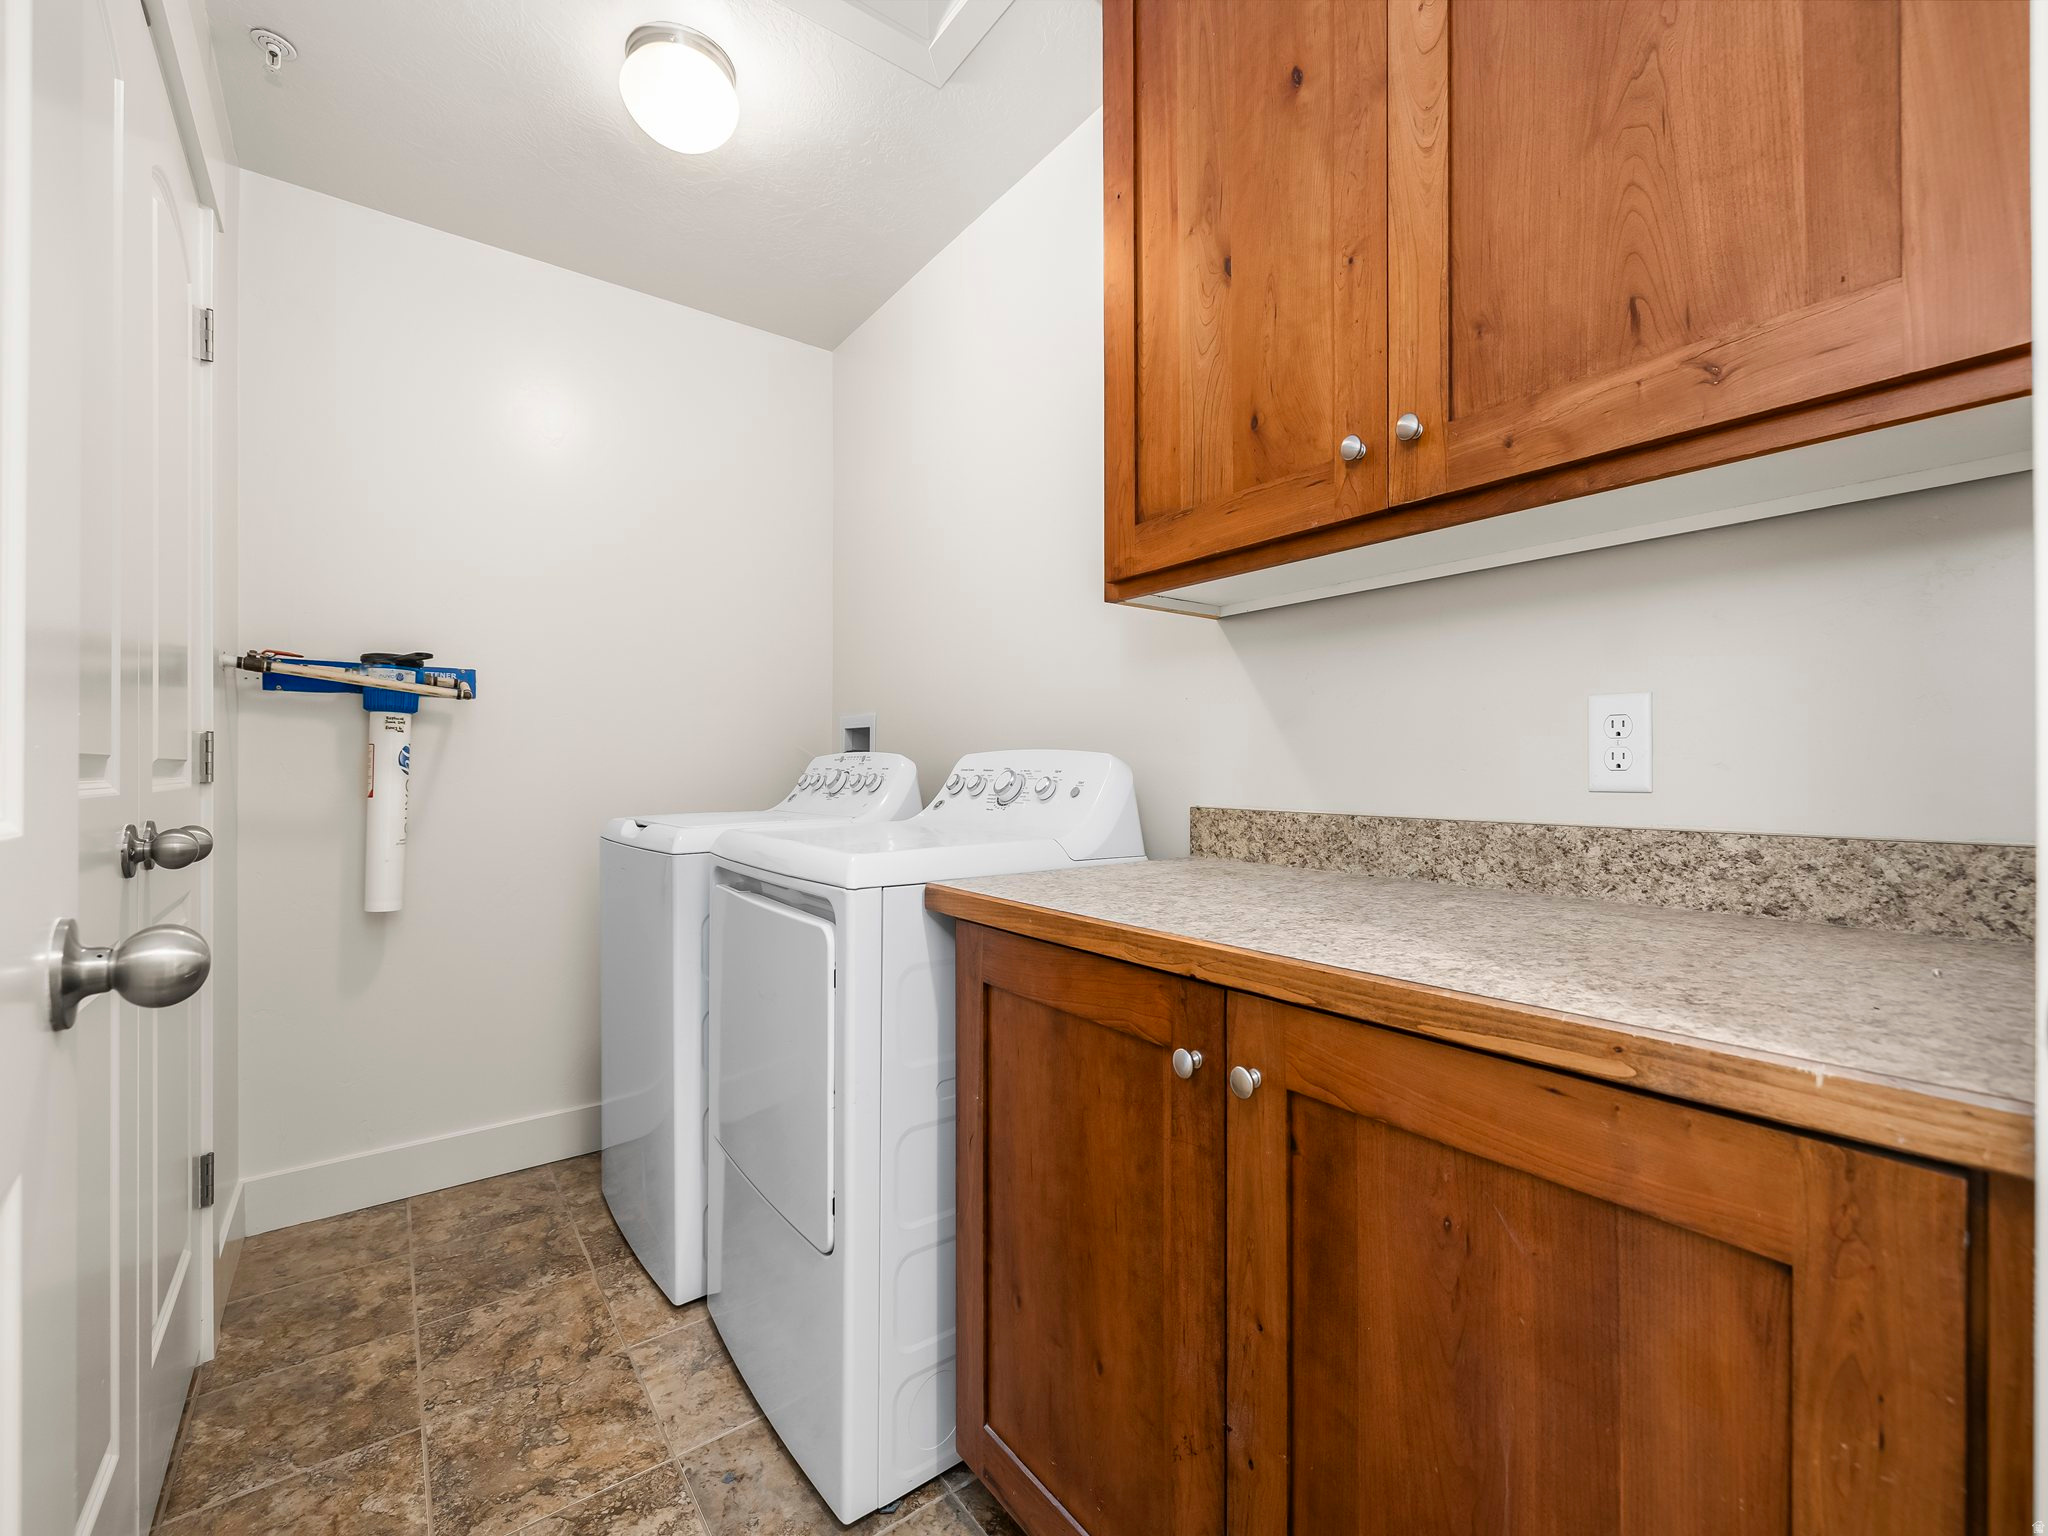
  • Laundry room Electric Dryer Hookup
  • Flooring Carpet, Laminate, Tile
  • APPLIANCES Microwave
  • other interior Features Bath: Primary, Closet: Walk-In, Disposal, Gas Log, Jetted Tub, Range/Oven: Free Stdng, Vaulted Ceilings

Area & Lot

  • Status Sold
  • Date Sold February 26, 2026
  • Living Area1,210 Sq.Ft.
  • Total Area1,210 Sq.Ft.
  • Lot Area1,306.8 Sq.Ft.
  • MLS® ID2122452
  • TypeCondo
  • YEAR BUILT2014
  • Architecture StylesCondo, Top Level
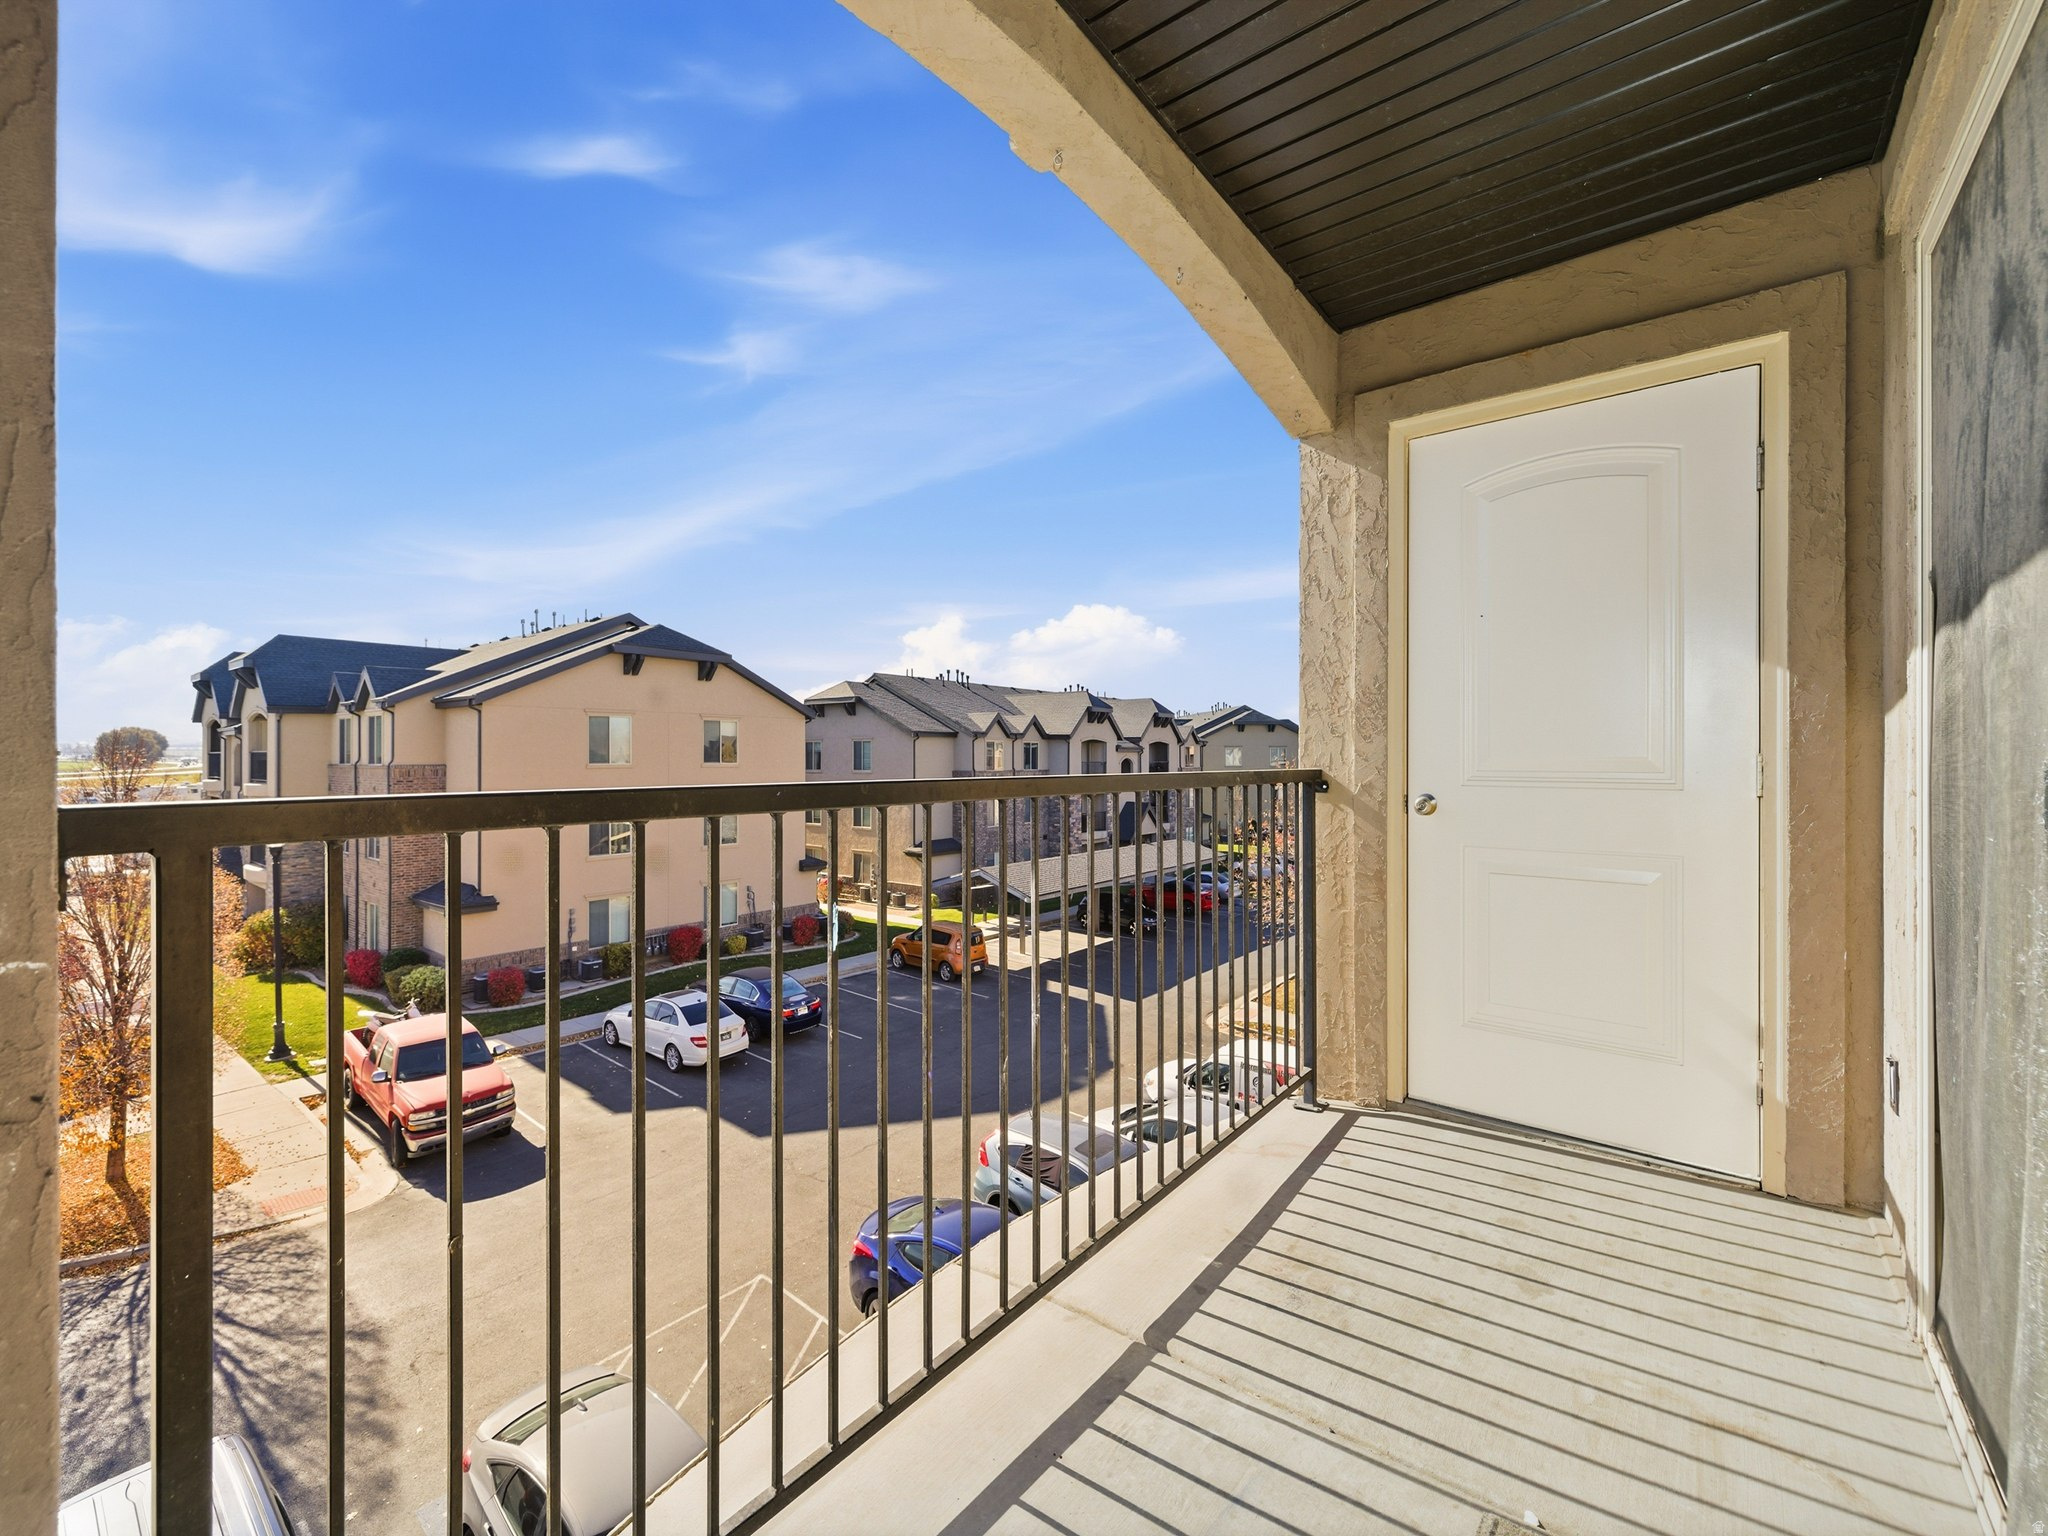
  • View DescriptionMountain(s)
  • Elementary SchoolNone/Other
  • Middle SchoolPayson Jr
  • High SchoolPayson
  • School DistrictNebo

Exterior

  • STORIES1
  • water SourceCulinary
  • utilitiesNatural Gas Connected, Electricity Connected, Sewer Connected, Water Connected
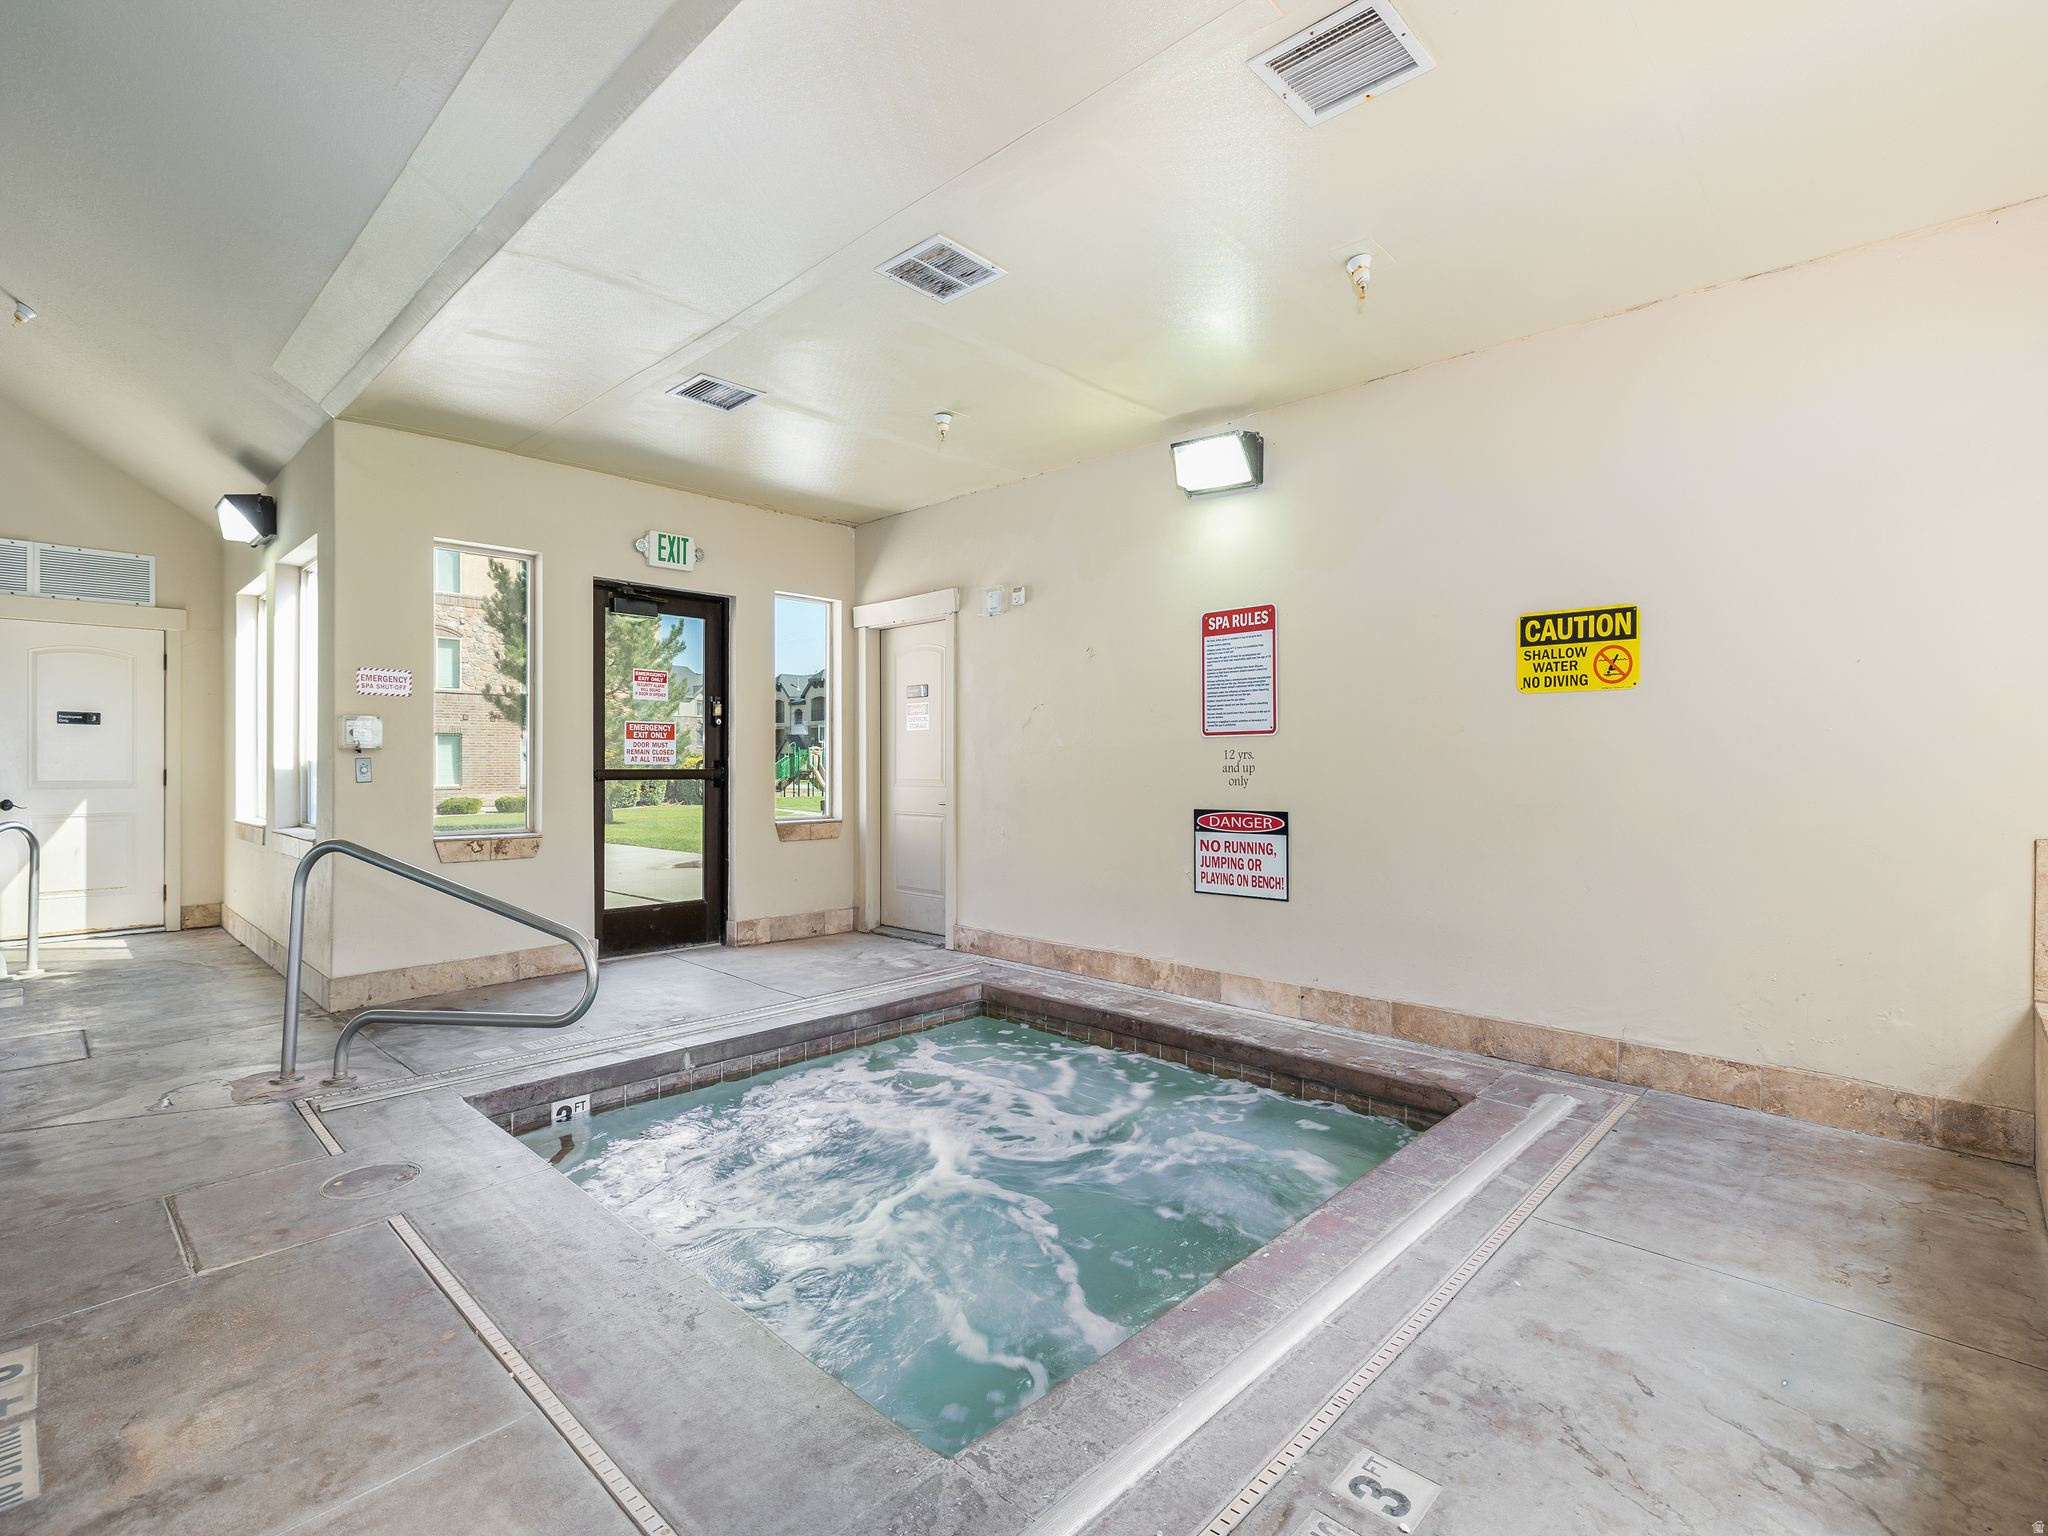
  • PoolHeated, In Ground, Indoor
  • roofAsphalt
  • lot featuresCurb Gutter, Road: Paved, Sidewalks, Sprinkler: Auto-Full, View: Mountain
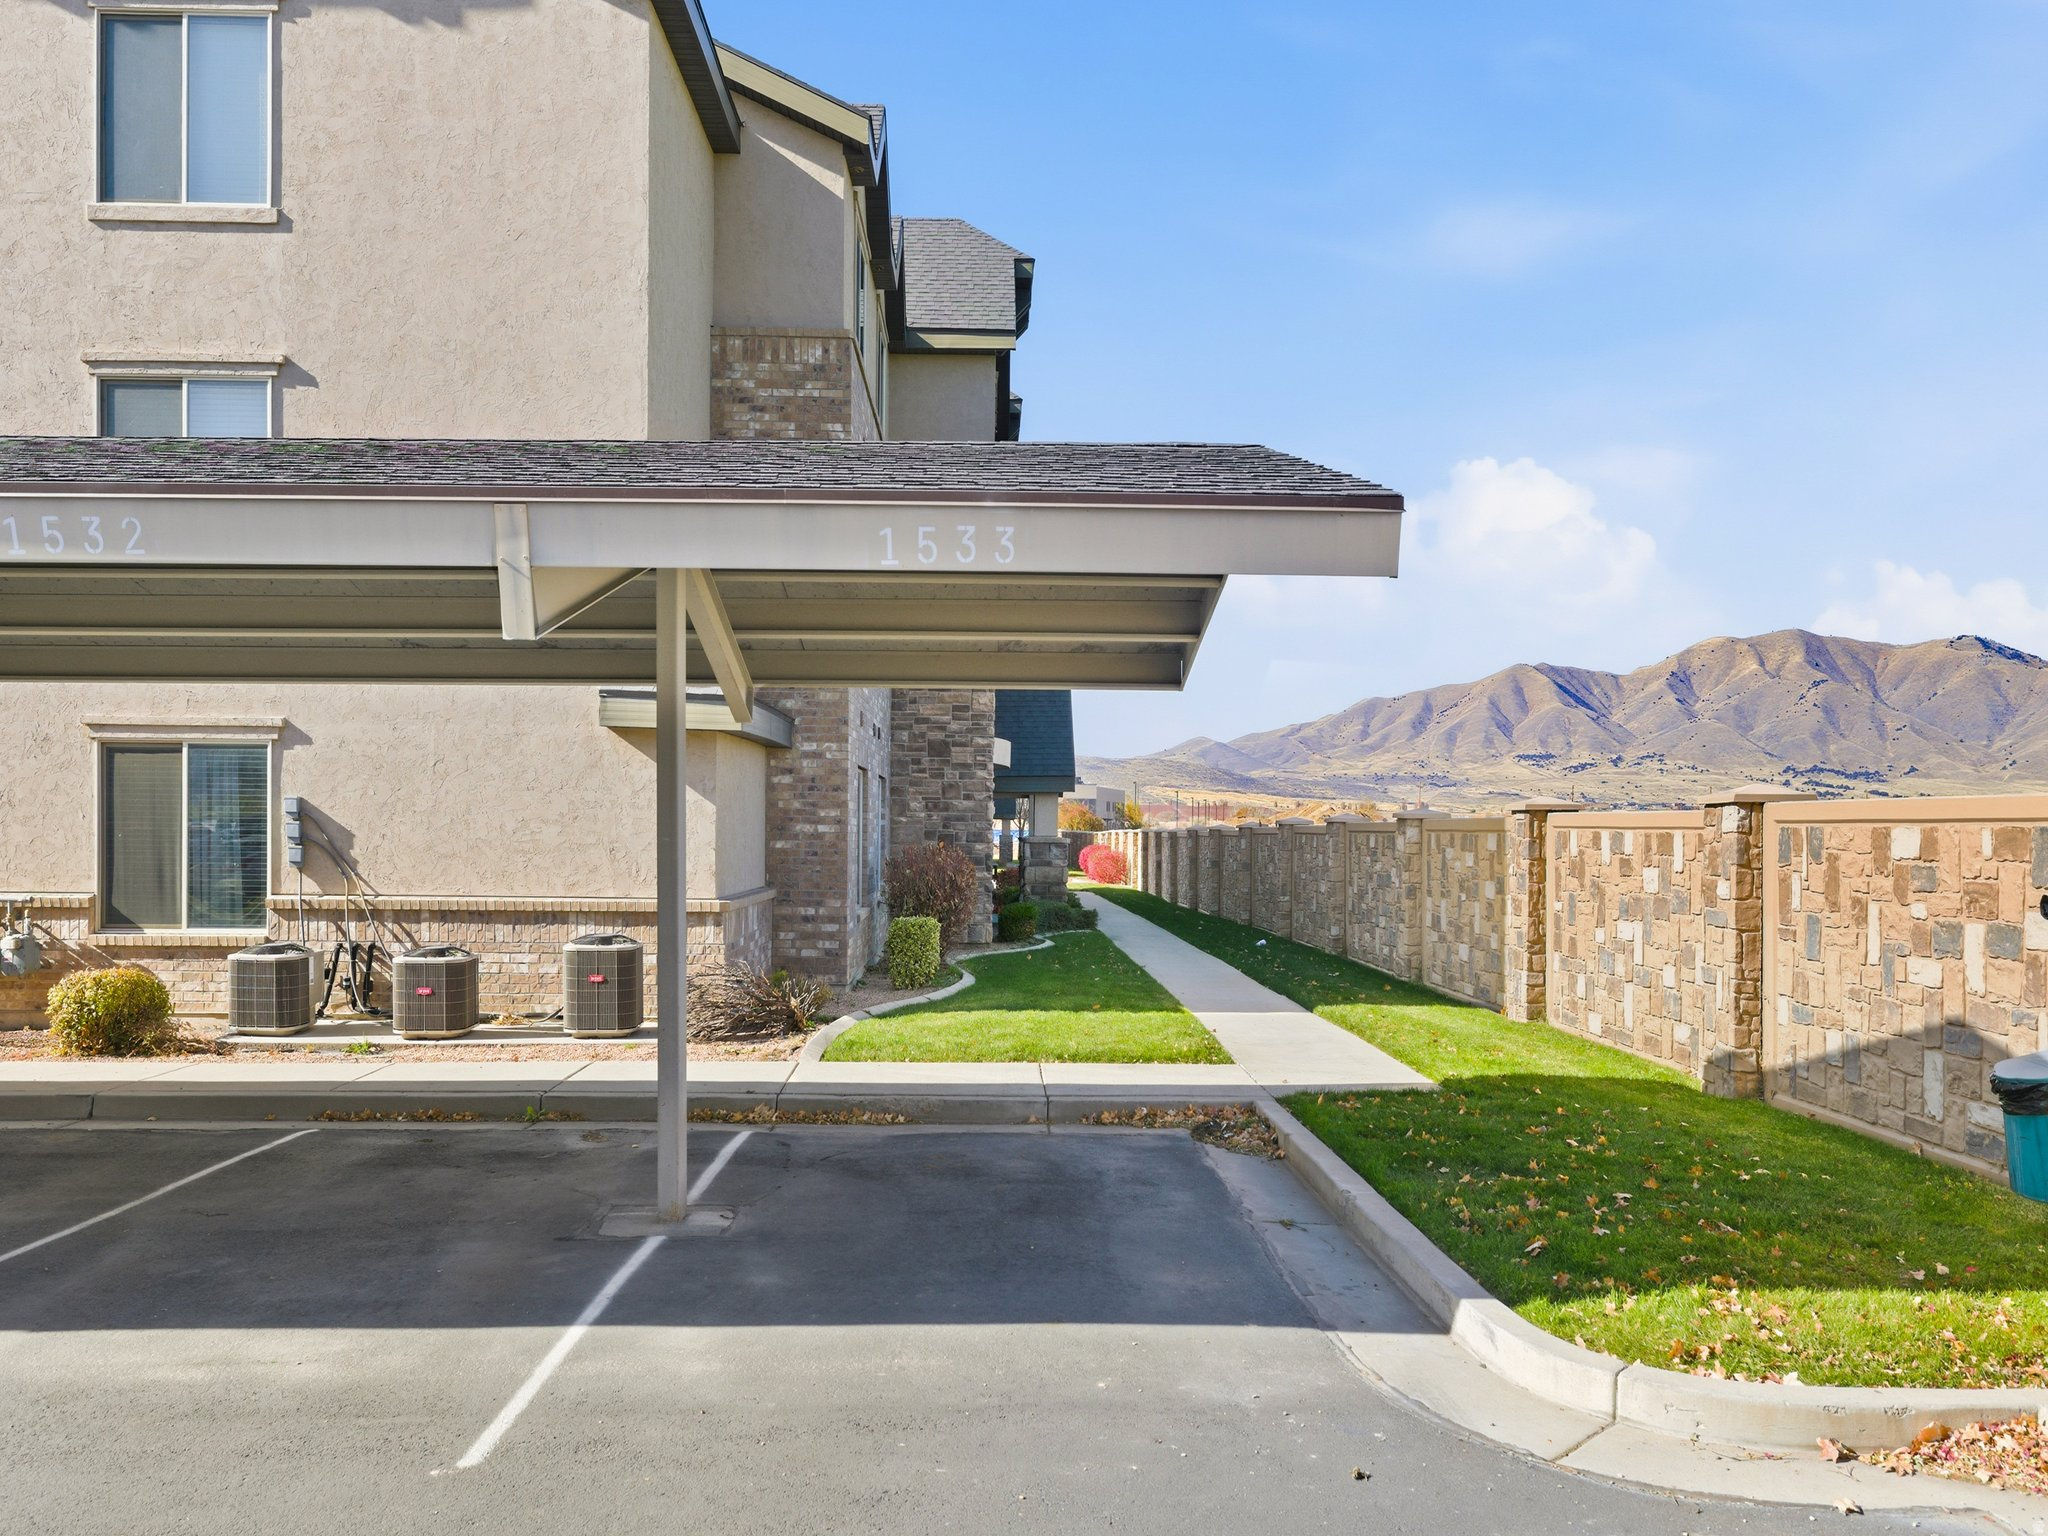
  • parkingCovered, Parking: Uncovered, Rv Parking
  • HEAT TYPEForced Air, Gas: Central
  • AIR CONDITIONINGCentral Air
  • sewerSewer: Connected
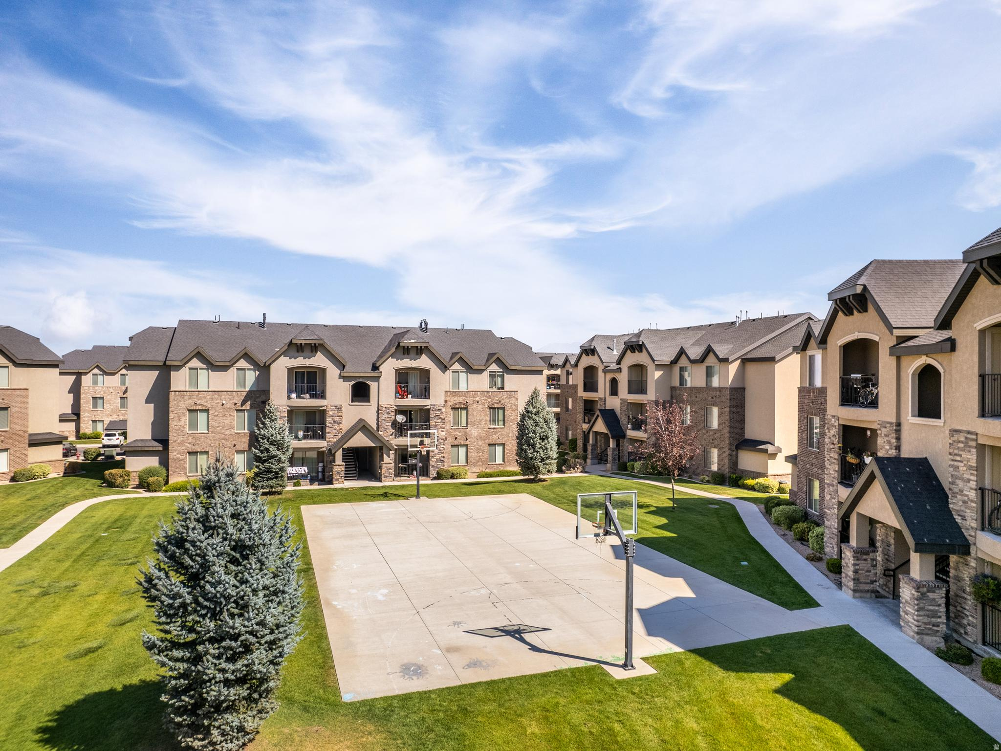
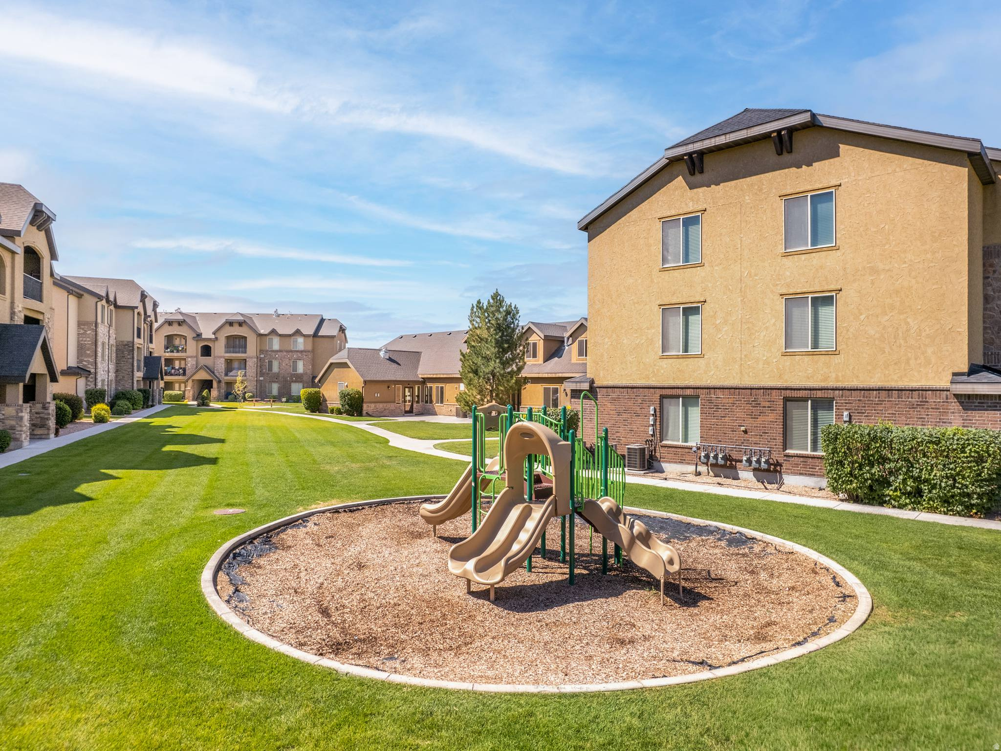
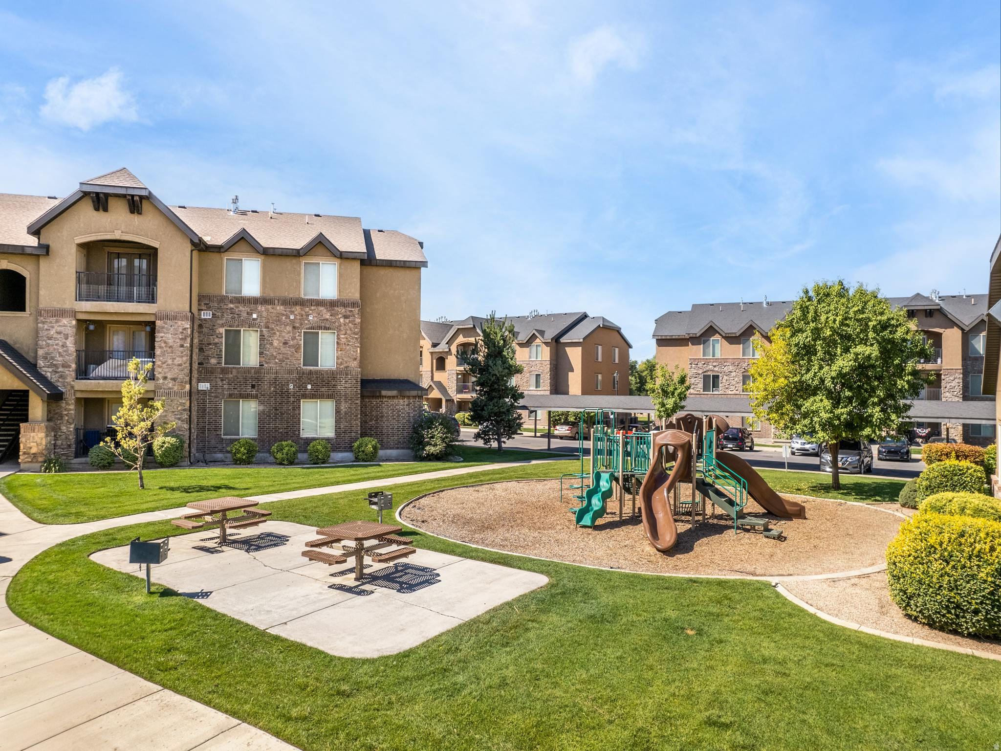
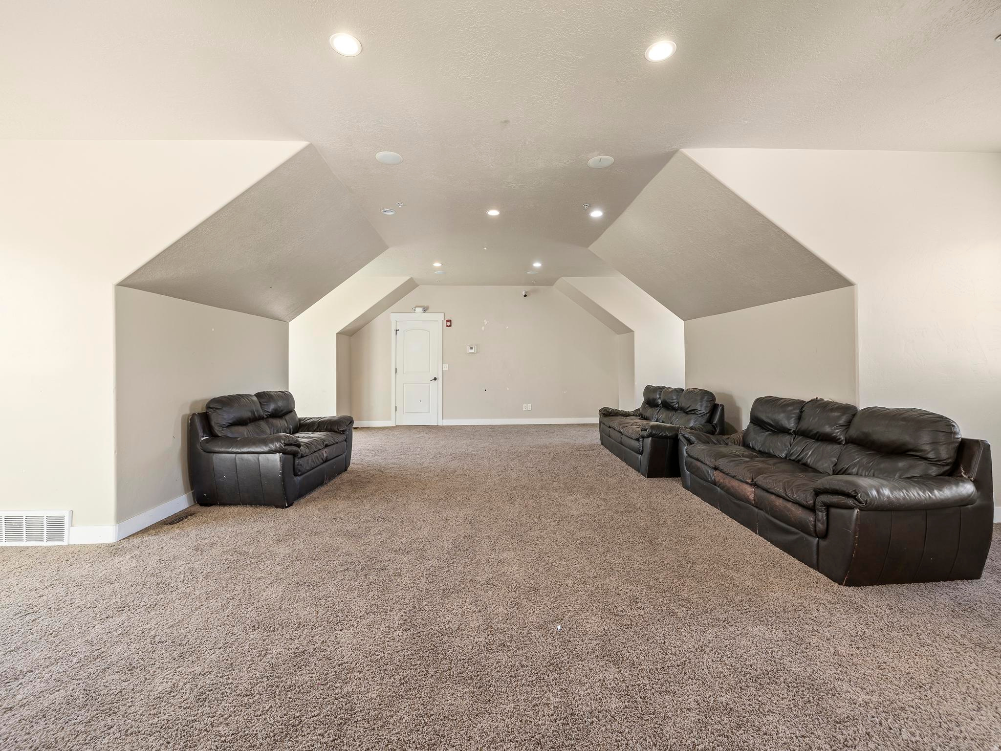
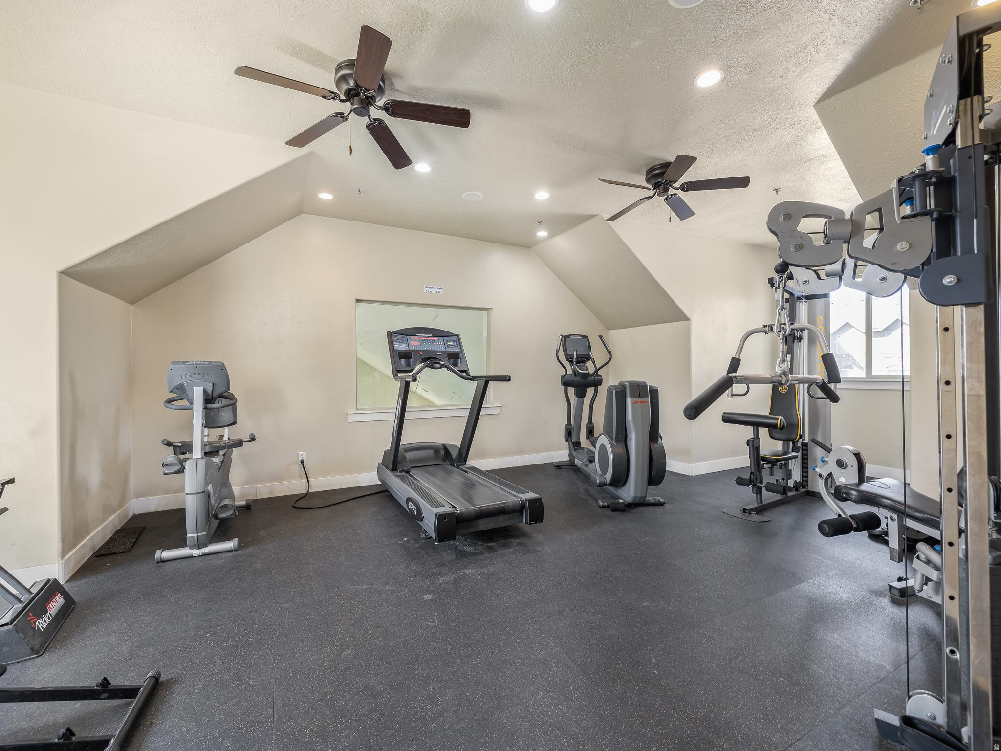
  • HOA AmenitiesBarbecue, Clubhouse, RV Parking, Fitness Center, Pet Rules, Pets Permitted, Picnic Area, Playground, Pool, Sewer Paid, Snow Removal, Spa/Hot Tub, Trash, Water
  • other exterior FeaturesDouble Pane Windows, Sliding Glass Doors

Financial

  • Price Upon Request
  • Zoning Multi-Family

Experience the Difference

When you work with Jared, you gain a trusted advisor who values transparency, strategy, and long-term relationships. His background in executive finance allows him to provide thoughtful insights that help clients make informed decisions. Whether buying, selling, or investing, Jared is committed to delivering an exceptional real estate experience.

Follow Me on Instagram