Leave a Message

Thank you for your message. I will be in touch with you shortly.

1035 W 400 S
1035 W 400 S
1035 W 400 S
1035 W 400 S
1035 W 400 S
1035 W 400 S
1035 W 400 S
1035 W 400 S
1035 W 400 S
1035 W 400 S
1035 W 400 S
1035 W 400 S
1035 W 400 S
1035 W 400 S
1035 W 400 S
1035 W 400 S
1035 W 400 S
1035 W 400 S
1035 W 400 S
1035 W 400 S
1035 W 400 S
1035 W 400 S
1035 W 400 S
1035 W 400 S
1035 W 400 S
1035 W 400 S
1035 W 400 S
1035 W 400 S
1035 W 400 S
1035 W 400 S
1035 W 400 S
1035 W 400 S
1035 W 400 S
1035 W 400 S
1035 W 400 S
1035 W 400 S
1035 W 400 S
1035 W 400 S
1035 W 400 S
1035 W 400 S
1035 W 400 S
1035 W 400 S
1035 W 400 S
1035 W 400 S
1035 W 400 S
1035 W 400 S
1035 W 400 S
SEE ALL PHOTOS
1035 W 400 S
1035 W 400 S
1035 W 400 S
1035 W 400 S
1035 W 400 S
1035 W 400 S
1035 W 400 S
1035 W 400 S
1035 W 400 S
1035 W 400 S
1035 W 400 S
1035 W 400 S
1035 W 400 S
1035 W 400 S
1035 W 400 S
1035 W 400 S
1035 W 400 S
1035 W 400 S
1035 W 400 S
1035 W 400 S
1035 W 400 S
1035 W 400 S
1035 W 400 S
1035 W 400 S
1035 W 400 S
1035 W 400 S
1035 W 400 S
1035 W 400 S
1035 W 400 S
1035 W 400 S
1035 W 400 S
1035 W 400 S
1035 W 400 S
1035 W 400 S
1035 W 400 S
1035 W 400 S
1035 W 400 S
1035 W 400 S
1035 W 400 S
1035 W 400 S
1035 W 400 S
1035 W 400 S
1035 W 400 S
1035 W 400 S
1035 W 400 S
1035 W 400 S
1035 W 400 S
Sold

1035 W 400 S

1035 W 400 S, Spanish Fork, UT 84660

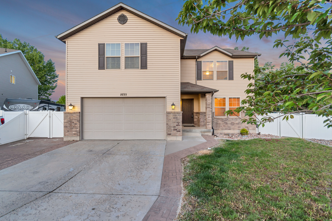
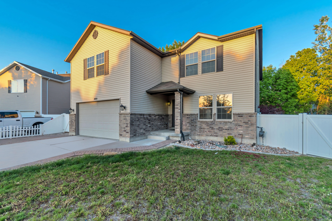
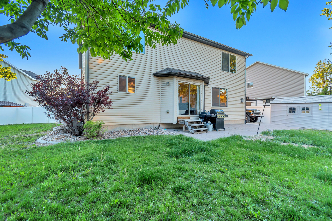
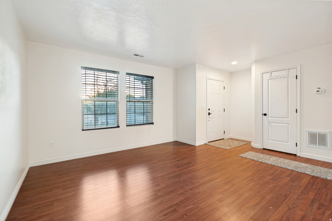
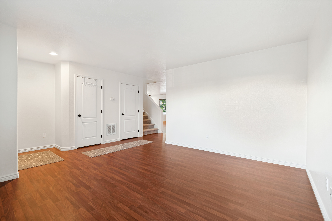
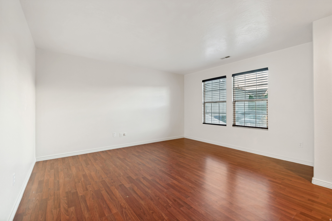
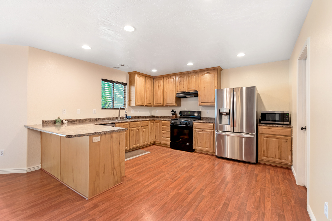
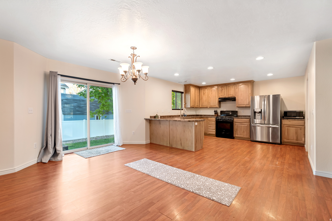
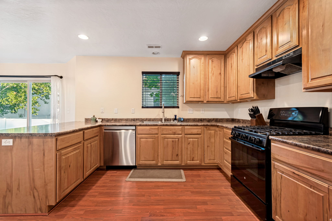
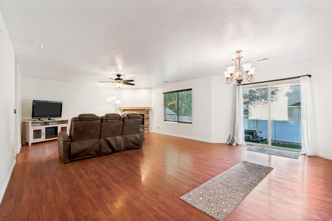
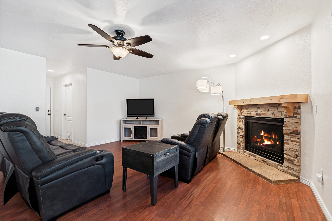
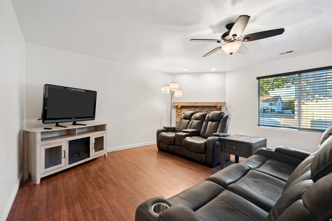
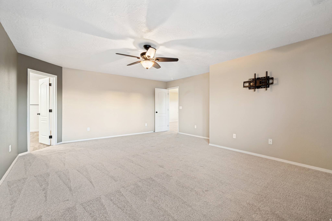
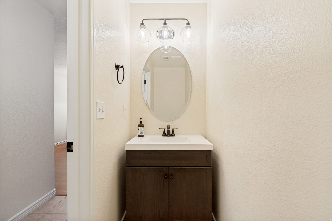
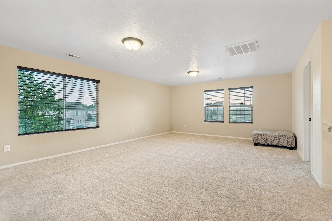
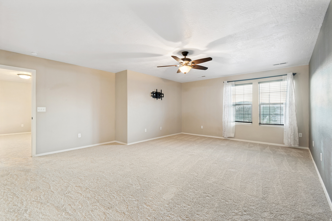
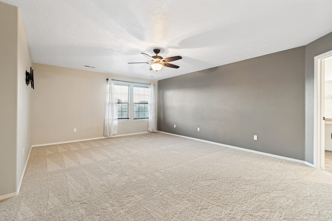
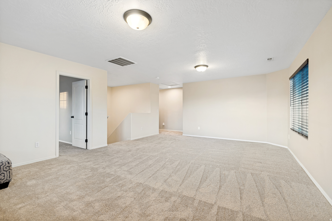
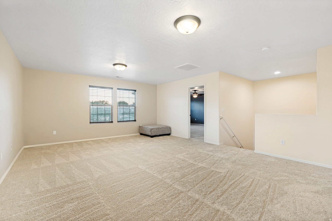
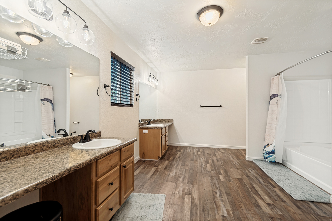
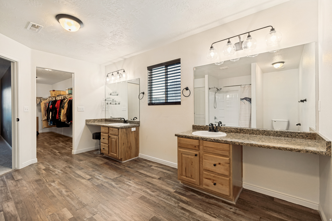
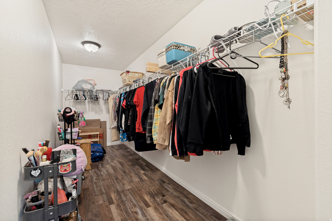
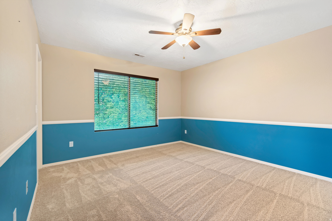
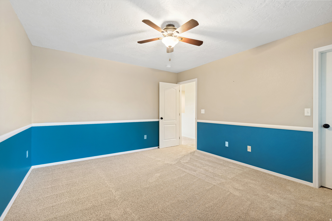
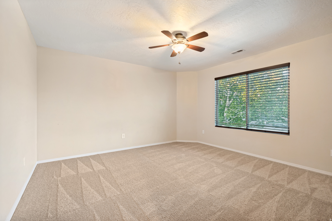
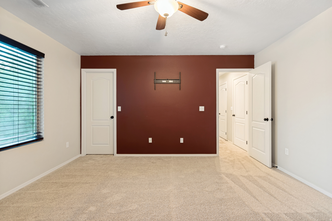
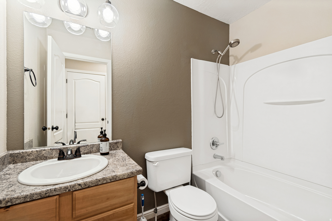
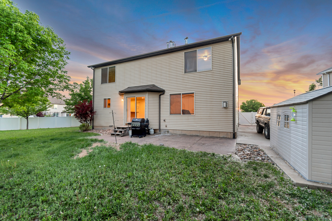
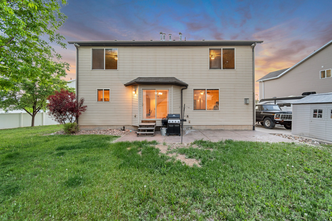
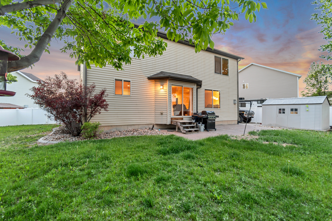
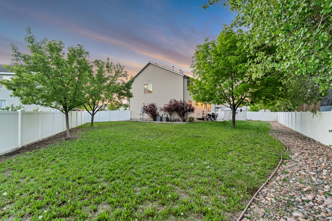
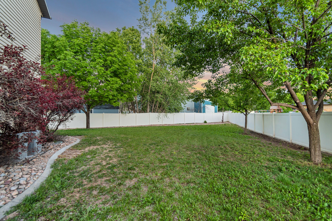
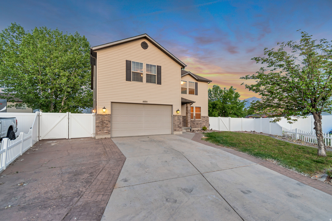
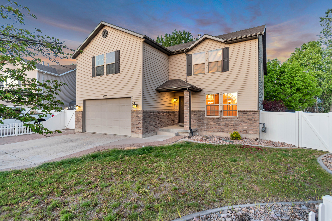
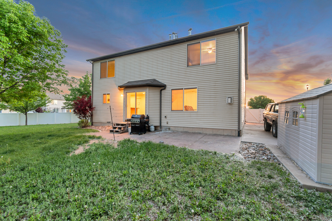
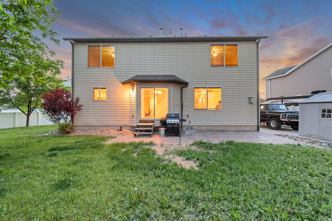
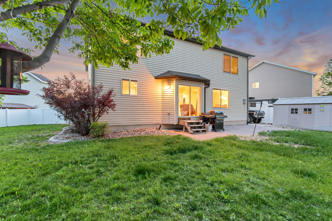
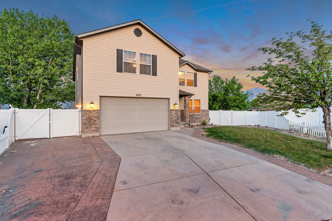
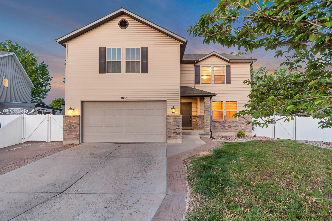
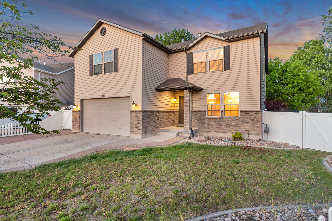
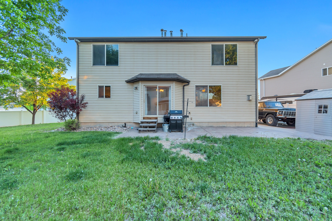
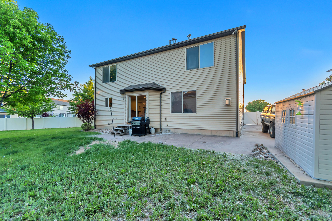
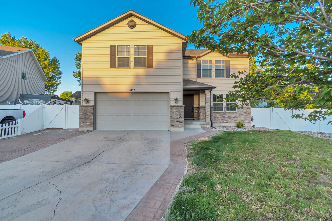
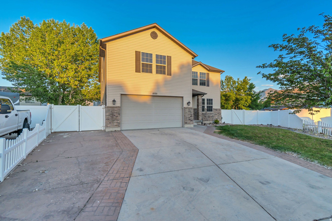
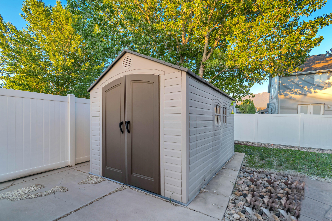
This home has amazingly spacious rooms. The kitchen, family room and primary bedroom are huge. Great room style floor plan. New carpet upstairs, LVP on the main floor. Al bedrooms have walk'in closets. New water heater in Dec. 2021, it has been recently flushed and serviced. This home is located in a quiet cul-de-sac. The fenced backyard is perfect for the kids and the dogs. All information is provided as a courtesy only. Buyer to verify all information, including, but not limited to, room sizes, square footage, etc. prior to the negotiated due diligence deadline.

3
beds

3
baths

2,939 Sq.Ft. LIVING AREA

10,454.4 Sq.Ft. lot

Features & Amenities

Interior

  • total bedrooms3
  • Total bathrooms3
  • full bathrooms2
  • half bathroom1
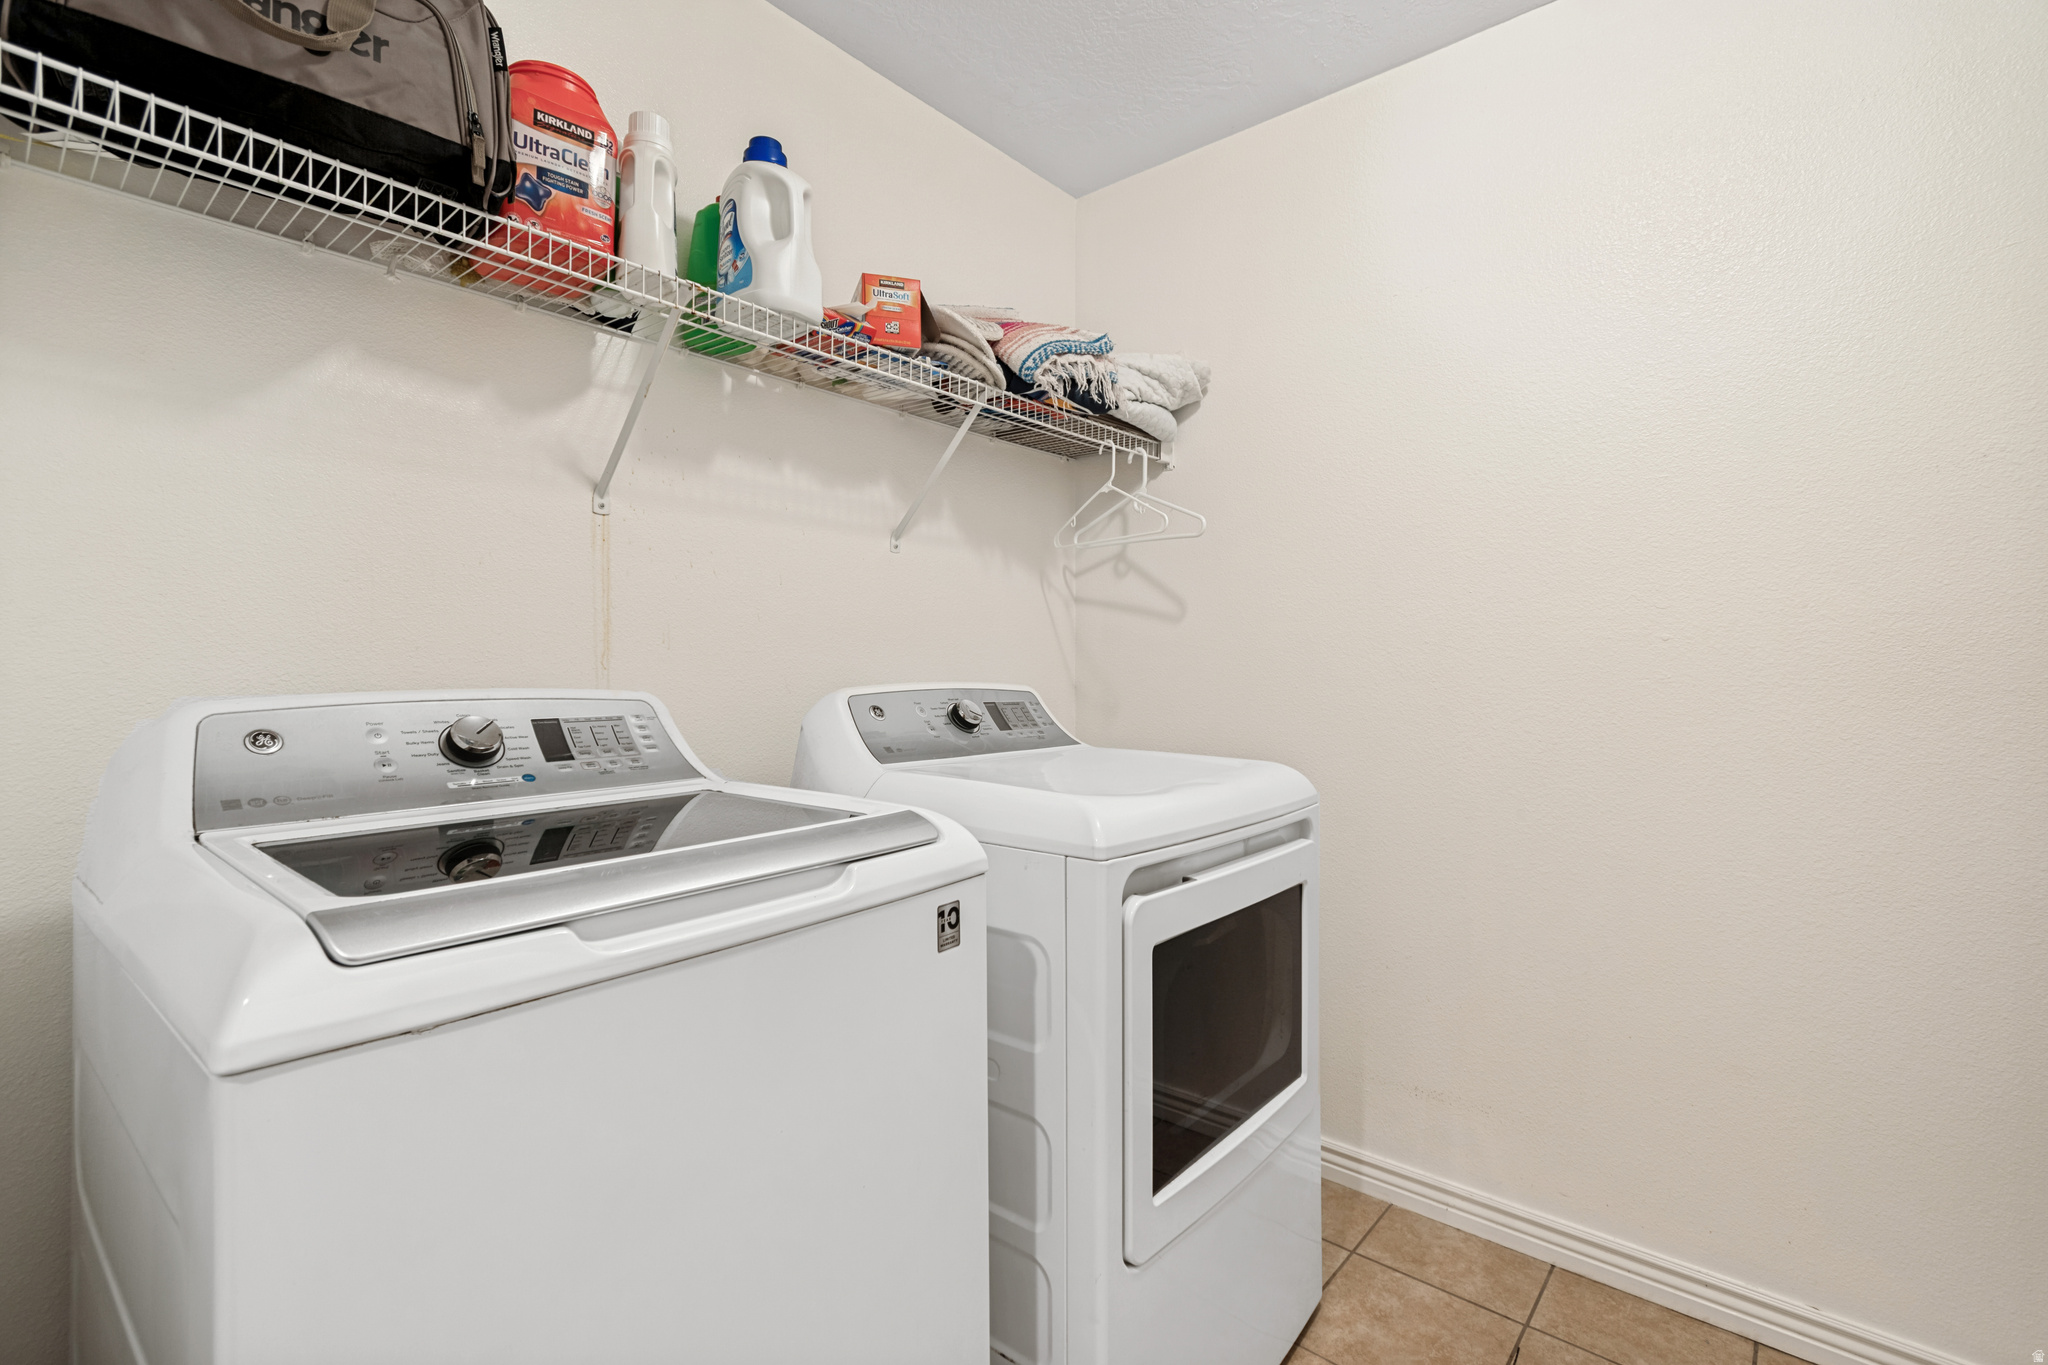
  • Laundry room Electric Dryer Hookup
  • Flooring Carpet, Laminate, Tile, Vinyl
  • APPLIANCES Dryer, Microwave, Range Hood, Refrigerator, Washer
  • other interior Features Bath: Primary, Closet: Walk-In, Disposal, Gas Log, Great Room, Oven: Gas, Range: Gas, Range/Oven: Free Stdng

Area & Lot

  • Status Sold
  • Date Sold July 2, 2026
  • Living Area2,939 Sq.Ft.
  • Total Area2,939 Sq.Ft.
  • Lot Area10,454.4 Sq.Ft.
  • MLS® ID2156658
  • TypeResidential
  • YEAR BUILT2006
  • Architecture StylesStories: 2
  • View DescriptionMountain(s)
  • Elementary SchoolRiver View
  • Middle SchoolSpanish Fork Jr
  • High SchoolSpanish Fork
  • School DistrictNebo

Exterior

  • STORIES2
  • Garage Space2.0
  • water SourceCulinary
  • utilitiesNatural Gas Connected, Electricity Connected, Sewer Connected, Sewer: Public, Water Connected
  • roofAsphalt
  • lot featuresCul-De-Sac, Curb Gutter, Fenced: Full, Road: Paved, Sidewalks, Sprinkler: Auto-Full, View: Mountain
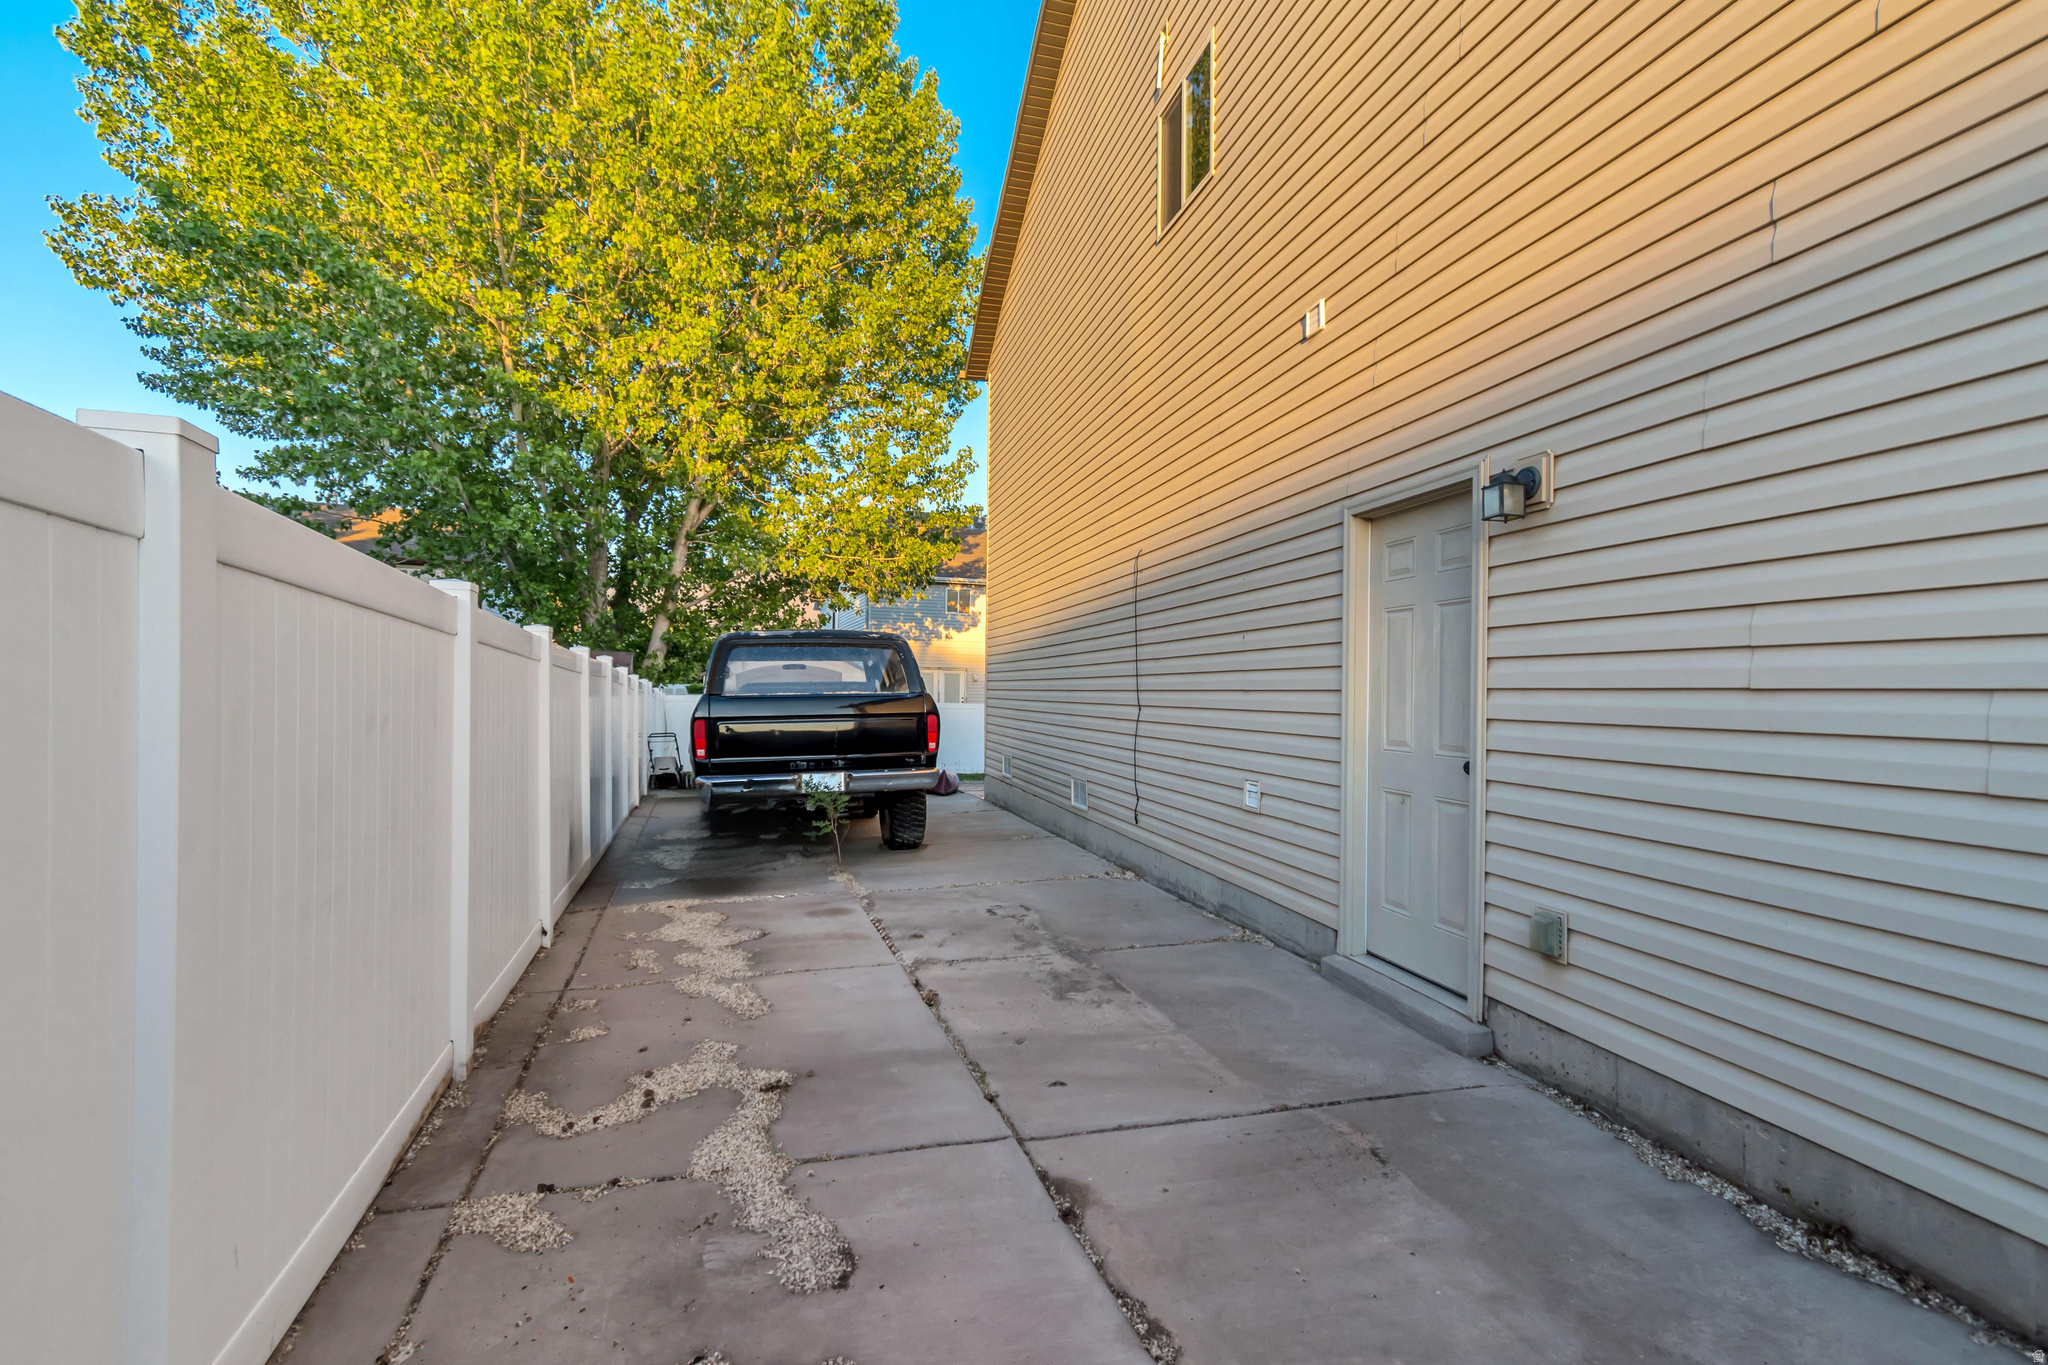
  • parkingRv Parking
  • HEAT TYPEForced Air, Gas: Central
  • AIR CONDITIONINGCentral Air
  • sewerSewer: Connected, Sewer: Public
  • other exterior FeaturesDouble Pane Windows, Sliding Glass Doors, Patio: Open

Financial

  • Price Upon Request
  • Zoning Single-Family

Experience the Difference

When you work with Jared, you gain a trusted advisor who values transparency, strategy, and long-term relationships. His background in executive finance allows him to provide thoughtful insights that help clients make informed decisions. Whether buying, selling, or investing, Jared is committed to delivering an exceptional real estate experience.

Follow Me on Instagram