Leave a Message

Thank you for your message. I will be in touch with you shortly.

1028 W 1375 N
1028 W 1375 N
1028 W 1375 N
1028 W 1375 N
1028 W 1375 N
1028 W 1375 N
1028 W 1375 N
1028 W 1375 N
1028 W 1375 N
1028 W 1375 N
1028 W 1375 N
1028 W 1375 N
1028 W 1375 N
1028 W 1375 N
1028 W 1375 N
1028 W 1375 N
1028 W 1375 N
1028 W 1375 N
1028 W 1375 N
1028 W 1375 N
1028 W 1375 N
1028 W 1375 N
1028 W 1375 N
1028 W 1375 N
1028 W 1375 N
1028 W 1375 N
1028 W 1375 N
1028 W 1375 N
1028 W 1375 N
1028 W 1375 N
1028 W 1375 N
1028 W 1375 N
SEE ALL PHOTOS
1028 W 1375 N
1028 W 1375 N
1028 W 1375 N
1028 W 1375 N
1028 W 1375 N
1028 W 1375 N
1028 W 1375 N
1028 W 1375 N
1028 W 1375 N
1028 W 1375 N
1028 W 1375 N
1028 W 1375 N
1028 W 1375 N
1028 W 1375 N
1028 W 1375 N
1028 W 1375 N
1028 W 1375 N
1028 W 1375 N
1028 W 1375 N
1028 W 1375 N
1028 W 1375 N
1028 W 1375 N
1028 W 1375 N
1028 W 1375 N
1028 W 1375 N
1028 W 1375 N
1028 W 1375 N
1028 W 1375 N
1028 W 1375 N
1028 W 1375 N
1028 W 1375 N
1028 W 1375 N
Sold

1028 W 1375 N

1028 W 1375 N, Orem, UT 84057

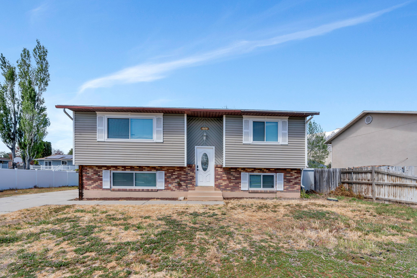
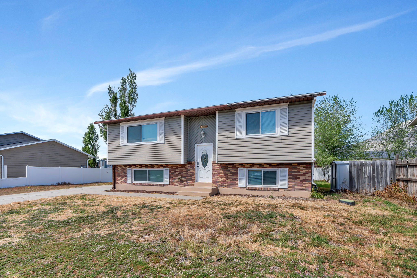
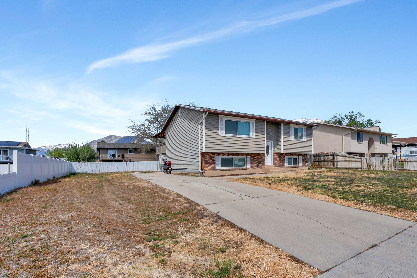
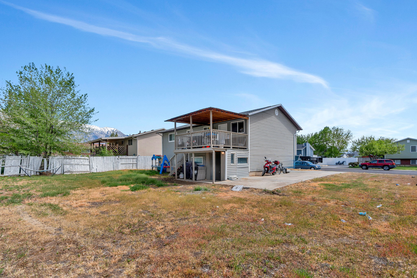
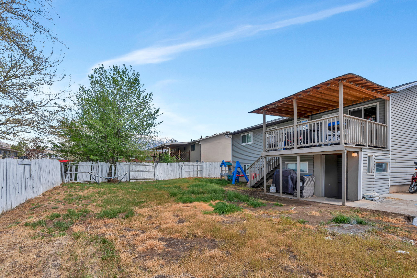
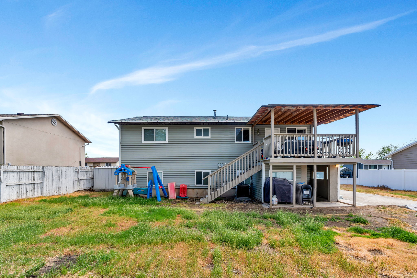
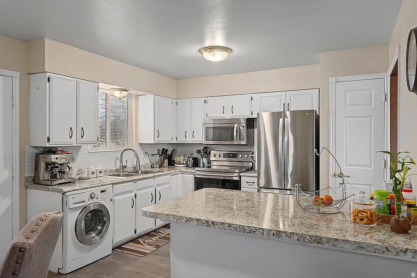
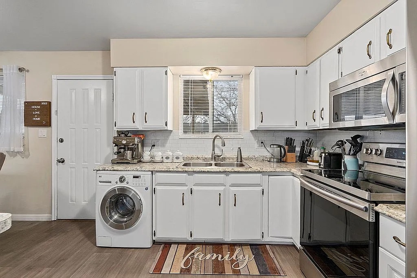
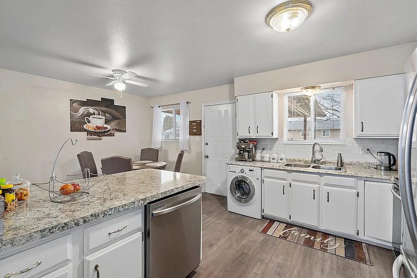
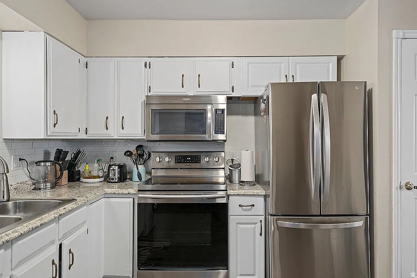
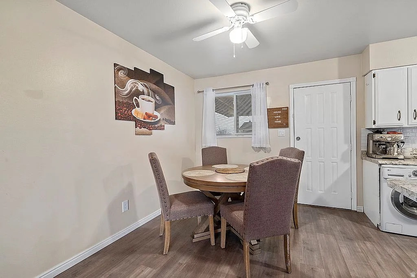
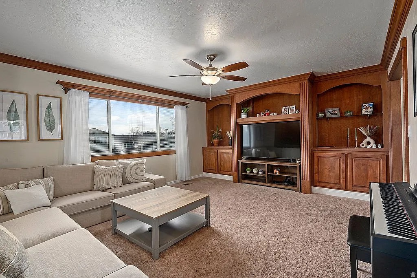
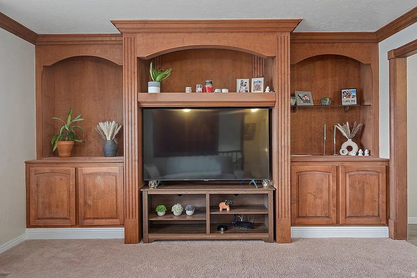
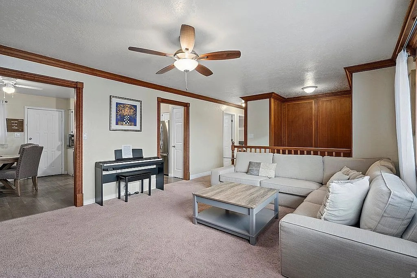
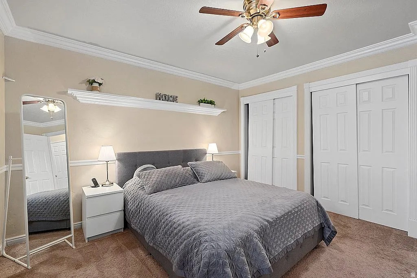
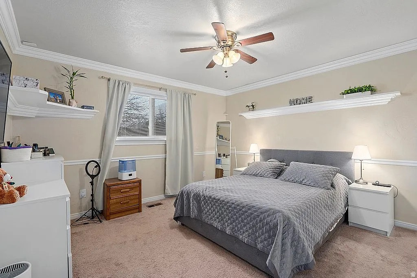
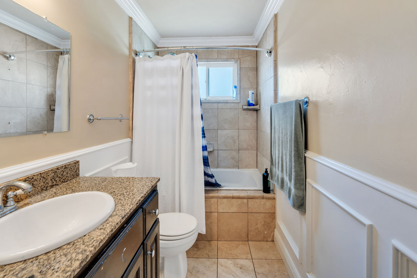
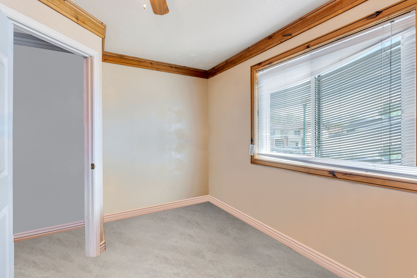
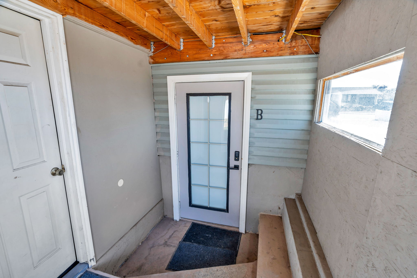
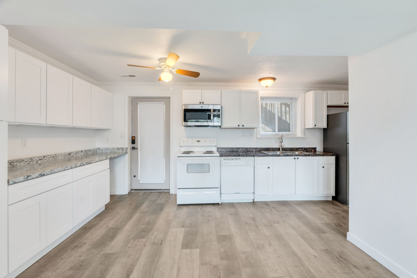
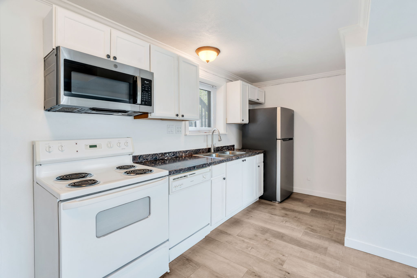
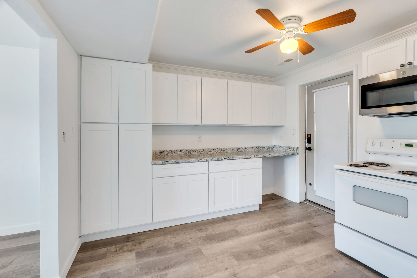
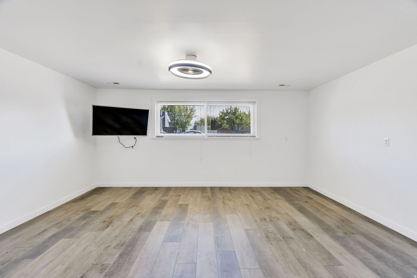
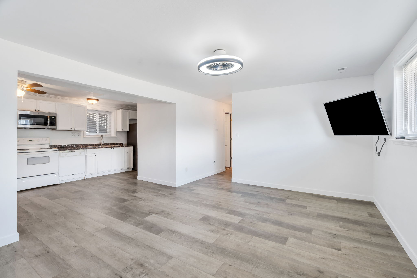
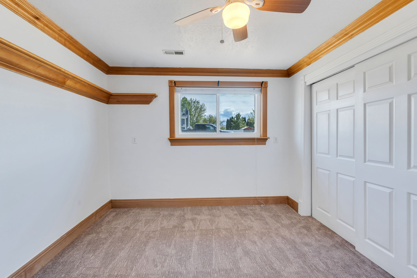
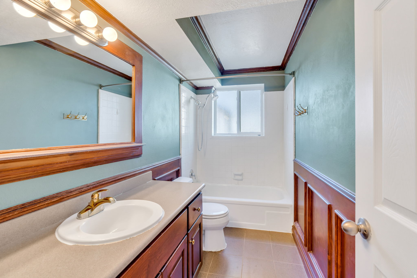
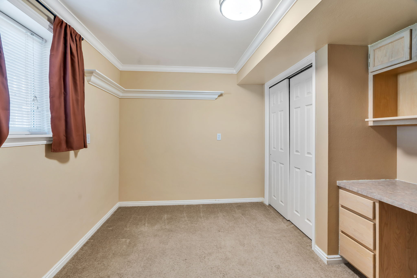
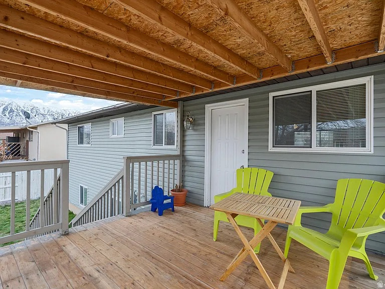
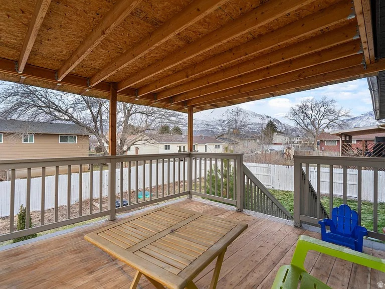
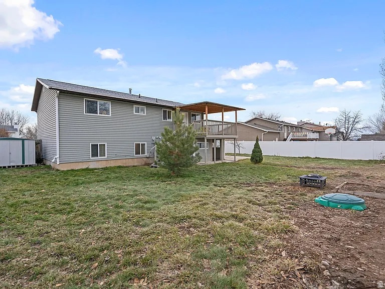
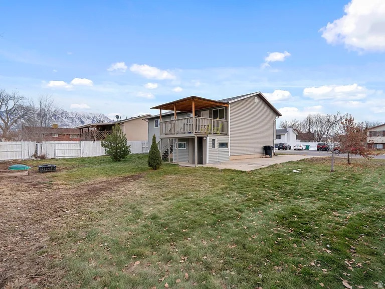
Split-level home in Orem offering incredible flexibility with a separated main level and basement, perfect for multigenerational living or hosting extended guests. The main level features an open living area with abundant natural light and a kitchen with a breakfast bar for extra seating, plus two bedrooms and a full bath. The fully finished basement has a separate entrance and adds a second full kitchen, two additional bedrooms, and a bathroom. Step outside to a back deck with stunning mountain views and open yard space ideal for entertaining. Unbeatable location just minutes from the I-15 and a short drive to Utah Valley University, shopping, and everyday conveniences. Measurements provided as a courtesy only, Buyer to verify all info.

4
beds

2
baths

1,964 Sq.Ft. LIVING AREA

7,840.8 Sq.Ft. lot

Features & Amenities

Interior

  • total bedrooms4
  • Total bathrooms2
  • full bathrooms2
  • Flooring Carpet, Tile
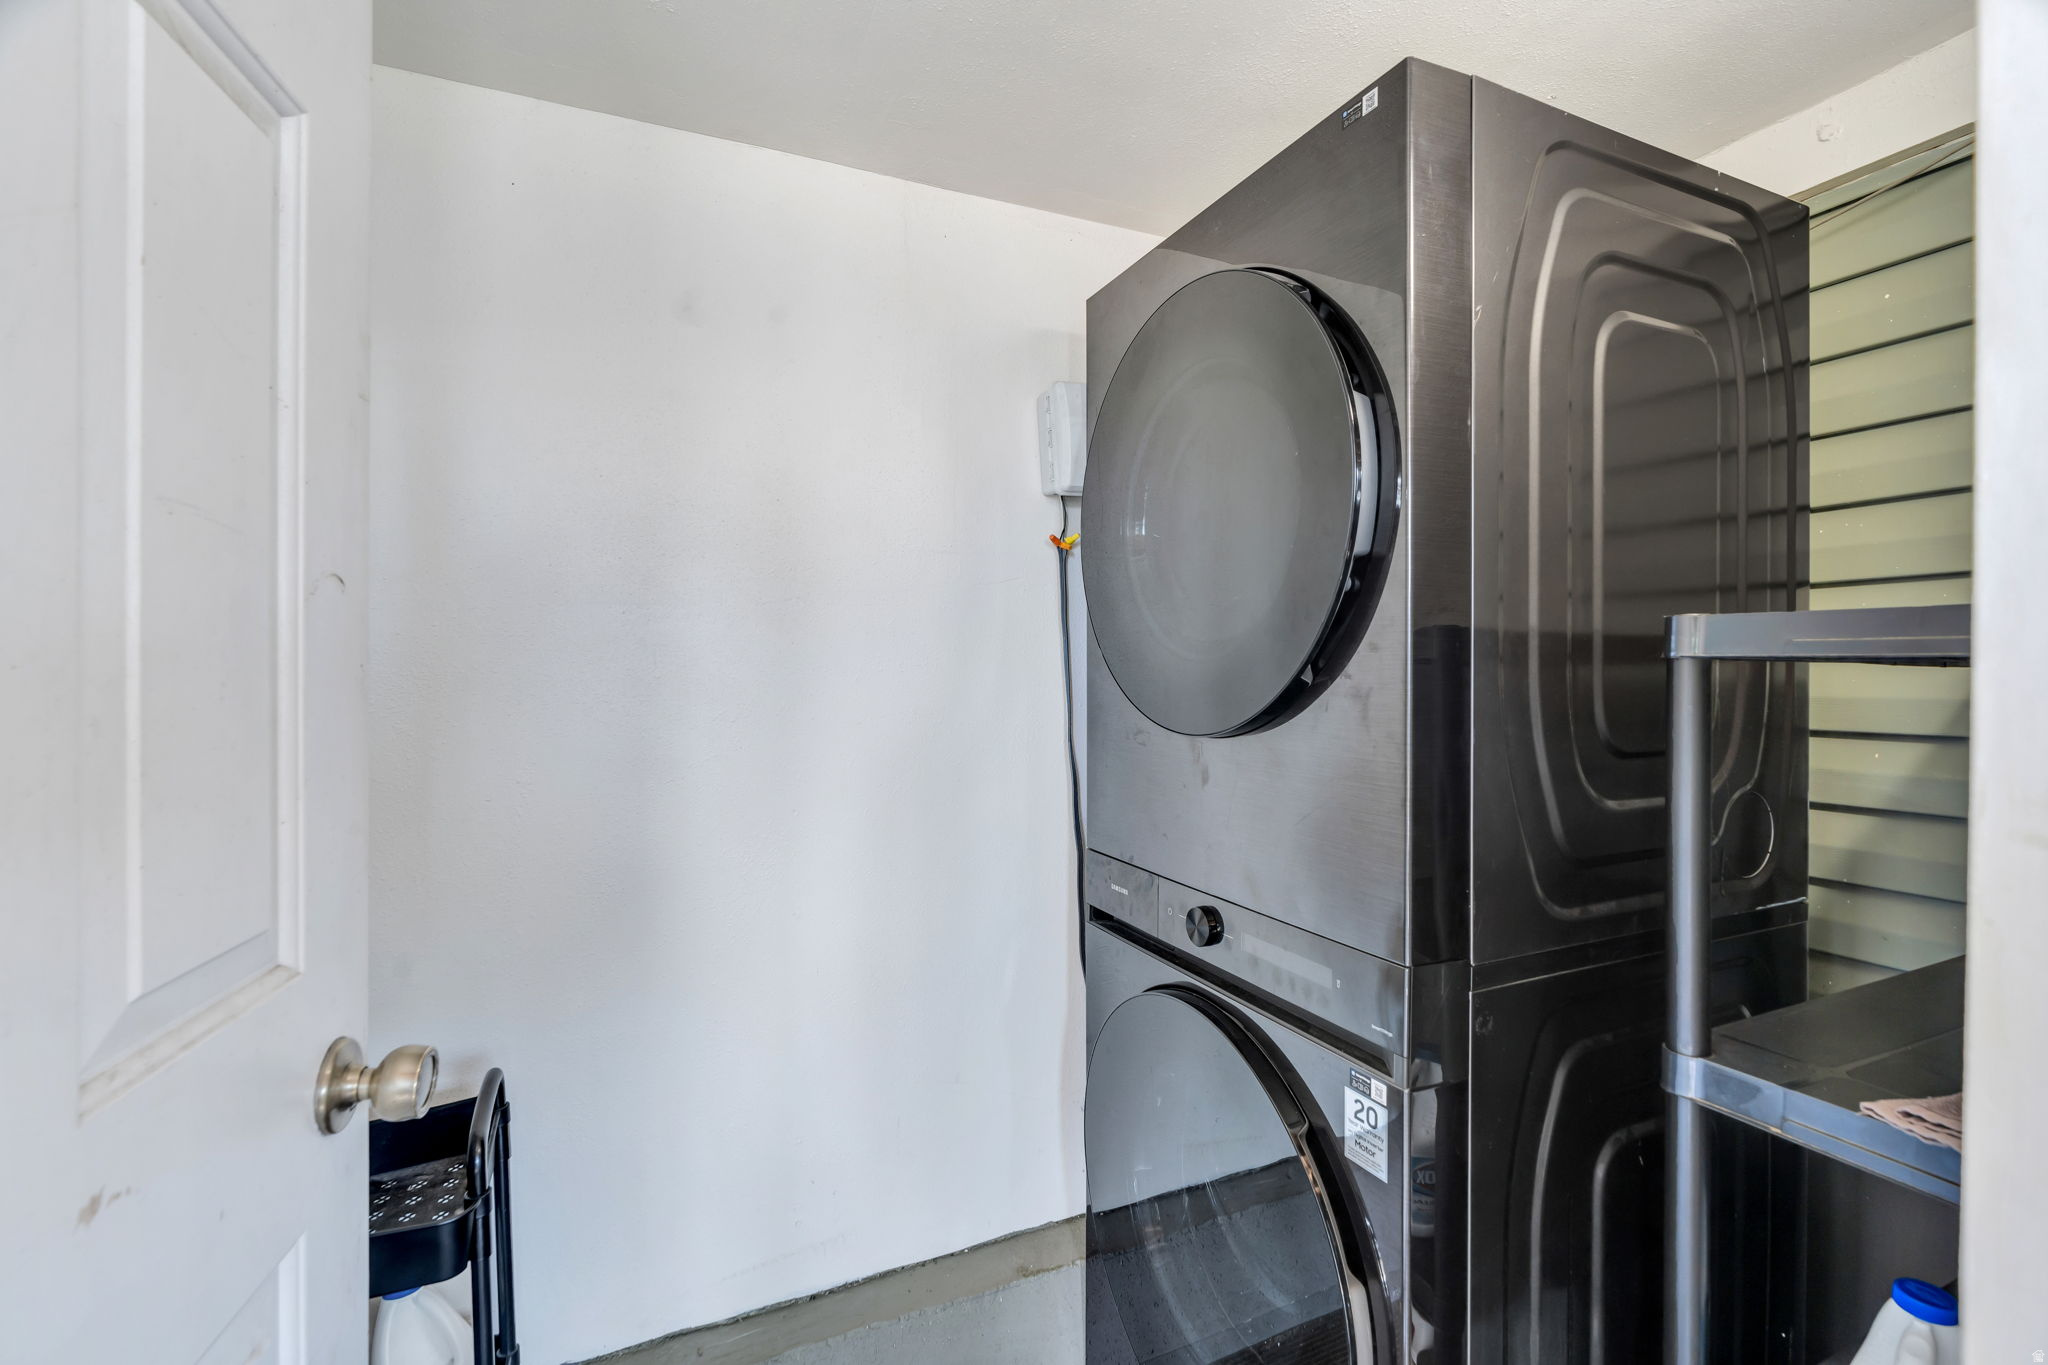
  • APPLIANCES Dryer, Refrigerator, Washer
  • other interior Features Disposal, Kitchen: Second, Mother-in-Law Apt, Range/Oven: Free Stdng

Area & Lot

  • Status Sold
  • Date Sold July 9, 2026
  • Living Area1,964 Sq.Ft.
  • Total Area1,964 Sq.Ft.
  • Lot Area7,840.8 Sq.Ft.
  • MLS® ID2150712
  • TypeResidential
  • YEAR BUILT1978
  • NeighborhoodOrem
  • Architecture StylesSplit-Entry/Bi-Level
  • View DescriptionMountain(s)
  • Elementary SchoolBonneville
  • Middle SchoolOrem
  • High SchoolTimpanogos
  • School DistrictAlpine

Exterior

  • STORIES2
  • water SourceCulinary
  • utilitiesNatural Gas Connected, Electricity Connected, Sewer Connected, Sewer: Public, Water Connected
  • roofAsphalt
  • lot featuresCurb Gutter, Fenced: Part, Road: Paved, Sidewalks, View: Mountain
  • parkingParking: Uncovered, Rv Parking
  • HEAT TYPEForced Air, Gas: Central
  • AIR CONDITIONINGCentral Air
  • sewerSewer: Connected, Sewer: Public
  • other exterior FeaturesBasement Entrance, Deck, Covered, Lighting, Patio: Covered, Porch: Open

Financial

  • Price Upon Request
  • Zoning Single-Family

Orem

Explore

Experience the Difference

When you work with Jared, you gain a trusted advisor who values transparency, strategy, and long-term relationships. His background in executive finance allows him to provide thoughtful insights that help clients make informed decisions. Whether buying, selling, or investing, Jared is committed to delivering an exceptional real estate experience.

Follow Me on Instagram