Leave a Message

Thank you for your message. I will be in touch with you shortly.

1027 S 1200 W
1027 S 1200 W
1027 S 1200 W
1027 S 1200 W
1027 S 1200 W
1027 S 1200 W
1027 S 1200 W
1027 S 1200 W
1027 S 1200 W
1027 S 1200 W
1027 S 1200 W
1027 S 1200 W
1027 S 1200 W
1027 S 1200 W
1027 S 1200 W
1027 S 1200 W
1027 S 1200 W
1027 S 1200 W
1027 S 1200 W
1027 S 1200 W
1027 S 1200 W
1027 S 1200 W
1027 S 1200 W
1027 S 1200 W
1027 S 1200 W
1027 S 1200 W
1027 S 1200 W
1027 S 1200 W
1027 S 1200 W
1027 S 1200 W
1027 S 1200 W
1027 S 1200 W
1027 S 1200 W
1027 S 1200 W
1027 S 1200 W
1027 S 1200 W
1027 S 1200 W
1027 S 1200 W
1027 S 1200 W
1027 S 1200 W
1027 S 1200 W
1027 S 1200 W
1027 S 1200 W
1027 S 1200 W
1027 S 1200 W
1027 S 1200 W
1027 S 1200 W
1027 S 1200 W
1027 S 1200 W
1027 S 1200 W
1027 S 1200 W
SEE ALL PHOTOS
1027 S 1200 W
1027 S 1200 W
1027 S 1200 W
1027 S 1200 W
1027 S 1200 W
1027 S 1200 W
1027 S 1200 W
1027 S 1200 W
1027 S 1200 W
1027 S 1200 W
1027 S 1200 W
1027 S 1200 W
1027 S 1200 W
1027 S 1200 W
1027 S 1200 W
1027 S 1200 W
1027 S 1200 W
1027 S 1200 W
1027 S 1200 W
1027 S 1200 W
1027 S 1200 W
1027 S 1200 W
1027 S 1200 W
1027 S 1200 W
1027 S 1200 W
1027 S 1200 W
1027 S 1200 W
1027 S 1200 W
1027 S 1200 W
1027 S 1200 W
1027 S 1200 W
1027 S 1200 W
1027 S 1200 W
1027 S 1200 W
1027 S 1200 W
1027 S 1200 W
1027 S 1200 W
1027 S 1200 W
1027 S 1200 W
1027 S 1200 W
1027 S 1200 W
1027 S 1200 W
1027 S 1200 W
1027 S 1200 W
1027 S 1200 W
1027 S 1200 W
1027 S 1200 W
1027 S 1200 W
1027 S 1200 W
1027 S 1200 W
1027 S 1200 W
Sold

1027 S 1200 W

1027 S 1200 W, Mapleton, UT 84664

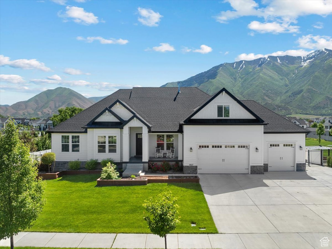
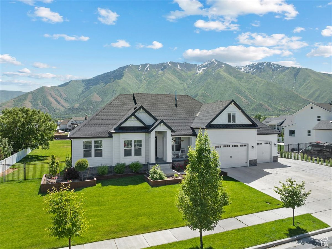
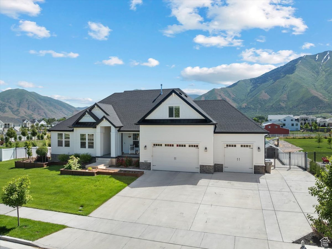
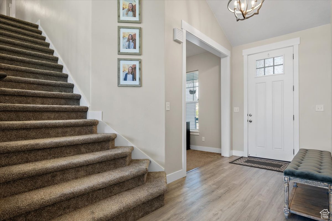
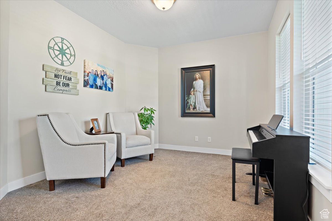
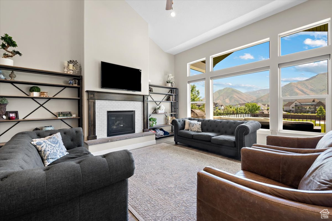
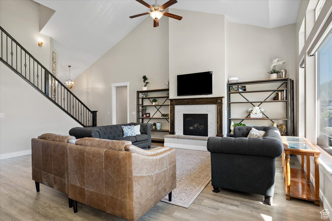
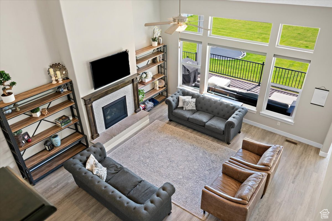
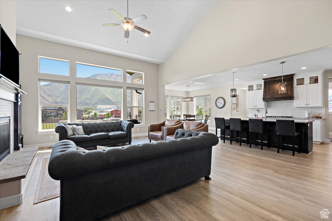
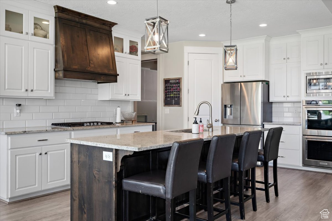
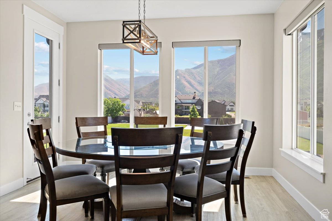
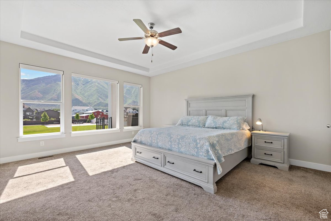
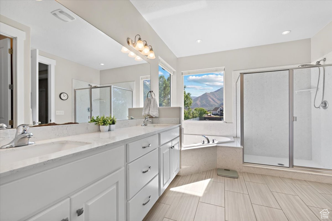
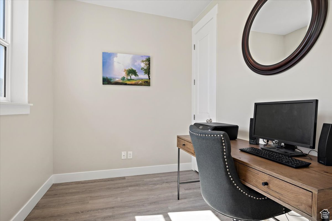
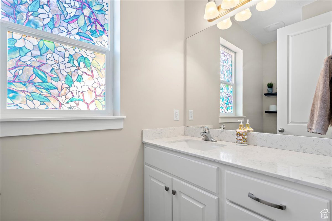
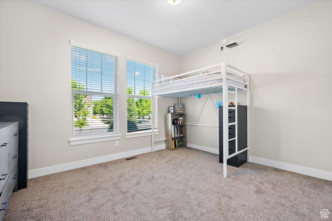
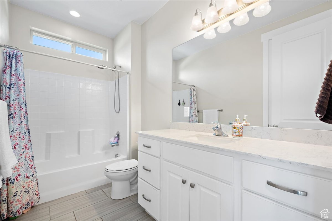
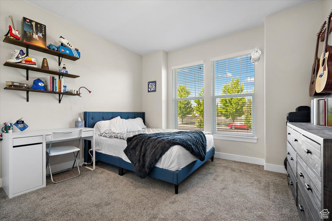
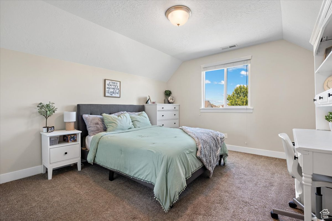
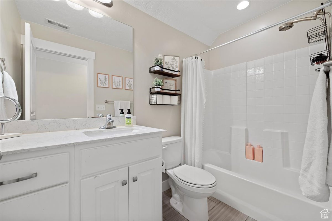
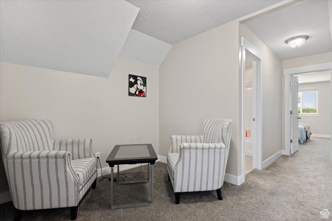
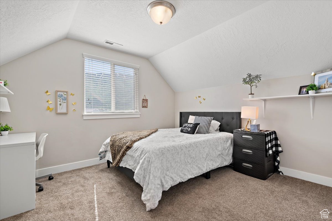
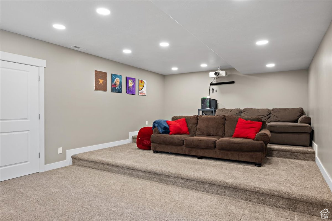
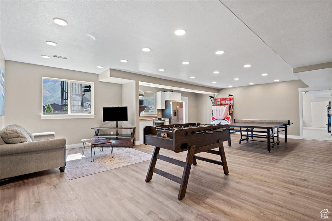
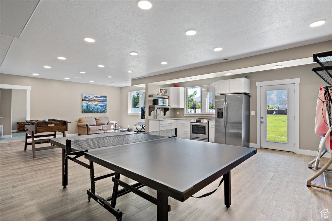
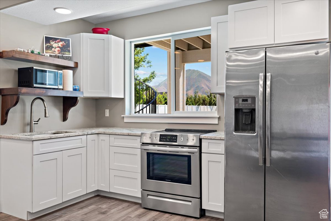
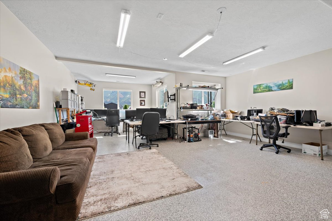
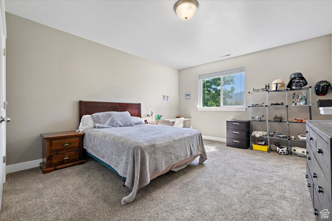
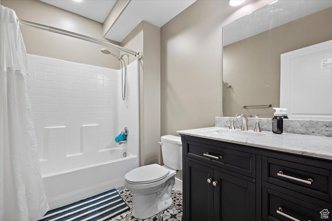
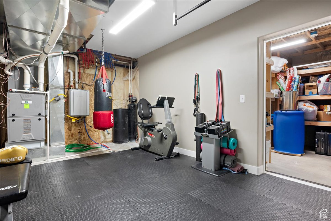
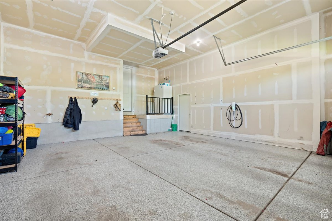
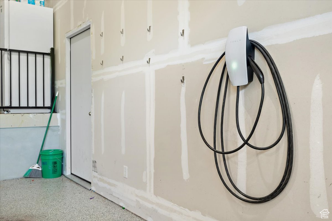
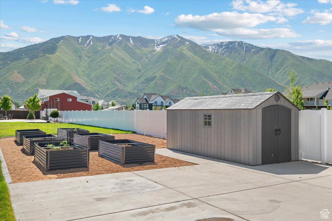
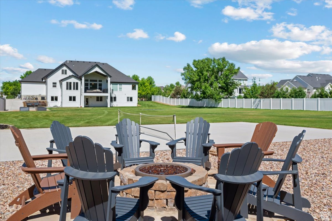
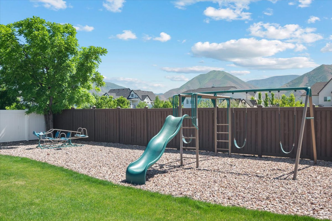
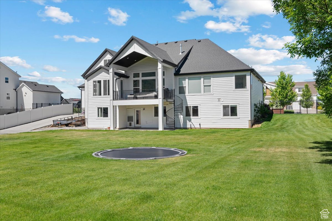
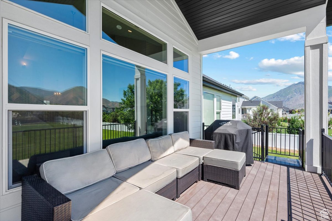
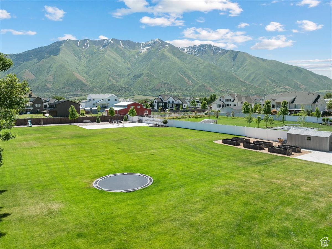
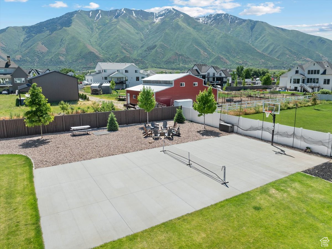
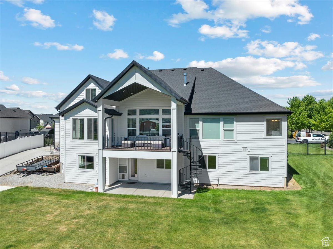
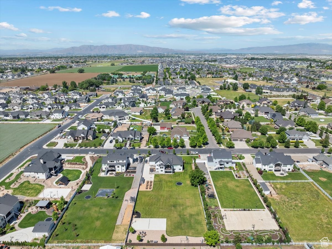
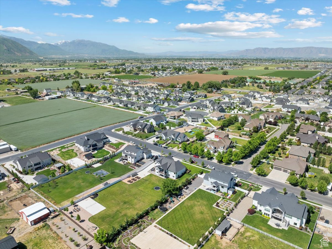
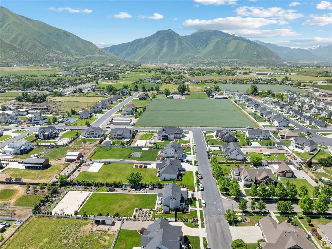
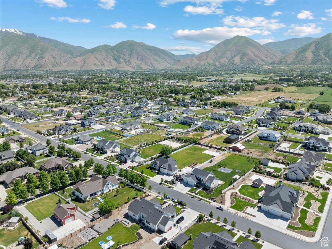
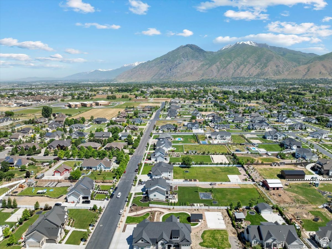
Nestled in the heart of Mapleton, this sprawling 5800-square-foot home boasts an exceptional blend of cozy and luxurious features. The center of the home has a vast living space adorned with towering ceilings and oversized windows that frame breathtaking views of the surrounding landscape, including the beautiful Maple Mountain. The connected family room, kitchen, and dining room offer a spacious, comfortable area for hosting family and friends. Smart features of the home include multiple Nest thermostats, a Nest doorbell and camera, and convenient, automatic roll-down shades connected to your phone in the great room and master. This residence features modern amenities including a tankless water heater and a Tesla charging station. Enjoy a large lawn space that can be watered with a 15-foot surface well. Mapleton has implemented fiber internet to enhance this space, ideal for both work and entertainment. With its unparalleled blend of luxury, comfort, and tranquility, this 7-bedroom, 5-bathroom estate offers the perfect backdrop for gracious living and entertaining on a grand scale! Square footage figures are provided as a courtesy estimate only and were obtained from county records. Buyers and their agents are to verify all information.

7
beds

5
baths

5,840 Sq.Ft. LIVING AREA

0.99 Acres lot

Features & Amenities

Interior

  • total bedrooms7
  • Total bathrooms5
  • full bathrooms4
  • half bathroom1
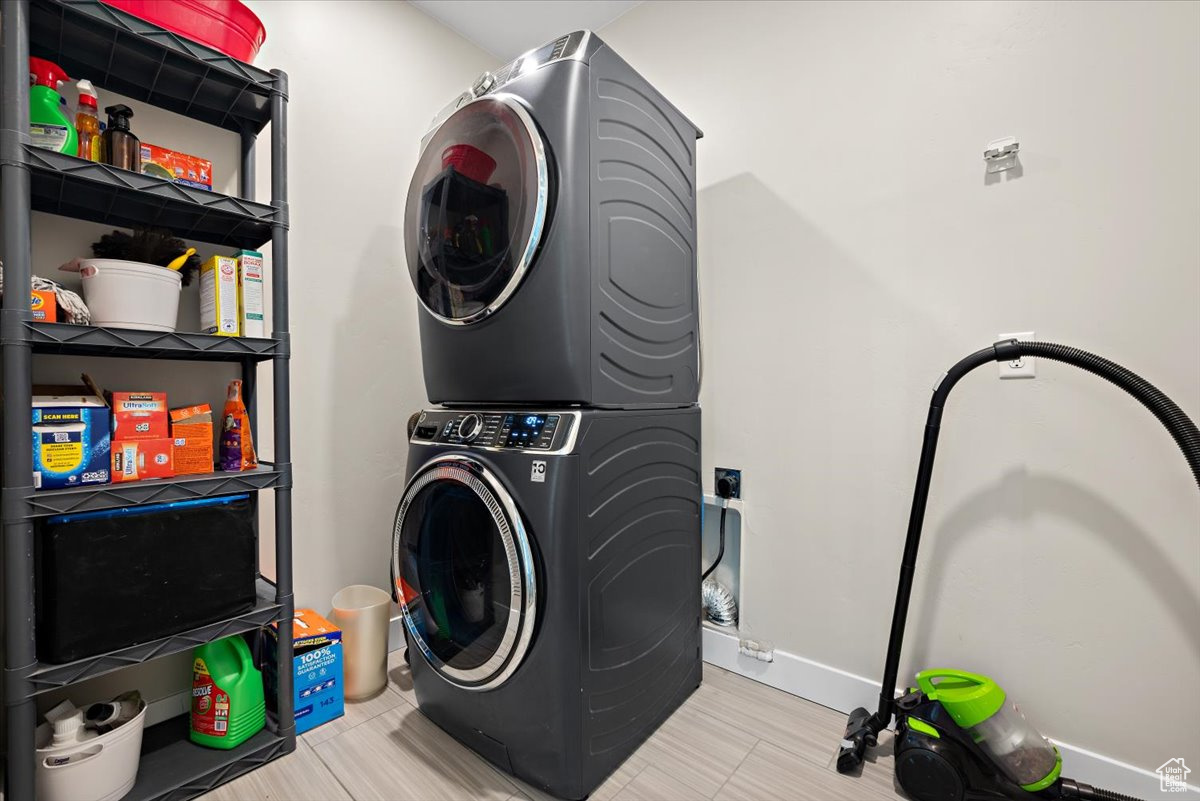
  • Laundry room Electric Dryer Hookup, Gas Dryer Hookup
  • Flooring Carpet
  • Fireplace Fireplace Equipment
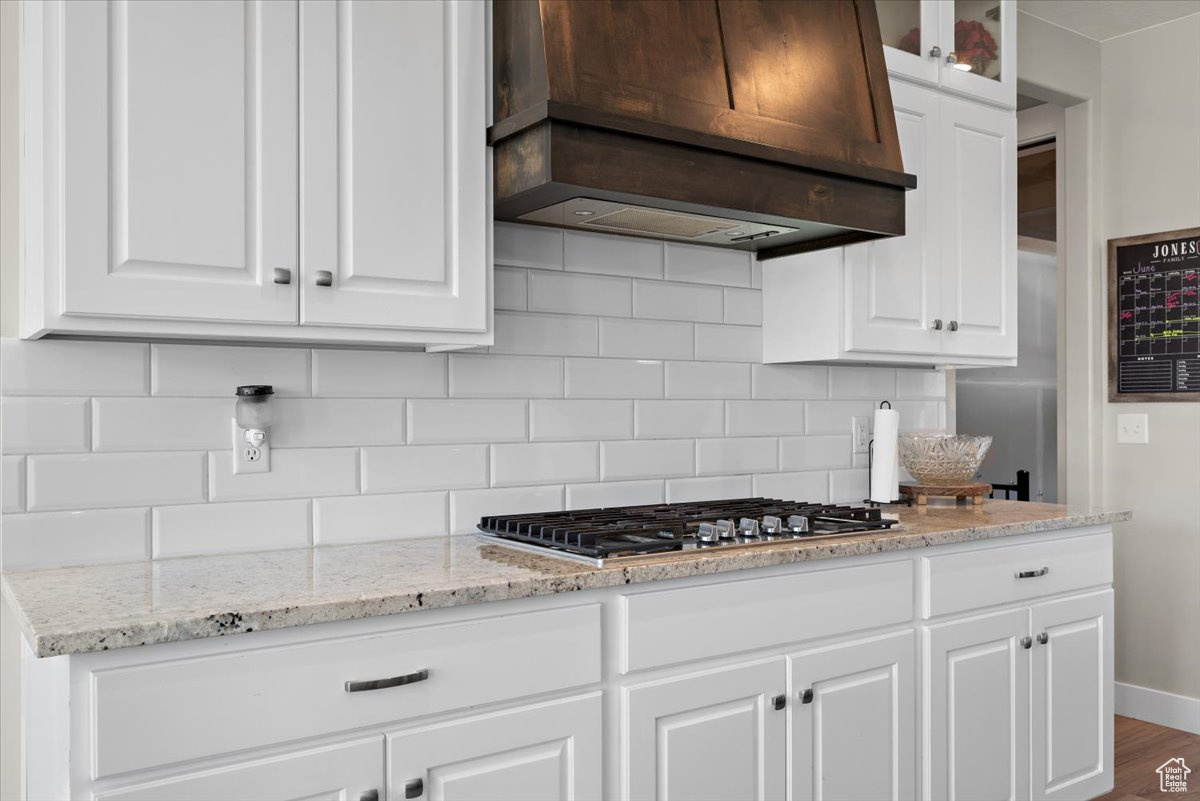
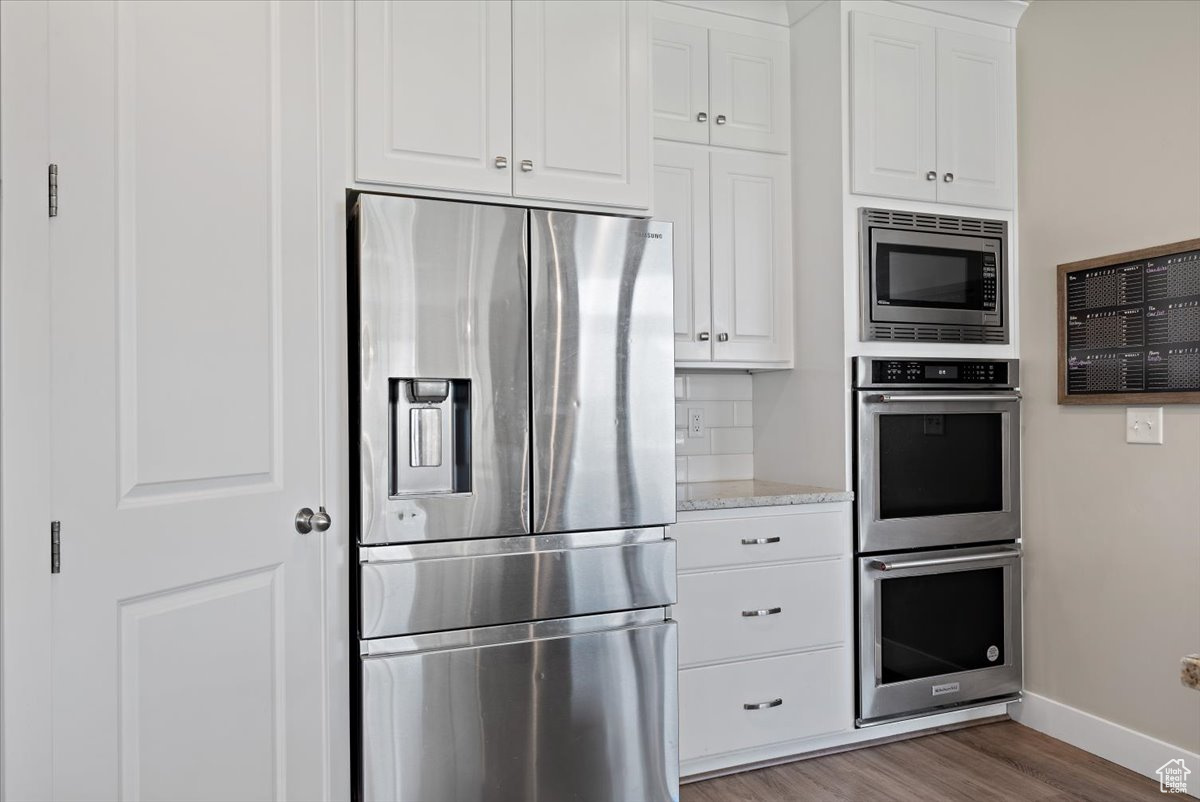
  • APPLIANCES Ceiling Fan, Microwave, Range Hood, Water Softener Owned
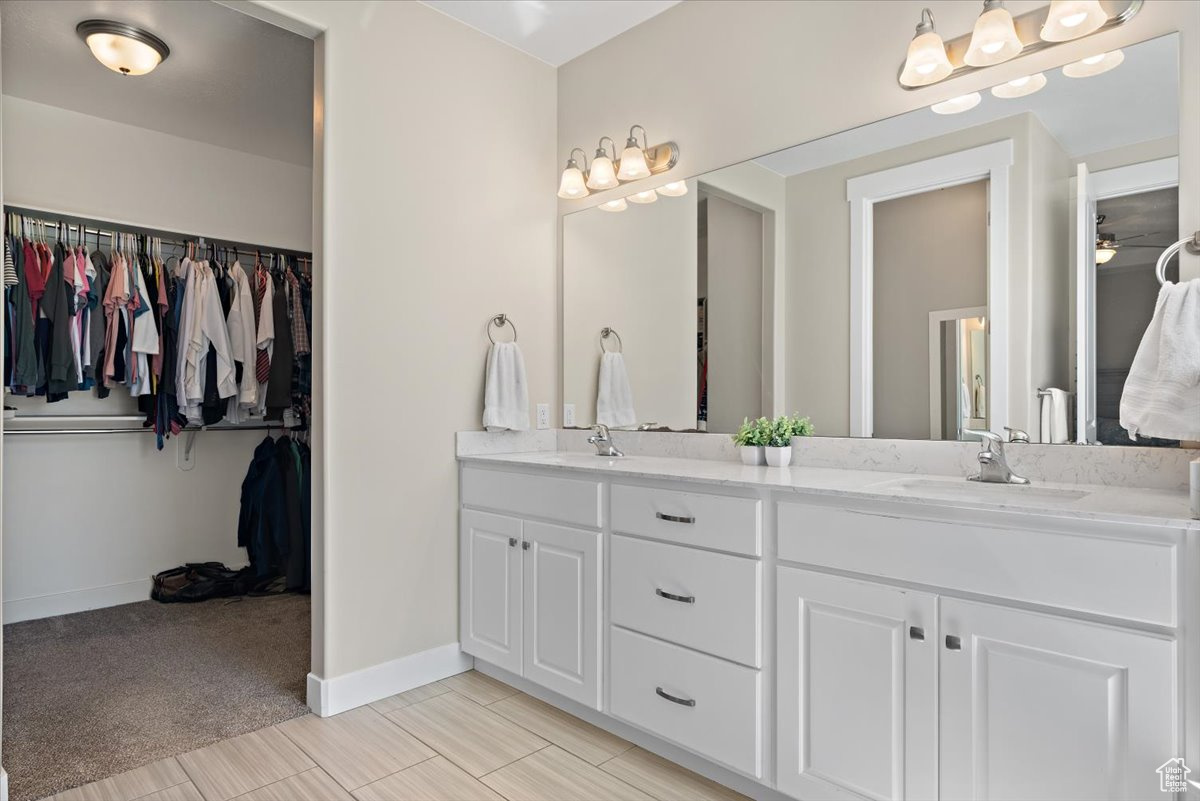
  • other interior Features Accessory Apt, Bath: Primary, Closet: Walk-In, Den/Office, Disposal, Floor Drains, Gas Log, Great Room, Kitchen: Second, Mother-in-Law Apt, Oven: Double, Vaulted Ceilings, Granite Countertops, Theater Room, Video Door Bell(s), Video Camera(s), Smart Thermostat(s)

Area & Lot

  • Status Sold
  • Date Sold August 28, 2024
  • Living Area5,840 Sq.Ft.
  • Total Area5,840 Sq.Ft.
  • Lot Area0.99 Acres
  • MLS® ID2003762
  • TypeResidential
  • YEAR BUILT2018
  • Architecture StylesRambler/Ranch
  • View DescriptionMountain(s)
  • Elementary SchoolMapleton
  • Middle SchoolMapleton Jr
  • High SchoolMaple Mountain
  • School DistrictNebo

Exterior

  • STORIES3
  • Garage Space3.0
  • water SourceCulinary, Irrigation, Irrigation: Pressure, Well
  • utilitiesNatural Gas Connected, Electricity Connected, Sewer Connected, Sewer: Public, Water Connected
  • roofAsphalt
  • lot featuresCurb Gutter, Fenced: Full, Road: Paved, Sidewalks, Sprinkler: Auto-Full, View: Mountain, Drip Irrigation: Auto-Full
  • HEAT TYPEForced Air, Gas: Central, Wall Furnace
  • AIR CONDITIONINGCentral Air
  • sewerSewer: Connected, Sewer: Public
  • other exterior FeaturesBasement Entrance, Deck, Covered, Double Pane Windows, Horse Property, Porch: Open, Walkout, Patio: Open

Financial

  • Price Upon Request
  • Zoning Single-Family

Experience the Difference

When you work with Jared, you gain a trusted advisor who values transparency, strategy, and long-term relationships. His background in executive finance allows him to provide thoughtful insights that help clients make informed decisions. Whether buying, selling, or investing, Jared is committed to delivering an exceptional real estate experience.

Follow Me on Instagram