Leave a Message

Thank you for your message. I will be in touch with you shortly.

1022 W SHADOW BROOK LN
SEE ALL PHOTOS
1022 W SHADOW BROOK LN
Sold

1022 W SHADOW BROOK LN

1022 W SHADOW BROOK LN, Lehi, UT 84048

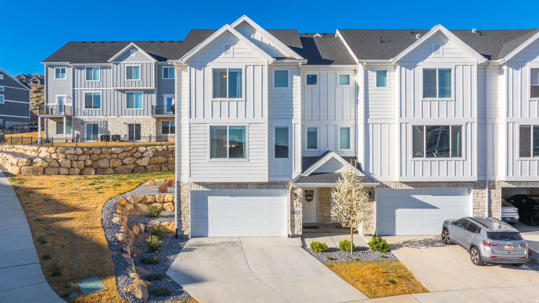
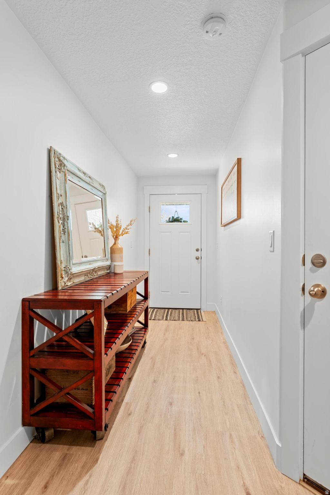
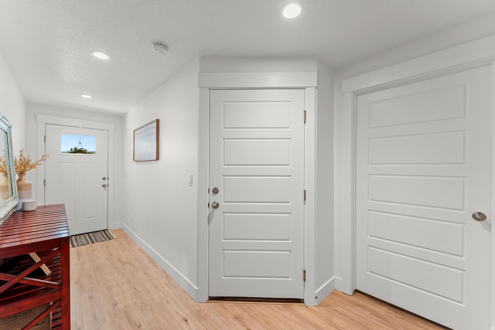
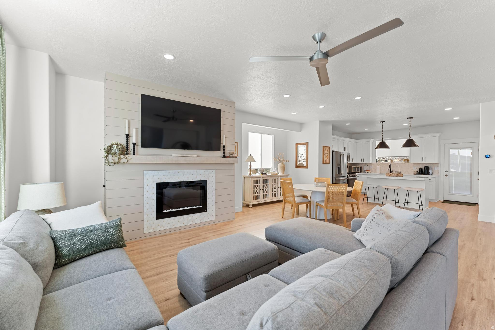
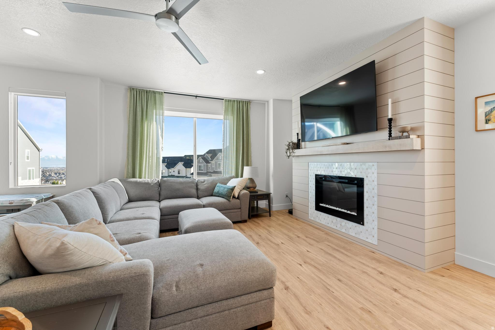
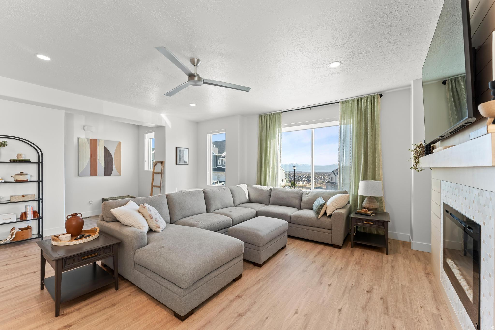
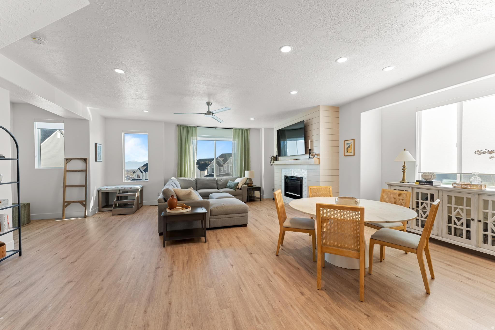
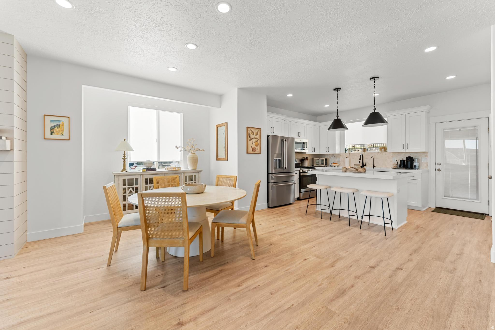
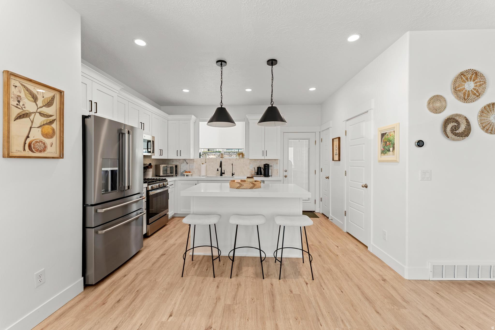
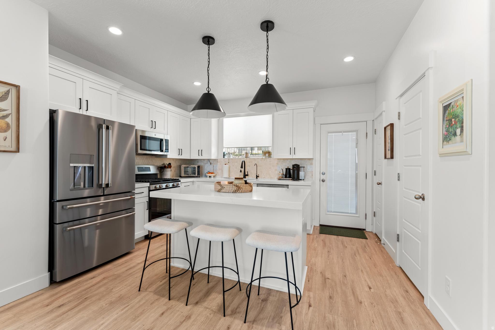
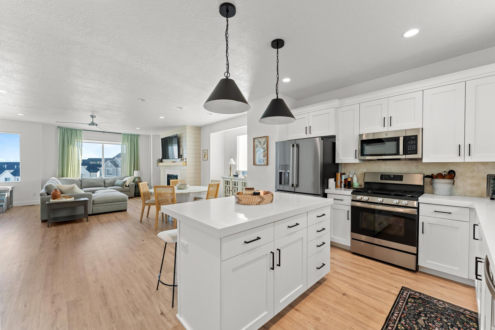
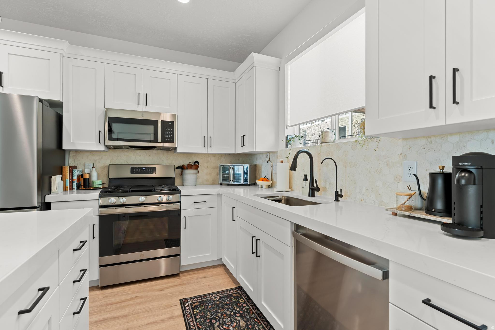
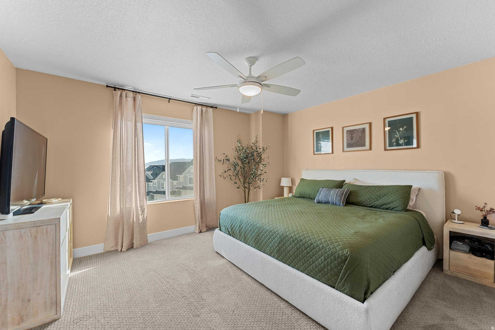
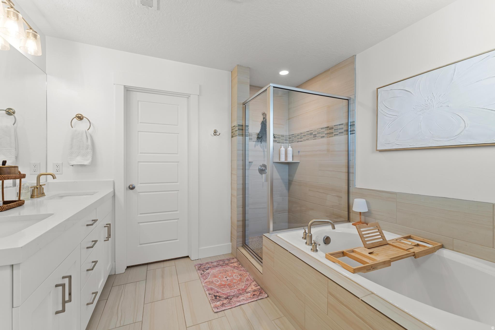
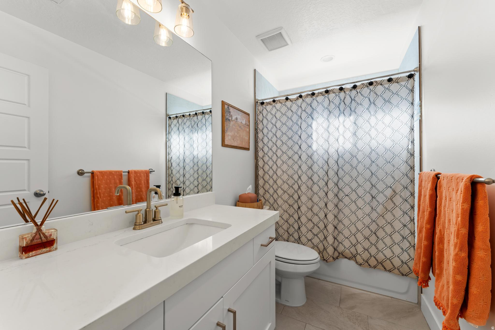
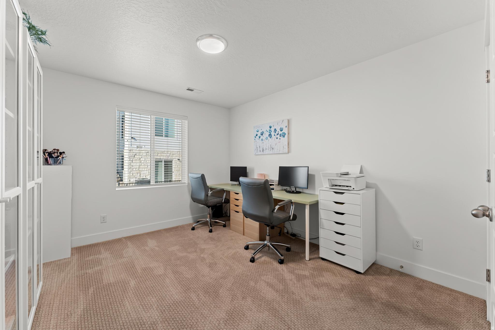
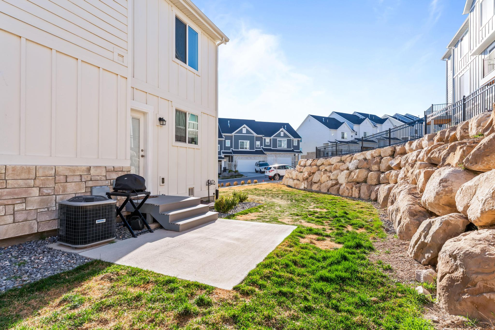
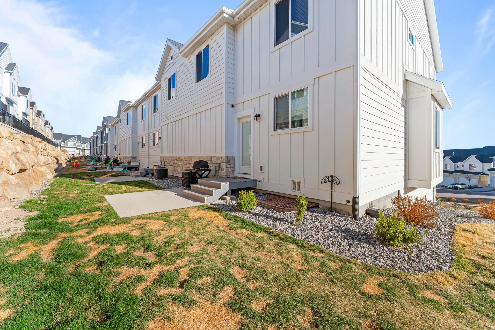
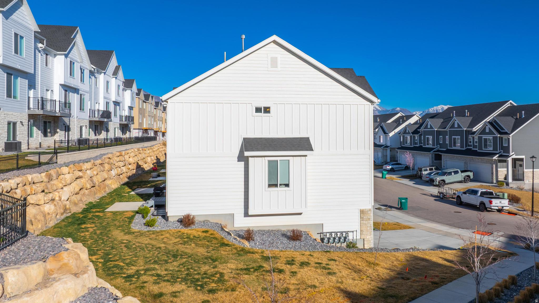
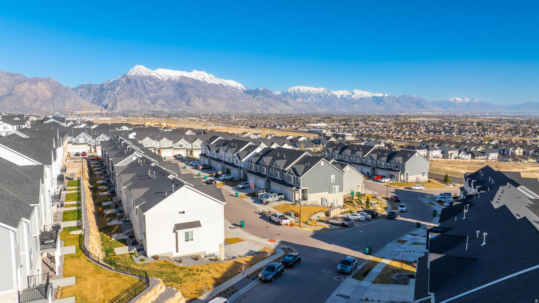
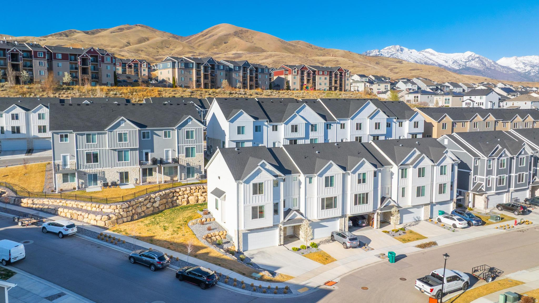
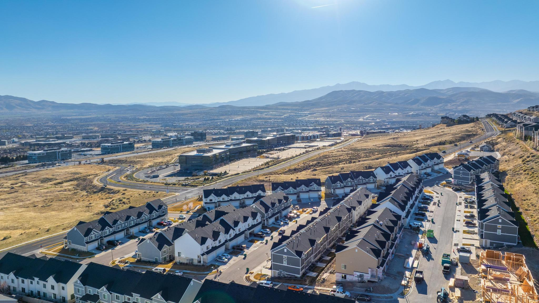
*OPEN HOUSE: Saturday, May 2nd from 1pm-3pm* Unbeatable location and quality finishes! Getting wherever it is you want to go is quick and easy, but staying home is EVEN BETTER when it's in a house like this. With lots of windows for natural light, an open layout, quartz counters, beautiful LVP and tile flooring, and a back door that walks right out to the patio and open grass space, it just doesn't feel like a townhome. Within 5 min of groceries and retail shopping, 10 min of American Fork Canyon, 15 min of FOUR GOLF COURSES, and 30 min of both downtown Salt Lake or Provo. This is THE place to be!

3
beds

3
baths

2,232 Sq.Ft. LIVING AREA

871.2 Sq.Ft. lot

Features & Amenities

Interior

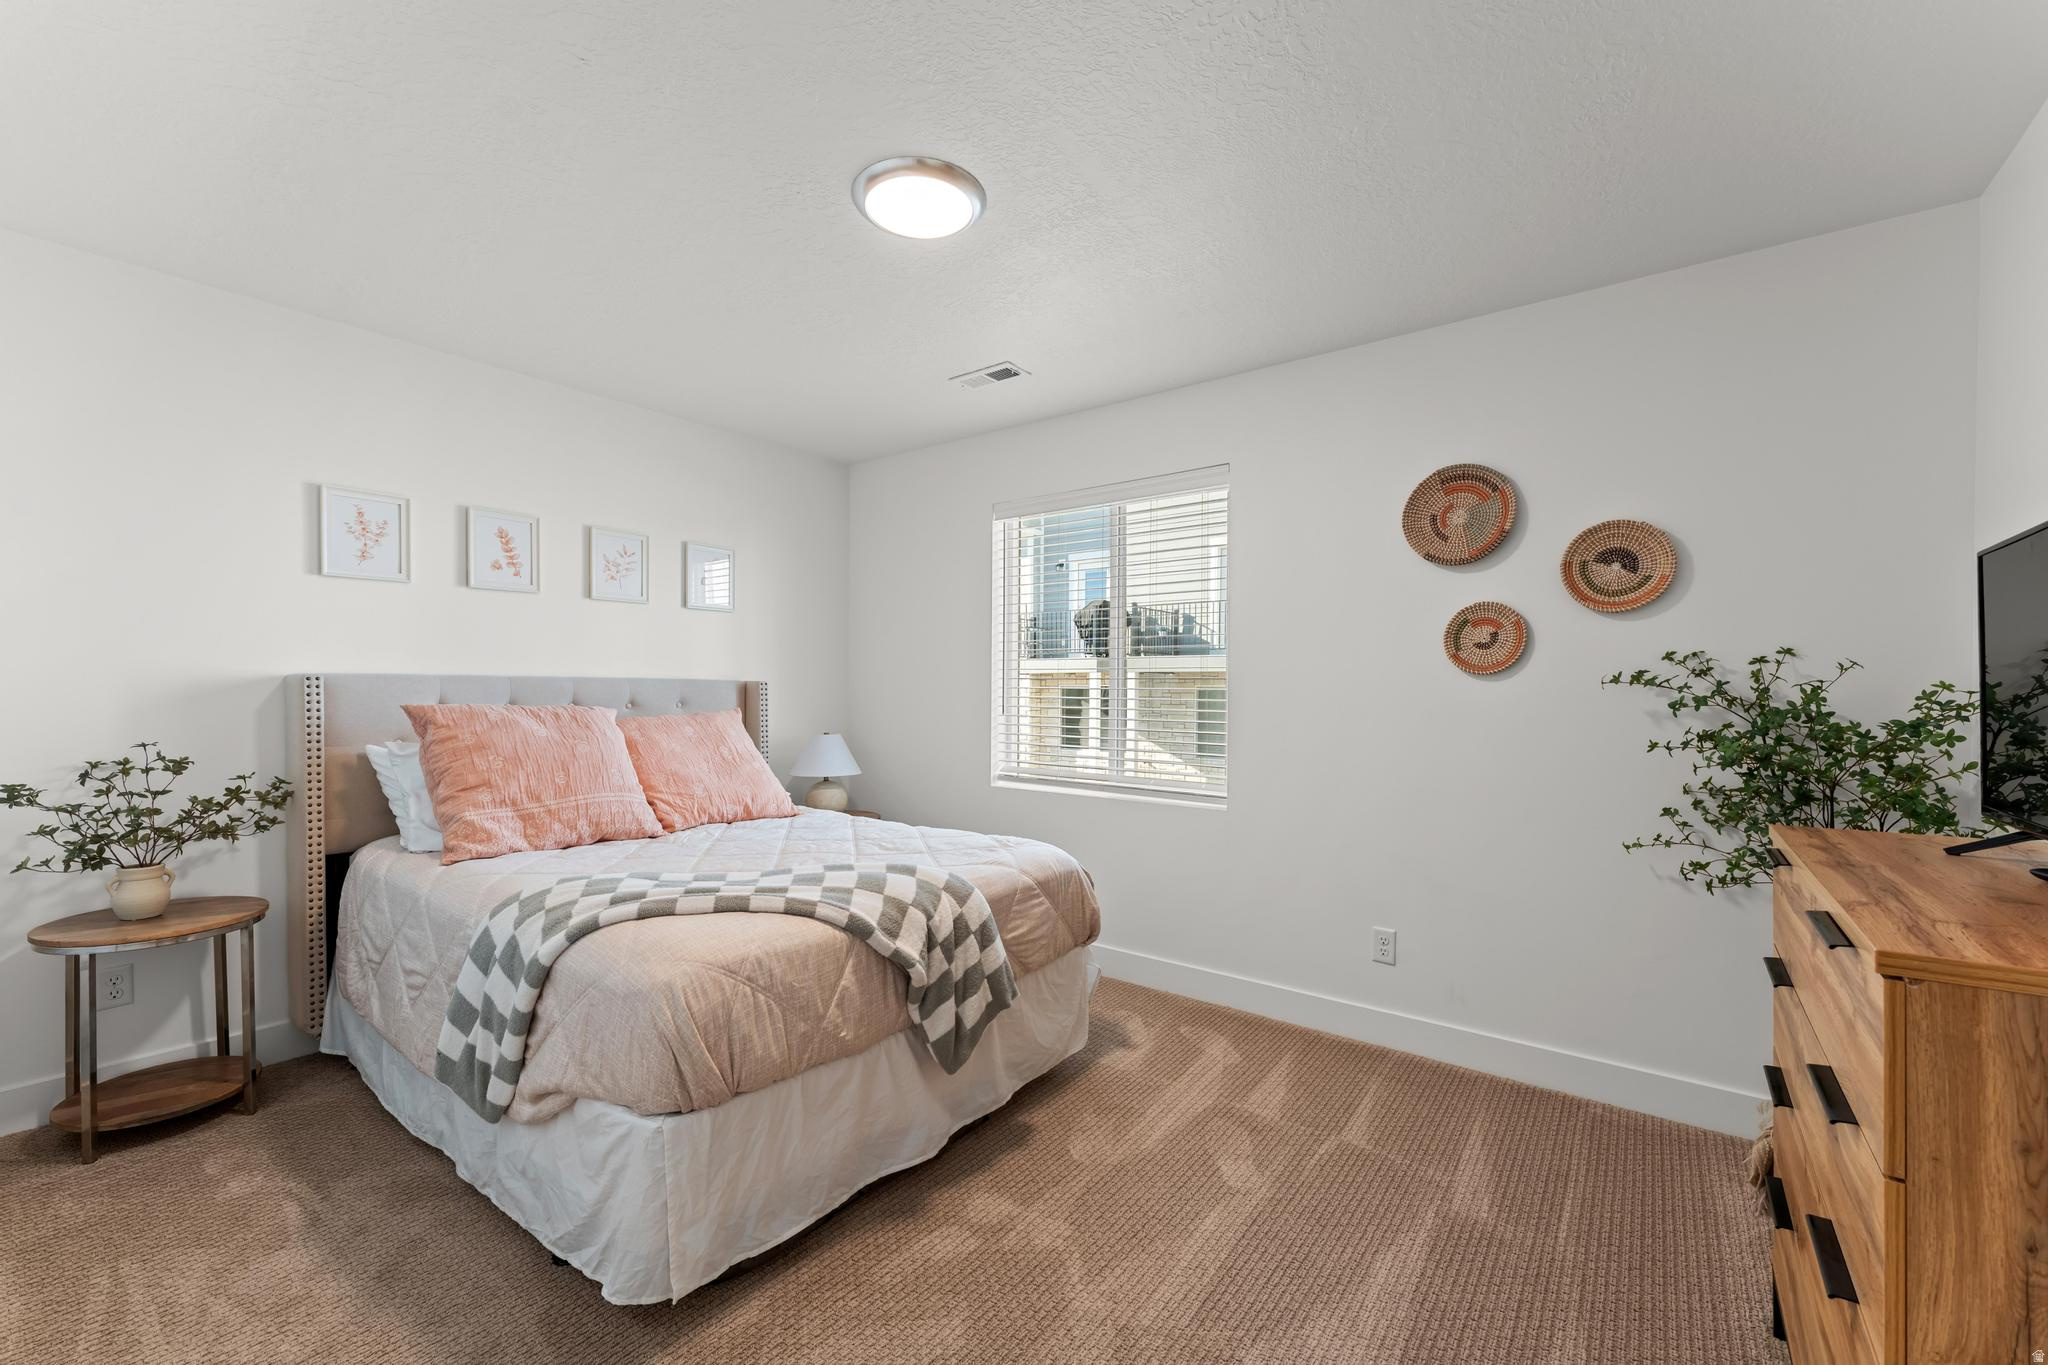
  • total bedrooms3
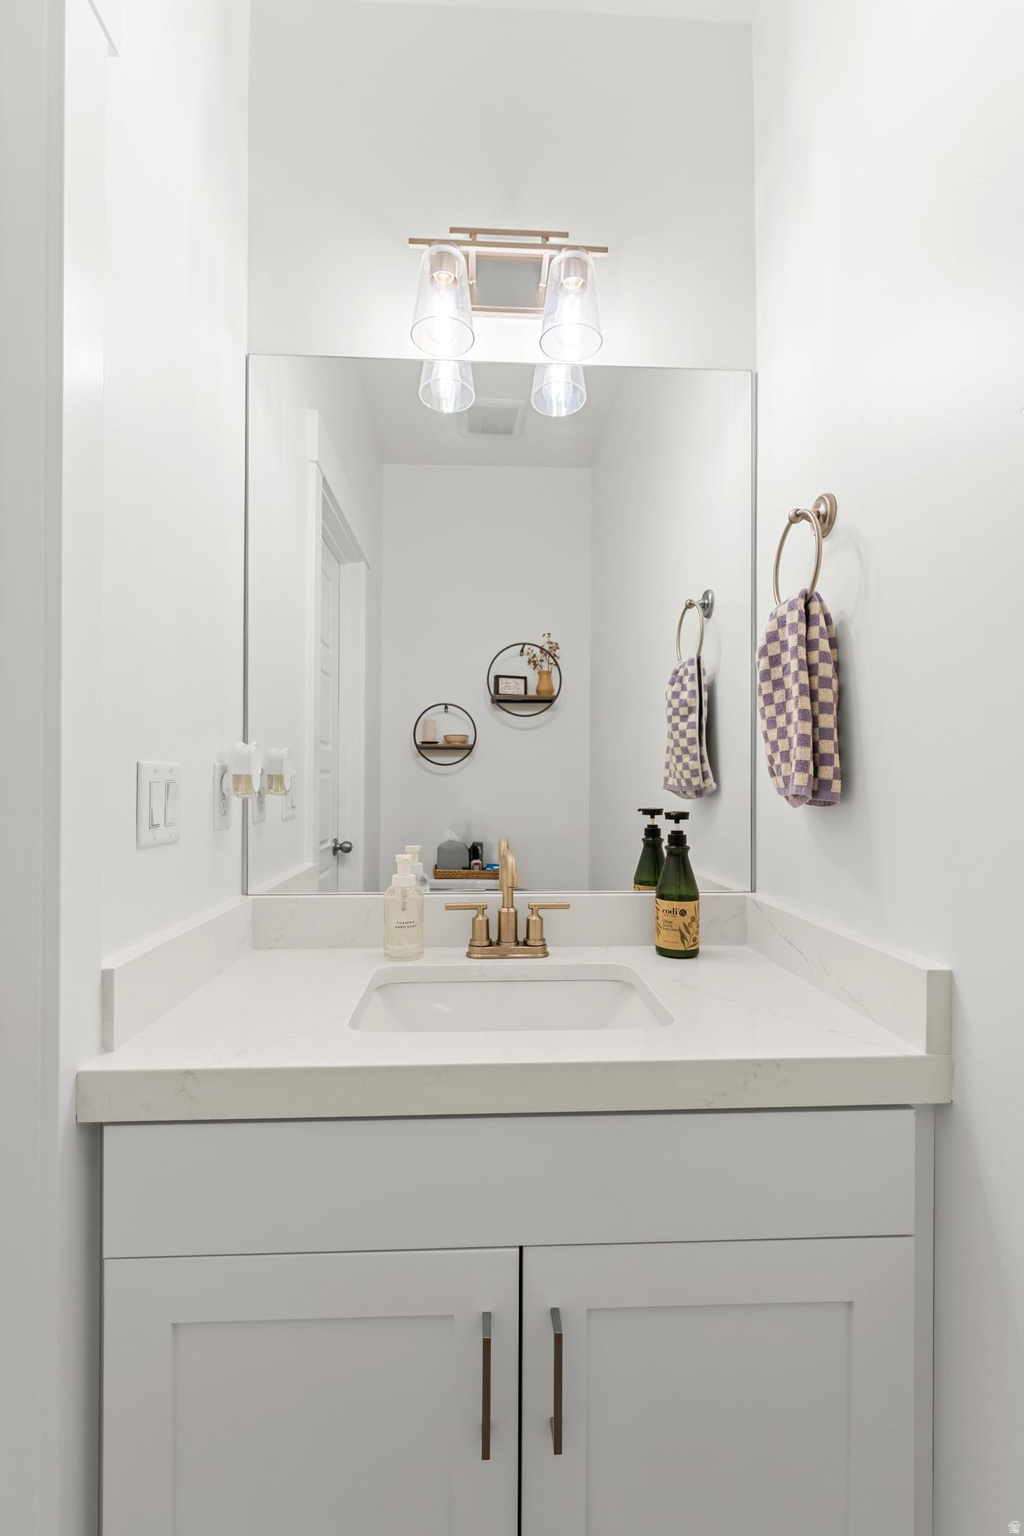
  • Total bathrooms3
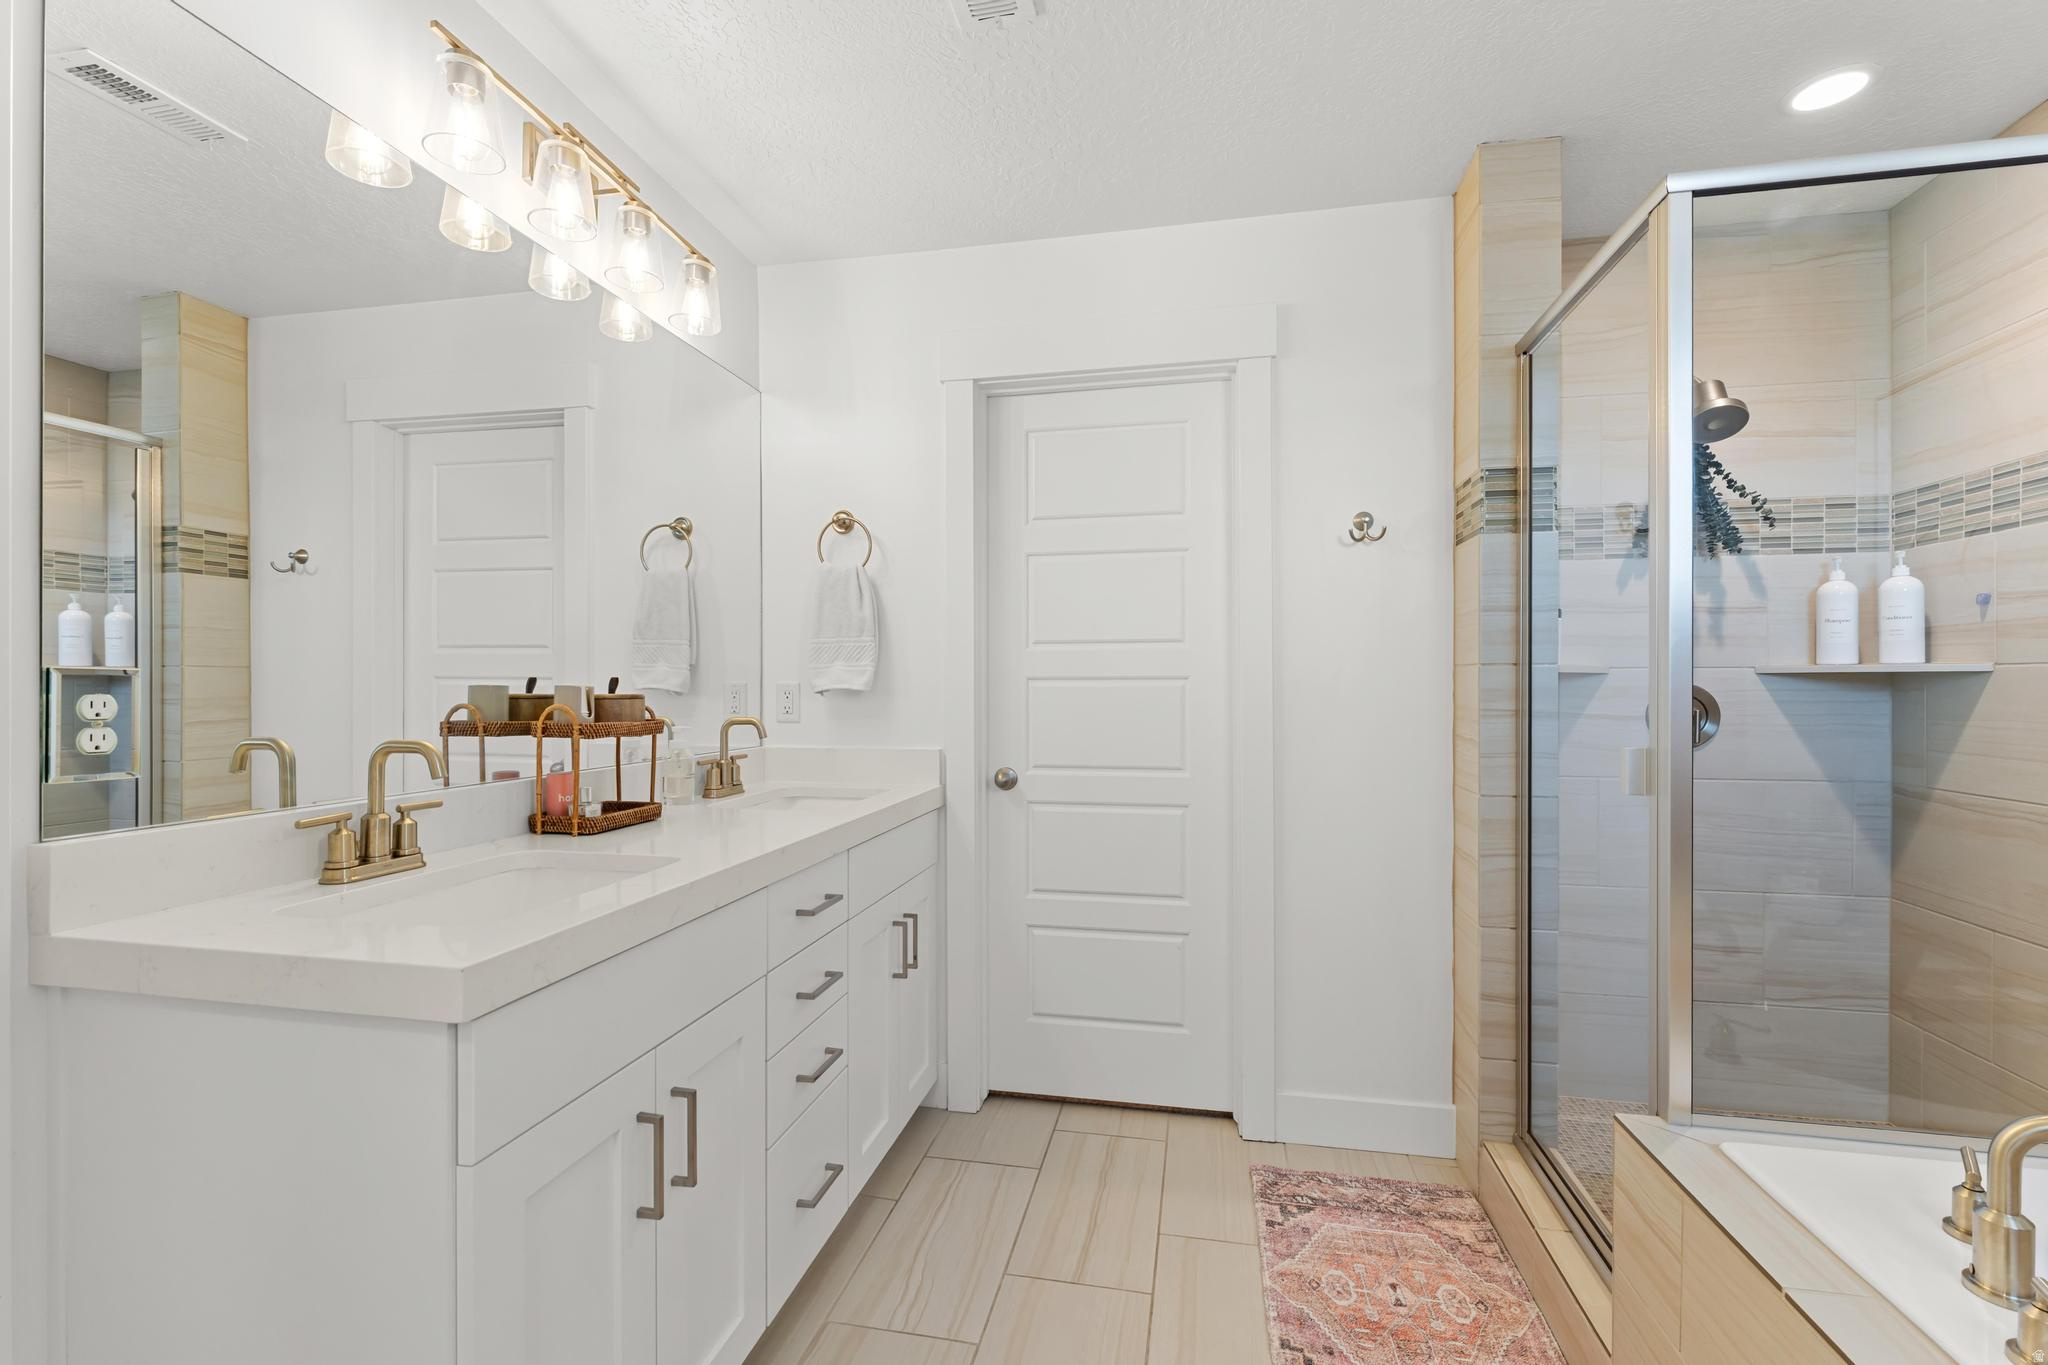
  • full bathrooms2
  • half bathroom1
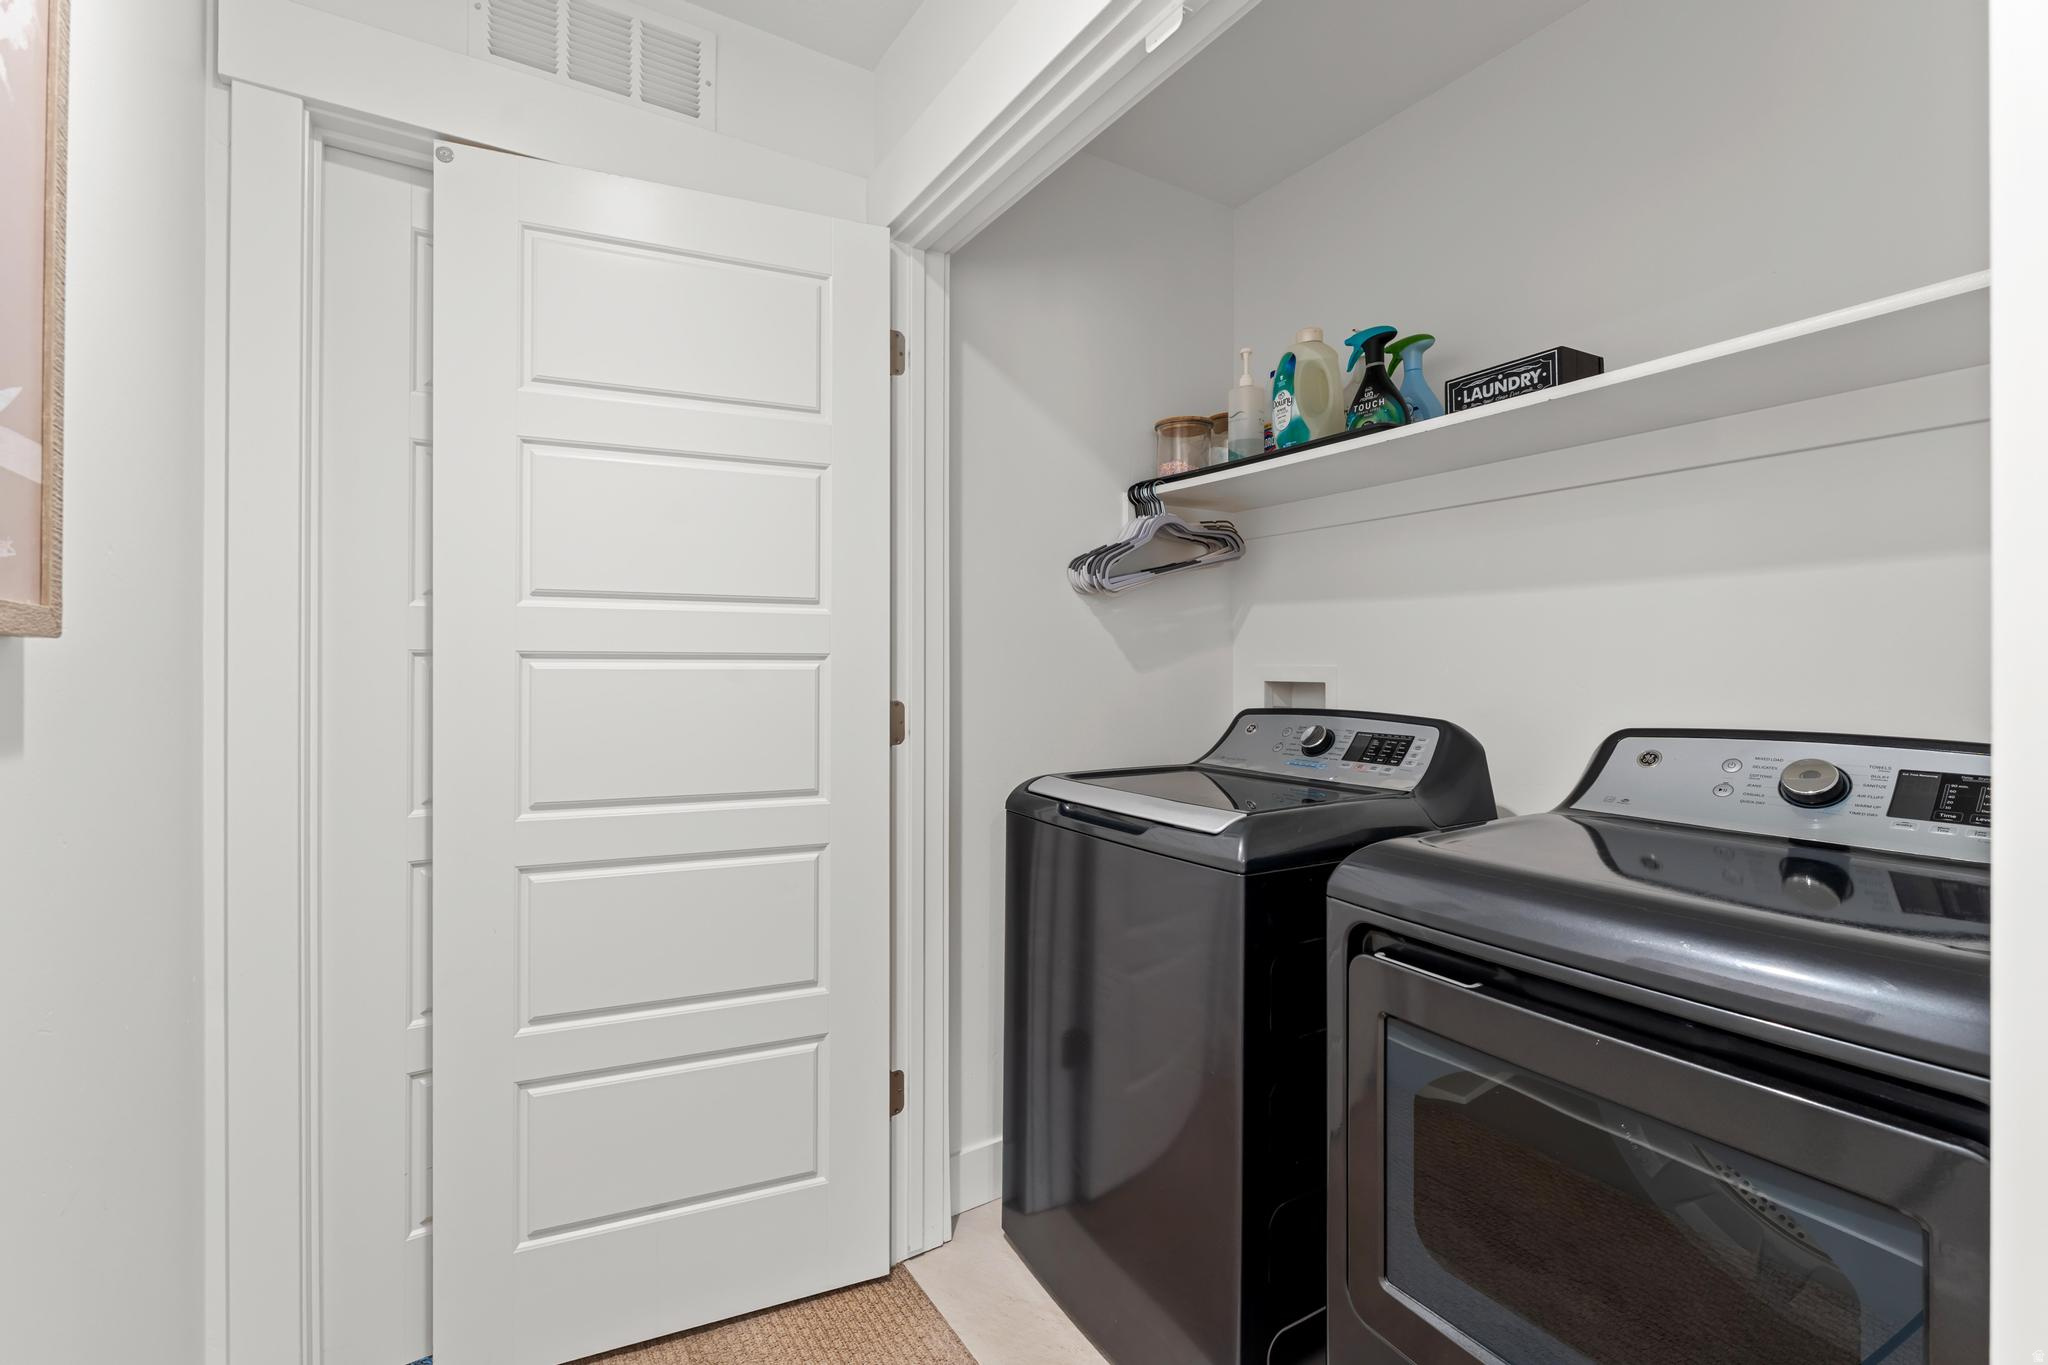
  • Laundry room Electric Dryer Hookup
  • Flooring Carpet, Tile
  • APPLIANCES Ceiling Fan, Microwave, Refrigerator
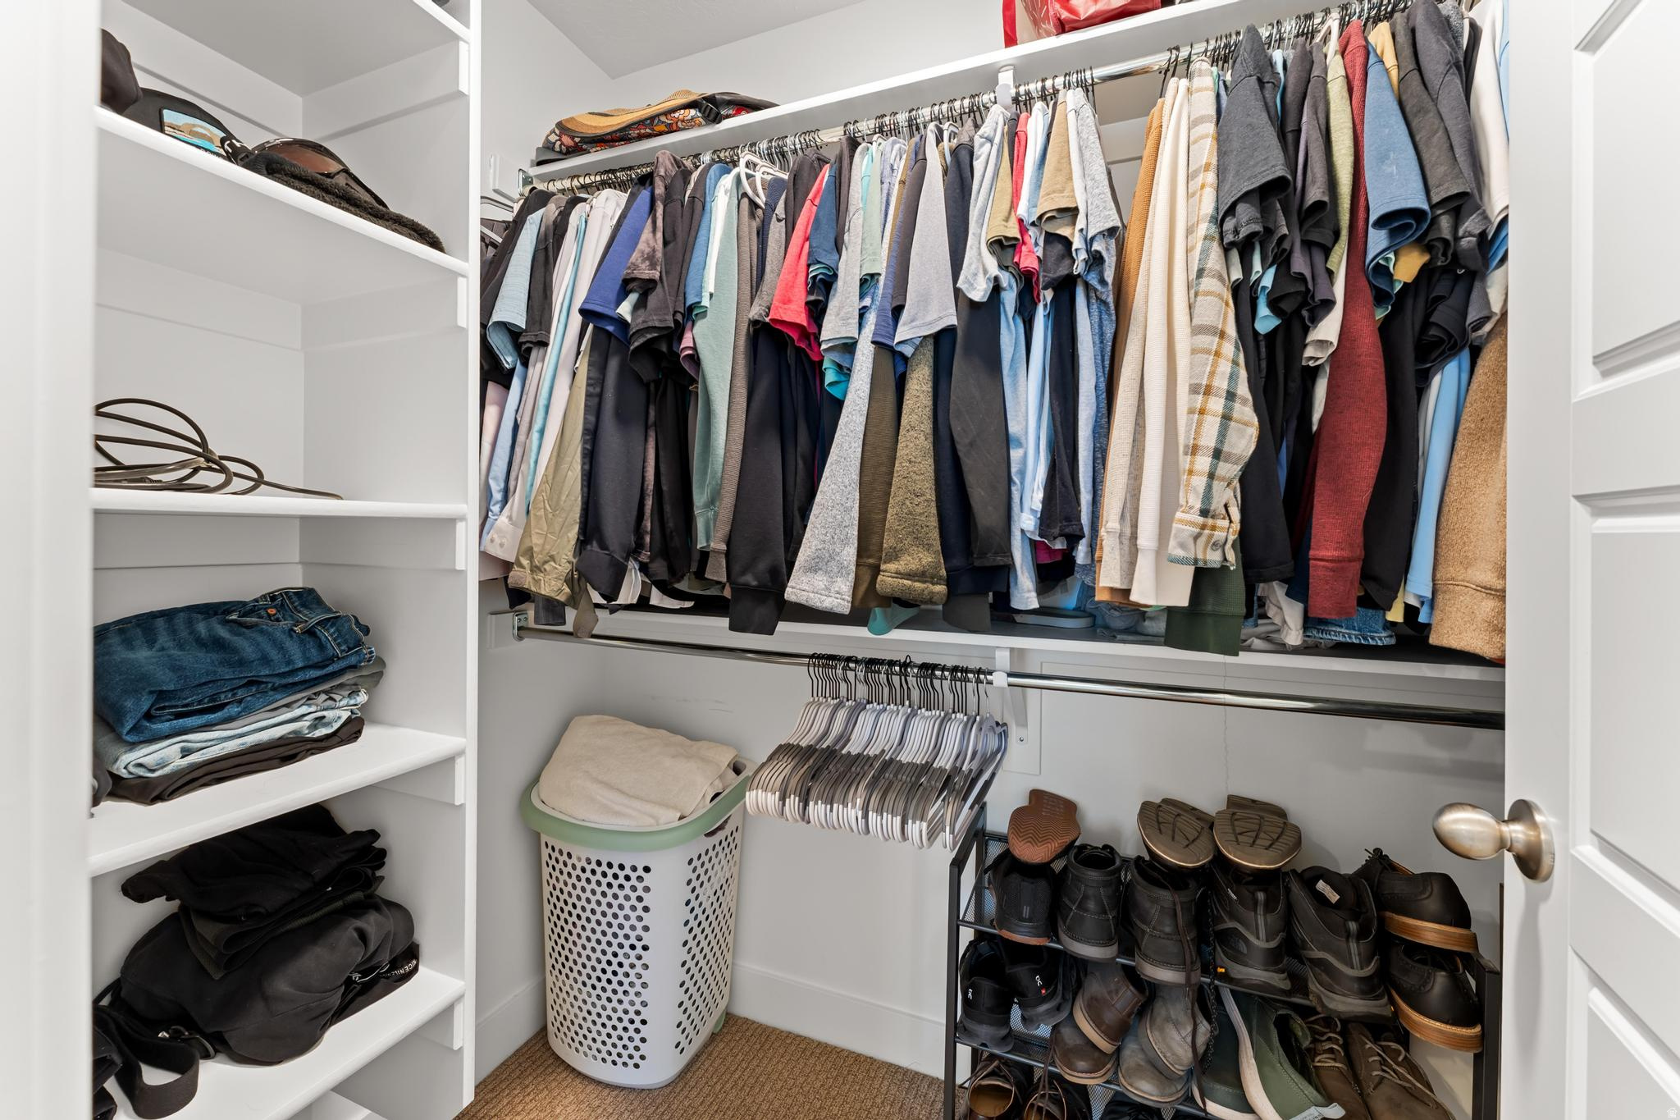
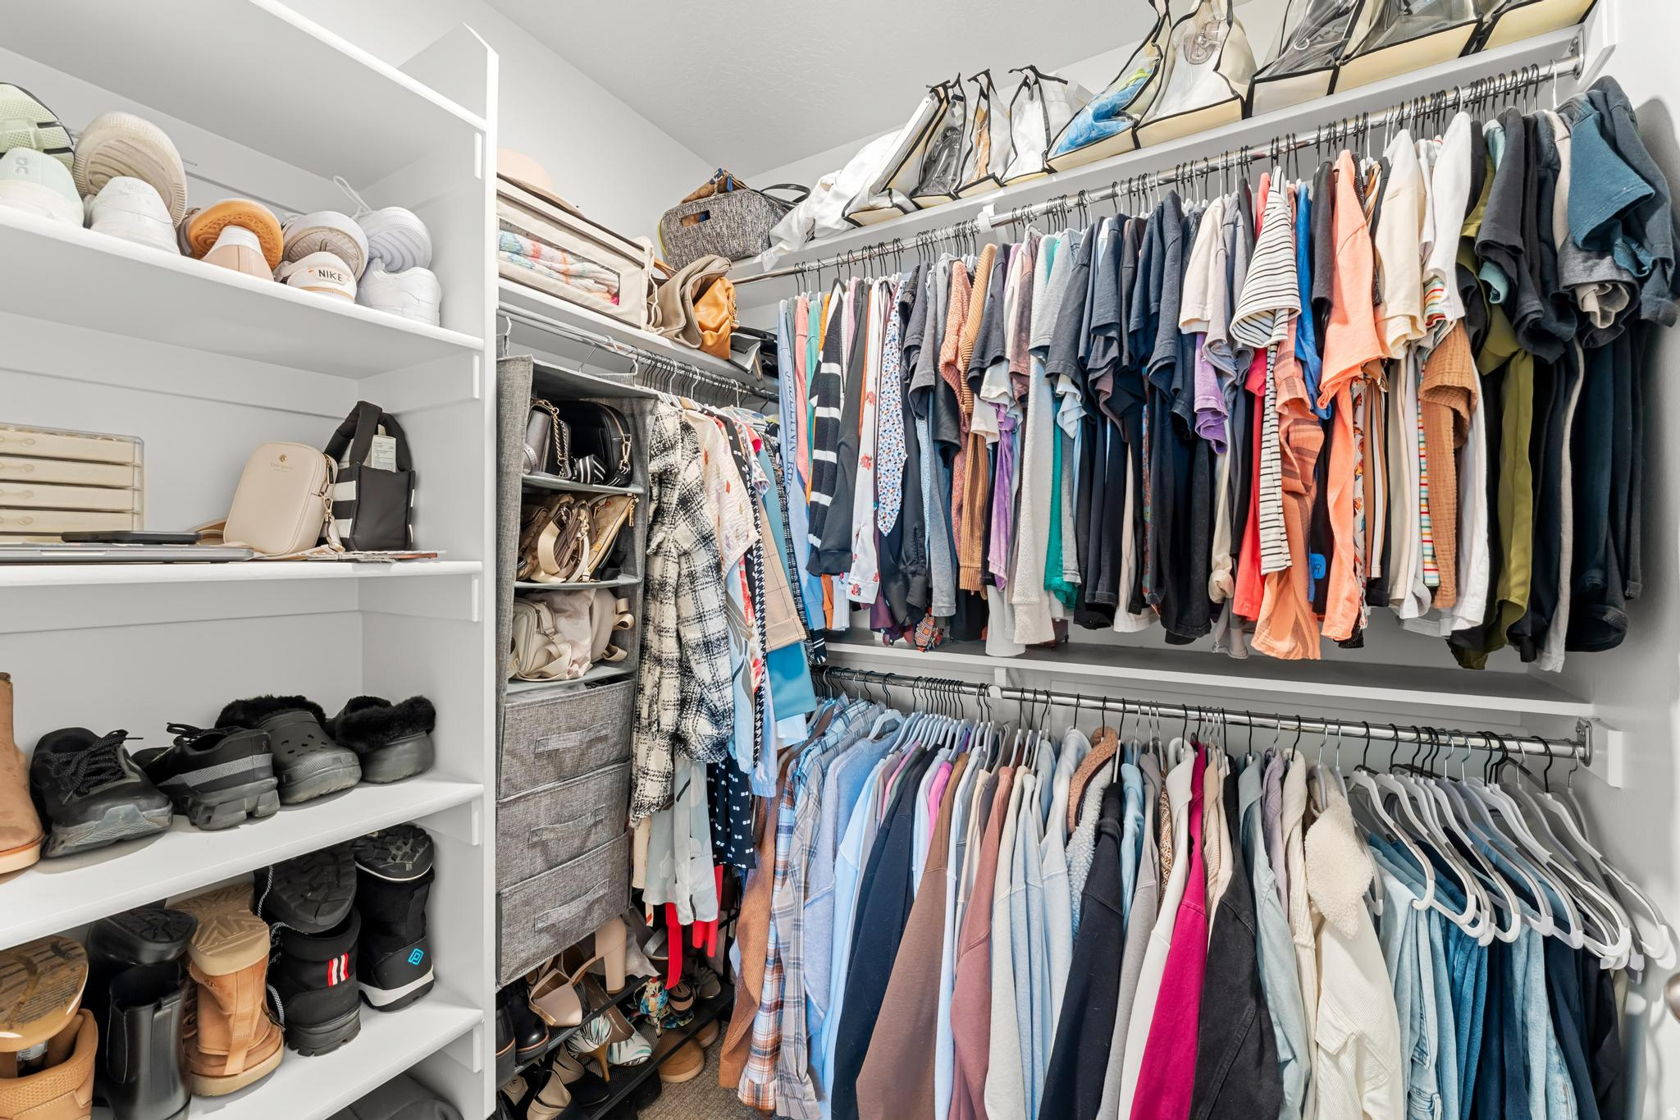
  • other interior Features Bath: Primary, Bath: Sep Tub/Shower, Closet: Walk-In, Disposal, Oven: Gas, Range: Gas, Range/Oven: Free Stdng, Smart Thermostat(s)

Area & Lot

  • Status Sold
  • Date Sold June 17, 2026
  • Living Area2,232 Sq.Ft.
  • Total Area2,232 Sq.Ft.
  • Lot Area871.2 Sq.Ft.
  • MLS® ID2147461
  • TypeTownhouse
  • YEAR BUILT2022
  • NeighborhoodLehi
  • Architecture StylesTownhouse, Row-end
  • View DescriptionValley
  • Elementary SchoolBelmont
  • Middle SchoolViewpoint Middle School
  • High SchoolSkyridge
  • School DistrictAlpine

Exterior

  • STORIES3
  • Garage Space2.0
  • water SourceCulinary
  • utilitiesNatural Gas Connected, Electricity Connected, Sewer Connected, Sewer: Public, Water Connected
  • roofAsphalt
  • lot featuresCurb Gutter, Road: Paved, Sidewalks, Sprinkler: Auto-Full, Terrain: Grad Slope, View: Valley
  • HEAT TYPEForced Air, Gas: Central, 95 efficiency
  • AIR CONDITIONINGCentral Air
  • sewerSewer: Connected, Sewer: Public
  • HOA AmenitiesBarbecue, Biking Trails, Clubhouse, Fitness Center, Hiking Trails, Insurance, Pets Permitted, Picnic Area, Playground, Pool, Snow Removal
  • other exterior FeaturesDouble Pane Windows, Patio: Open

Financial

  • Price Upon Request

Lehi

Explore

Experience the Difference

When you work with Jared, you gain a trusted advisor who values transparency, strategy, and long-term relationships. His background in executive finance allows him to provide thoughtful insights that help clients make informed decisions. Whether buying, selling, or investing, Jared is committed to delivering an exceptional real estate experience.

Follow Me on Instagram