Leave a Message

Thank you for your message. I will be in touch with you shortly.

102 S ELK RIDGE DR
102 S ELK RIDGE DR
102 S ELK RIDGE DR
102 S ELK RIDGE DR
102 S ELK RIDGE DR
102 S ELK RIDGE DR
102 S ELK RIDGE DR
102 S ELK RIDGE DR
102 S ELK RIDGE DR
102 S ELK RIDGE DR
102 S ELK RIDGE DR
102 S ELK RIDGE DR
102 S ELK RIDGE DR
102 S ELK RIDGE DR
102 S ELK RIDGE DR
102 S ELK RIDGE DR
102 S ELK RIDGE DR
102 S ELK RIDGE DR
102 S ELK RIDGE DR
102 S ELK RIDGE DR
102 S ELK RIDGE DR
102 S ELK RIDGE DR
102 S ELK RIDGE DR
102 S ELK RIDGE DR
102 S ELK RIDGE DR
102 S ELK RIDGE DR
102 S ELK RIDGE DR
102 S ELK RIDGE DR
102 S ELK RIDGE DR
102 S ELK RIDGE DR
102 S ELK RIDGE DR
102 S ELK RIDGE DR
102 S ELK RIDGE DR
102 S ELK RIDGE DR
102 S ELK RIDGE DR
102 S ELK RIDGE DR
102 S ELK RIDGE DR
102 S ELK RIDGE DR
102 S ELK RIDGE DR
102 S ELK RIDGE DR
102 S ELK RIDGE DR
102 S ELK RIDGE DR
102 S ELK RIDGE DR
102 S ELK RIDGE DR
102 S ELK RIDGE DR
102 S ELK RIDGE DR
102 S ELK RIDGE DR
102 S ELK RIDGE DR
102 S ELK RIDGE DR
102 S ELK RIDGE DR
102 S ELK RIDGE DR
102 S ELK RIDGE DR
102 S ELK RIDGE DR
102 S ELK RIDGE DR
102 S ELK RIDGE DR
102 S ELK RIDGE DR
102 S ELK RIDGE DR
102 S ELK RIDGE DR
102 S ELK RIDGE DR
102 S ELK RIDGE DR
102 S ELK RIDGE DR
102 S ELK RIDGE DR
102 S ELK RIDGE DR
SEE ALL PHOTOS
102 S ELK RIDGE DR
102 S ELK RIDGE DR
102 S ELK RIDGE DR
102 S ELK RIDGE DR
102 S ELK RIDGE DR
102 S ELK RIDGE DR
102 S ELK RIDGE DR
102 S ELK RIDGE DR
102 S ELK RIDGE DR
102 S ELK RIDGE DR
102 S ELK RIDGE DR
102 S ELK RIDGE DR
102 S ELK RIDGE DR
102 S ELK RIDGE DR
102 S ELK RIDGE DR
102 S ELK RIDGE DR
102 S ELK RIDGE DR
102 S ELK RIDGE DR
102 S ELK RIDGE DR
102 S ELK RIDGE DR
102 S ELK RIDGE DR
102 S ELK RIDGE DR
102 S ELK RIDGE DR
102 S ELK RIDGE DR
102 S ELK RIDGE DR
102 S ELK RIDGE DR
102 S ELK RIDGE DR
102 S ELK RIDGE DR
102 S ELK RIDGE DR
102 S ELK RIDGE DR
102 S ELK RIDGE DR
102 S ELK RIDGE DR
102 S ELK RIDGE DR
102 S ELK RIDGE DR
102 S ELK RIDGE DR
102 S ELK RIDGE DR
102 S ELK RIDGE DR
102 S ELK RIDGE DR
102 S ELK RIDGE DR
102 S ELK RIDGE DR
102 S ELK RIDGE DR
102 S ELK RIDGE DR
102 S ELK RIDGE DR
102 S ELK RIDGE DR
102 S ELK RIDGE DR
102 S ELK RIDGE DR
102 S ELK RIDGE DR
102 S ELK RIDGE DR
102 S ELK RIDGE DR
102 S ELK RIDGE DR
102 S ELK RIDGE DR
102 S ELK RIDGE DR
102 S ELK RIDGE DR
102 S ELK RIDGE DR
102 S ELK RIDGE DR
102 S ELK RIDGE DR
102 S ELK RIDGE DR
102 S ELK RIDGE DR
102 S ELK RIDGE DR
102 S ELK RIDGE DR
102 S ELK RIDGE DR
102 S ELK RIDGE DR
102 S ELK RIDGE DR
Sold

102 S ELK RIDGE DR

102 S ELK RIDGE DR, Elk Ridge, UT 84651

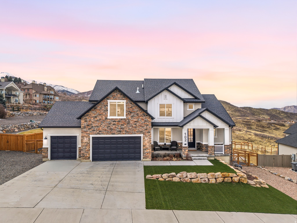
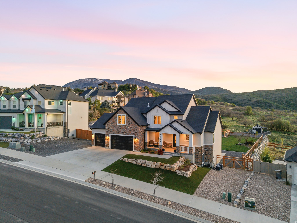
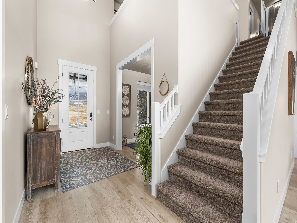
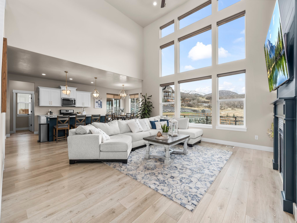
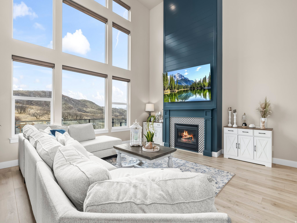
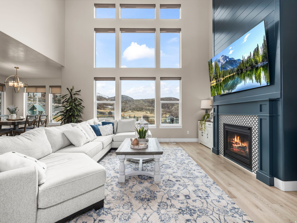
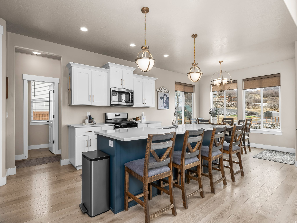
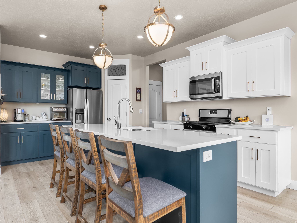
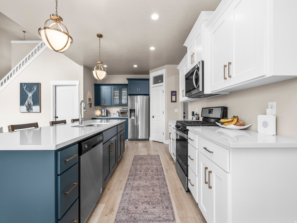
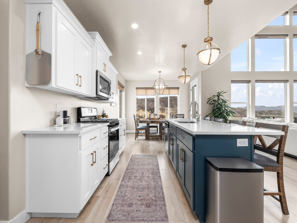
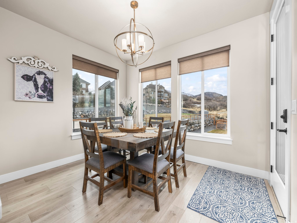
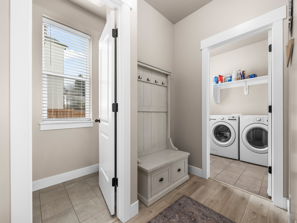
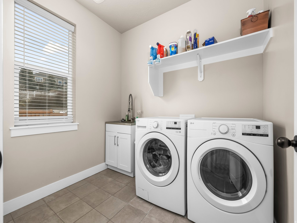
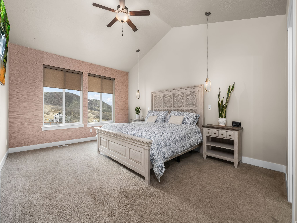
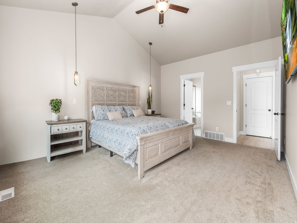
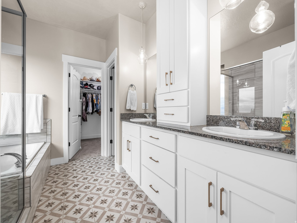
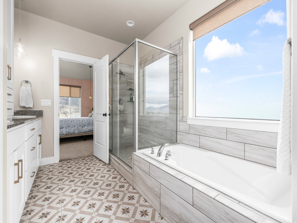
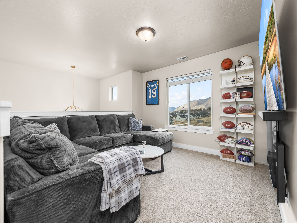
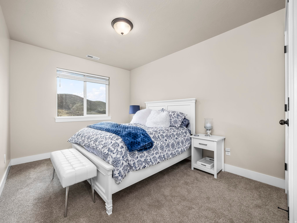
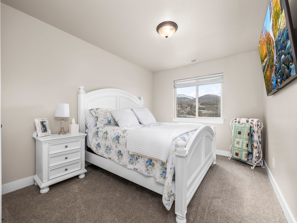
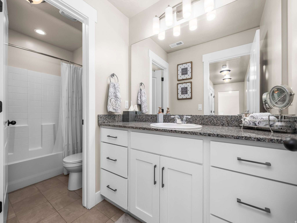
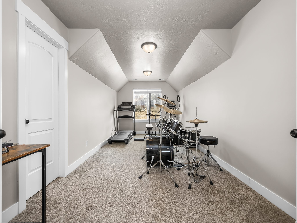
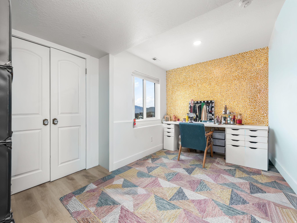
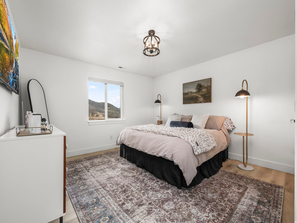
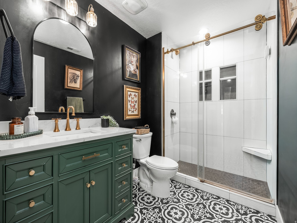
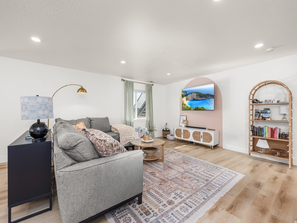
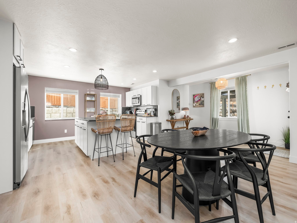
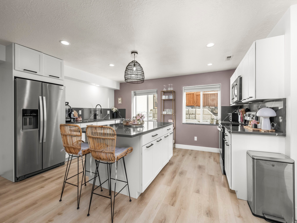
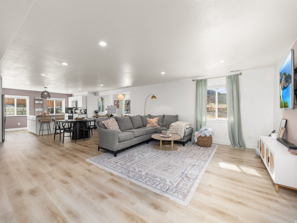
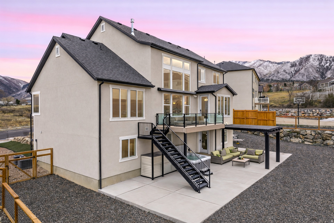
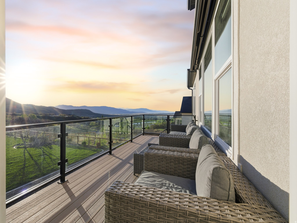
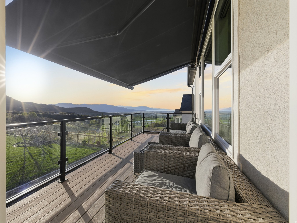
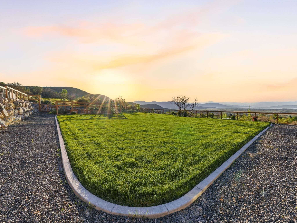
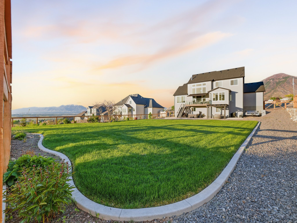
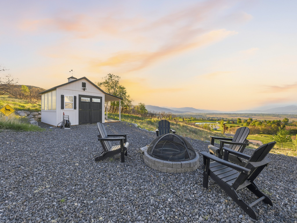
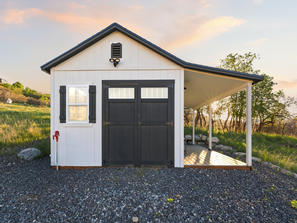
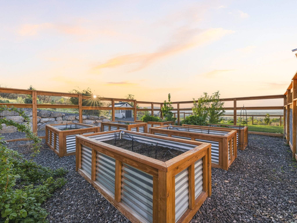
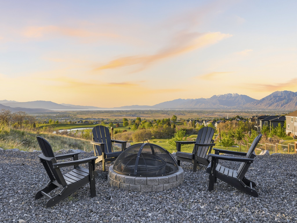
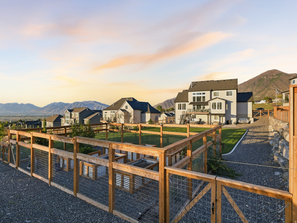
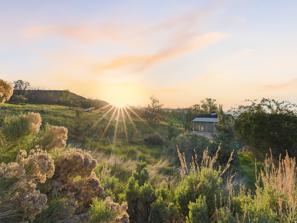
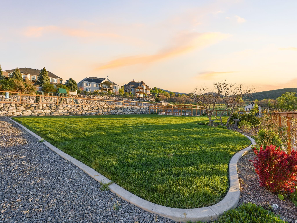
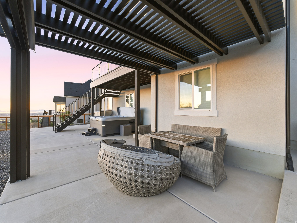
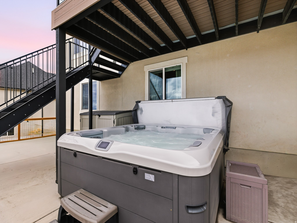
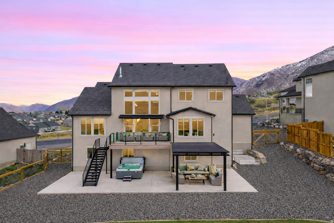
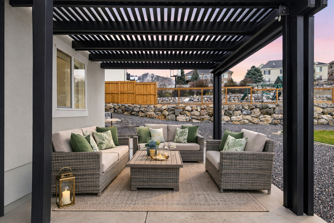
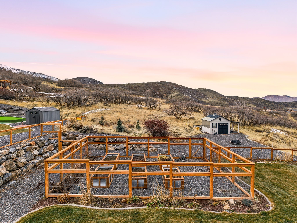
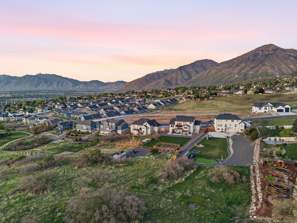
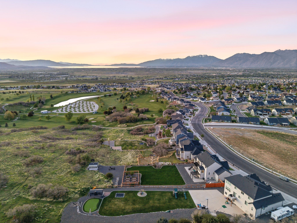
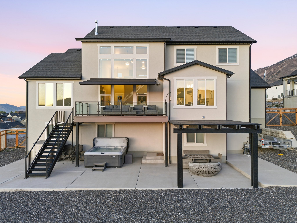
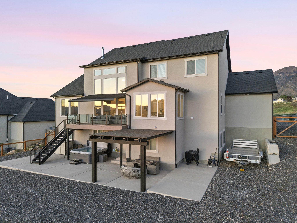
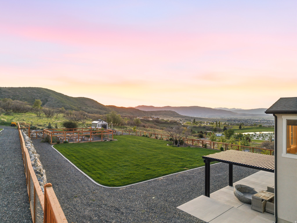
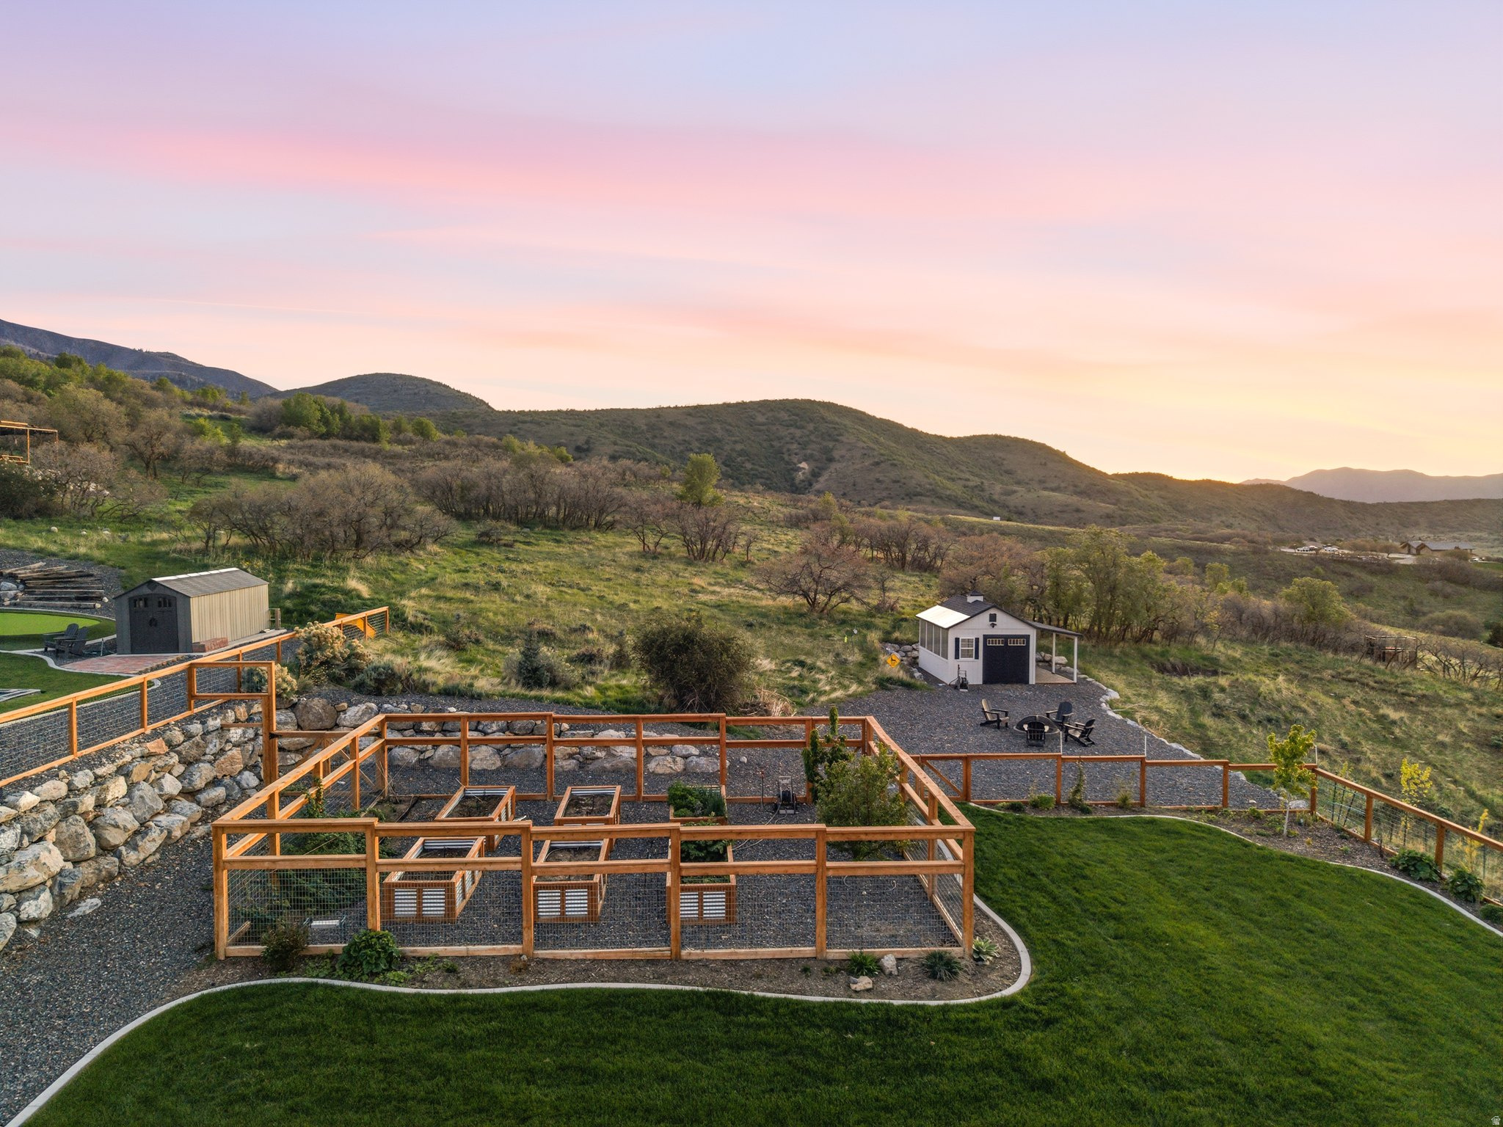
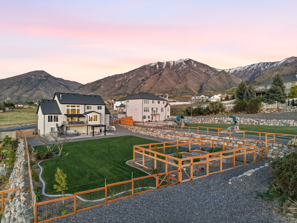
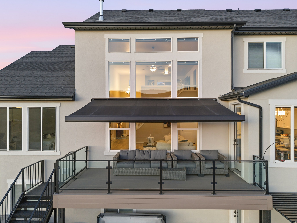
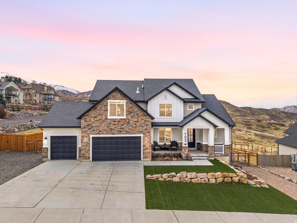
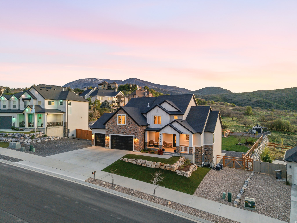
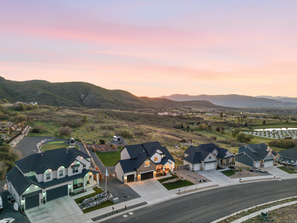
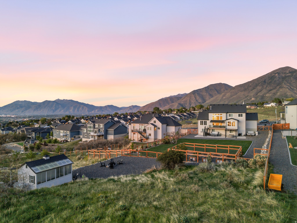
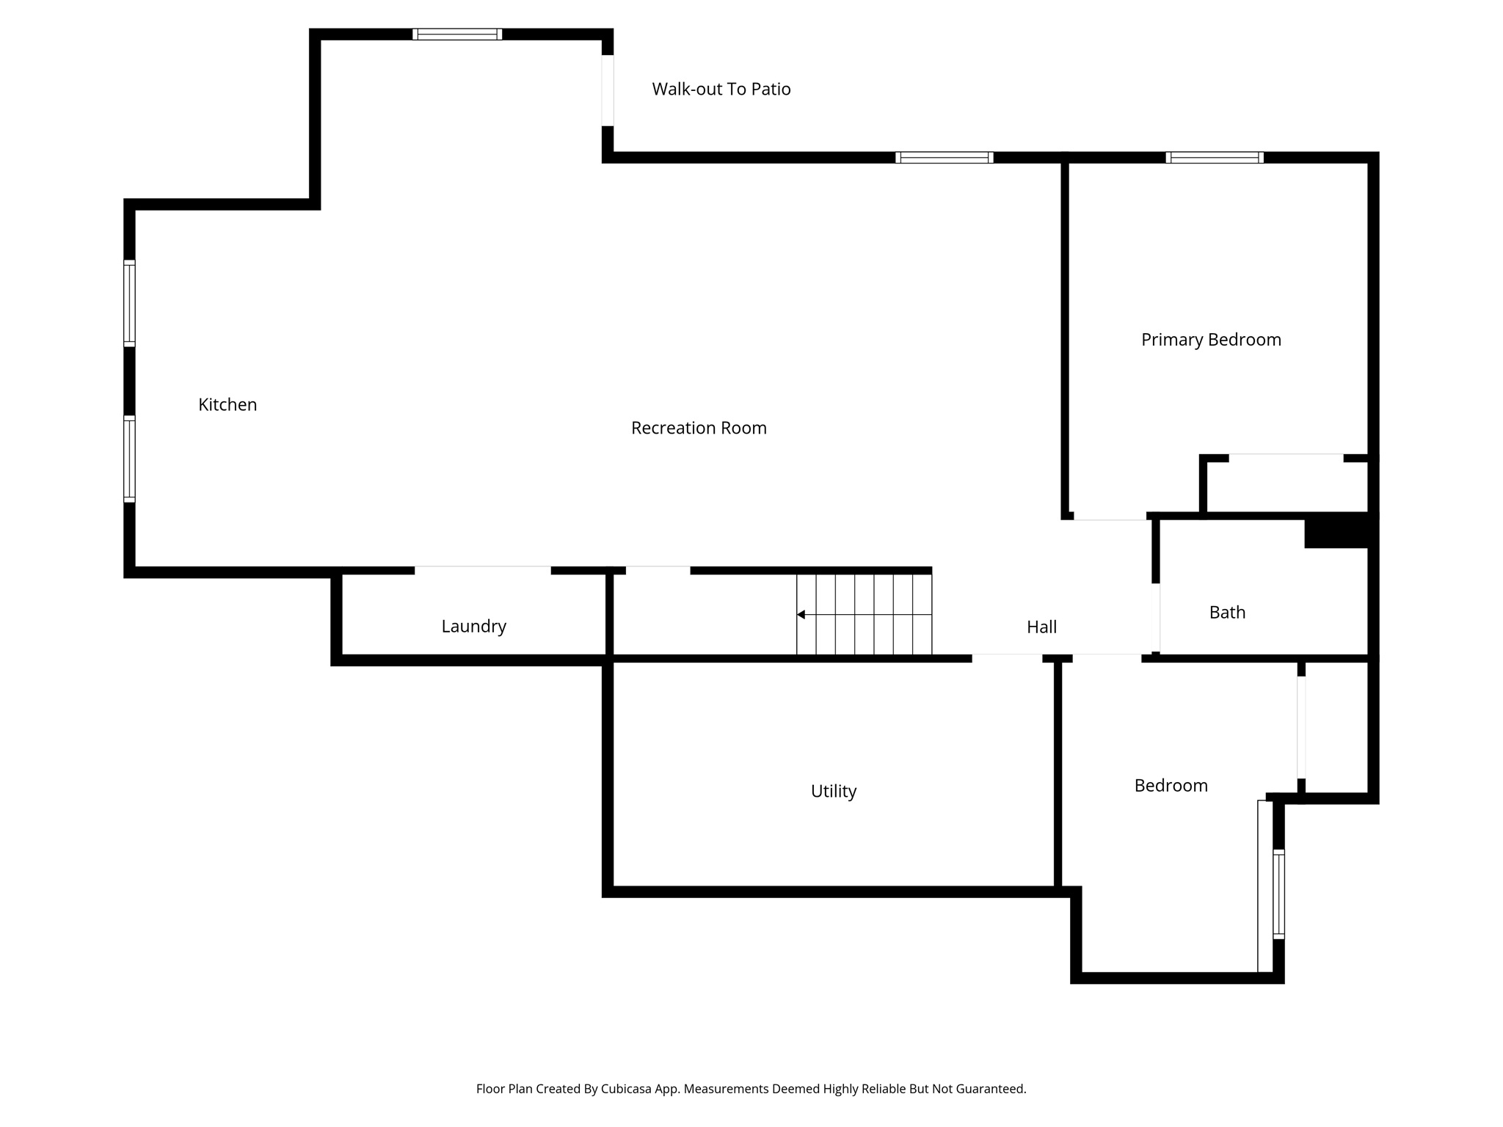
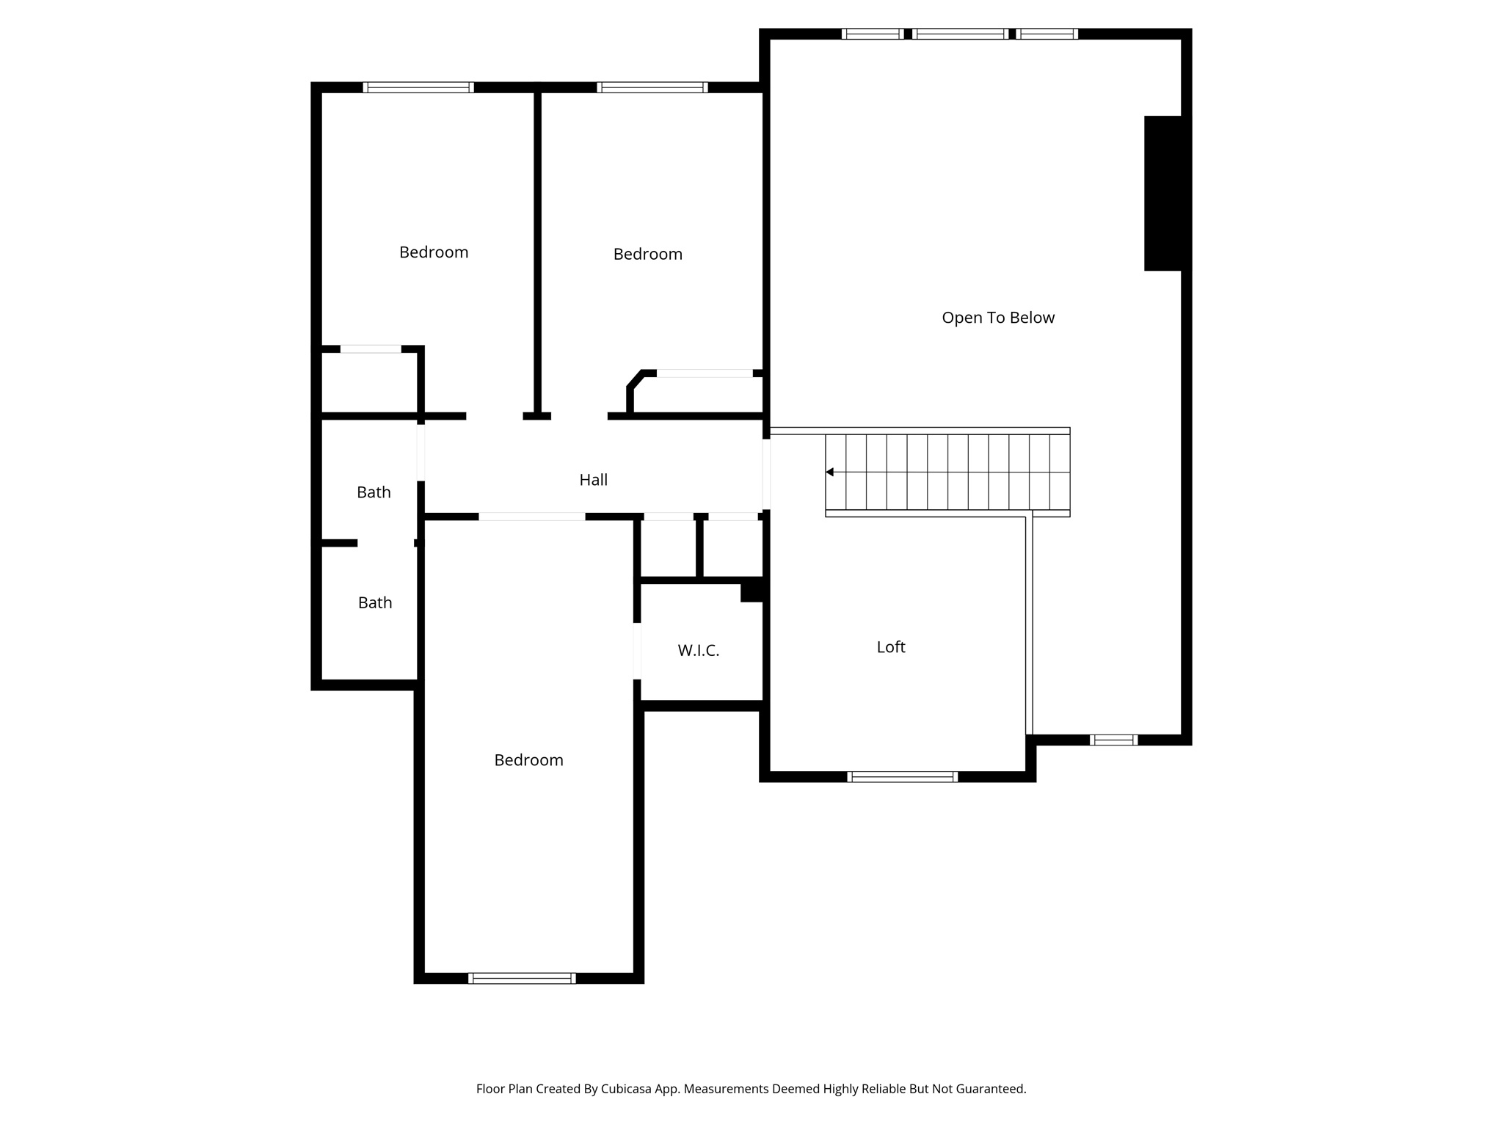
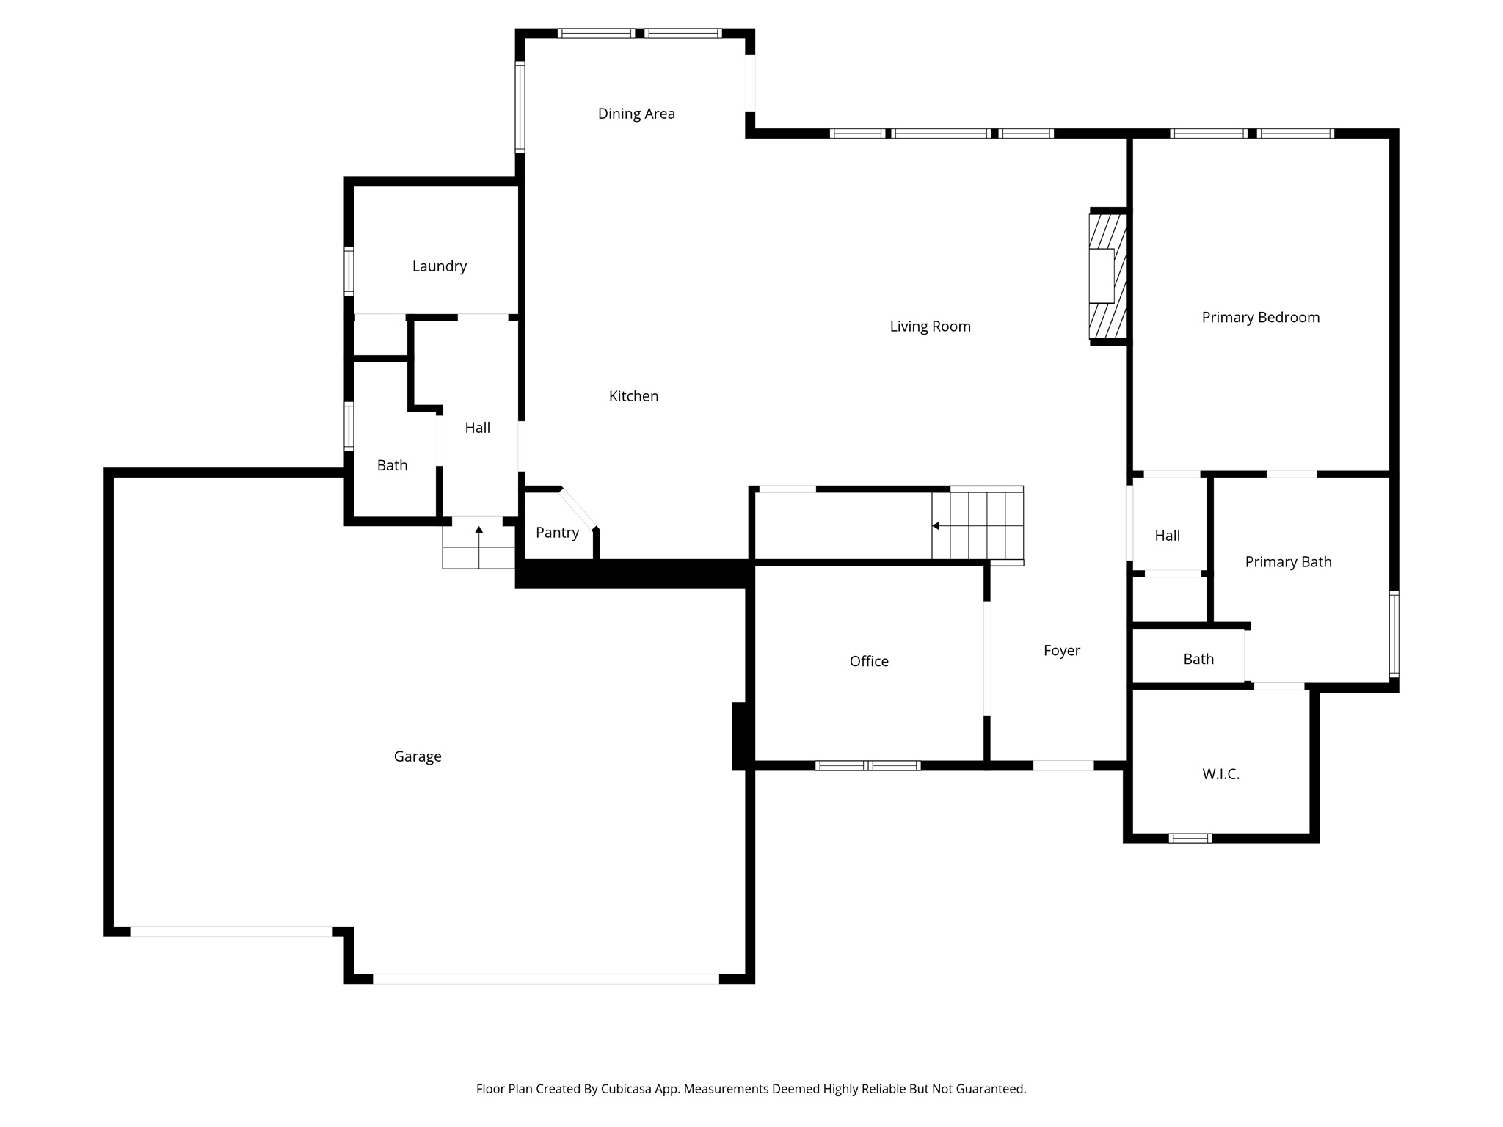
Come see your new home on a large lot overlooking Gladstone Golf Course with breathtaking valley and mountain views. This home features soaring ceilings, a beautifully upgraded kitchen, and an open dining area perfect for entertaining. The home is also equipped with a water softener, adding comfort and efficiency to everyday living. Step onto the large back deck to enjoy stunning sunsets, peaceful views of the valley, and frequent wildlife sightings along the mountainside behind the property. The fully finished walkout basement has been transformed into an upgraded, self-sufficient apartment featuring a full kitchen, laundry, two bedrooms, and a spacious living area-perfect for guests, rental potential, or multigenerational living. The backyard has been completely finished and thoughtfully designed for both function and privacy. Features include retaining walls, a fully fenced yard with hog wire fencing, and 10-foot drive-through gates on both sides of the home, allowing you to drive around the entire property. There is dedicated parking space for two vehicles in the backyard, along with a storage shed that includes a separate greenhouse. Gardeners will love the raised vegetable garden boxes with their own sprinkler system, along with fruit trees throughout the yard. The outdoor space also includes a large lawn area, shed, and plenty of room to relax while enjoying the incredible views and quiet natural surroundings. With a finished apartment, fully landscaped yard, water softener, and unbeatable views, this property offers space, flexibility, and outdoor living rarely found in the area. Schedule your showing today!

6
beds

4
baths

4,450 Sq.Ft. LIVING AREA

0.83 Acres lot

Features & Amenities

Interior

  • total bedrooms6
  • Total bathrooms4
  • full bathrooms3
  • half bathroom1
  • Flooring Carpet, Tile, Vinyl
  • APPLIANCES Microwave, Water Softener Owned
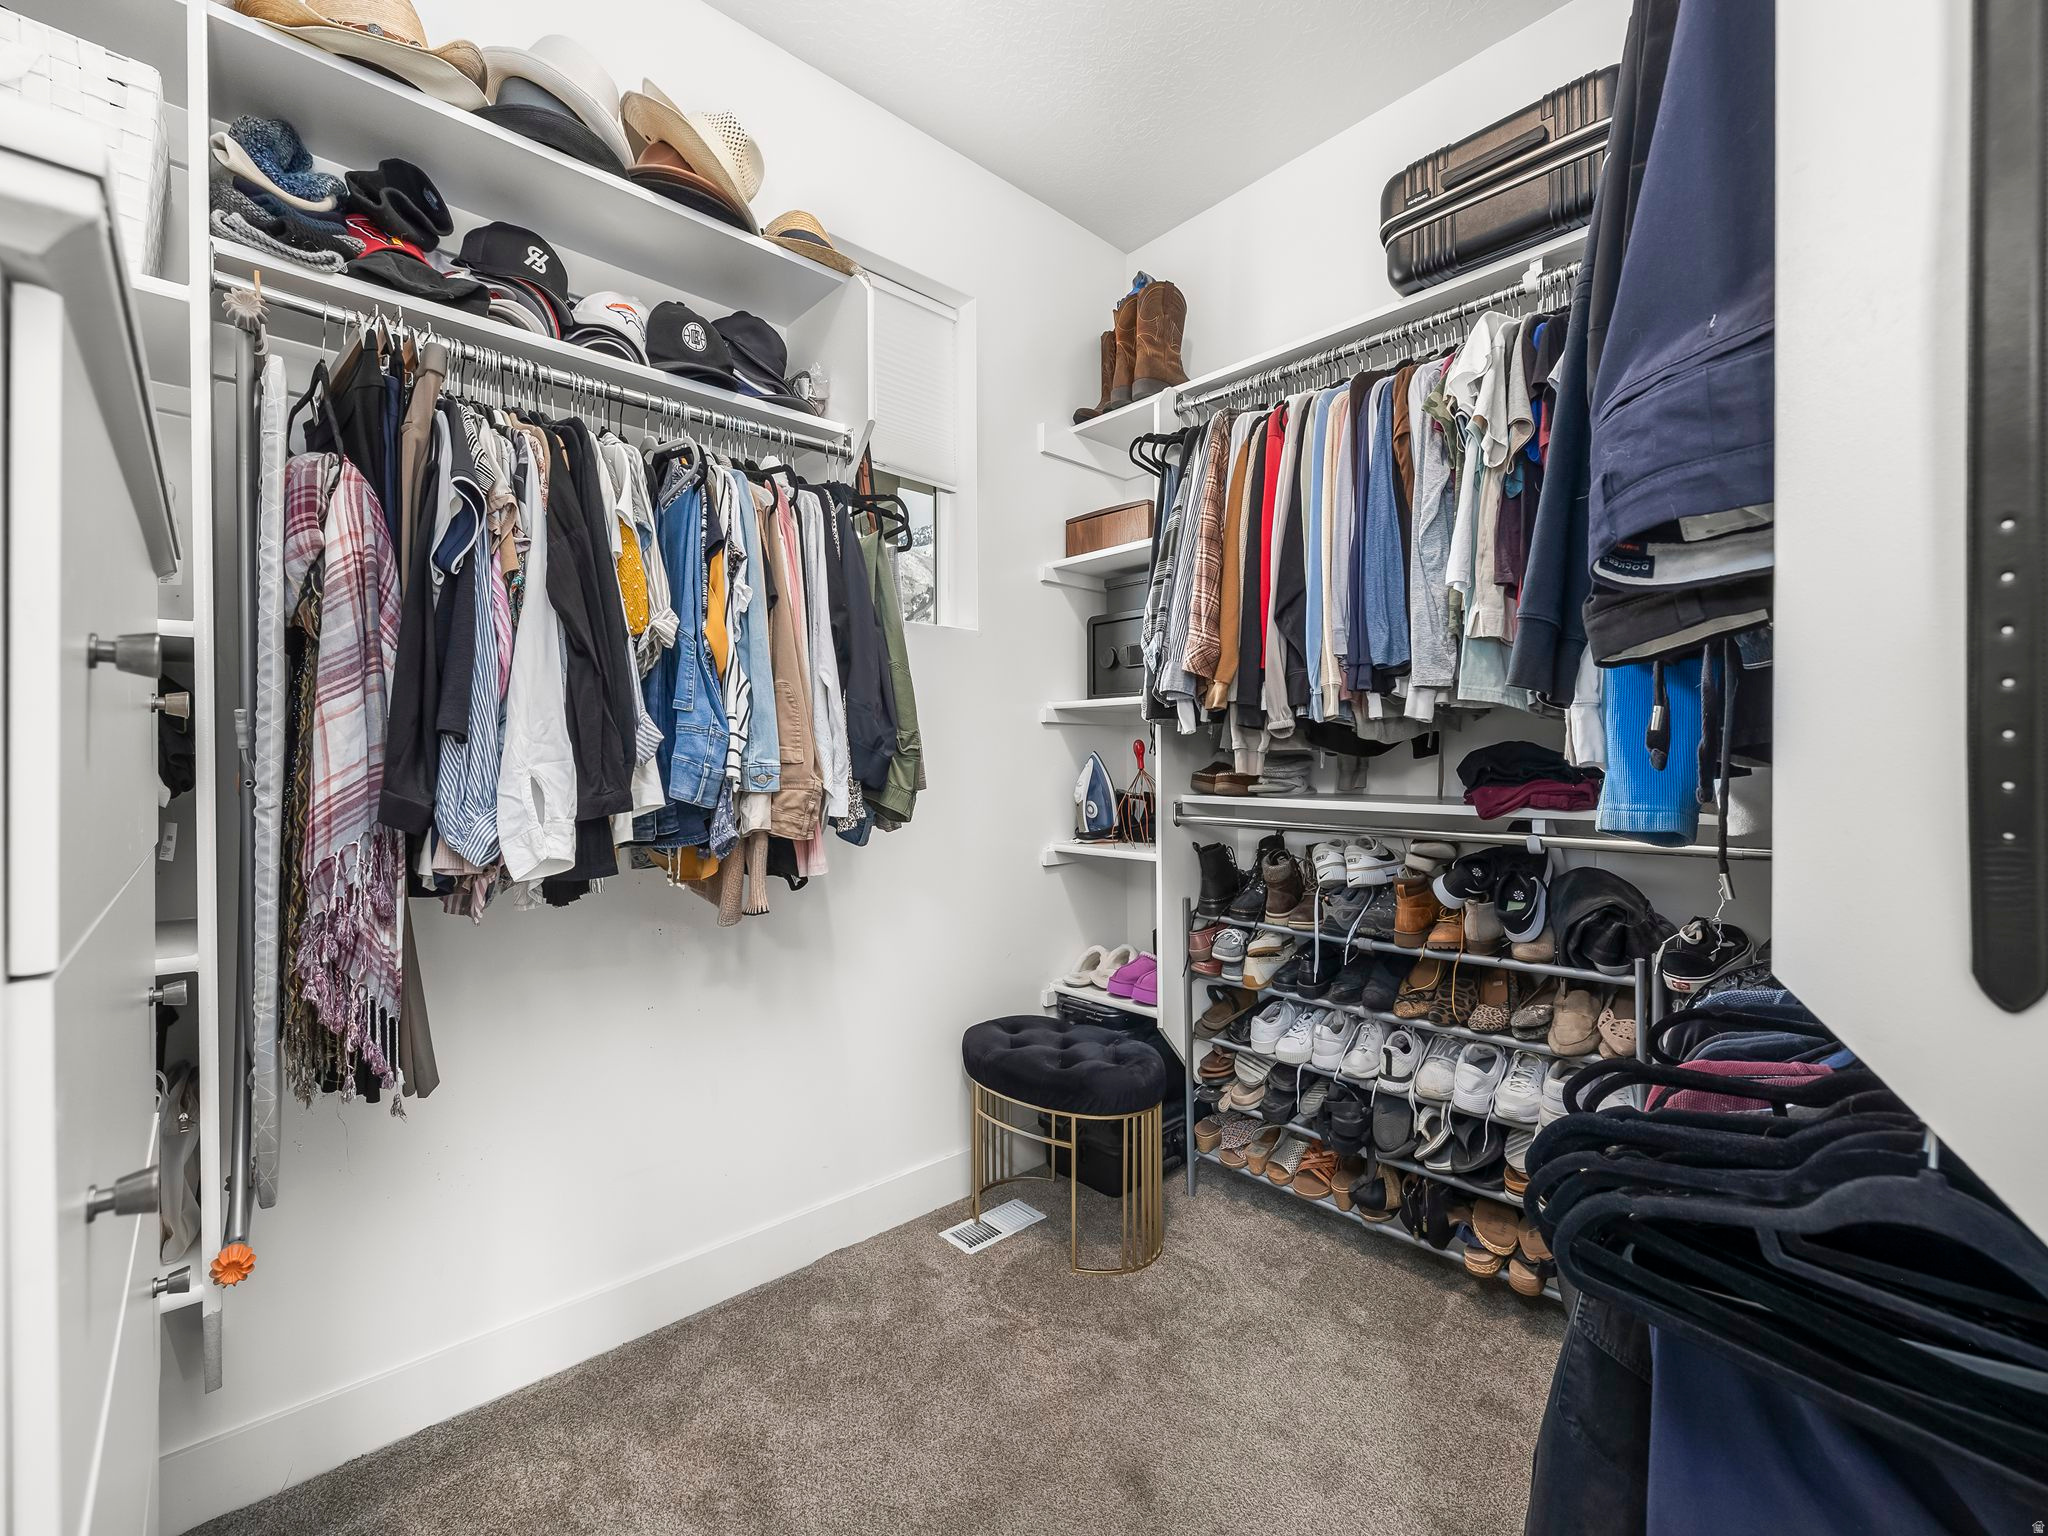
  • other interior Features Basement Apartment, Bath: Primary, Bath: Sep Tub/Shower, Closet: Walk-In, Gas Log, Great Room, Mother-in-Law Apt

Area & Lot

  • Status Sold
  • Date Sold August 12, 2026
  • Living Area4,450 Sq.Ft.
  • Total Area4,450 Sq.Ft.
  • Lot Area0.83 Acres
  • MLS® ID2153238
  • TypeResidential
  • YEAR BUILT2021
  • Architecture StylesStories: 2
  • View DescriptionMountain(s), Valley
  • Elementary SchoolMt Loafer
  • Middle SchoolMt. Nebo
  • High SchoolSalem Hills
  • School DistrictNebo

Exterior

  • STORIES3
  • Garage Space3.0
  • water SourceCulinary
  • utilitiesNatural Gas Connected, Electricity Connected, Sewer Connected, Water Connected
  • roofAsphalt
  • lot featuresCurb Gutter, Fenced: Full, Sidewalks, Sprinkler: Auto-Full, View: Mountain, View: Valley, Drip Irrigation: Auto-Full
  • parkingParking: Uncovered, Rv Parking
  • HEAT TYPEForced Air
  • AIR CONDITIONINGCentral Air
  • sewerSewer: Connected
  • other exterior FeaturesBasement Entrance, Deck, Covered, Double Pane Windows, Patio: Covered, Walkout

Financial

  • Price Upon Request
  • Zoning Single-Family

Experience the Difference

When you work with Jared, you gain a trusted advisor who values transparency, strategy, and long-term relationships. His background in executive finance allows him to provide thoughtful insights that help clients make informed decisions. Whether buying, selling, or investing, Jared is committed to delivering an exceptional real estate experience.

Follow Me on Instagram