Leave a Message

Thank you for your message. I will be in touch with you shortly.

1013 N TERRACE DR
1013 N TERRACE DR
1013 N TERRACE DR
1013 N TERRACE DR
1013 N TERRACE DR
1013 N TERRACE DR
1013 N TERRACE DR
1013 N TERRACE DR
1013 N TERRACE DR
1013 N TERRACE DR
1013 N TERRACE DR
1013 N TERRACE DR
1013 N TERRACE DR
1013 N TERRACE DR
1013 N TERRACE DR
1013 N TERRACE DR
1013 N TERRACE DR
1013 N TERRACE DR
1013 N TERRACE DR
1013 N TERRACE DR
1013 N TERRACE DR
1013 N TERRACE DR
1013 N TERRACE DR
1013 N TERRACE DR
1013 N TERRACE DR
1013 N TERRACE DR
1013 N TERRACE DR
1013 N TERRACE DR
1013 N TERRACE DR
1013 N TERRACE DR
1013 N TERRACE DR
1013 N TERRACE DR
1013 N TERRACE DR
1013 N TERRACE DR
1013 N TERRACE DR
1013 N TERRACE DR
1013 N TERRACE DR
1013 N TERRACE DR
1013 N TERRACE DR
1013 N TERRACE DR
1013 N TERRACE DR
1013 N TERRACE DR
1013 N TERRACE DR
1013 N TERRACE DR
1013 N TERRACE DR
1013 N TERRACE DR
1013 N TERRACE DR
1013 N TERRACE DR
1013 N TERRACE DR
1013 N TERRACE DR
1013 N TERRACE DR
1013 N TERRACE DR
1013 N TERRACE DR
1013 N TERRACE DR
1013 N TERRACE DR
1013 N TERRACE DR
1013 N TERRACE DR
1013 N TERRACE DR
1013 N TERRACE DR
1013 N TERRACE DR
1013 N TERRACE DR
1013 N TERRACE DR
1013 N TERRACE DR
1013 N TERRACE DR
1013 N TERRACE DR
1013 N TERRACE DR
1013 N TERRACE DR
1013 N TERRACE DR
1013 N TERRACE DR
1013 N TERRACE DR
1013 N TERRACE DR
1013 N TERRACE DR
1013 N TERRACE DR
1013 N TERRACE DR
1013 N TERRACE DR
1013 N TERRACE DR
1013 N TERRACE DR
1013 N TERRACE DR
1013 N TERRACE DR
1013 N TERRACE DR
1013 N TERRACE DR
1013 N TERRACE DR
1013 N TERRACE DR
1013 N TERRACE DR
1013 N TERRACE DR
1013 N TERRACE DR
1013 N TERRACE DR
1013 N TERRACE DR
1013 N TERRACE DR
1013 N TERRACE DR
1013 N TERRACE DR
1013 N TERRACE DR
1013 N TERRACE DR
1013 N TERRACE DR
1013 N TERRACE DR
1013 N TERRACE DR
1013 N TERRACE DR
1013 N TERRACE DR
1013 N TERRACE DR
1013 N TERRACE DR
1013 N TERRACE DR
1013 N TERRACE DR
1013 N TERRACE DR
1013 N TERRACE DR
1013 N TERRACE DR
1013 N TERRACE DR
1013 N TERRACE DR
1013 N TERRACE DR
1013 N TERRACE DR
1013 N TERRACE DR
1013 N TERRACE DR
1013 N TERRACE DR
1013 N TERRACE DR
1013 N TERRACE DR
1013 N TERRACE DR
1013 N TERRACE DR
1013 N TERRACE DR
1013 N TERRACE DR
1013 N TERRACE DR
1013 N TERRACE DR
1013 N TERRACE DR
1013 N TERRACE DR
1013 N TERRACE DR
1013 N TERRACE DR
1013 N TERRACE DR
1013 N TERRACE DR
1013 N TERRACE DR
1013 N TERRACE DR
1013 N TERRACE DR
1013 N TERRACE DR
1013 N TERRACE DR
1013 N TERRACE DR
1013 N TERRACE DR
1013 N TERRACE DR
1013 N TERRACE DR
1013 N TERRACE DR
1013 N TERRACE DR
1013 N TERRACE DR
1013 N TERRACE DR
1013 N TERRACE DR
SEE ALL PHOTOS
1013 N TERRACE DR
1013 N TERRACE DR
1013 N TERRACE DR
1013 N TERRACE DR
1013 N TERRACE DR
1013 N TERRACE DR
1013 N TERRACE DR
1013 N TERRACE DR
1013 N TERRACE DR
1013 N TERRACE DR
1013 N TERRACE DR
1013 N TERRACE DR
1013 N TERRACE DR
1013 N TERRACE DR
1013 N TERRACE DR
1013 N TERRACE DR
1013 N TERRACE DR
1013 N TERRACE DR
1013 N TERRACE DR
1013 N TERRACE DR
1013 N TERRACE DR
1013 N TERRACE DR
1013 N TERRACE DR
1013 N TERRACE DR
1013 N TERRACE DR
1013 N TERRACE DR
1013 N TERRACE DR
1013 N TERRACE DR
1013 N TERRACE DR
1013 N TERRACE DR
1013 N TERRACE DR
1013 N TERRACE DR
1013 N TERRACE DR
1013 N TERRACE DR
1013 N TERRACE DR
1013 N TERRACE DR
1013 N TERRACE DR
1013 N TERRACE DR
1013 N TERRACE DR
1013 N TERRACE DR
1013 N TERRACE DR
1013 N TERRACE DR
1013 N TERRACE DR
1013 N TERRACE DR
1013 N TERRACE DR
1013 N TERRACE DR
1013 N TERRACE DR
1013 N TERRACE DR
1013 N TERRACE DR
1013 N TERRACE DR
1013 N TERRACE DR
1013 N TERRACE DR
1013 N TERRACE DR
1013 N TERRACE DR
1013 N TERRACE DR
1013 N TERRACE DR
1013 N TERRACE DR
1013 N TERRACE DR
1013 N TERRACE DR
1013 N TERRACE DR
1013 N TERRACE DR
1013 N TERRACE DR
1013 N TERRACE DR
1013 N TERRACE DR
1013 N TERRACE DR
1013 N TERRACE DR
1013 N TERRACE DR
1013 N TERRACE DR
1013 N TERRACE DR
1013 N TERRACE DR
1013 N TERRACE DR
1013 N TERRACE DR
1013 N TERRACE DR
1013 N TERRACE DR
1013 N TERRACE DR
1013 N TERRACE DR
1013 N TERRACE DR
1013 N TERRACE DR
1013 N TERRACE DR
1013 N TERRACE DR
1013 N TERRACE DR
1013 N TERRACE DR
1013 N TERRACE DR
1013 N TERRACE DR
1013 N TERRACE DR
1013 N TERRACE DR
1013 N TERRACE DR
1013 N TERRACE DR
1013 N TERRACE DR
1013 N TERRACE DR
1013 N TERRACE DR
1013 N TERRACE DR
1013 N TERRACE DR
1013 N TERRACE DR
1013 N TERRACE DR
1013 N TERRACE DR
1013 N TERRACE DR
1013 N TERRACE DR
1013 N TERRACE DR
1013 N TERRACE DR
1013 N TERRACE DR
1013 N TERRACE DR
1013 N TERRACE DR
1013 N TERRACE DR
1013 N TERRACE DR
1013 N TERRACE DR
1013 N TERRACE DR
1013 N TERRACE DR
1013 N TERRACE DR
1013 N TERRACE DR
1013 N TERRACE DR
1013 N TERRACE DR
1013 N TERRACE DR
1013 N TERRACE DR
1013 N TERRACE DR
1013 N TERRACE DR
1013 N TERRACE DR
1013 N TERRACE DR
1013 N TERRACE DR
1013 N TERRACE DR
1013 N TERRACE DR
1013 N TERRACE DR
1013 N TERRACE DR
1013 N TERRACE DR
1013 N TERRACE DR
1013 N TERRACE DR
1013 N TERRACE DR
1013 N TERRACE DR
1013 N TERRACE DR
1013 N TERRACE DR
1013 N TERRACE DR
1013 N TERRACE DR
1013 N TERRACE DR
1013 N TERRACE DR
1013 N TERRACE DR
1013 N TERRACE DR
1013 N TERRACE DR
1013 N TERRACE DR
1013 N TERRACE DR
1013 N TERRACE DR
Sold

1013 N TERRACE DR

1013 N TERRACE DR, Provo, UT 84604

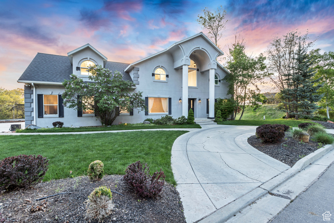
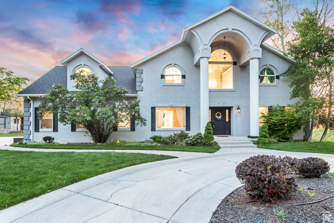
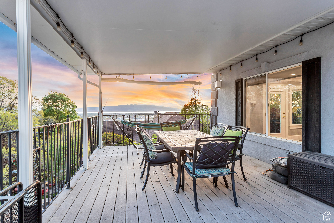
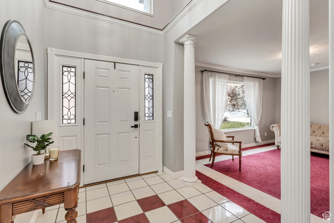
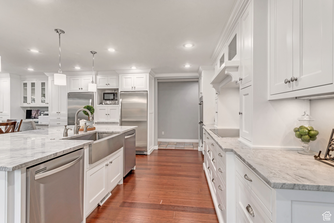
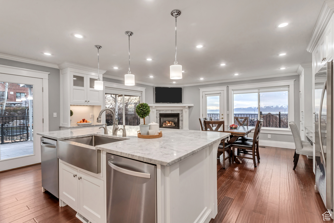
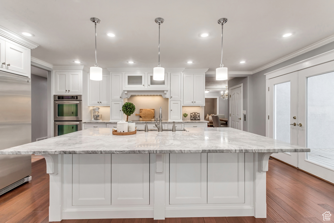
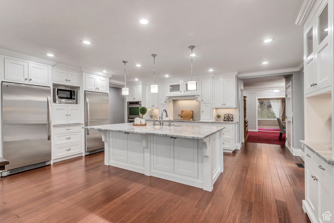
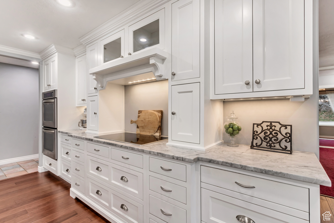
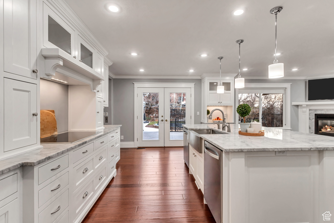
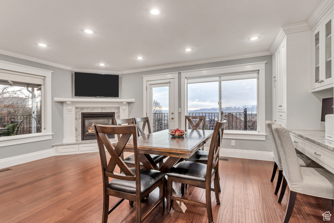
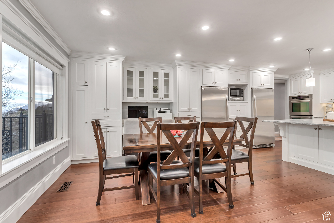
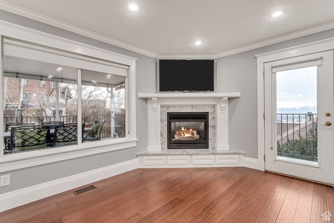
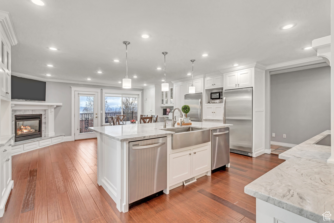
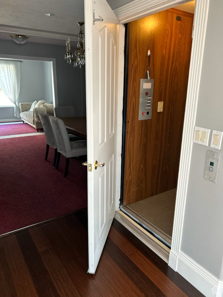
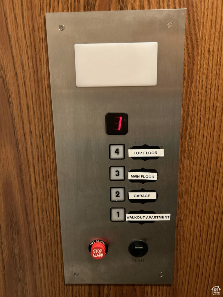
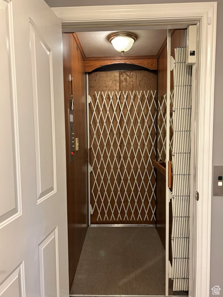
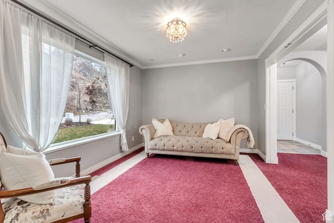
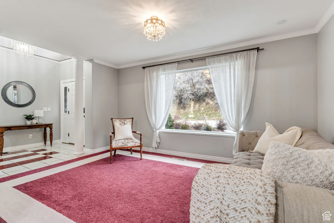
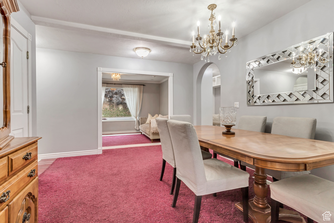
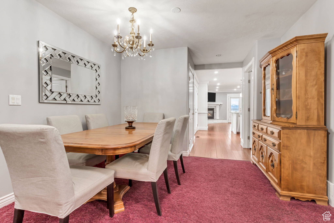
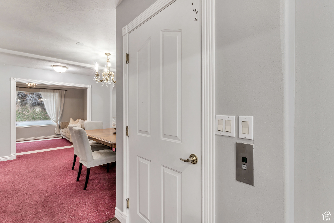
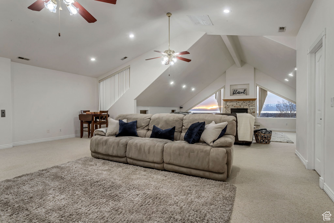
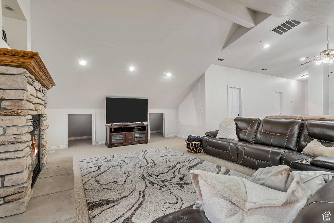
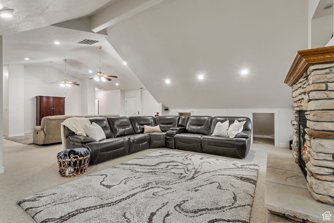
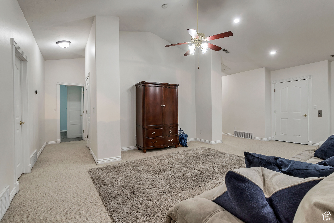
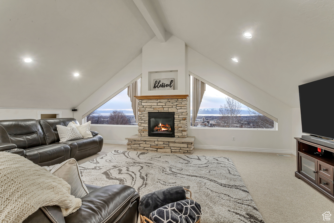
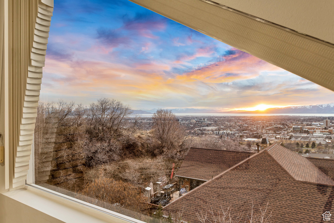
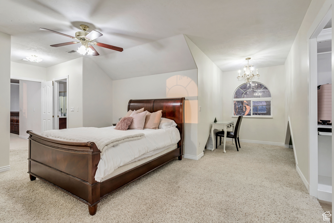
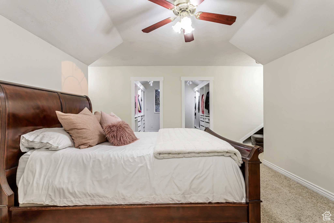
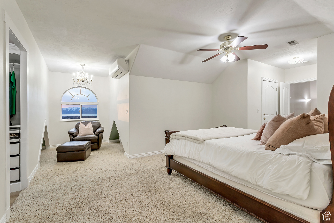
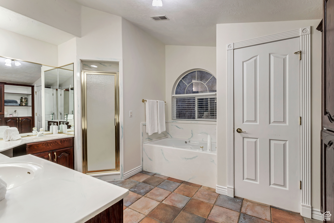
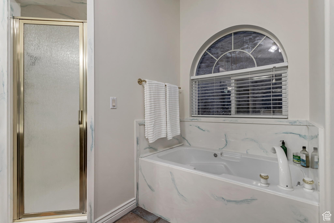
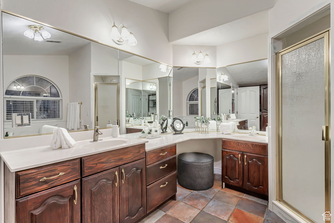
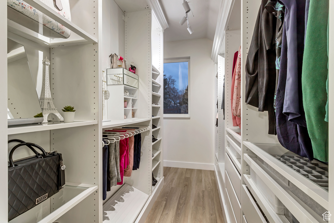
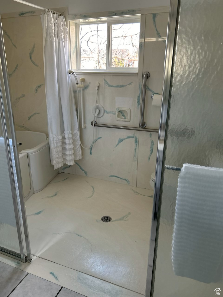
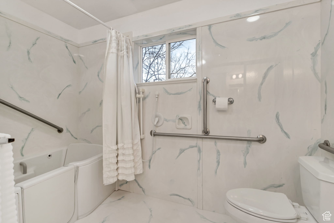
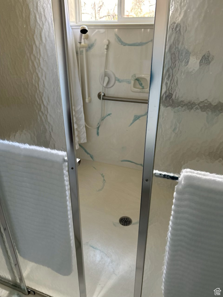
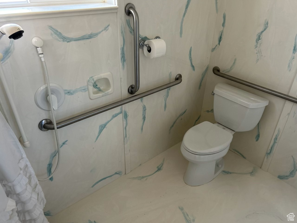
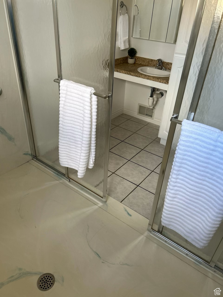
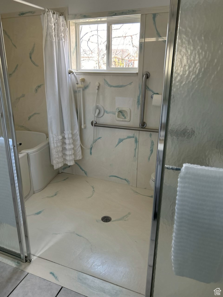
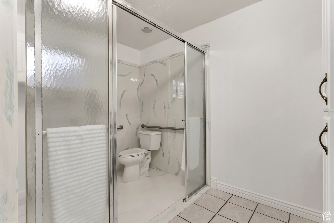
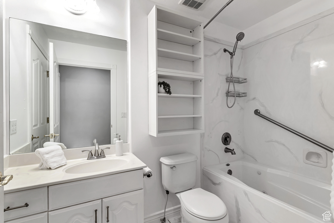
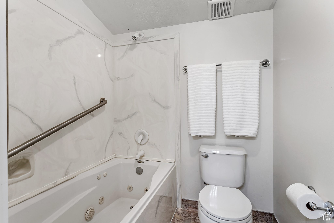
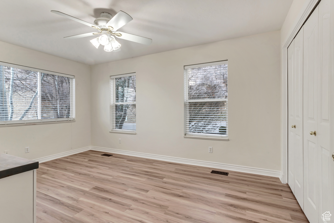
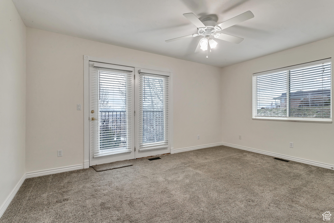
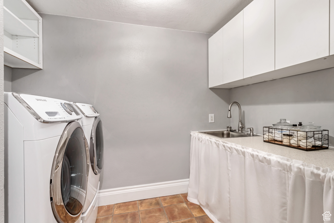
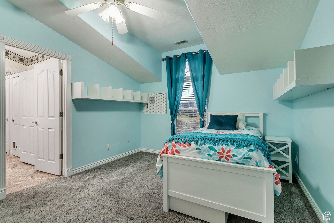
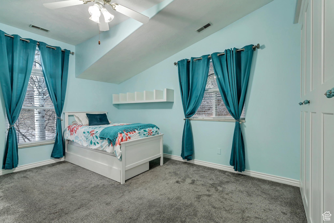
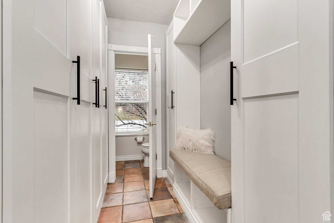
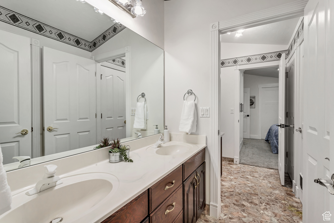
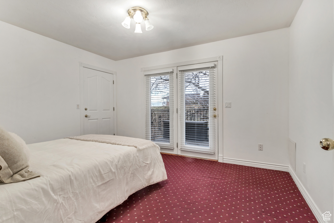
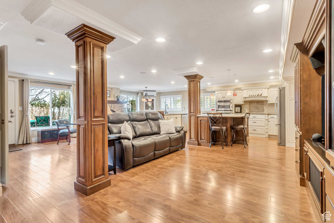
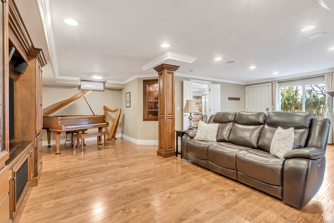
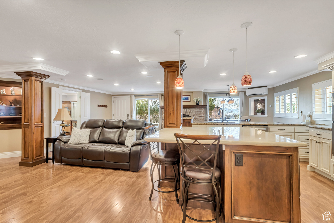
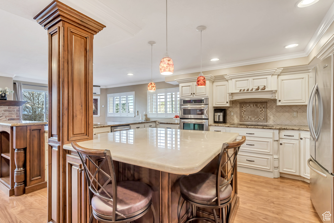
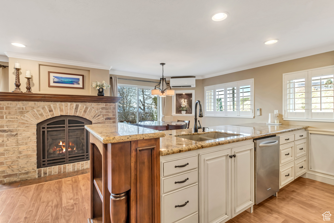
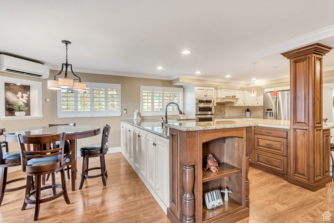
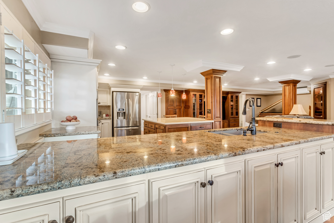
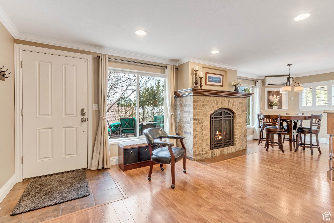
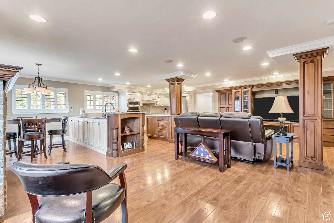
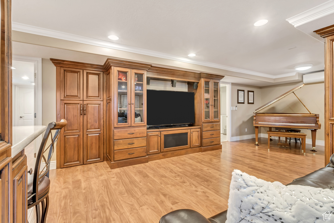
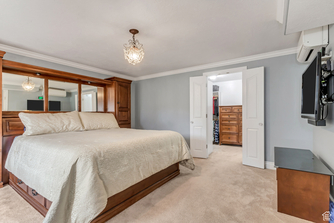
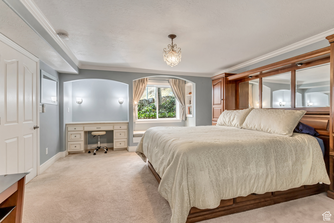
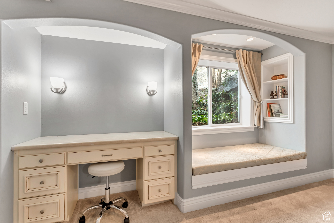
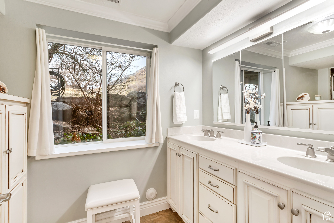
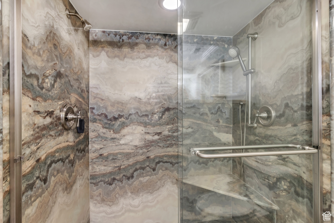
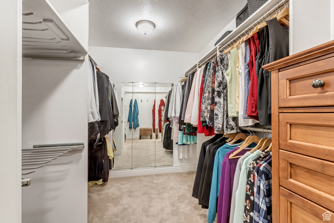
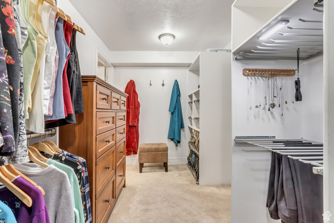
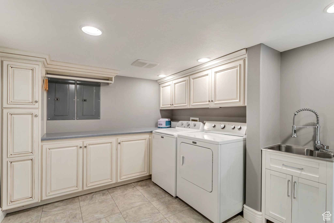
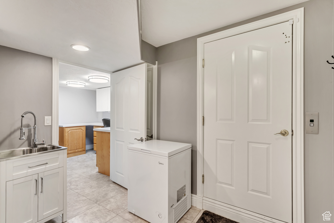
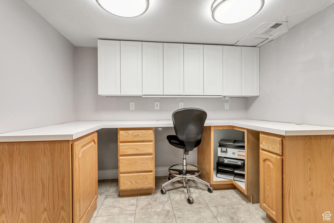
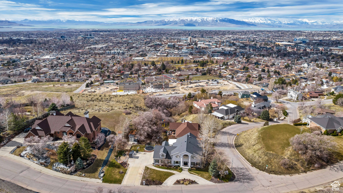
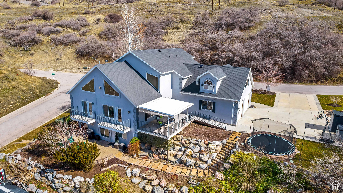
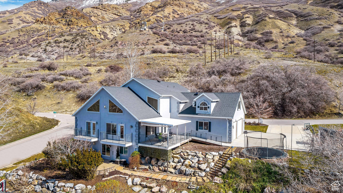
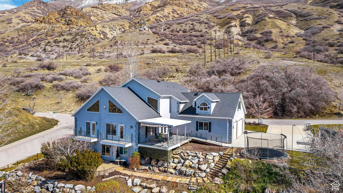
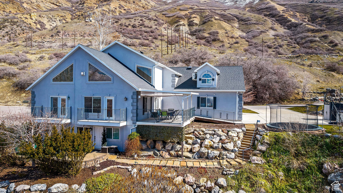
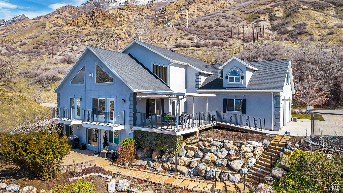
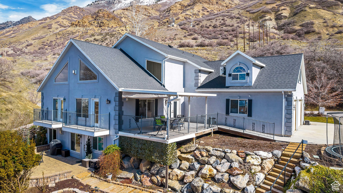
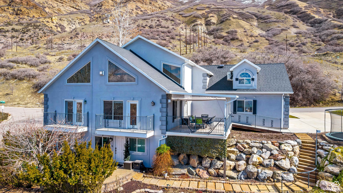
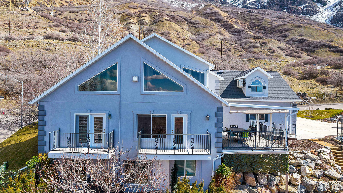
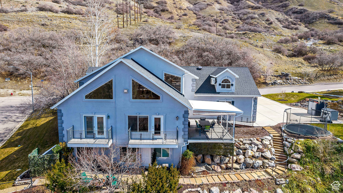
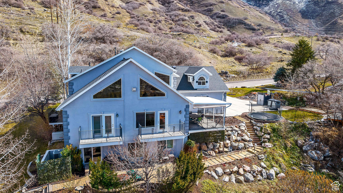
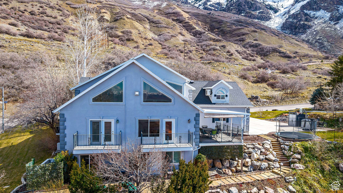
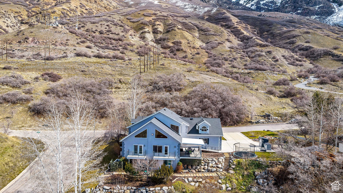
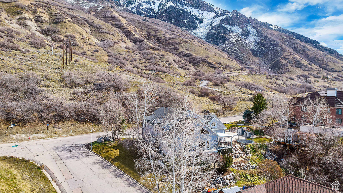
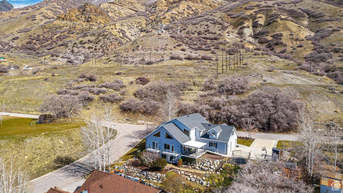
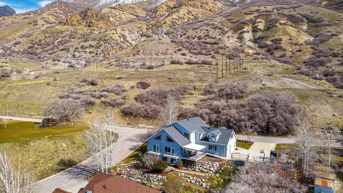
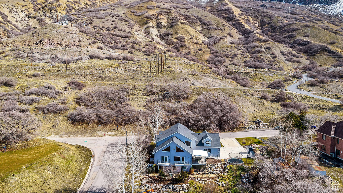
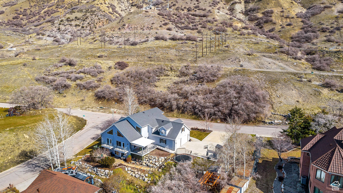
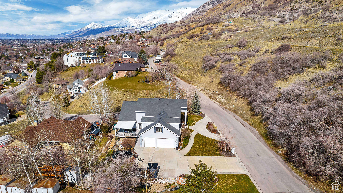
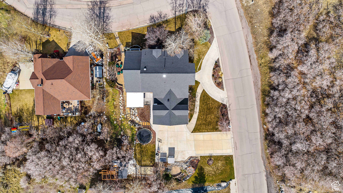
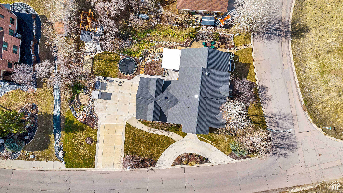
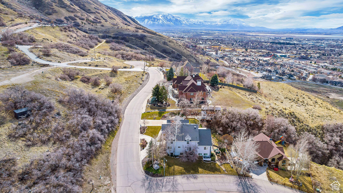
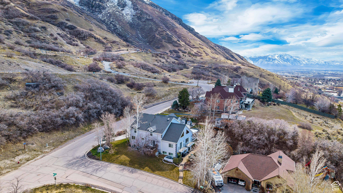
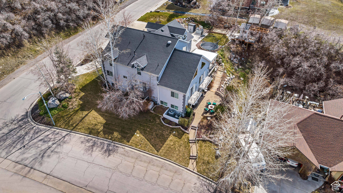
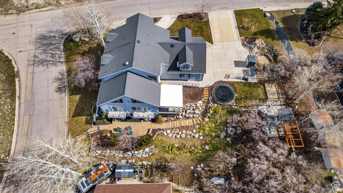
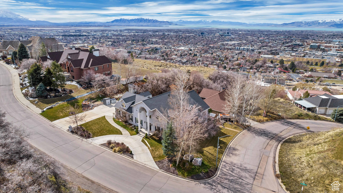
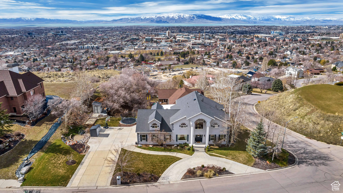
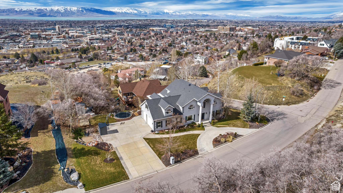
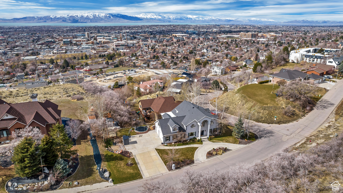
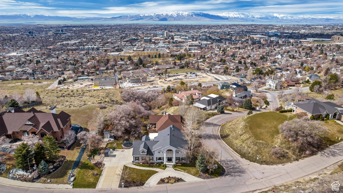
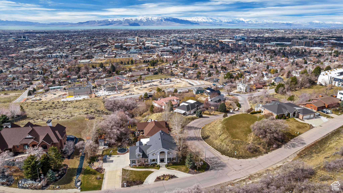
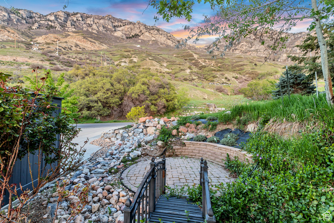
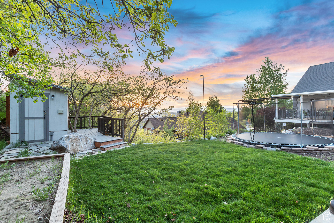
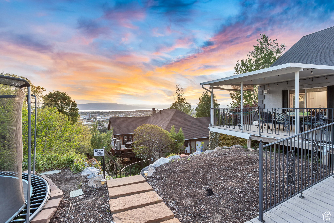
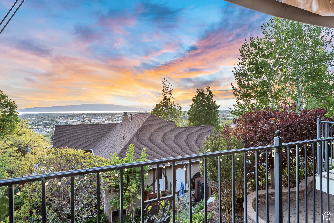
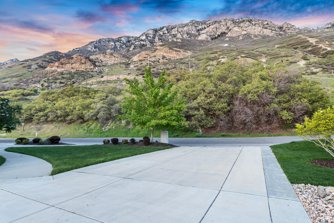
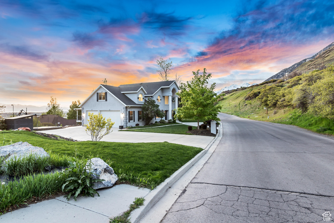
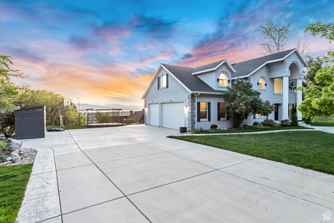
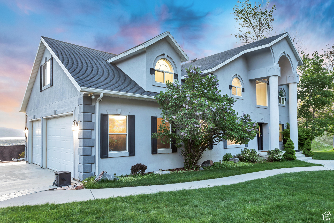
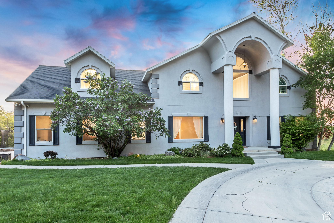
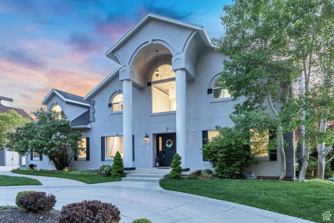
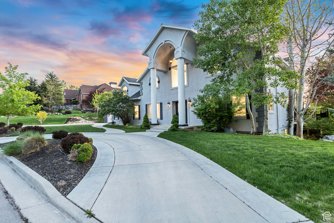
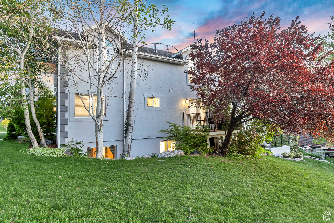
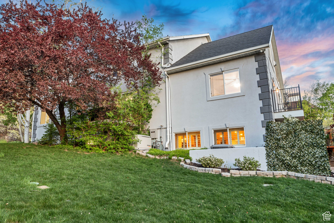
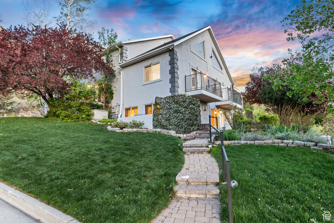
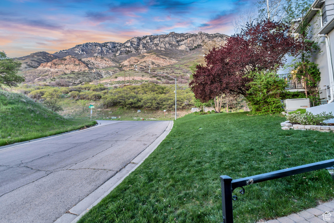
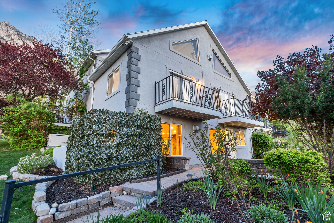
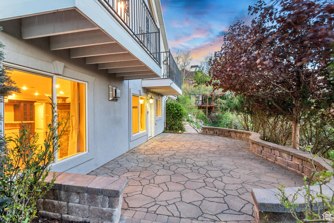
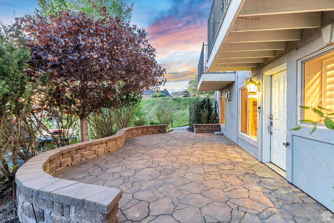
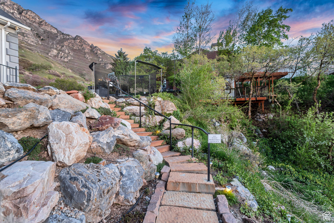
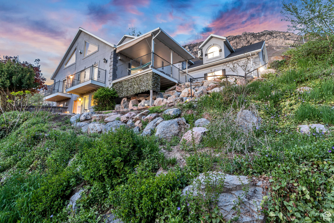
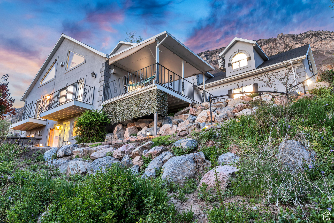
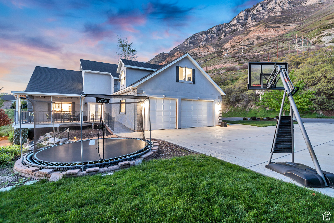
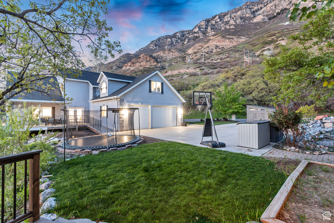
This is the house you have been waiting for! Amazing view of Utah Valley! Full beautiful mother-in-law apartment. Mother-in-law's apartment was built in 2012, it's absolutely beautiful. Fully ADA accessible with the elevator, handicapped bath, ramp, etc. The main home kitchen is fully remodeled and stunning. Huge upstairs family room. Large master suite. Formal living. Whole-home generator. New roof in 2015, new furnace in 2021, new tankless water heater in 2023. Jetted tubs throughout the home. Just adjacent to the "Y" mountain trailhead and the Bonneville trail. Call the agent for more details and check out the amazing photos! This home is a must-see! All information is provided as a courtesy. Buyer to verify all information, including but not limited to, the room sizes, sq. ft., etc.

8
beds

6
baths

7,021 Sq.Ft. LIVING AREA

0.43 Acres lot

Features & Amenities

Interior

  • total bedrooms8
  • Total bathrooms6
  • full bathrooms4
  • three quarter bathroom1
  • half bathroom1
  • Laundry room Electric Dryer Hookup
  • Flooring Carpet, Hardwood, Tile
  • APPLIANCES Ceiling Fan, Microwave, Range Hood, Refrigerator, Water Softener Owned
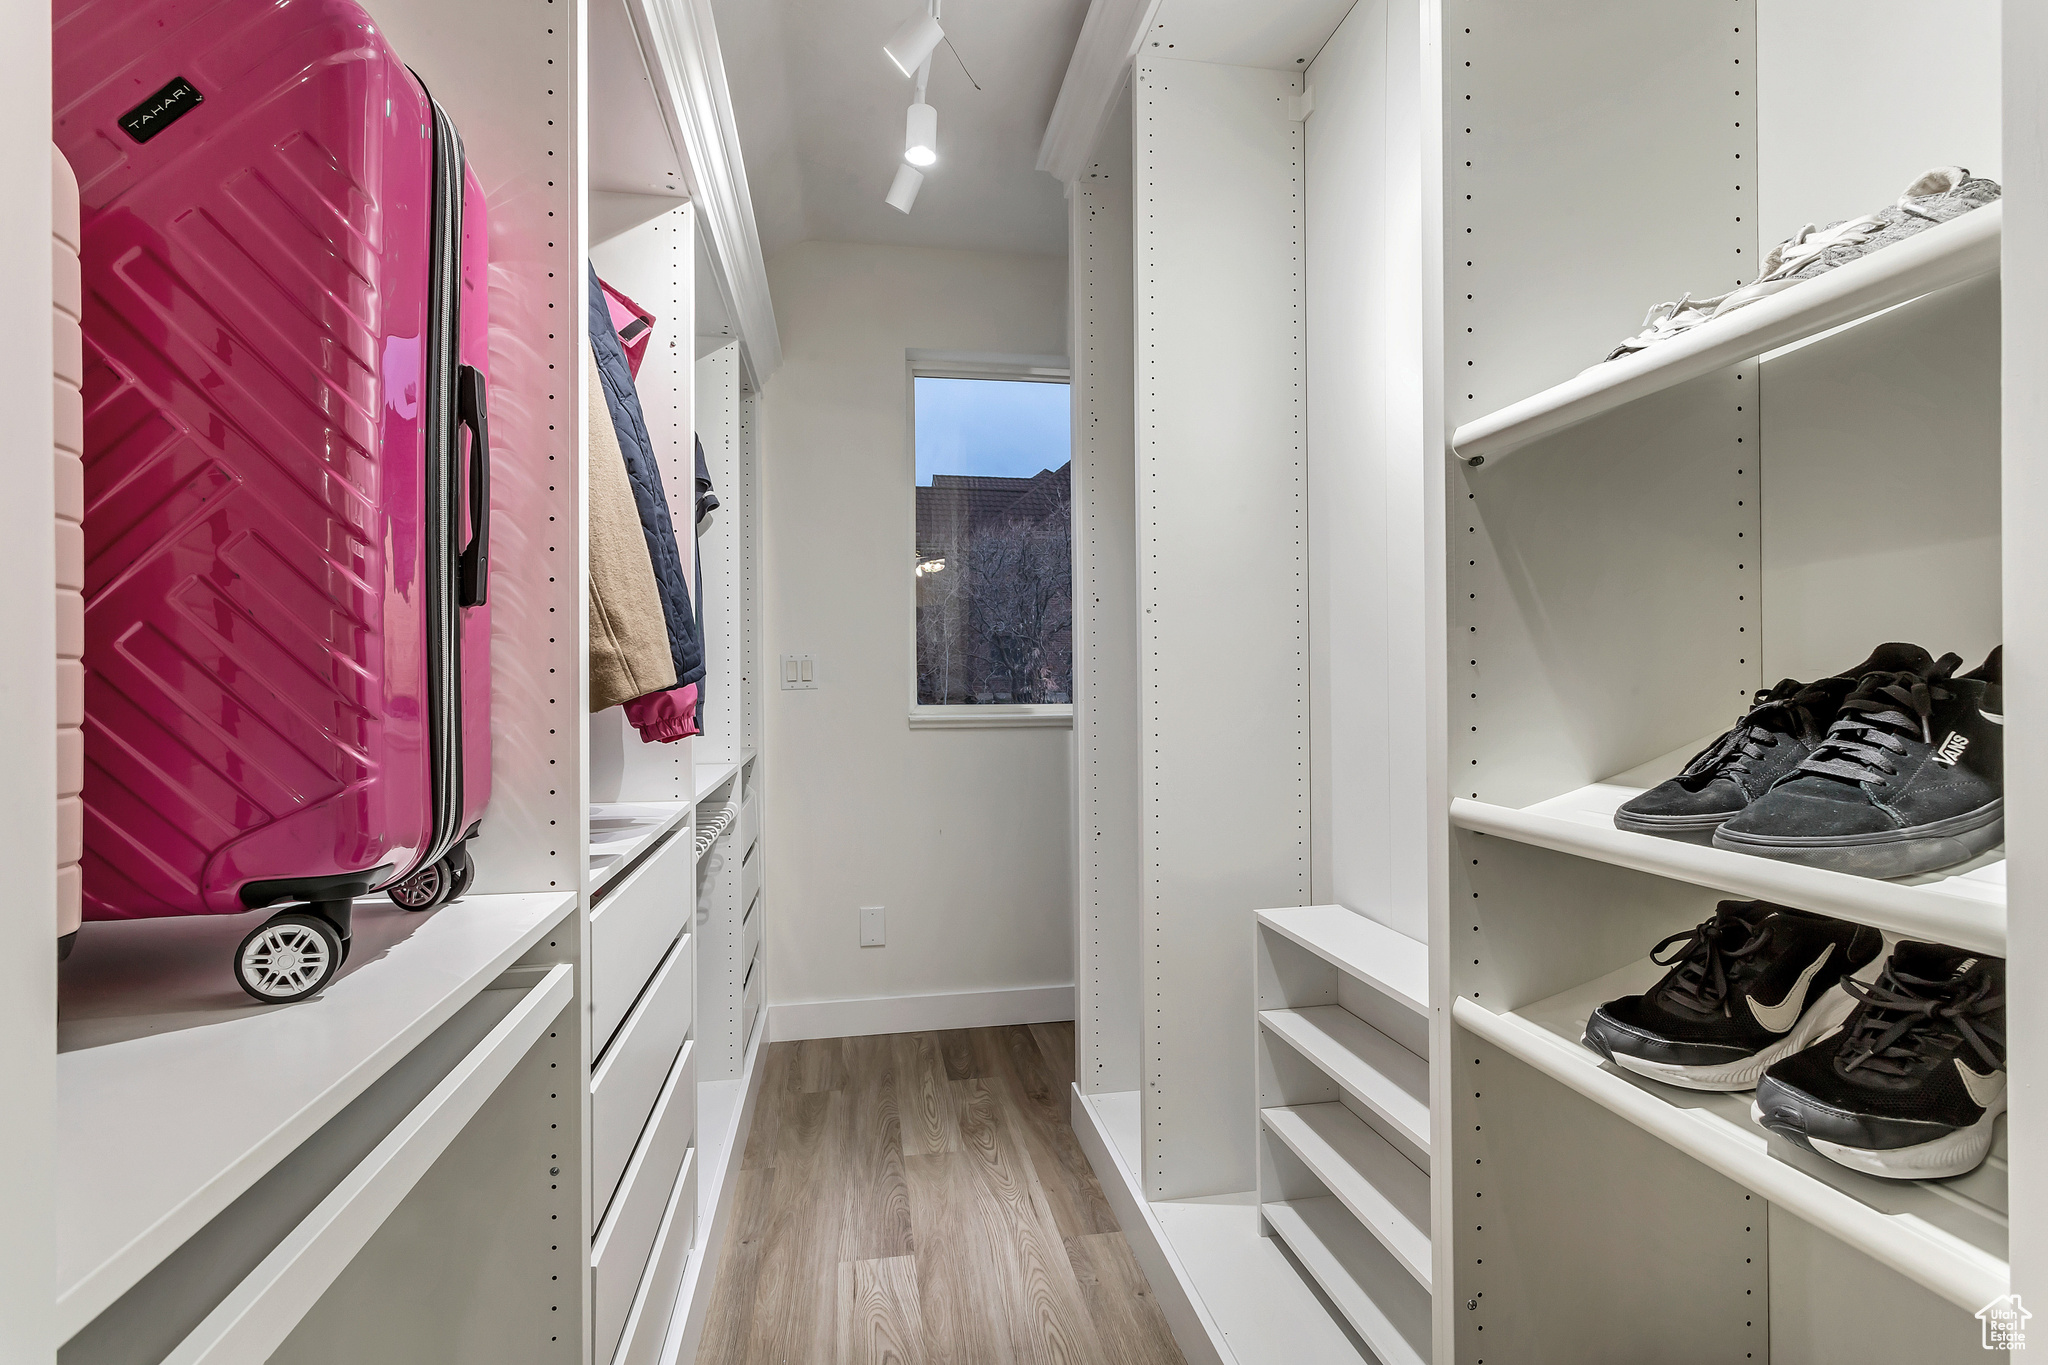
  • other interior Features Basement Apartment, Bath: Primary, Bath: Sep Tub/Shower, Closet: Walk-In, Den/Office, Disposal, Gas Log, Great Room, Jetted Tub, Kitchen: Second, Mother-in-Law Apt, Oven: Double, Range/Oven: Built-In, Range/Oven: Free Stdng, Vaulted Ceilings, Instantaneous Hot Water, Granite Countertops

Area & Lot

  • Status Sold
  • Date Sold August 24, 2024
  • Living Area7,021 Sq.Ft.
  • Total Area7,021 Sq.Ft.
  • Lot Area0.43 Acres
  • MLS® ID1983148
  • TypeResidential
  • YEAR BUILT1997
  • NeighborhoodProvo
  • Architecture StylesStories: 2
  • View DescriptionLake, Mountain(s), Valley
  • Elementary SchoolWasatch
  • Middle SchoolCentennial
  • High SchoolTimpview
  • School DistrictProvo

Exterior

  • STORIES3
  • Garage Space3.0
  • water SourceCulinary
  • utilitiesNatural Gas Connected, Electricity Connected, Sewer Connected, Sewer: Public
  • roofAsphalt
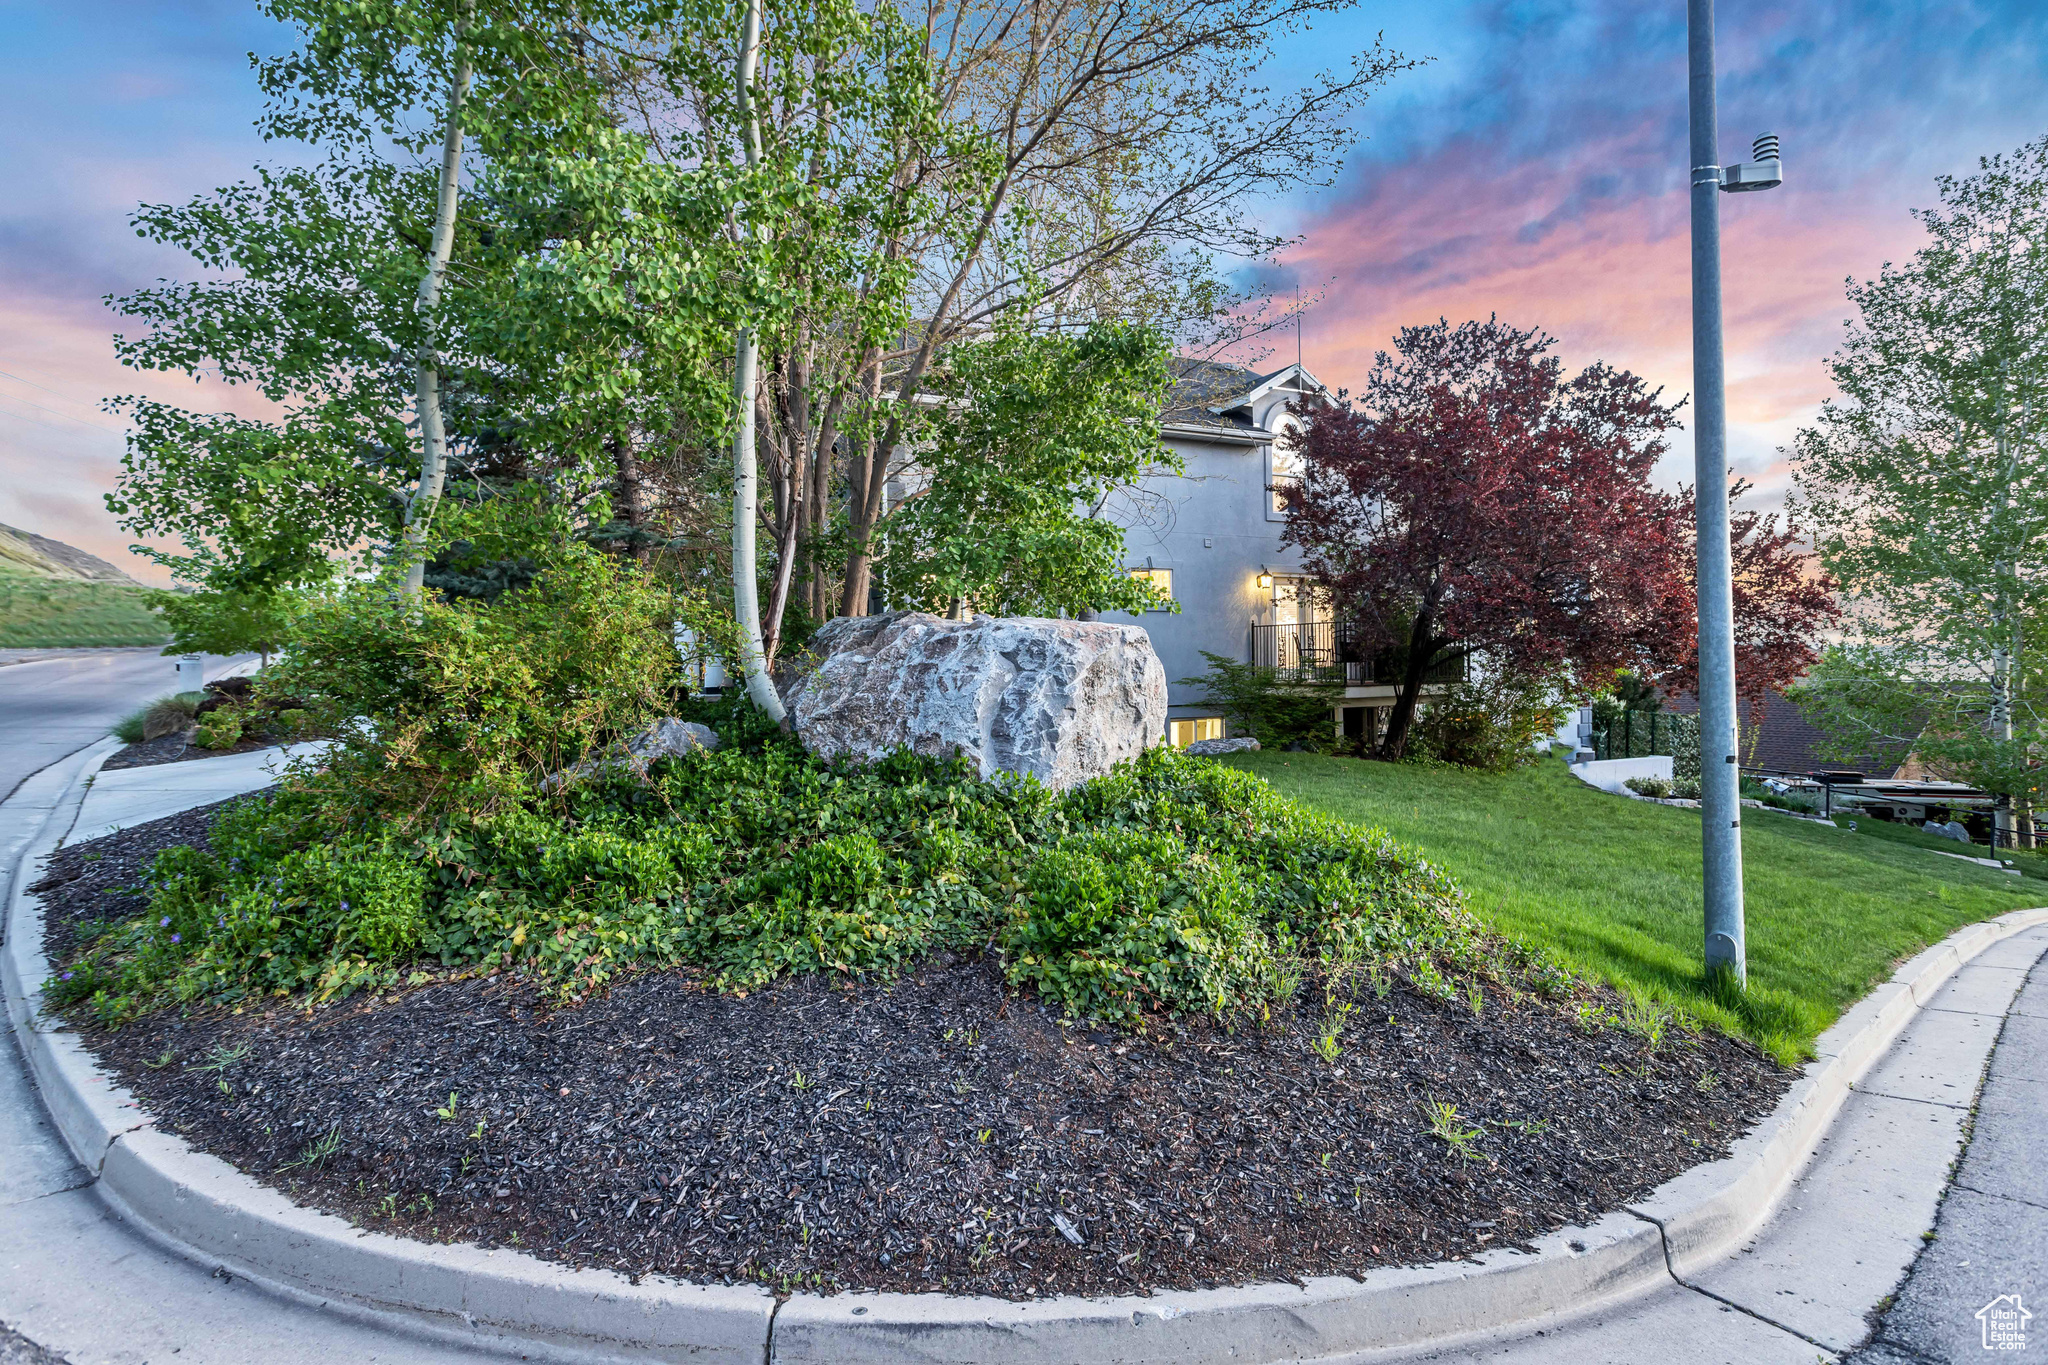
  • lot featuresCorner Lot, Curb Gutter, Road: Paved, Sprinkler: Auto-Full, Terrain: Grad Slope, View: Lake, View: Mountain, View: Valley, Wooded, Drip Irrigation: Auto-Full
  • parkingRv Parking
  • HEAT TYPEForced Air, Gas: Central
  • AIR CONDITIONINGCentral Air
  • sewerSewer: Connected, Sewer: Public
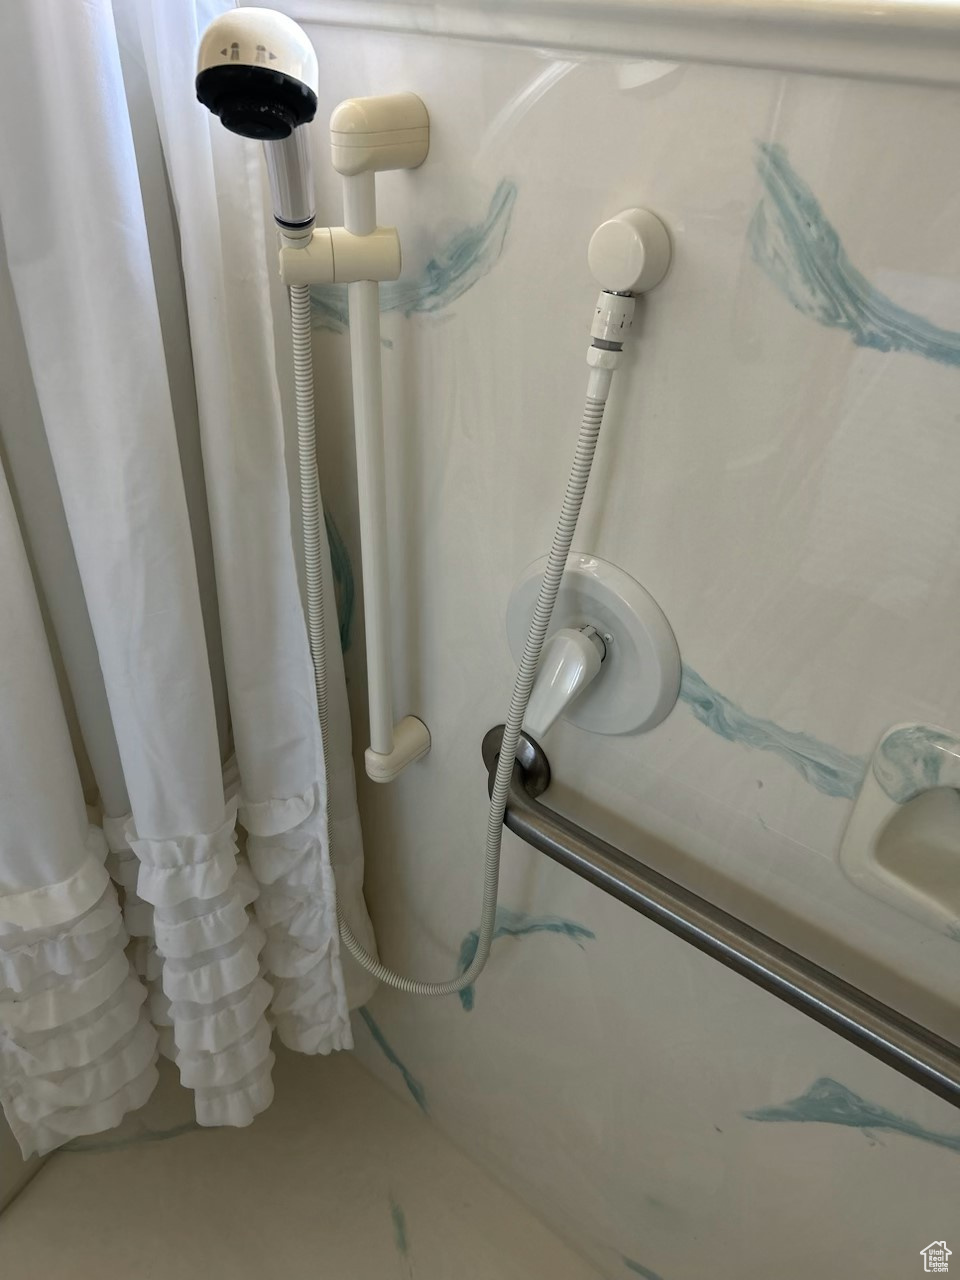
  • Disability FeaturesAccessible Hallway(s), Accessible Elevator Installed, Fully Accessible, Grip-Accessible Features, Roll-In Shower, Customized Wheelchair Accessible
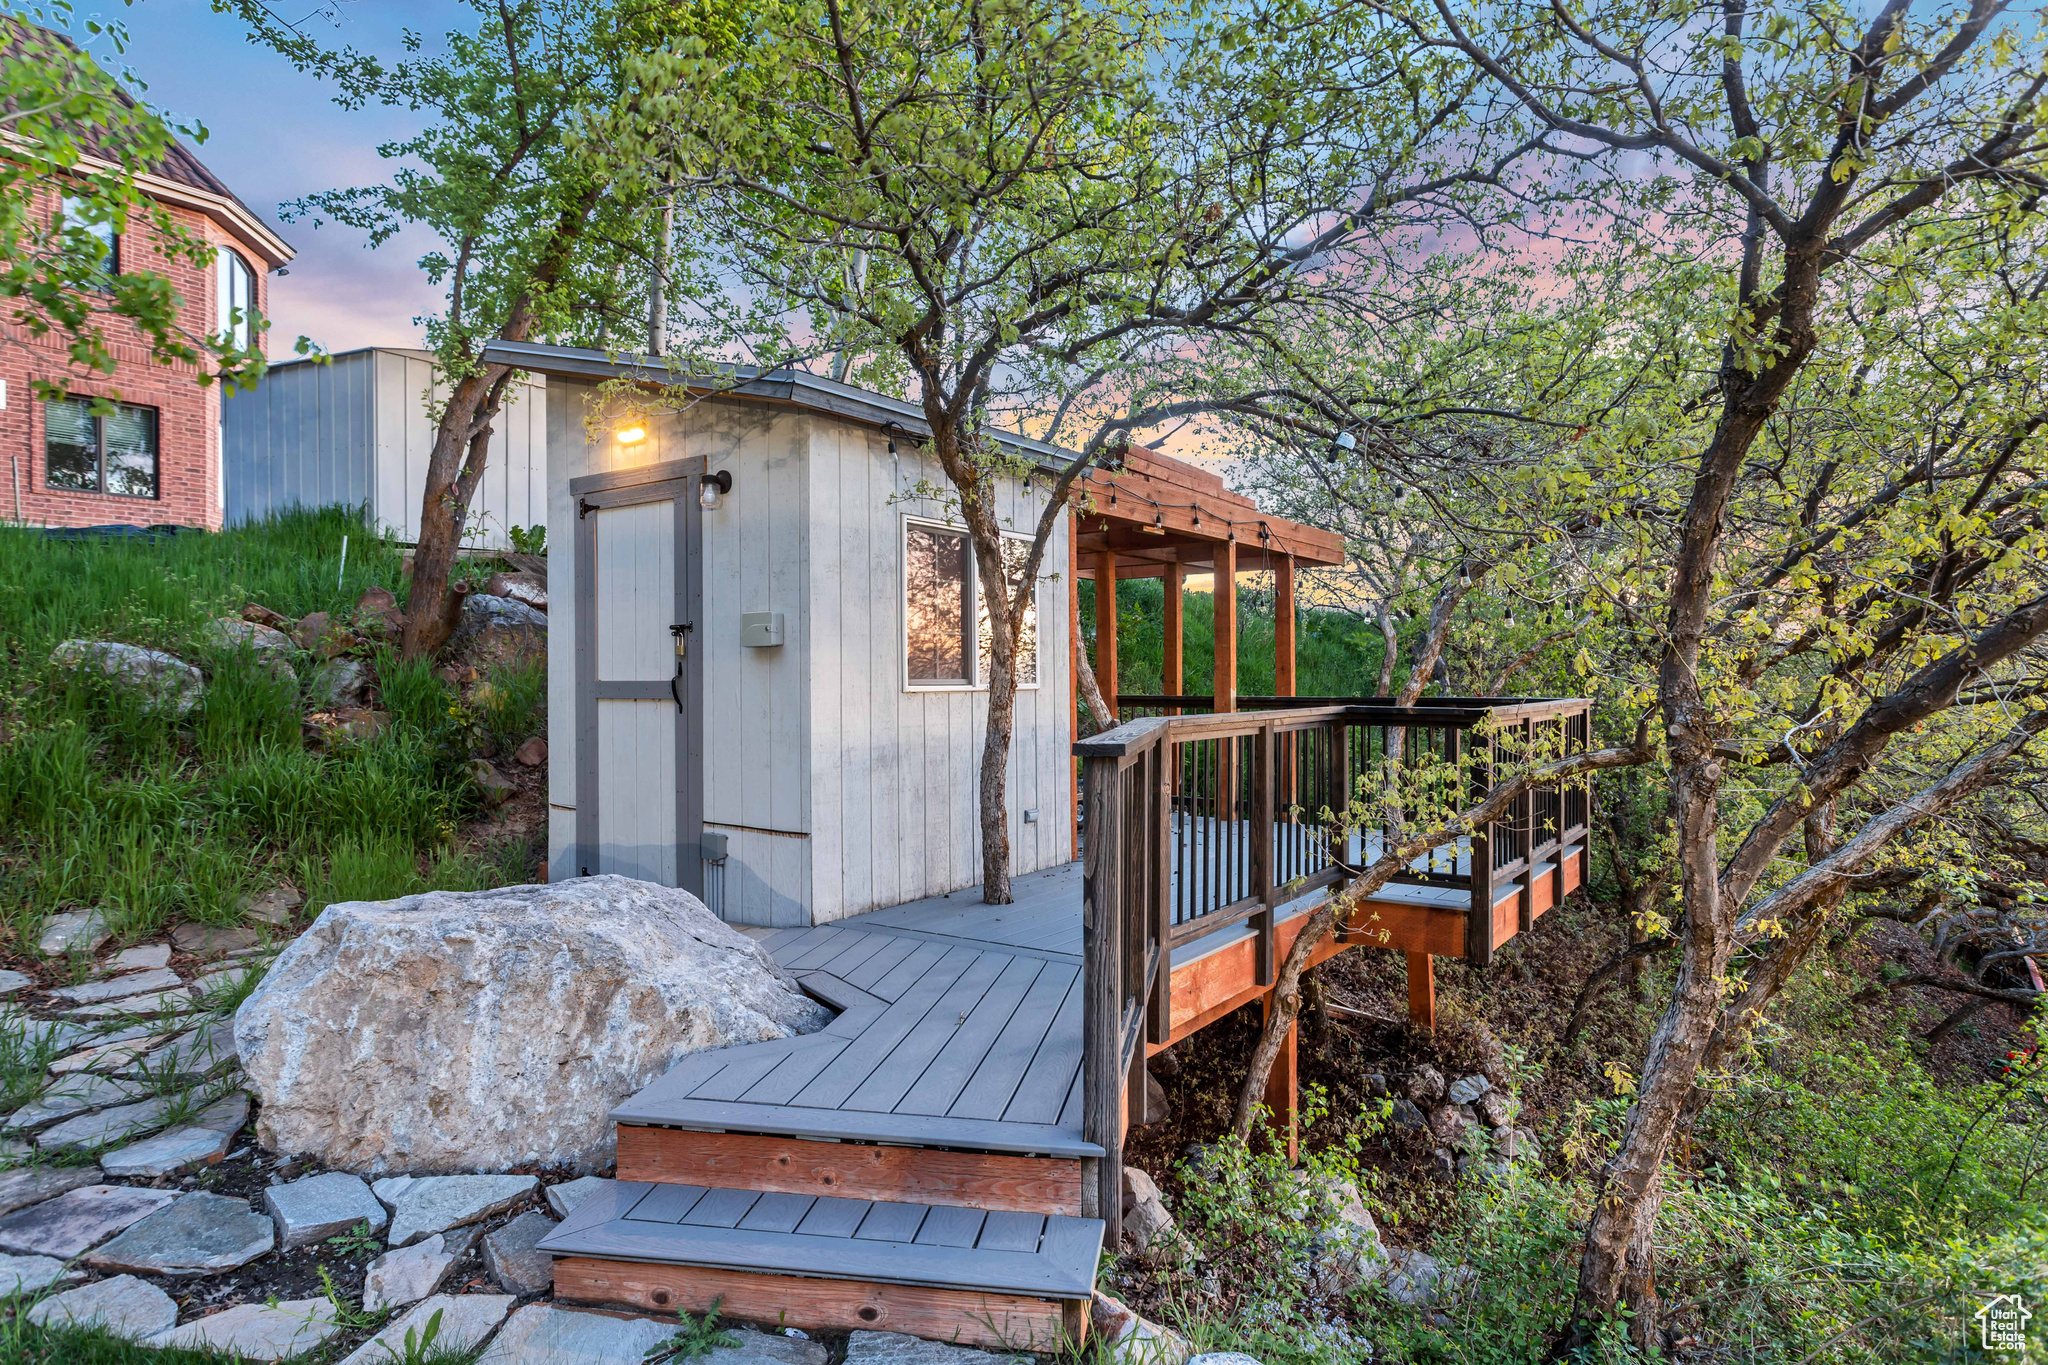
  • other exterior FeaturesBalcony, Deck, Covered, Double Pane Windows, Entry (Foyer), Out Buildings, Lighting, Patio: Open

Financial

  • Price Upon Request
  • Zoning Single-Family

Provo

Explore

Experience the Difference

When you work with Jared, you gain a trusted advisor who values transparency, strategy, and long-term relationships. His background in executive finance allows him to provide thoughtful insights that help clients make informed decisions. Whether buying, selling, or investing, Jared is committed to delivering an exceptional real estate experience.

Follow Me on Instagram